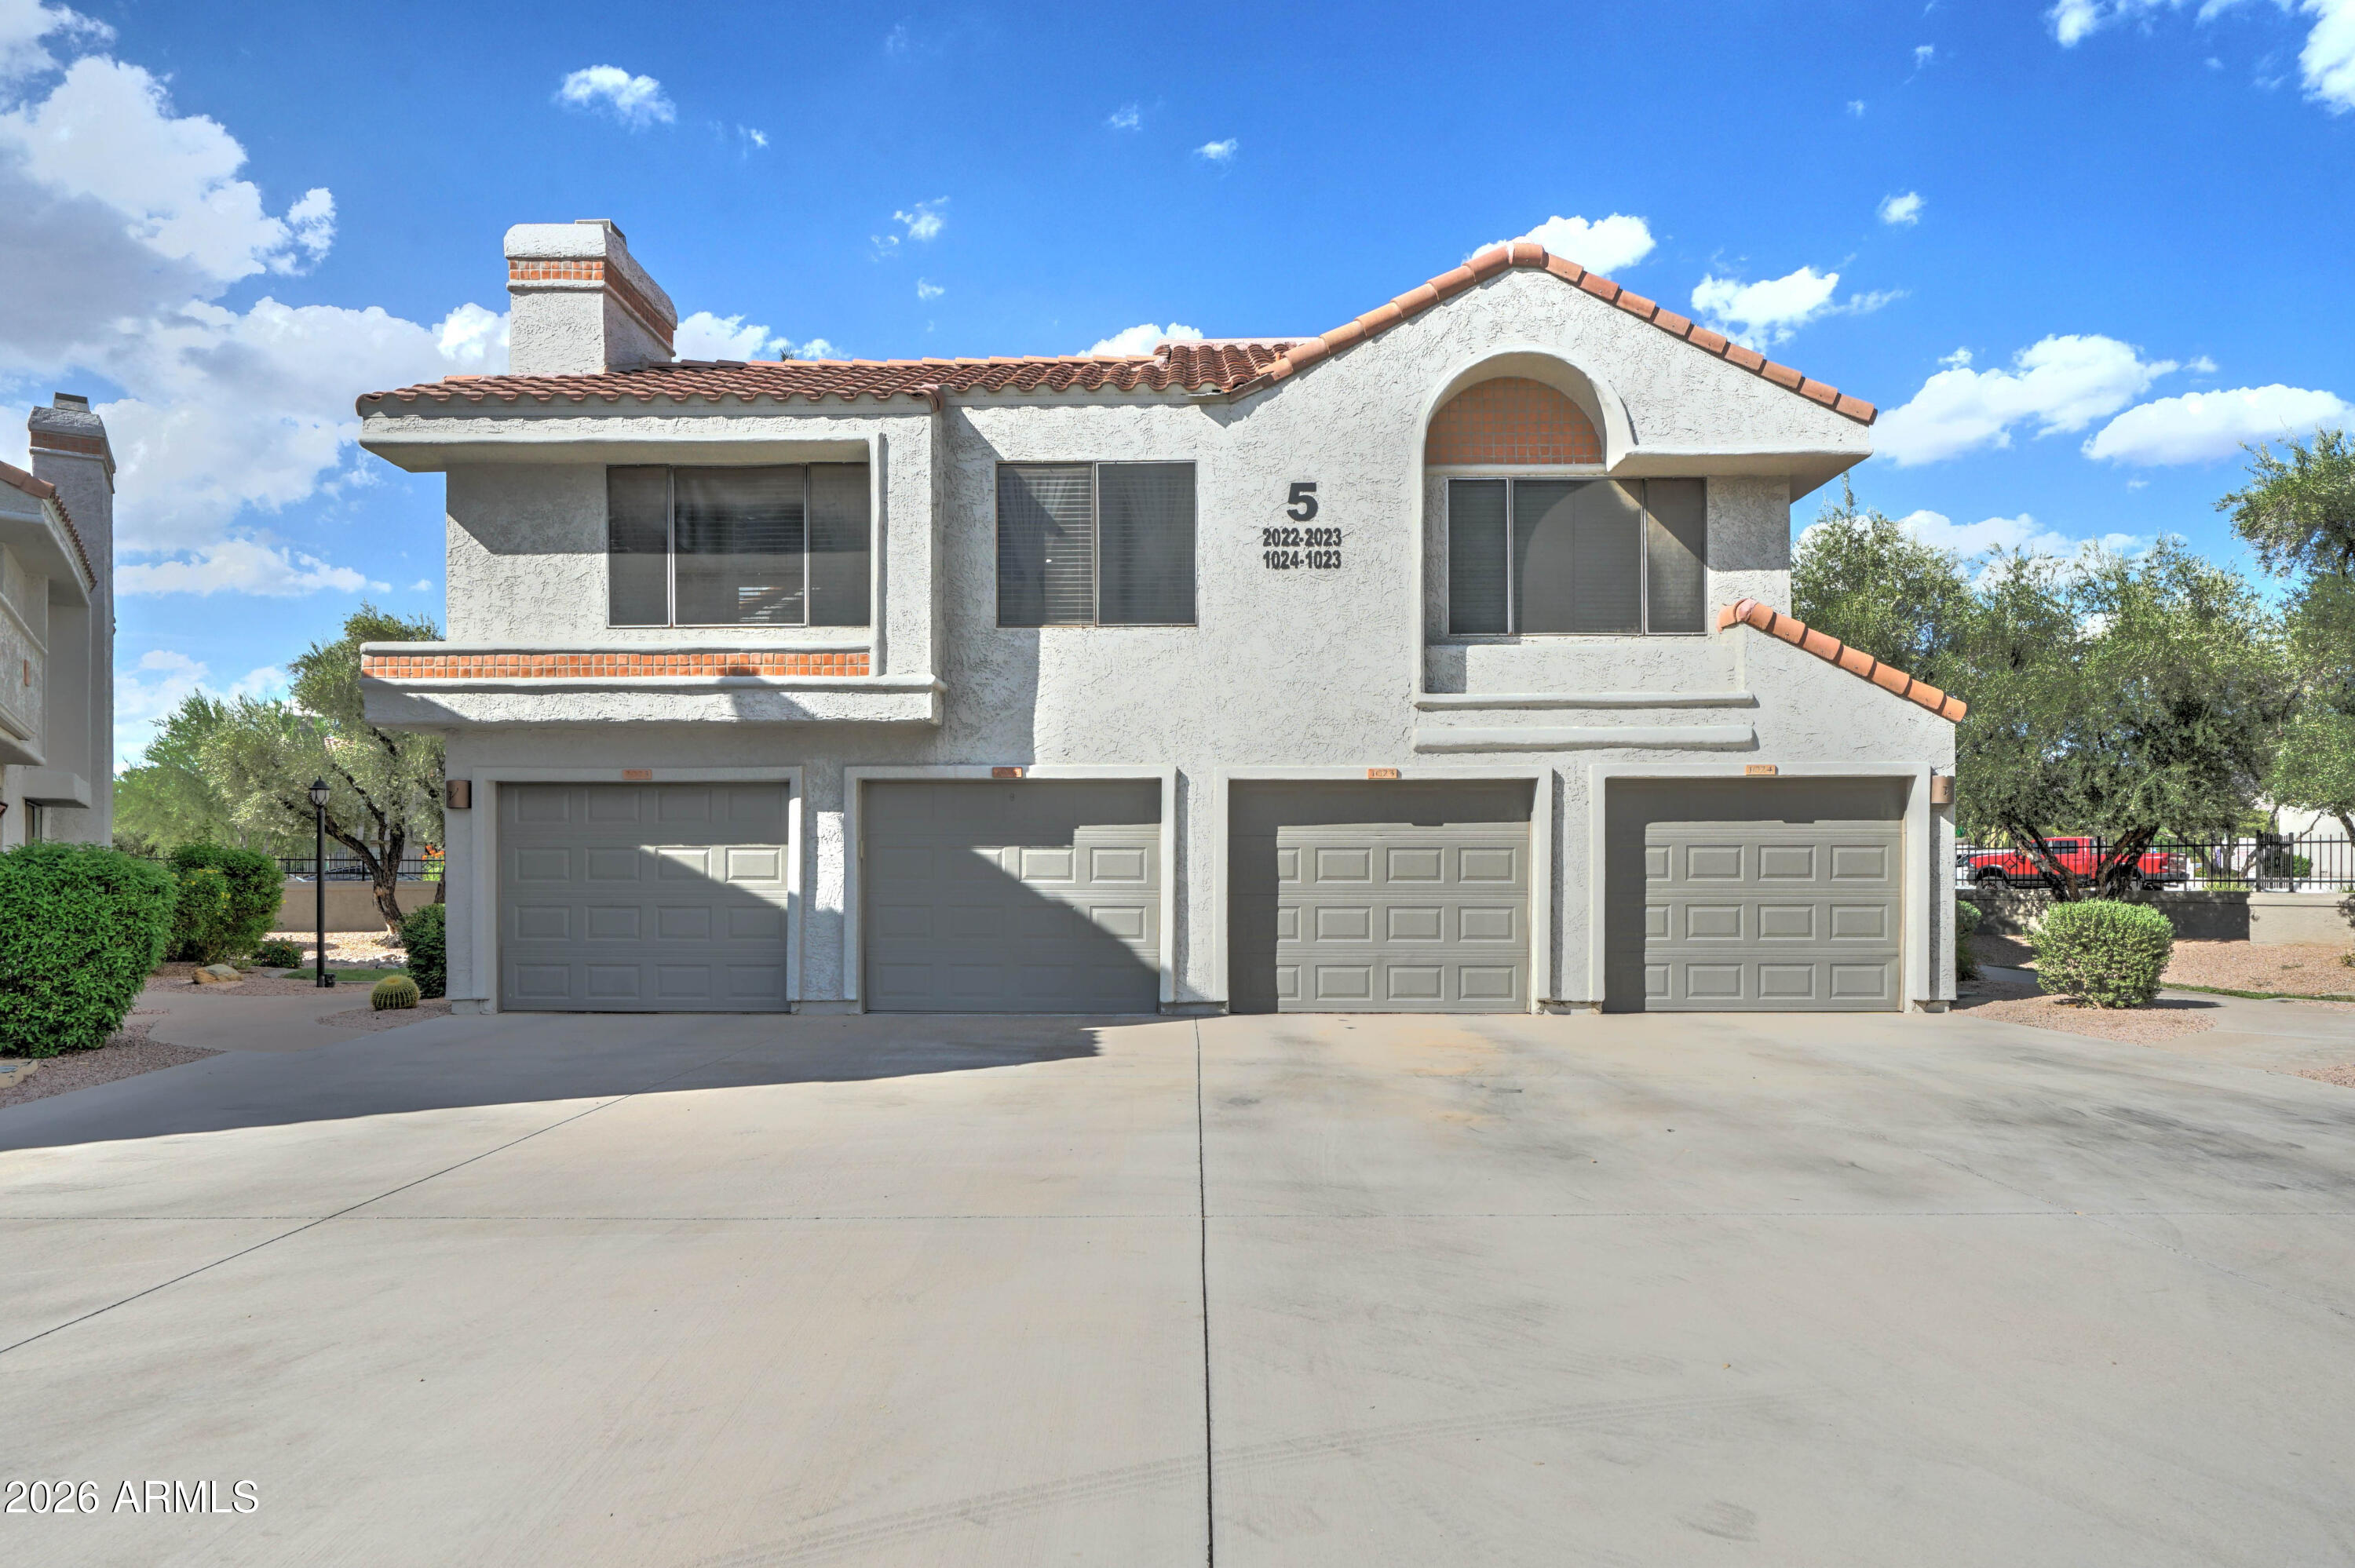
Two-story stucco residential building with terracotta roof tiles and four garage doors.
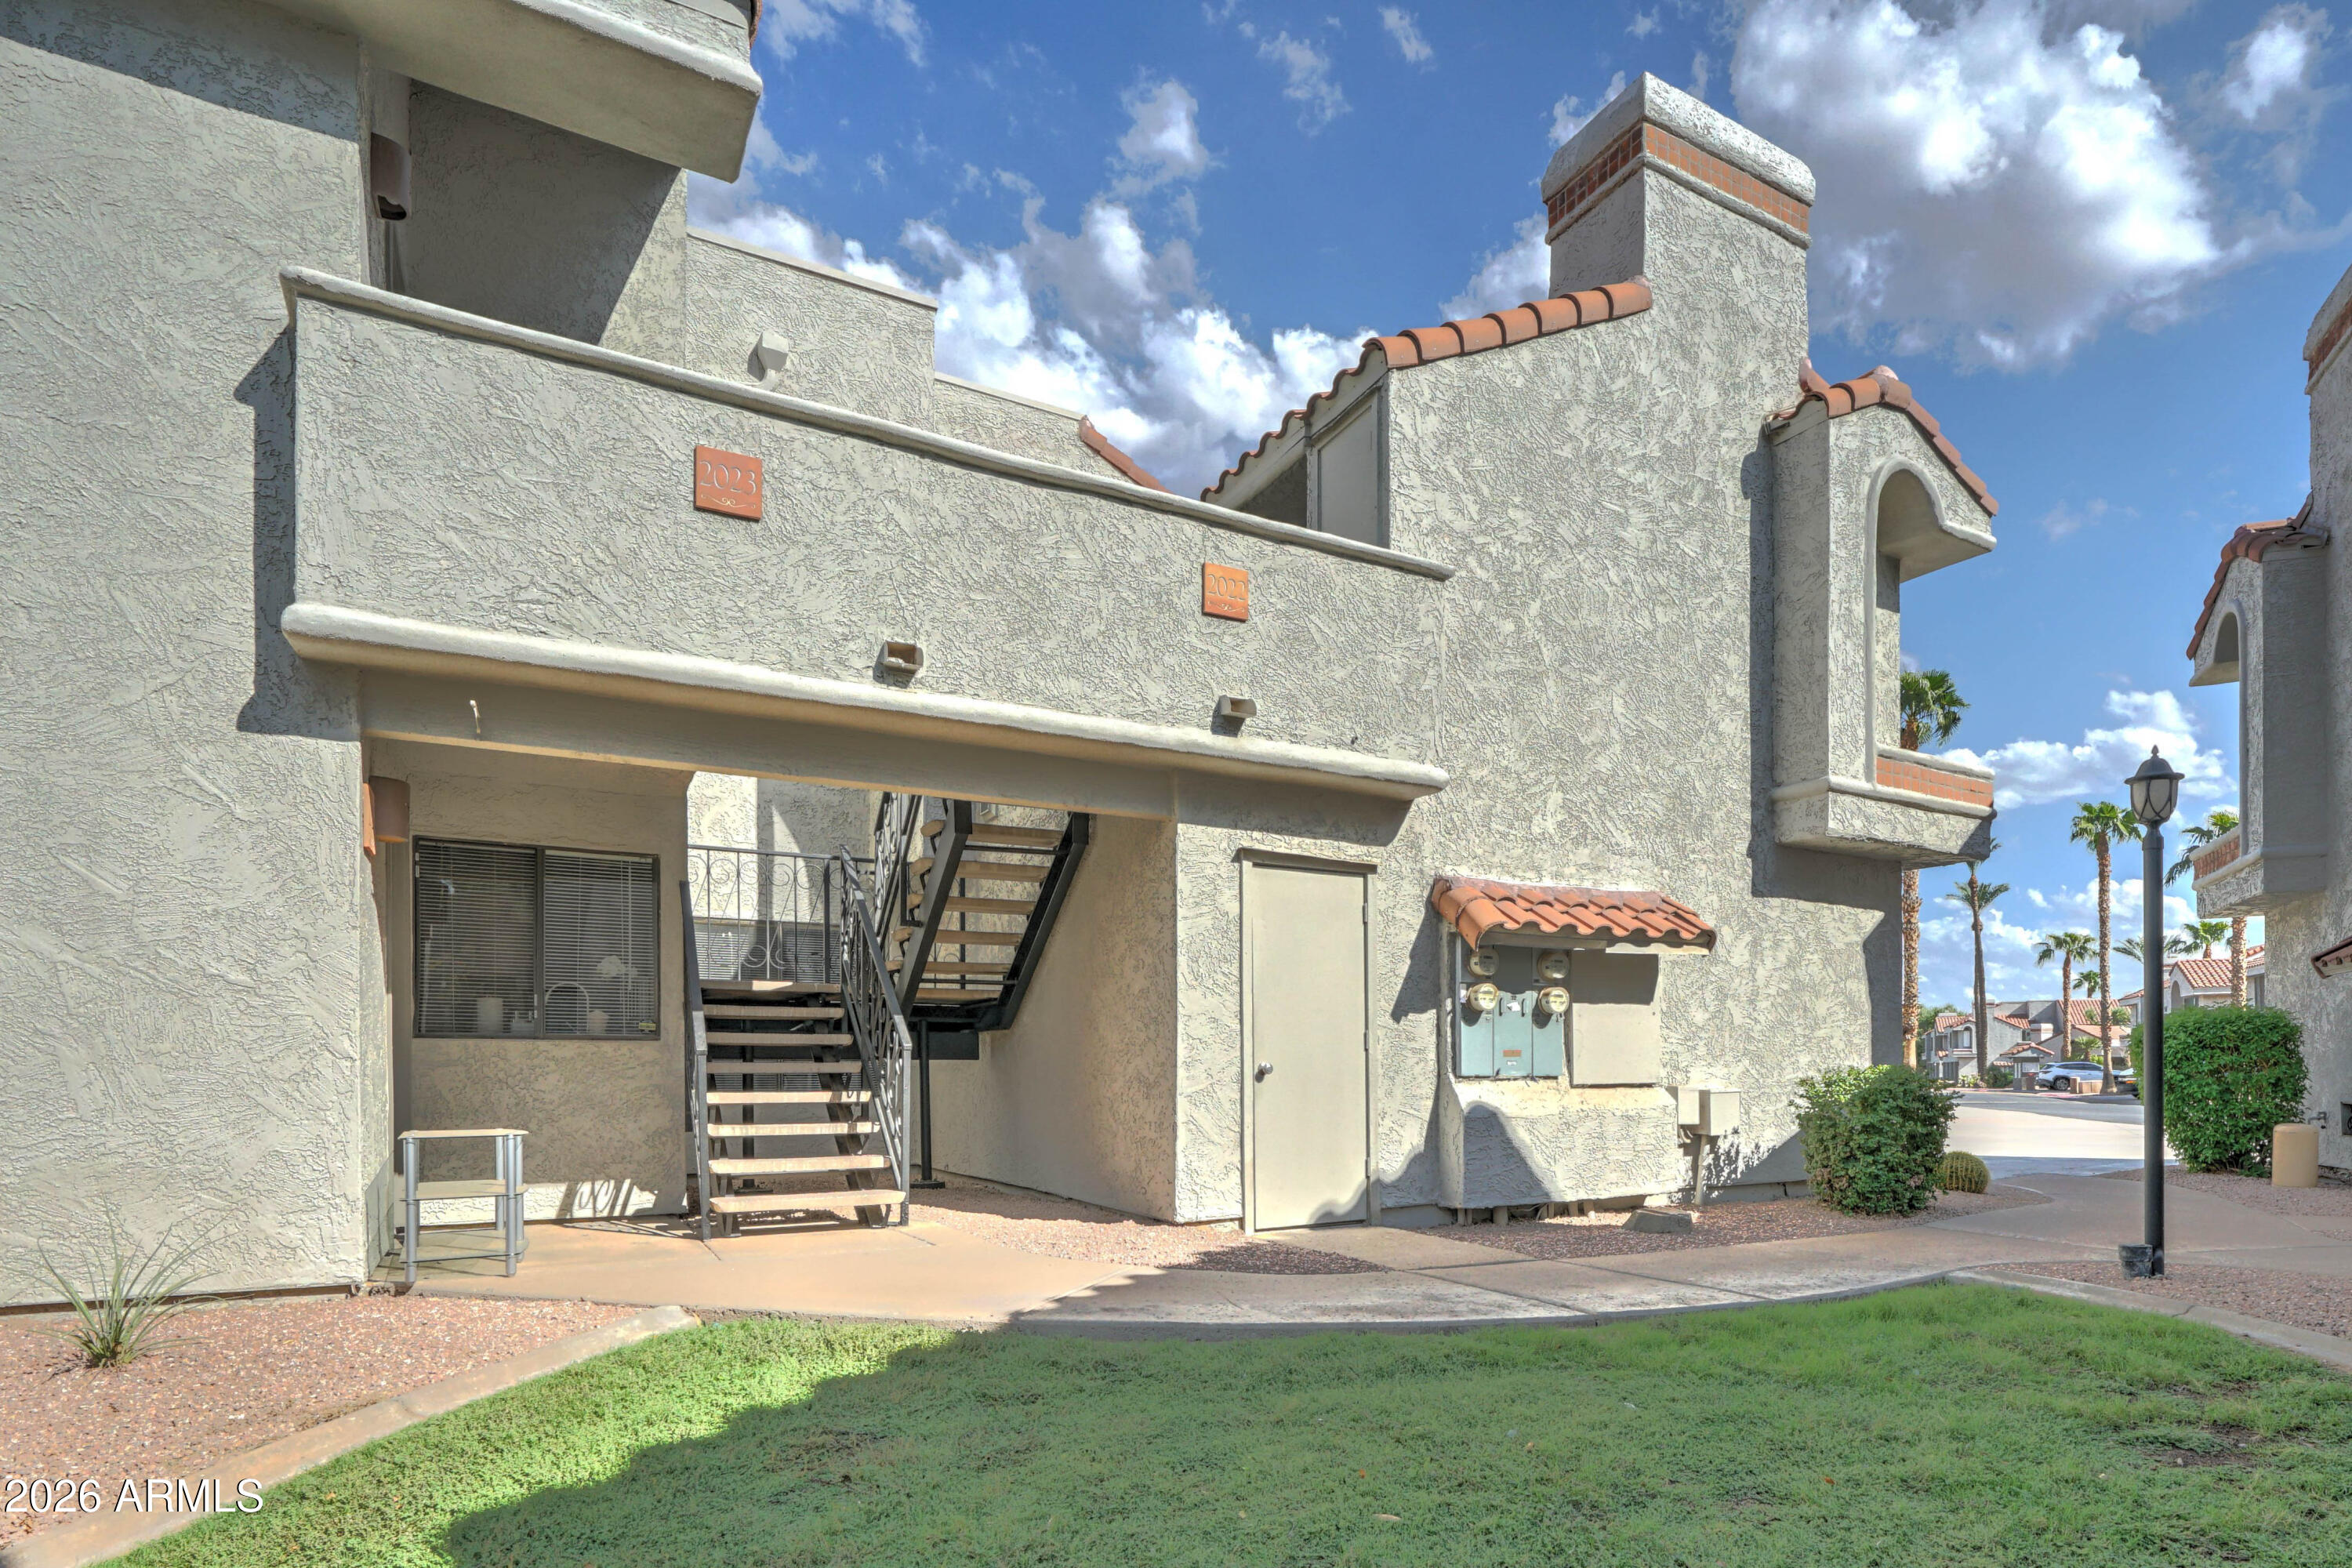
Stucco condominium exterior with a metal staircase, terracotta roof tiles, and plaques marked 2023 and 2022.
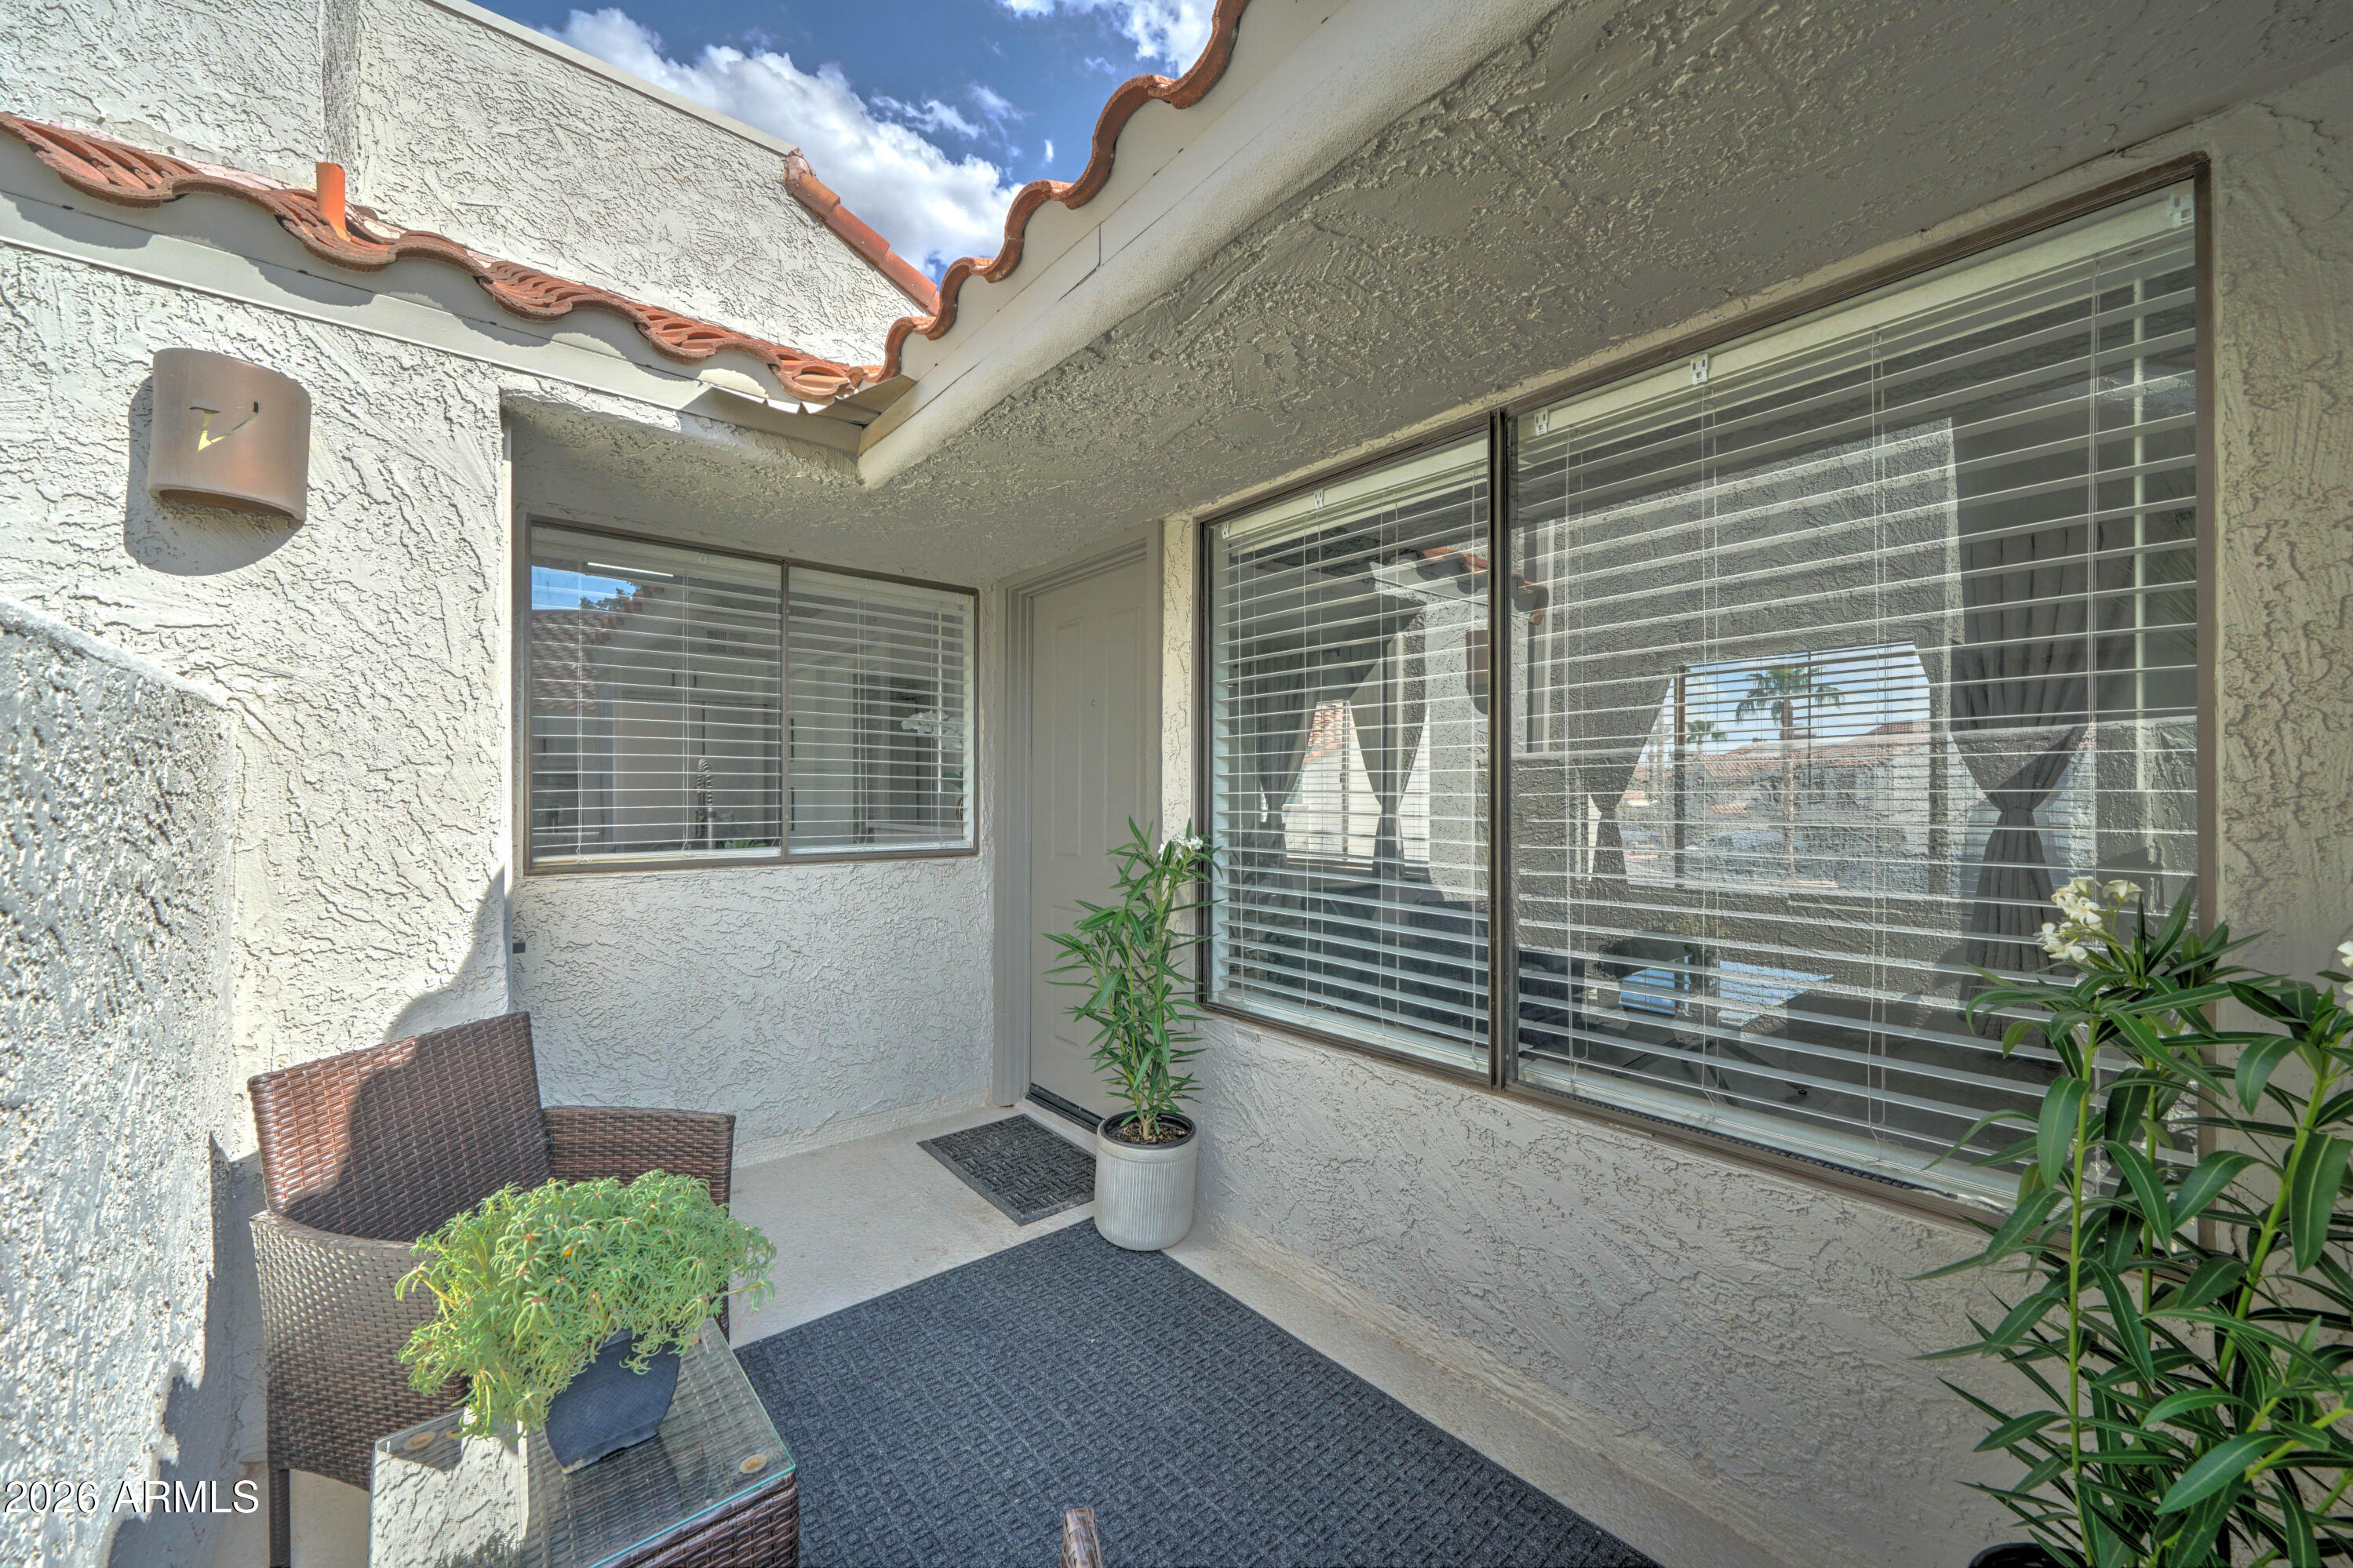
Covered entry patio with wicker seating, potted plants, and windows with horizontal blinds.
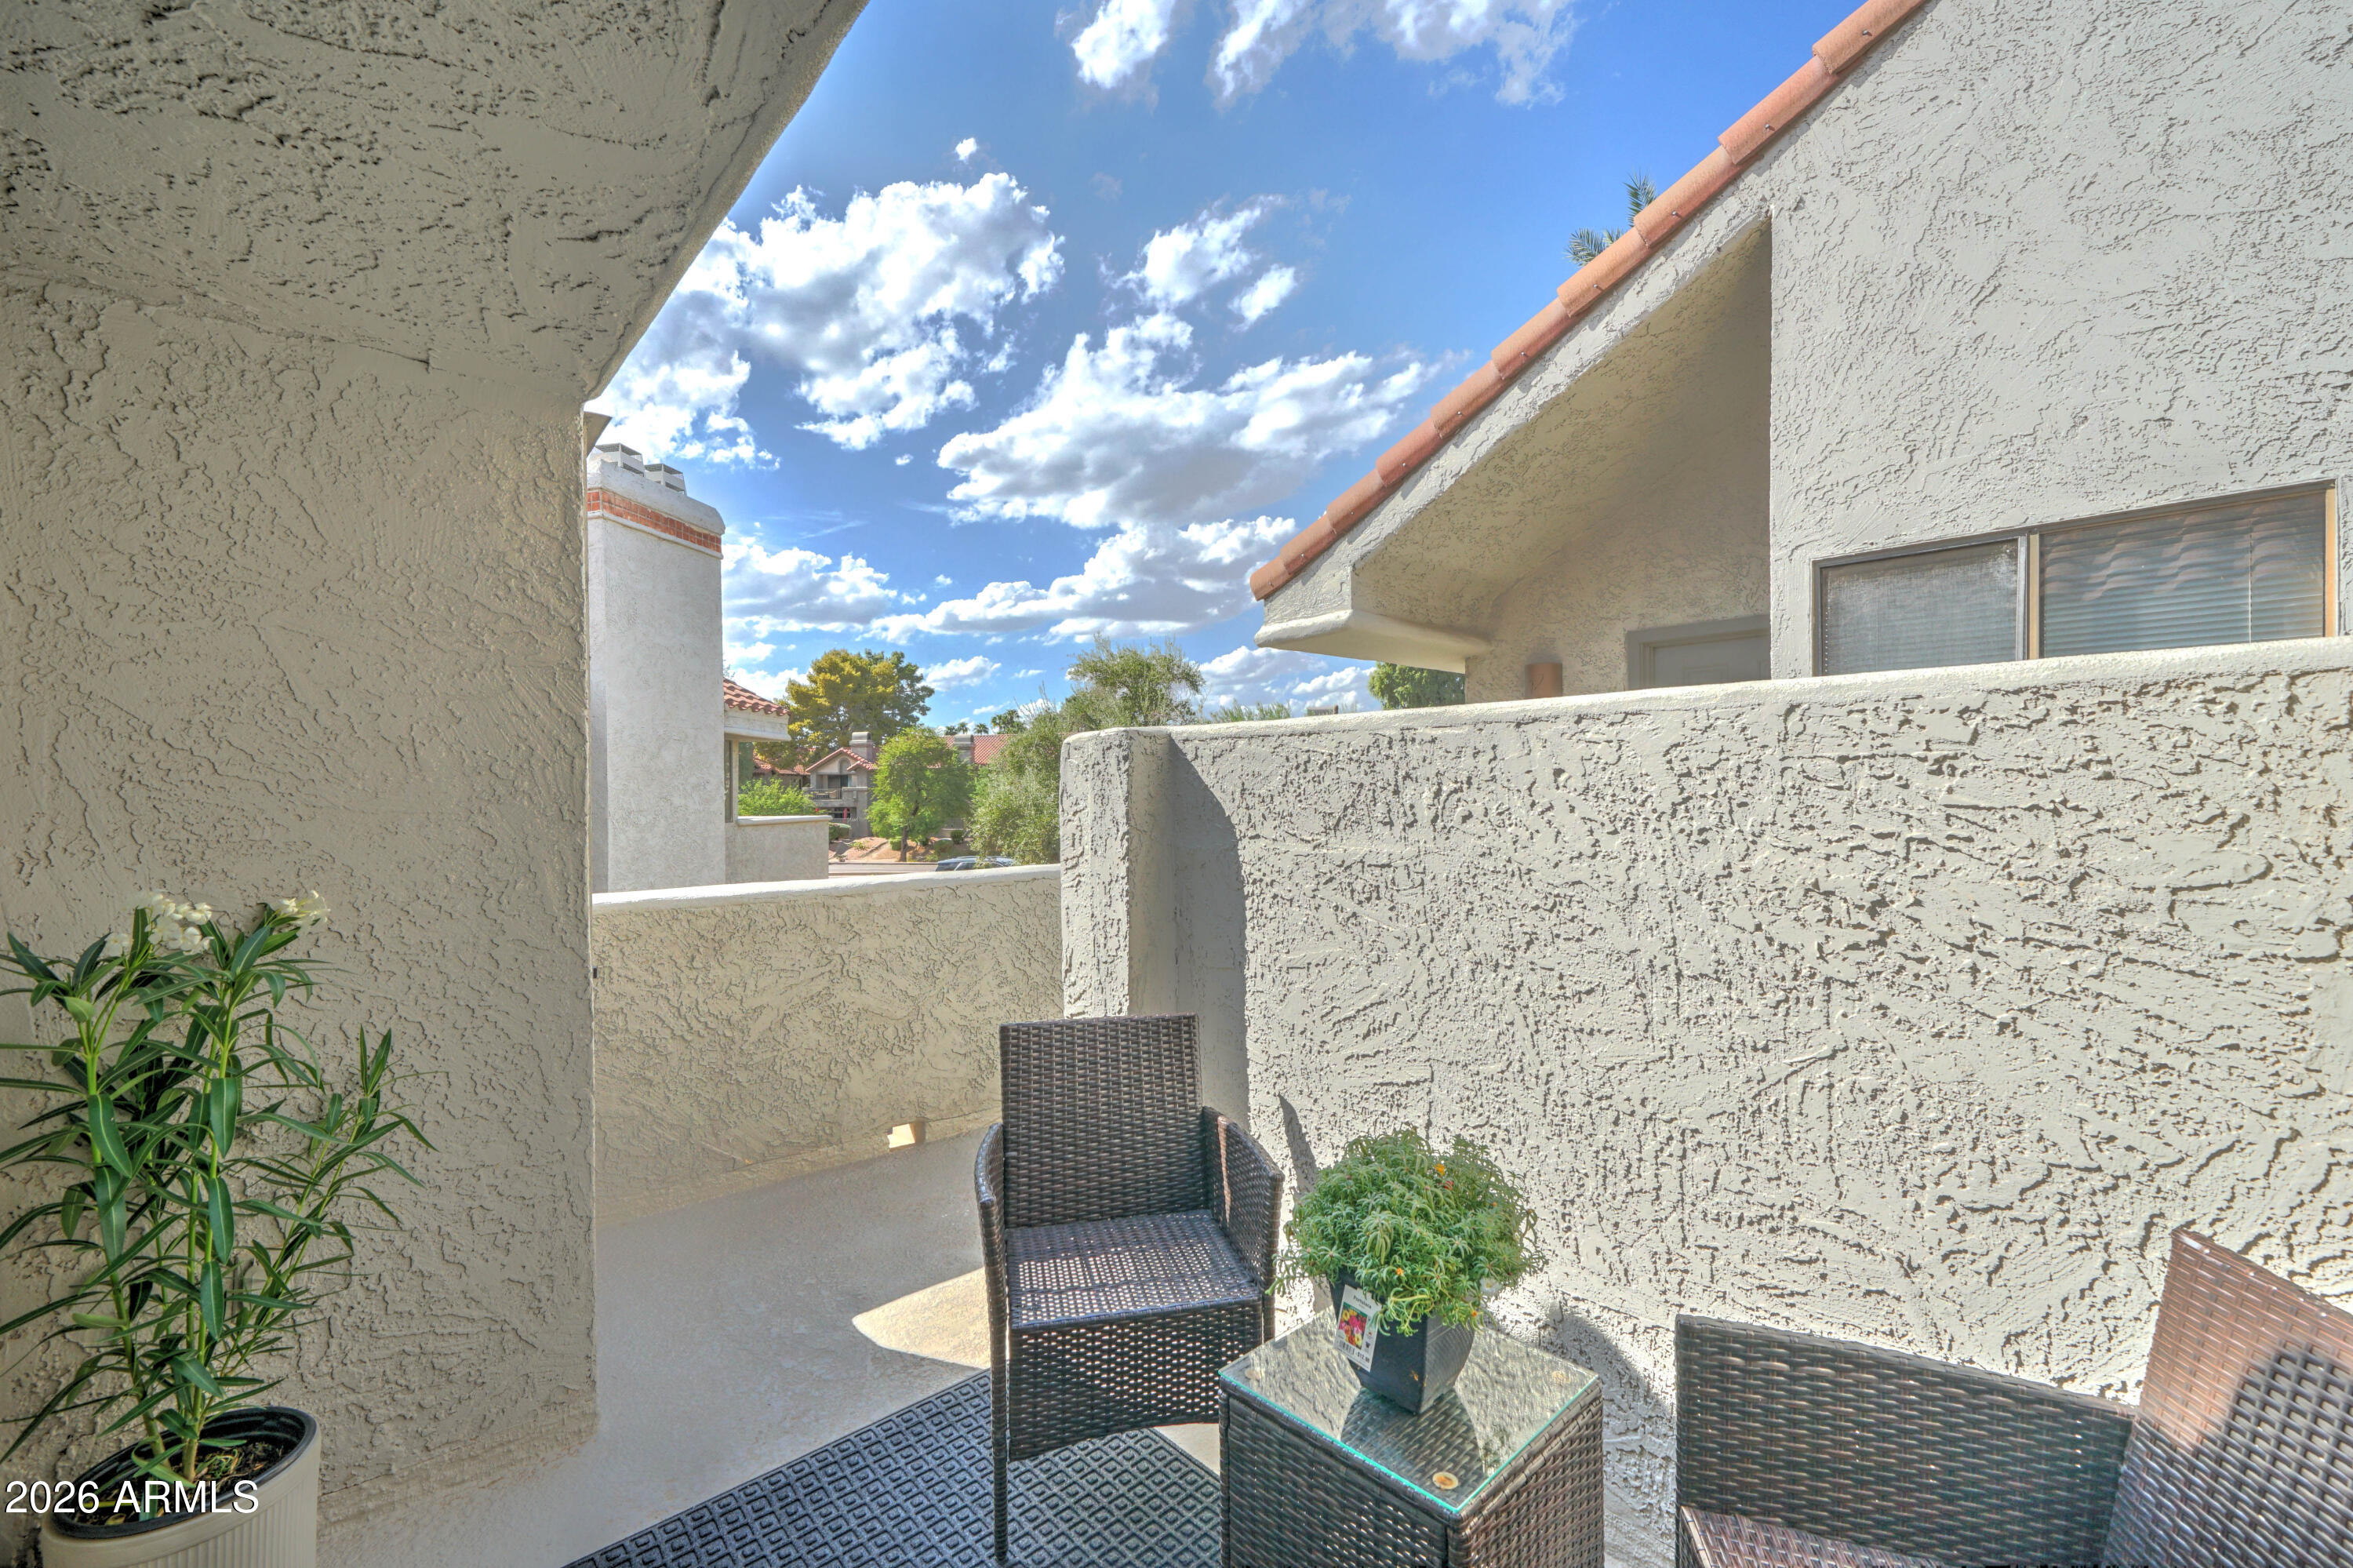
Covered patio with wicker seating, potted plants, and a view of neighboring homes beneath a blue sky.
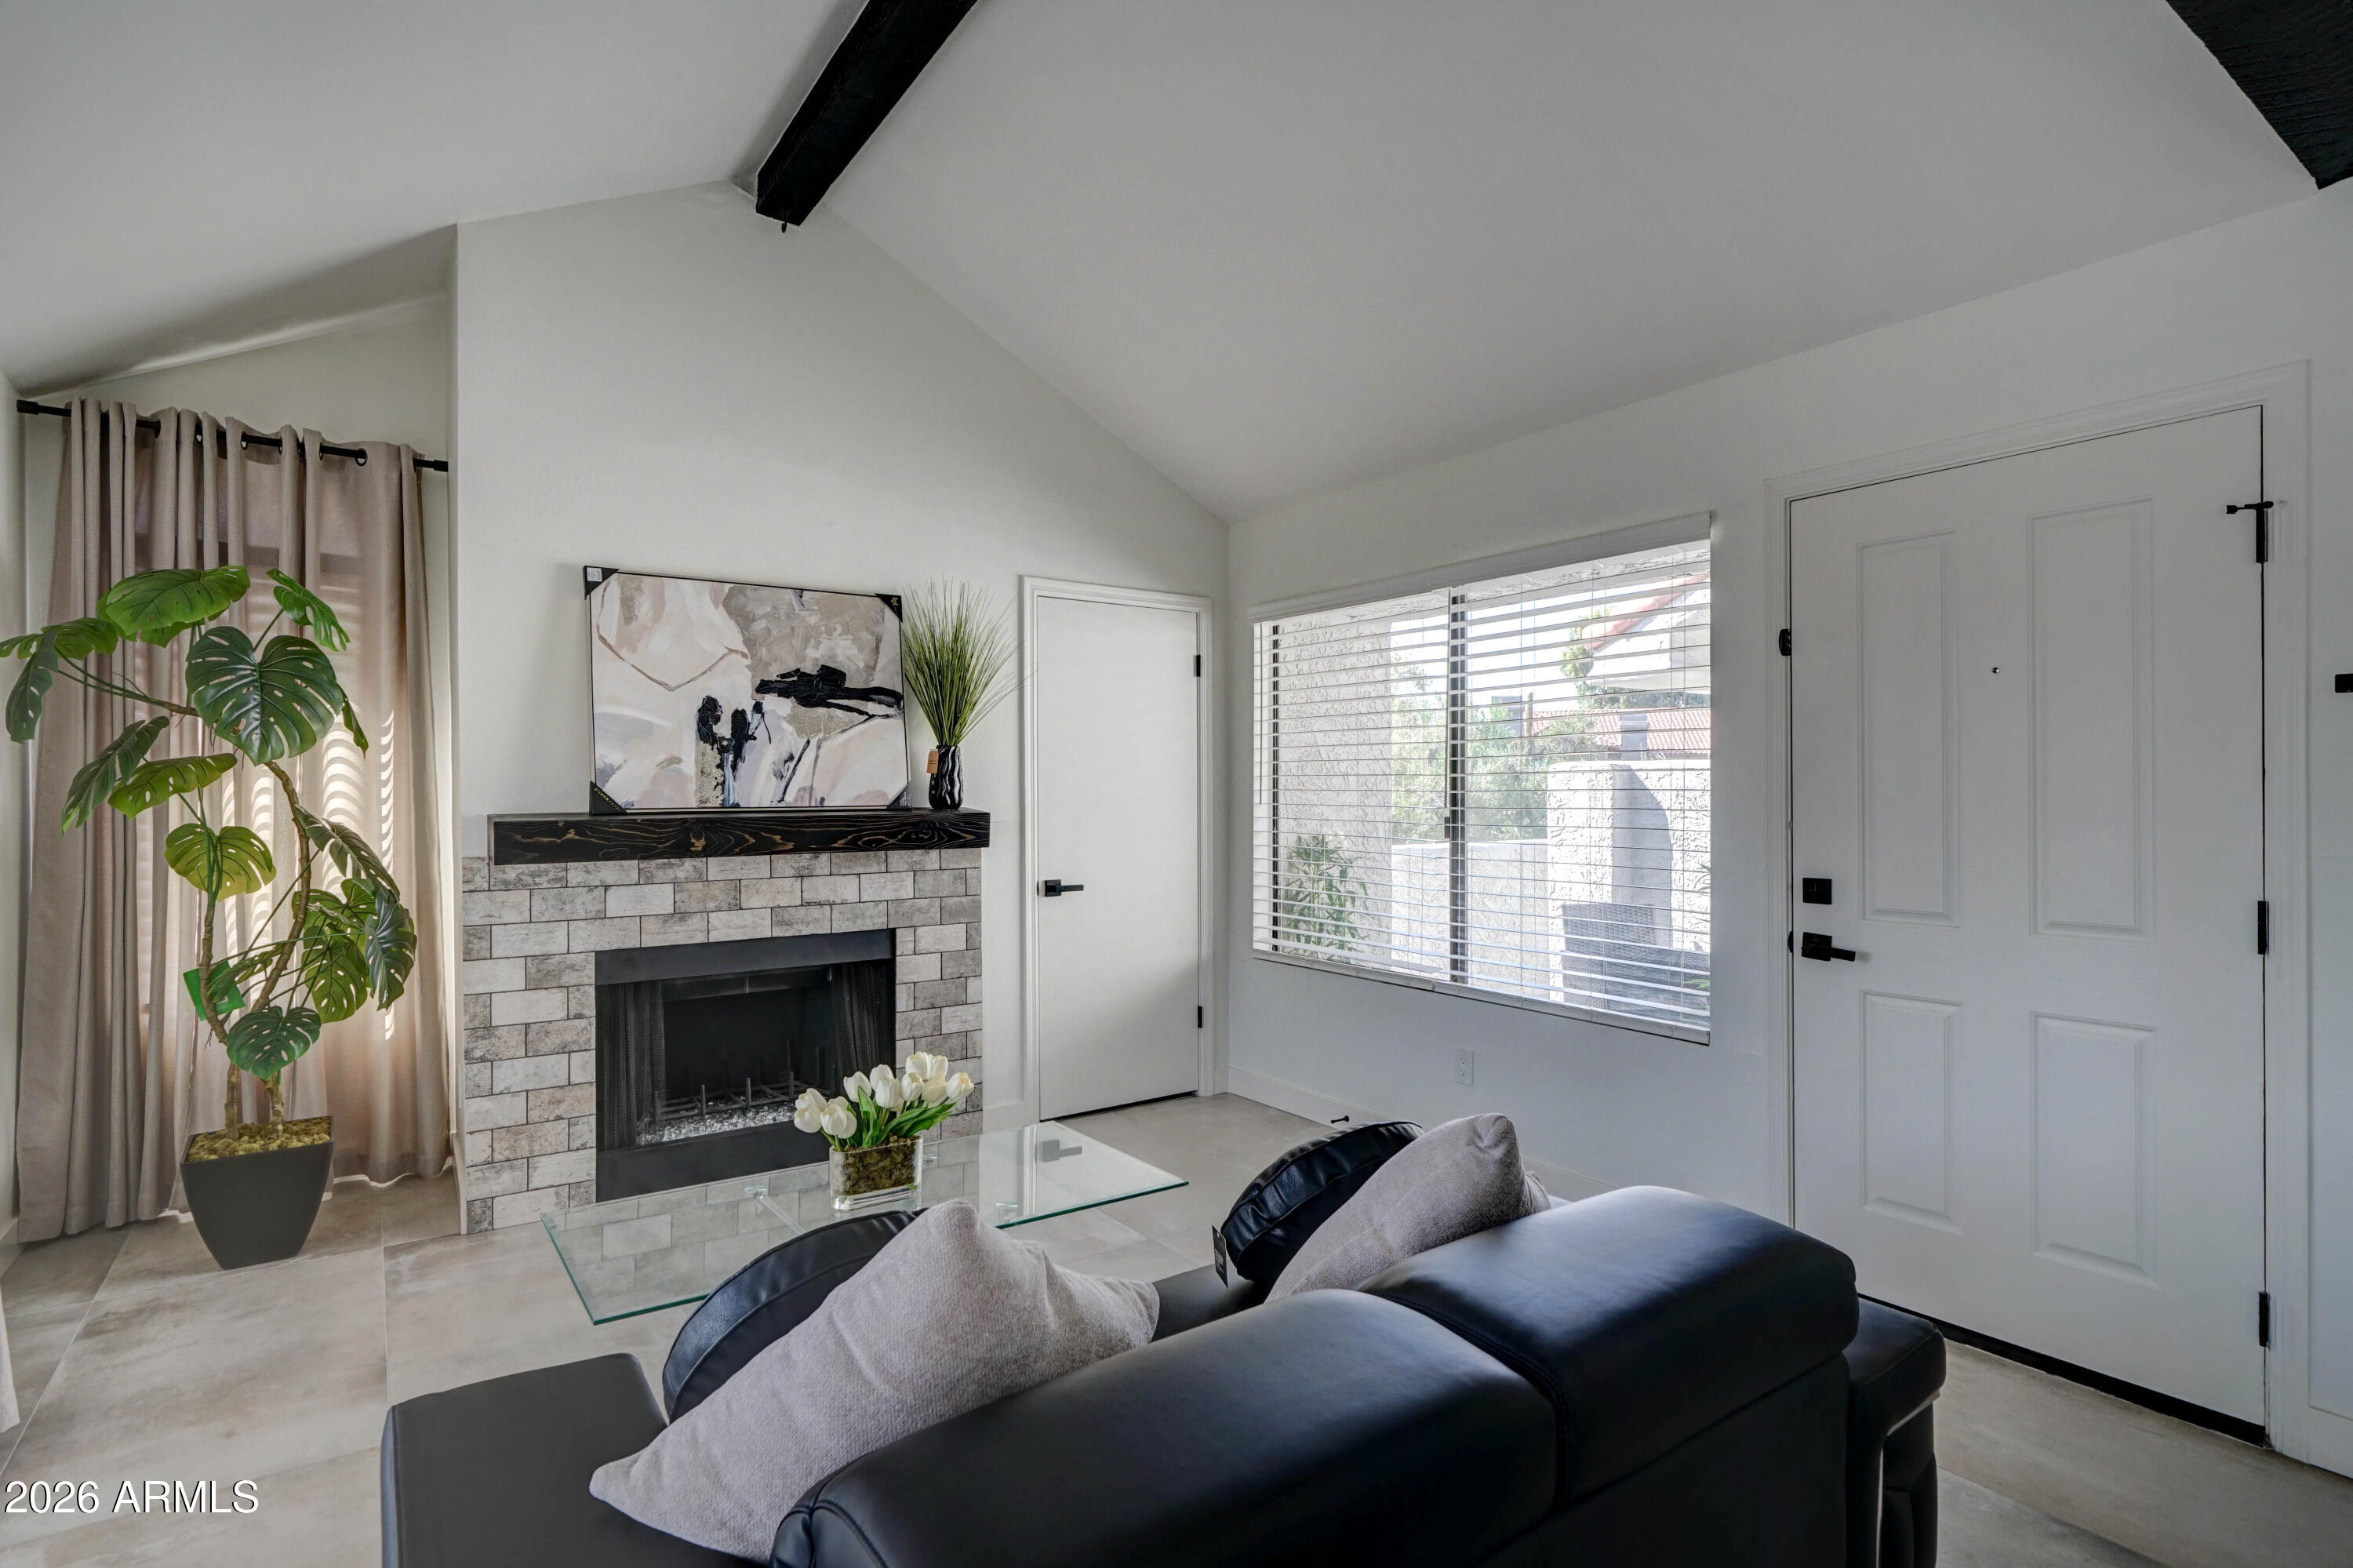
Furnished living room with a tiled fireplace, vaulted ceiling, and black leather sectional.
Living room with a tiled fireplace, vaulted ceiling, and black leather sectional.
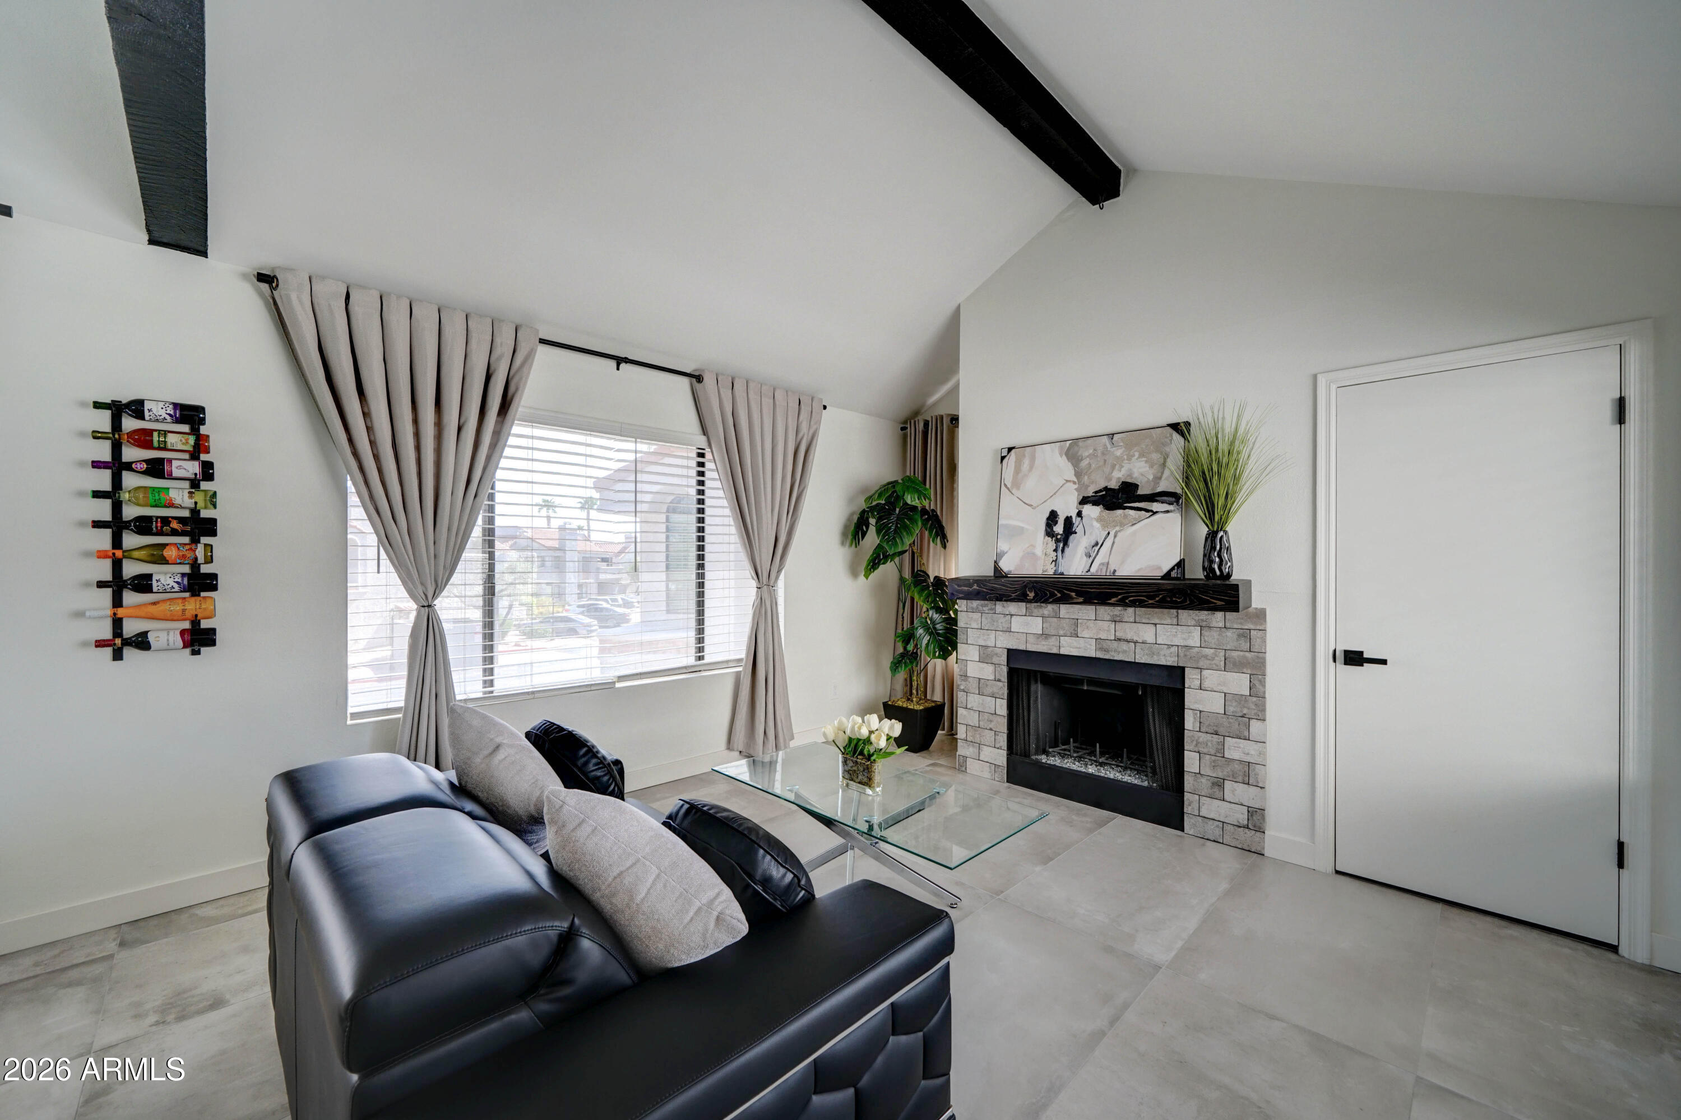
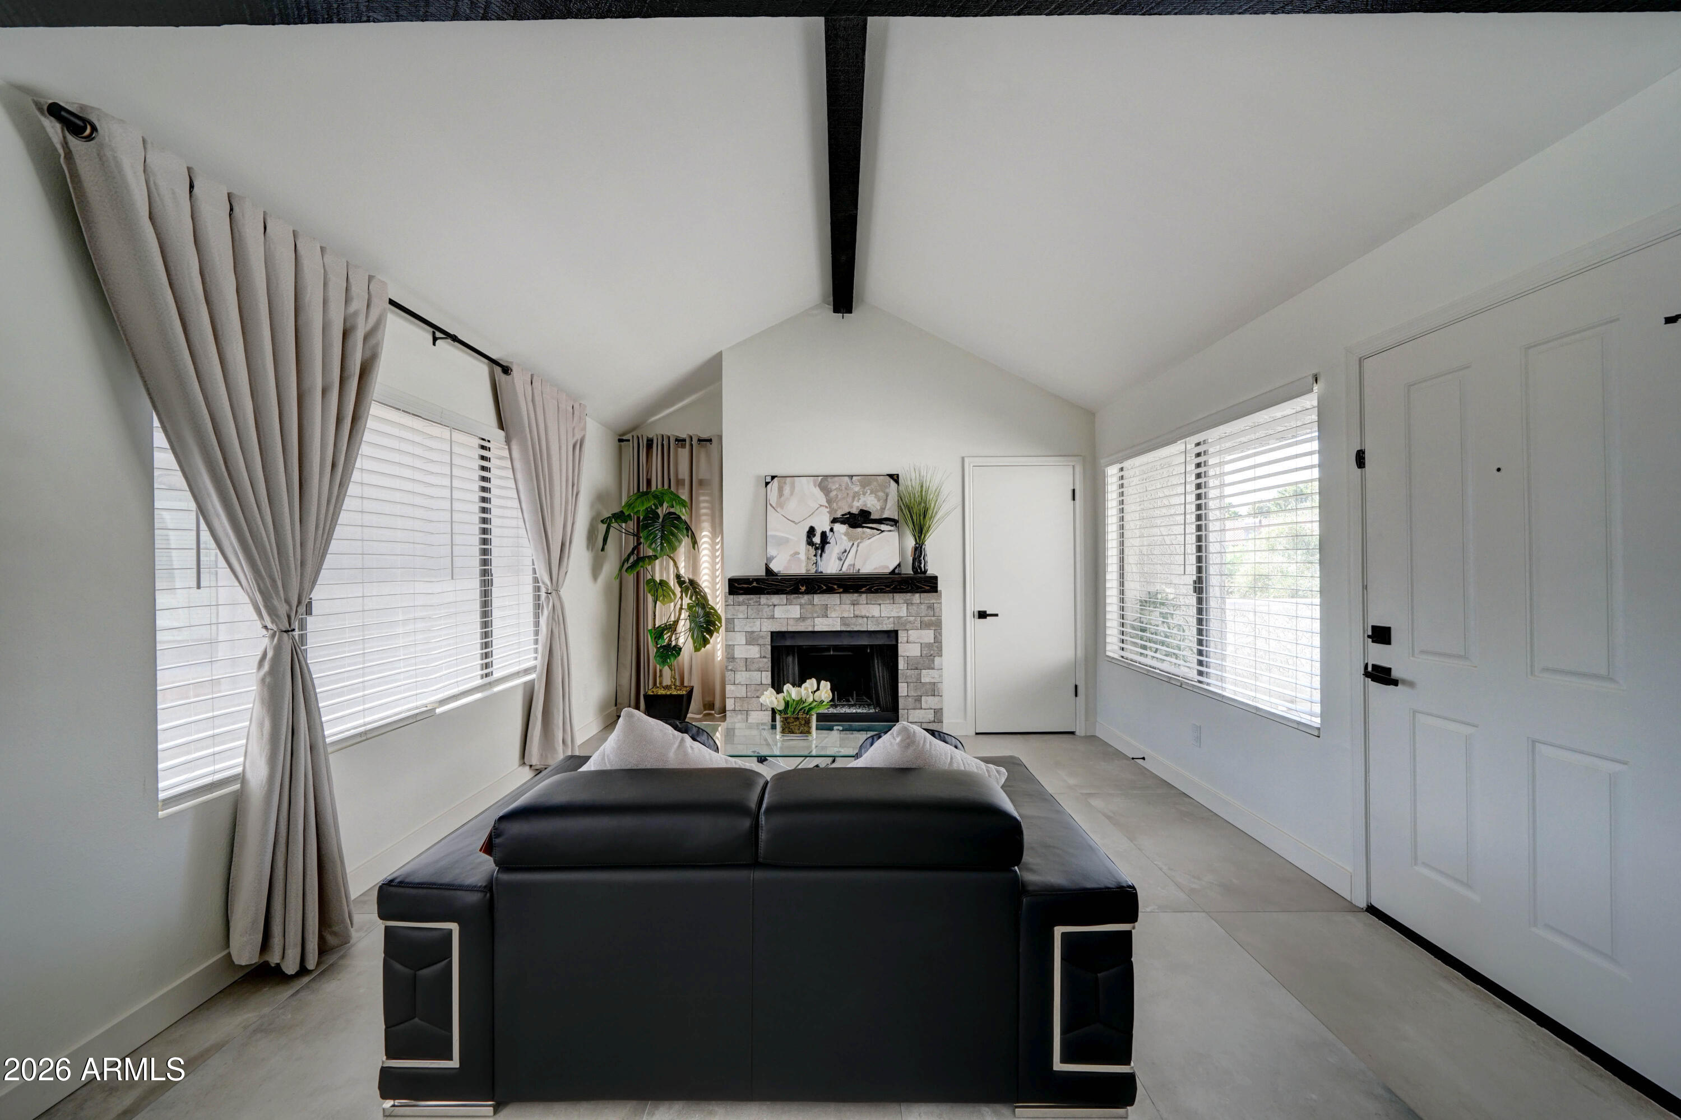
Living room with a vaulted ceiling, stone fireplace, and black leather sofa facing the windows.
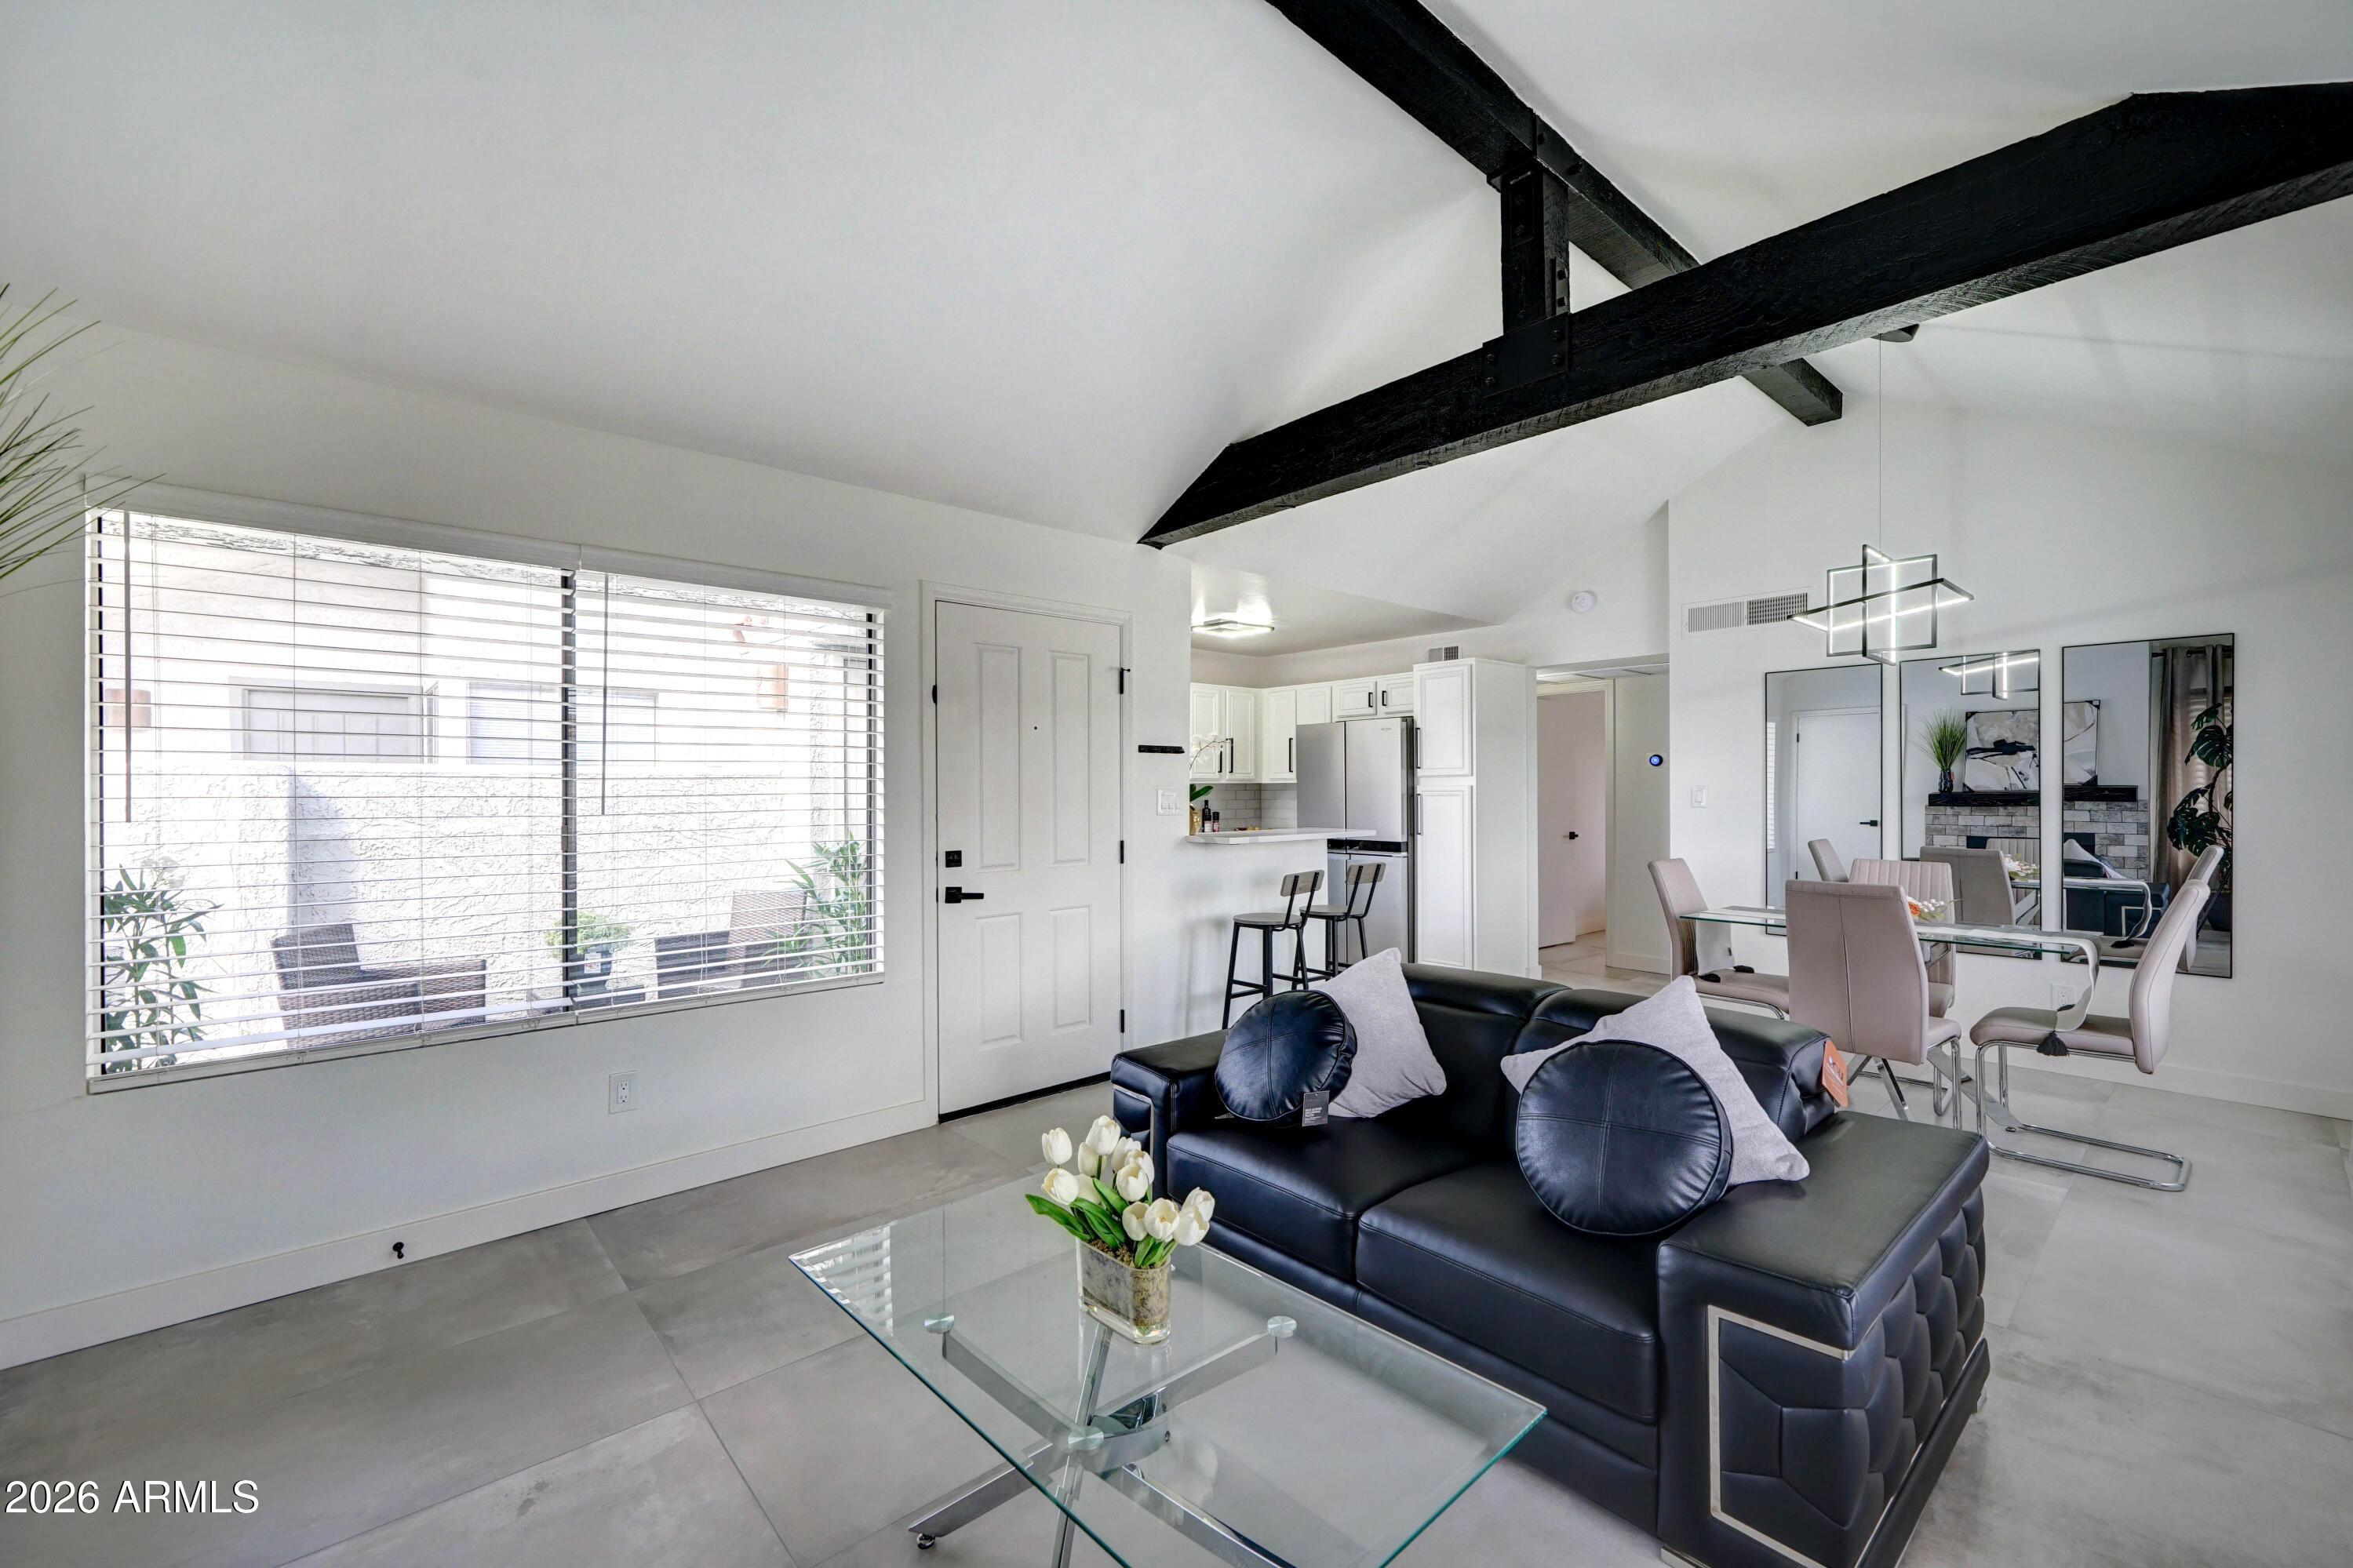
Open-plan living room with black leather sofa, glass coffee table, dining area, and exposed ceiling beams.
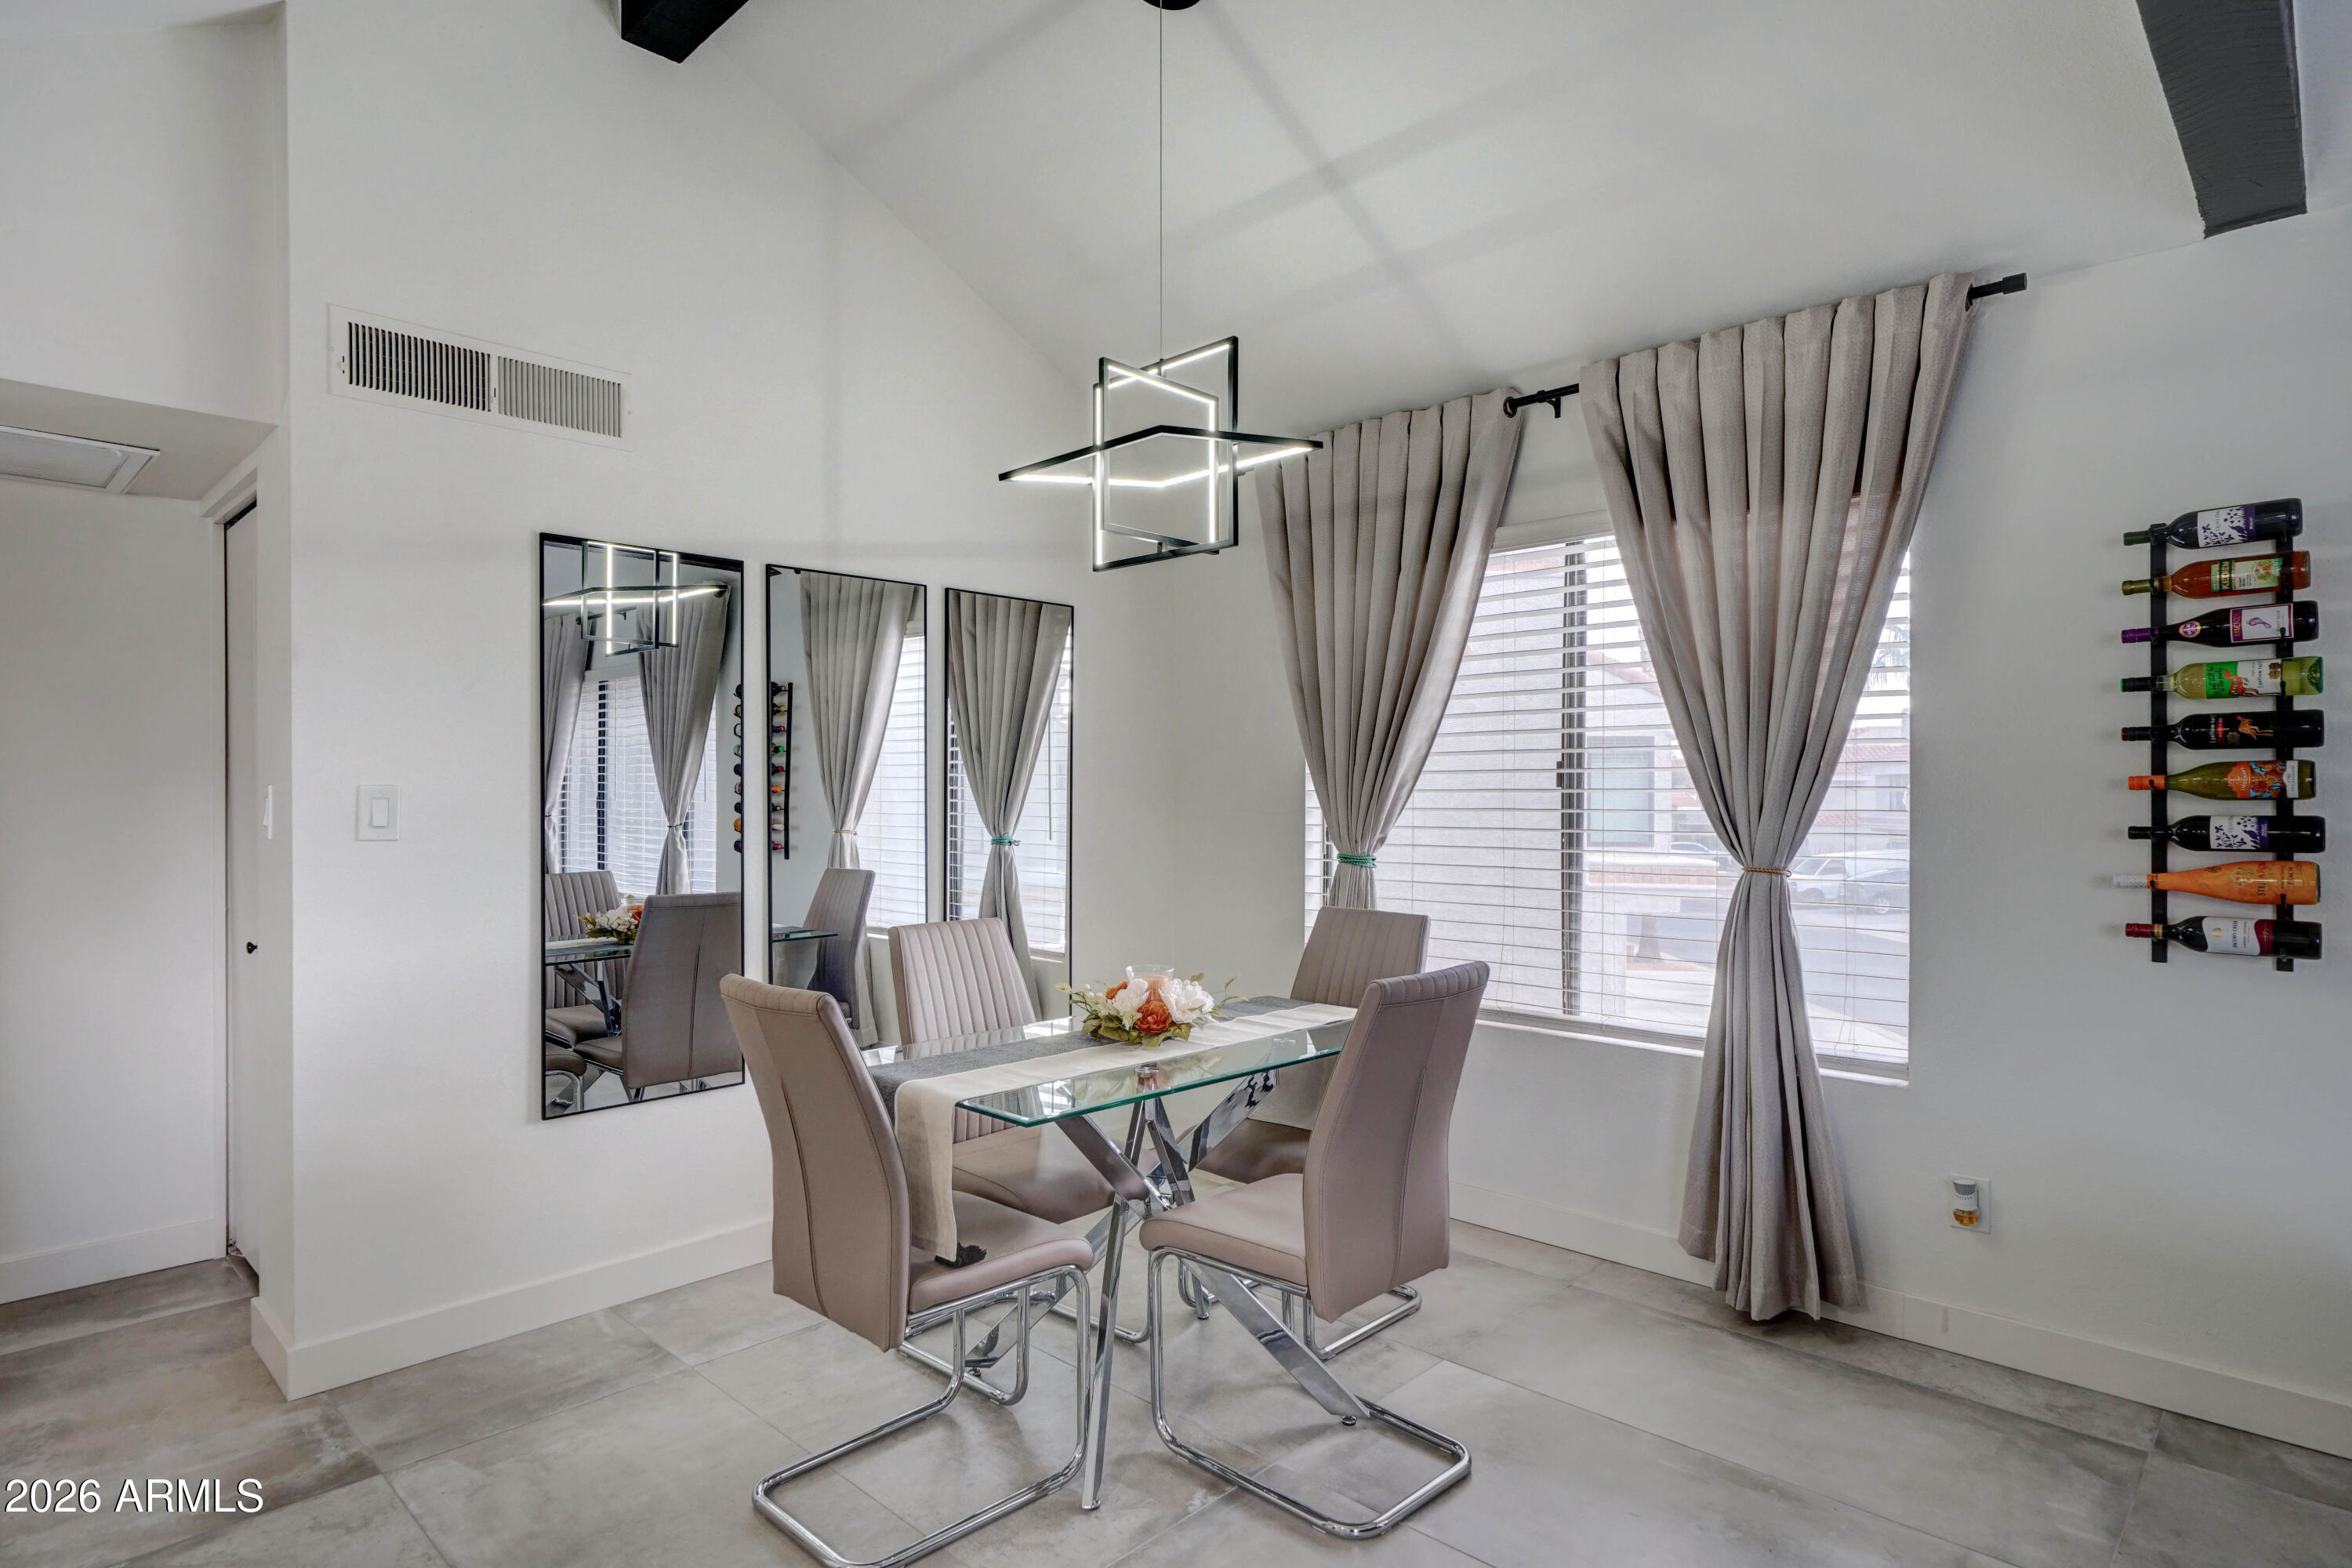
Dining room with a glass table, taupe chairs, tall curtained windows, and a geometric pendant light.
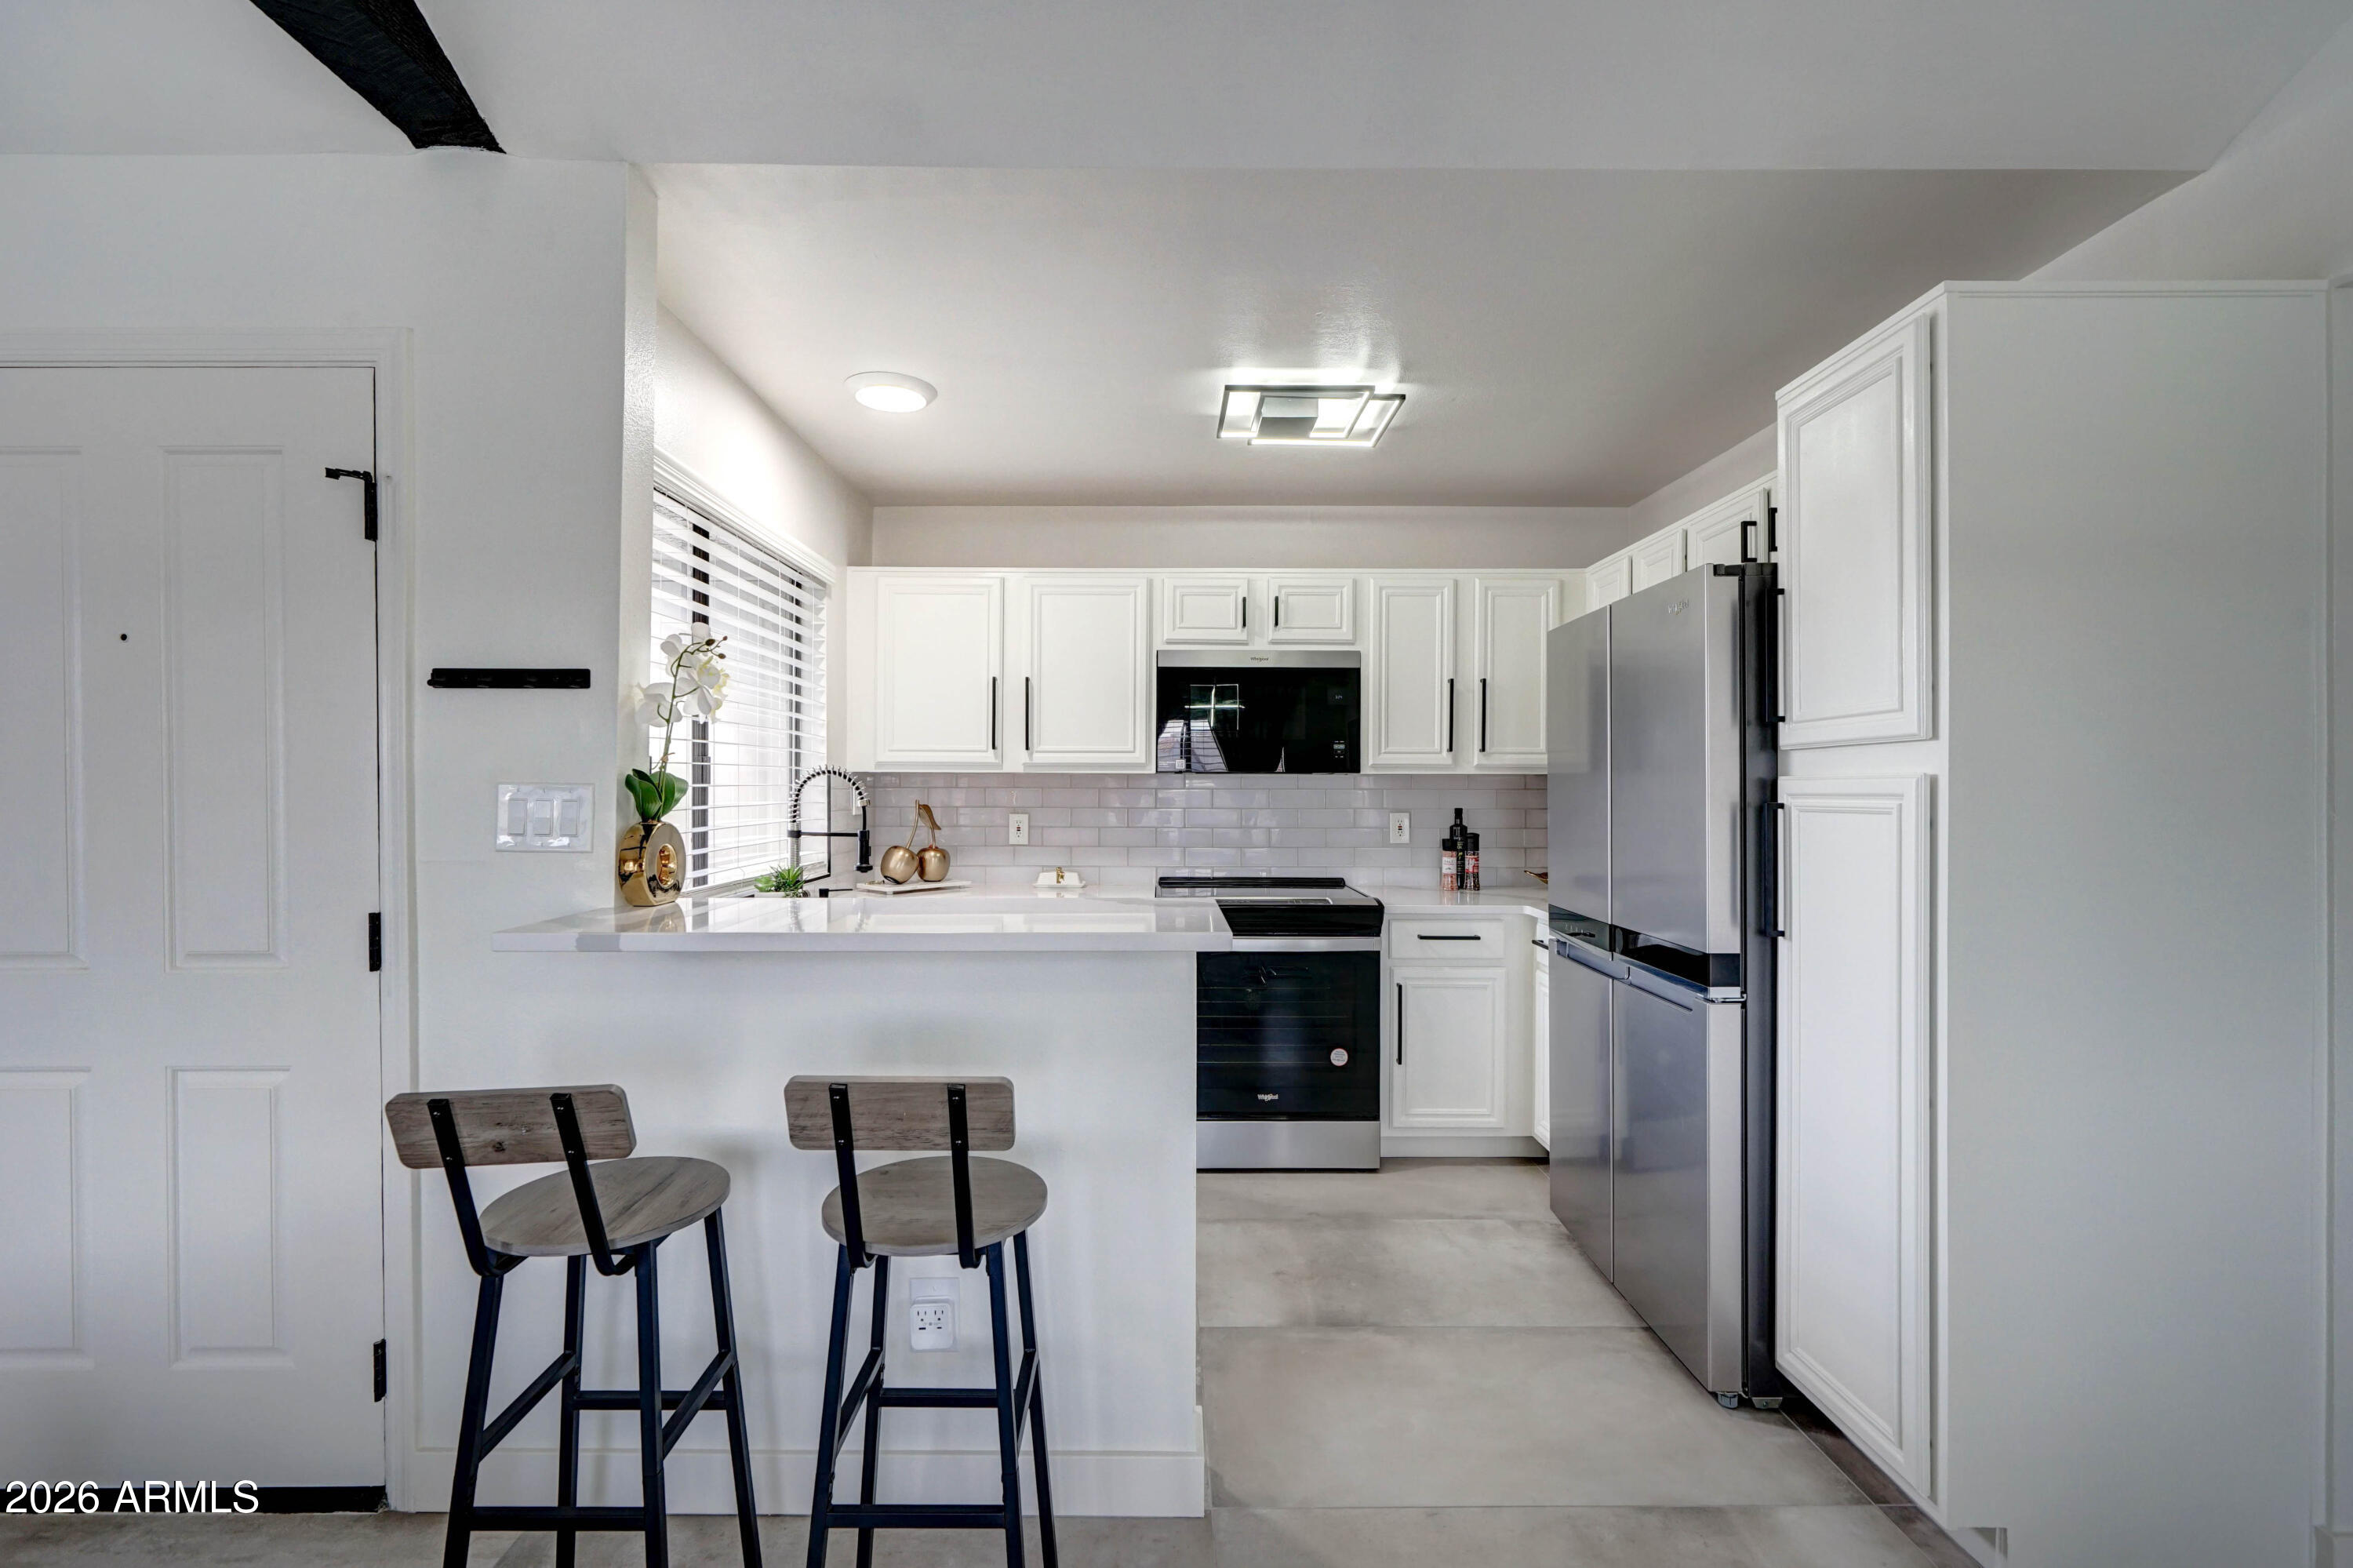
Kitchen with white cabinets, a peninsula with two stools, and stainless steel appliances.
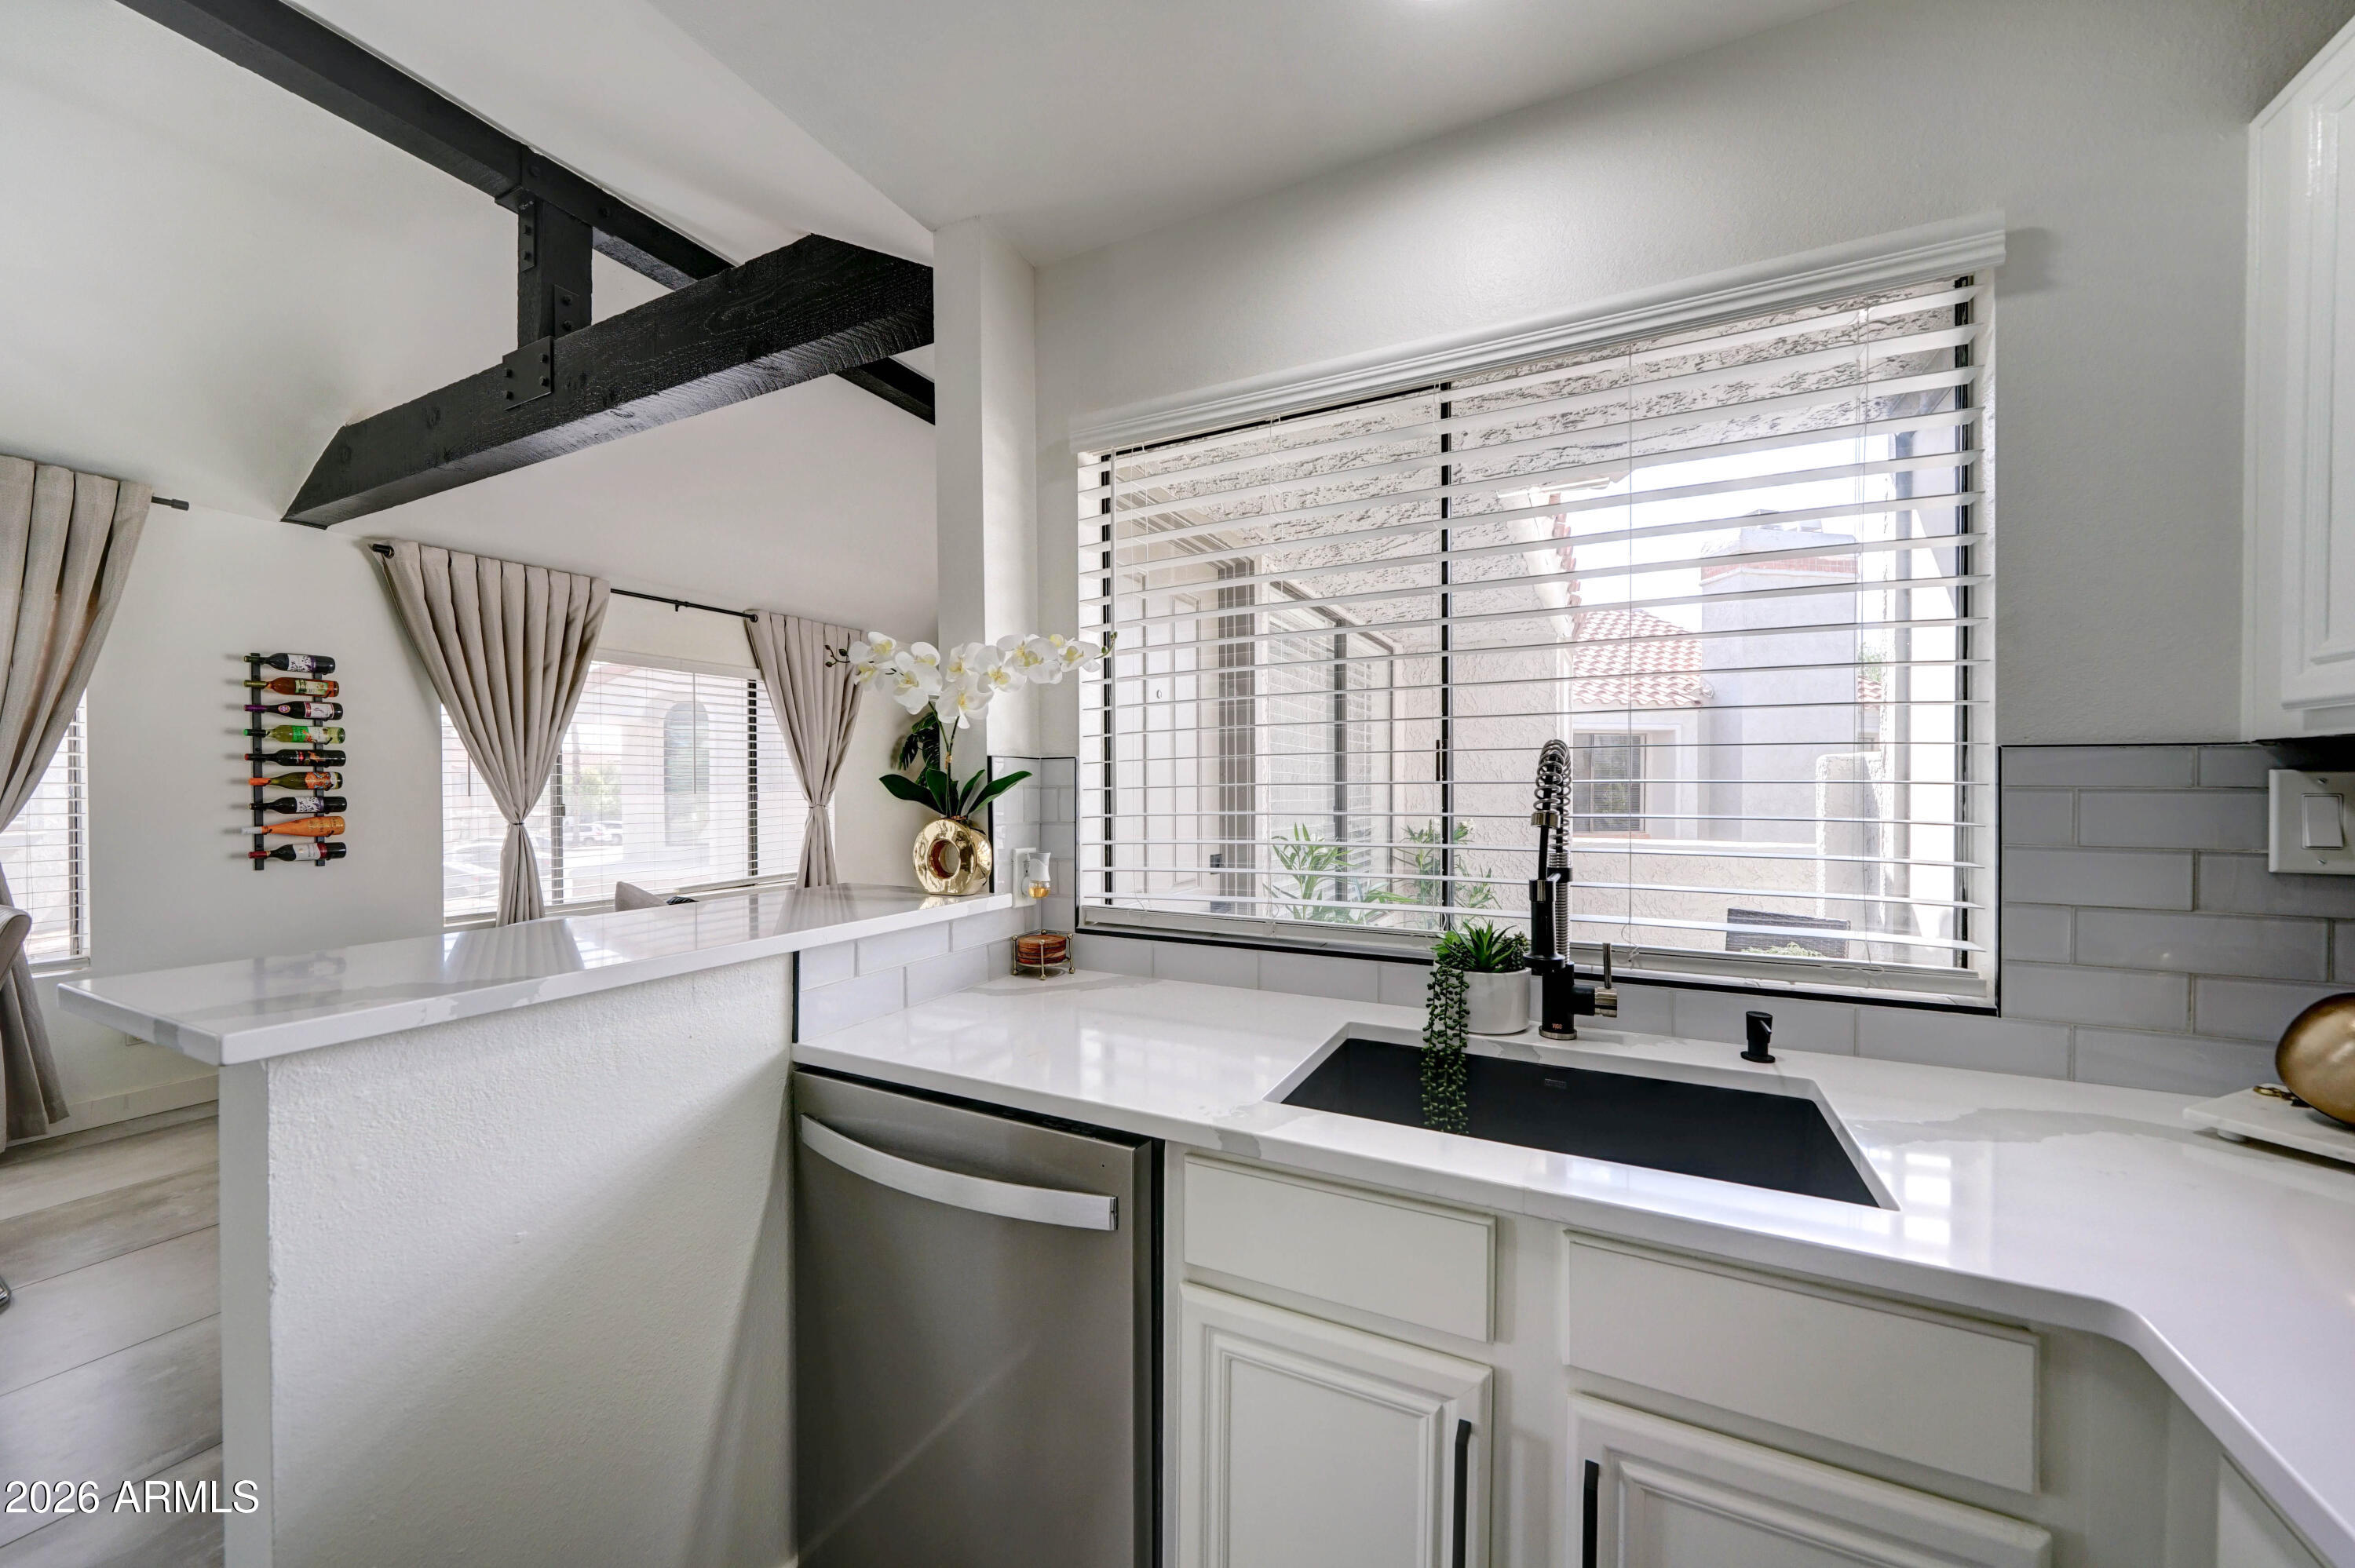
Bright kitchen with a large black sink beneath a wide window and exposed dark ceiling beams.
Kitchen with white cabinets and quartz counters, subway tile backsplash, and black stainless steel appliances.
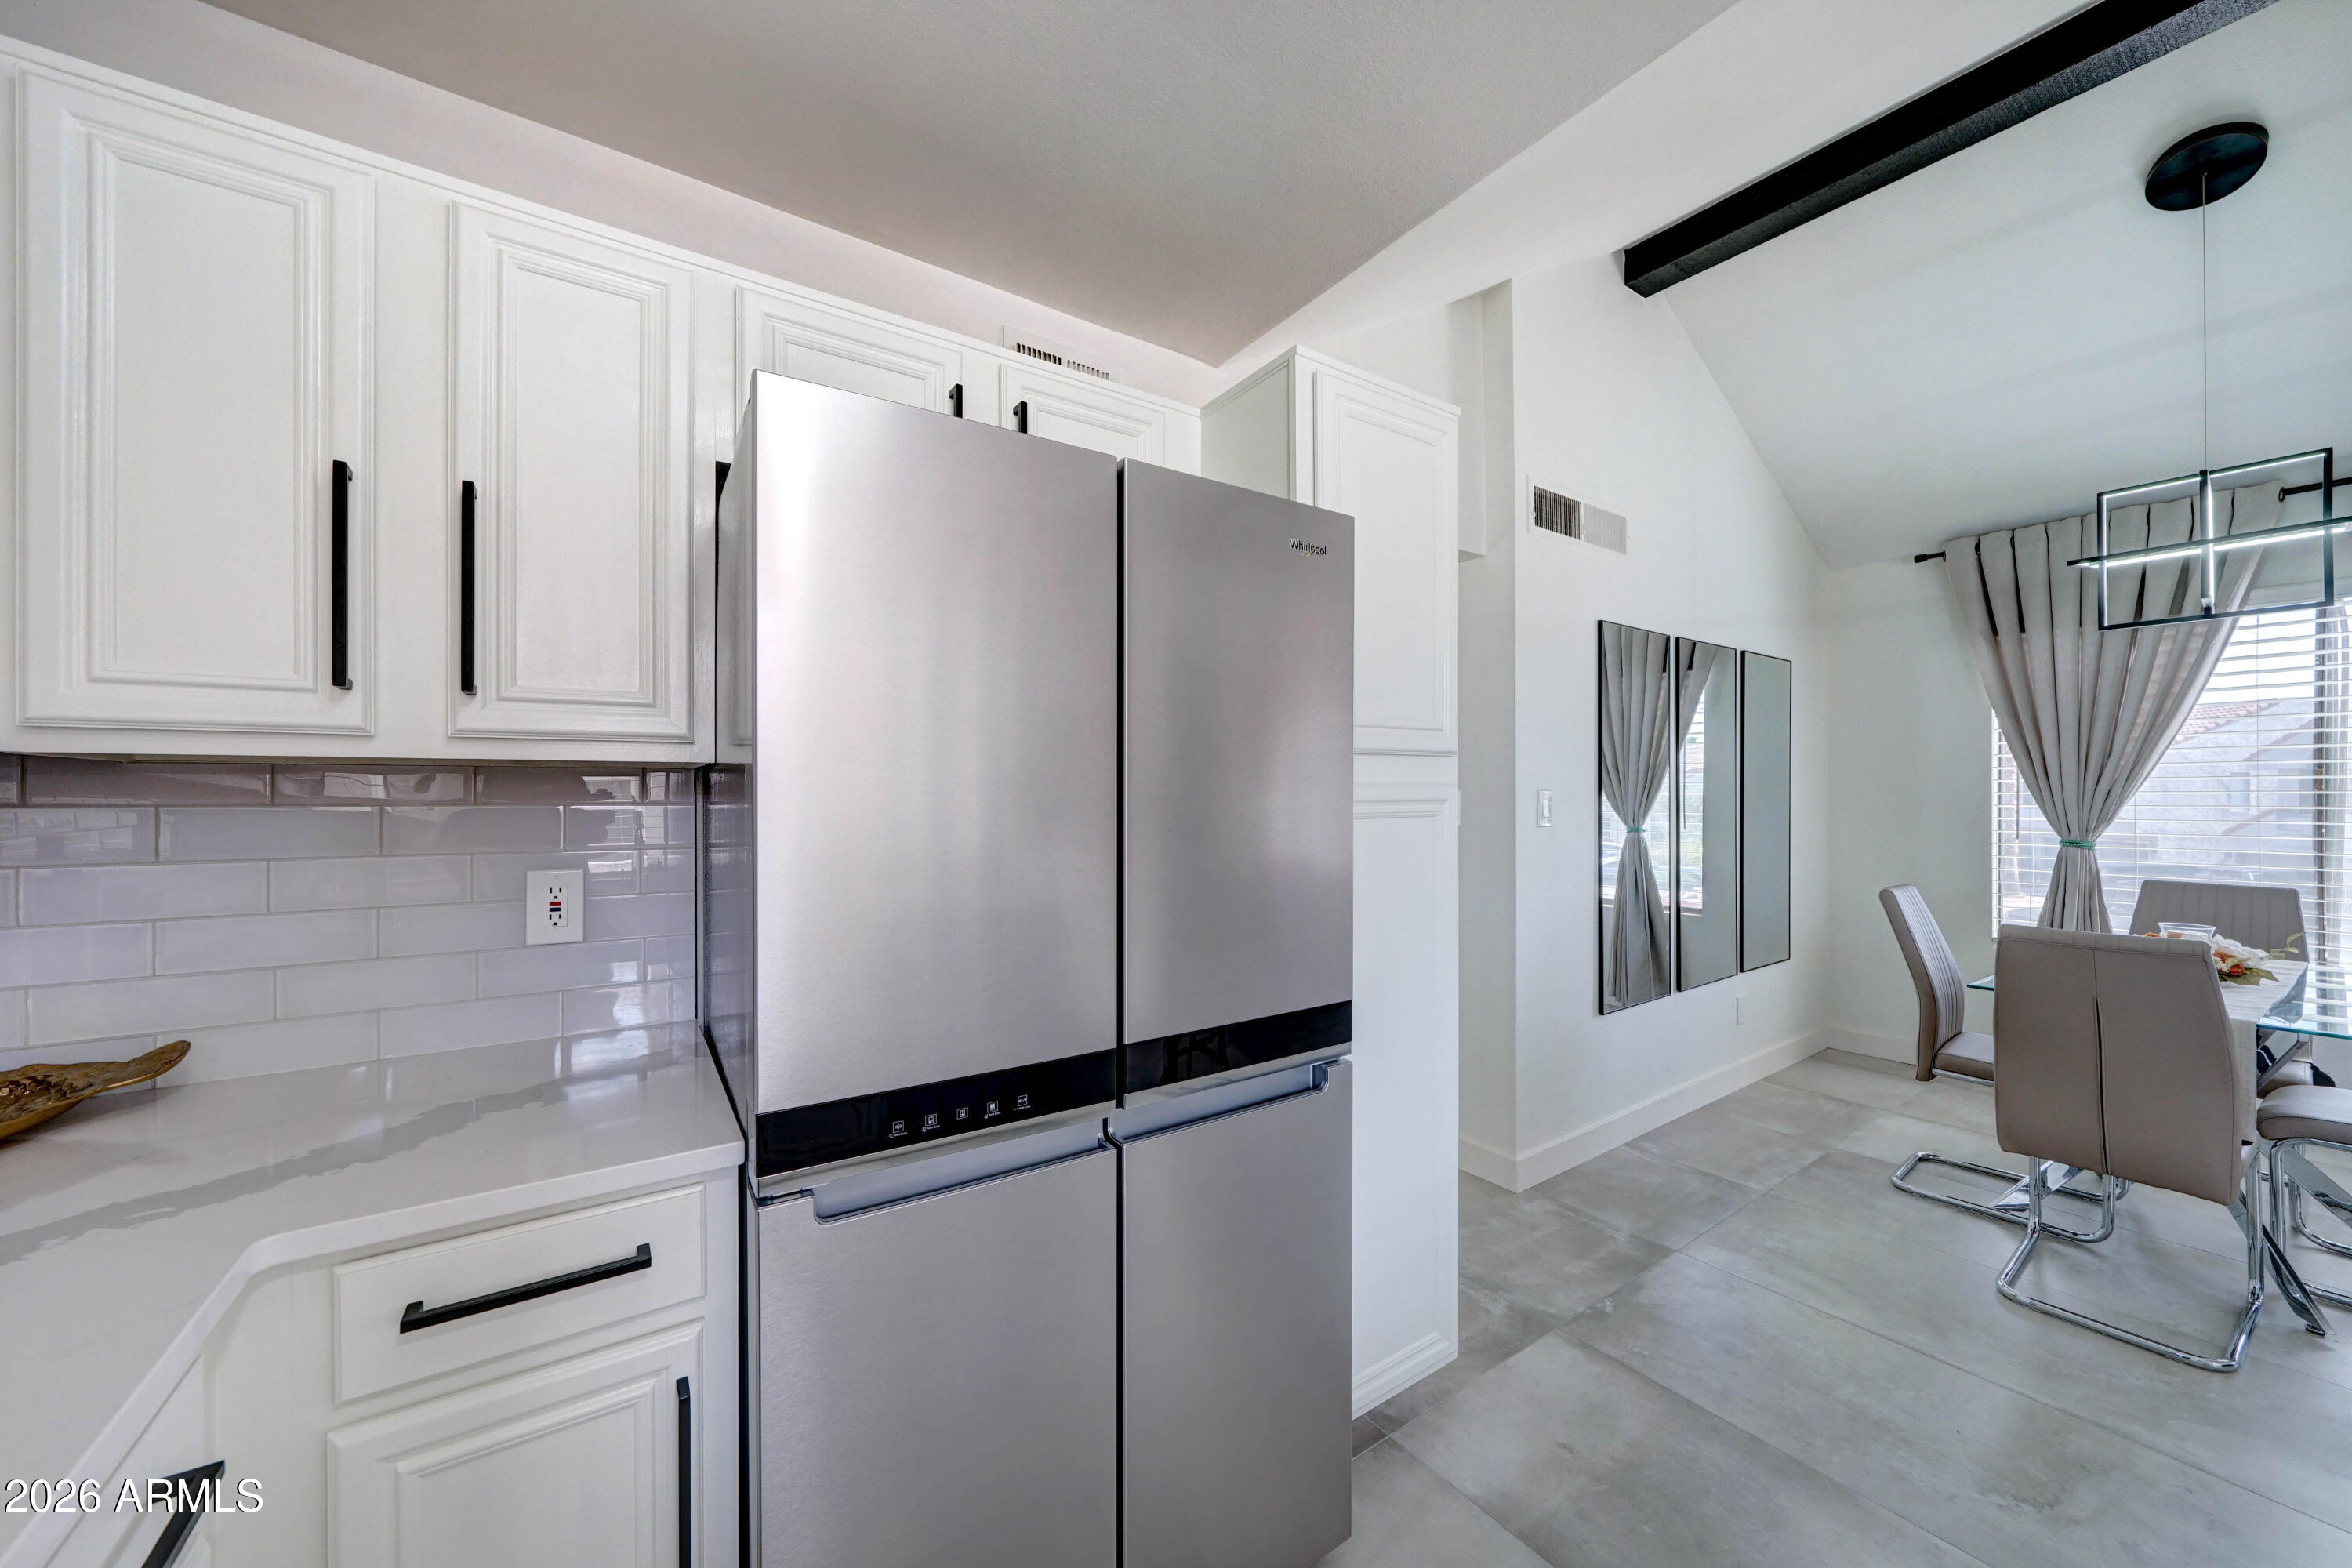
Kitchen with white cabinets and stainless refrigerator opening to a dining area with gray chairs.
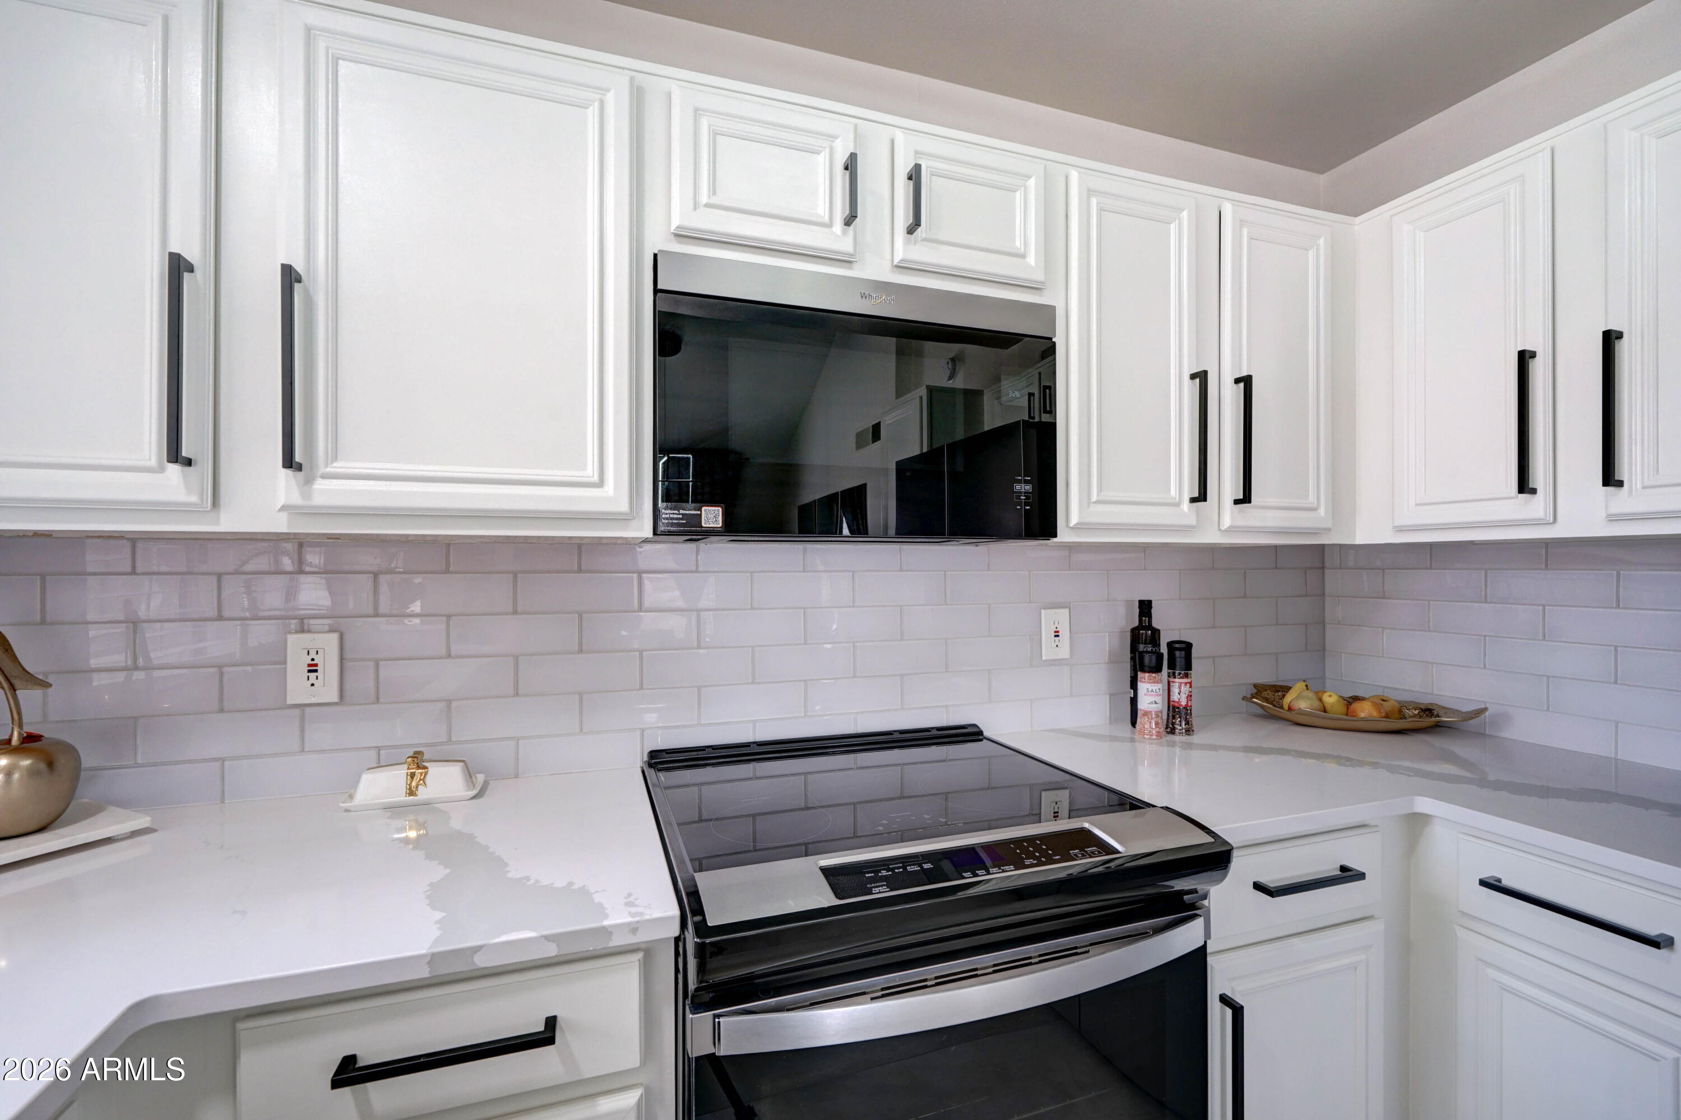
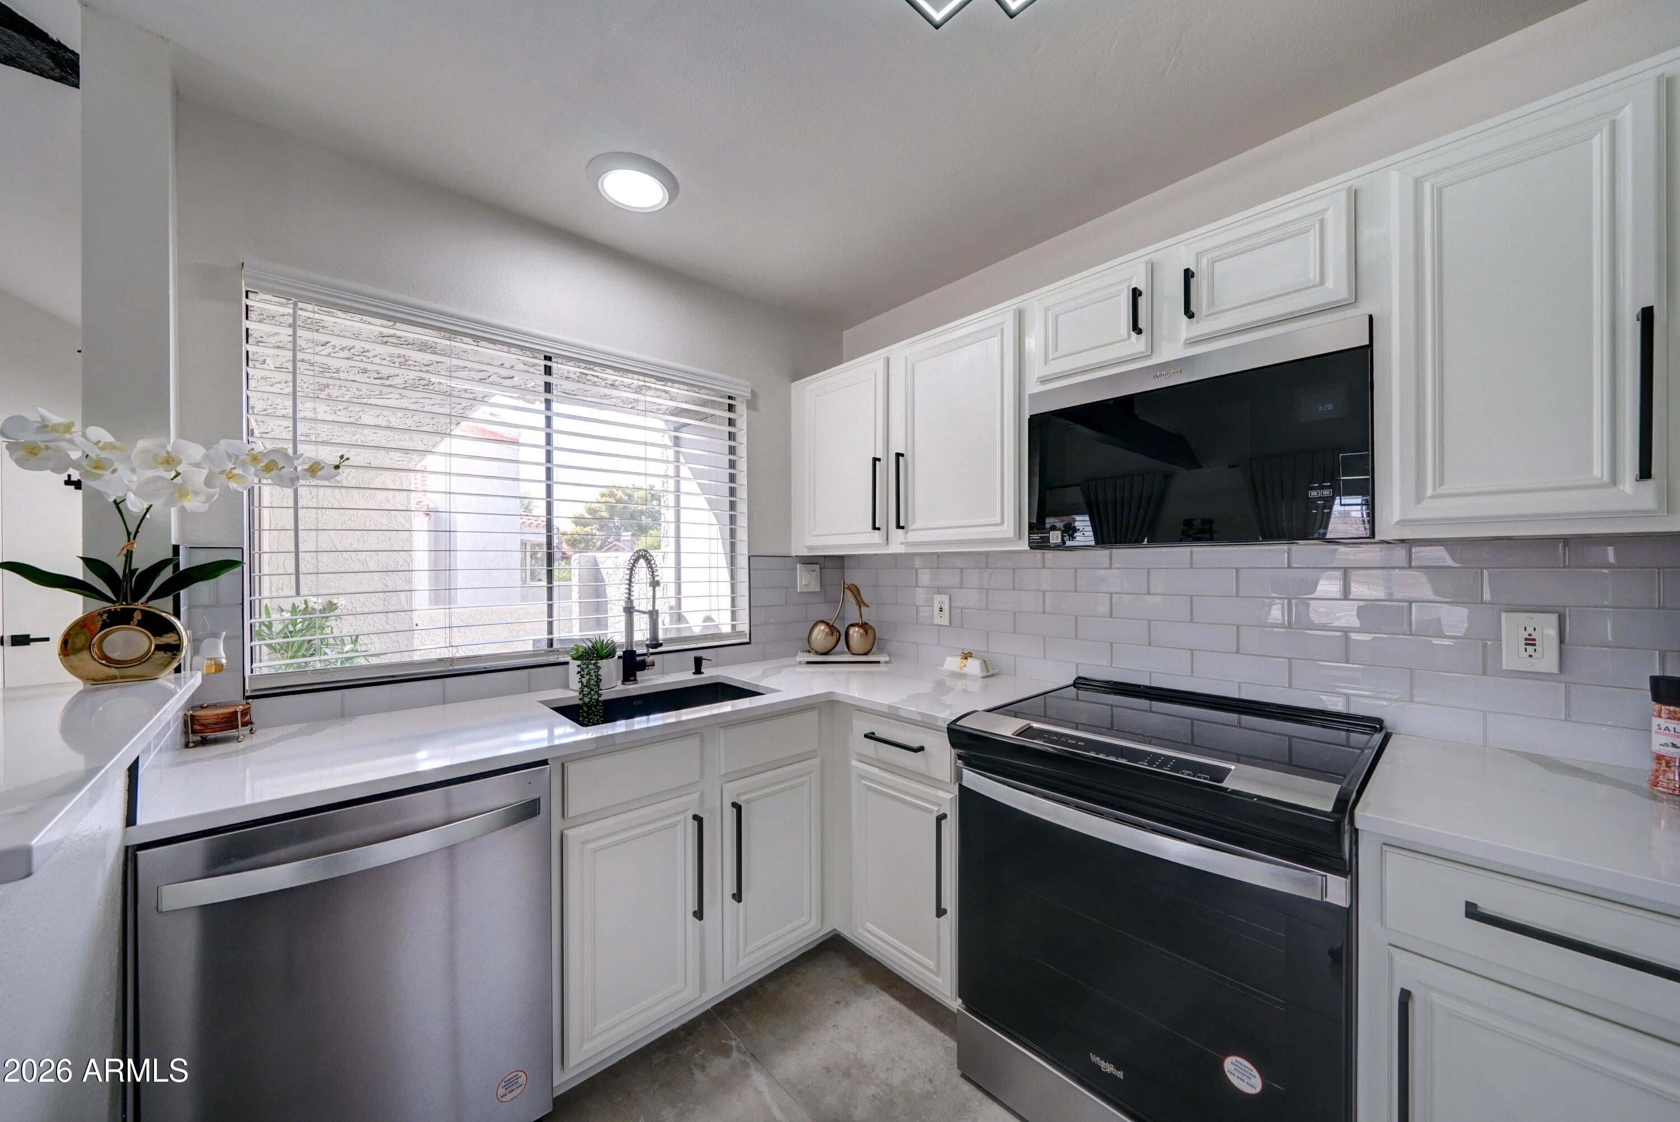
Renovated kitchen with white cabinets, gray tile backsplash, black range, and a window over the sink.
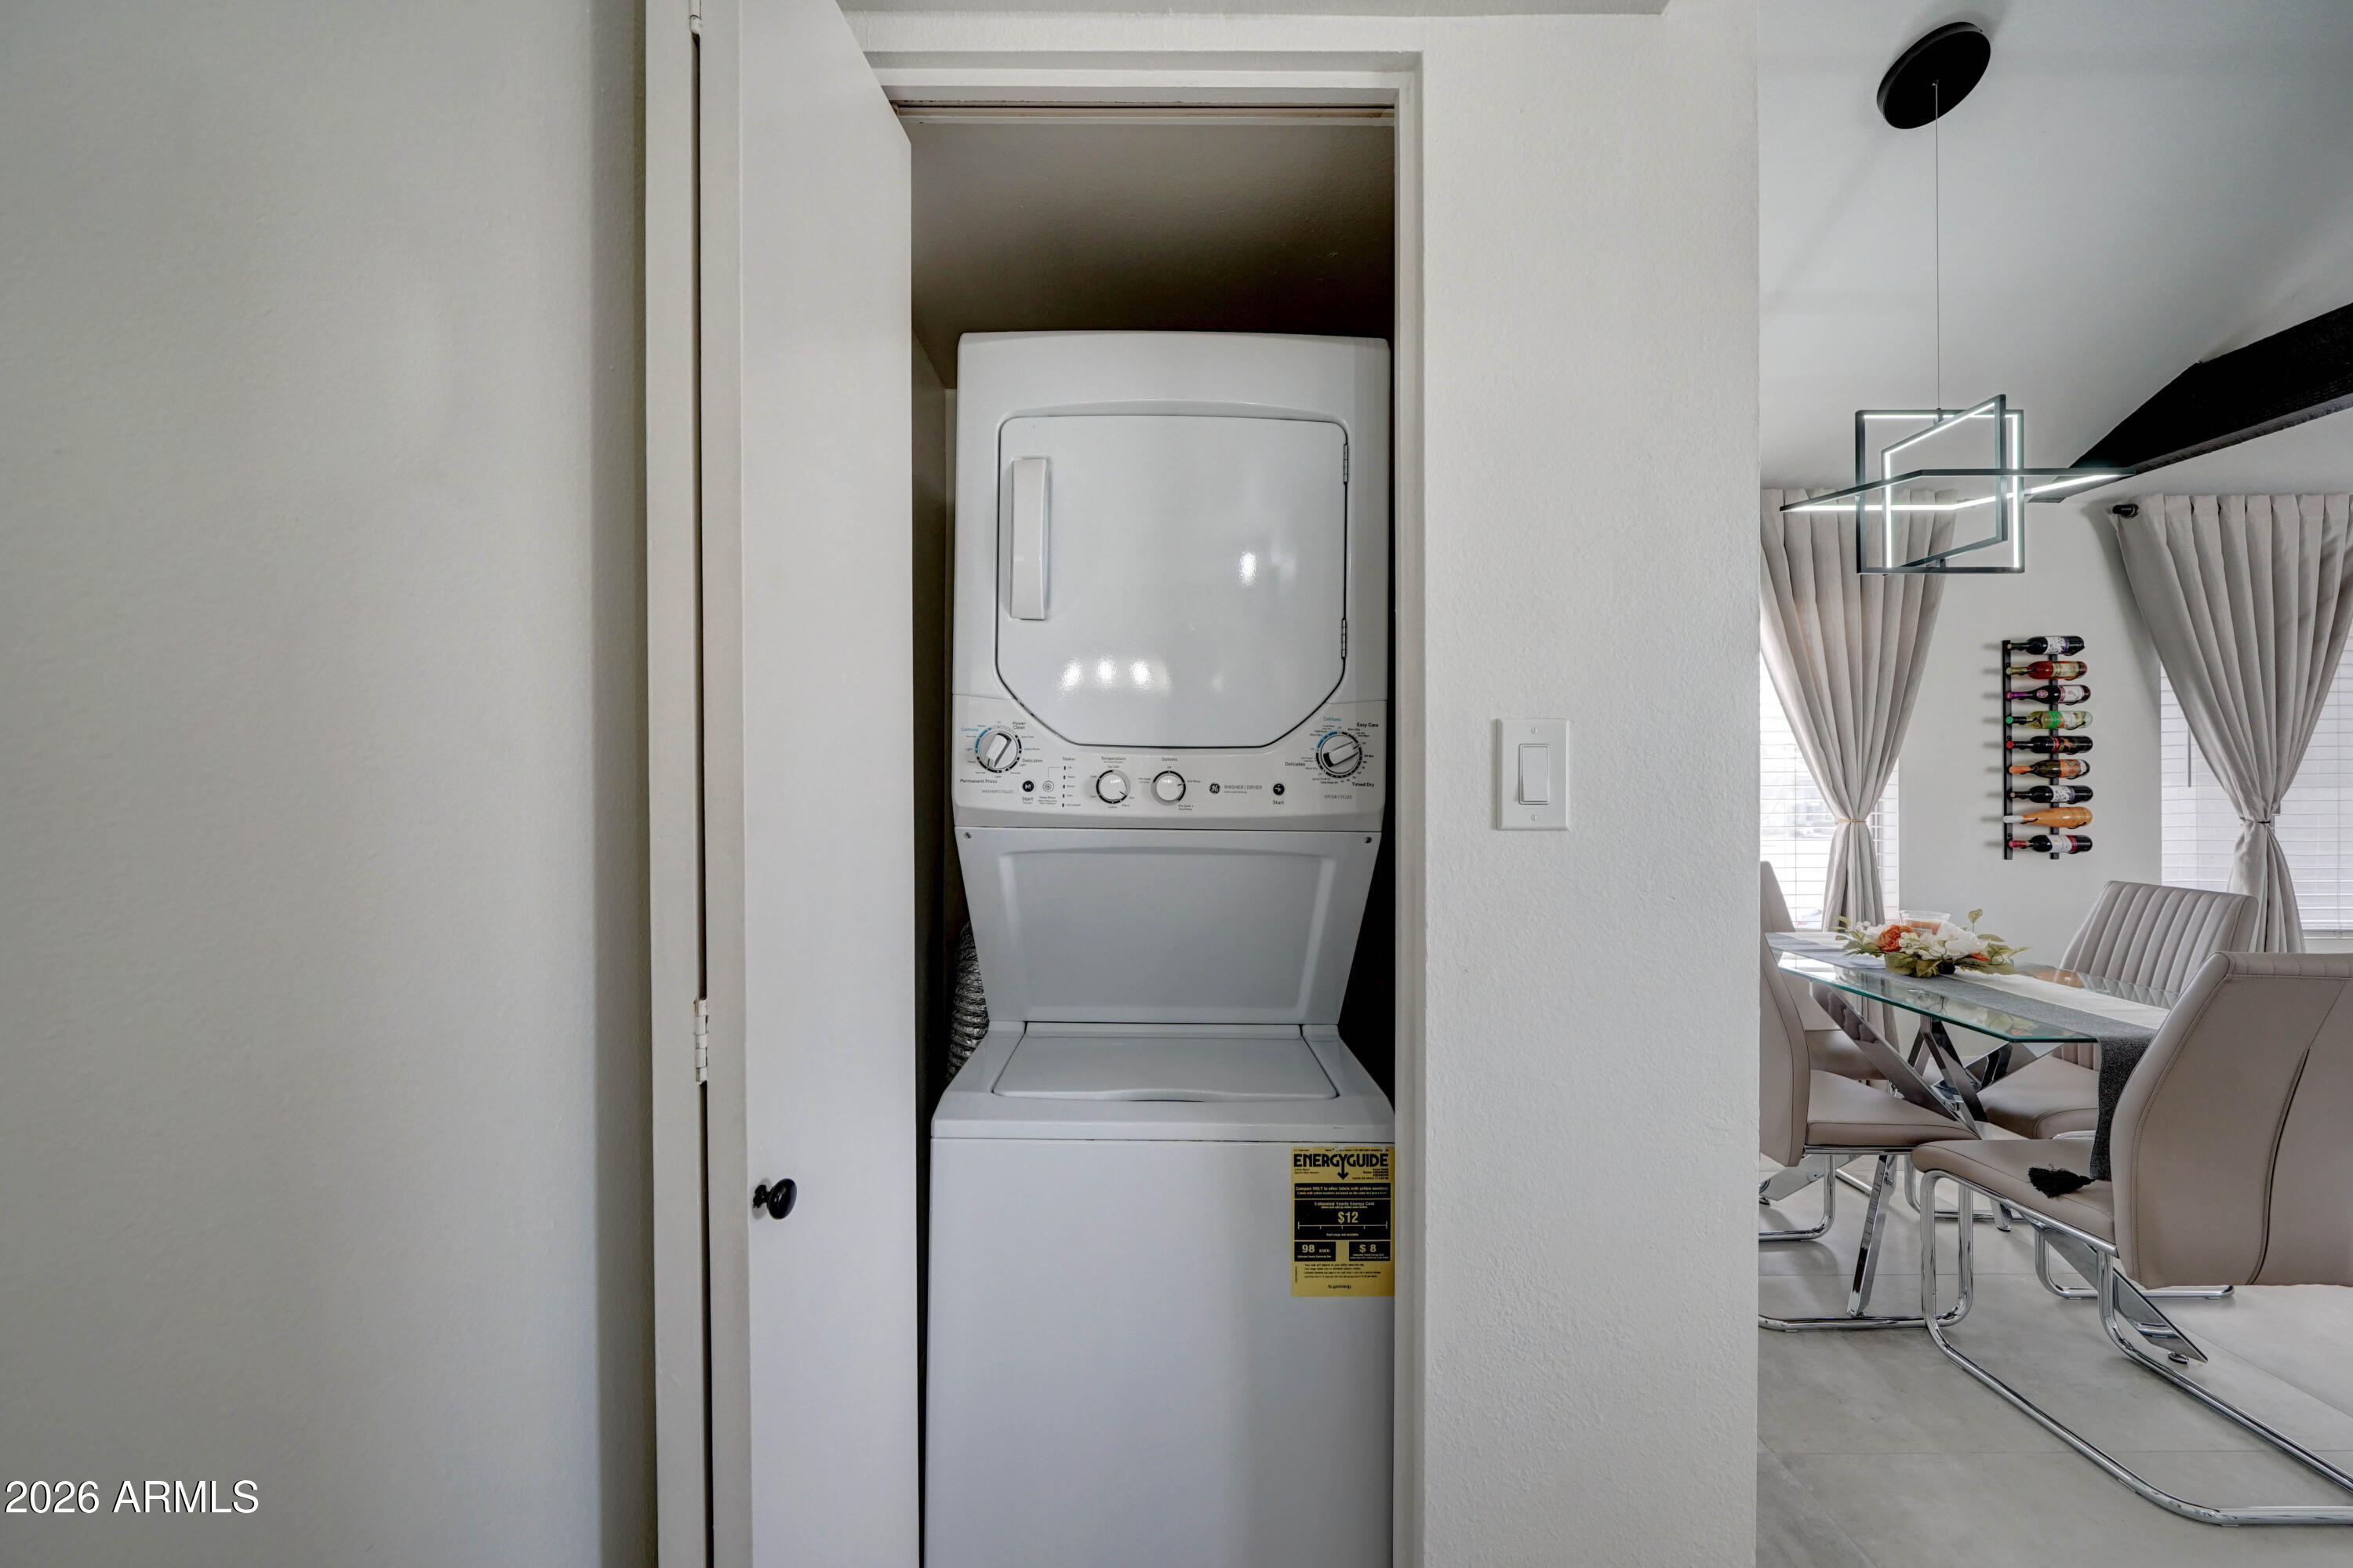
Stacked washer and dryer in an open laundry closet beside a bright dining room.
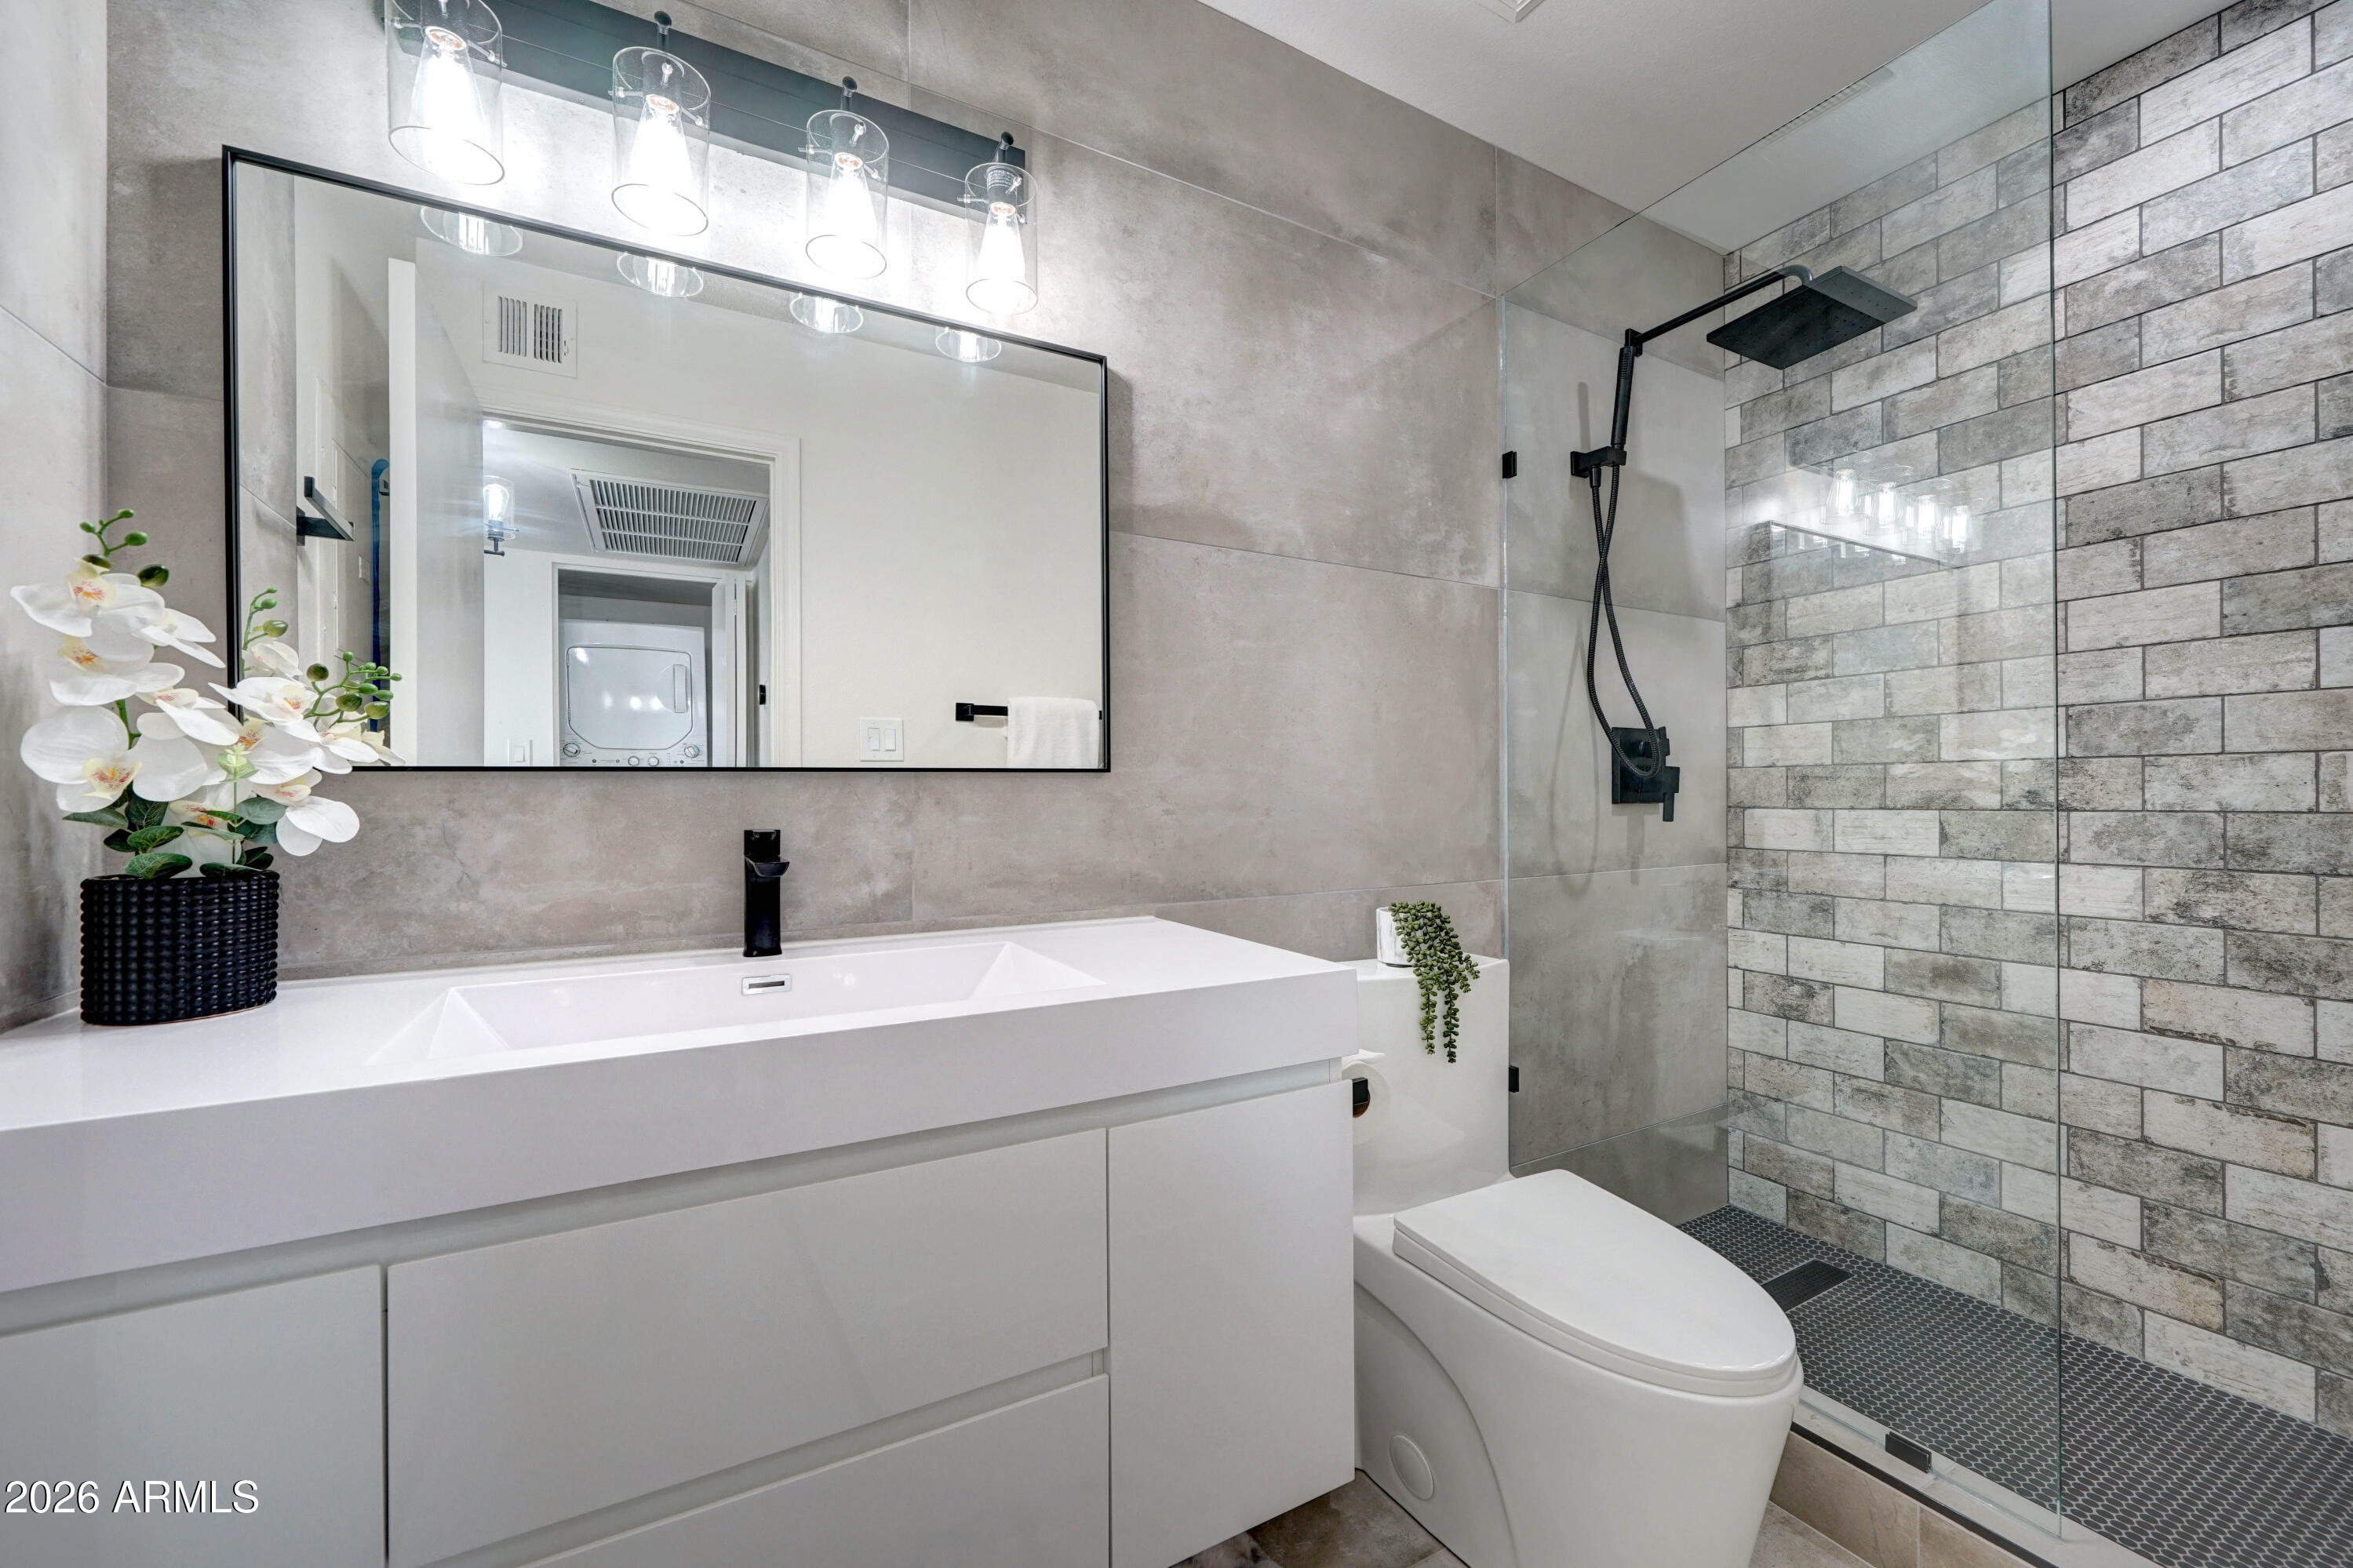
Modern bathroom with a white vanity, black fixtures, and a glass-enclosed gray-tile shower.
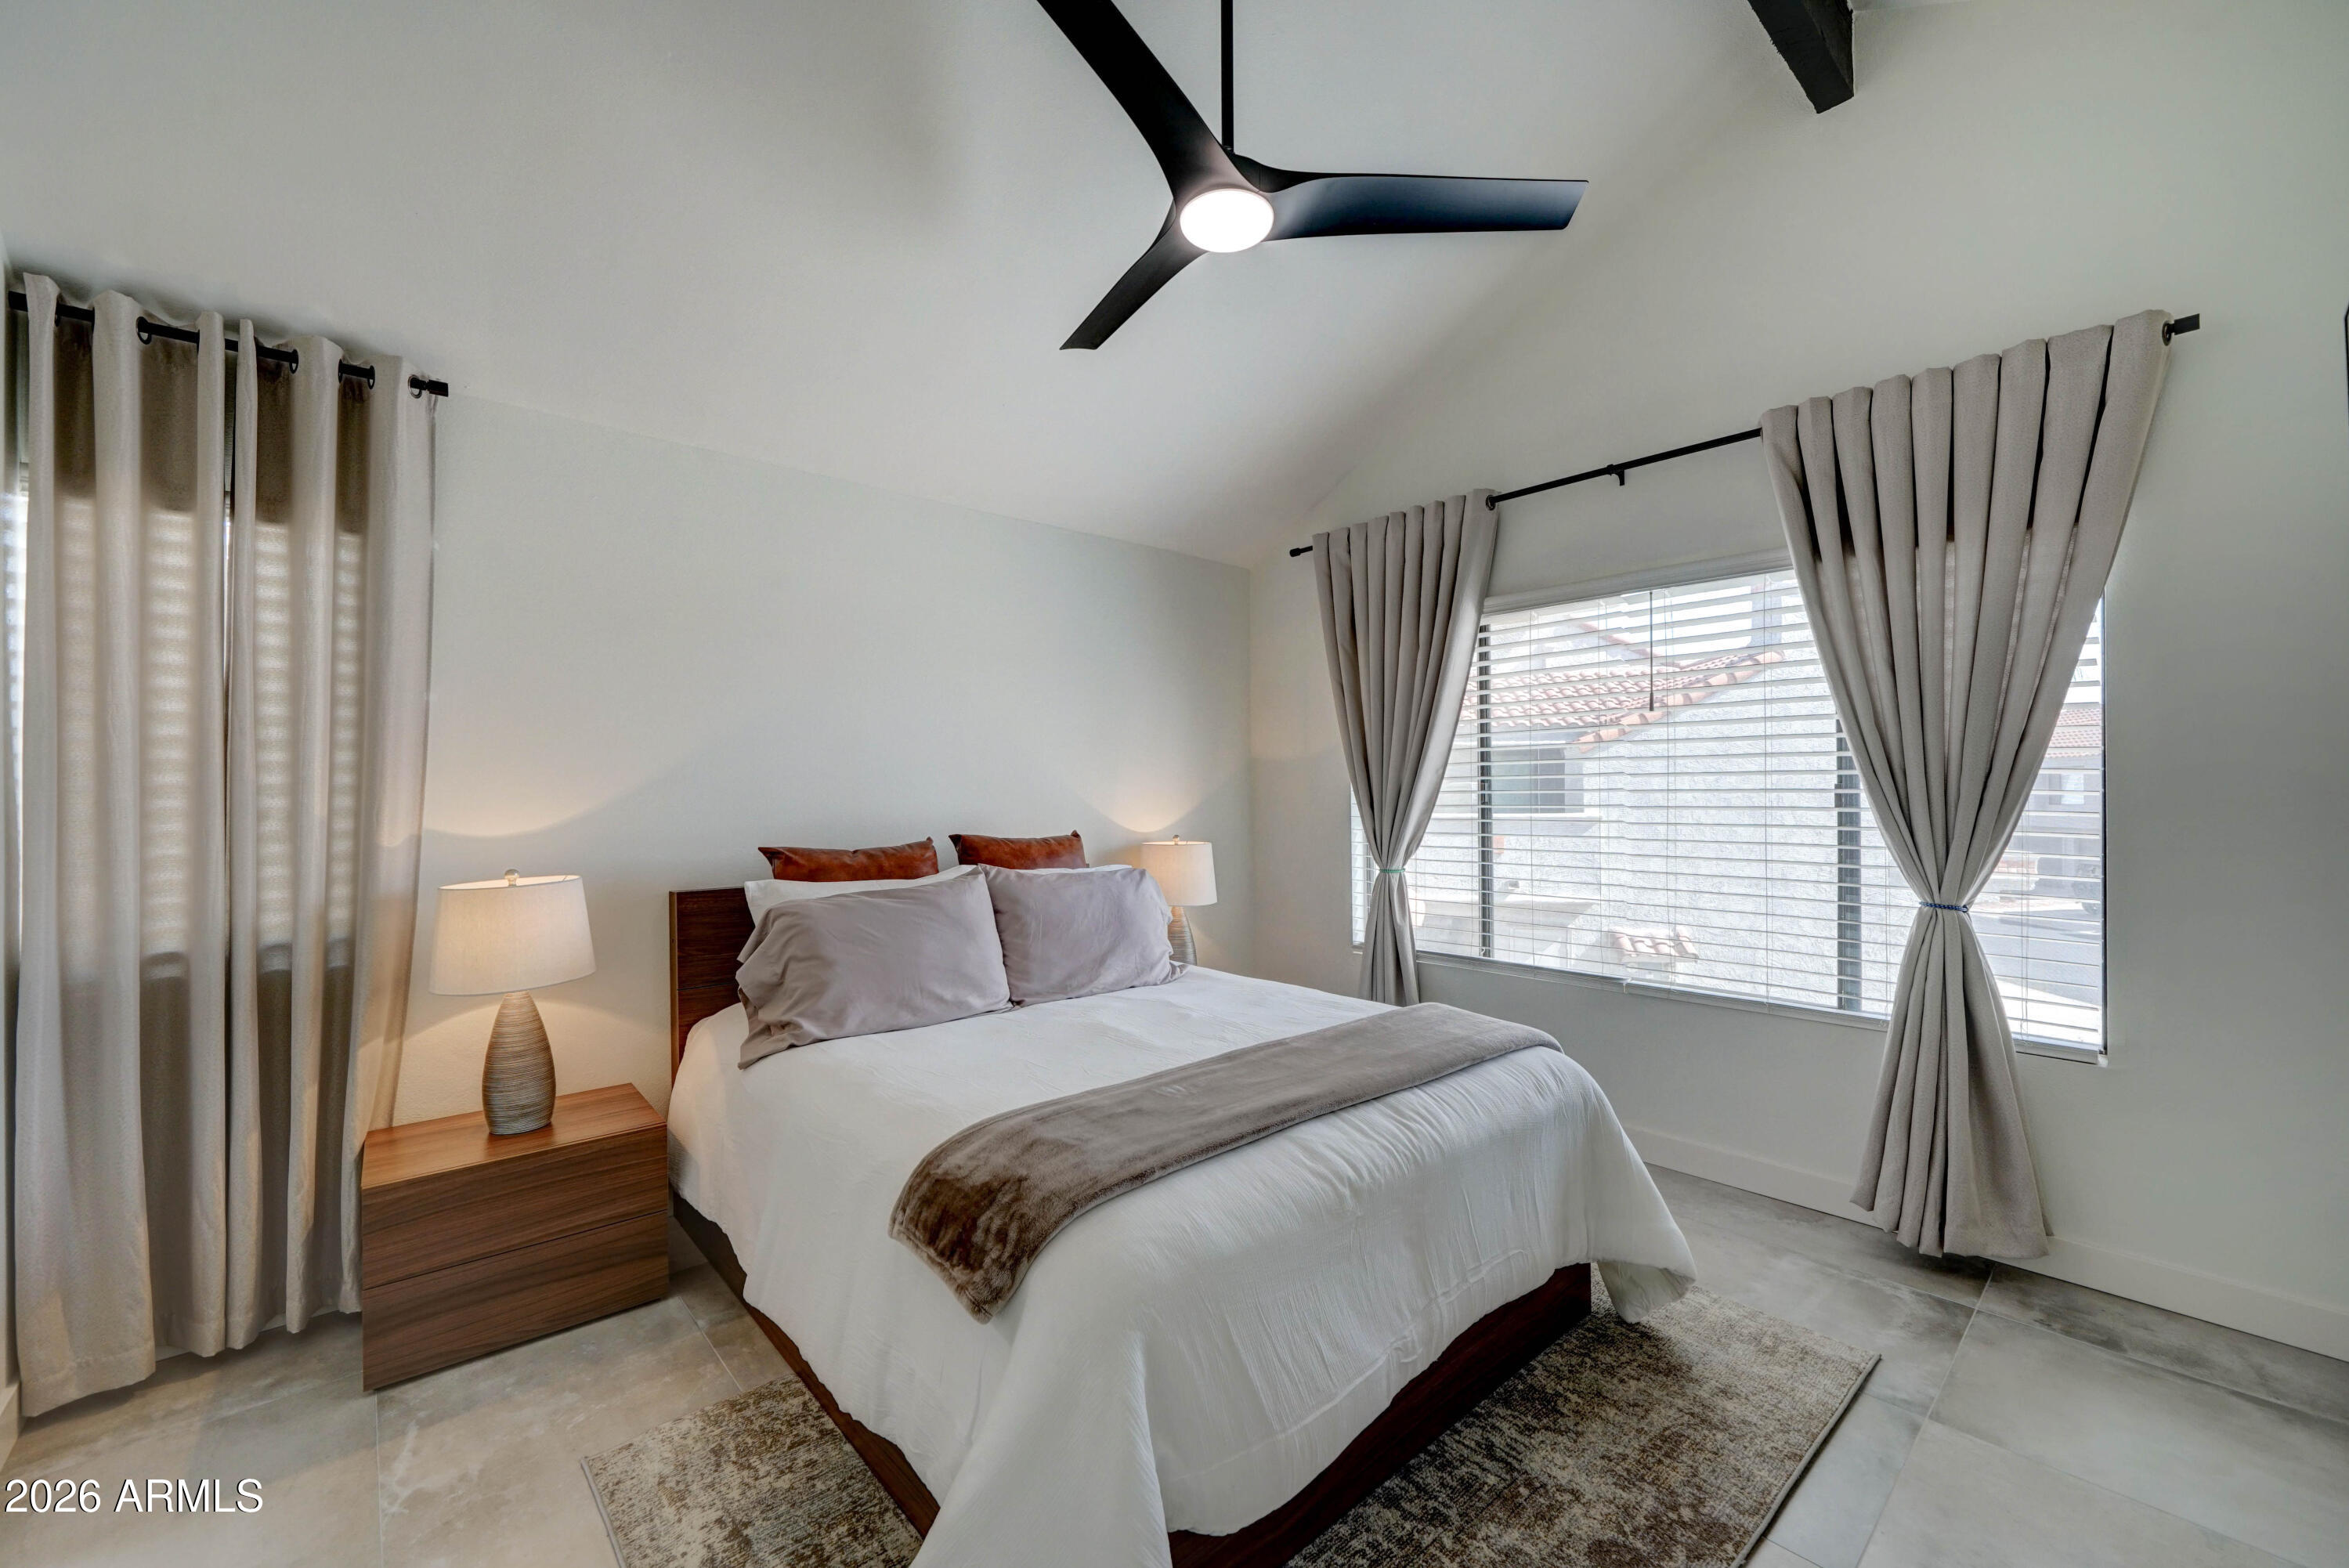
Furnished bedroom with a white bed, gray curtains, and a large window with blinds.
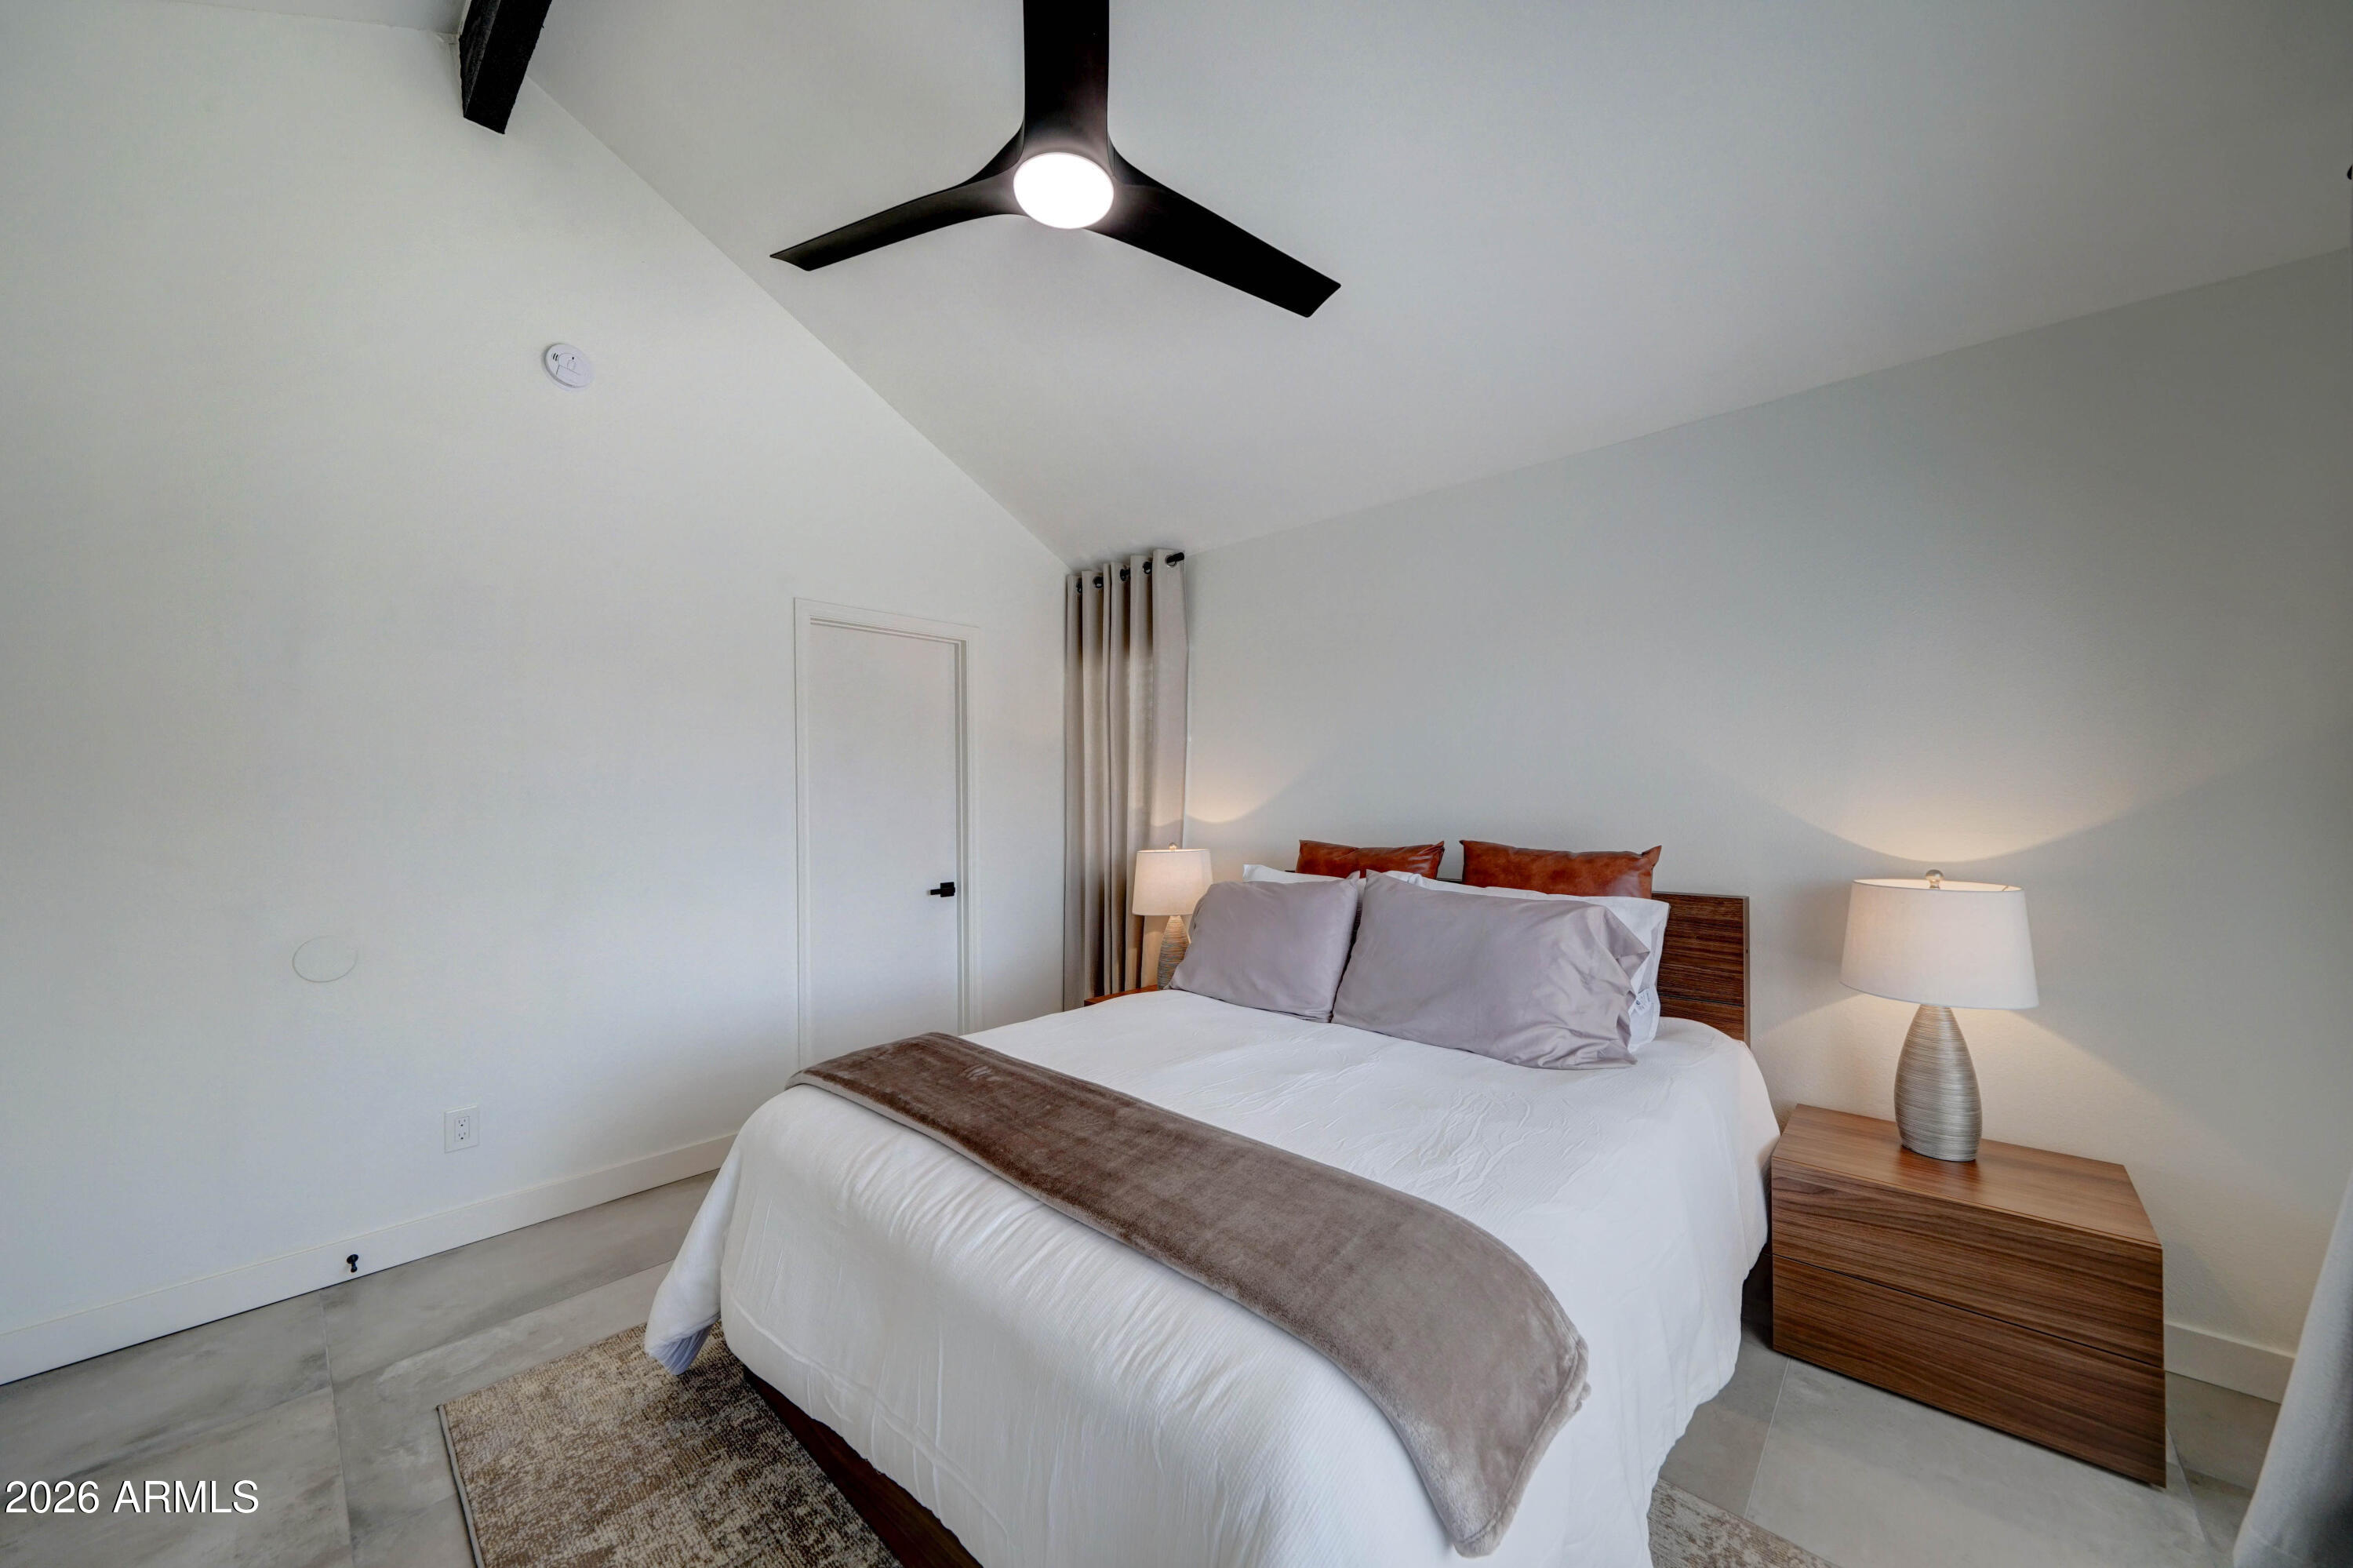
Furnished bedroom with a white bed, wood nightstands, and a black ceiling fan beneath a vaulted ceiling.
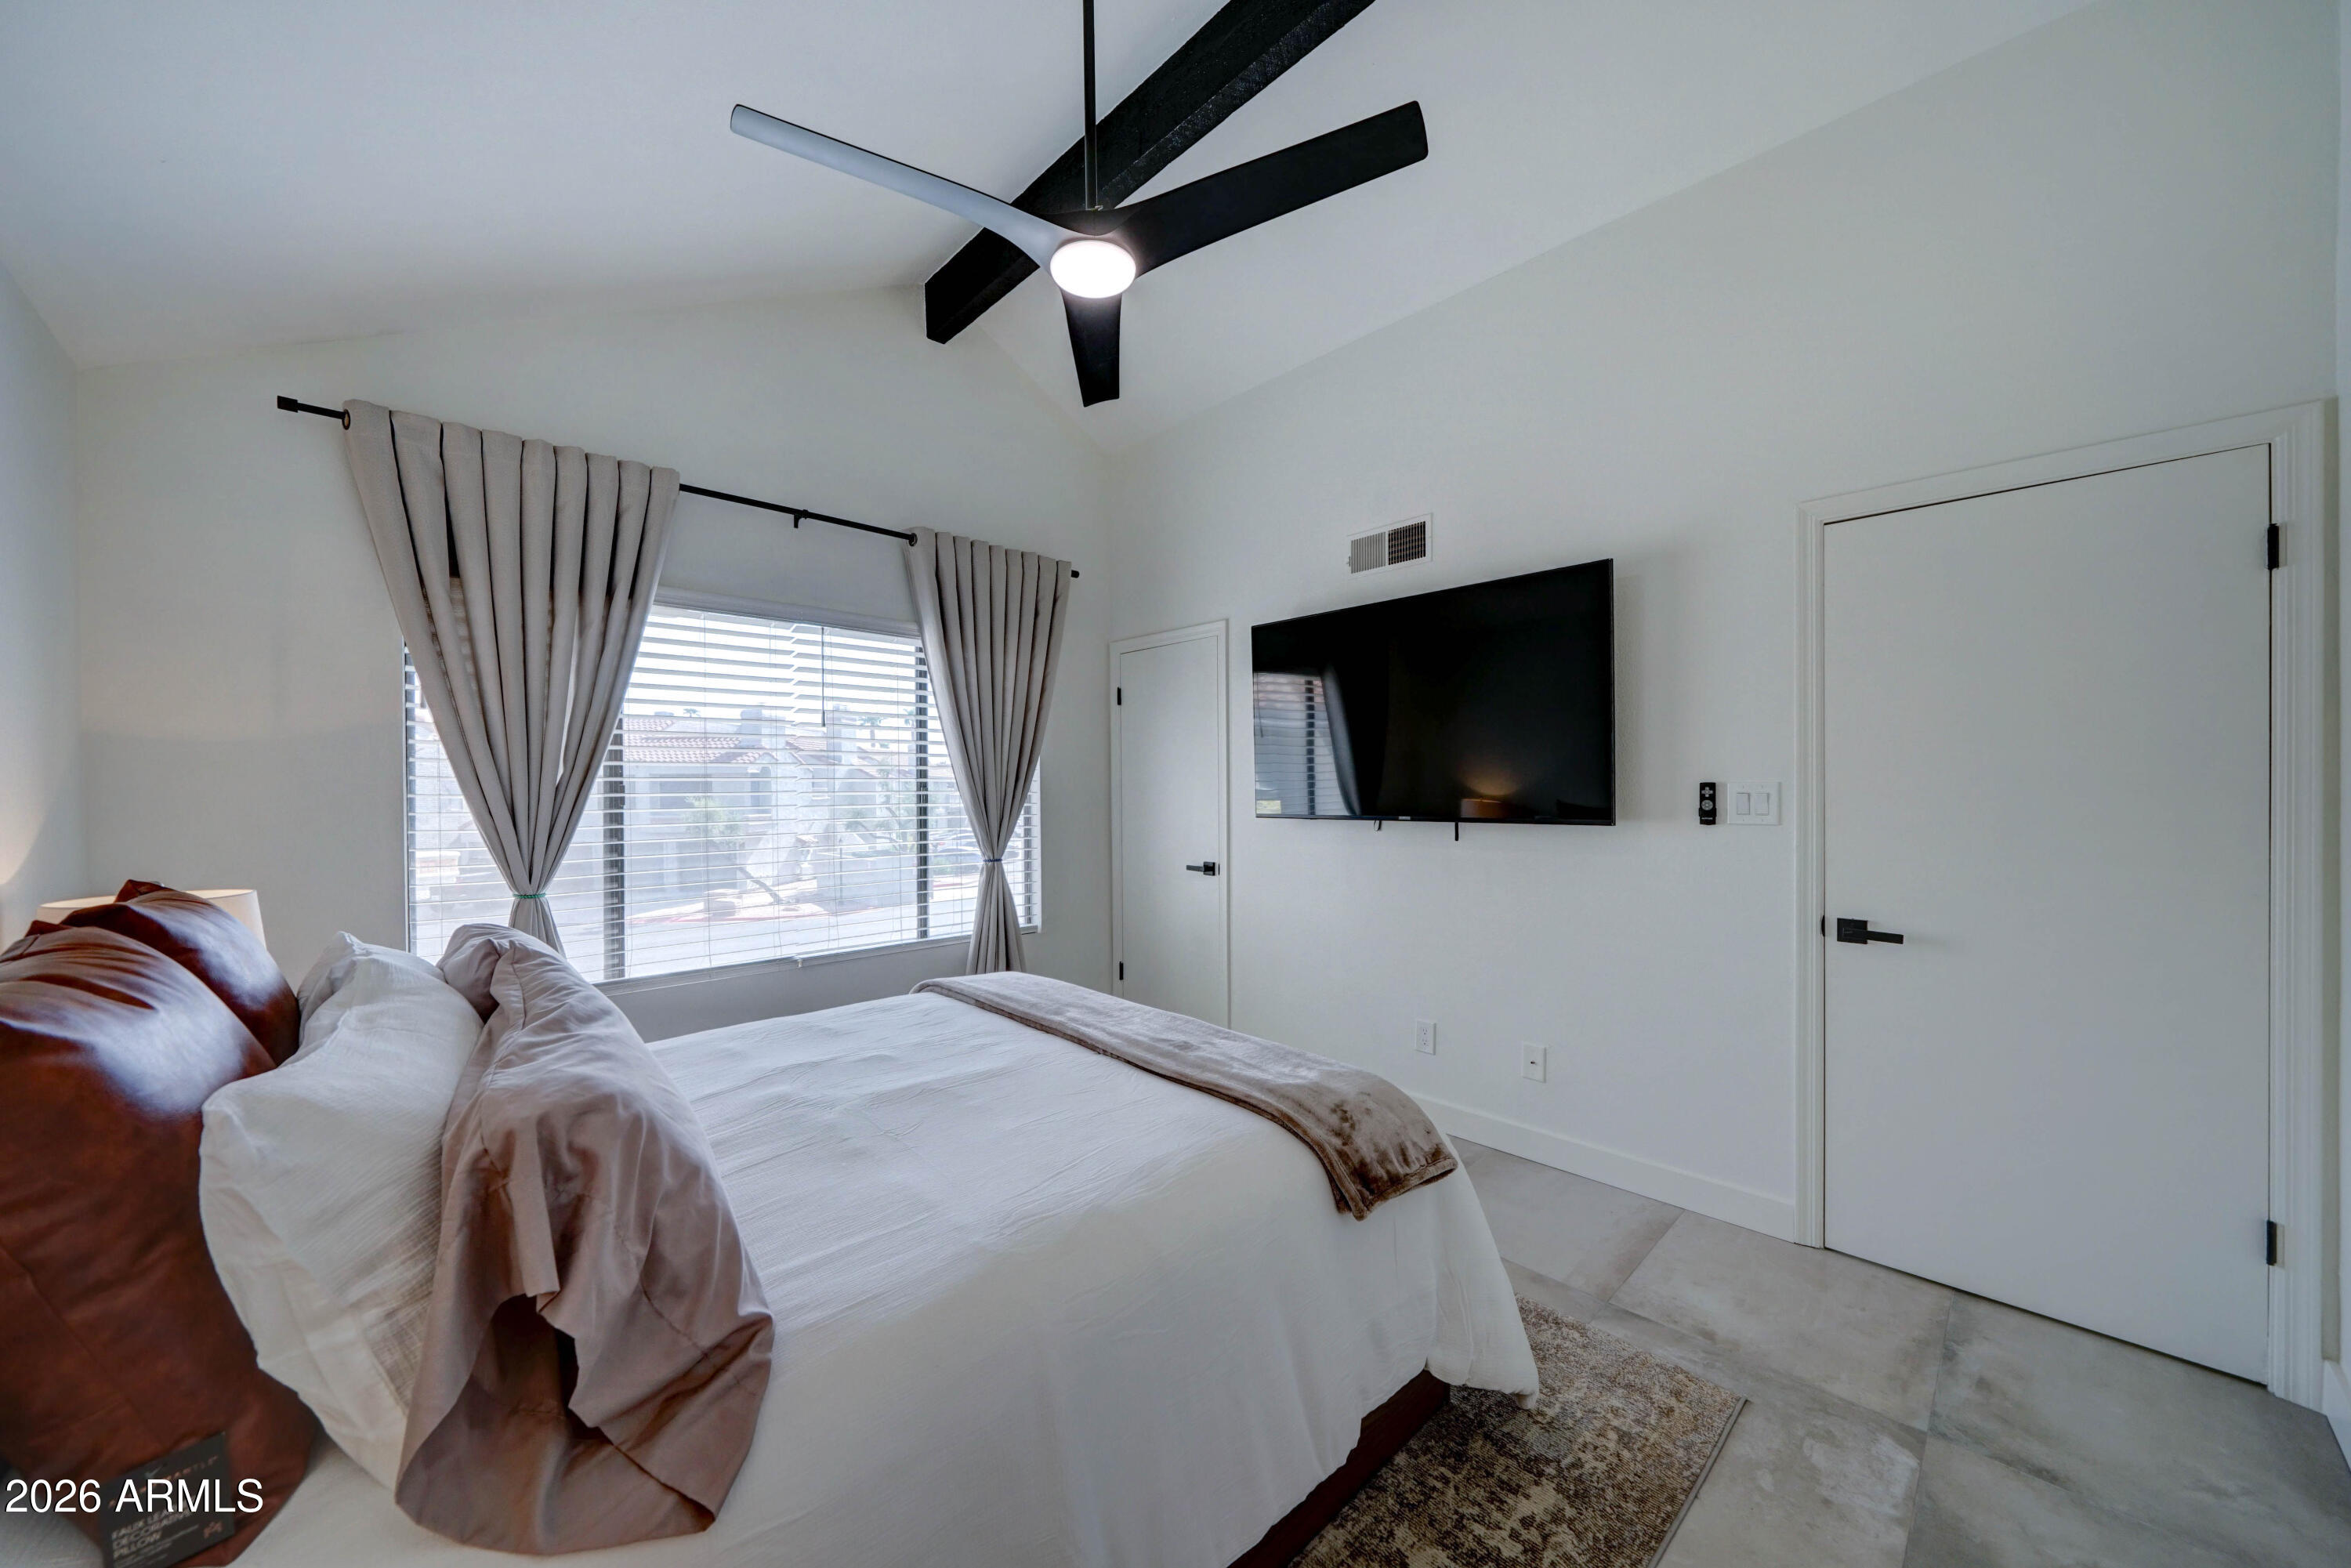
Bedroom with a white bed, large curtained window, wall-mounted TV, and black ceiling fan.
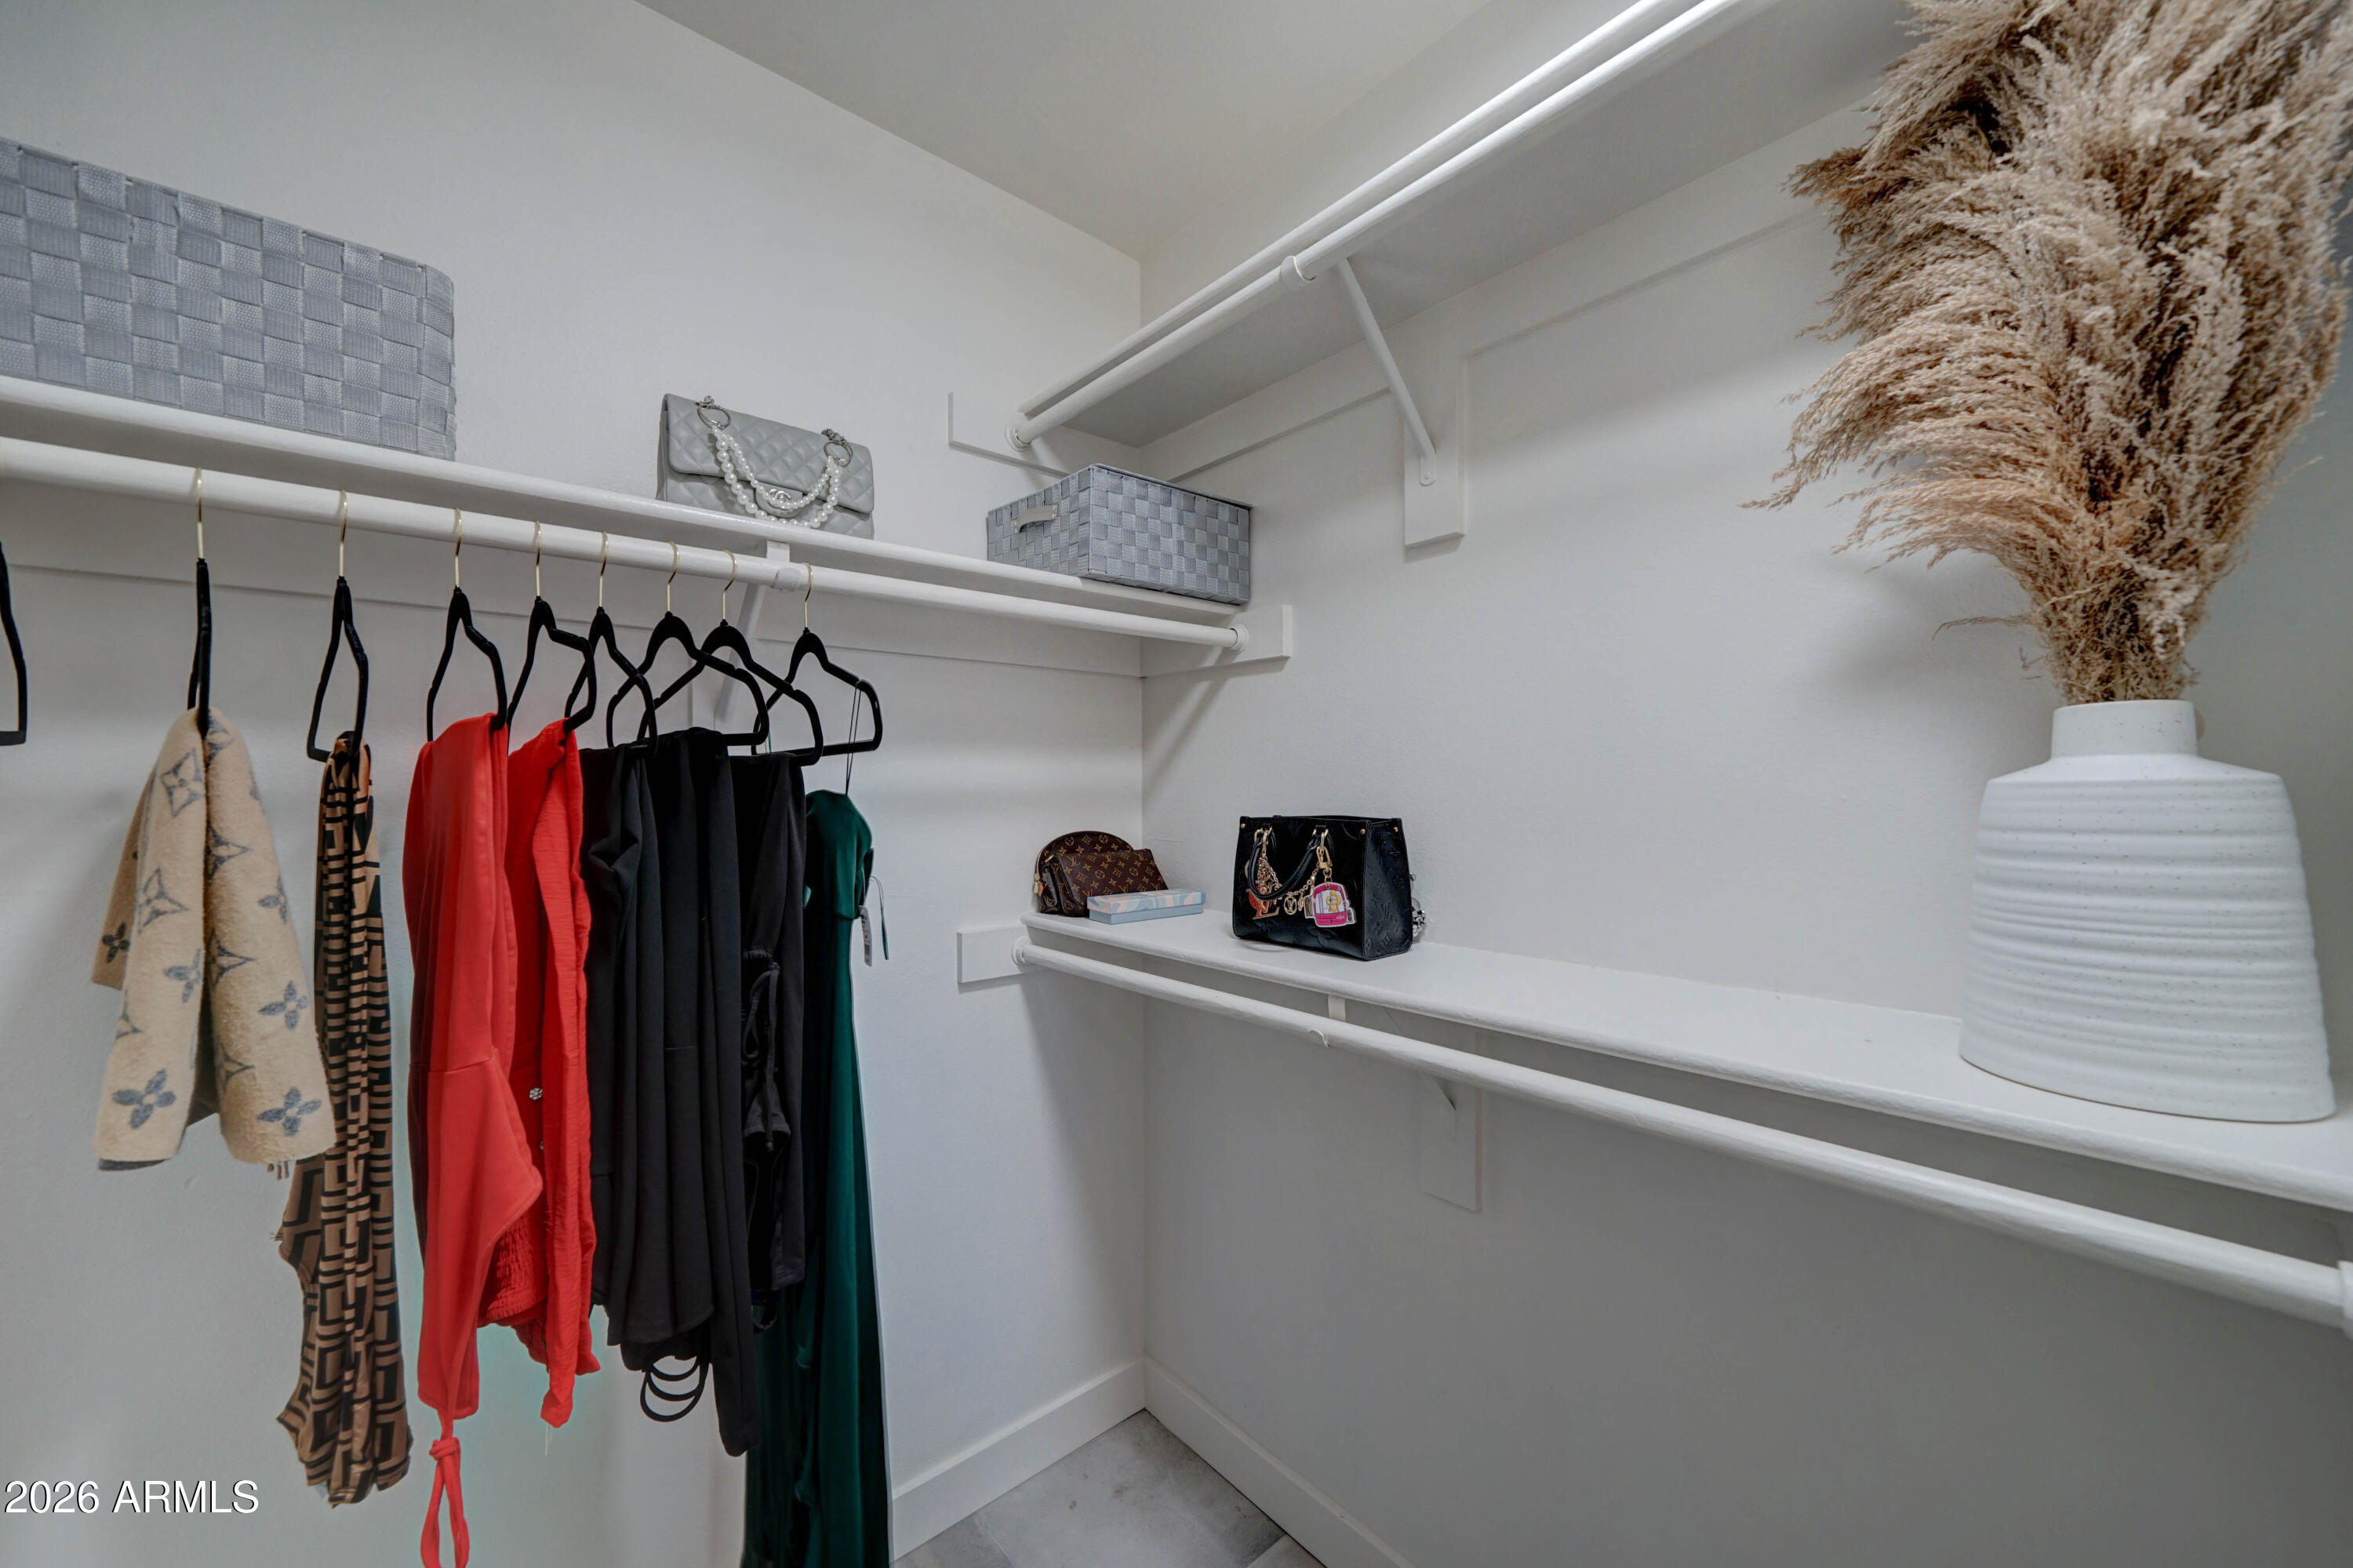
Walk-in closet with white shelving, hanging clothes, handbags, and a vase of pampas grass.
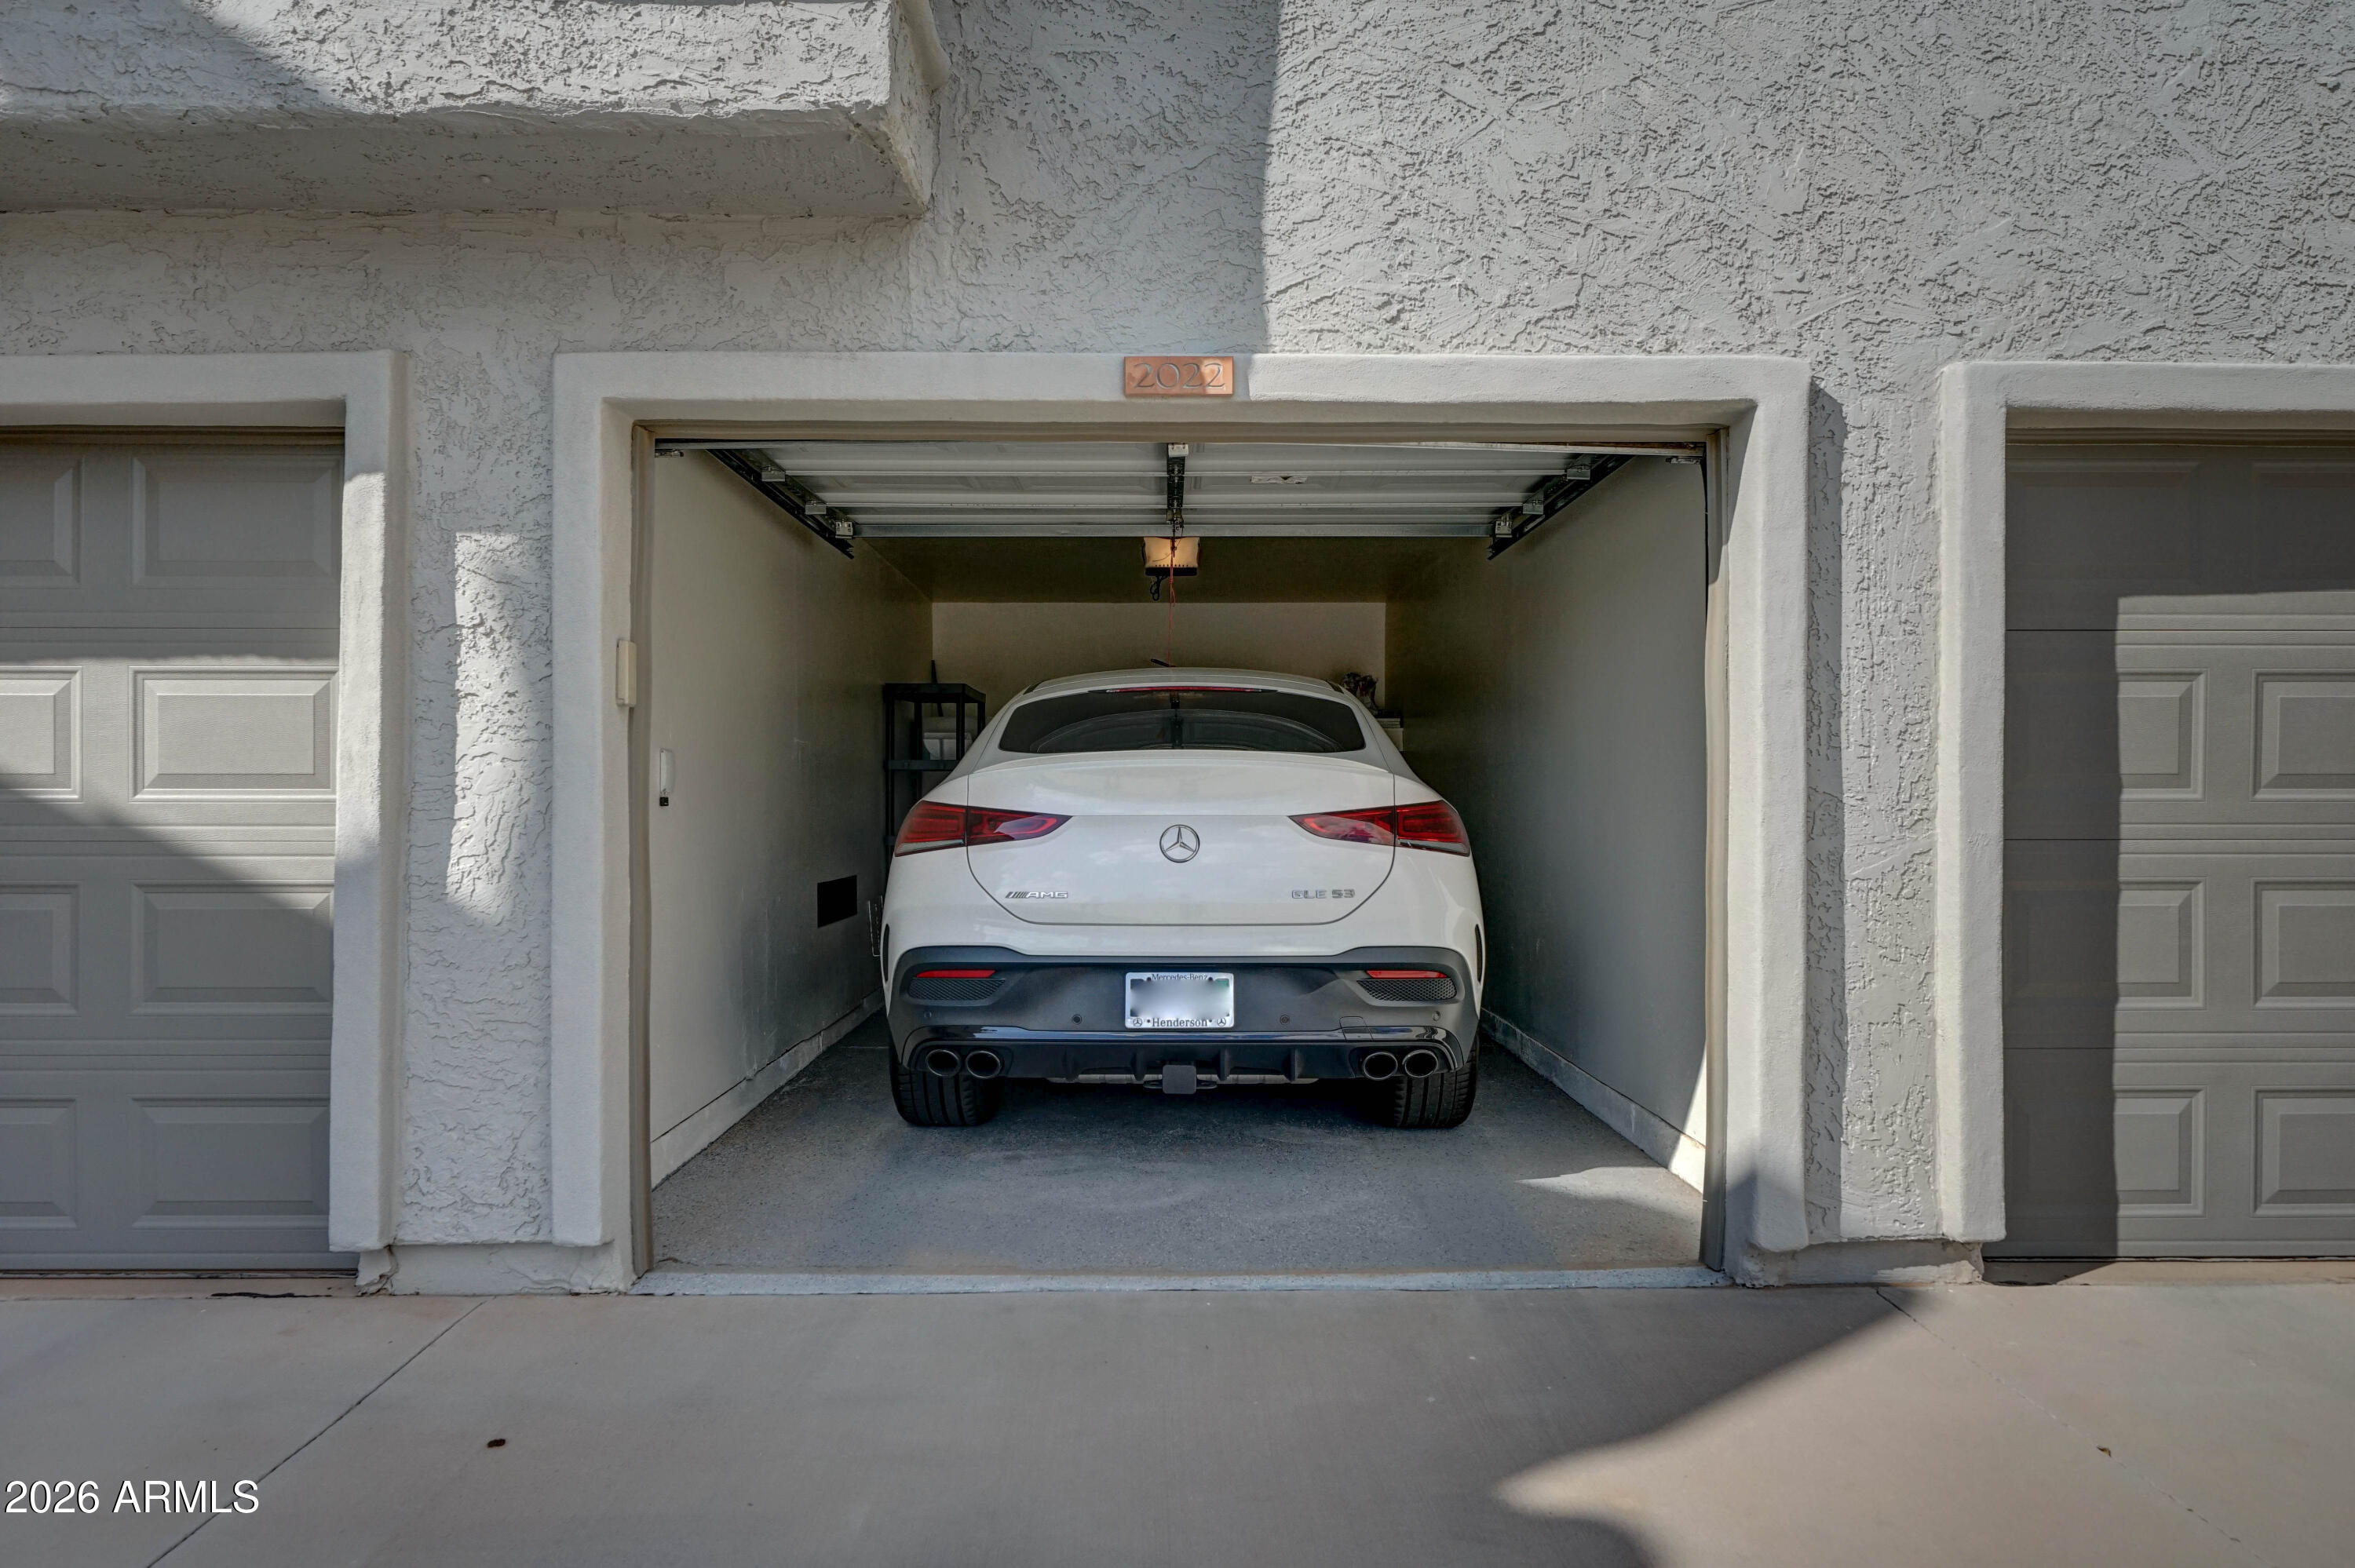
Open stucco garage with a white Mercedes parked inside and a 2022 number plaque.
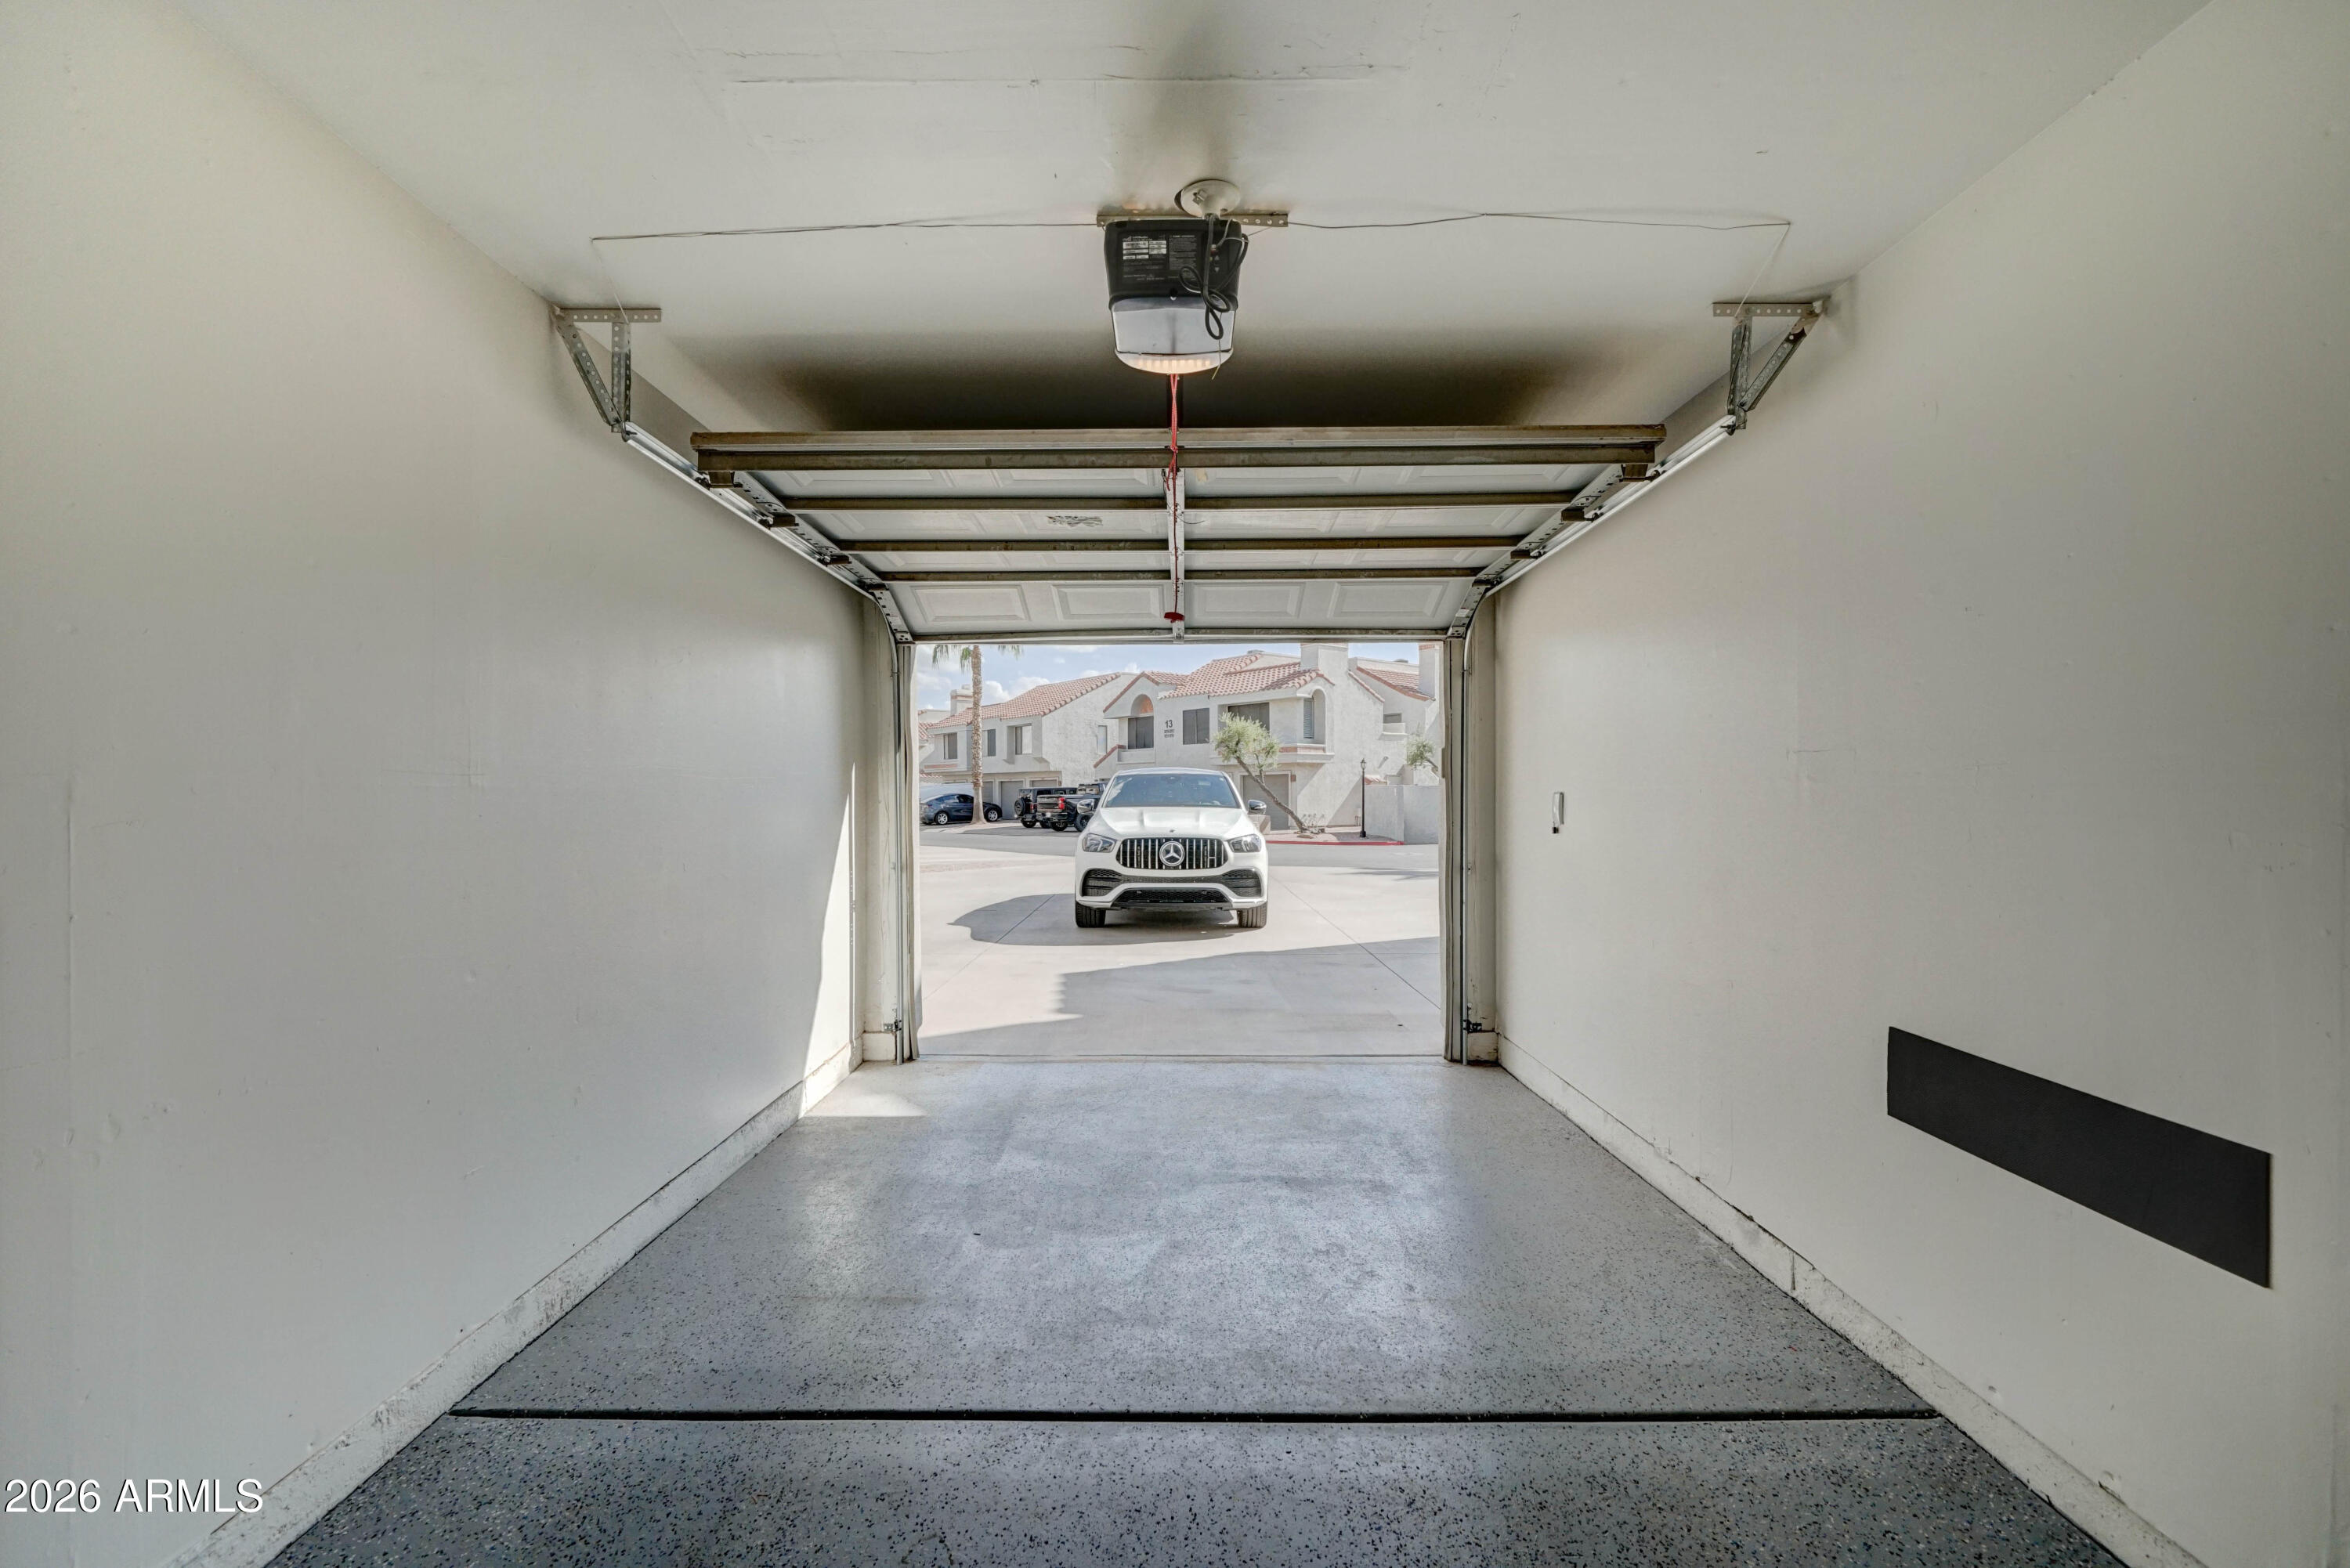
Empty garage with a speckled floor and raised door, looking out toward a white SUV.
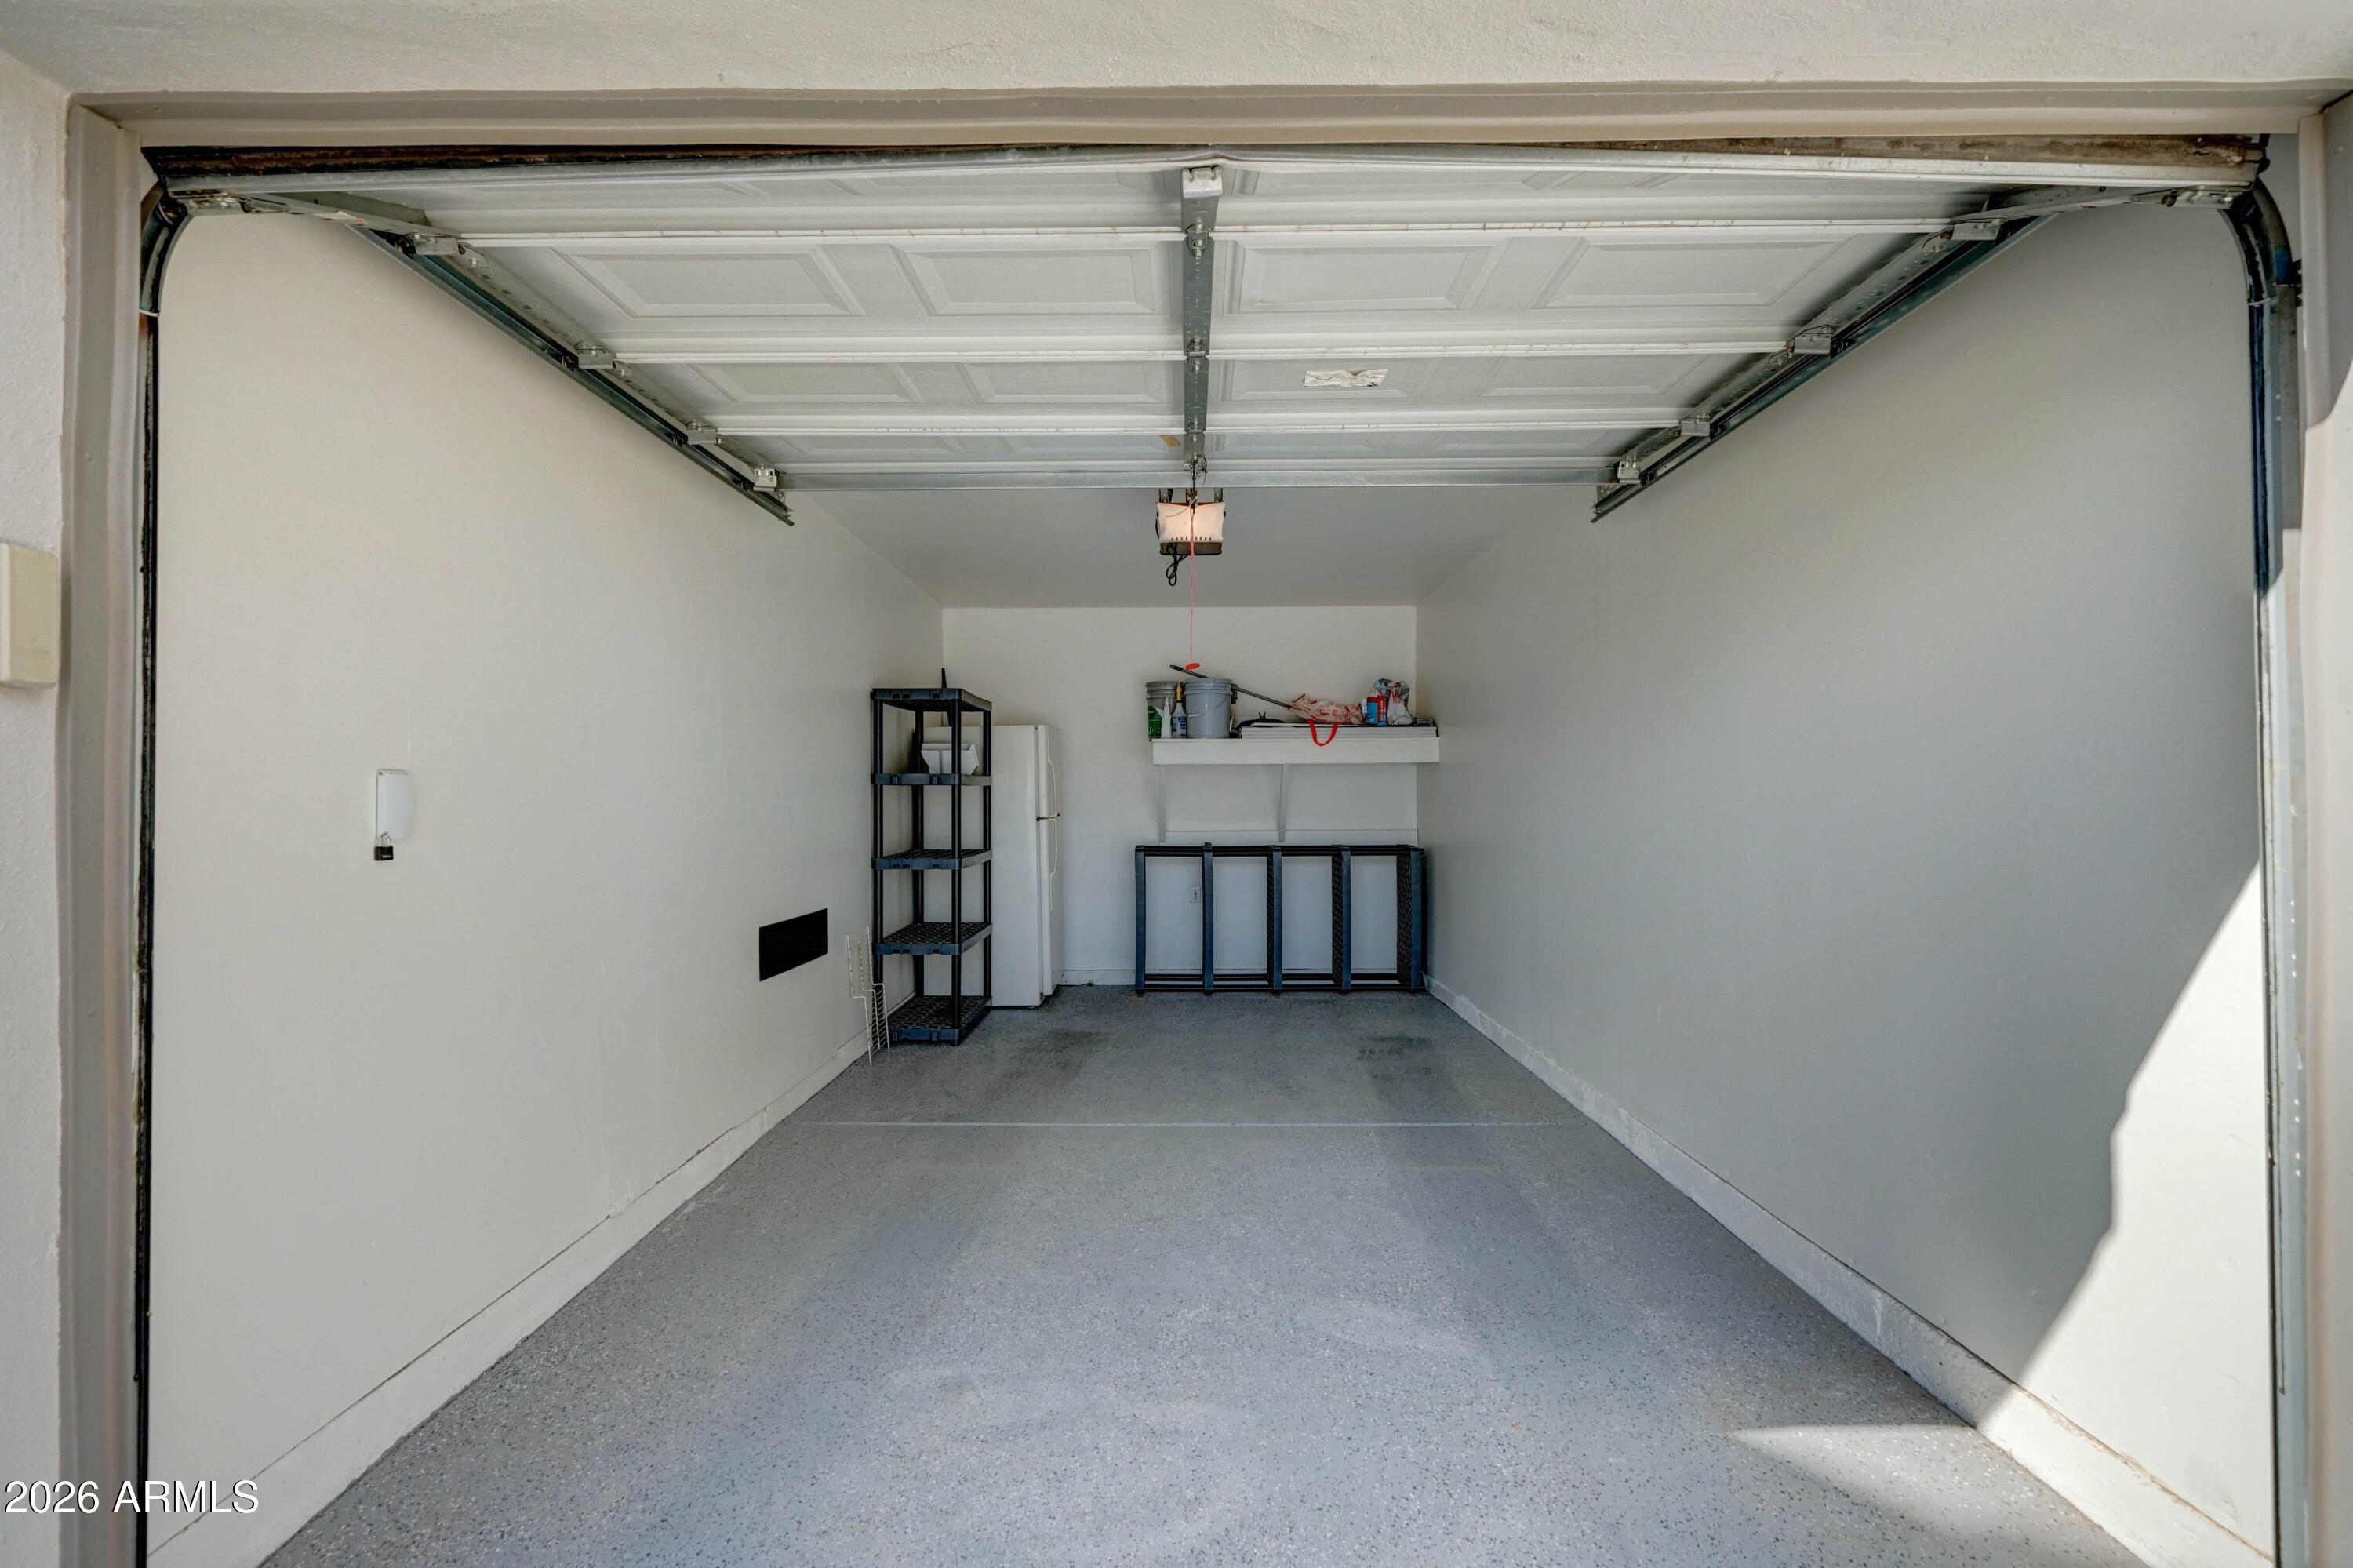
Single-car garage with open overhead door, speckled floor, storage shelves, and a workbench.
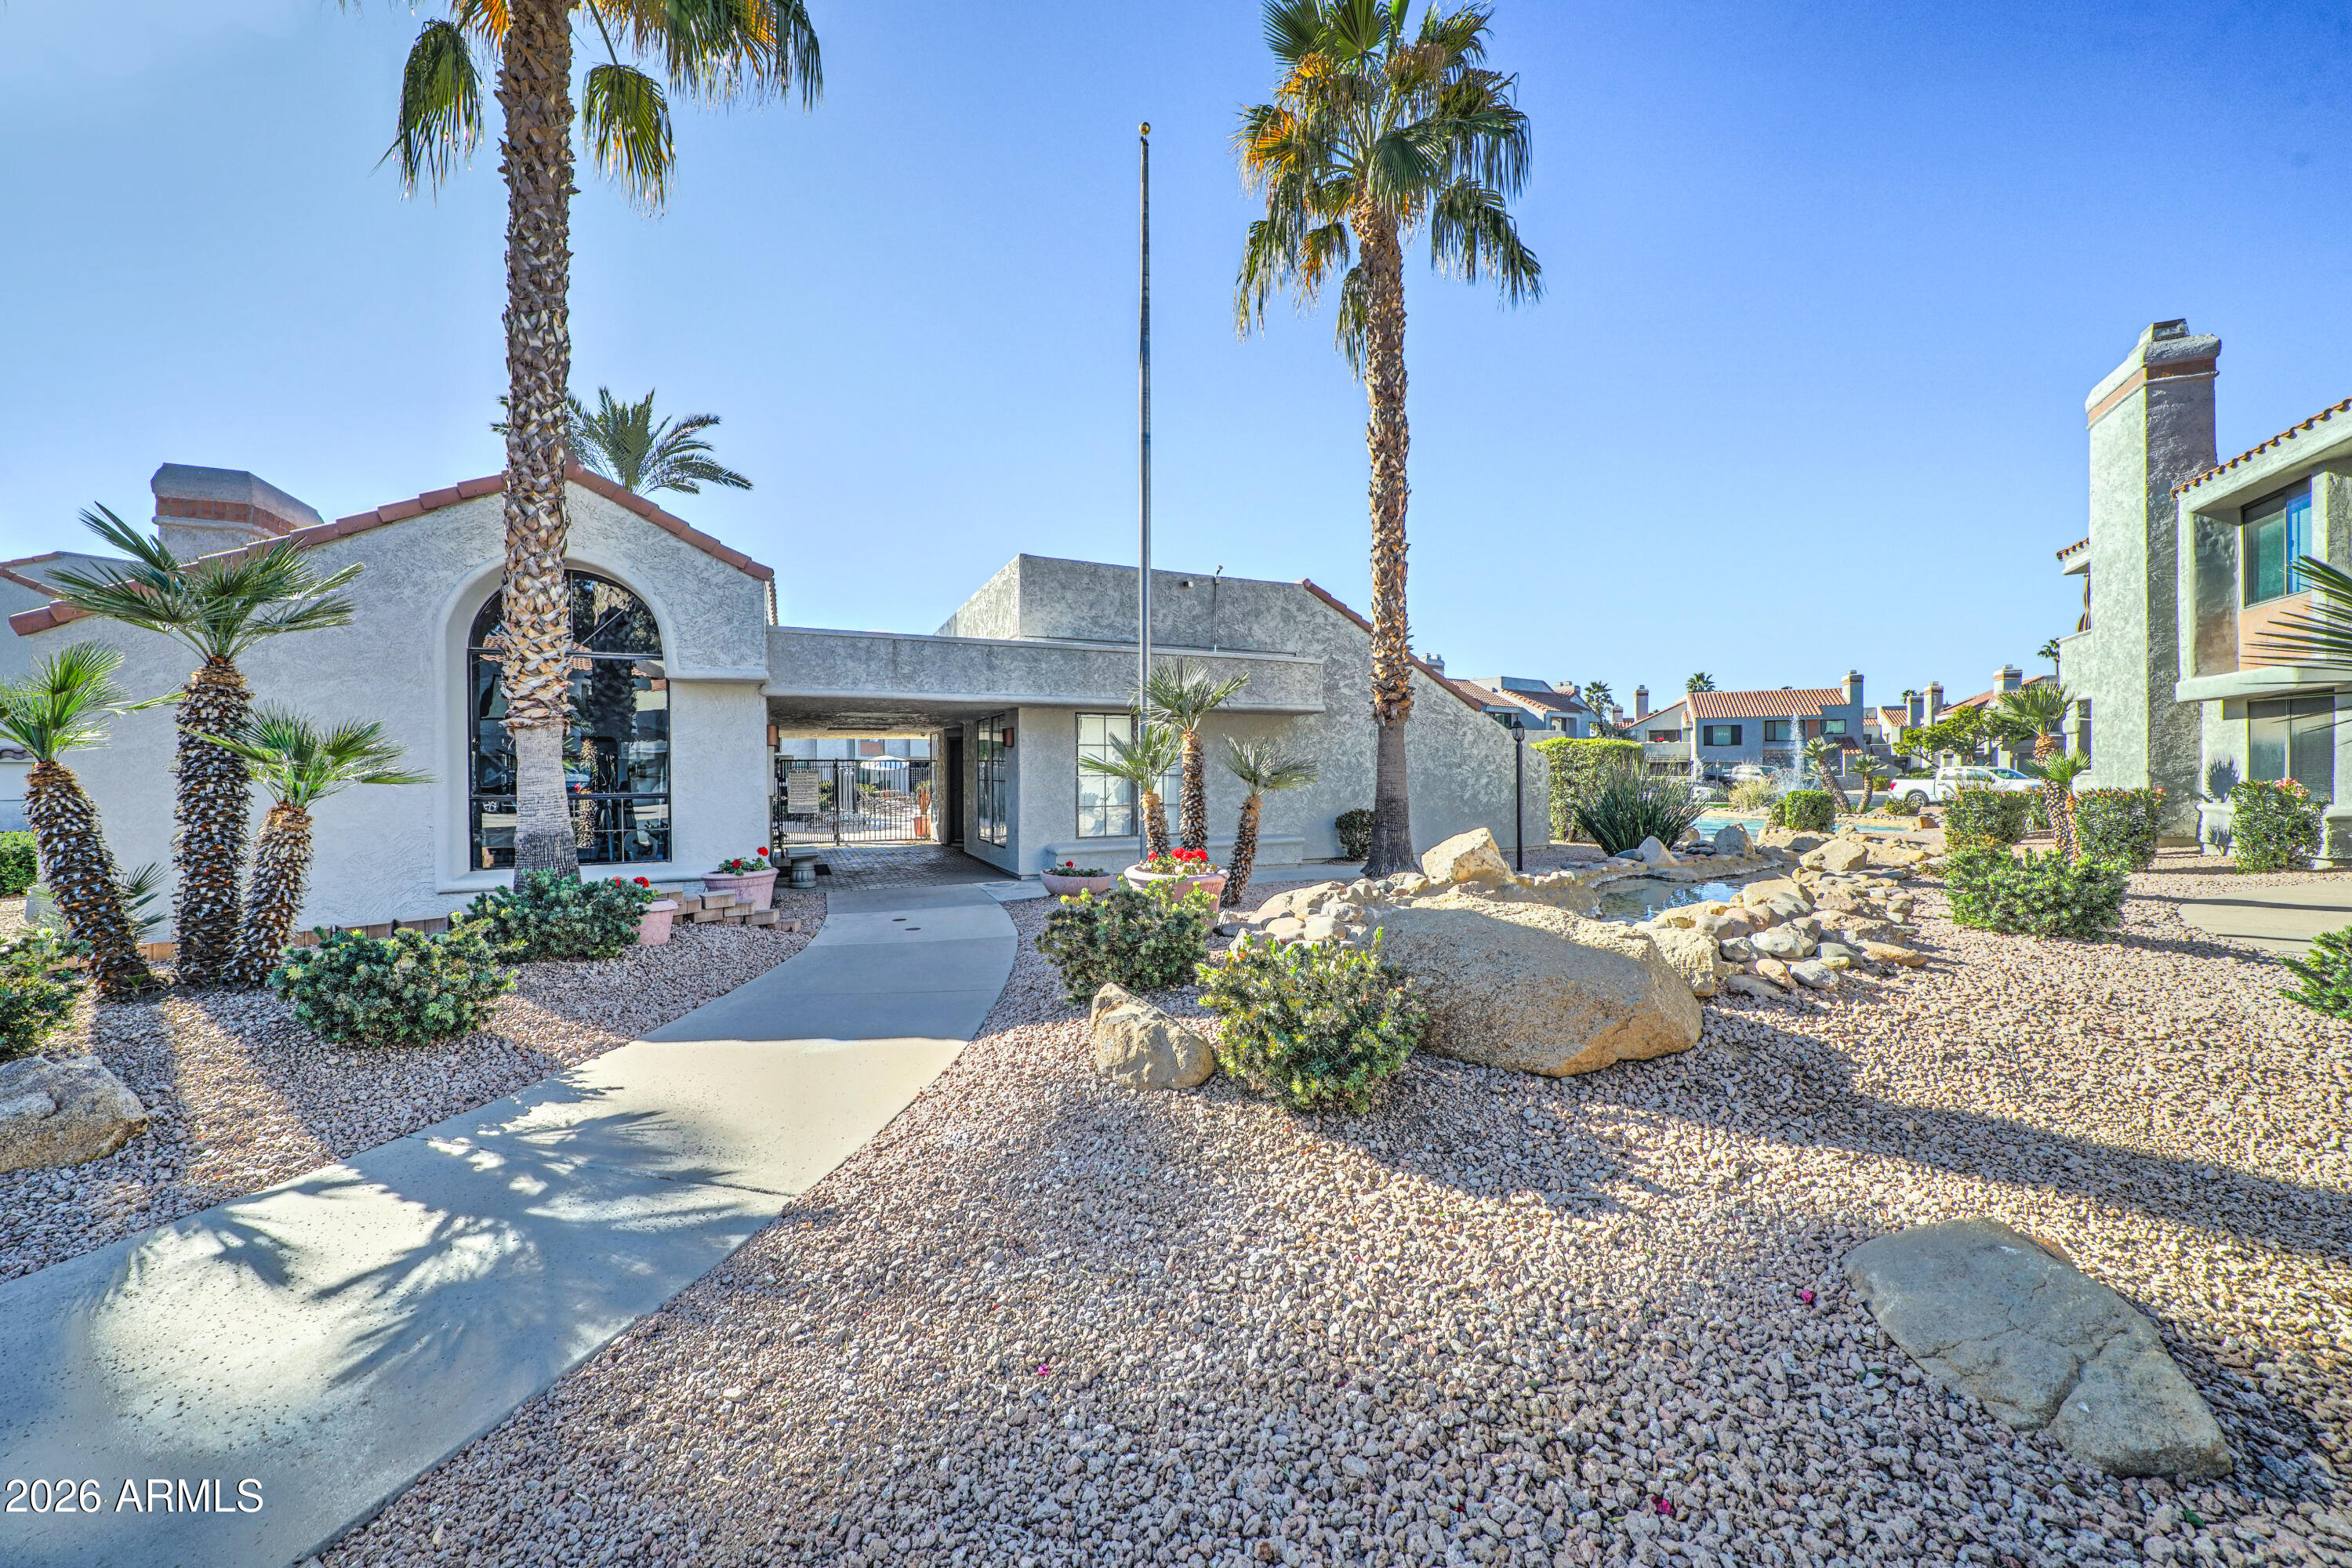
Stucco community entrance with an arched window, palm trees, rock landscaping, and a curved walkway.
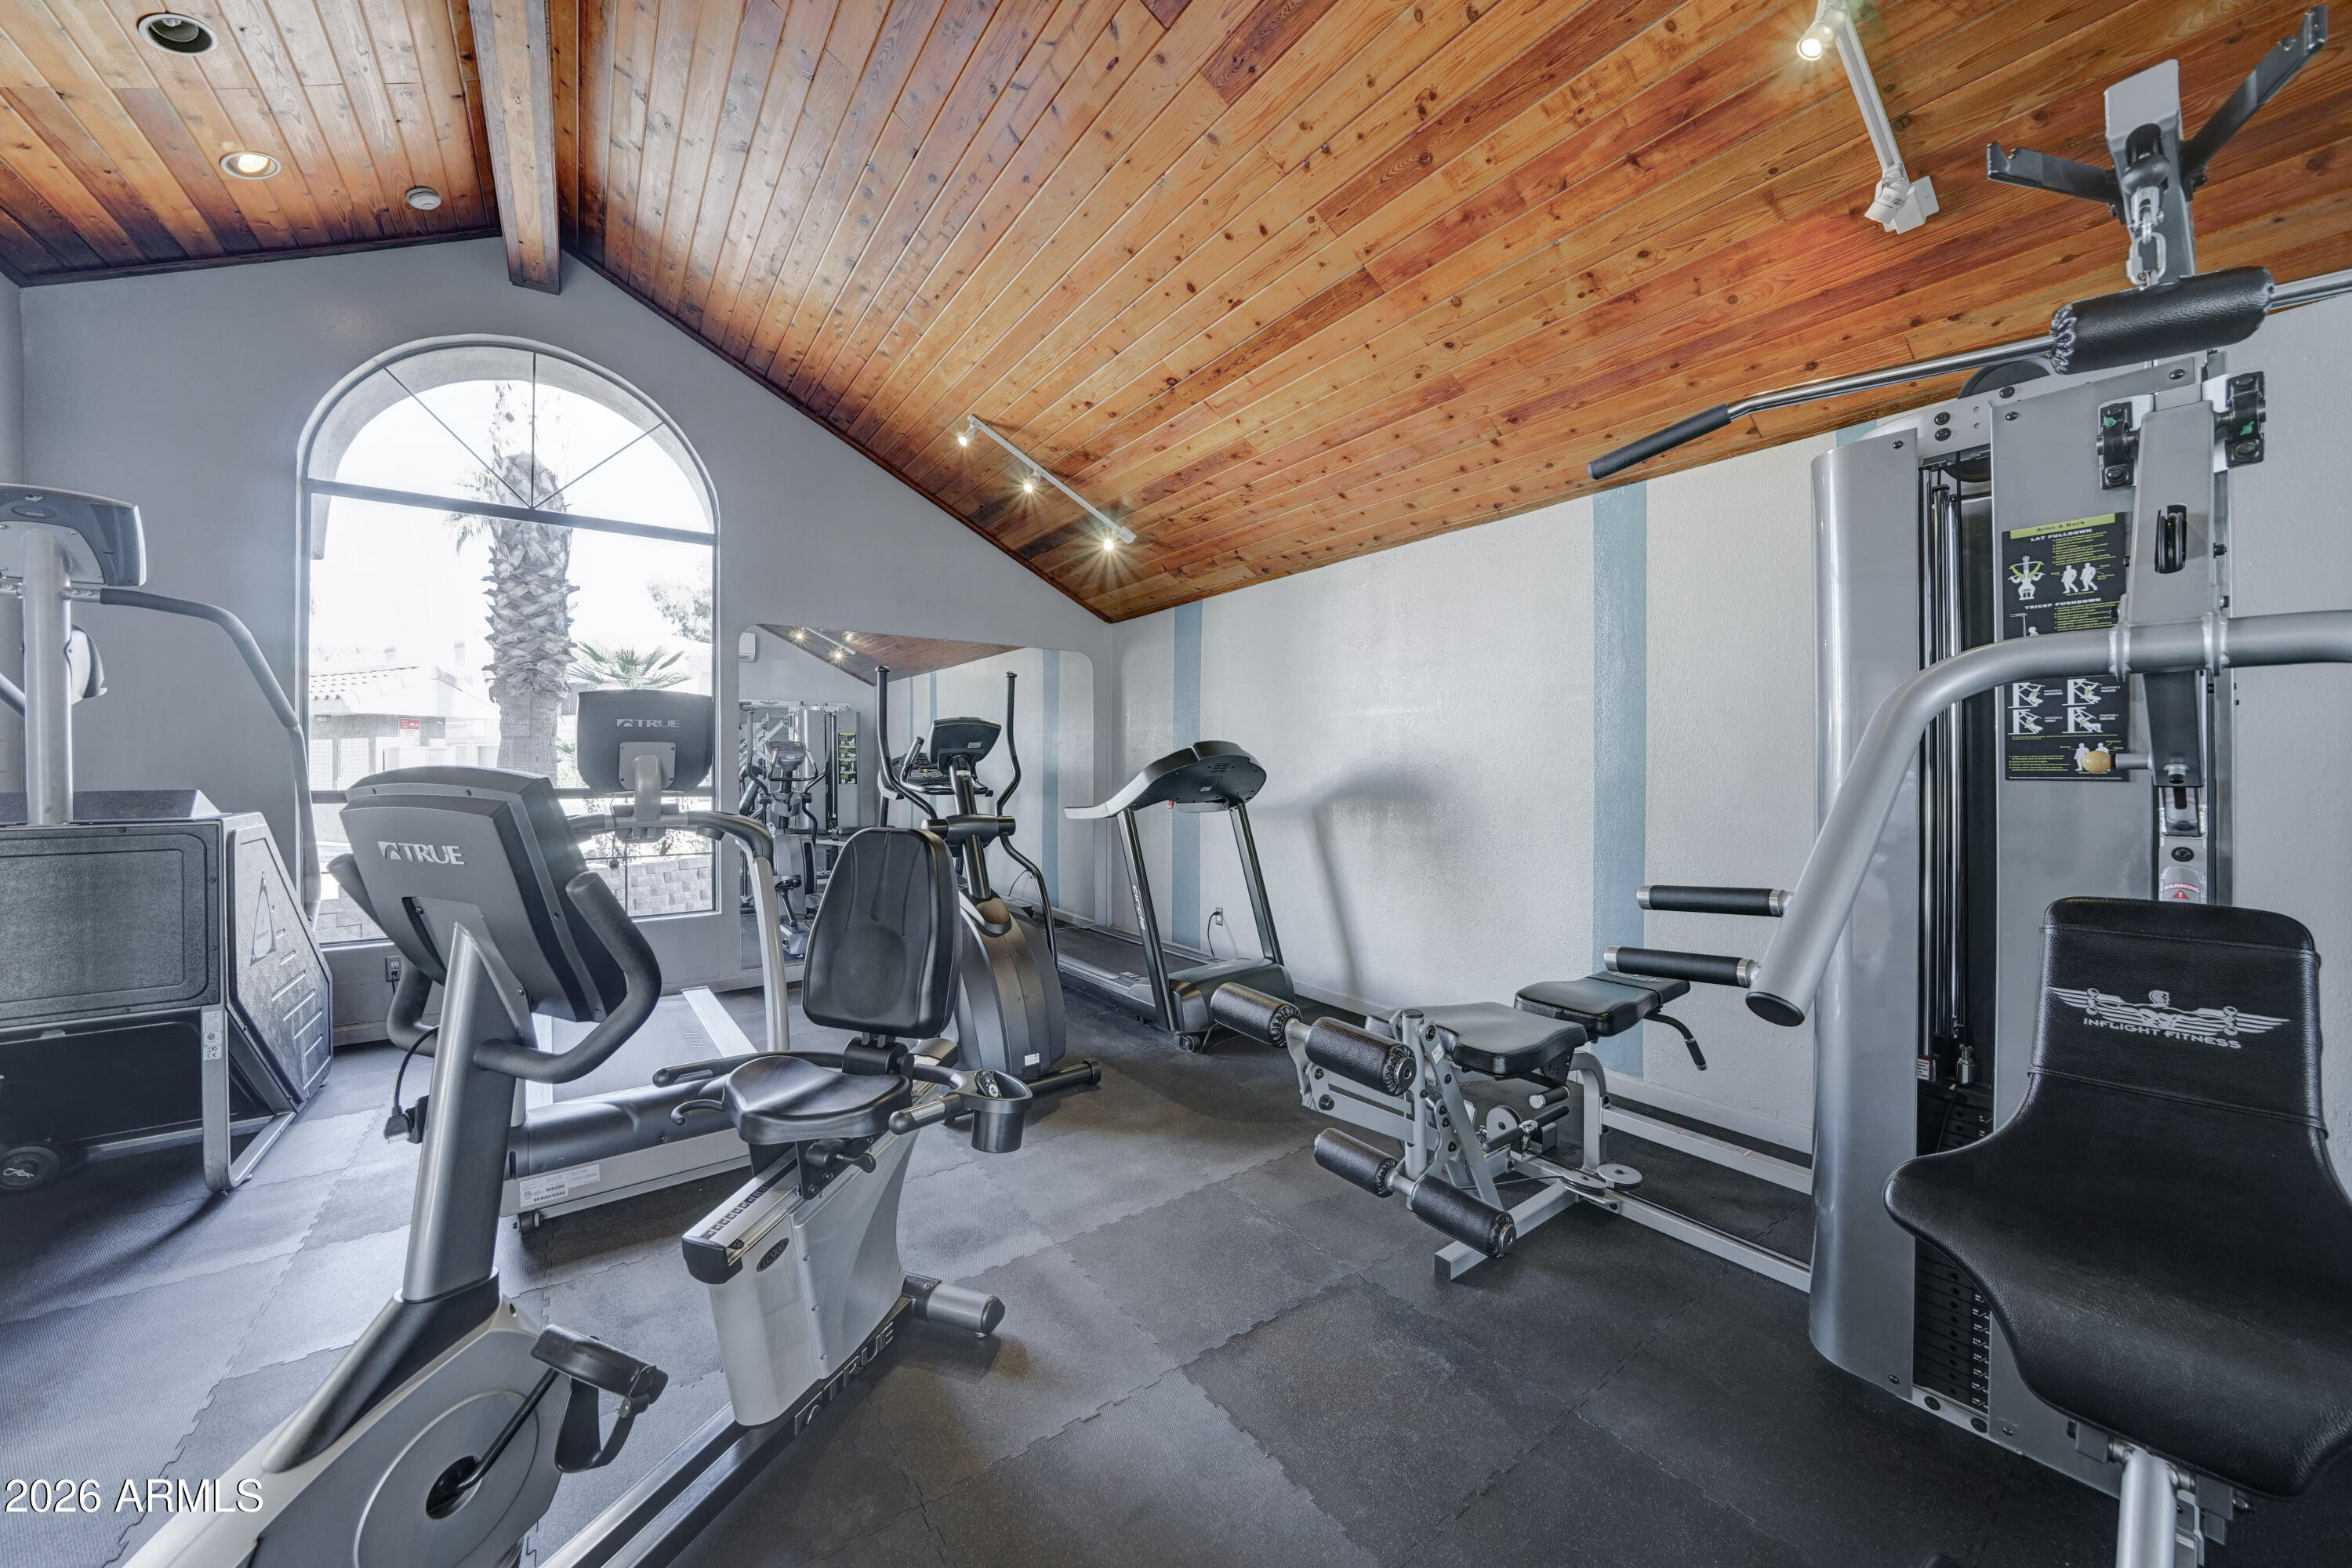
Home gym with exercise machines, an arched window, and a vaulted wood-paneled ceiling.
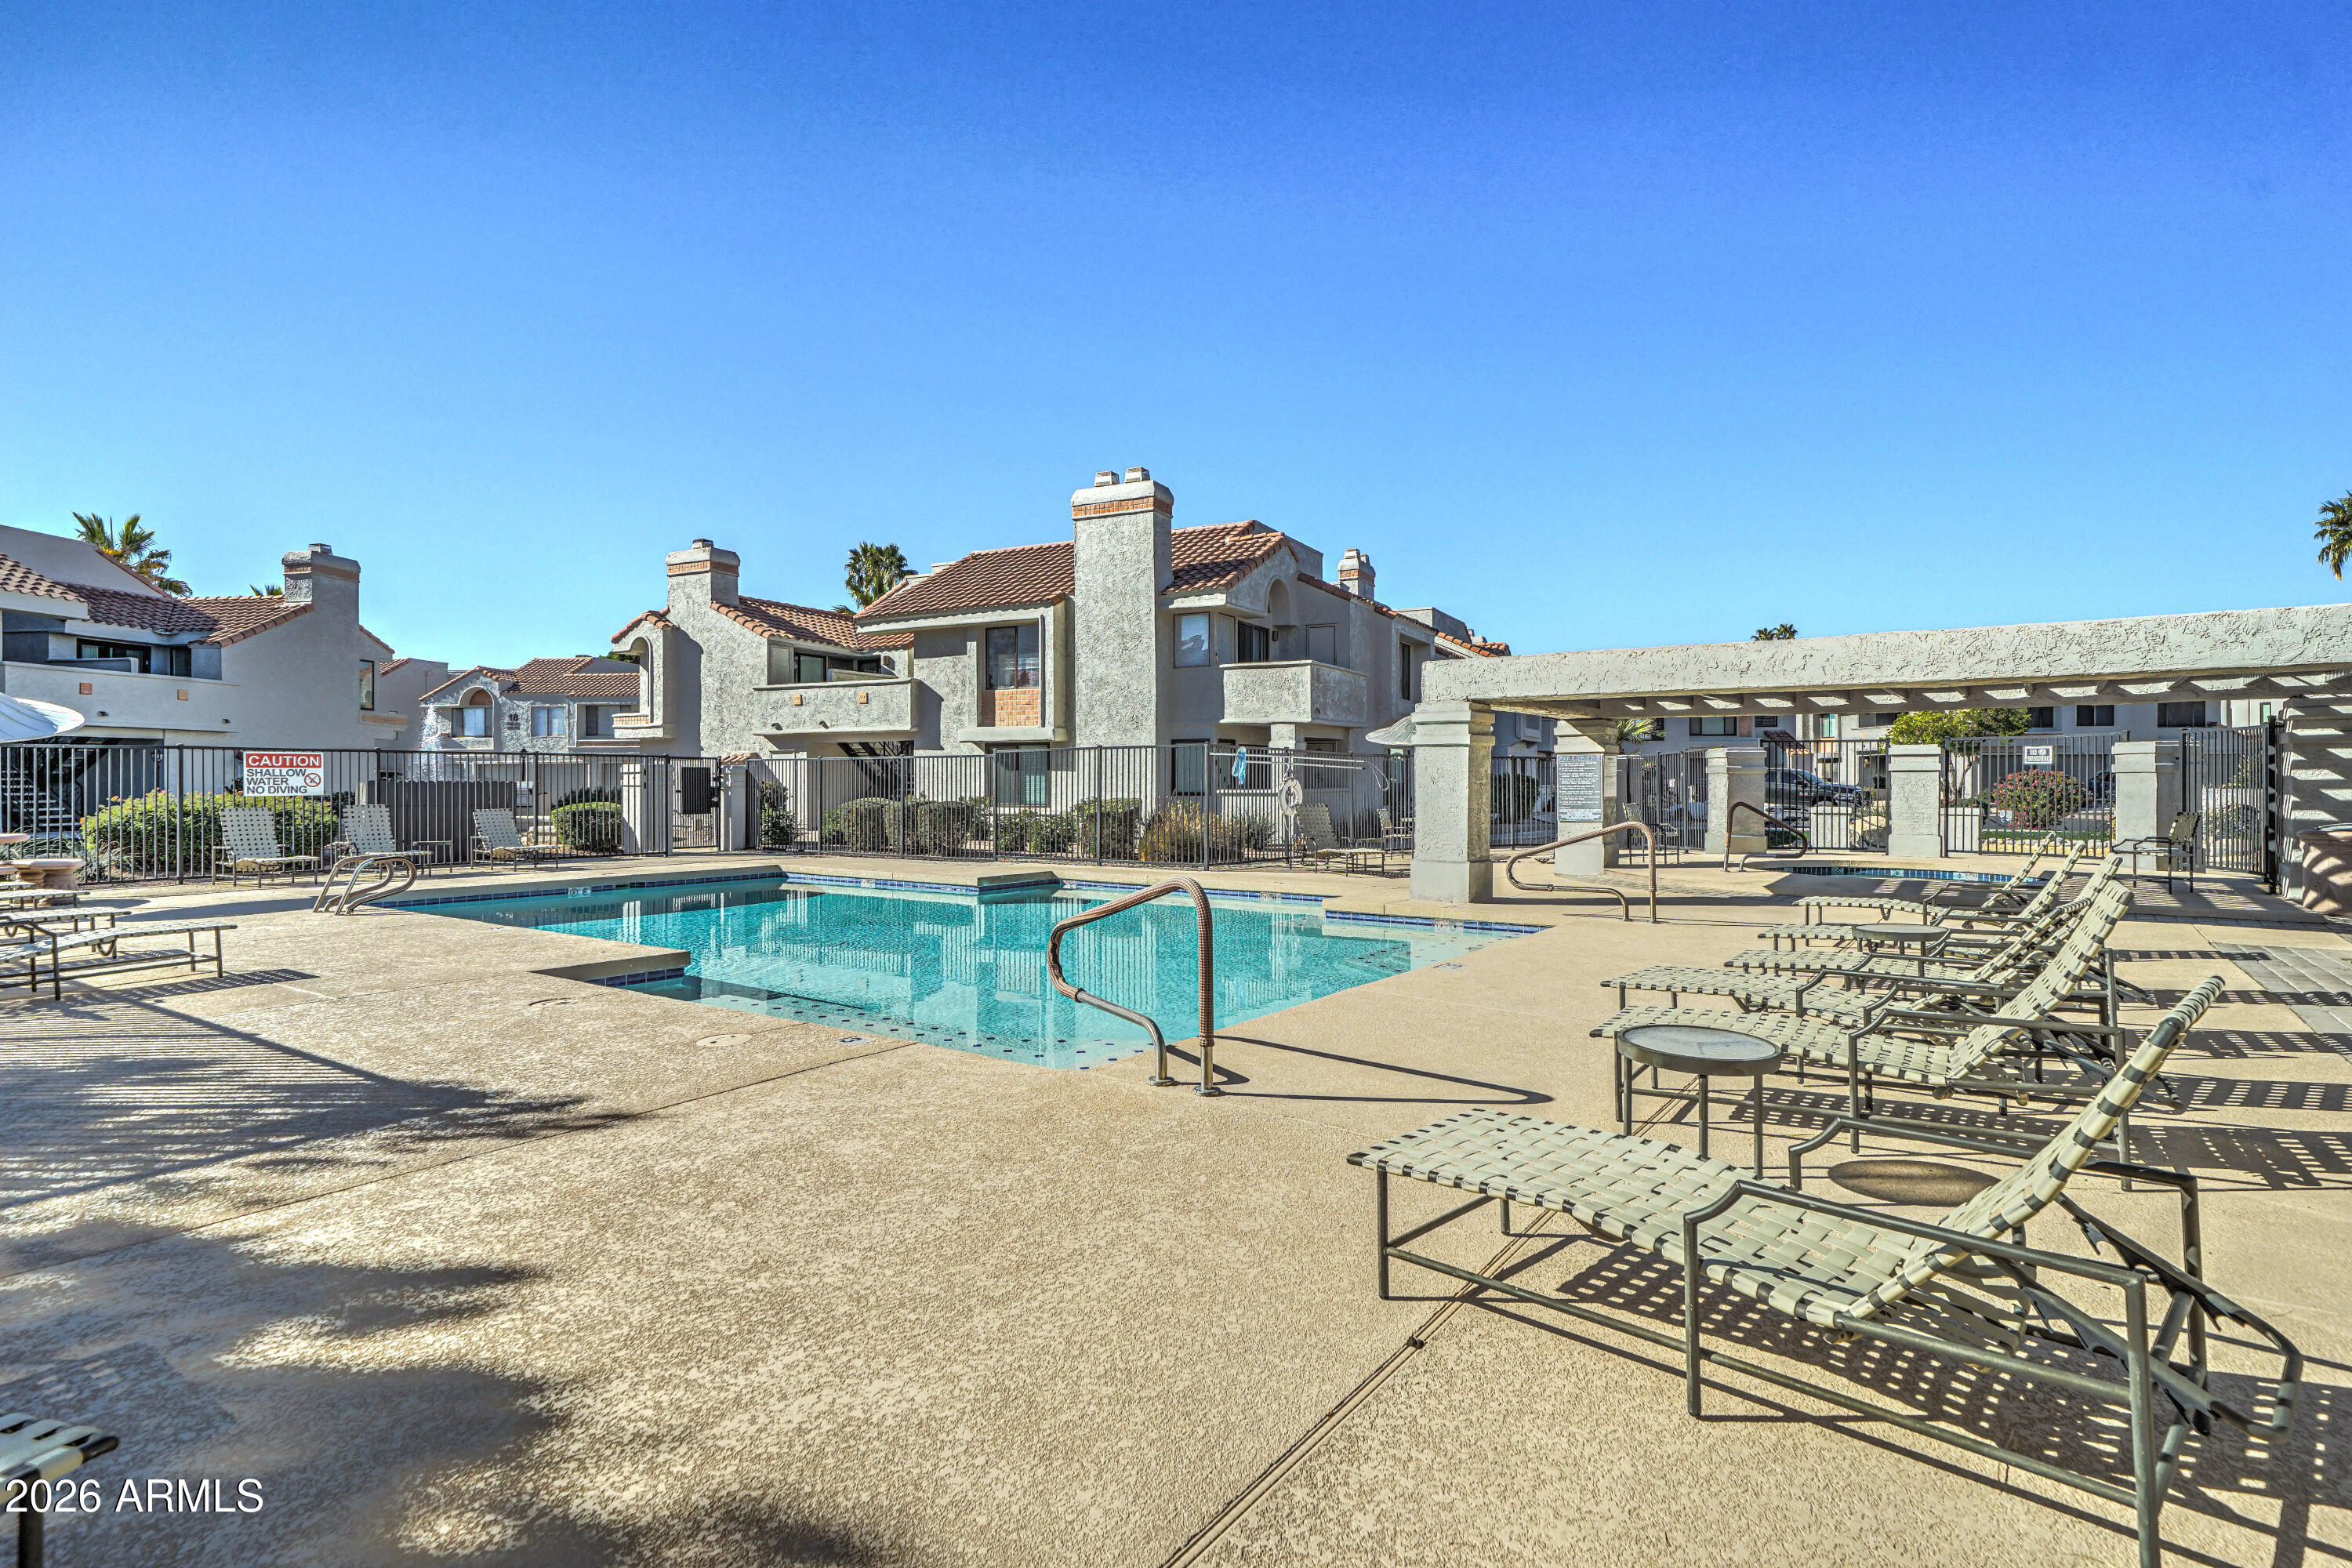
Community pool with lounge chairs and a pergola, surrounded by stucco condominium buildings.
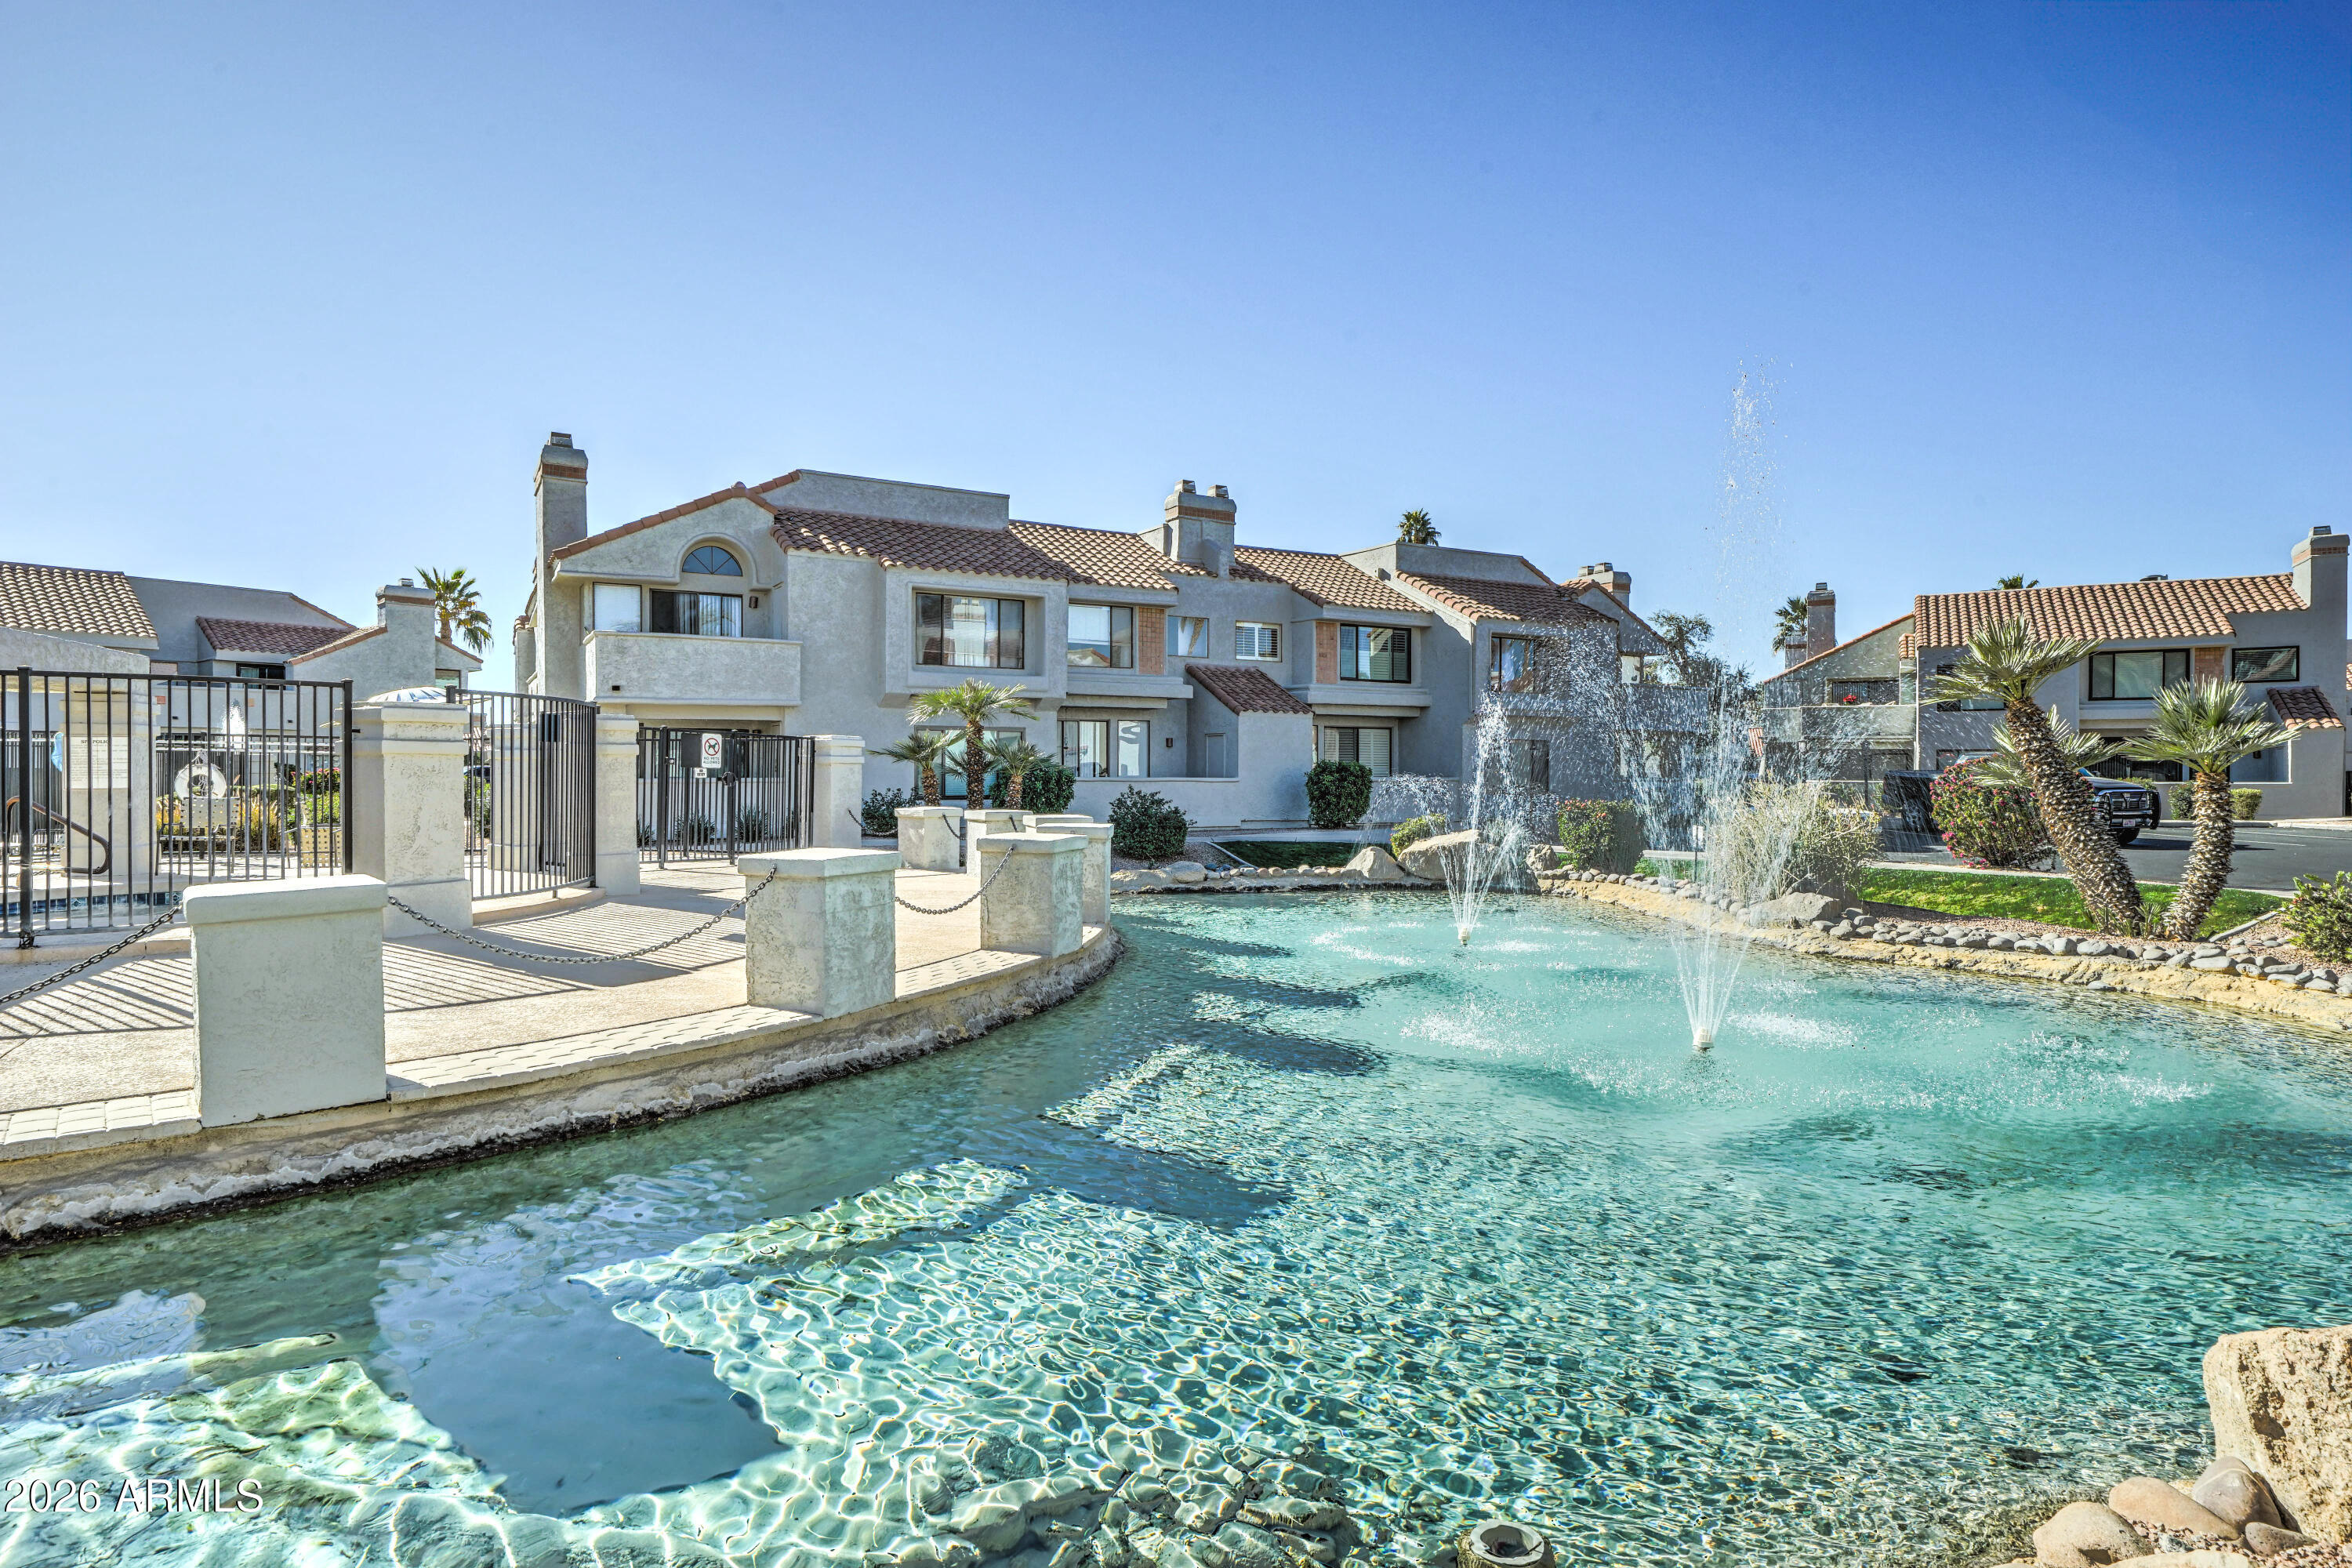
Community pool with fountains in front of Spanish-style condominium buildings.
SEE ALL PHOTOS
Two-story stucco residential building with terracotta roof tiles and four garage doors.
Stucco condominium exterior with a metal staircase, terracotta roof tiles, and plaques marked 2023 and 2022.
Covered entry patio with wicker seating, potted plants, and windows with horizontal blinds.
Covered patio with wicker seating, potted plants, and a view of neighboring homes beneath a blue sky.
Furnished living room with a tiled fireplace, vaulted ceiling, and black leather sectional.
Living room with a tiled fireplace, vaulted ceiling, and black leather sectional.
Living room with a vaulted ceiling, stone fireplace, and black leather sofa facing the windows.
Open-plan living room with black leather sofa, glass coffee table, dining area, and exposed ceiling beams.
Dining room with a glass table, taupe chairs, tall curtained windows, and a geometric pendant light.
Kitchen with white cabinets, a peninsula with two stools, and stainless steel appliances.
Bright kitchen with a large black sink beneath a wide window and exposed dark ceiling beams.
Kitchen with white cabinets and quartz counters, subway tile backsplash, and black stainless steel appliances.
Kitchen with white cabinets and stainless refrigerator opening to a dining area with gray chairs.
Renovated kitchen with white cabinets, gray tile backsplash, black range, and a window over the sink.
Stacked washer and dryer in an open laundry closet beside a bright dining room.
Modern bathroom with a white vanity, black fixtures, and a glass-enclosed gray-tile shower.
Furnished bedroom with a white bed, gray curtains, and a large window with blinds.
Furnished bedroom with a white bed, wood nightstands, and a black ceiling fan beneath a vaulted ceiling.
Bedroom with a white bed, large curtained window, wall-mounted TV, and black ceiling fan.
Walk-in closet with white shelving, hanging clothes, handbags, and a vase of pampas grass.
Open stucco garage with a white Mercedes parked inside and a 2022 number plaque.
Empty garage with a speckled floor and raised door, looking out toward a white SUV.
Single-car garage with open overhead door, speckled floor, storage shelves, and a workbench.
Stucco community entrance with an arched window, palm trees, rock landscaping, and a curved walkway.
Home gym with exercise machines, an arched window, and a vaulted wood-paneled ceiling.
Community pool with lounge chairs and a pergola, surrounded by stucco condominium buildings.
Community pool with fountains in front of Spanish-style condominium buildings.
Courtesy of Keller Williams Realty Phoenix, Eric Brossart Listing Contact: 602-741-6394 
For Sale

10115 E MOUNTAIN VIEW Road 2022

10115 E MOUNTAIN VIEW Road 2022, Scottsdale, AZ 85258

$339,000
Welcome to this meticulously updated Venetian condo, where modern elegance meets serene mountain views. This stunning unit offers a harmonious blend of sophistication and comfort in the highly sought-after Scottsdale Ranch community. Step inside to discover the beauty of brand-new upgrades throughout the home, starting with the sleek and modern 24x48 porcelain tile flooring that flows seamlessly throughout the entire unit, accented by 5'' baseboards and fresh interior paint. The spacious living area boasts vaulted ceilings with exposed accent beams that add character and charm to the open-concept space. ((CONTINUED) The chef-inspired kitchen is a true showstopper, featuring brand new Whirlpool stainless steel appliances, a black granite kitchen sink, and a stunning glass tile backsplash. The floating vanity and new toilet in the bathroom offer a touch of luxury, while the new AC unit and new hot water heater ensure year-round comfort and efficiency.

Additional highlights of the home include all-new lighting, epoxy flooring in the garage, and a new floating vanity in the bathroom.

Outside, the community amenities are second to none. Residents enjoy access to a heated pool and spa, a well-equipped fitness room, and meticulously landscaped grounds. The location is unbeatable, just steps away from local shops, restaurants, a gym, and Lake Serena. You'll also find easy access to grocery stores, a library, a hospital, and all that downtown Scottsdale has to offer, including the prestigious Fashion Square Mall.

1
bed

1
bath

704 Sq.Ft. LIVING AREA

726 Sq.Ft. lot

Eric Brossart

Eric Brossart

Features & Amenities

Interior

  • total bedrooms1
  • Total bathroom1
  • full bathroom1
  • Laundry room Inside
  • Flooring Tile
  • Fireplace Living Room
  • APPLIANCES Stacked Washer/Dryer, Dryer, Washer, Refrigerator, Built-in Microwave, Dishwasher, Disposal
  • other interior Features Non-laminate Counter, High Speed Internet, Vaulted Ceiling(s), 3/4 Bath Master Bdrm

Area & Lot

  • Status For Sale
  • Living Area704 Sq.Ft.
  • Lot Area726 Sq.Ft.
  • MLS® ID7075990
  • TypeCondo
  • YEAR BUILT1984
  • NeighborhoodNorth Scottsdale
  • View DescriptionMountain(s)
  • Elementary SchoolLaguna Elementary School
  • Middle SchoolMountainside Middle School
  • High SchoolDesert Mountain High School
  • School DistrictScottsdale Unified District

Exterior

  • STORIES1
  • Garage Space1.0
  • water SourceCity Water
  • roofTile
  • lot featuresNone
  • parkingGarage Door Opener
  • HEAT TYPEElectric
  • AIR CONDITIONINGCentral Air, Ceiling Fan(s)
  • sewerPublic Sewer
  • other exterior FeaturesBalcony, Storage

Financial

  • Sales Price$339,000
  • Real Estate Tax $817/yr
  • HOA $270/mo
Stucco condominium exterior with a metal staircase, terracotta roof tiles, and plaques marked 2023 and 2022.

Schedule a Showing

We would love to show you our beautiful property. Please select your preferred date and time below. An agent will be in touch shortly to confirm your appointment.

Schedule a Showing

We would love to show you our beautiful property. Please select your preferred date and time below. An agent will be in touch shortly to confirm your appointment.

Thank you for your interest in 10115 E MOUNTAIN VIEW Road 2022, Scottsdale, AZ 85258. We are reviewing your request and will be in touch shortly!

Mortgage Calculator

Estimate your monthly mortgage payment, including the principal and interest, property taxes, and HOA. Adjust the values to generate a more accurate rate.

All estimates are provided for informational purposes only. Actual amounts may vary.
$0,000 Your Payment 20 15 65
$0,000 Your Payment

Follow Us on Instagram