Leave a Message

Thank you for your message. We will be in touch with you shortly.

1272 W LYNX Way
1272 W LYNX Way
1272 W LYNX Way
1272 W LYNX Way
1272 W LYNX Way
1272 W LYNX Way
1272 W LYNX Way
1272 W LYNX Way
1272 W LYNX Way
1272 W LYNX Way
1272 W LYNX Way
1272 W LYNX Way
1272 W LYNX Way
1272 W LYNX Way
1272 W LYNX Way
1272 W LYNX Way
1272 W LYNX Way
1272 W LYNX Way
1272 W LYNX Way
1272 W LYNX Way
1272 W LYNX Way
1272 W LYNX Way
1272 W LYNX Way
1272 W LYNX Way
1272 W LYNX Way
1272 W LYNX Way
1272 W LYNX Way
1272 W LYNX Way
1272 W LYNX Way
1272 W LYNX Way
1272 W LYNX Way
1272 W LYNX Way
1272 W LYNX Way
1272 W LYNX Way
1272 W LYNX Way
1272 W LYNX Way
1272 W LYNX Way
1272 W LYNX Way
1272 W LYNX Way
1272 W LYNX Way
1272 W LYNX Way
1272 W LYNX Way
1272 W LYNX Way
1272 W LYNX Way
1272 W LYNX Way
1272 W LYNX Way
1272 W LYNX Way
1272 W LYNX Way
1272 W LYNX Way
1272 W LYNX Way
1272 W LYNX Way
1272 W LYNX Way
1272 W LYNX Way
1272 W LYNX Way
SEE ALL PHOTOS
1272 W LYNX Way
1272 W LYNX Way
1272 W LYNX Way
1272 W LYNX Way
1272 W LYNX Way
1272 W LYNX Way
1272 W LYNX Way
1272 W LYNX Way
1272 W LYNX Way
1272 W LYNX Way
1272 W LYNX Way
1272 W LYNX Way
1272 W LYNX Way
1272 W LYNX Way
1272 W LYNX Way
1272 W LYNX Way
1272 W LYNX Way
1272 W LYNX Way
1272 W LYNX Way
1272 W LYNX Way
1272 W LYNX Way
1272 W LYNX Way
1272 W LYNX Way
1272 W LYNX Way
1272 W LYNX Way
1272 W LYNX Way
1272 W LYNX Way
1272 W LYNX Way
1272 W LYNX Way
1272 W LYNX Way
1272 W LYNX Way
1272 W LYNX Way
1272 W LYNX Way
1272 W LYNX Way
1272 W LYNX Way
1272 W LYNX Way
1272 W LYNX Way
1272 W LYNX Way
1272 W LYNX Way
1272 W LYNX Way
1272 W LYNX Way
1272 W LYNX Way
1272 W LYNX Way
1272 W LYNX Way
1272 W LYNX Way
1272 W LYNX Way
1272 W LYNX Way
1272 W LYNX Way
1272 W LYNX Way
1272 W LYNX Way
1272 W LYNX Way
1272 W LYNX Way
1272 W LYNX Way
1272 W LYNX Way
Sold

1272 W LYNX Way

1272 W LYNX Way, Chandler, AZ 85248

$668,325
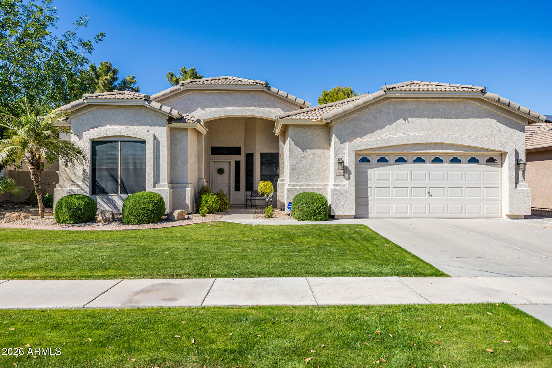
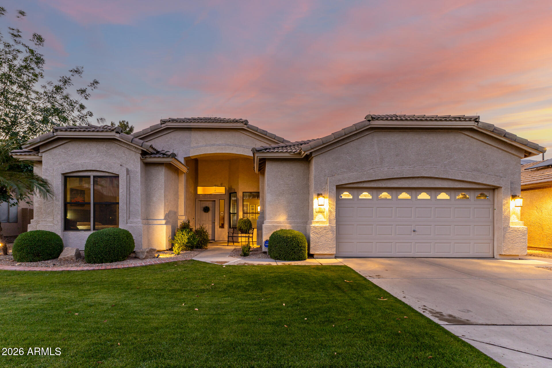
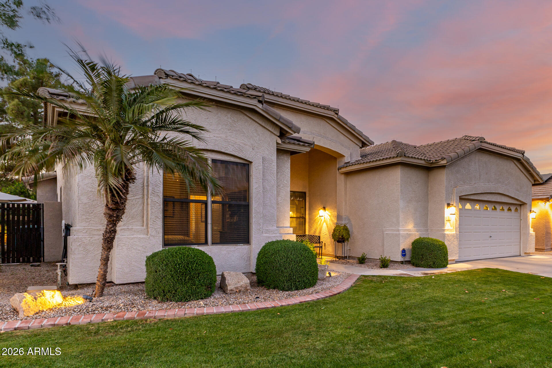
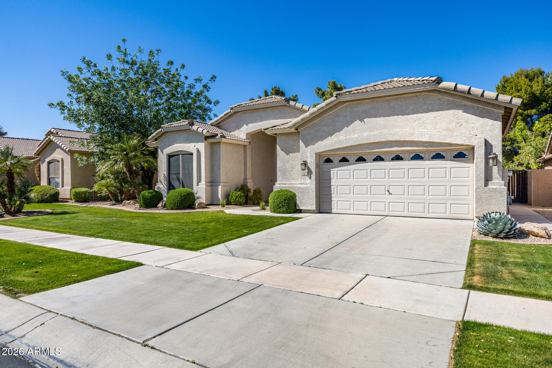
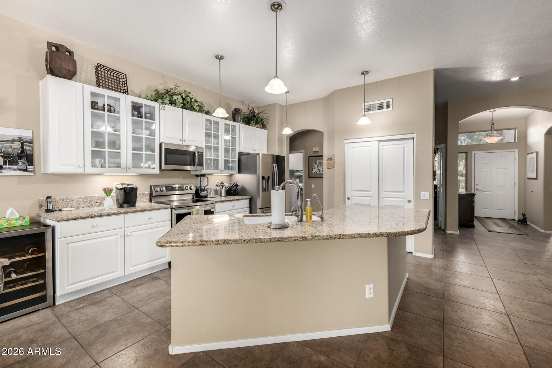
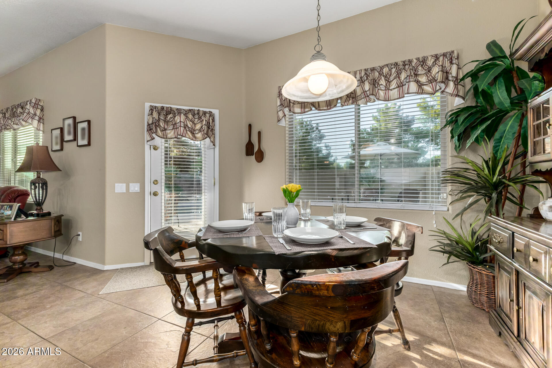
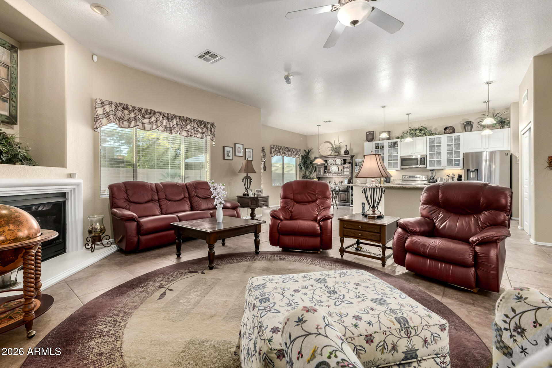
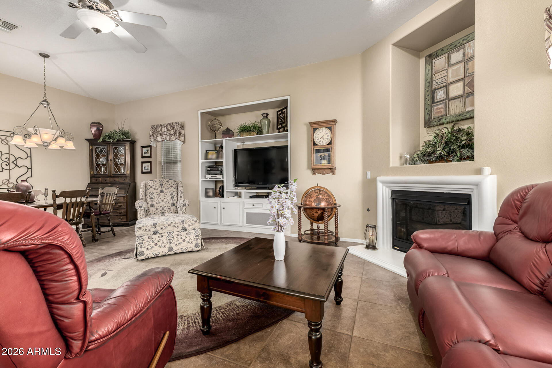
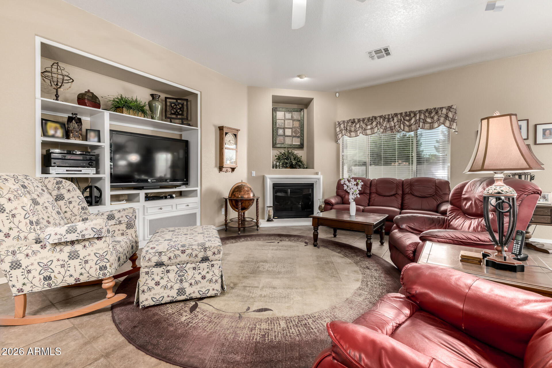
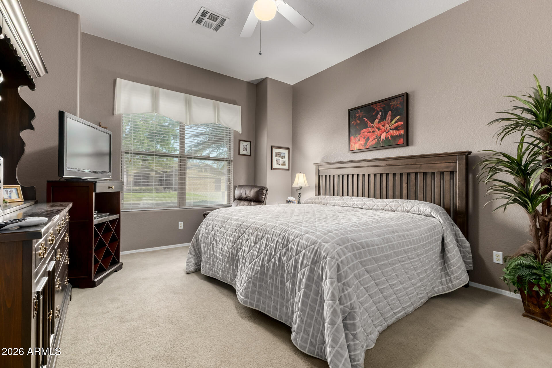
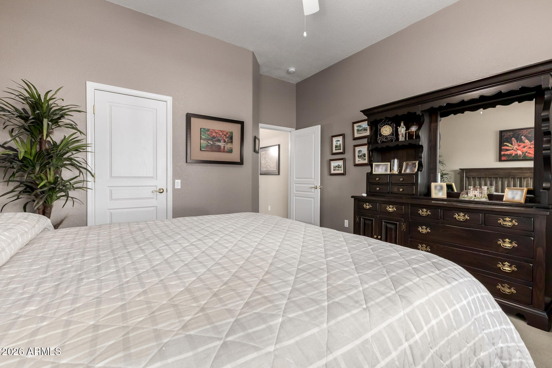
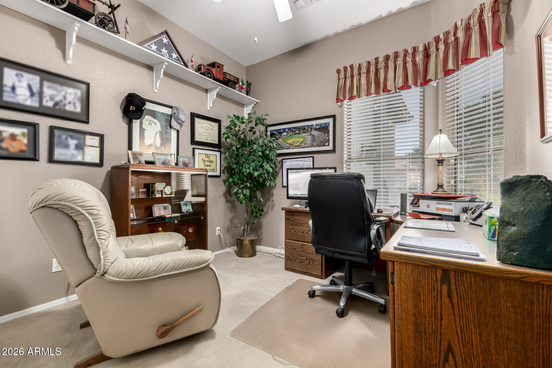
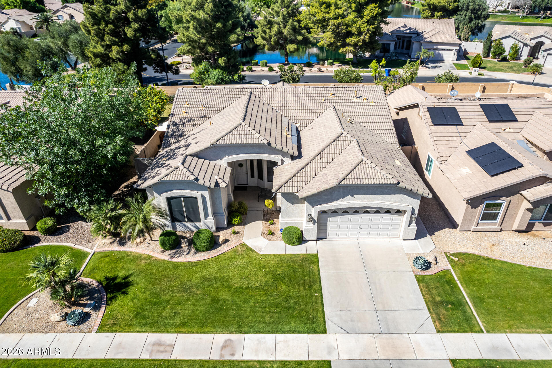
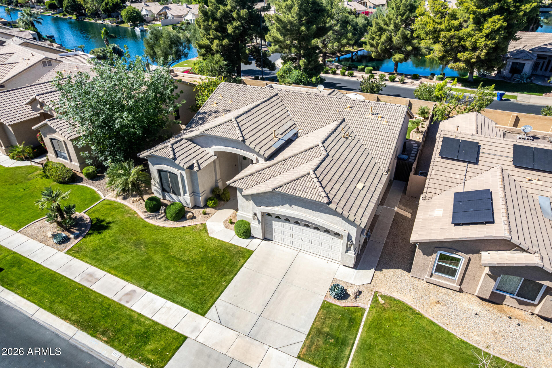
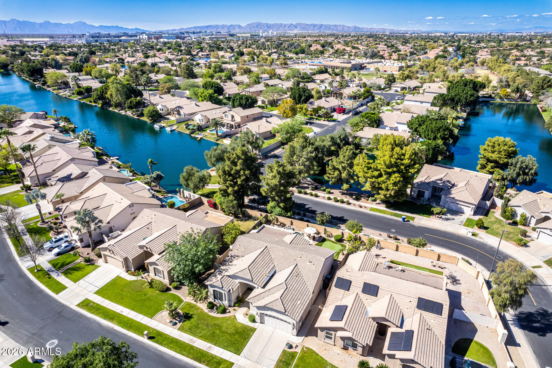
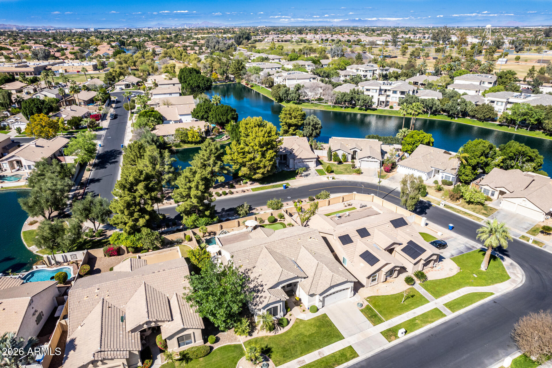
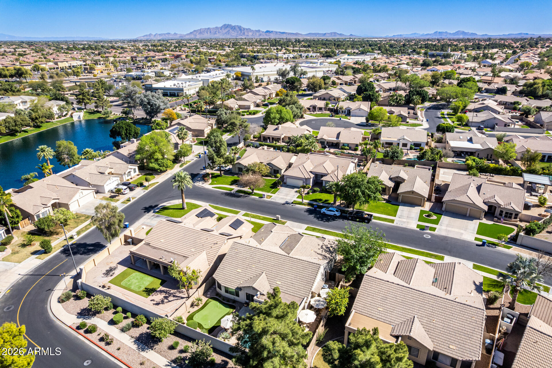
** IMPECCABLY CLEAN ** MOVE-IN READY ** Located in the highly sought-after Ocotillo Lakes community, this beautiful single-level Pulte home offers the perfect blend of comfort, convenience, and Arizona lifestyle, complete with a private backyard designed for relaxing and entertaining. Featuring 3-beds, 2-baths, 2-car garage (w/workbench niche), and 2,171 SqFt of well-designed living space, the open floor plan is ideal for everyday living and hosting guests. Interior highlights include 10-ft flat ceilings, great room, tile flooring, a cozy gas fireplace, and surround sound speakers.
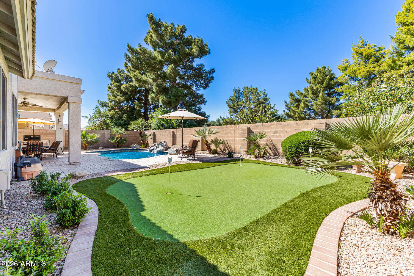
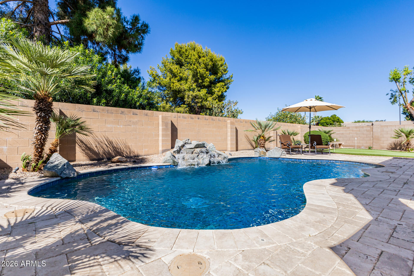
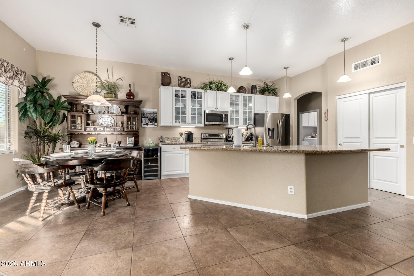
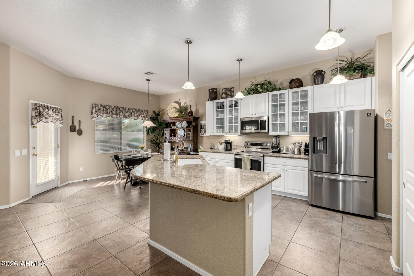
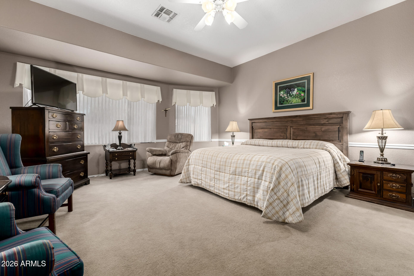
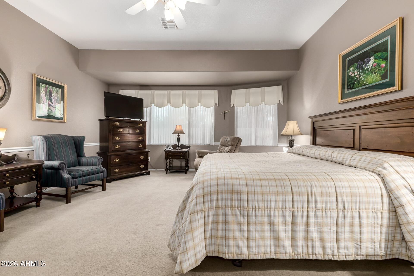
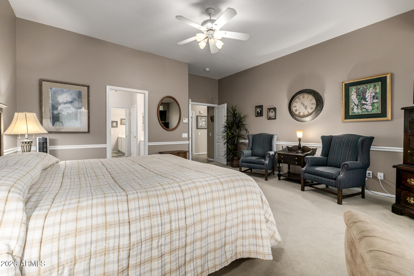
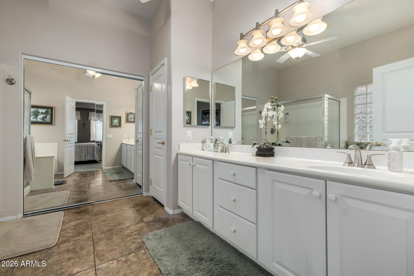
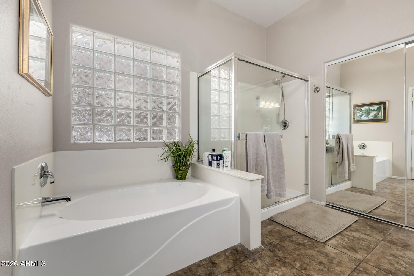
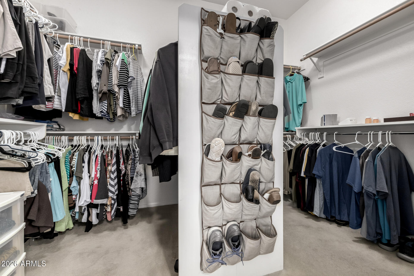
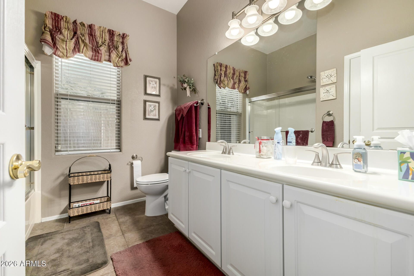
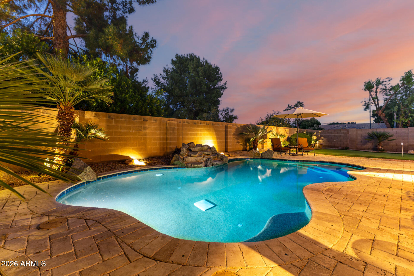
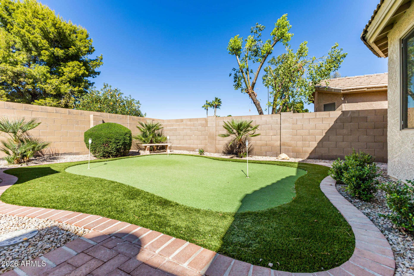
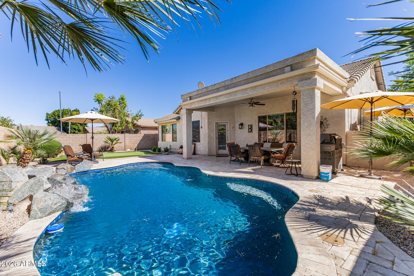
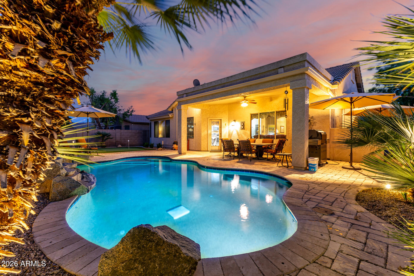
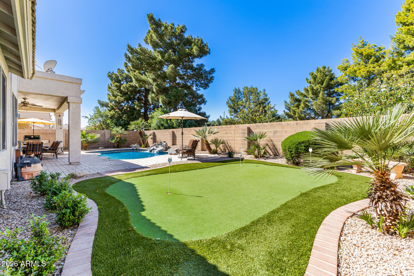
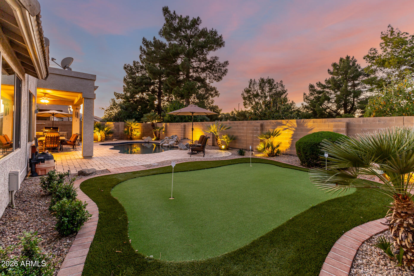
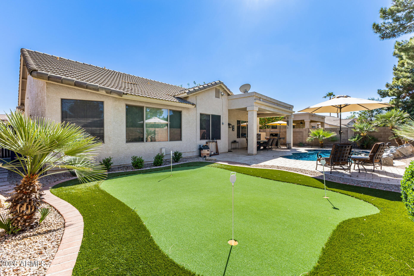
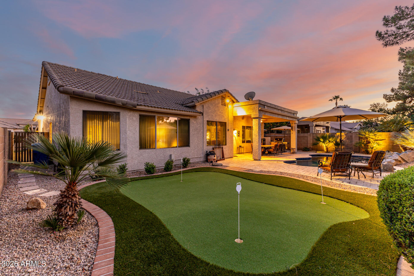
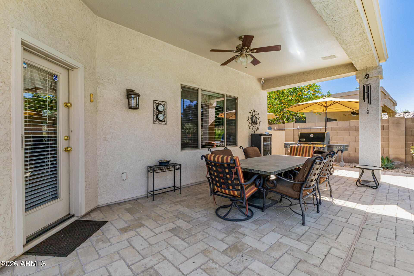
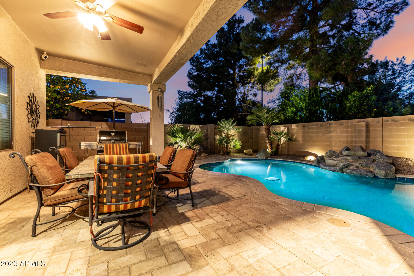
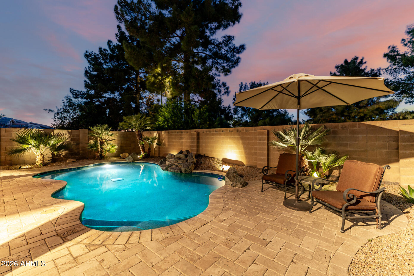
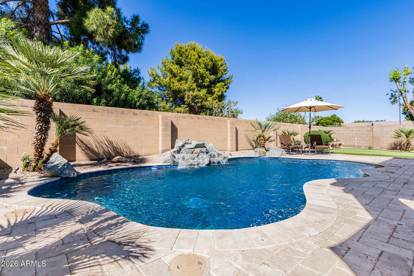
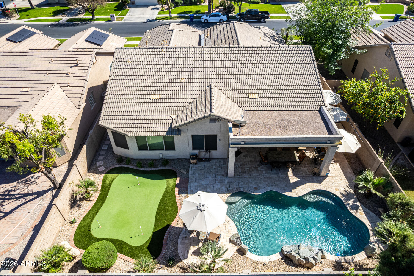
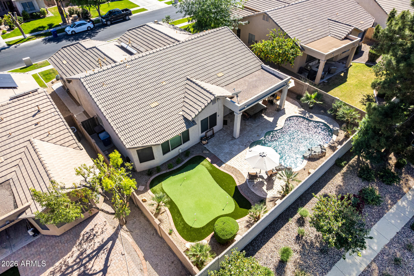
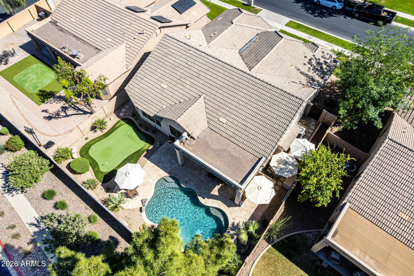
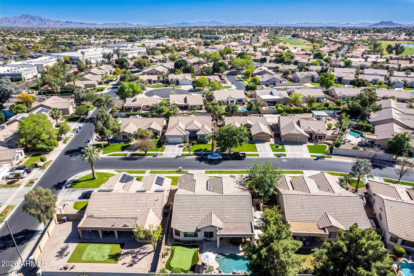
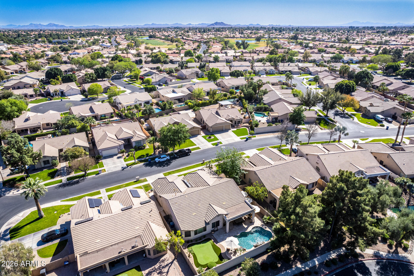
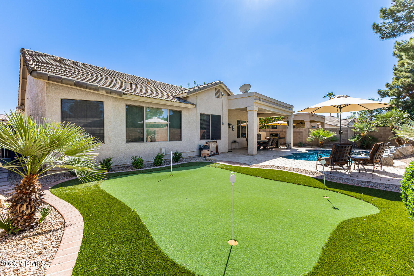
The chef's kitchen features slab granite countertops, stainless steel fixtures and appliances, a double-door pantry, and a kitchen island with ample prep space. Refrigerator, washer, and dryer are included. The spacious primary suite offers a dual-sink vanity with makeup counter, separate soaking tub and shower, private water closet, and large walk-in closet. Step outside to your private backyard oasis featuring a PebbleTec play pool, travertine paver cool decking, covered patio, putting green, and herb garden--perfect for relaxing and entertaining family and friends.
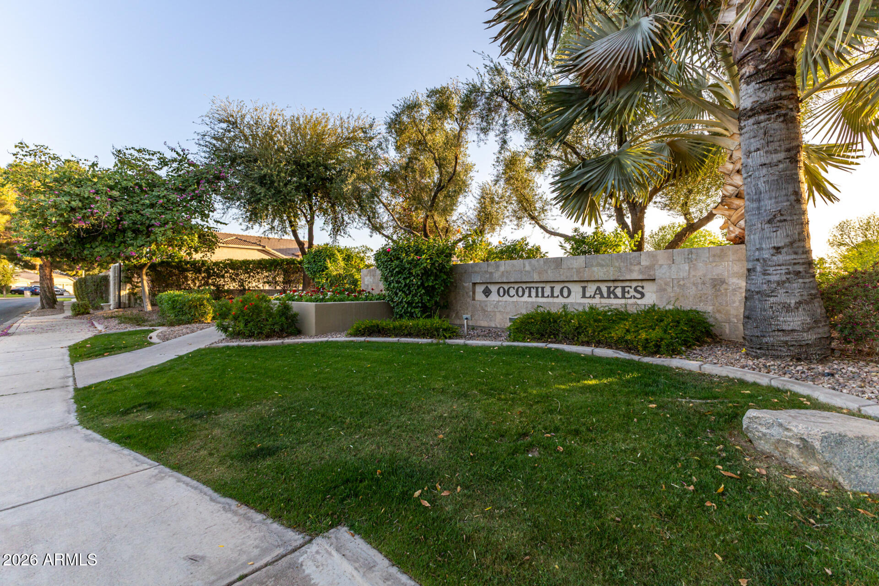
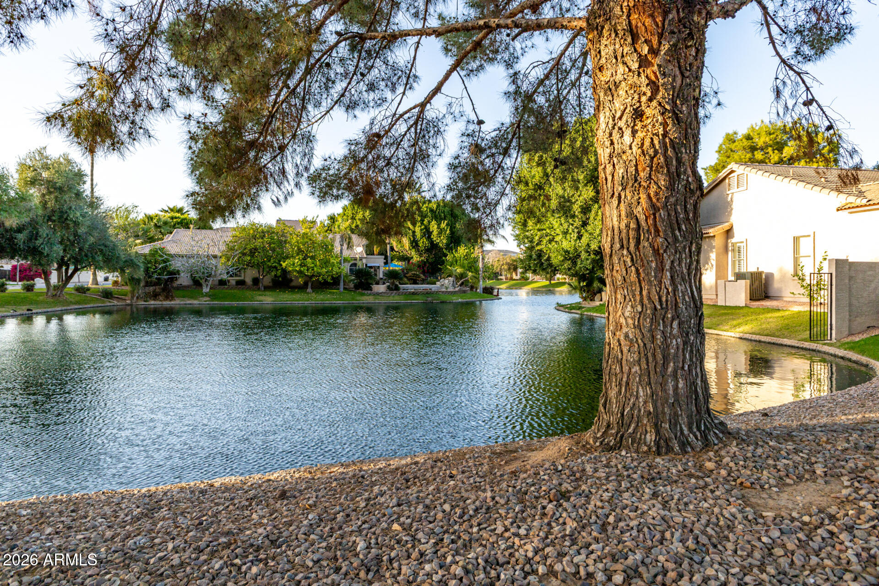
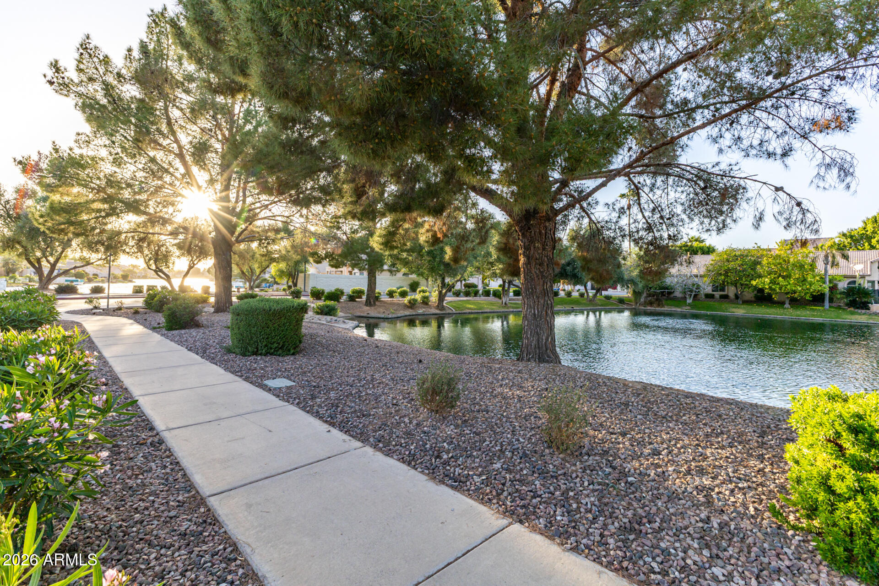
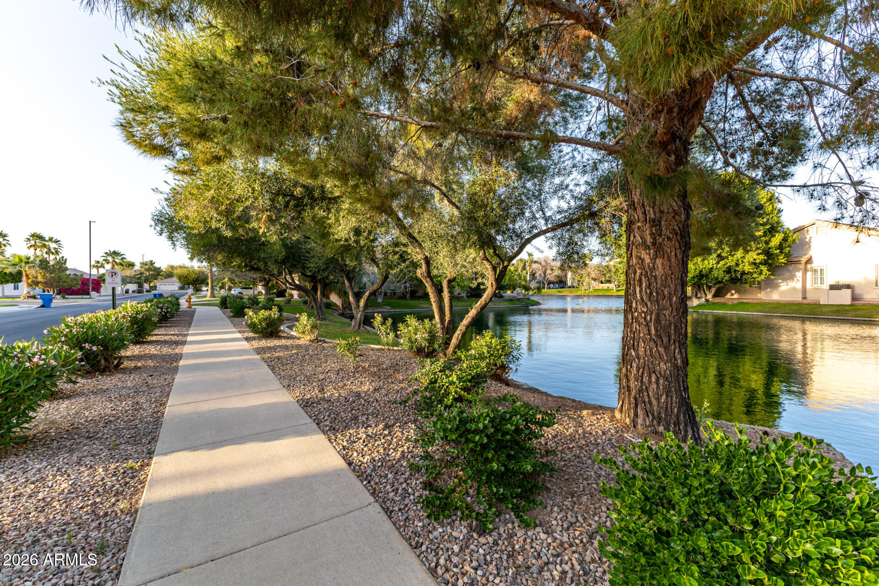
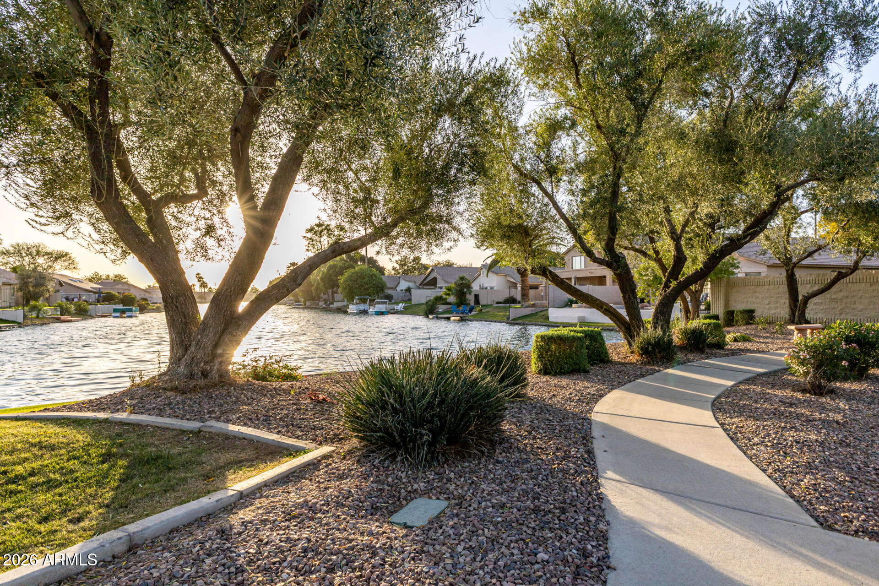
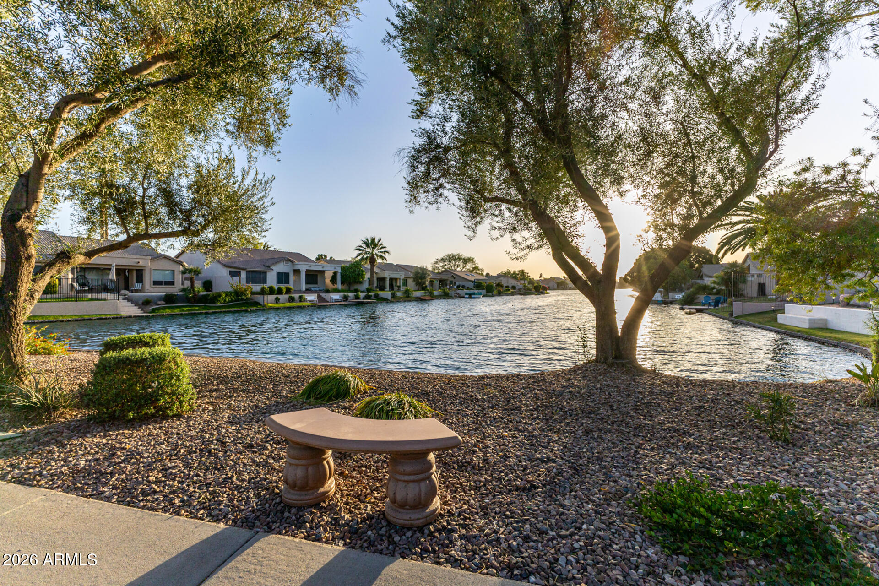
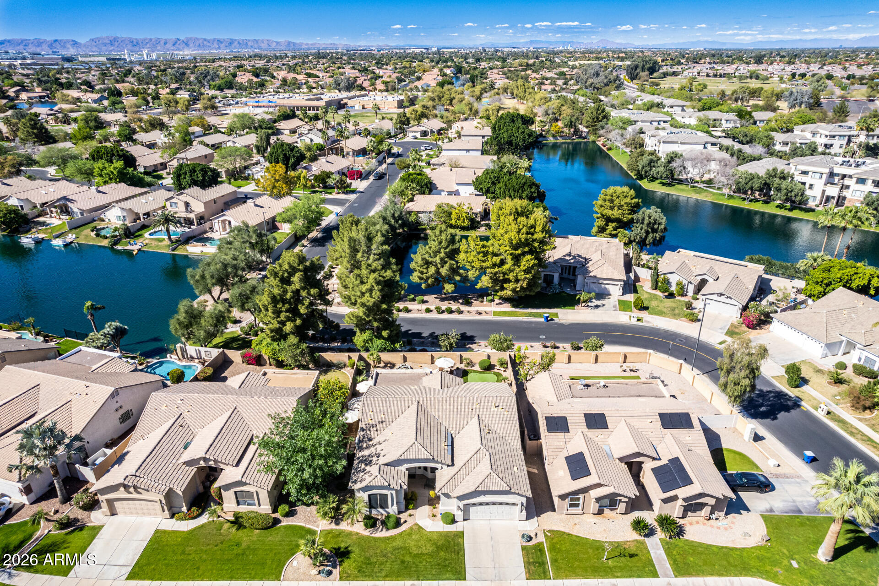
Residents of Ocotillo Lakes enjoy scenic parks & lakes, fantastic fishing and boating with premier golfing, shopping, and dining just minutes away. The home is also located within the highly rated Chandler Unified School District, including CTA Independence and Hamilton High School.
A must-see opportunity in one of Chandler's most desirable lake communities.

3
beds

2
baths

2,171 Sq.Ft. LIVING AREA

7,144 Sq.Ft. lot
Eric Brossart

Eric Brossart

Features & Amenities

Interior

  • total bedrooms3
  • Total bathrooms2
  • full bathrooms2
  • Laundry room Inside
  • Flooring Carpet, Tile
  • Fireplace Family Room, Gas
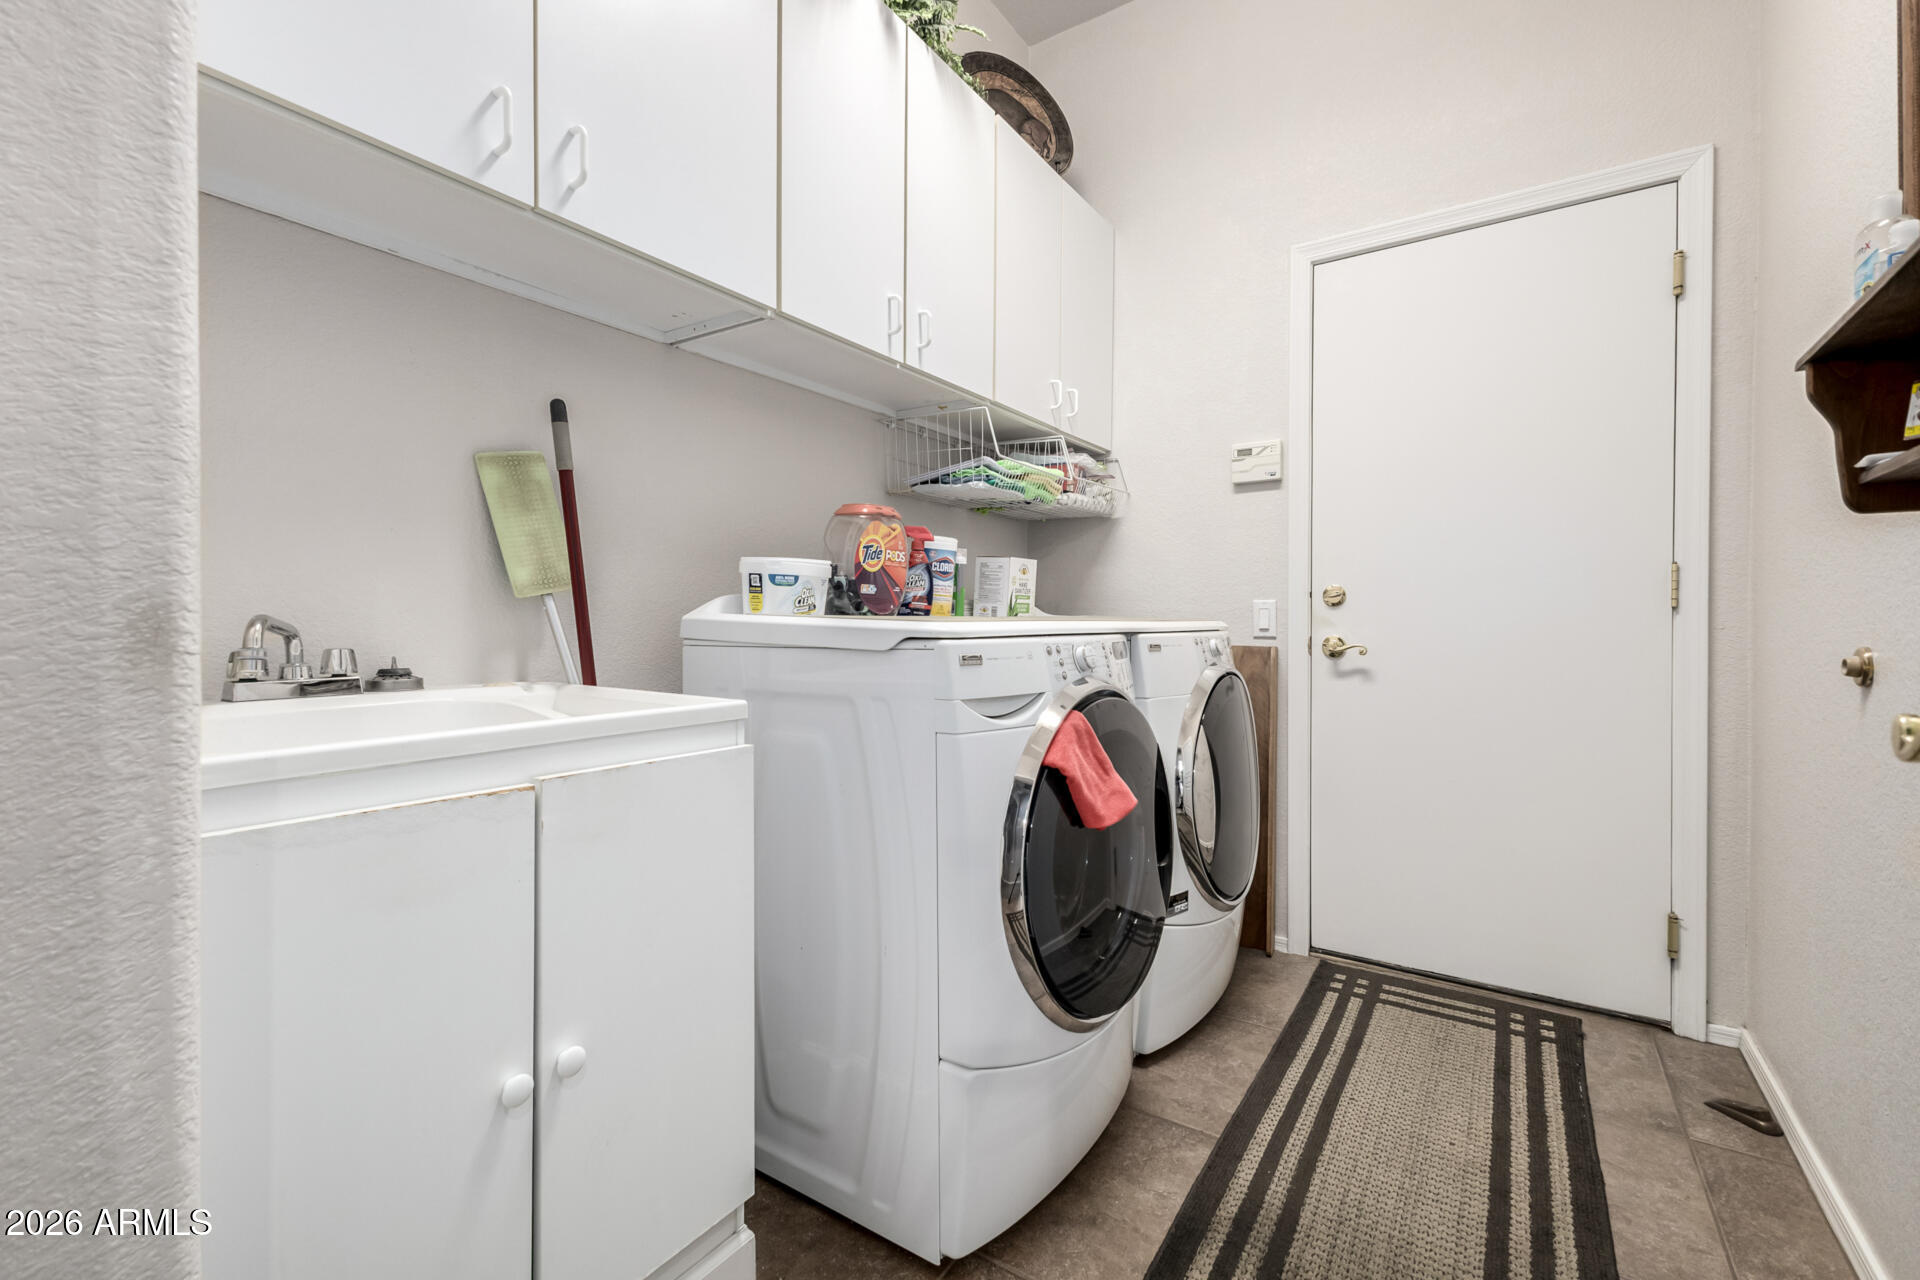
  • APPLIANCES Dryer, Washer, Water Softener Owned, Reverse Osmosis, Refrigerator, Built-in Microwave, Dishwasher, Disposal, Electric Range, Electric Oven
  • other interior Features Non-laminate Counter, High Speed Internet, Granite Counters, Double Vanity, 9 Flat Ceilings, No Interior Steps, Kitchen Island, Full Bth Master Bdrm, Separate Shwr Tub

Area & Lot

  • Status Sold
  • Living Area2,171 Sq.Ft.
  • Lot Area7,144 Sq.Ft.
  • MLS® ID7000380
  • TypeResidential
  • YEAR BUILT1998
  • Elementary SchoolChandler Traditional Academy - Independence
  • Middle SchoolBogle Junior High School
  • High SchoolHamilton High School
  • School DistrictChandler Unified District #80

Exterior

  • STORIES1
  • Garage Space2.0
  • water SourceCity Water
  • PoolOutdoor, Play Pool, Fenced
  • roofTile
  • lot featuresNorth/South Exposure, Sprinklers In Rear, Sprinklers In Front, Gravel/Stone Back, Grass Front, Synthetic Grass Back, Auto Timer H 2 O Front, Auto Timer H 2 O Back
  • parkingGarage Door Opener, Attchd Gar Cabinets, Separate Strge Area
  • HEAT TYPENatural Gas
  • AIR CONDITIONINGCentral Air, Ceiling Fan(s)
  • sewerPublic Sewer
  • other exterior FeaturesRain Gutters, Private Street(s)

Financial

  • Sales Price$668,325
  • Real Estate Tax $2,462/yr
  • HOA $282/3 mos

Follow Us on Instagram