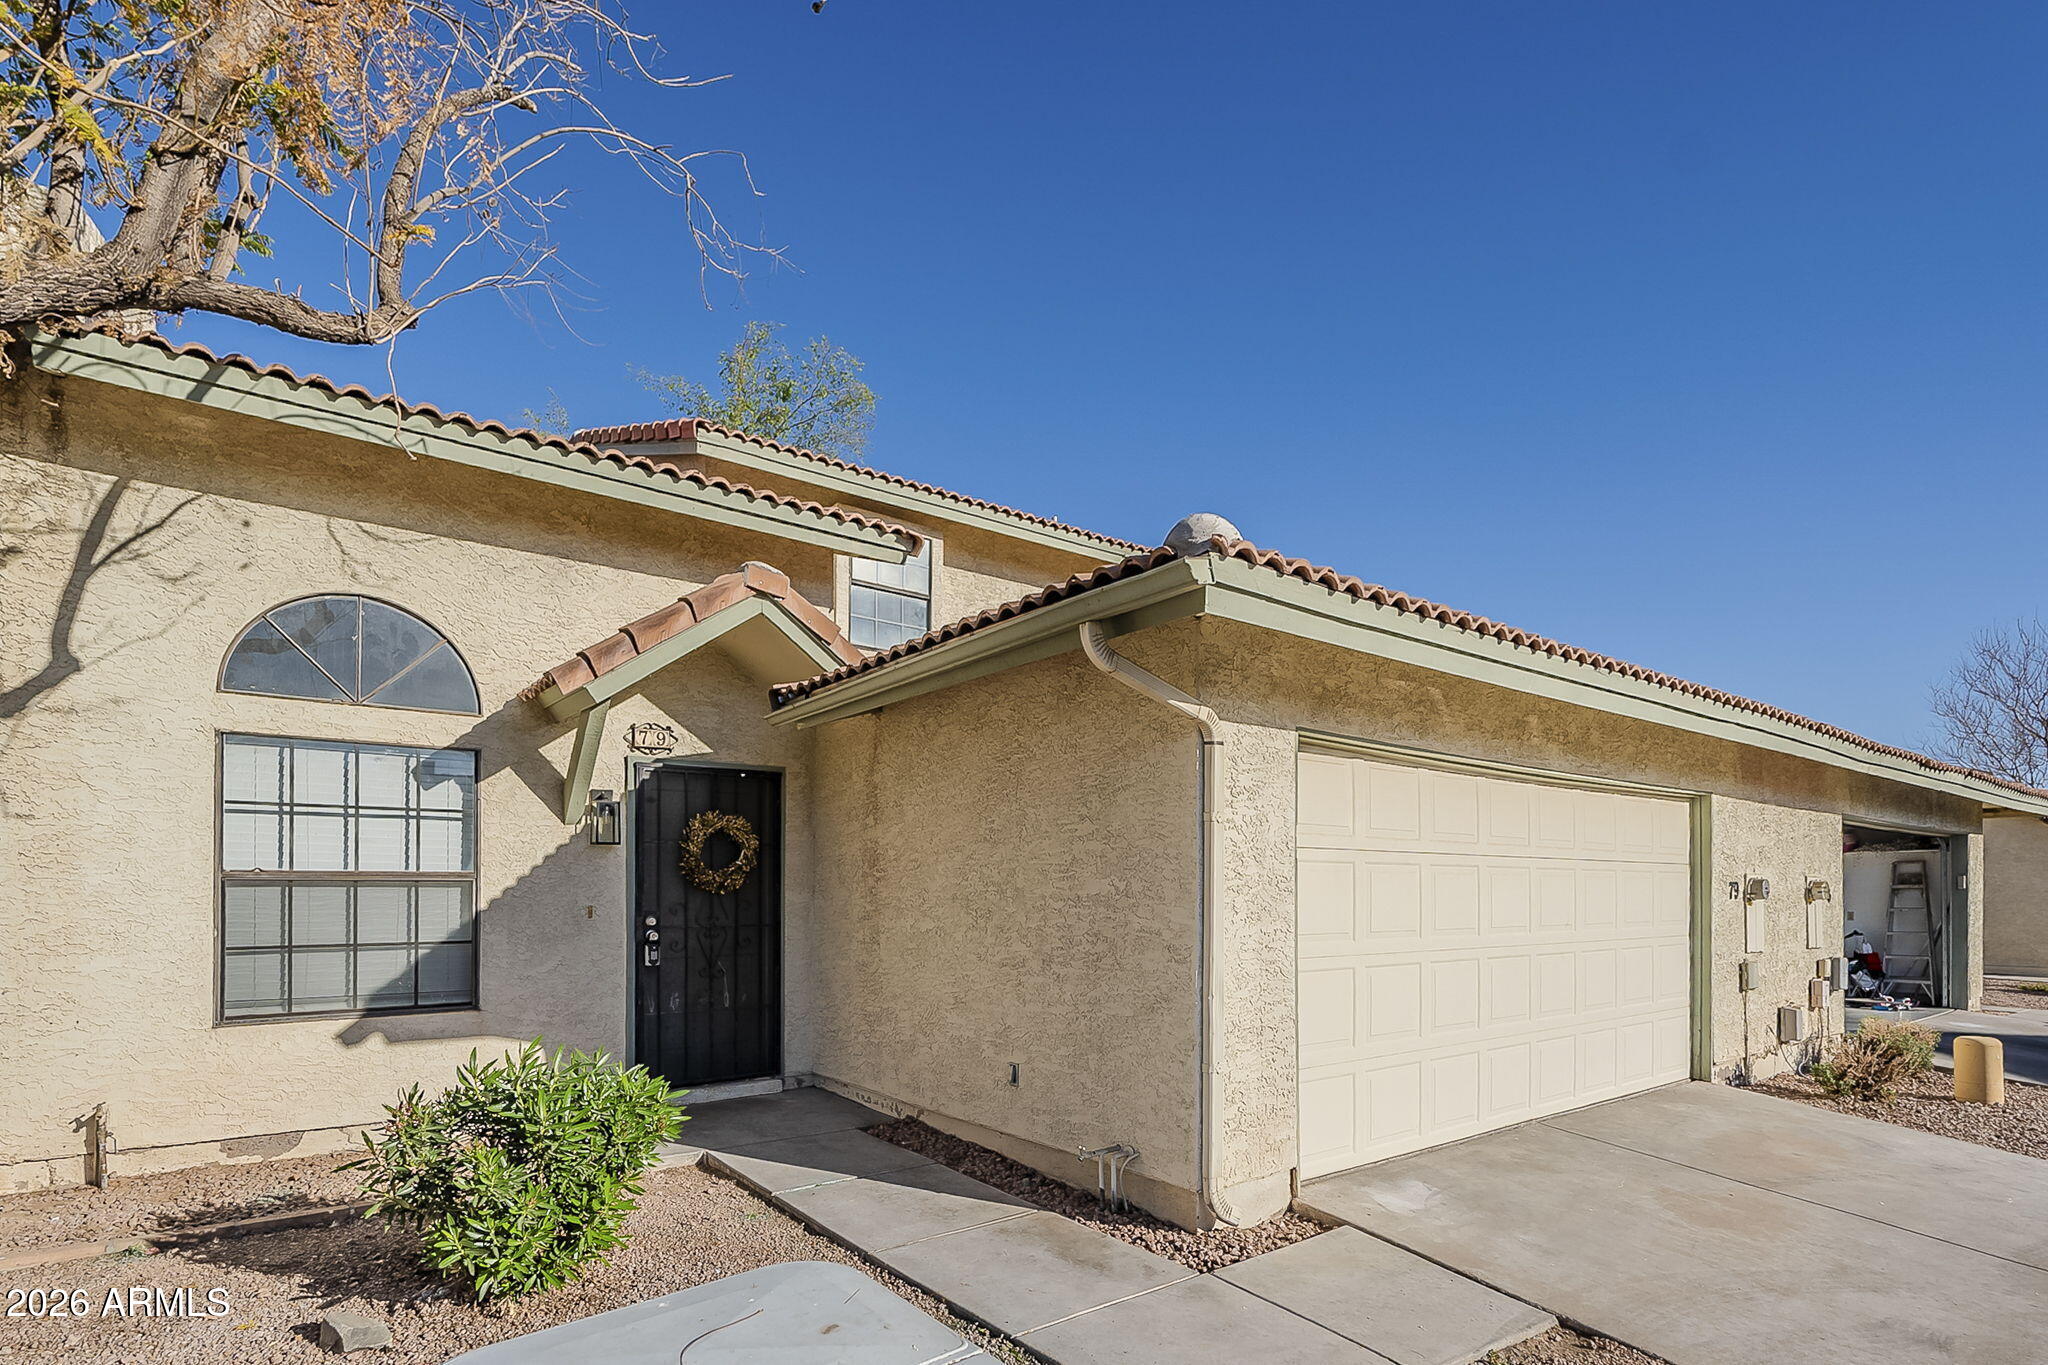
Beige stucco home with a red tile roof, arched window, and wide two-car garage.
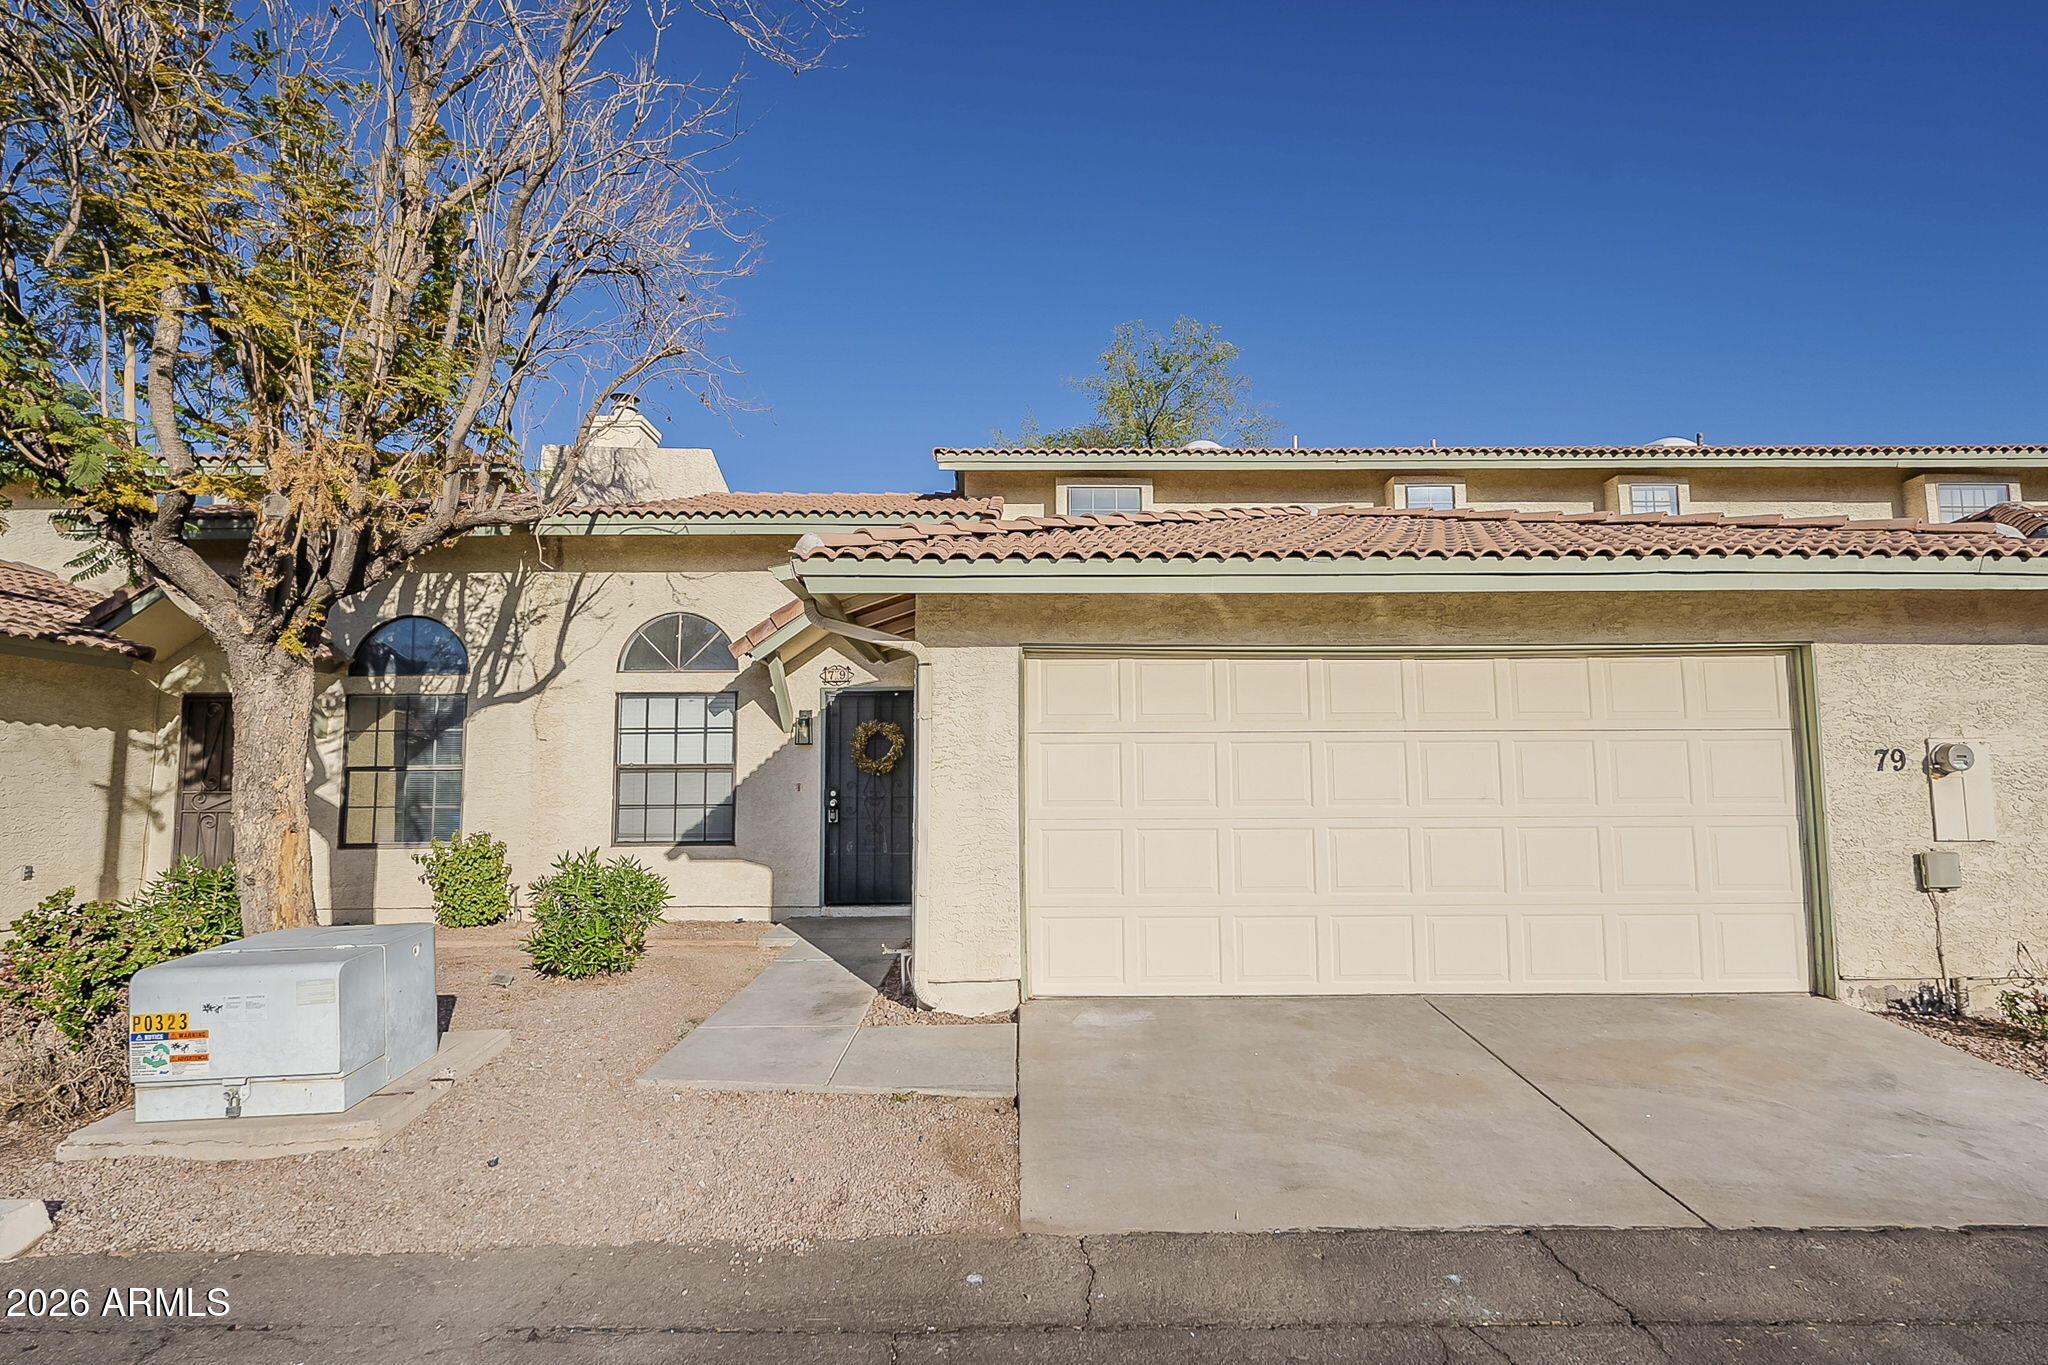
Stucco home with a tile roof, arched windows, and a large two-car garage.
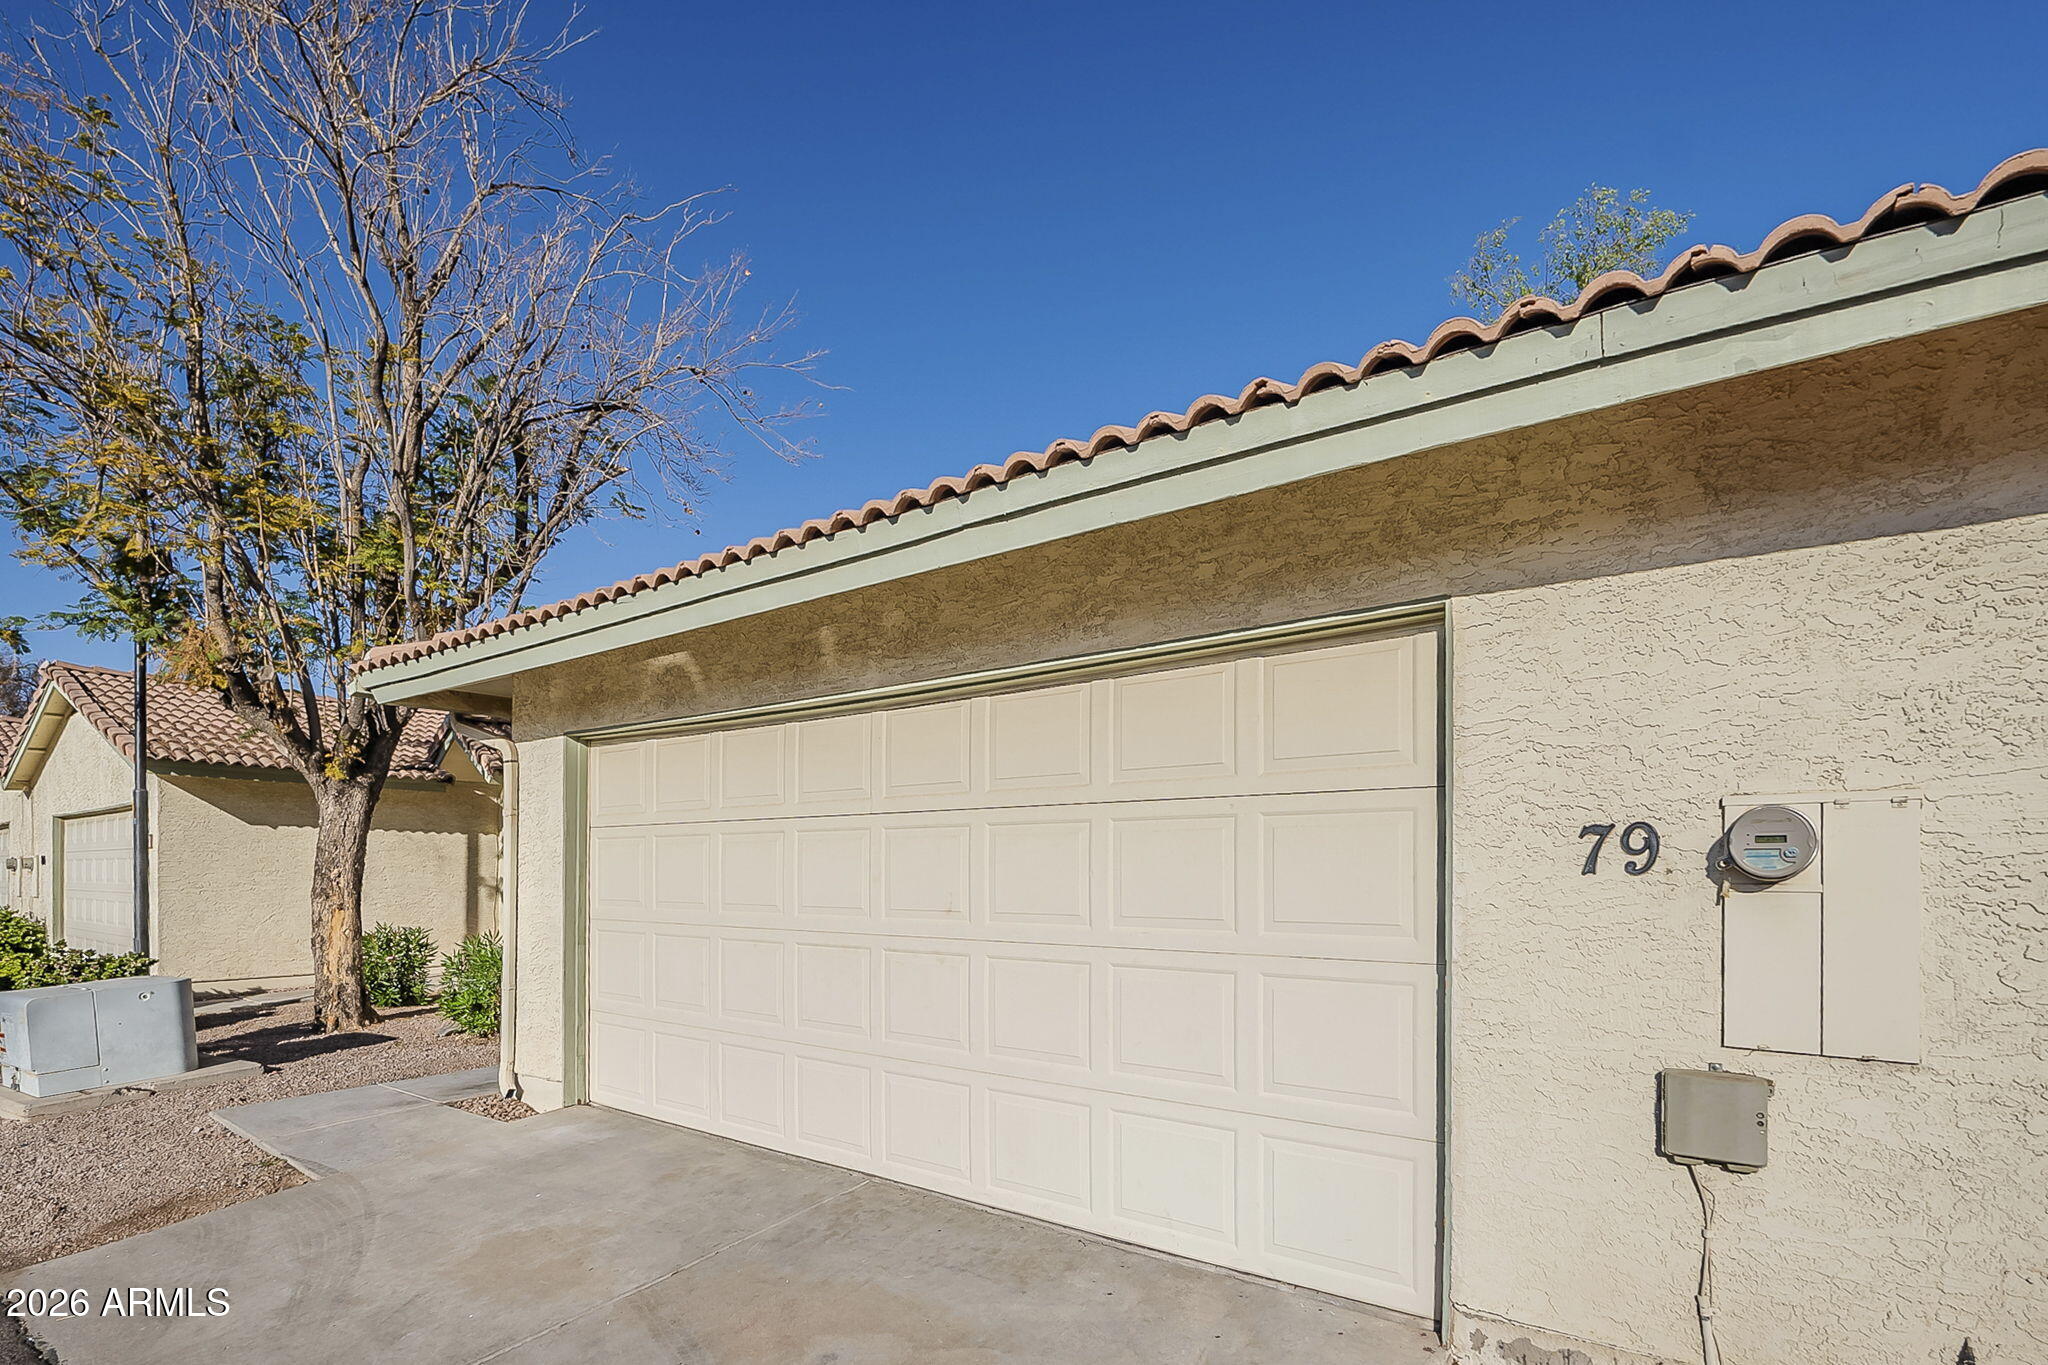
Home exterior with a large paneled garage door, tiled roof, and the number 79 beside the meter.
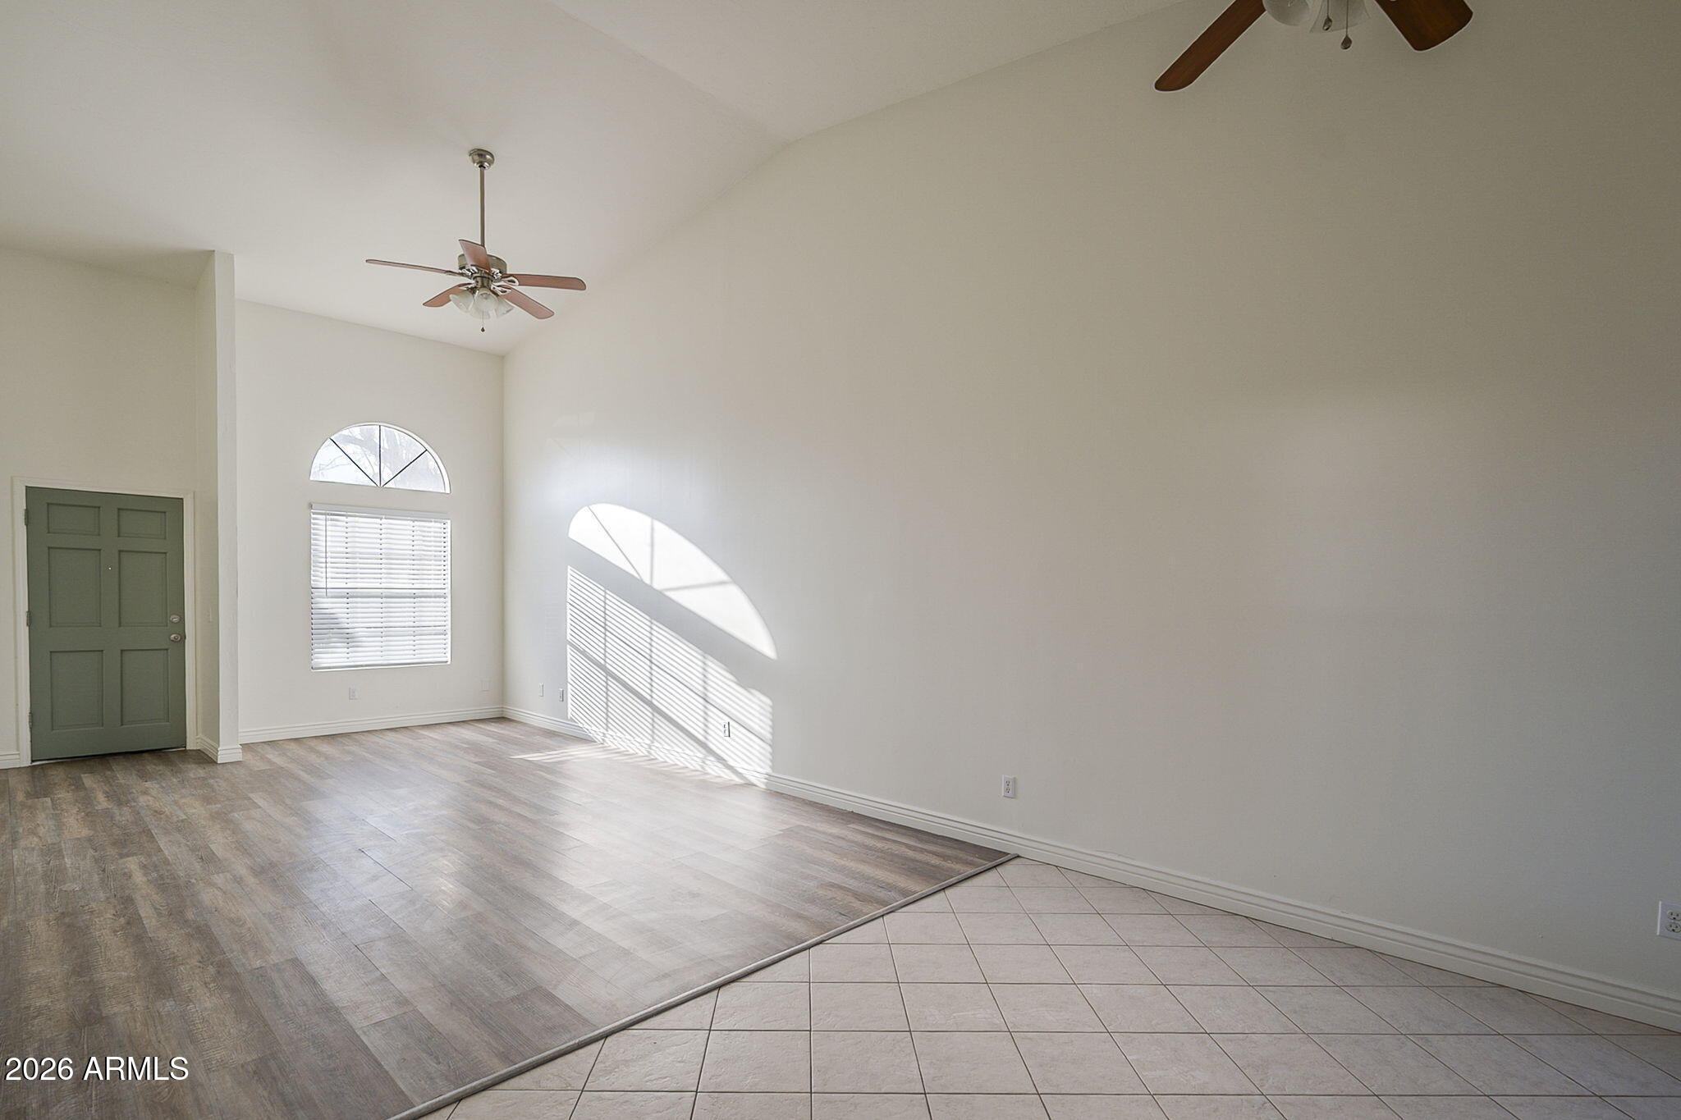
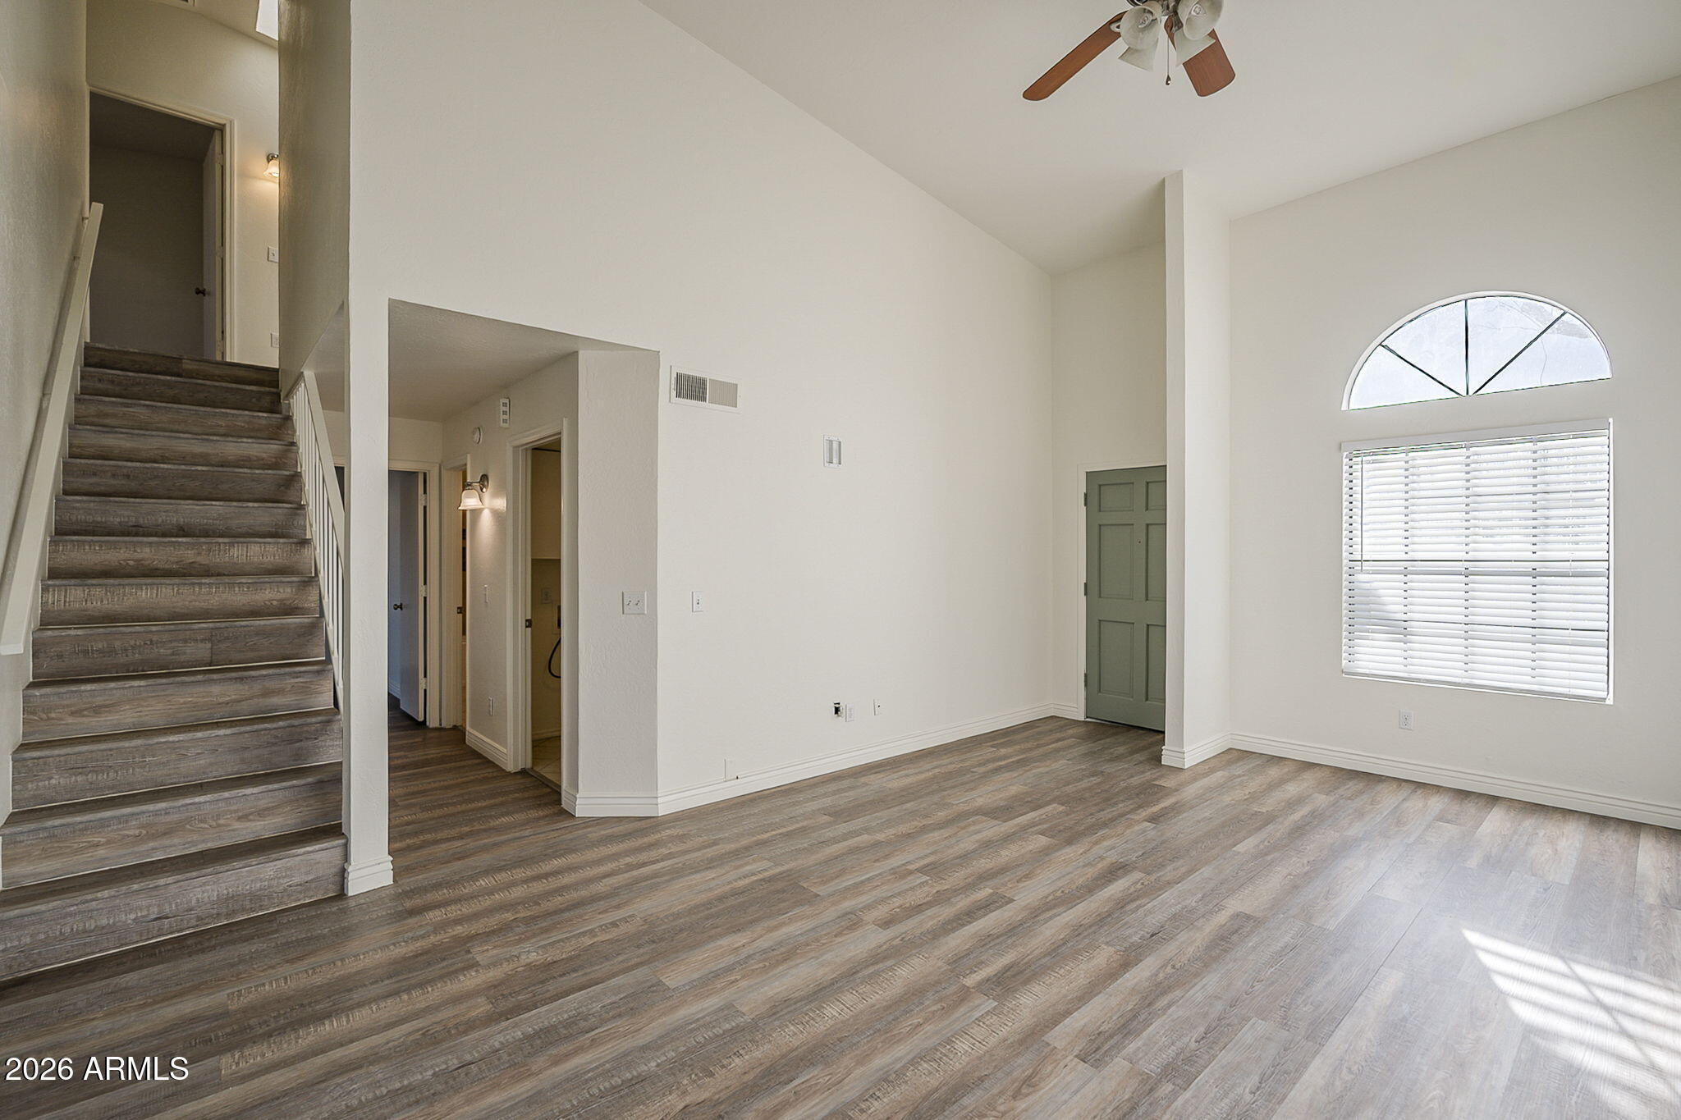
Empty living room with a high ceiling, wood-look flooring, and sunlight through tall windows.
Vacant living area with a tall arched window, wood-look floors, and staircase.
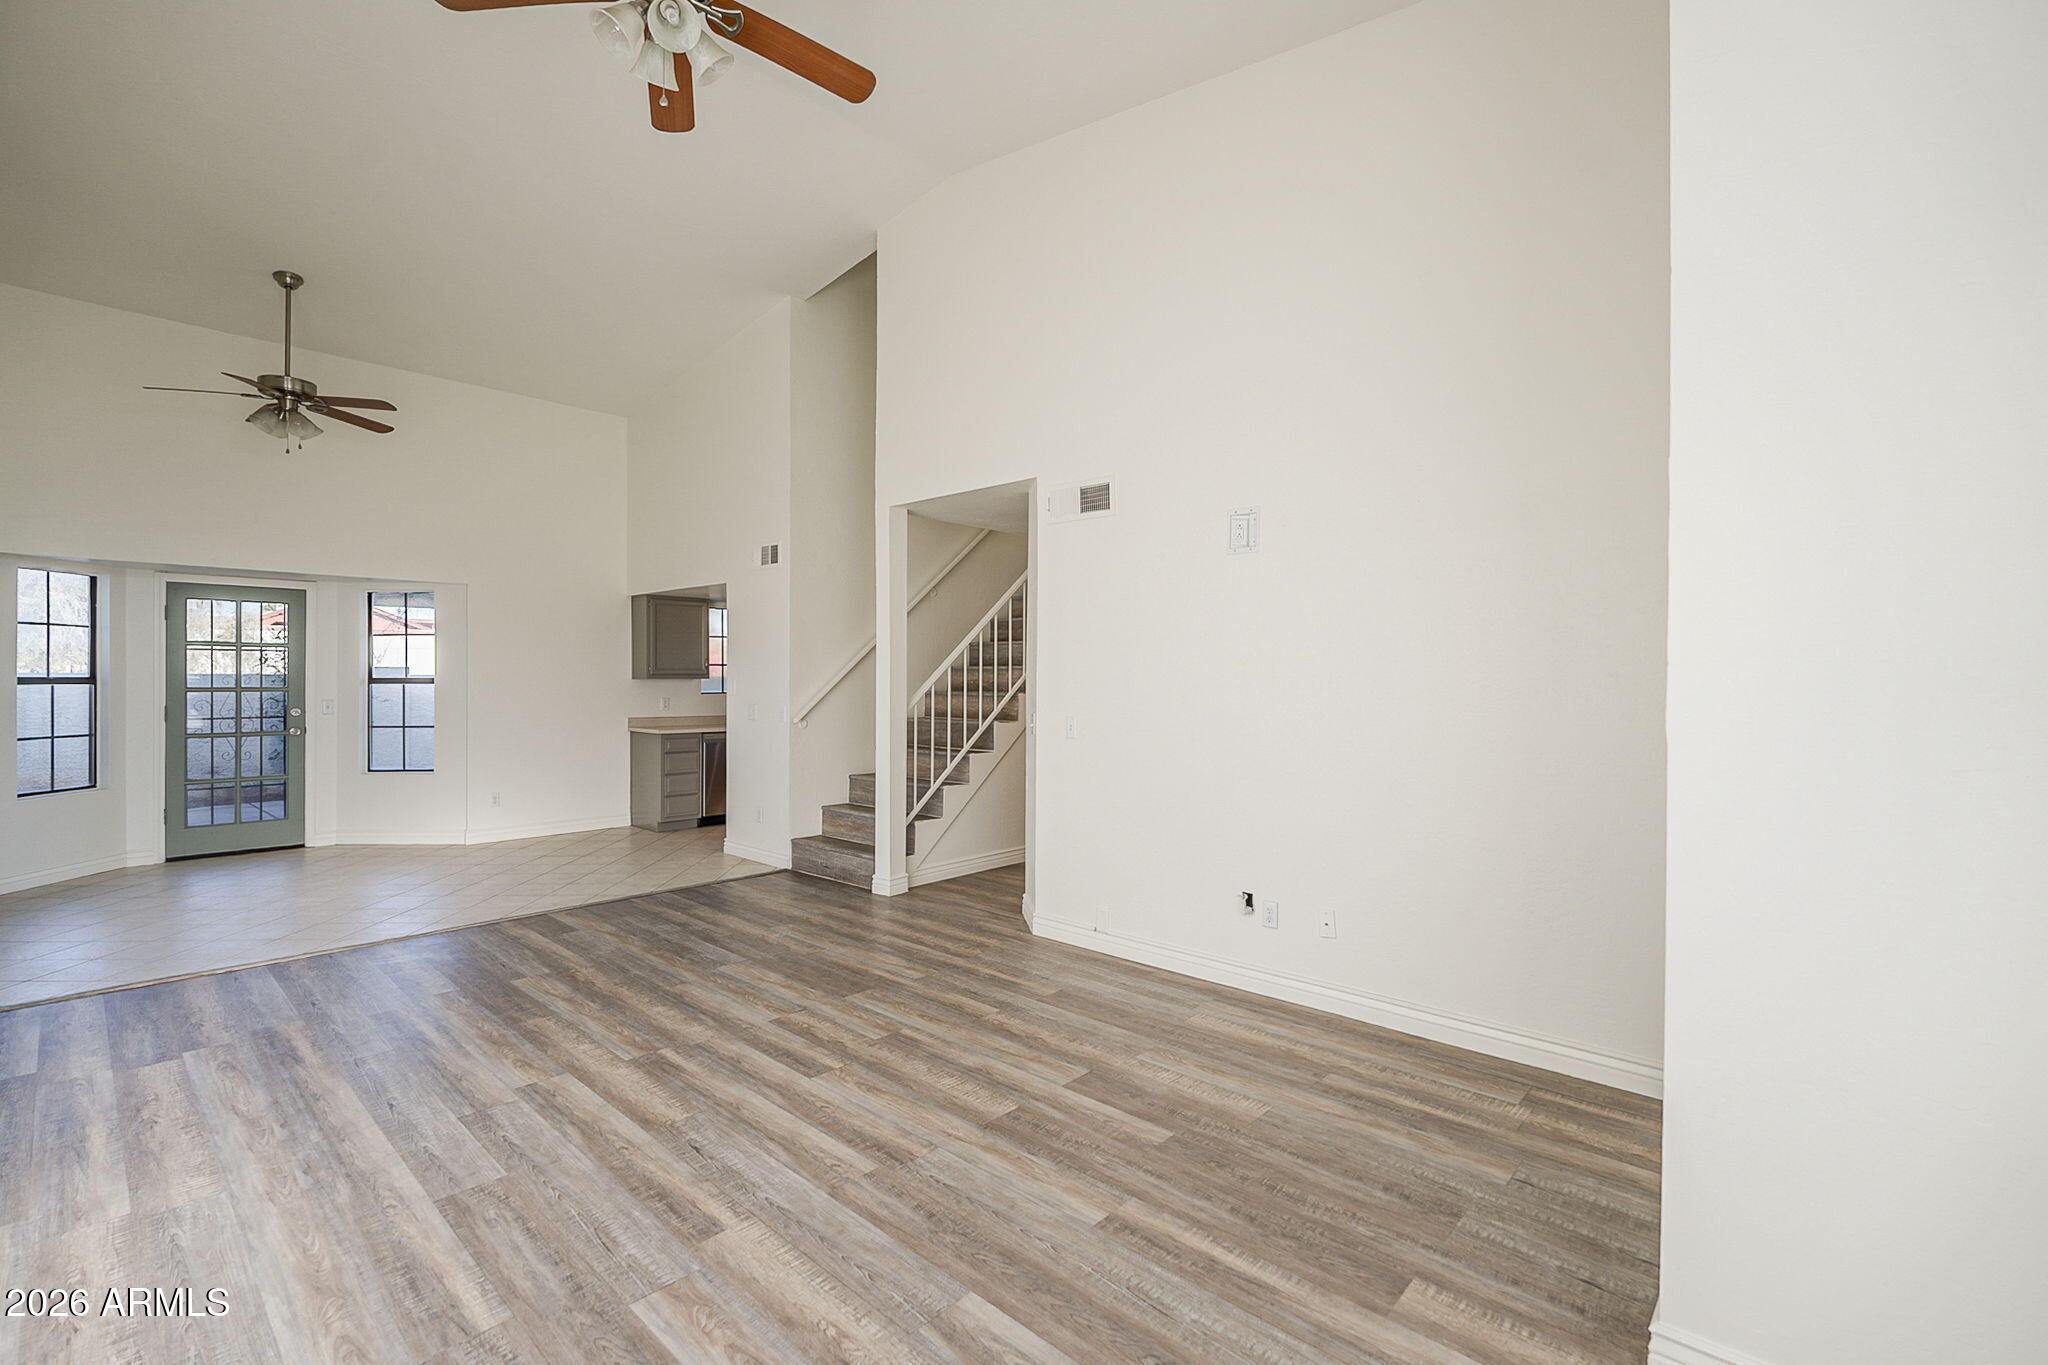
Empty living area with wood-look flooring, two ceiling fans, and a staircase.
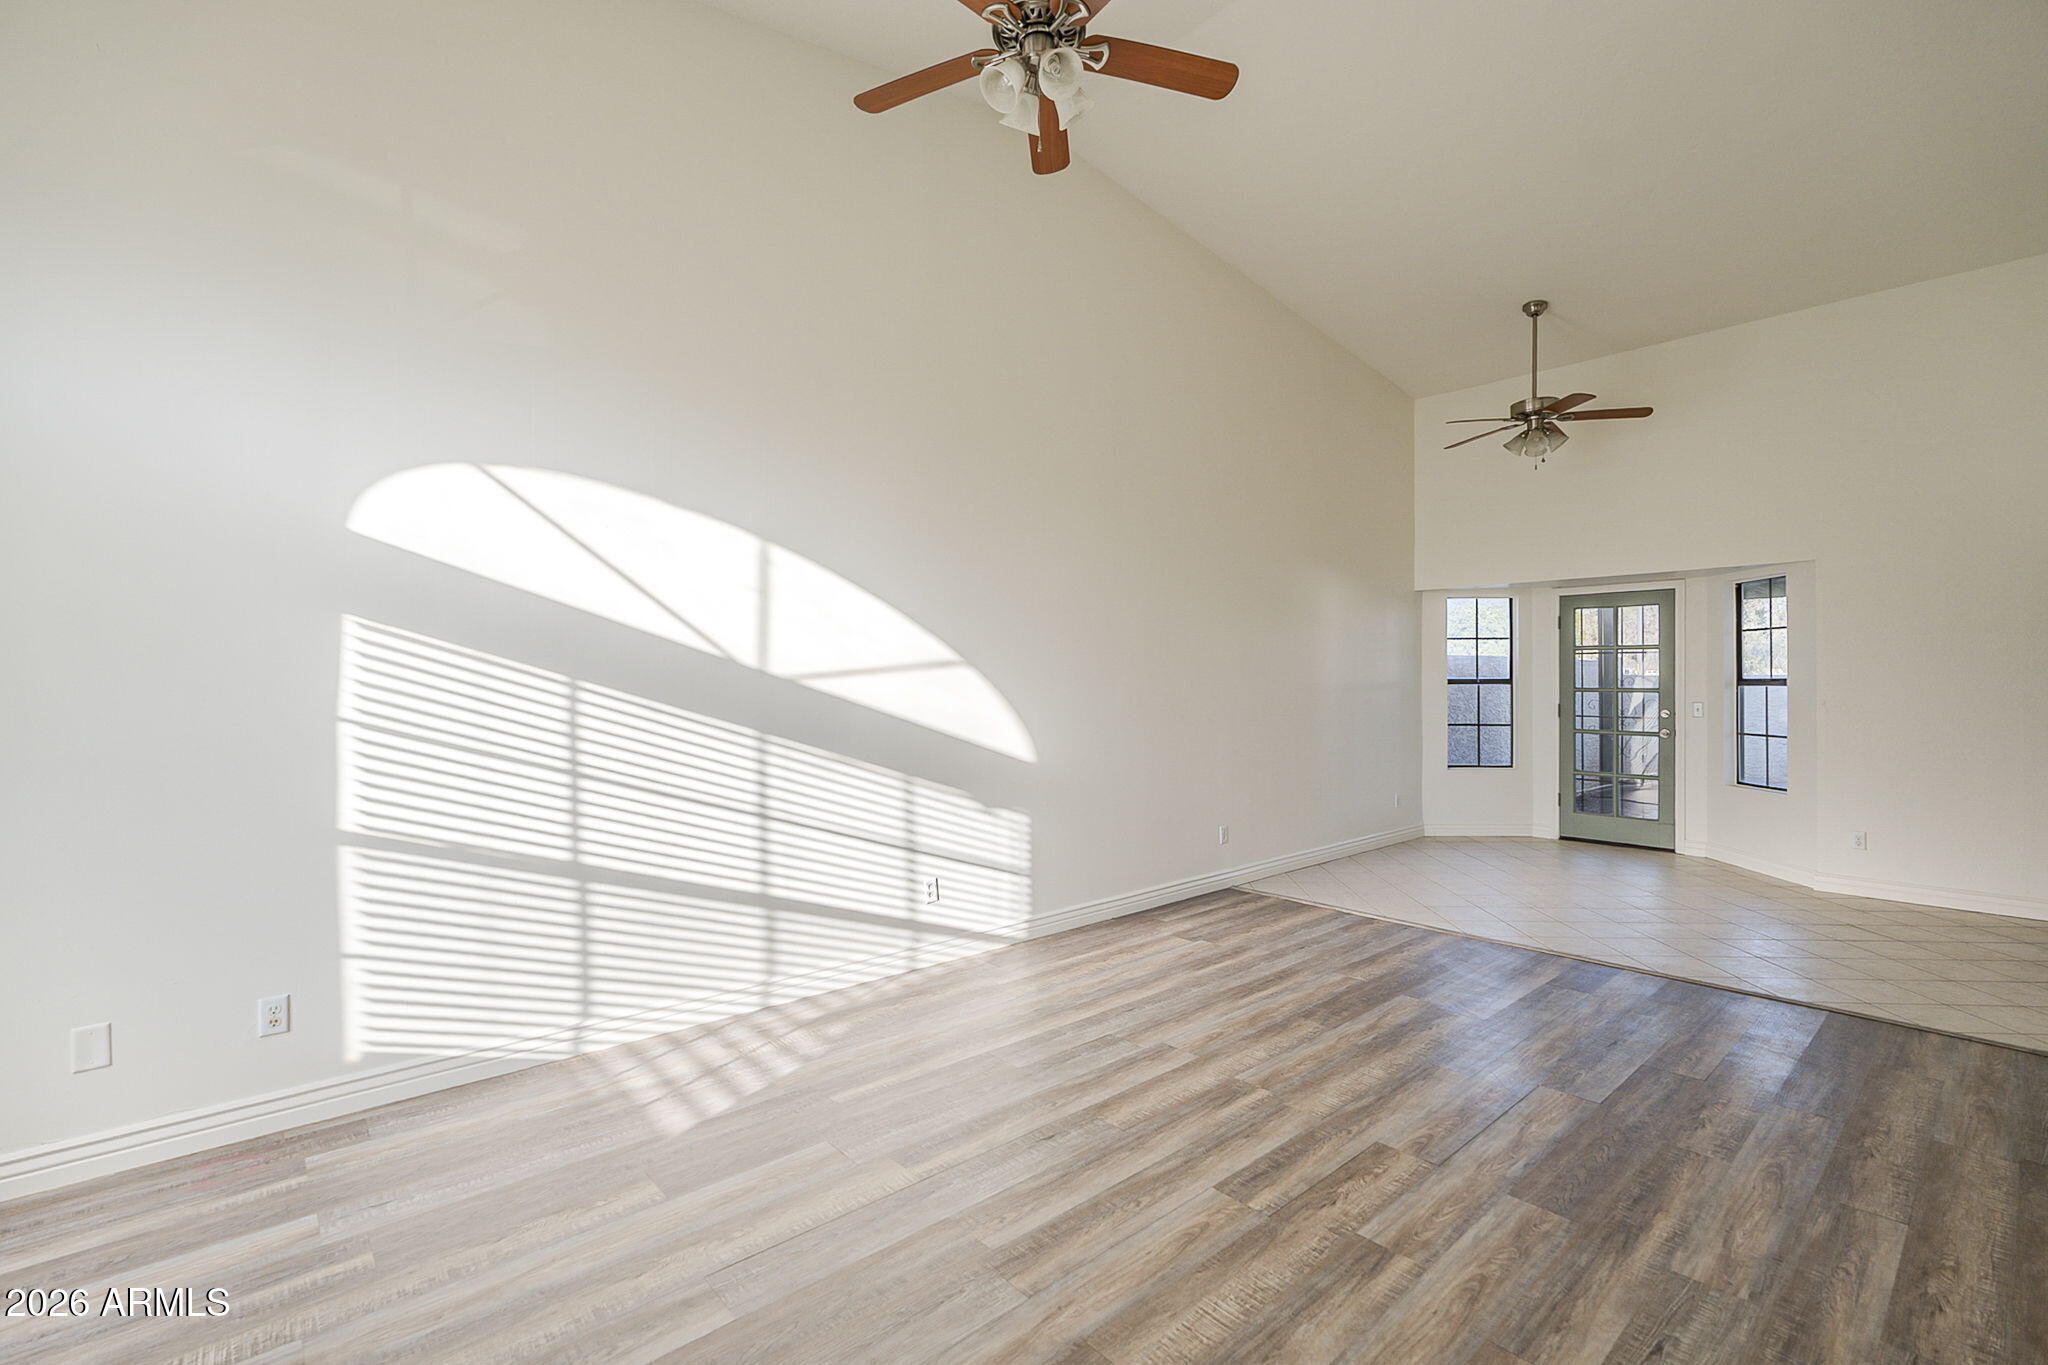
Vacant living room with vaulted ceiling, wood-look floors, and sunlight streaming through windows.
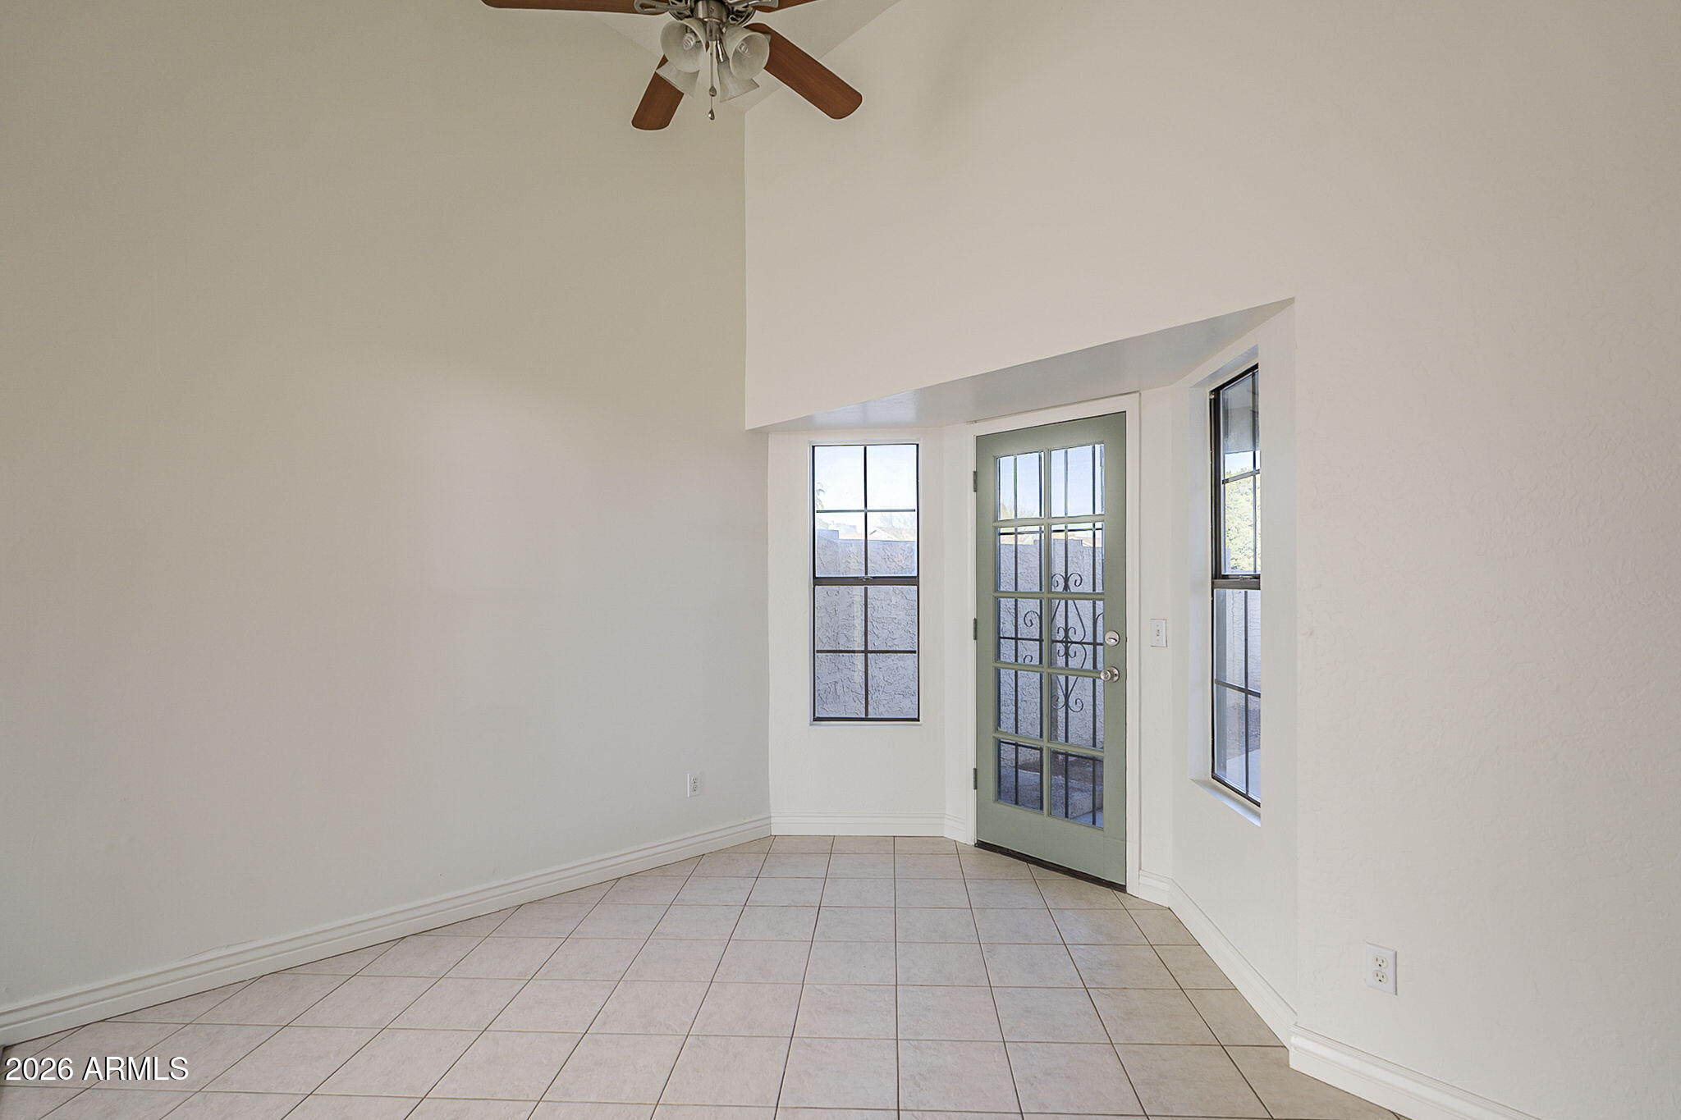
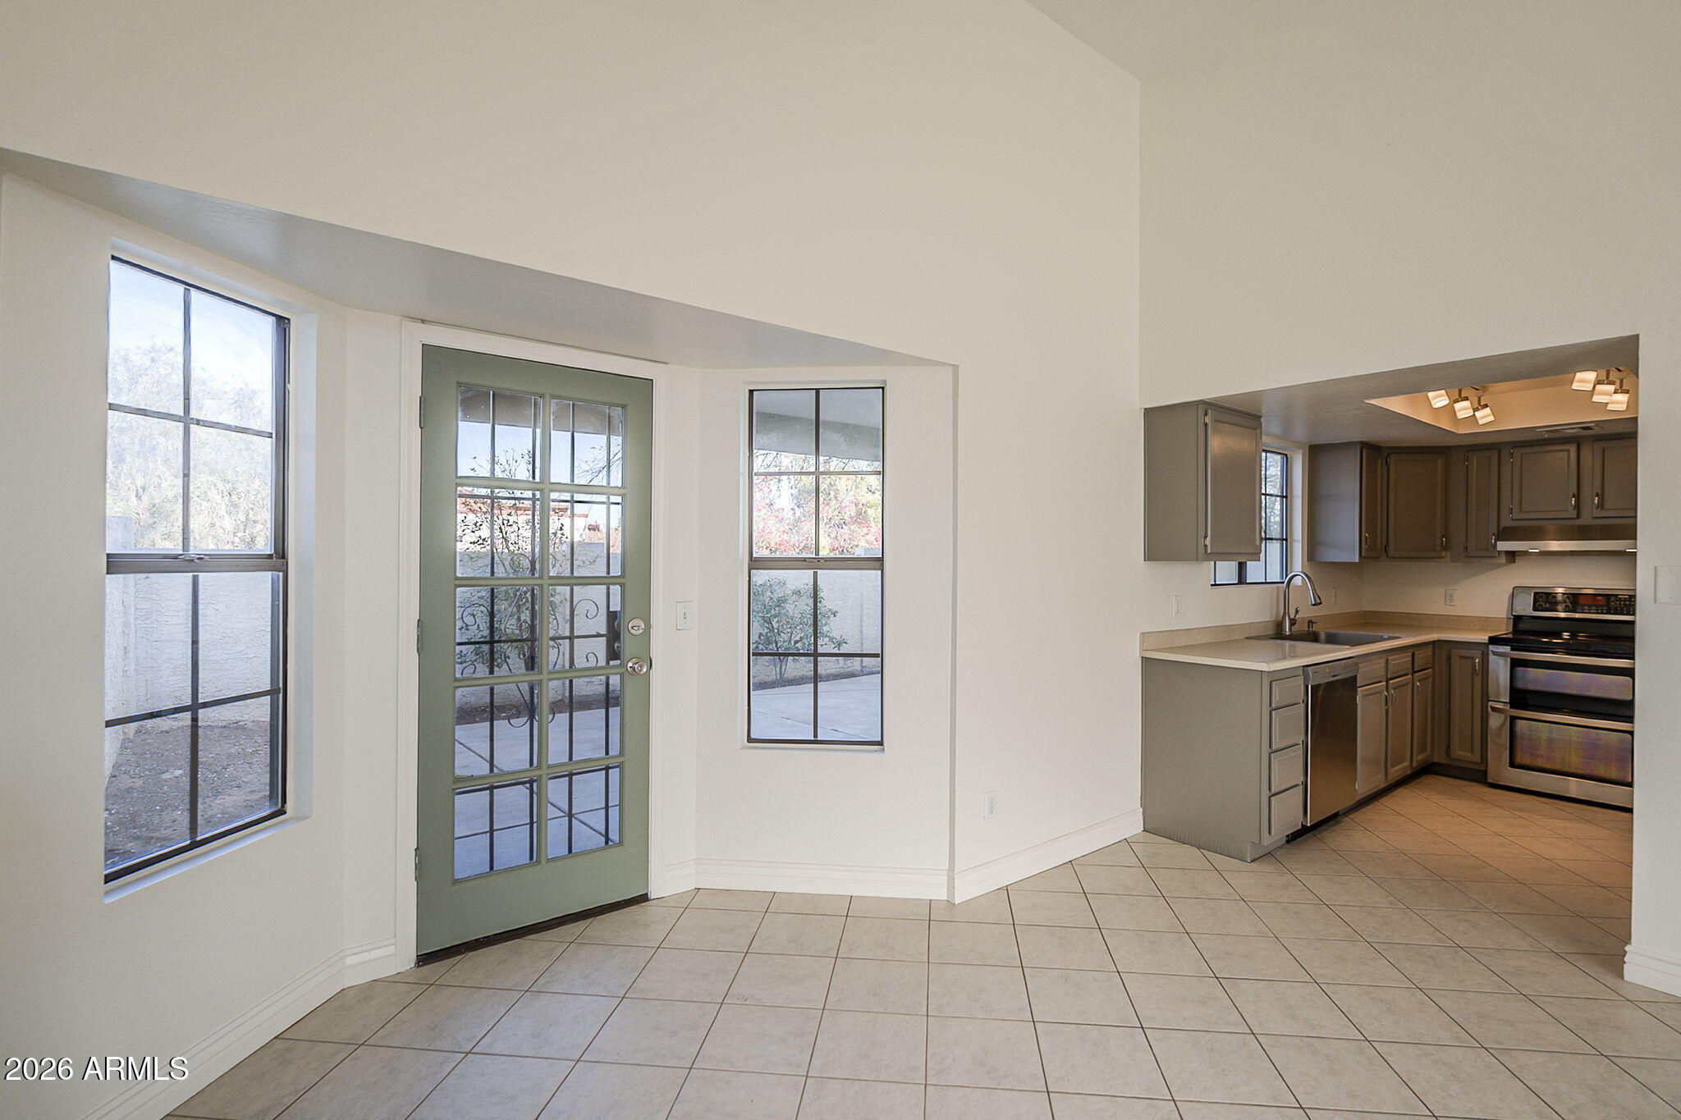
Empty tiled entry room with a green glass-paneled door, narrow windows, and a ceiling fan.
Kitchen and tiled entry with a green glass-paneled door, windows, dark cabinets, and stainless steel appliances.
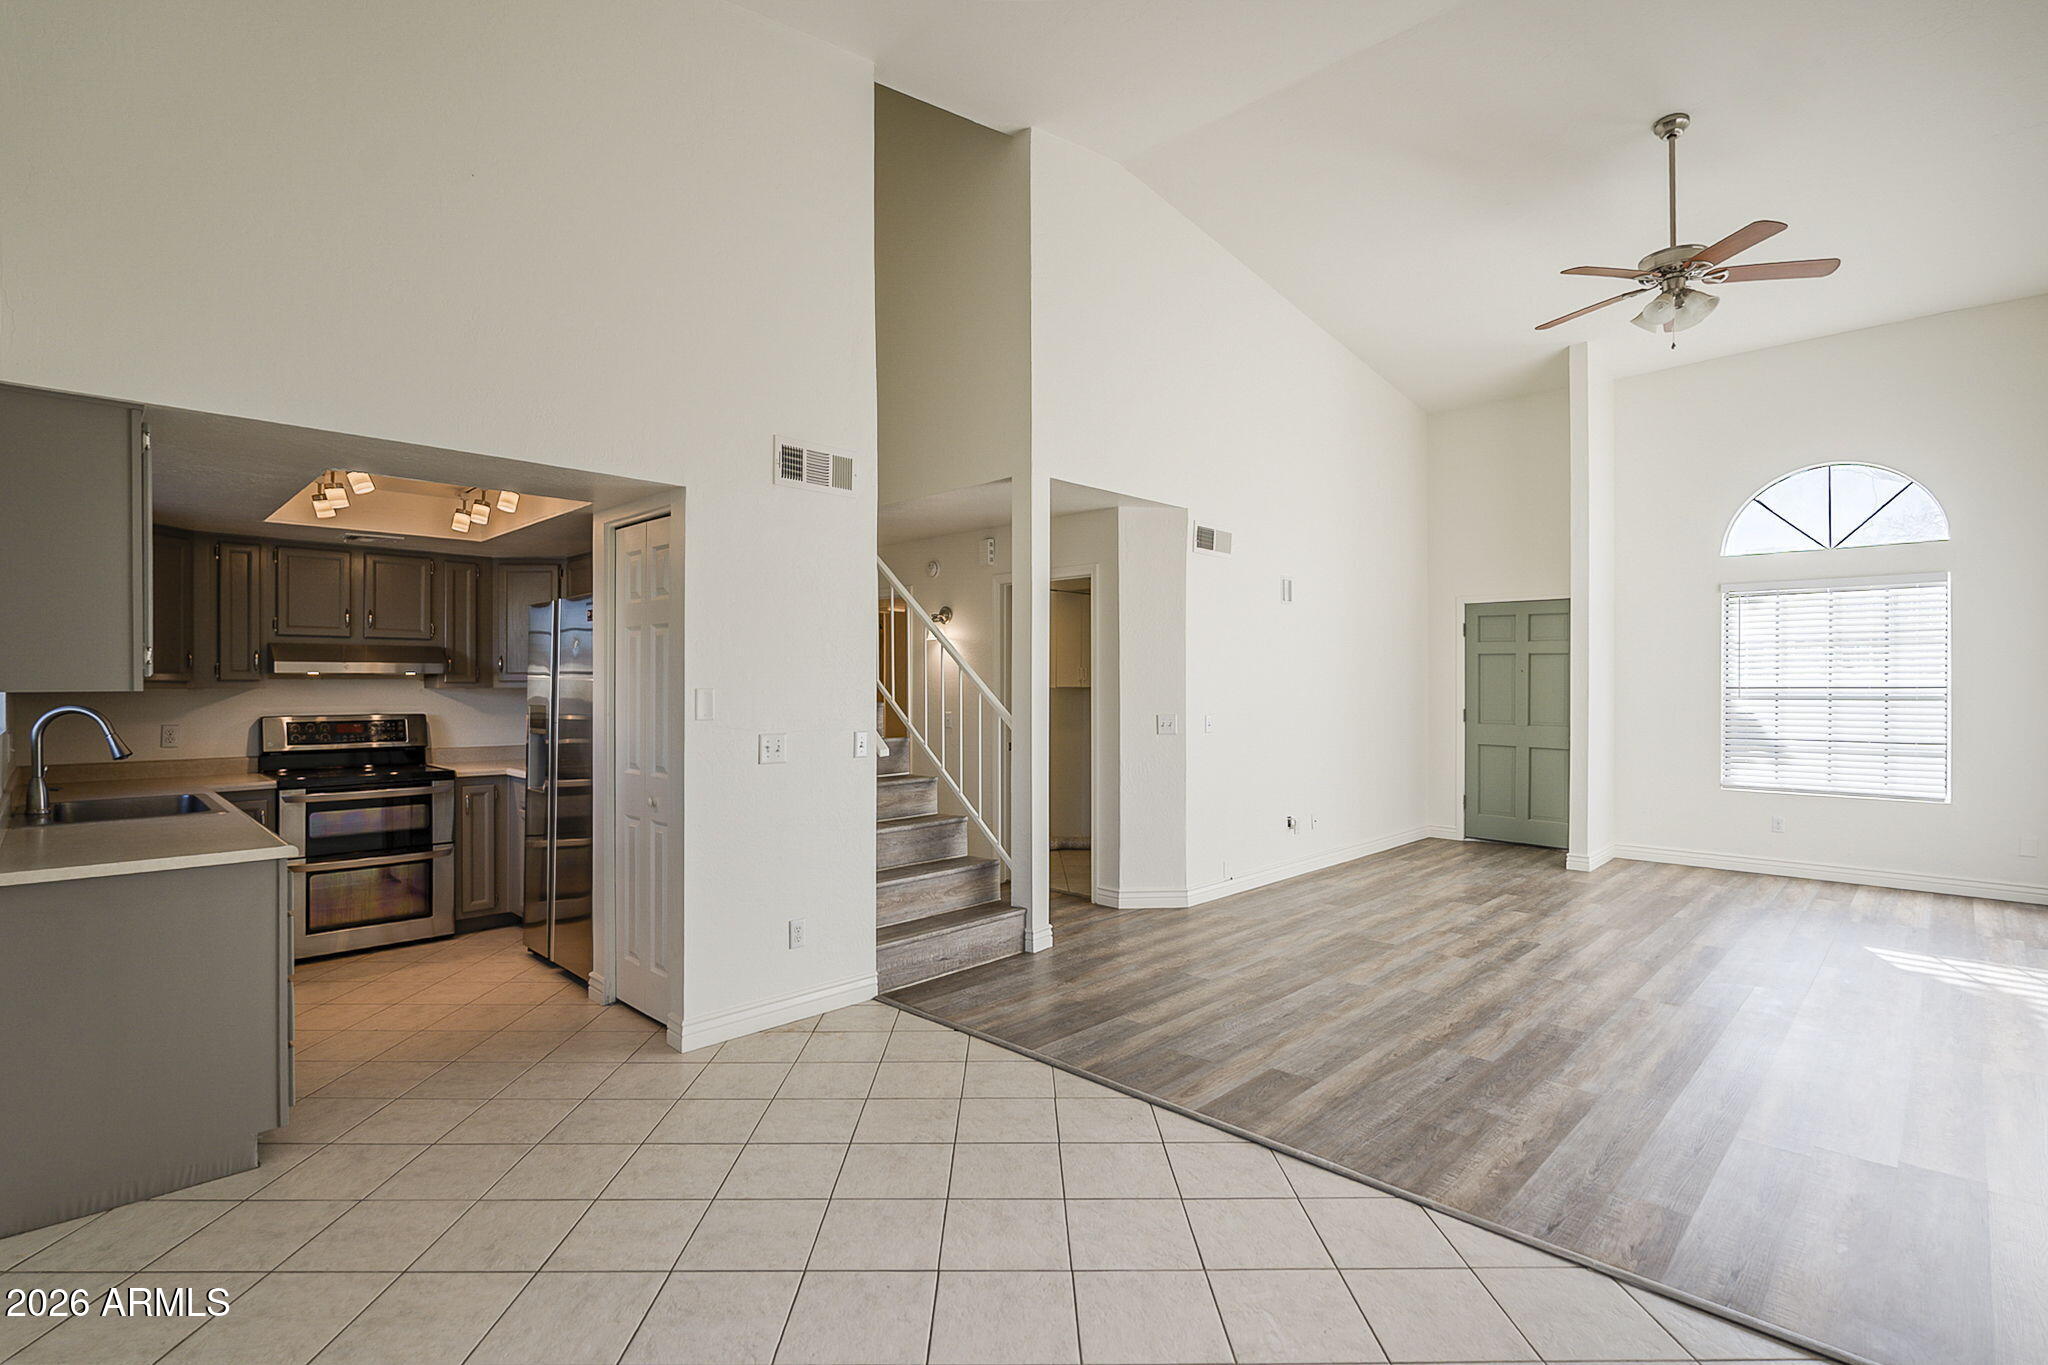
Open-plan kitchen and living room with dark cabinets, stainless steel appliances, and a staircase between them.
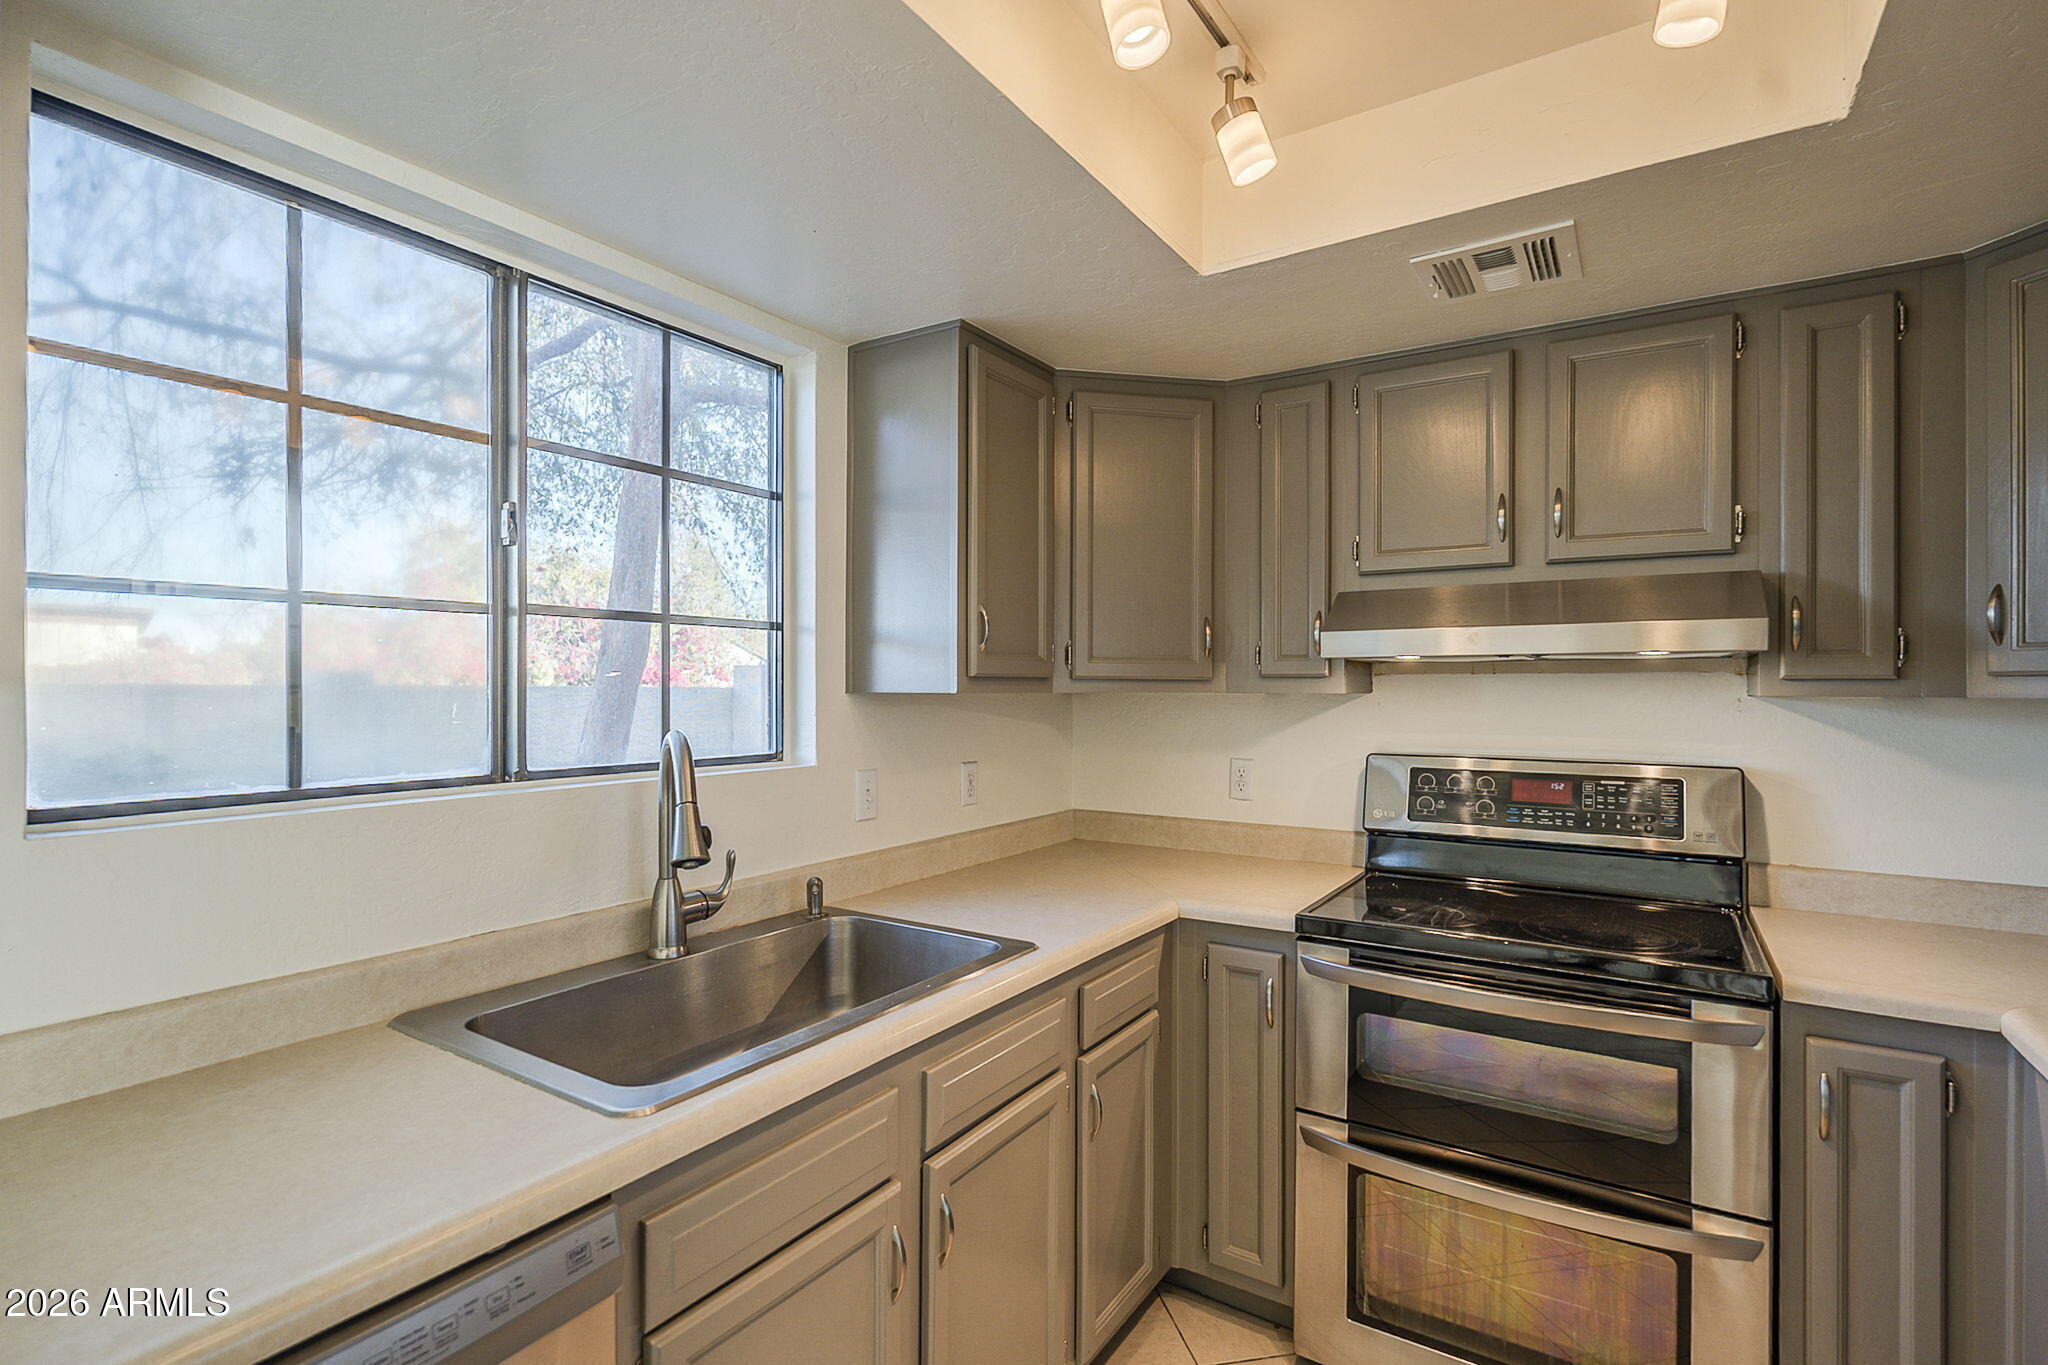
Kitchen with gray cabinets, a stainless steel double oven, and a large window over the sink.
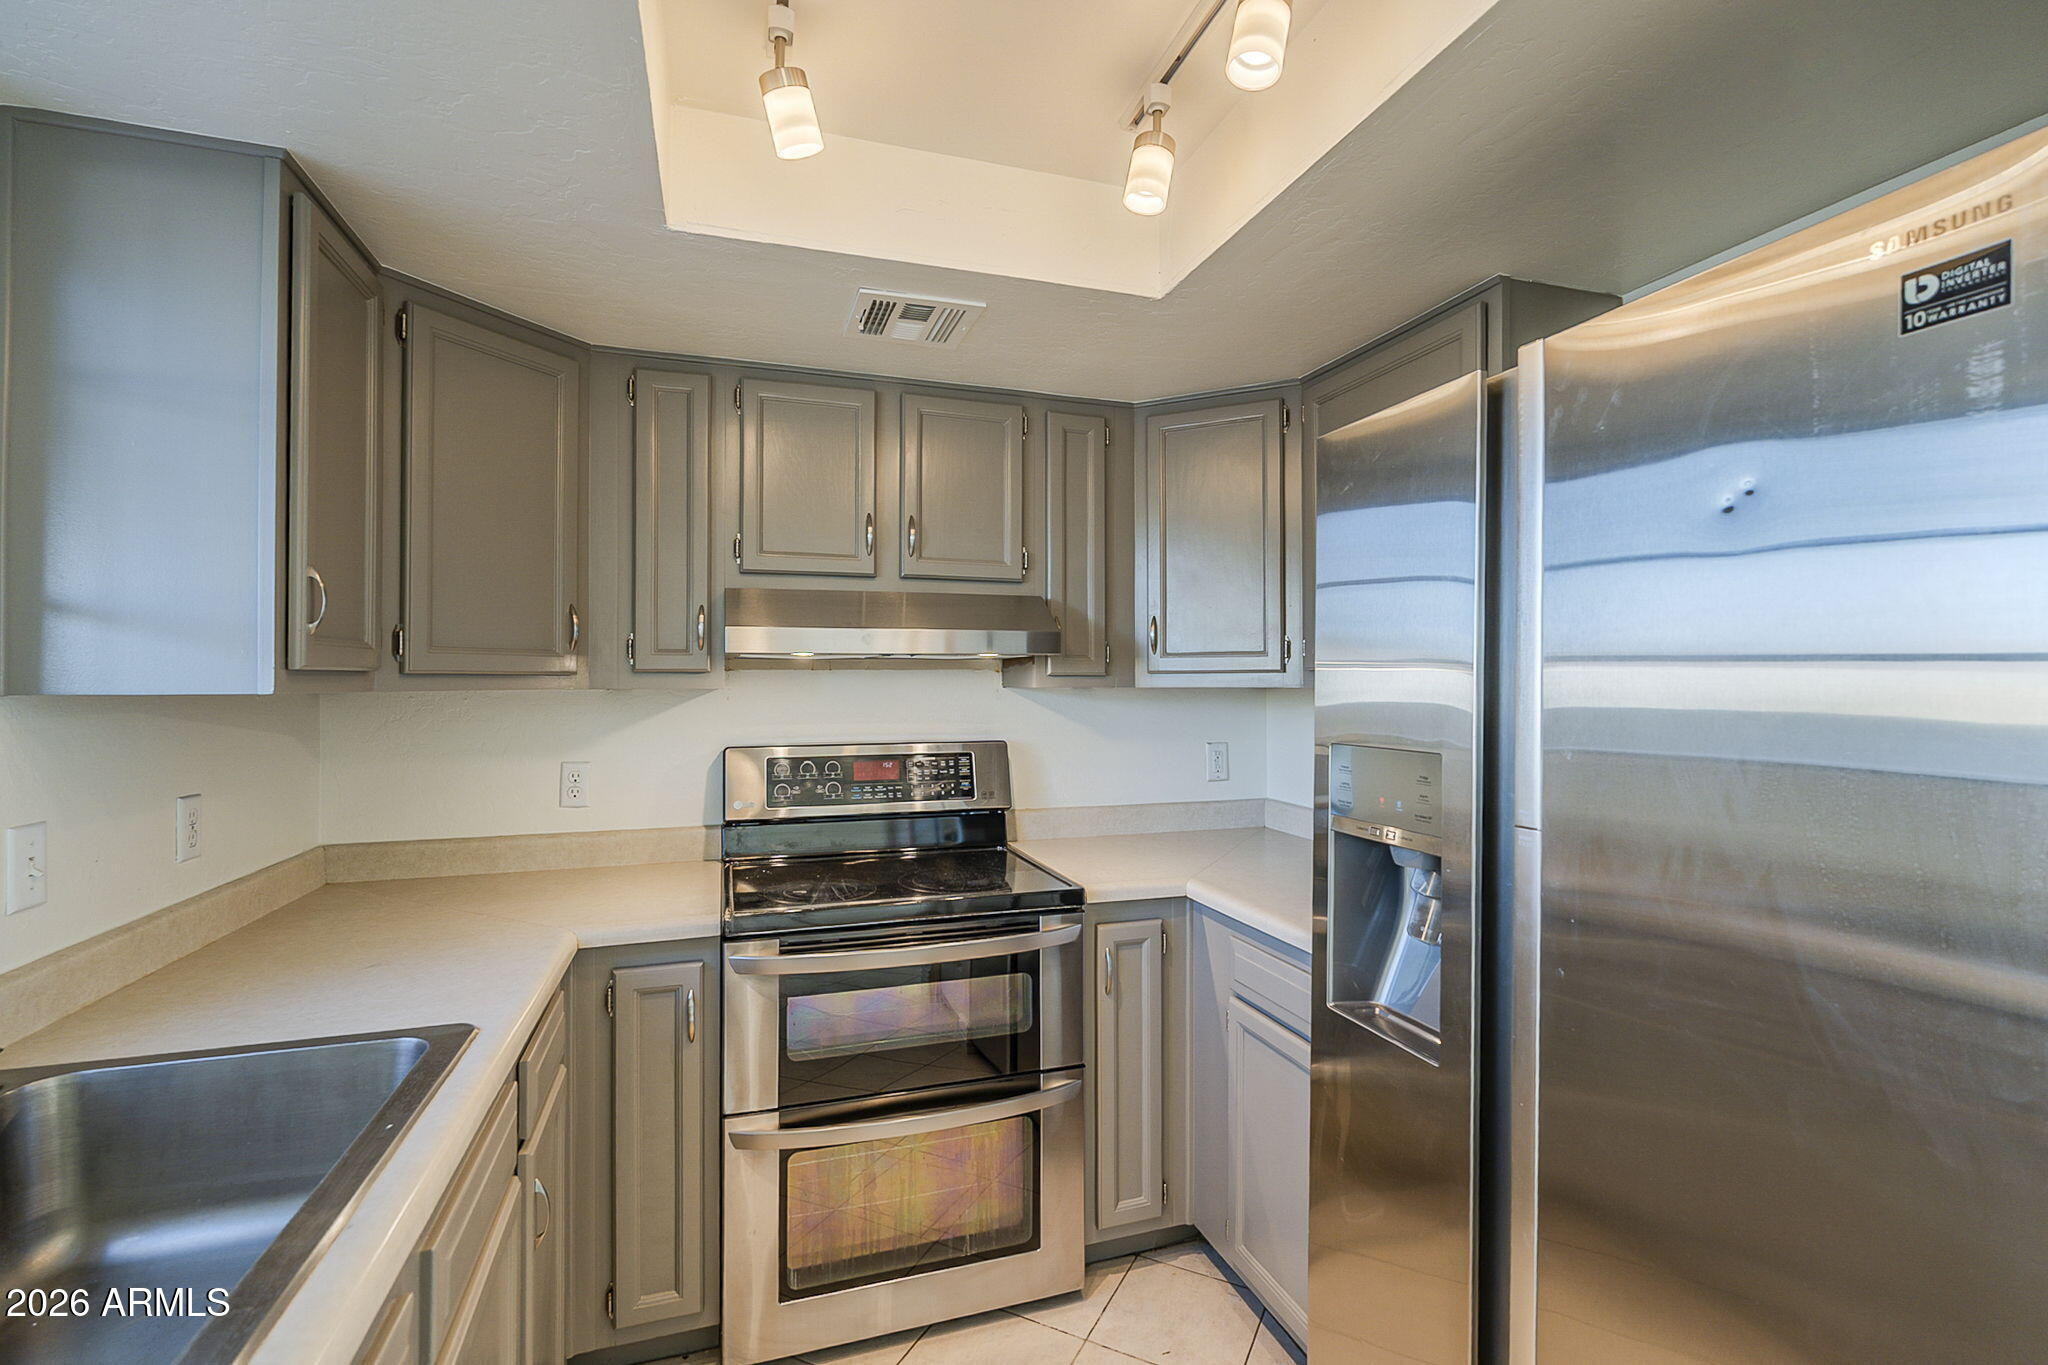
Kitchen with gray cabinets, stainless steel appliances, a double oven, and a large refrigerator.
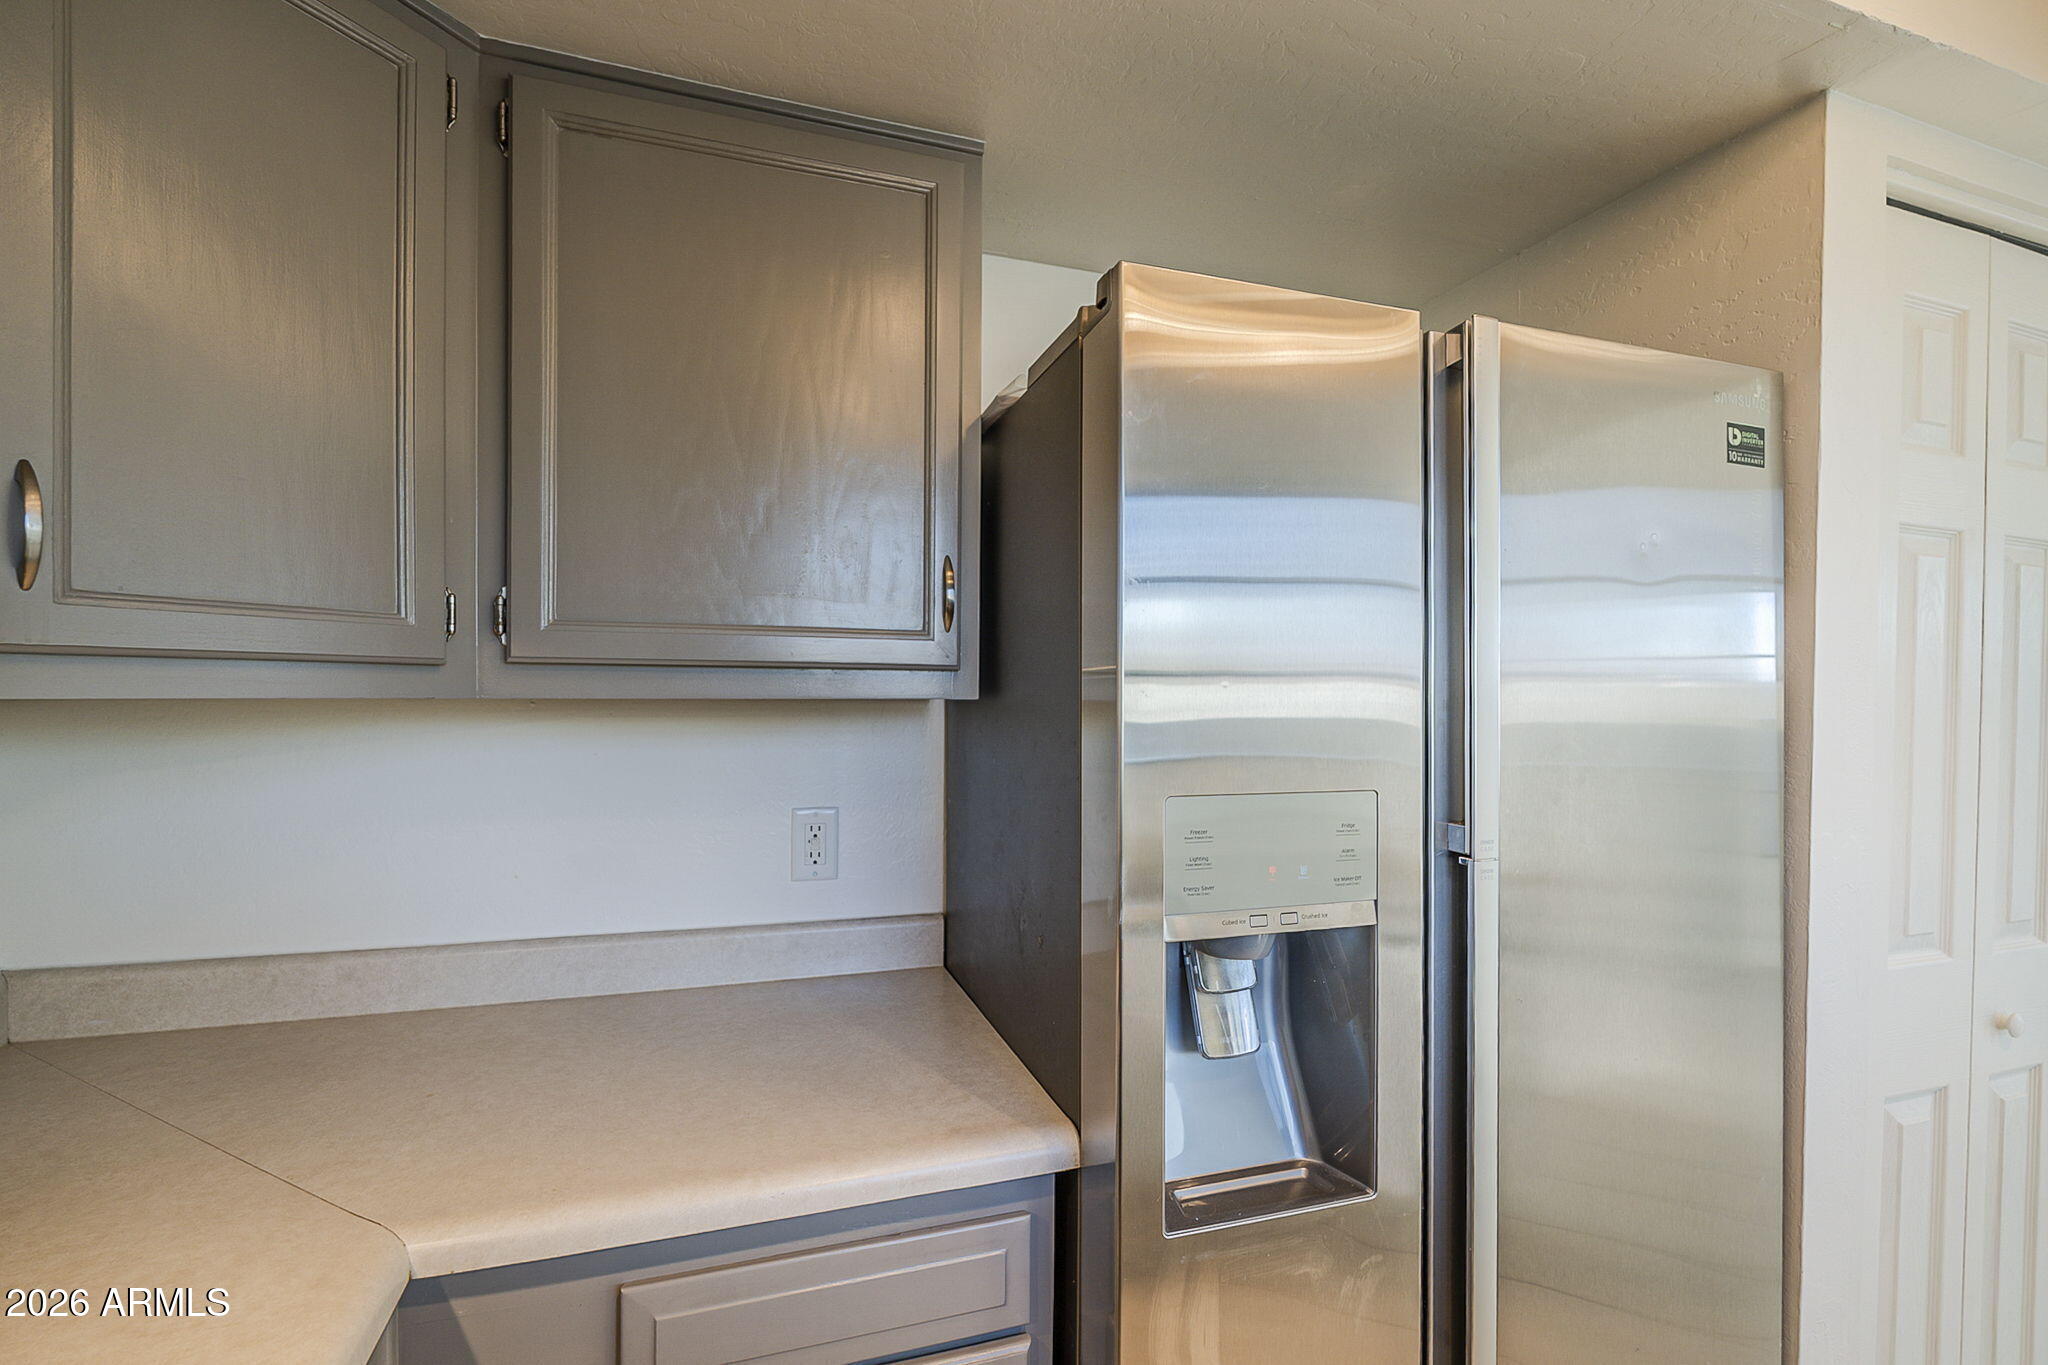
Kitchen with gray cabinets, a light countertop, and a stainless steel refrigerator with water and ice dispenser.
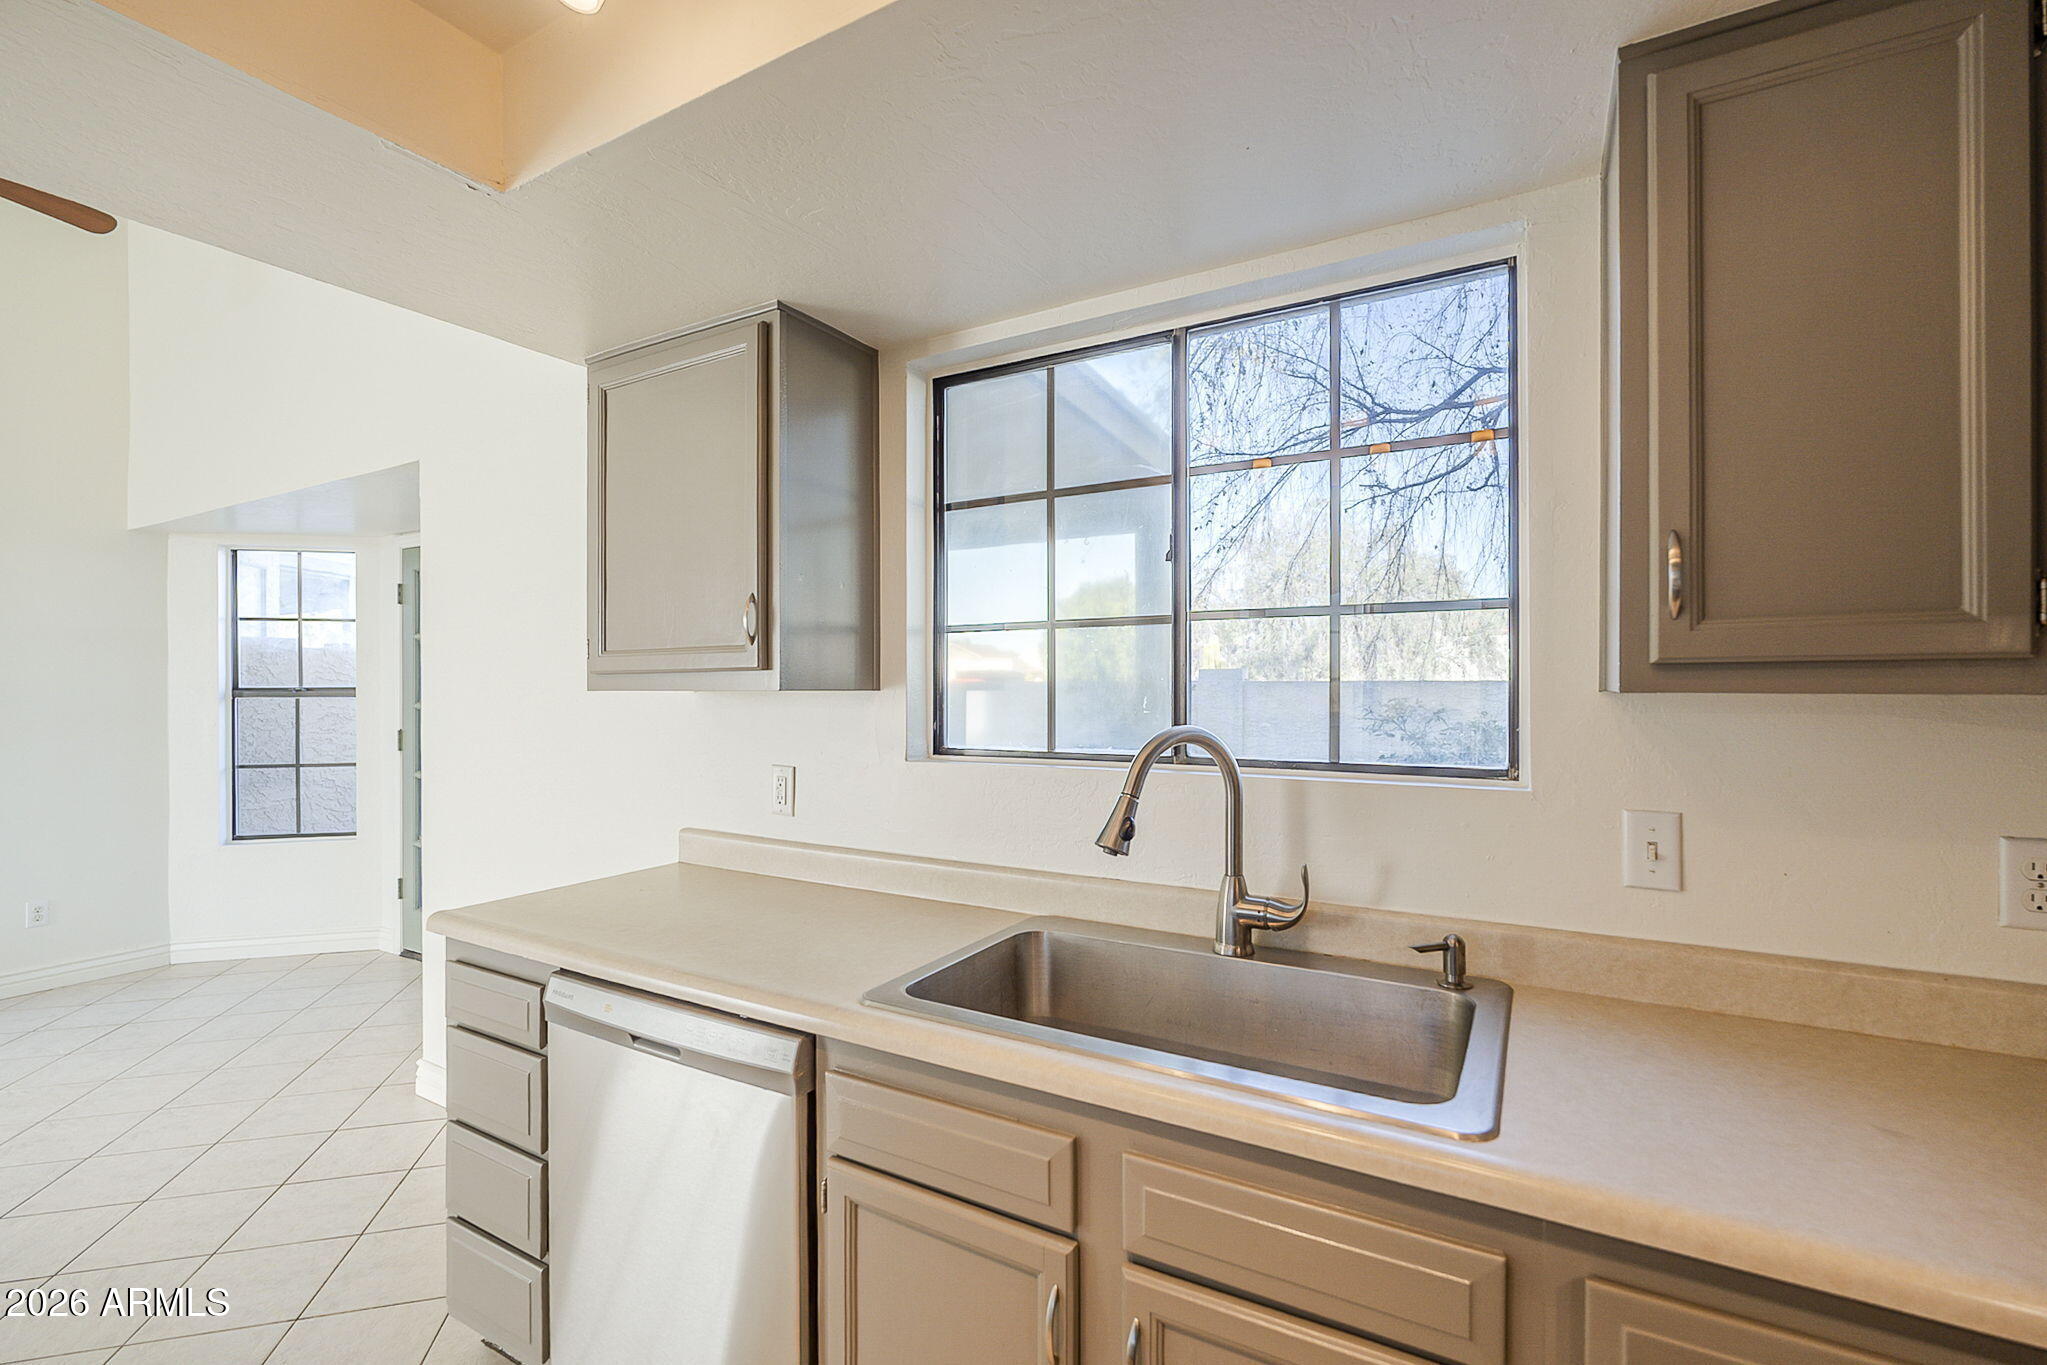
Kitchen with taupe cabinets, a stainless steel sink beneath a large window, and a dishwasher.
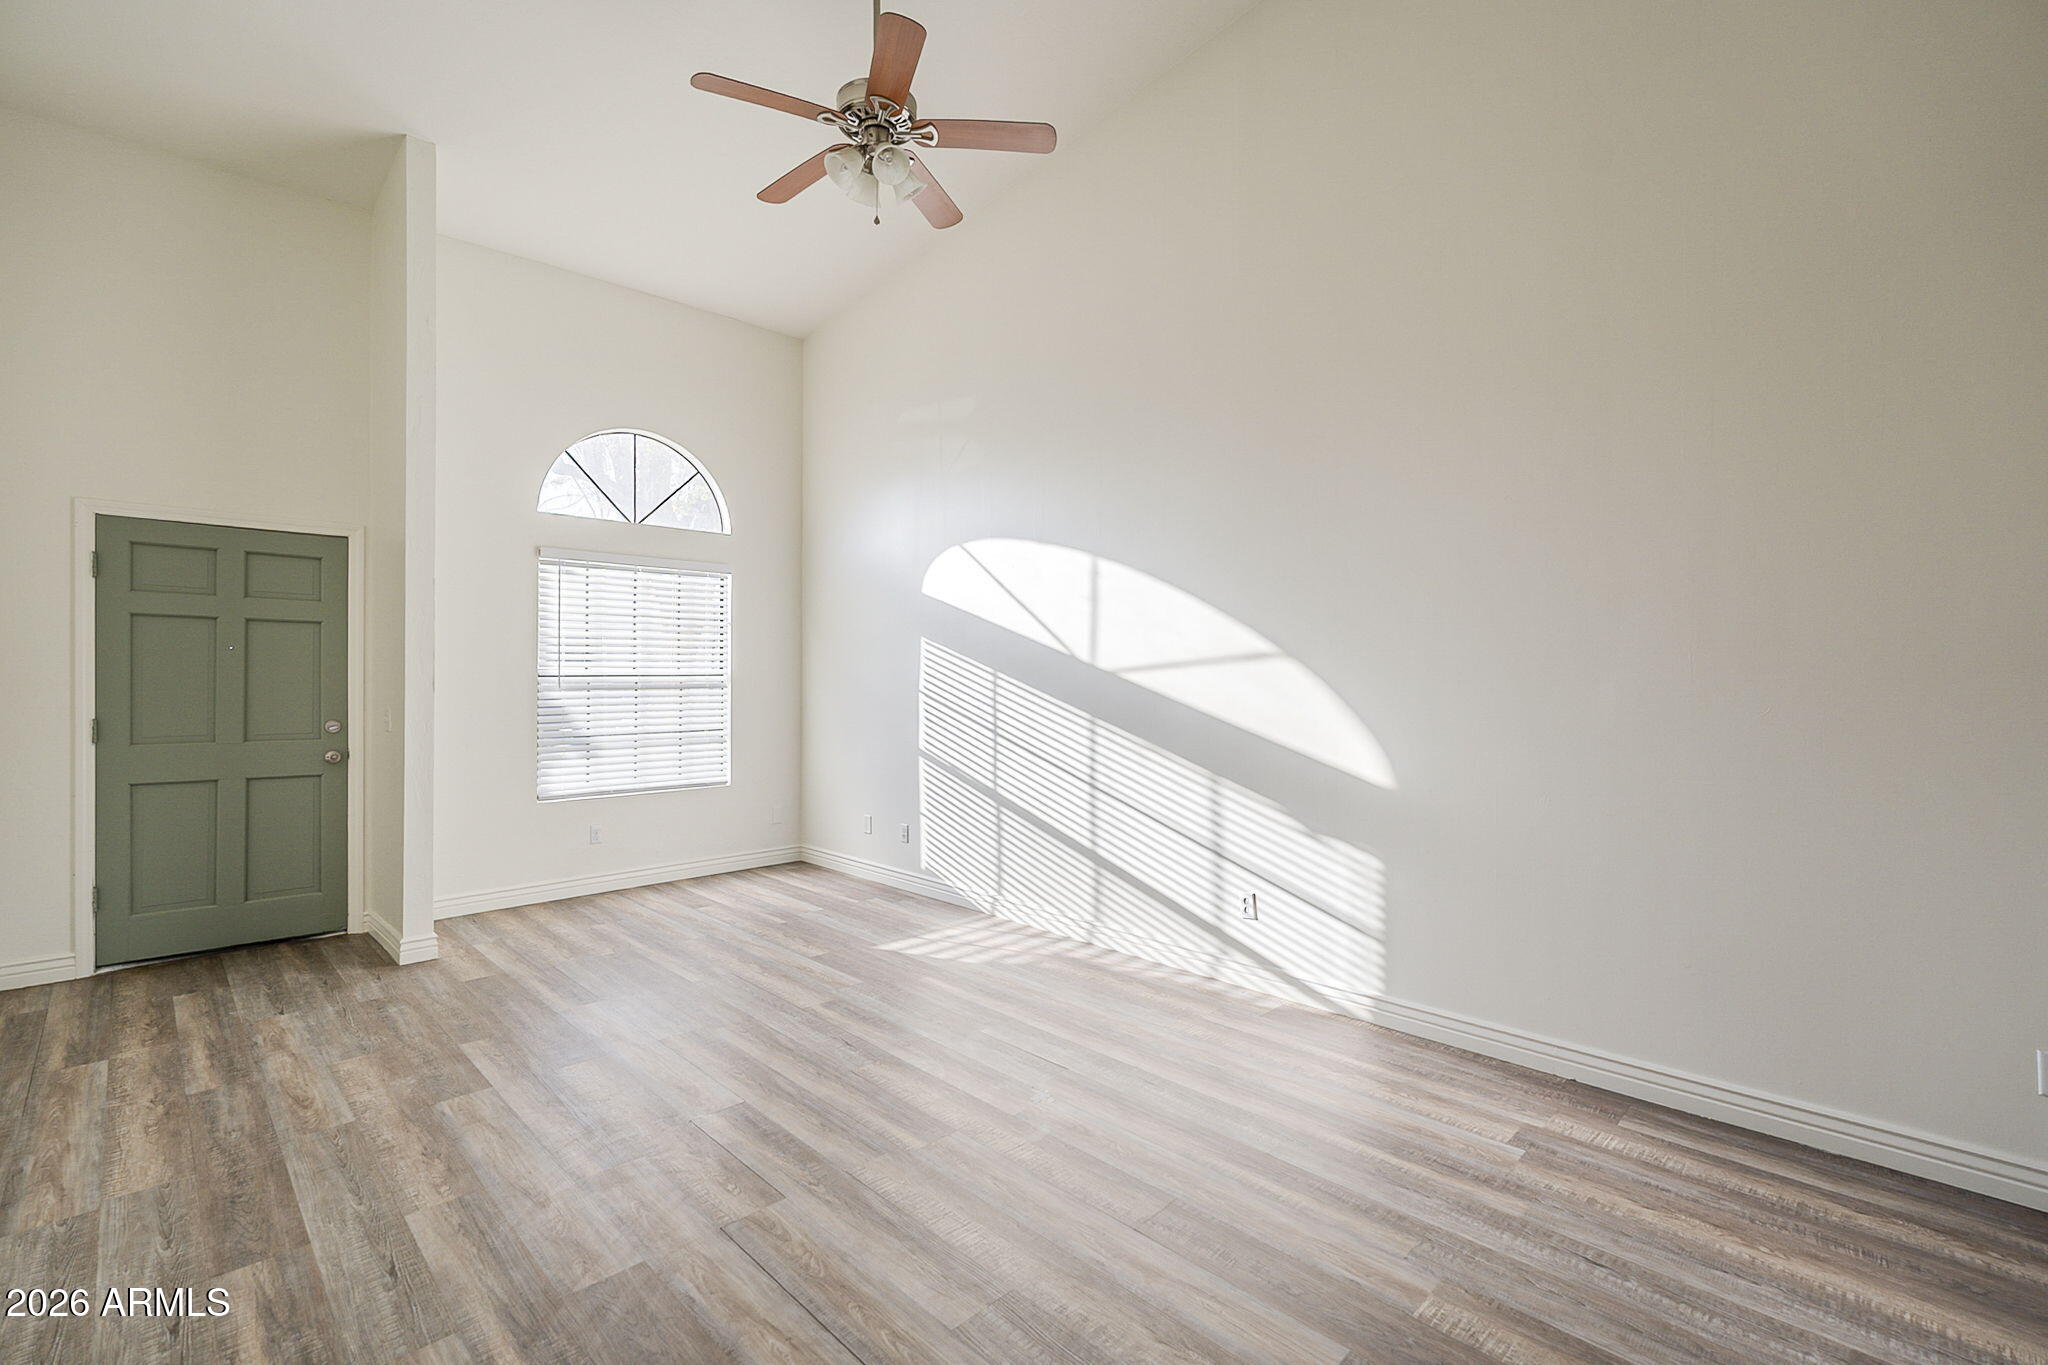
Vacant living room with high ceilings, wood-look flooring, and sunlight streaming through arched windows.
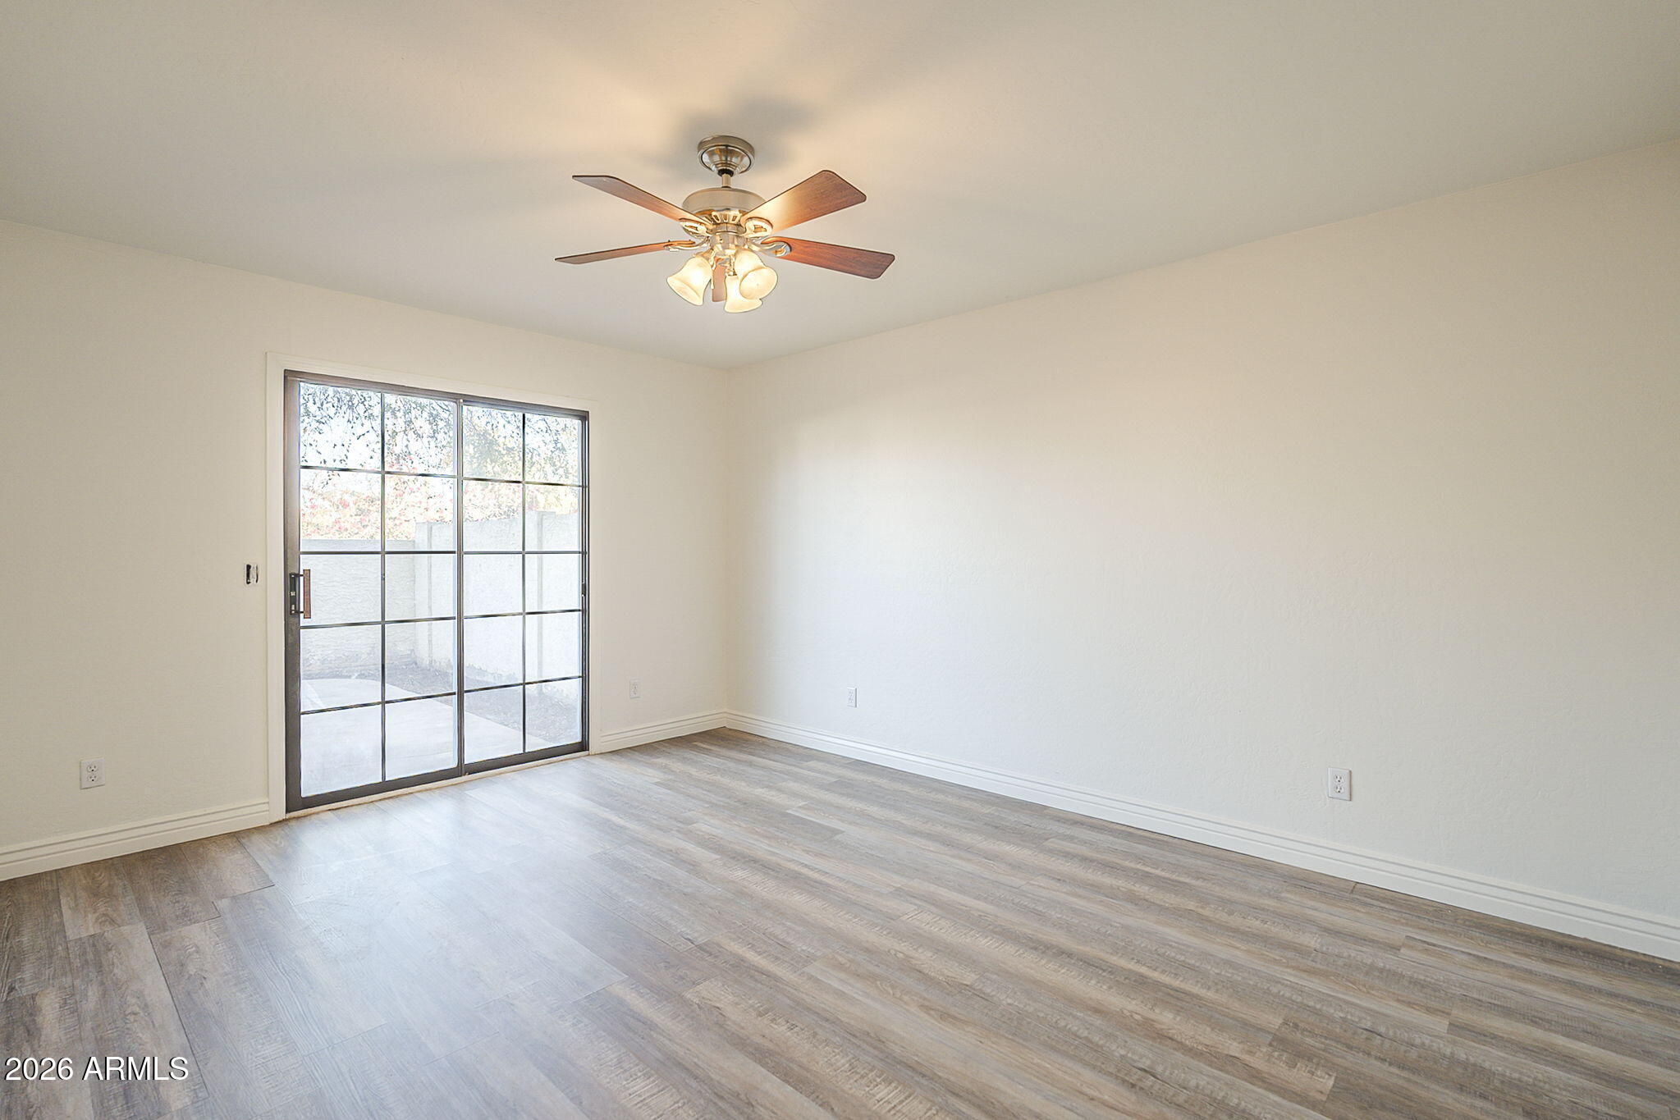
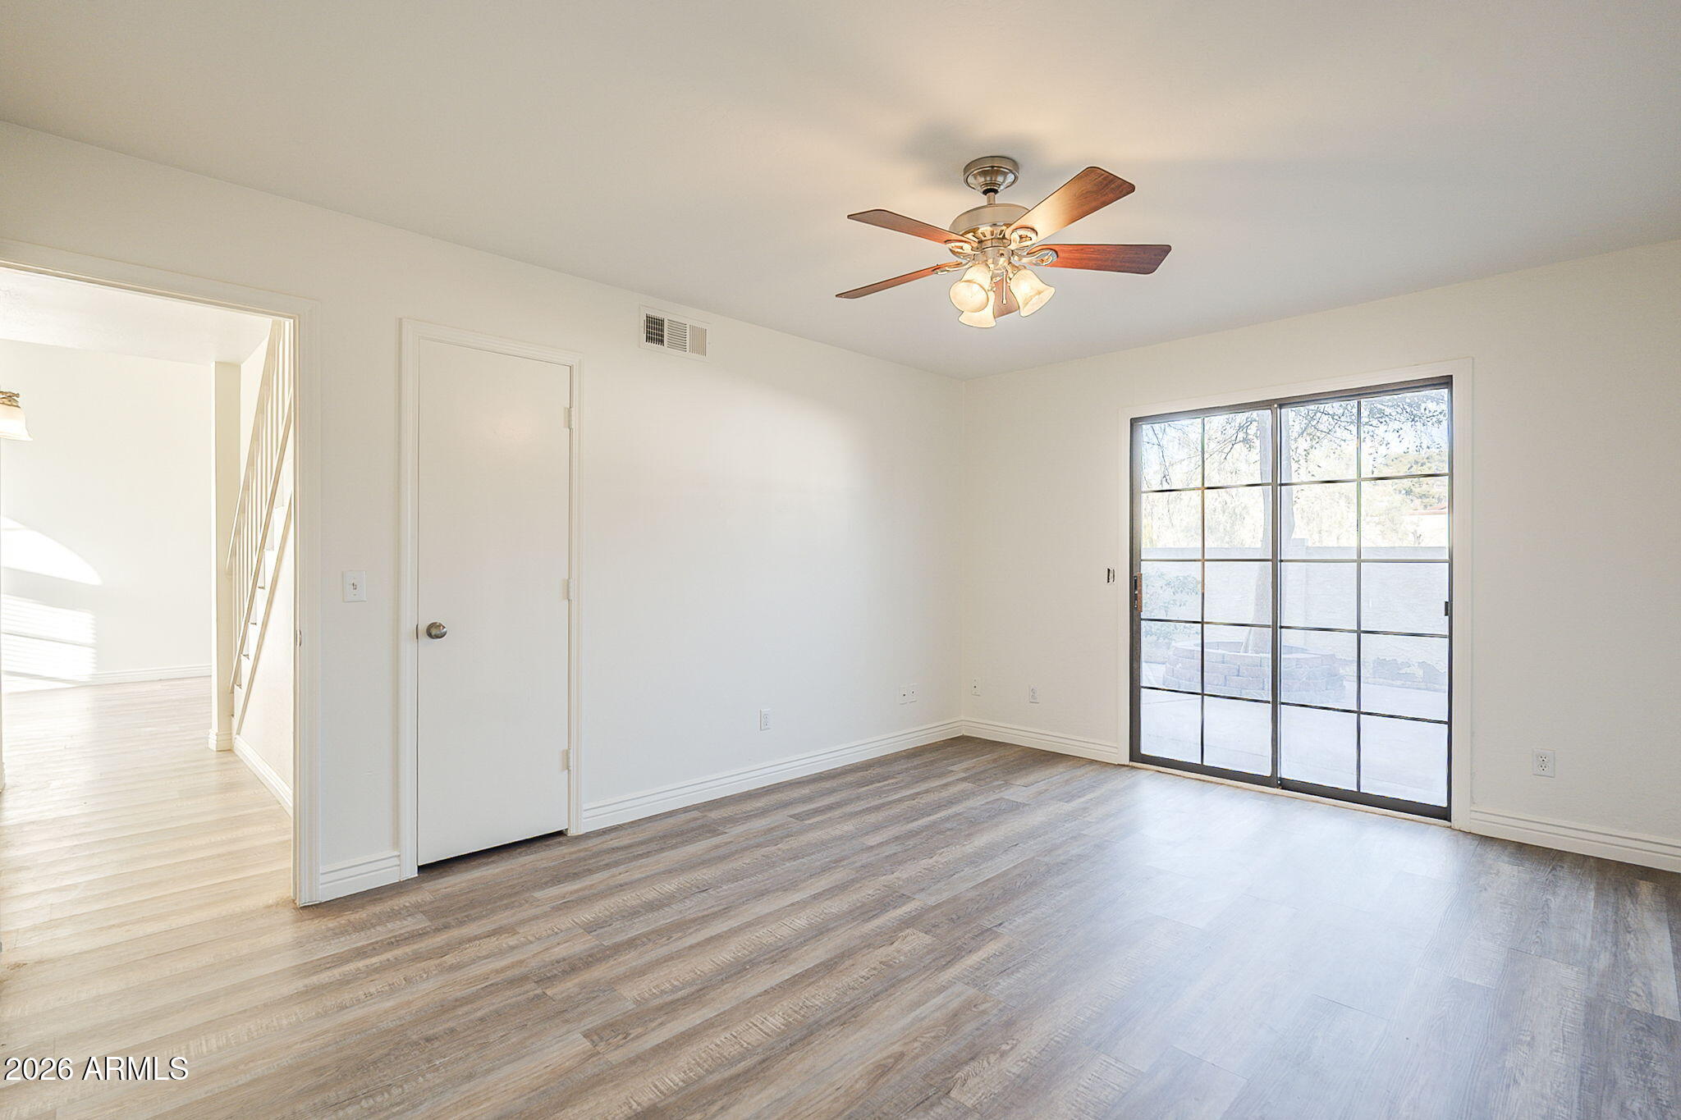
Empty room with gray wood-look flooring, ceiling fan, and black-framed sliding glass door.
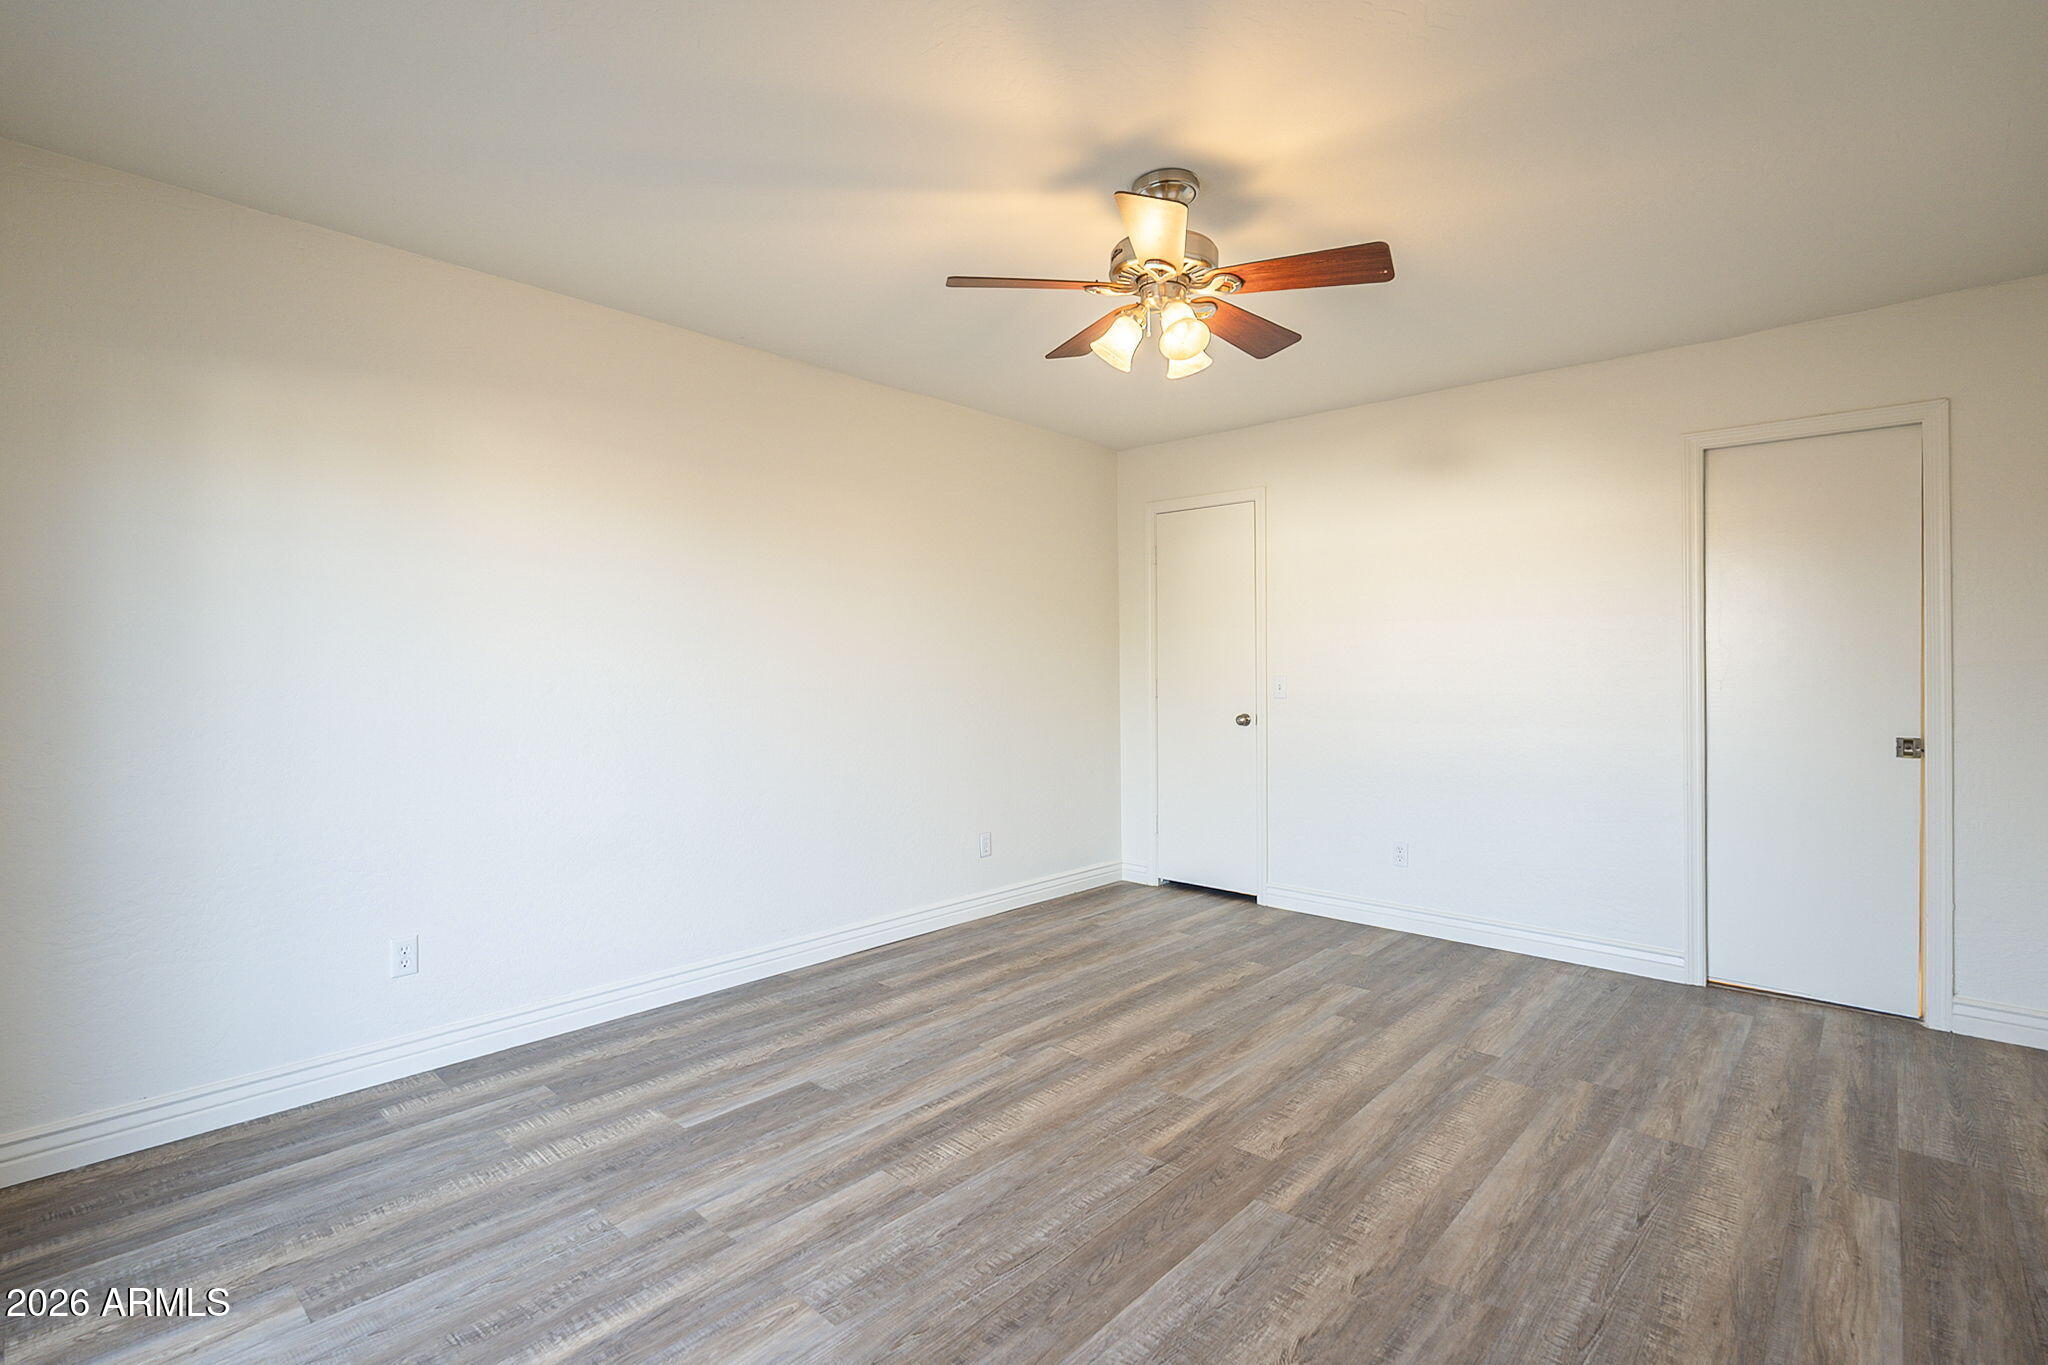
Empty room with wood-look plank flooring and a lit ceiling fan with wooden blades.
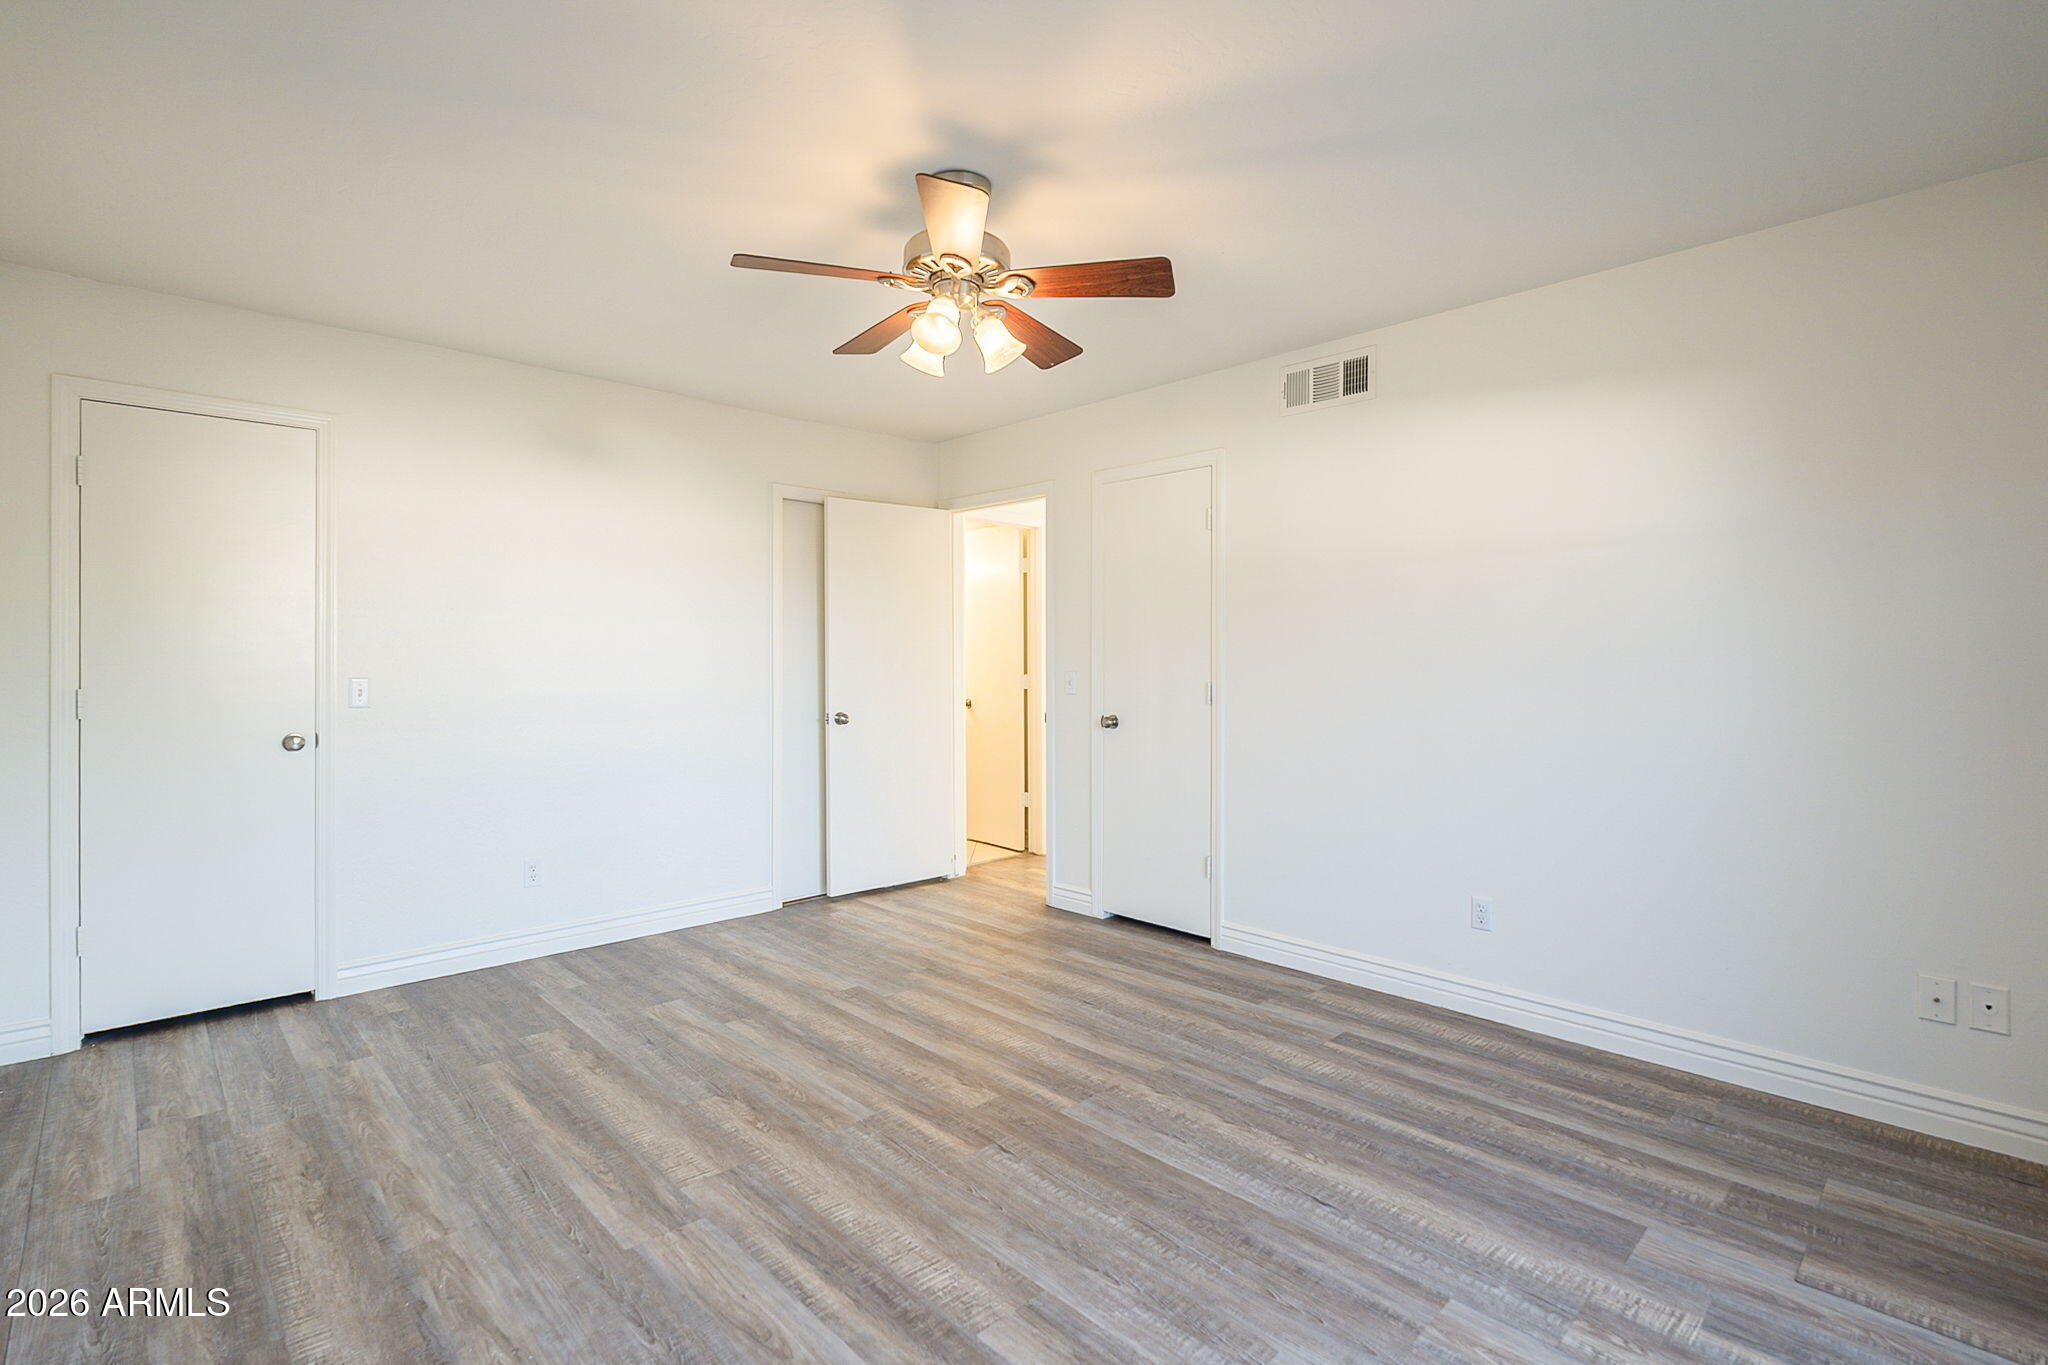
Empty bedroom with gray plank flooring and a ceiling fan with lights.
Vacant room with plank flooring, a ceiling fan, and a black-grid sliding glass door to the patio.
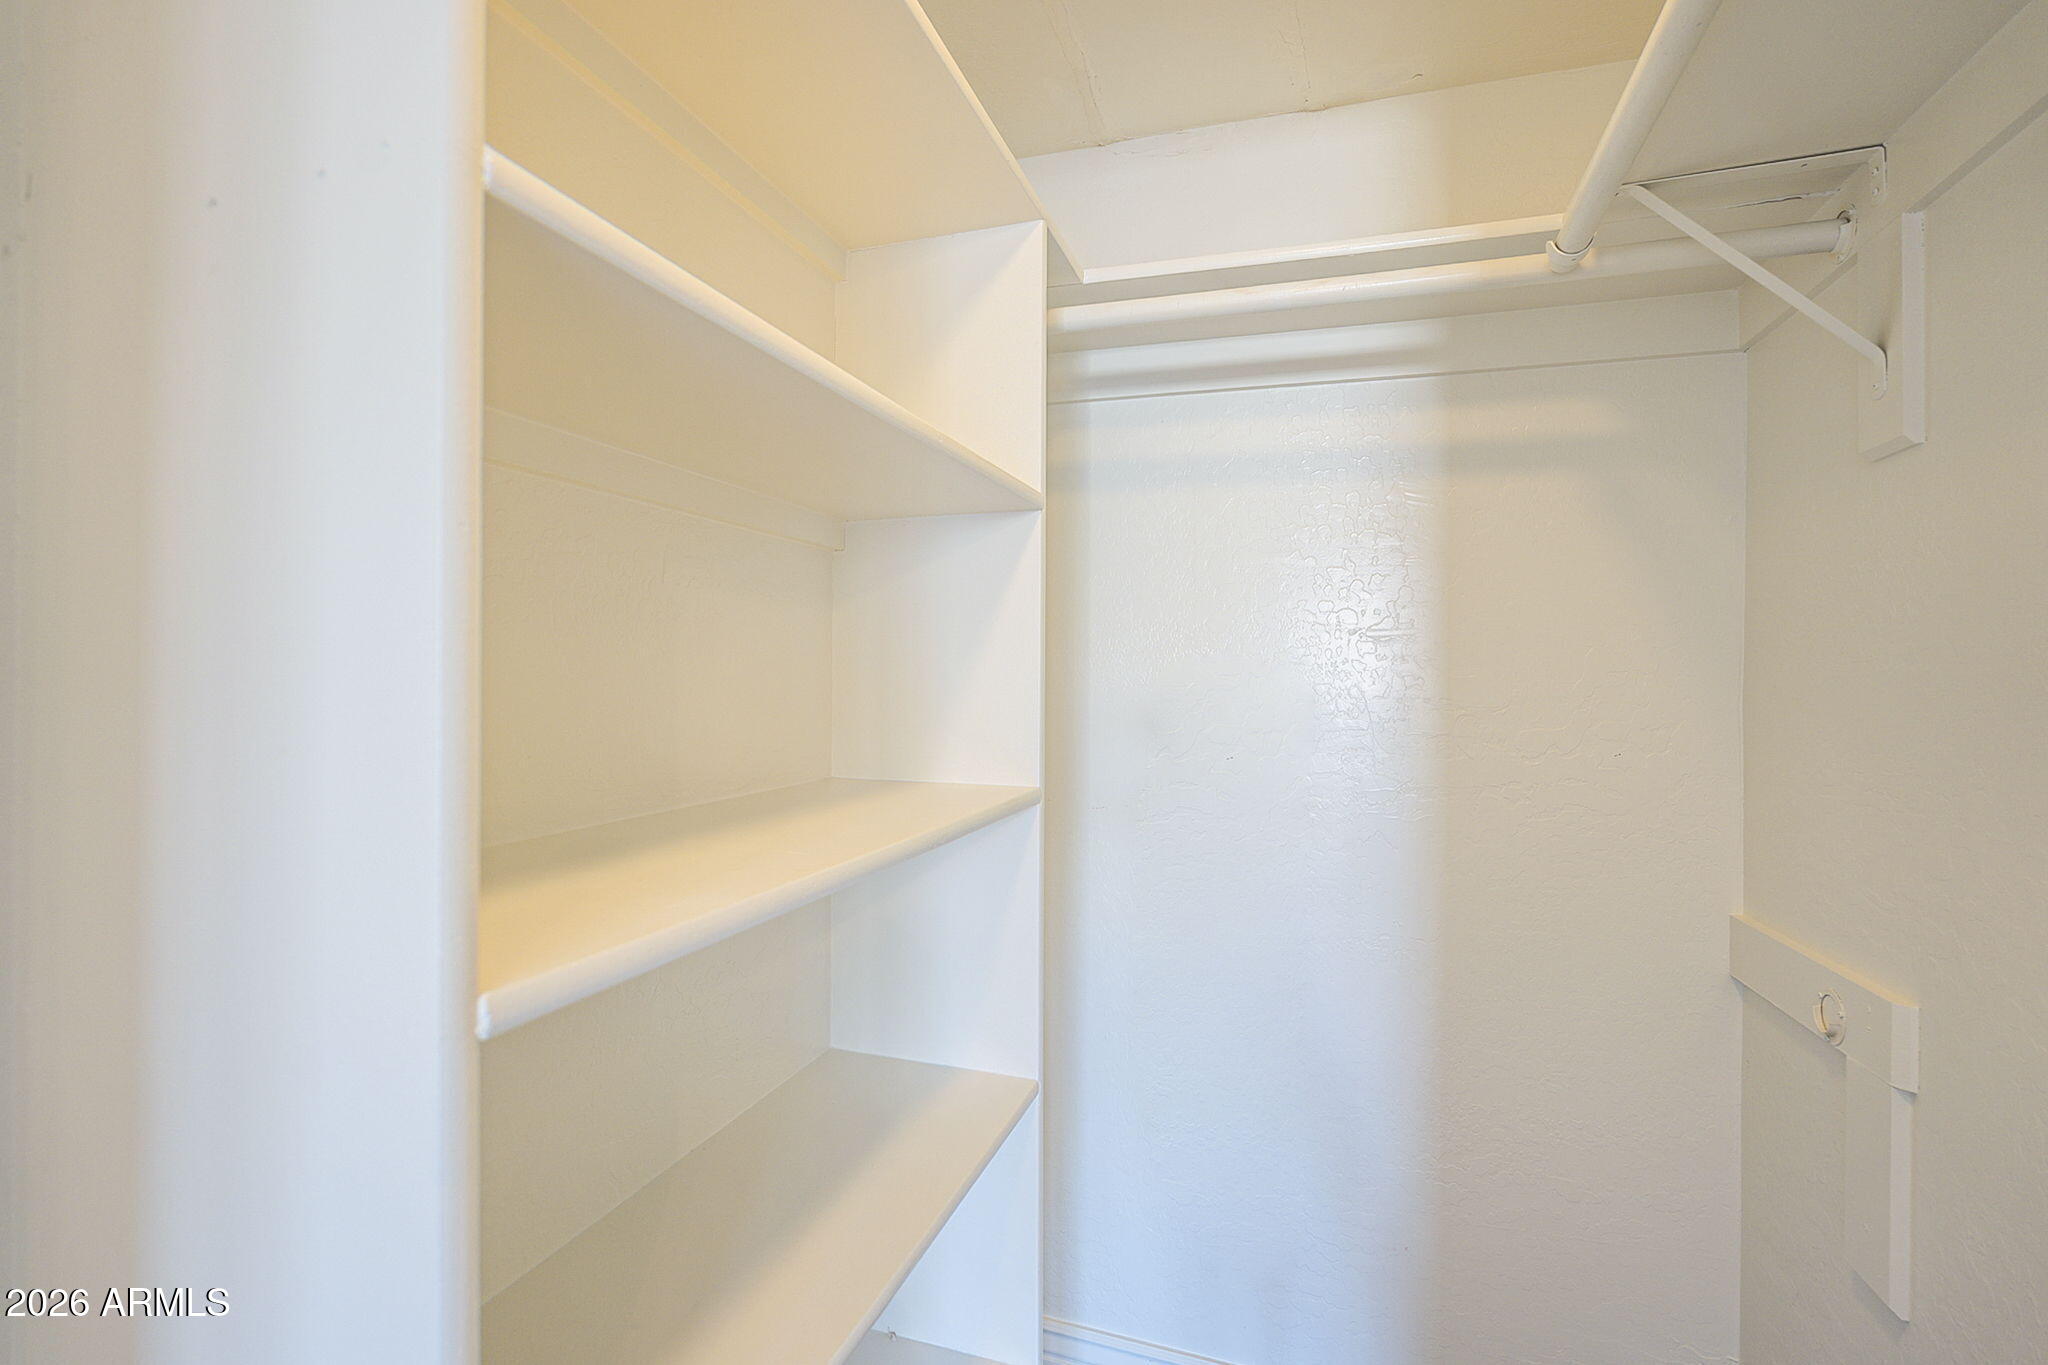
Walk-in closet with built-in white shelves and a hanging rod.
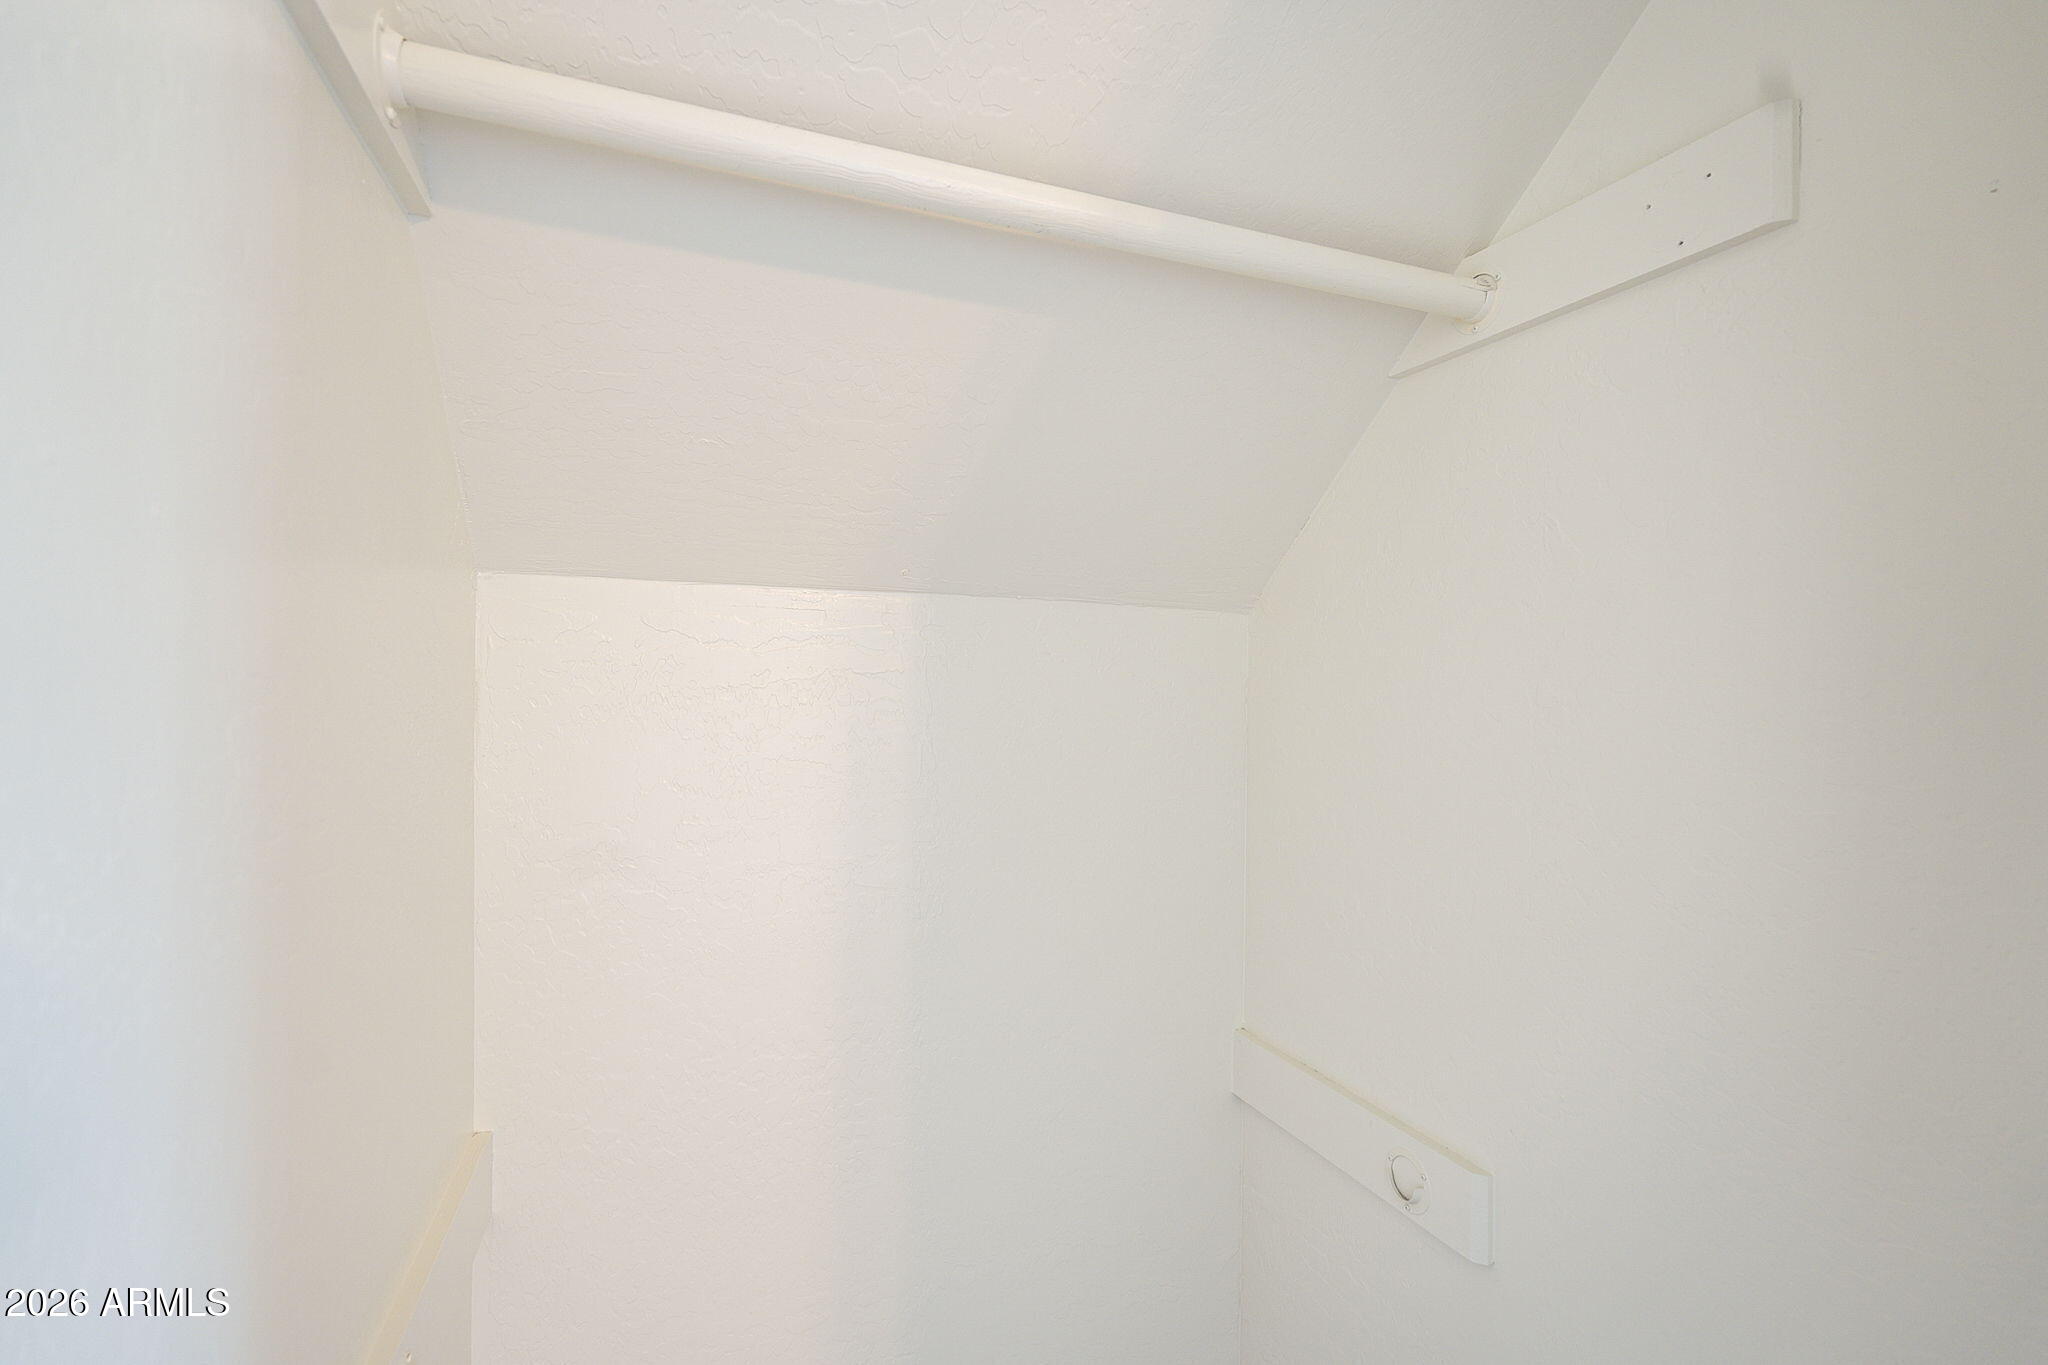
Small white interior space with wall-mounted rails beneath an angled ceiling.
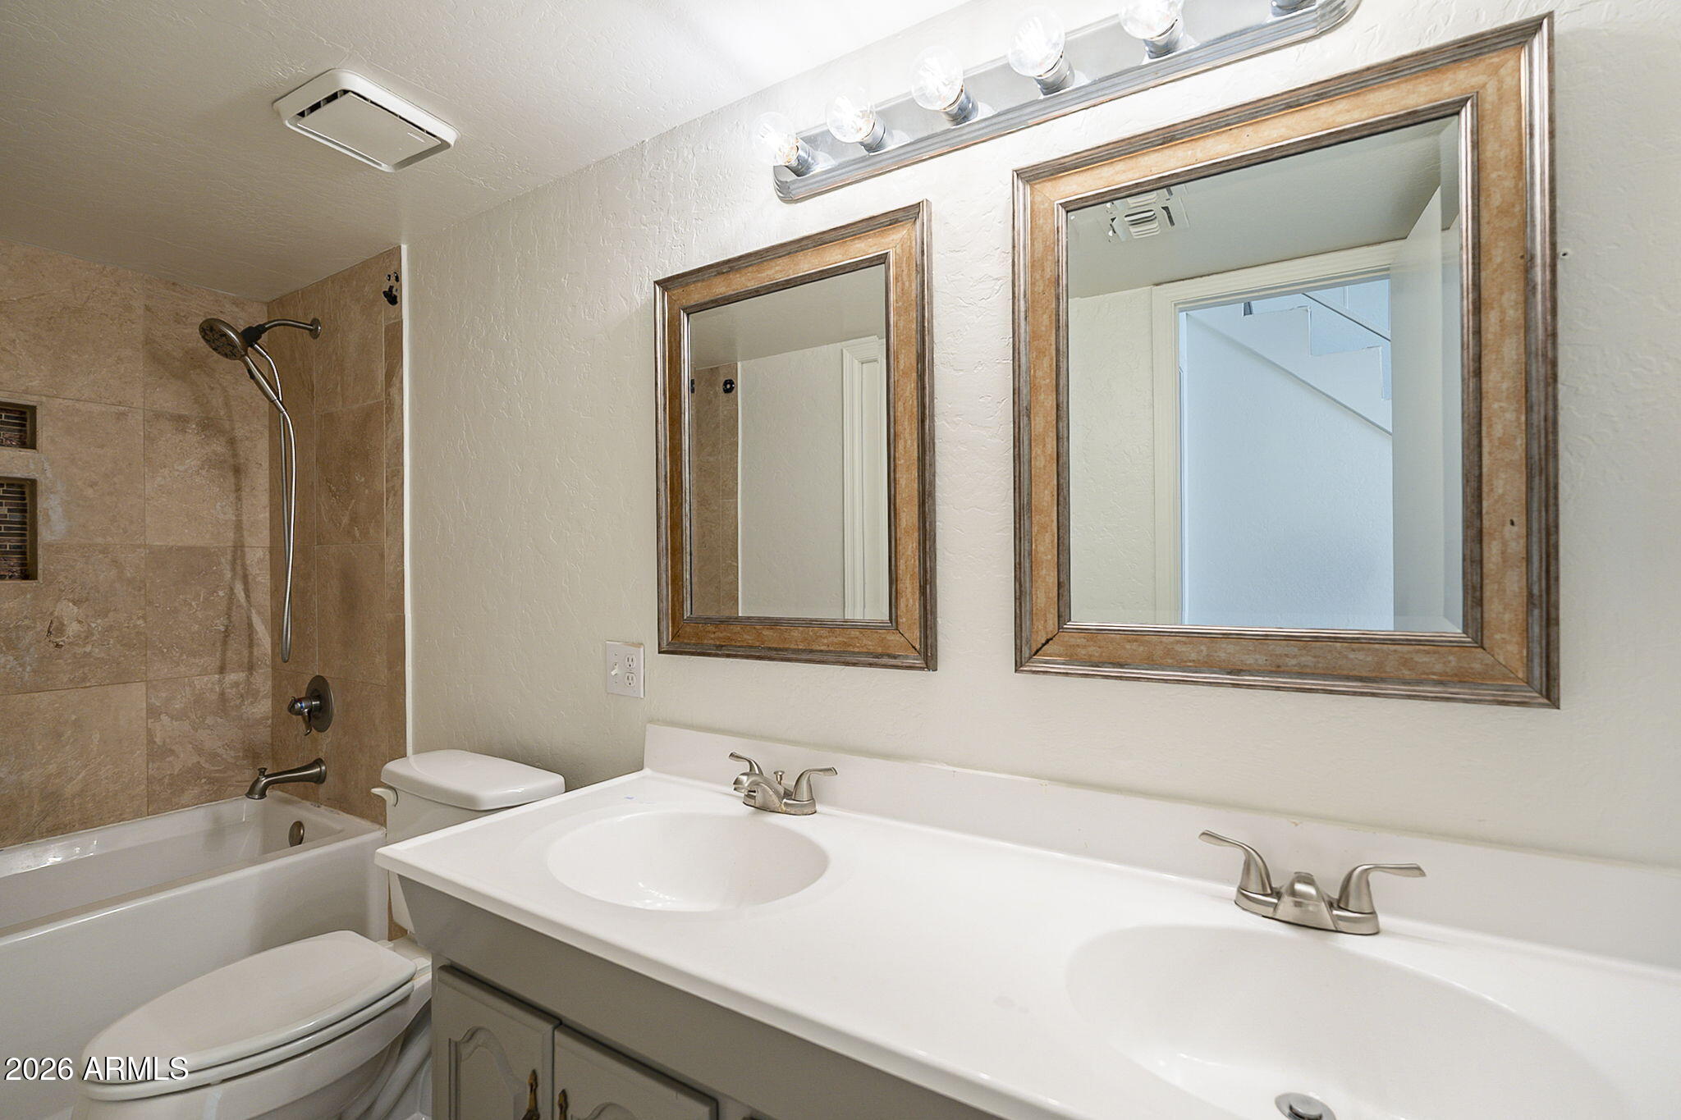
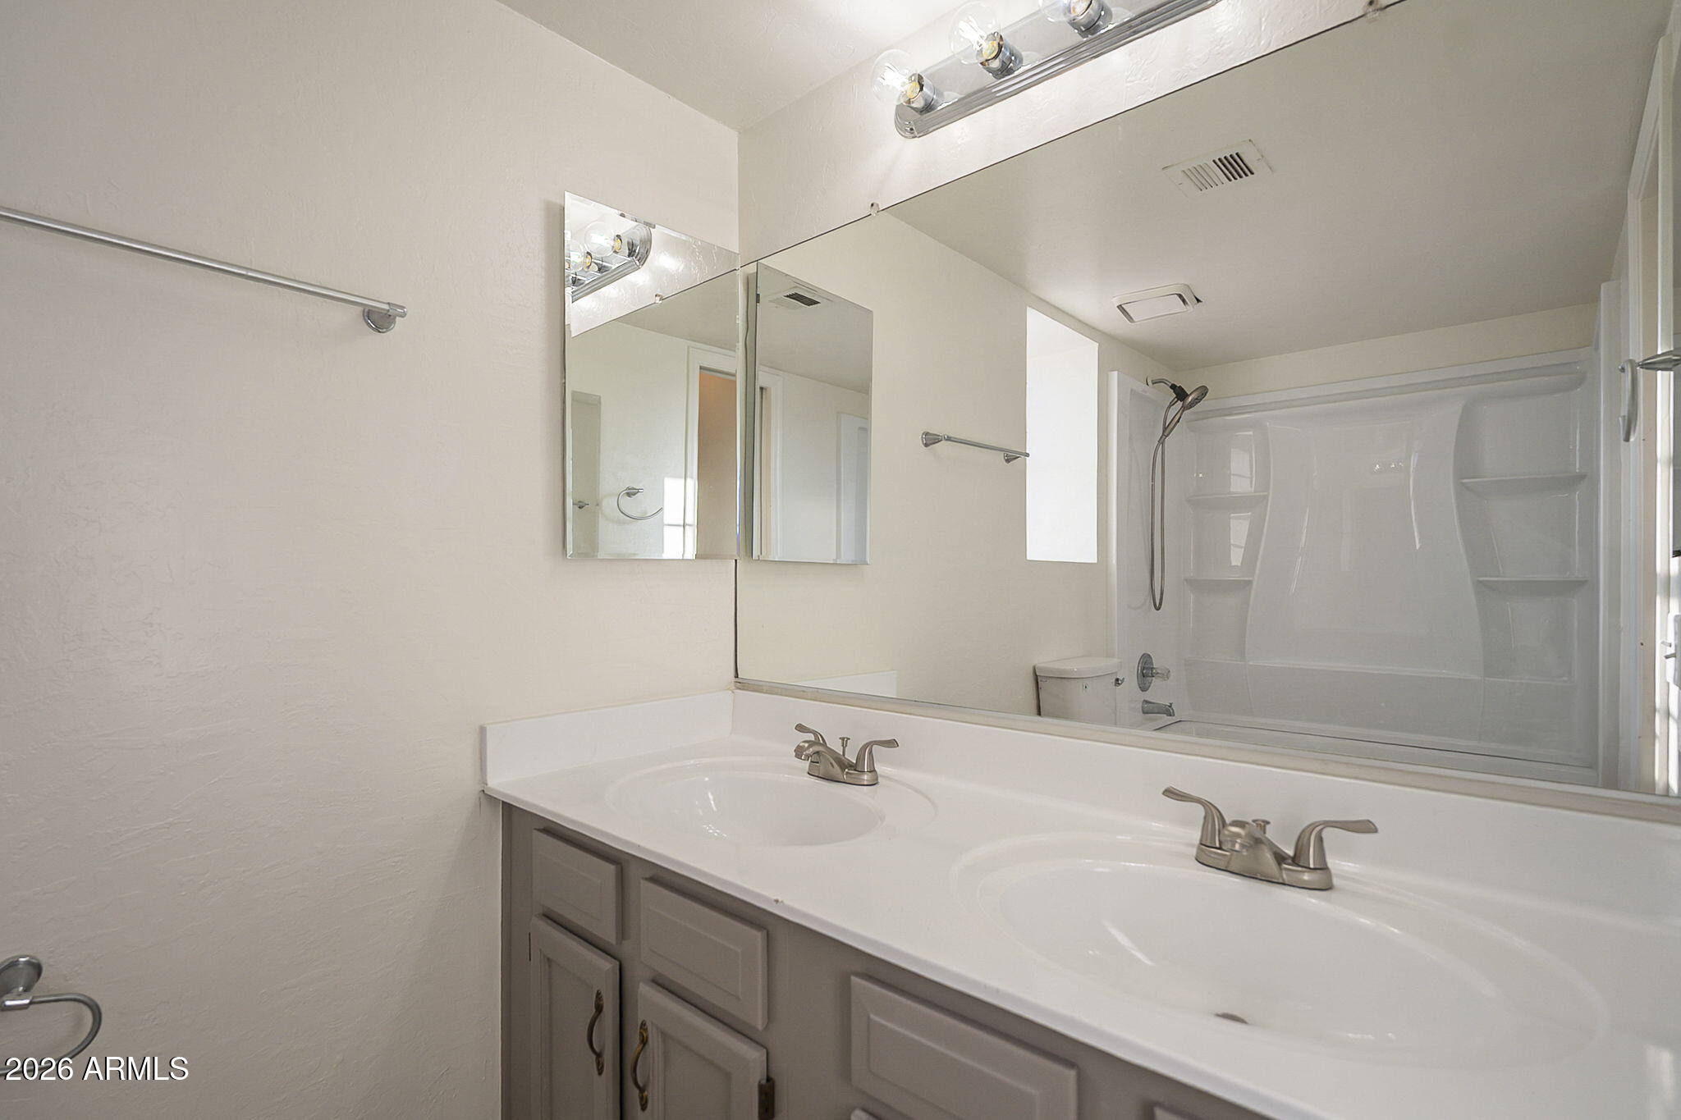
Bathroom with a double vanity, two framed mirrors, and a tiled tub-shower surround.
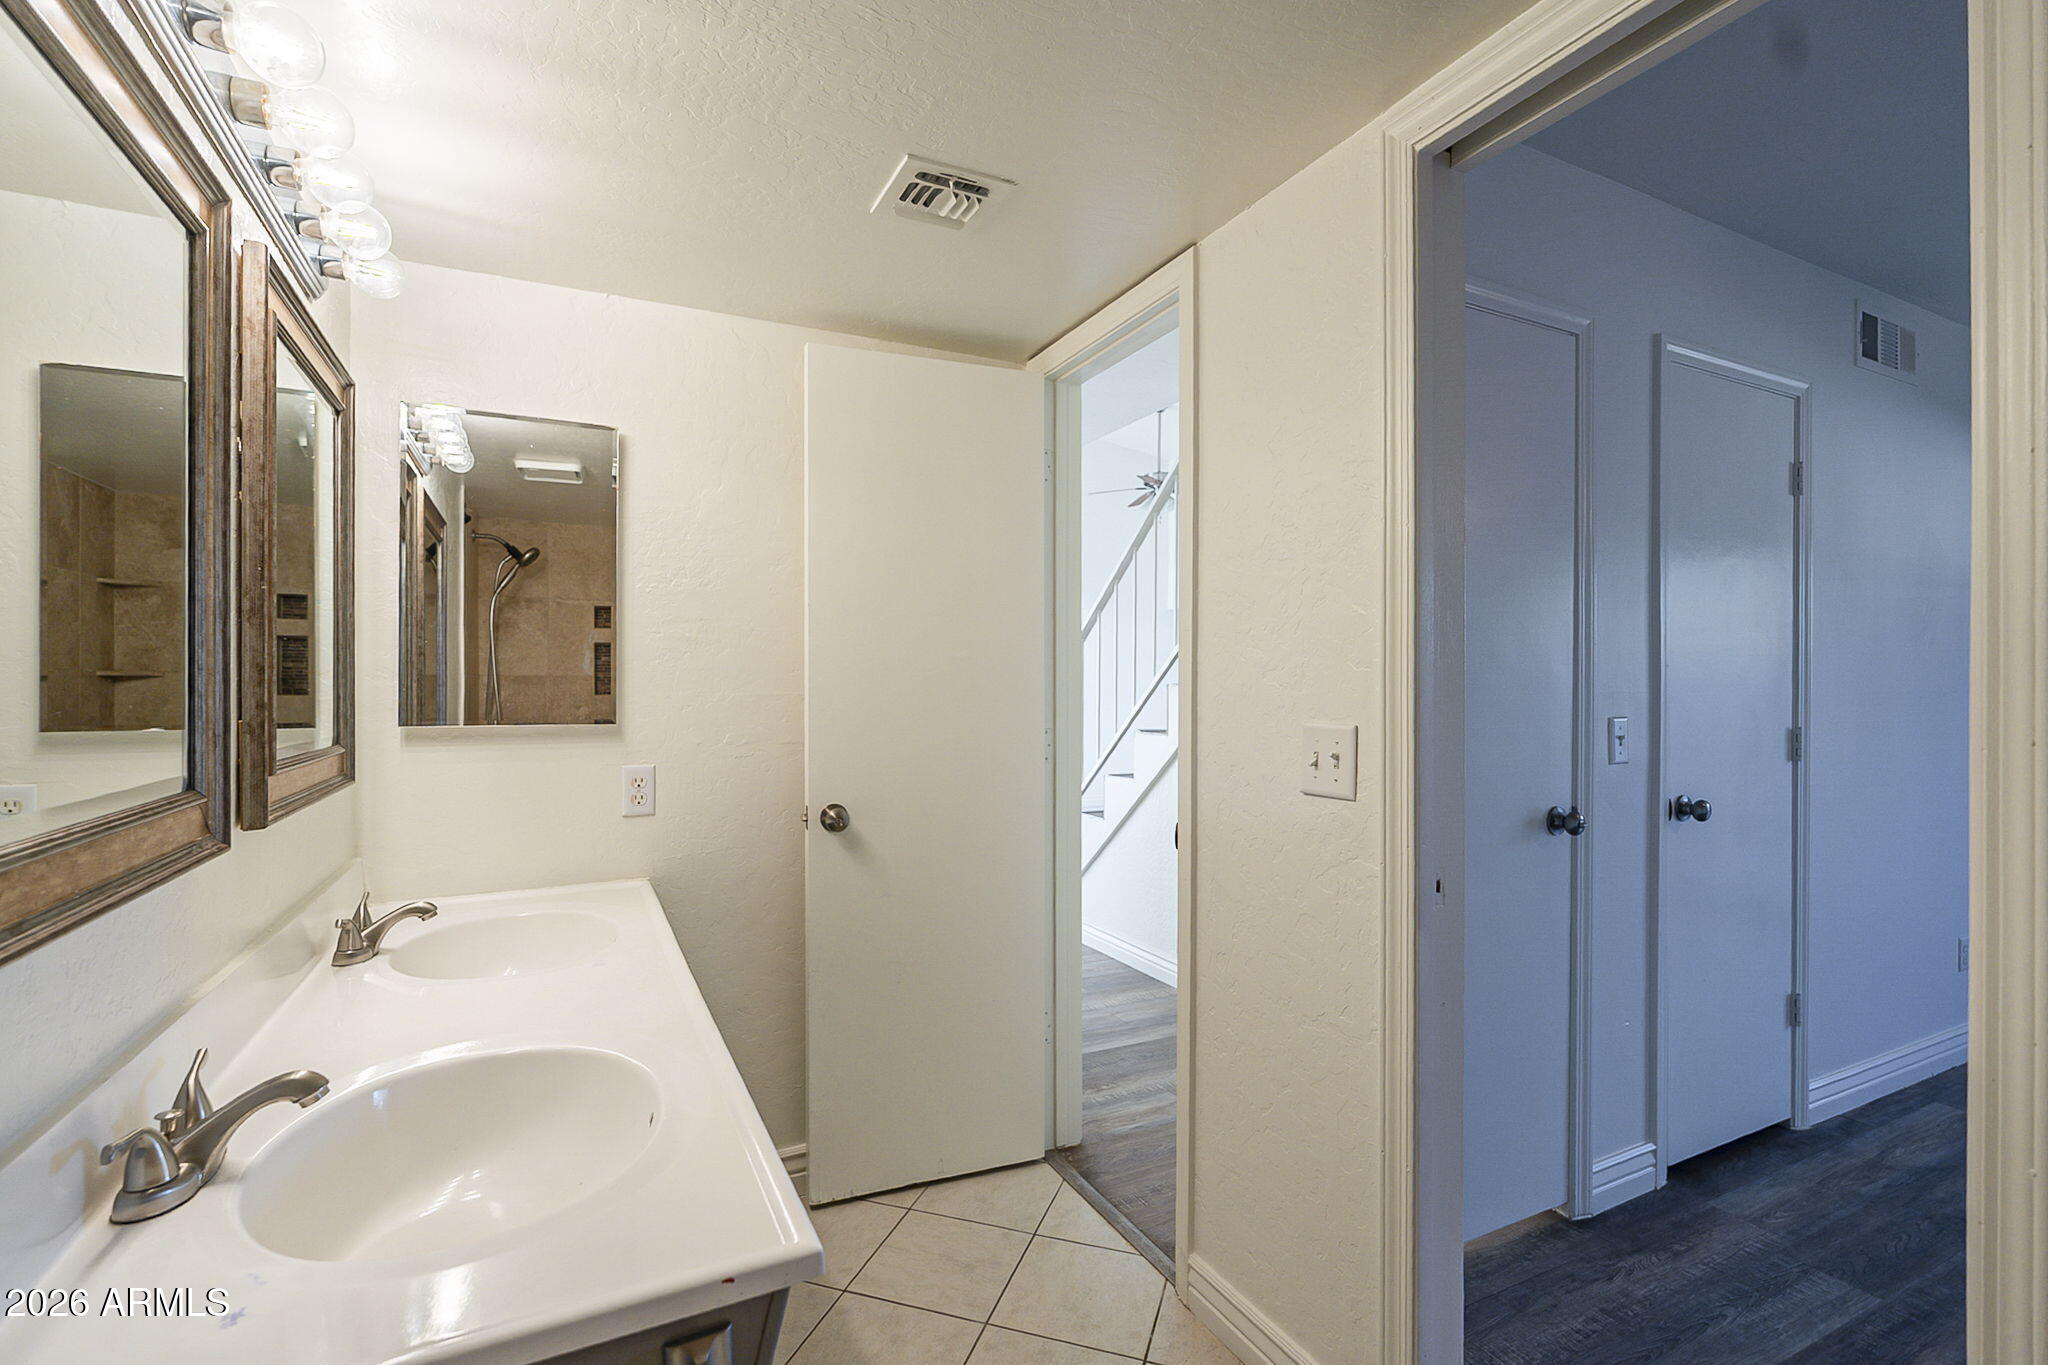
Bathroom with a double-sink vanity, framed mirrors, and an open doorway to a hall.
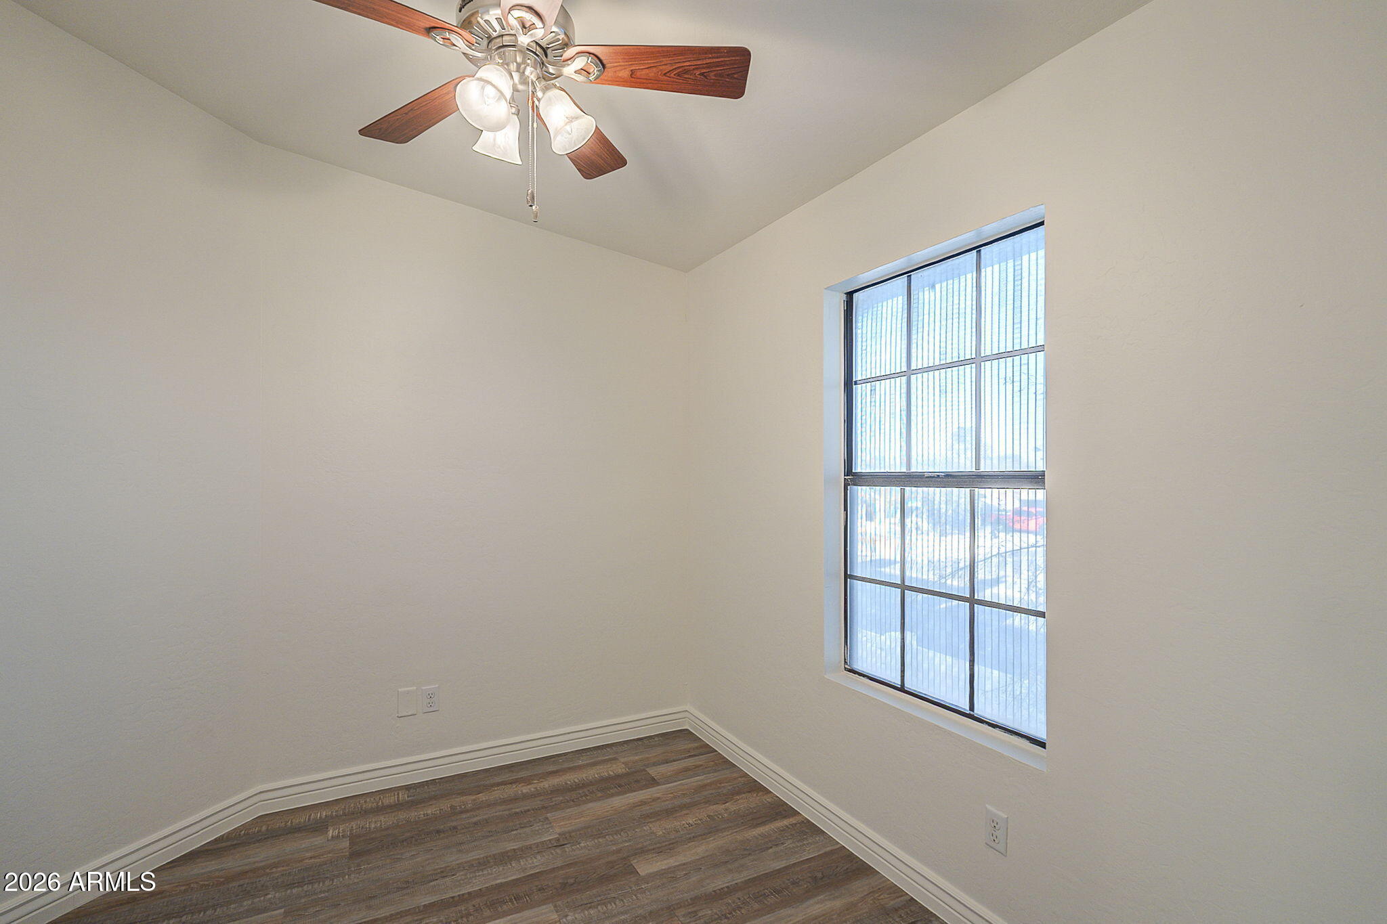
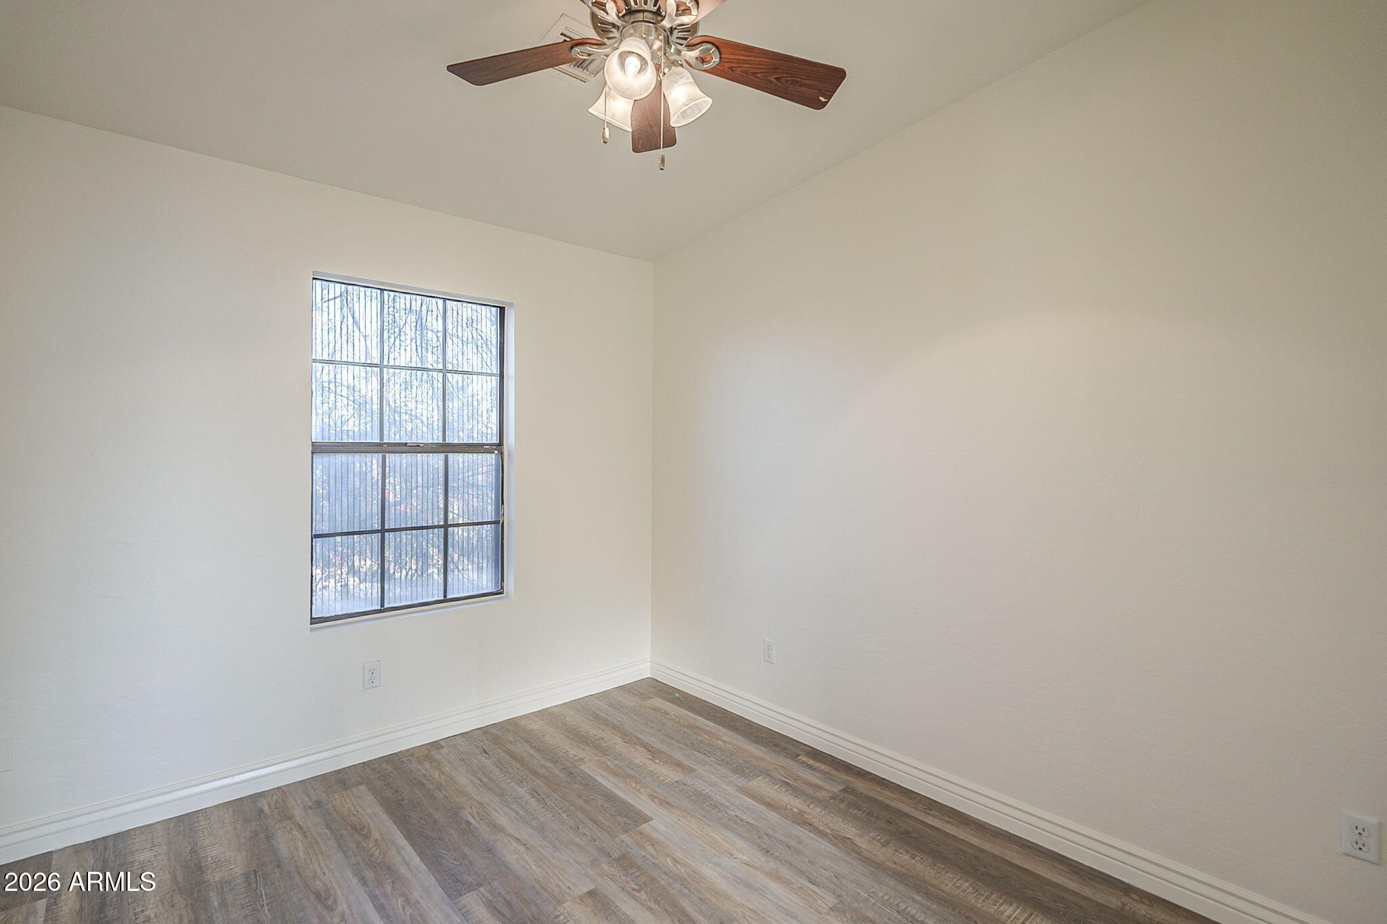
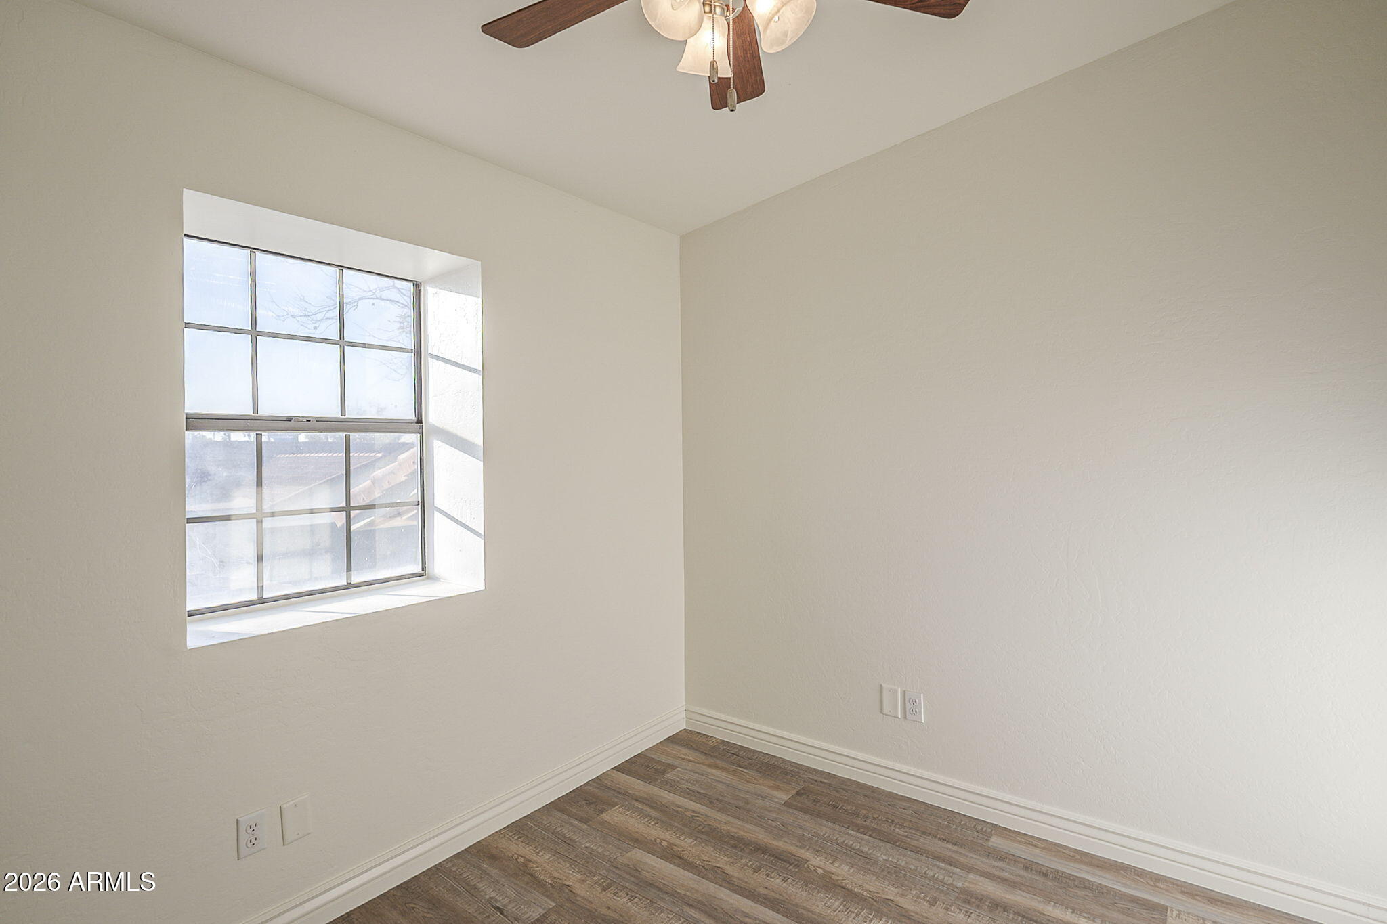
Empty room with dark wood-look flooring, a tall window with vertical blinds, and a ceiling fan.
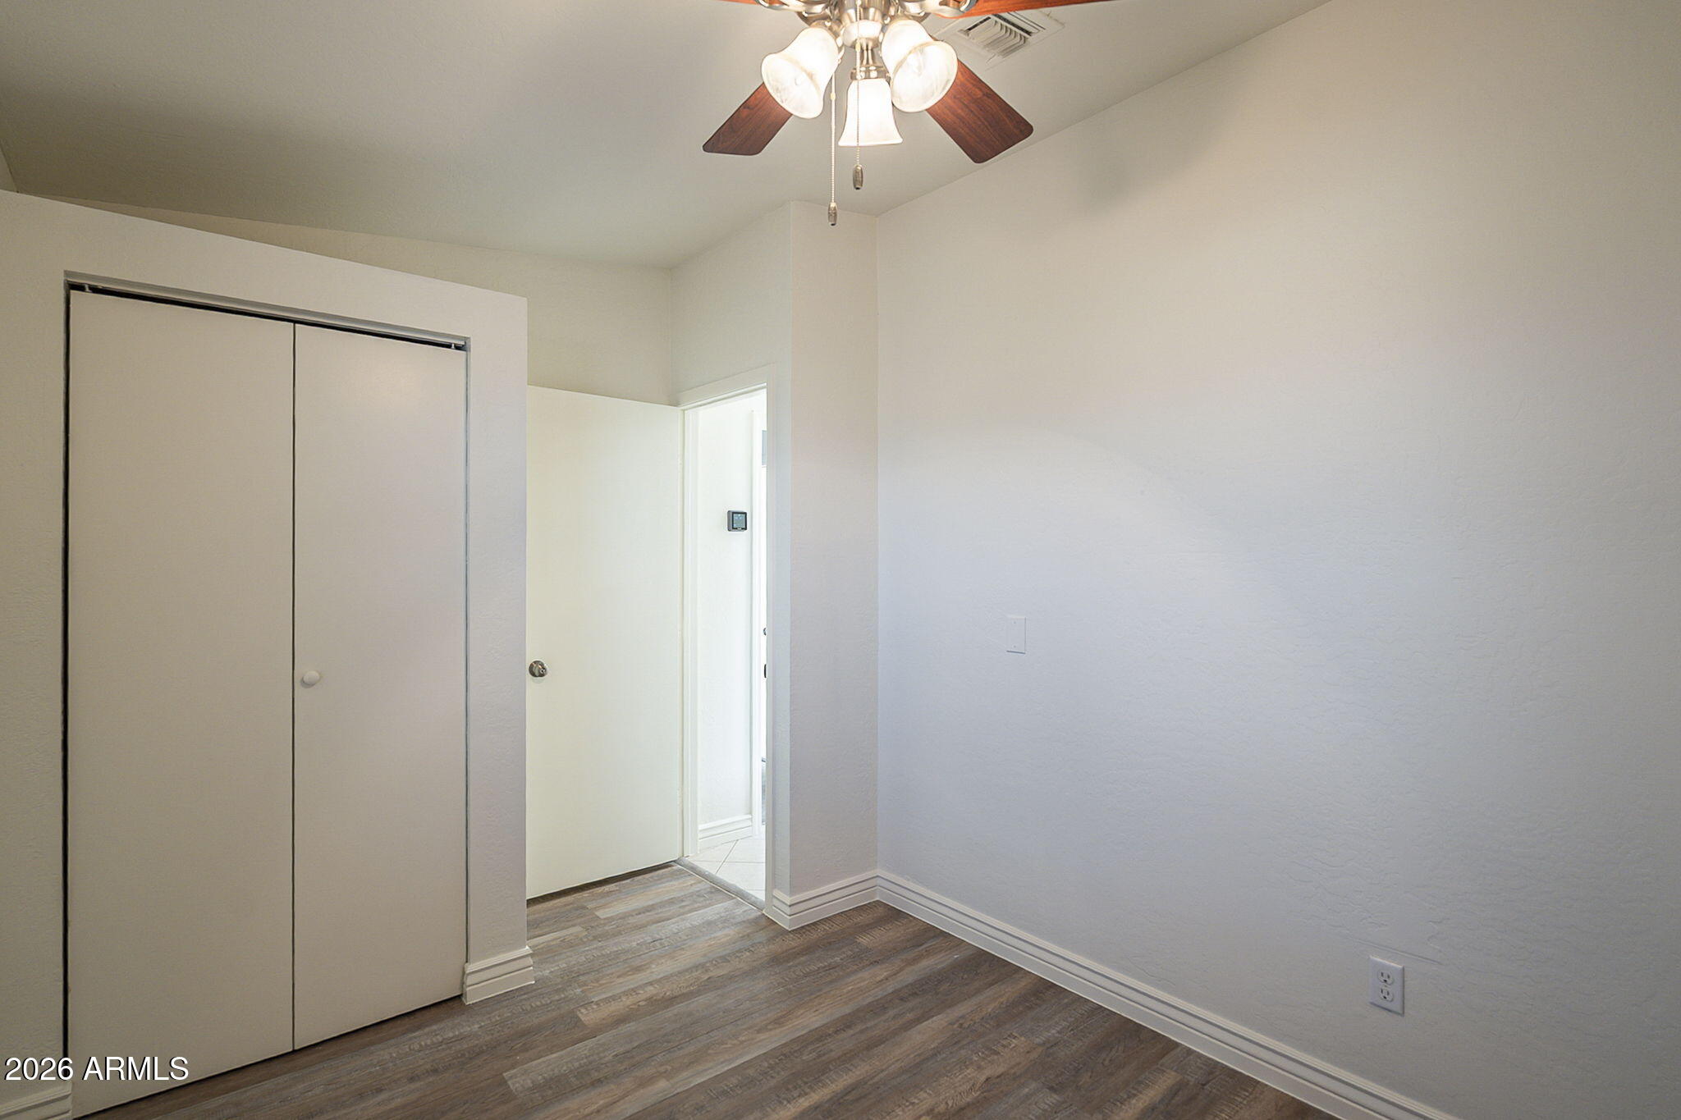
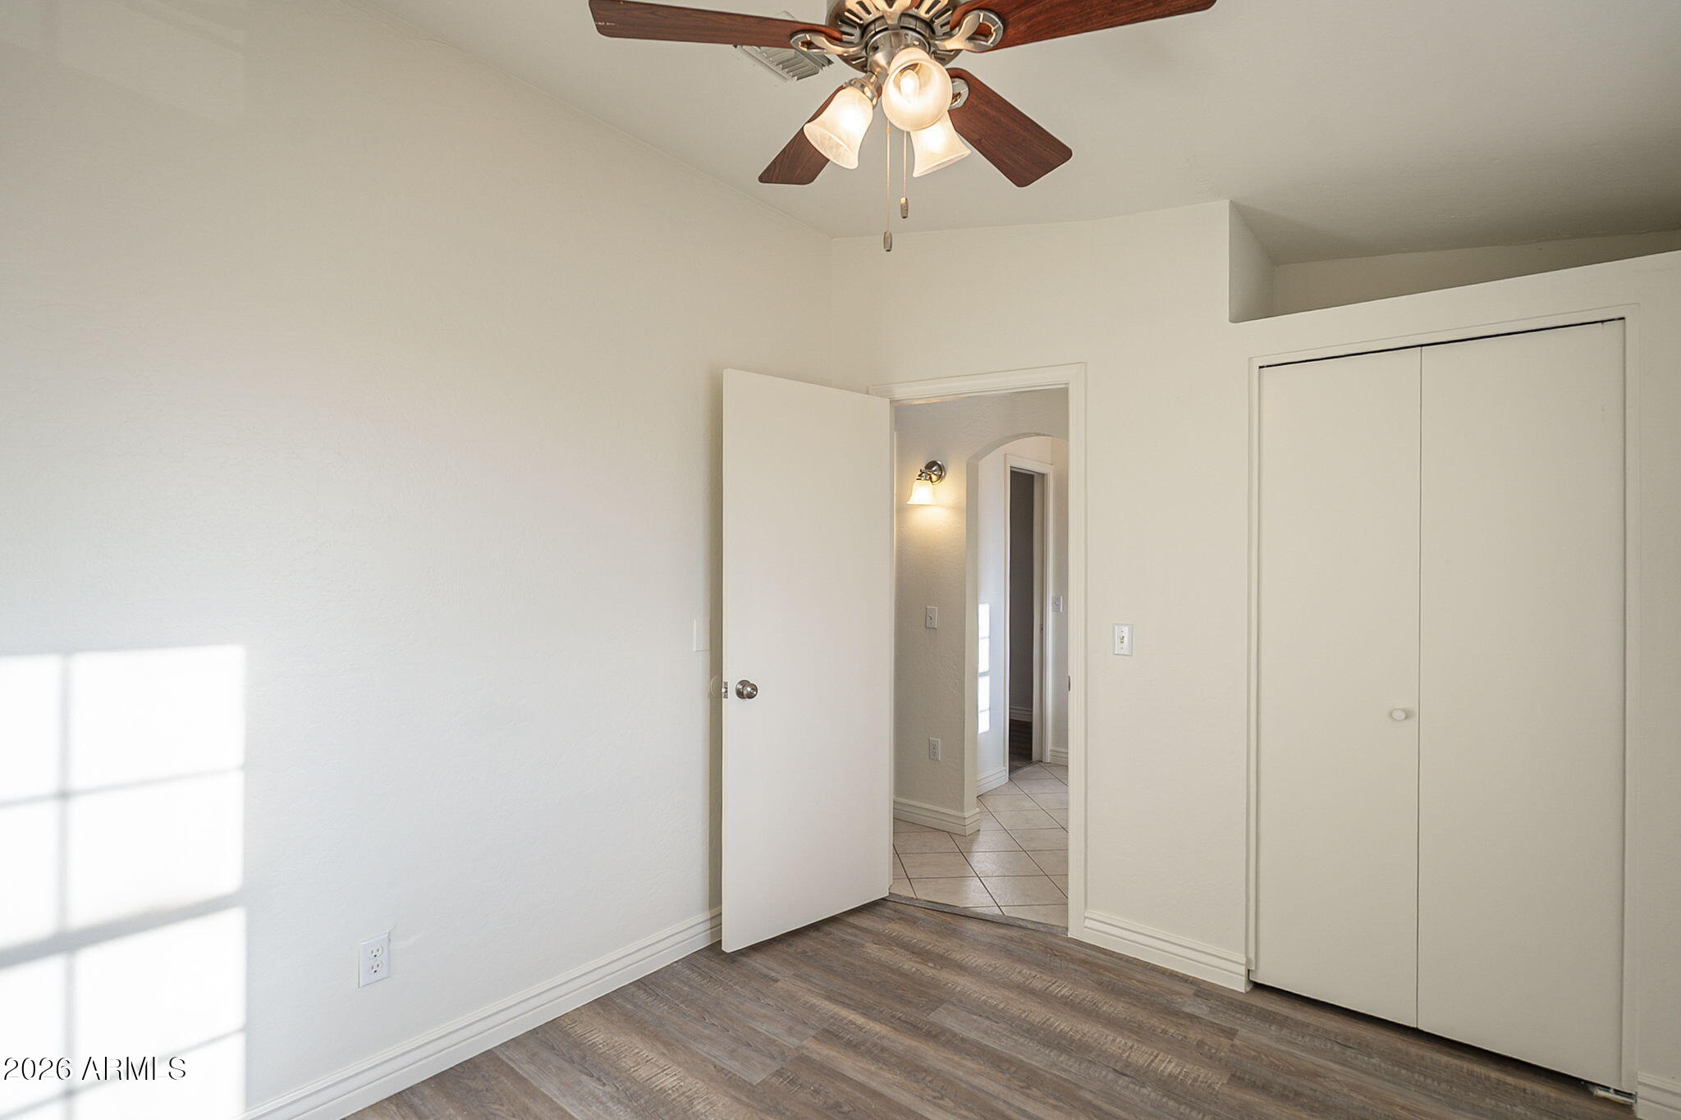
Empty bedroom with sliding closet doors, wood-look flooring, and a ceiling fan.
Empty bedroom with wood-look flooring, a window with vertical blinds, and a ceiling fan.
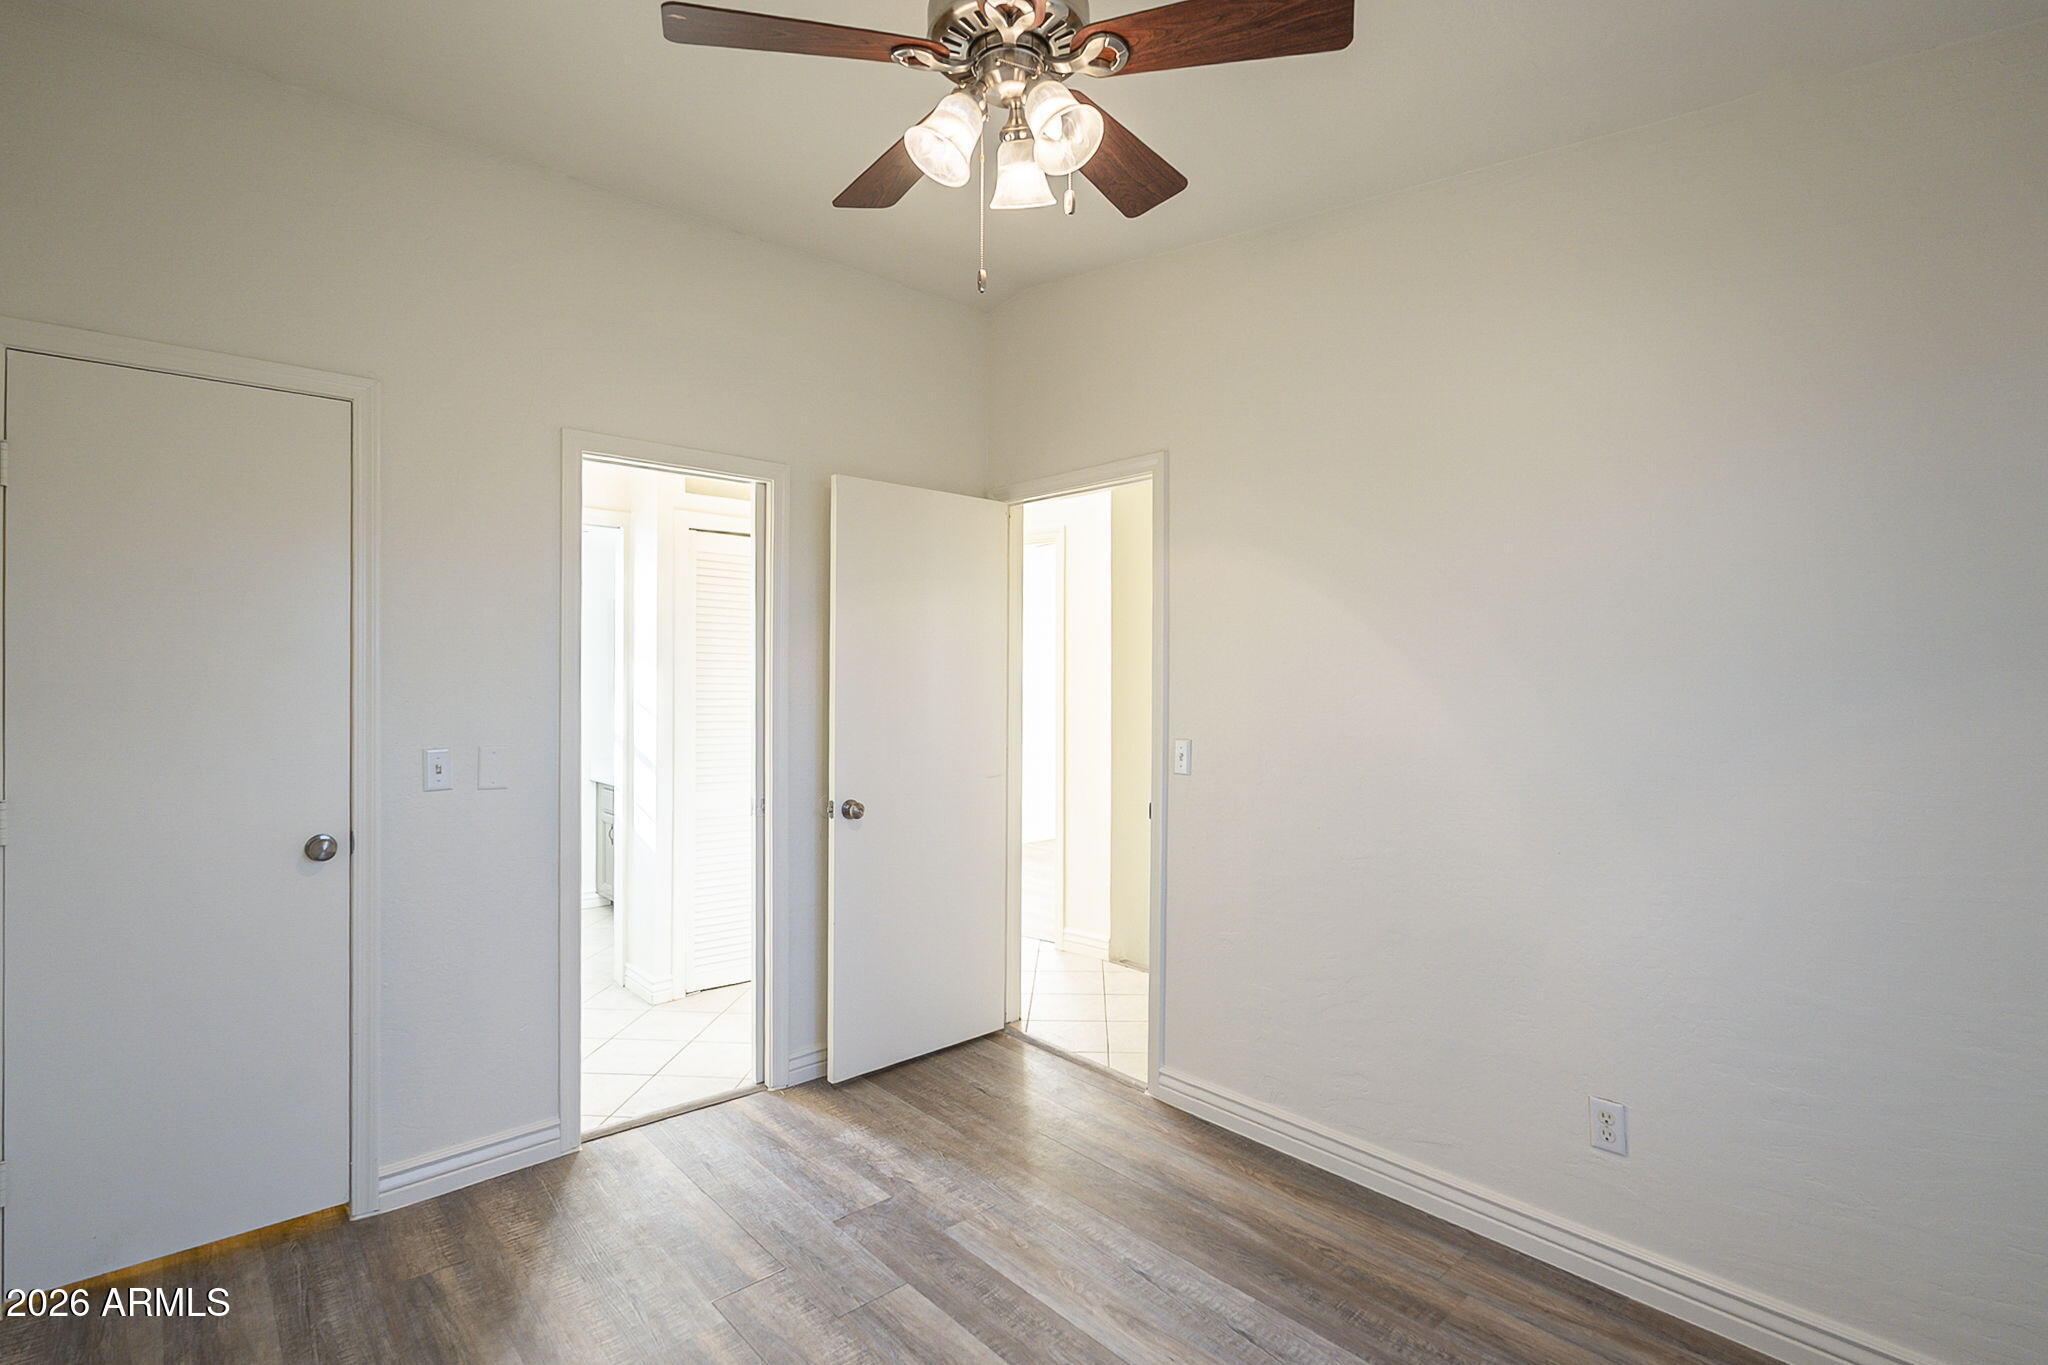
Empty bedroom with wood-look flooring, a ceiling fan, and open doorways.
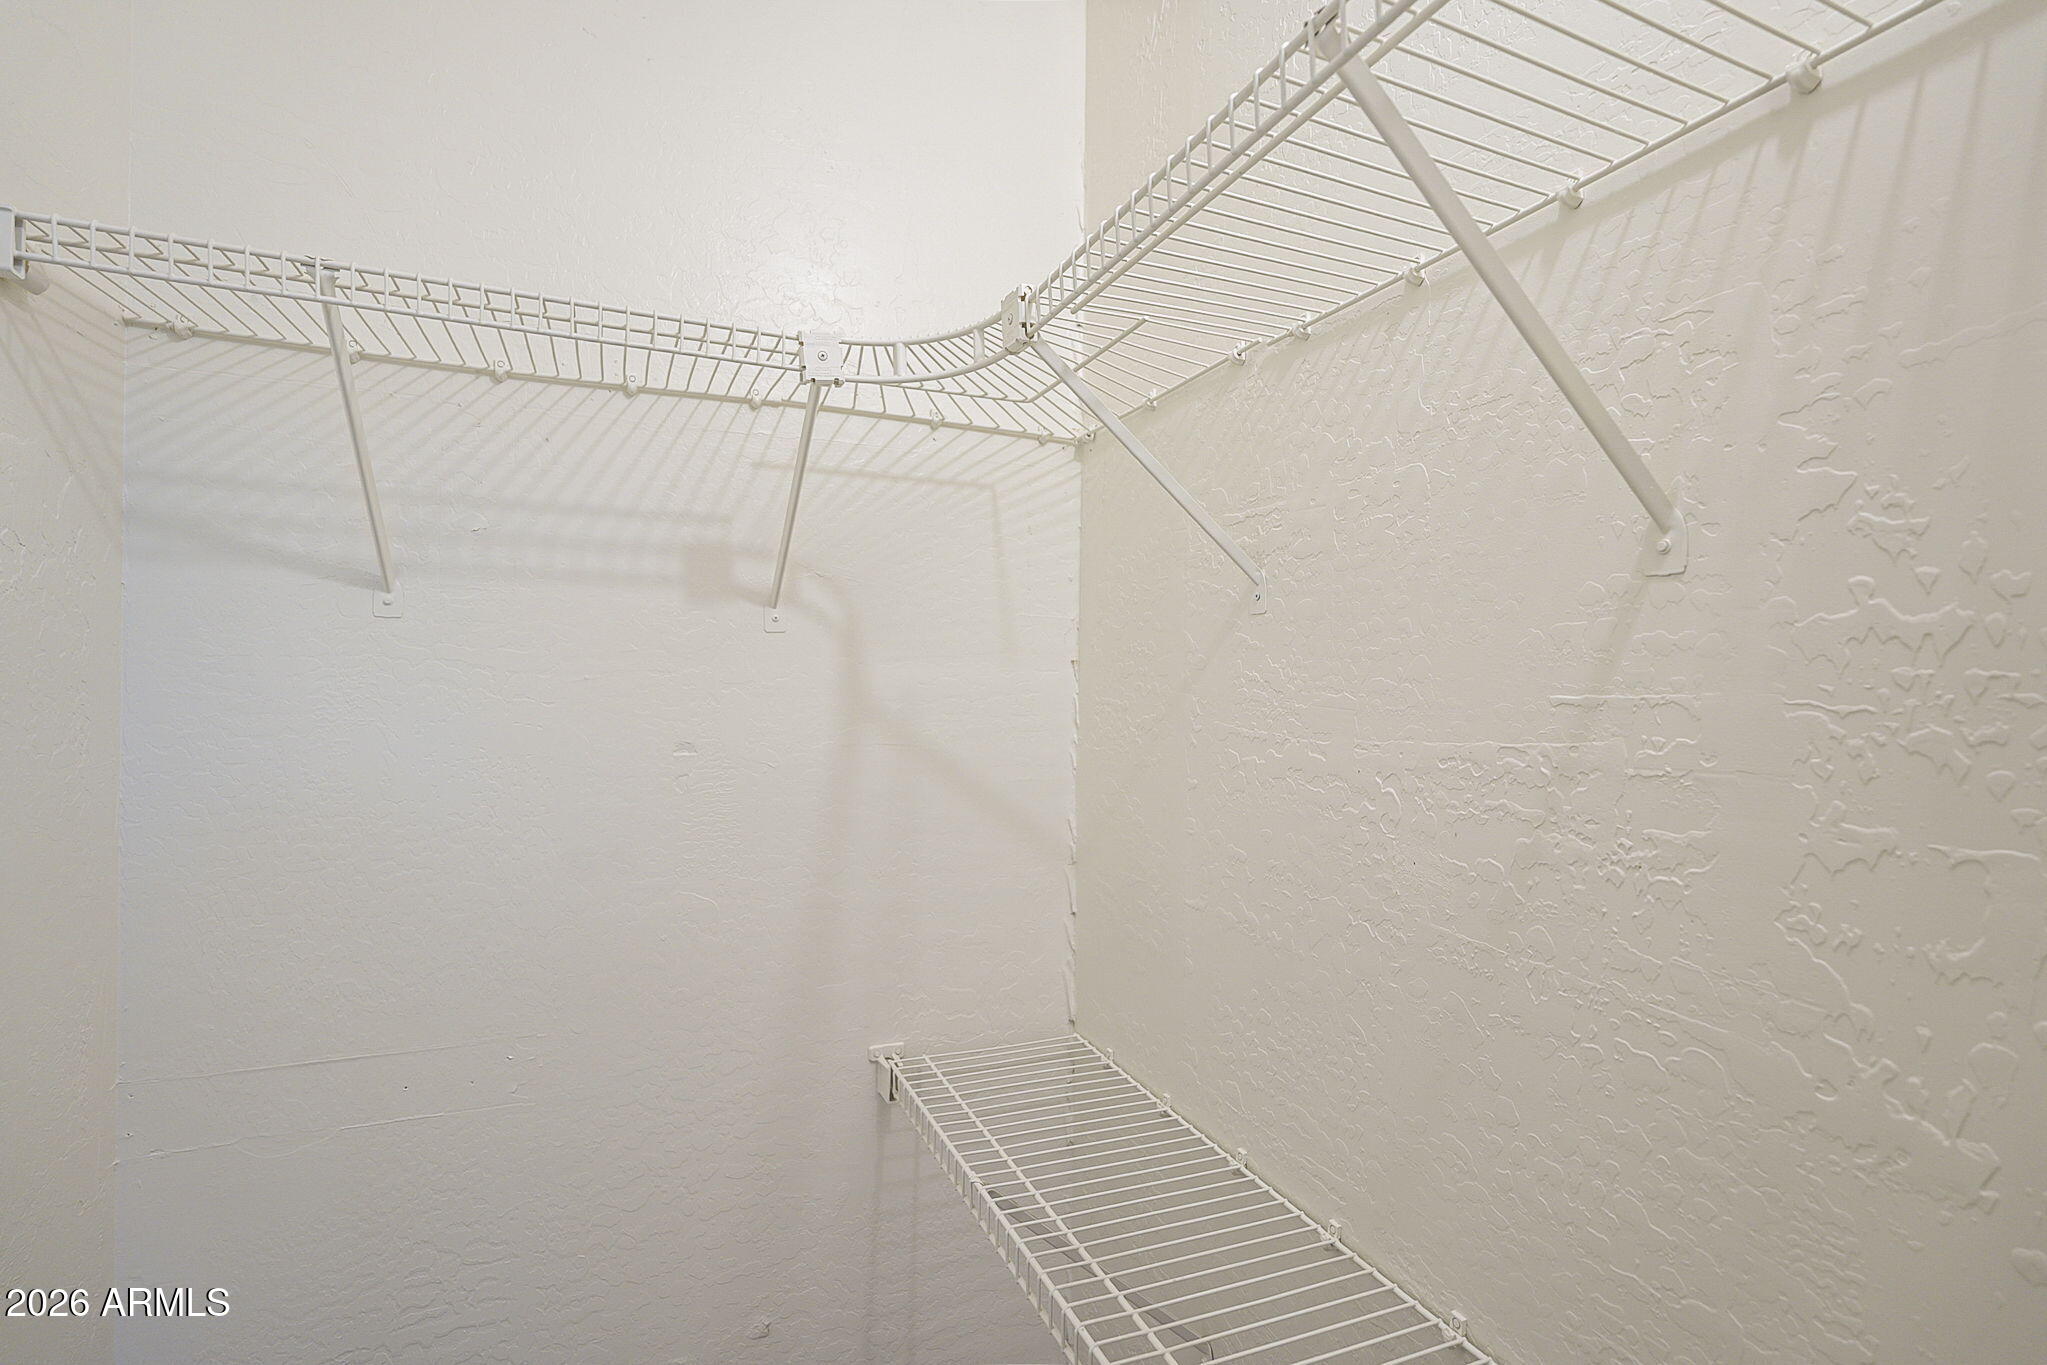
Empty walk-in closet with white wire shelving wrapping around the walls.
Empty room with wood-look flooring, a large grid-pane window, and a ceiling fan.
Empty bedroom with a ceiling fan, sliding-door closet, and wood-look flooring.
Bathroom with double-sink vanity and large mirror facing a white tub-shower surround.
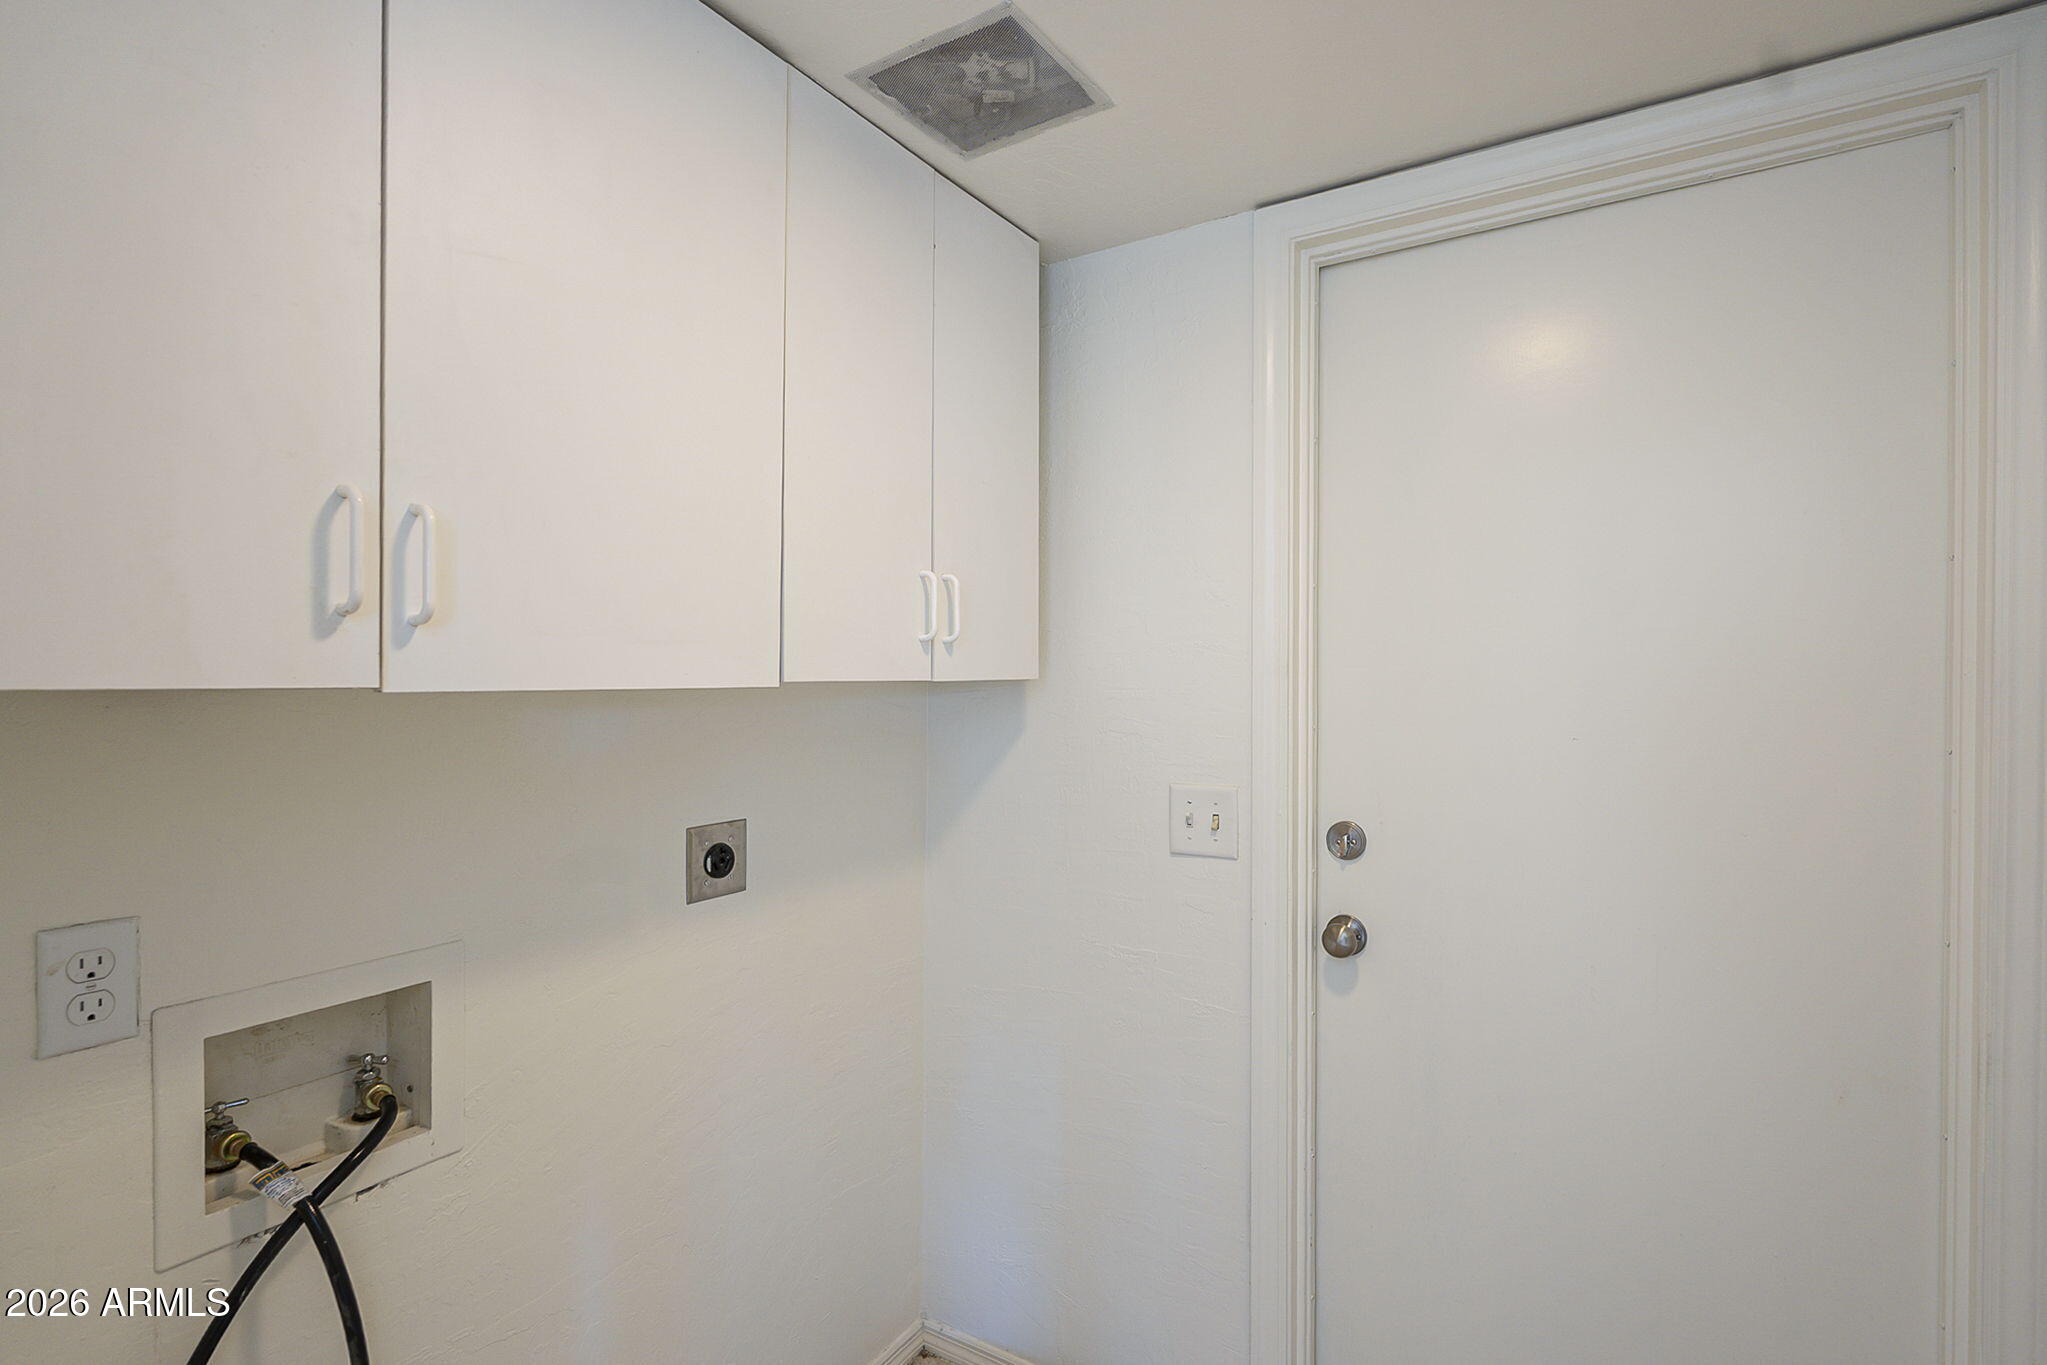
Laundry area with white cabinets, washer and dryer hookups, and a closed door.
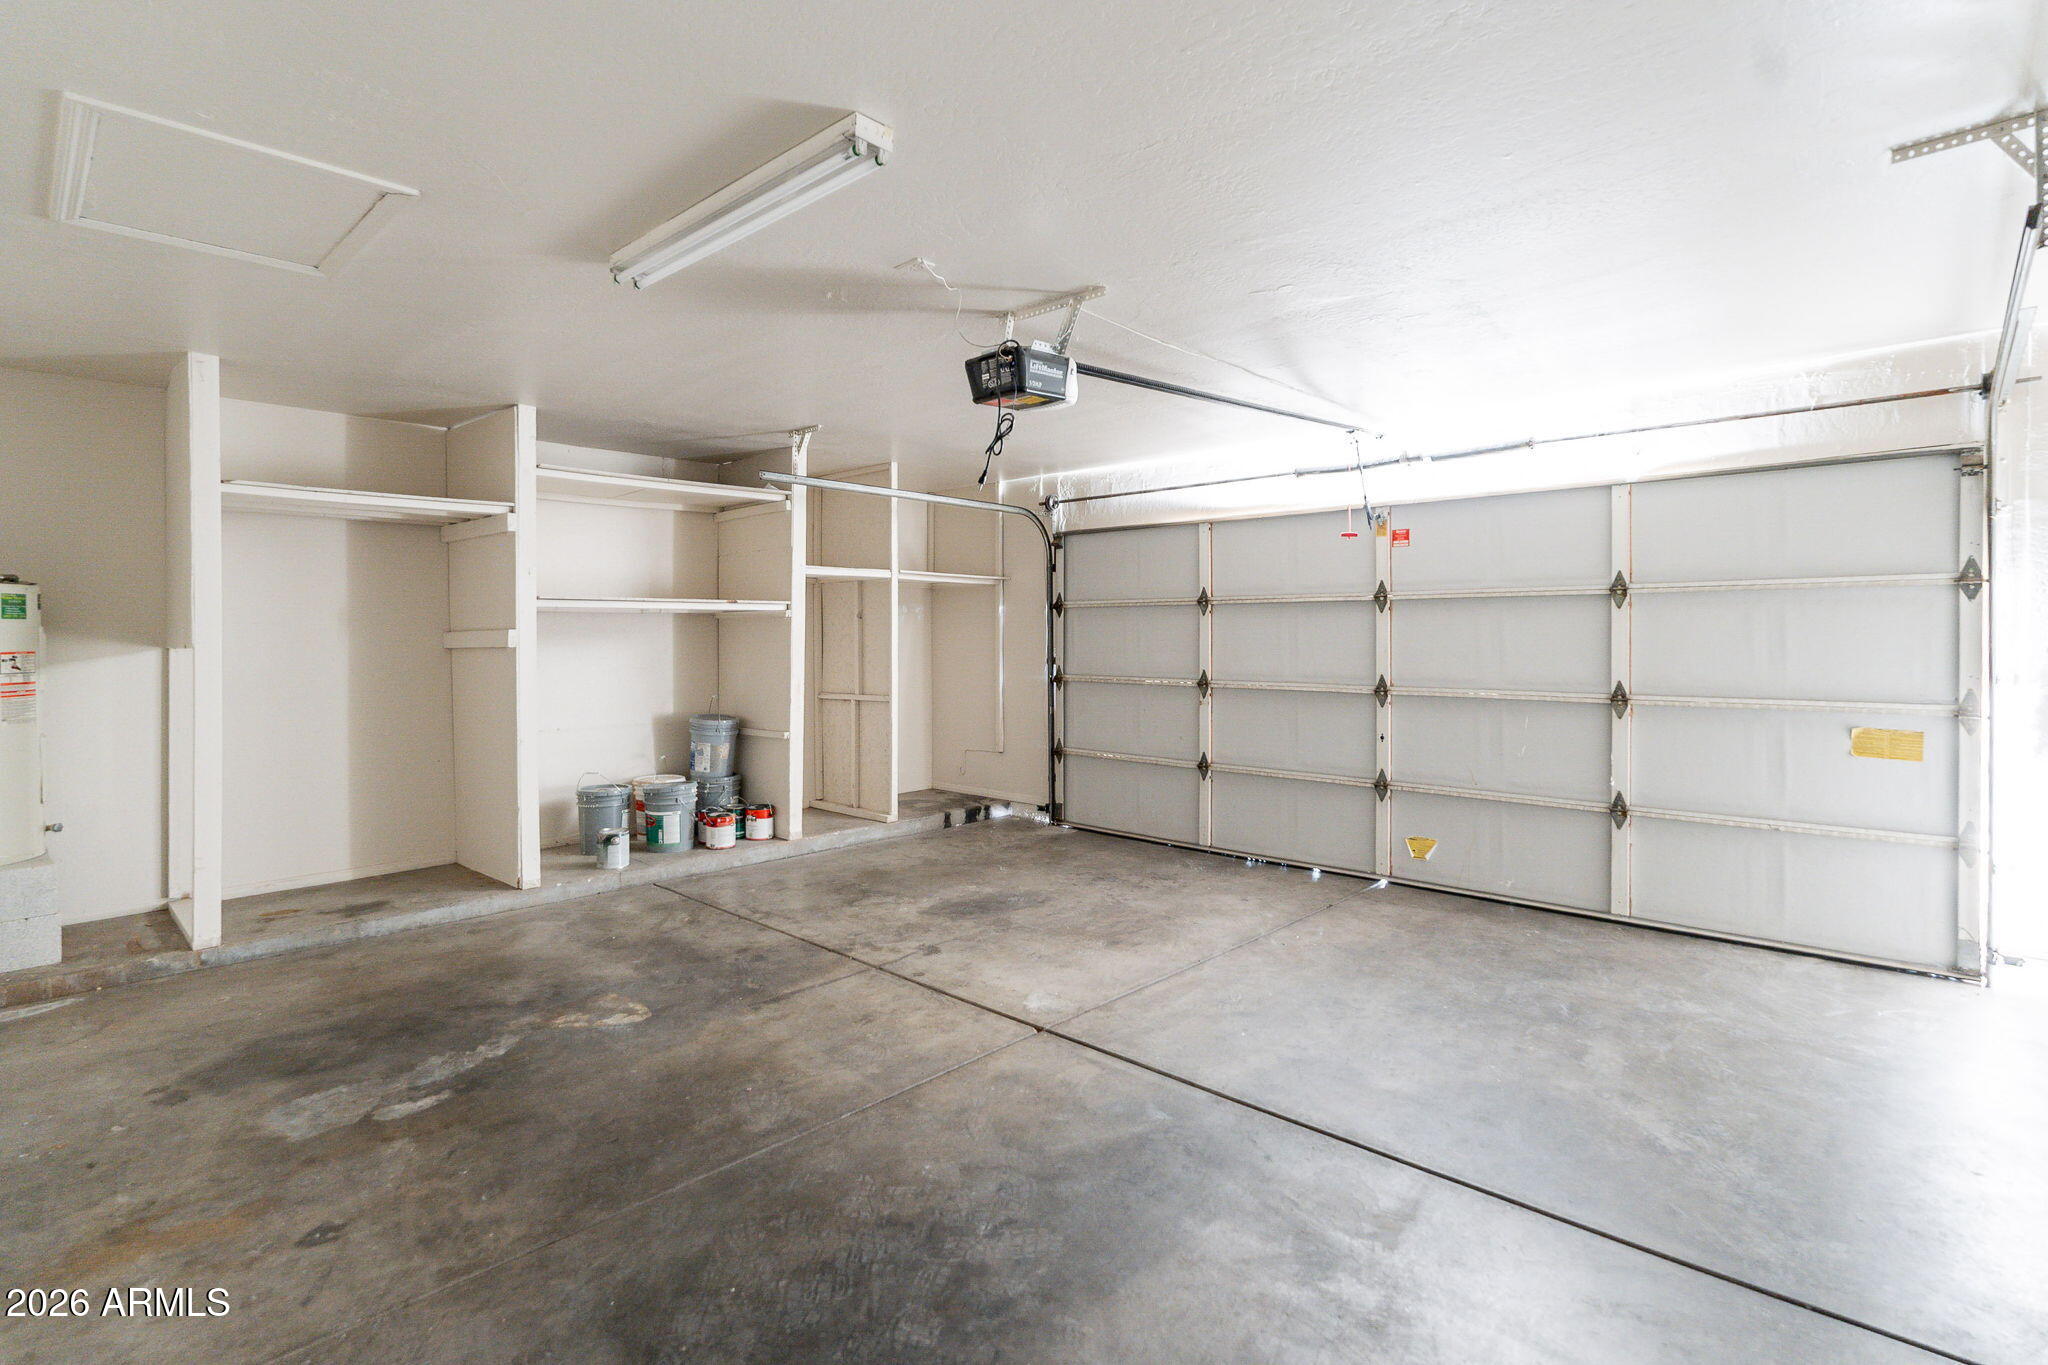
Empty garage with built-in storage shelves, paint buckets, and a large sectional garage door.
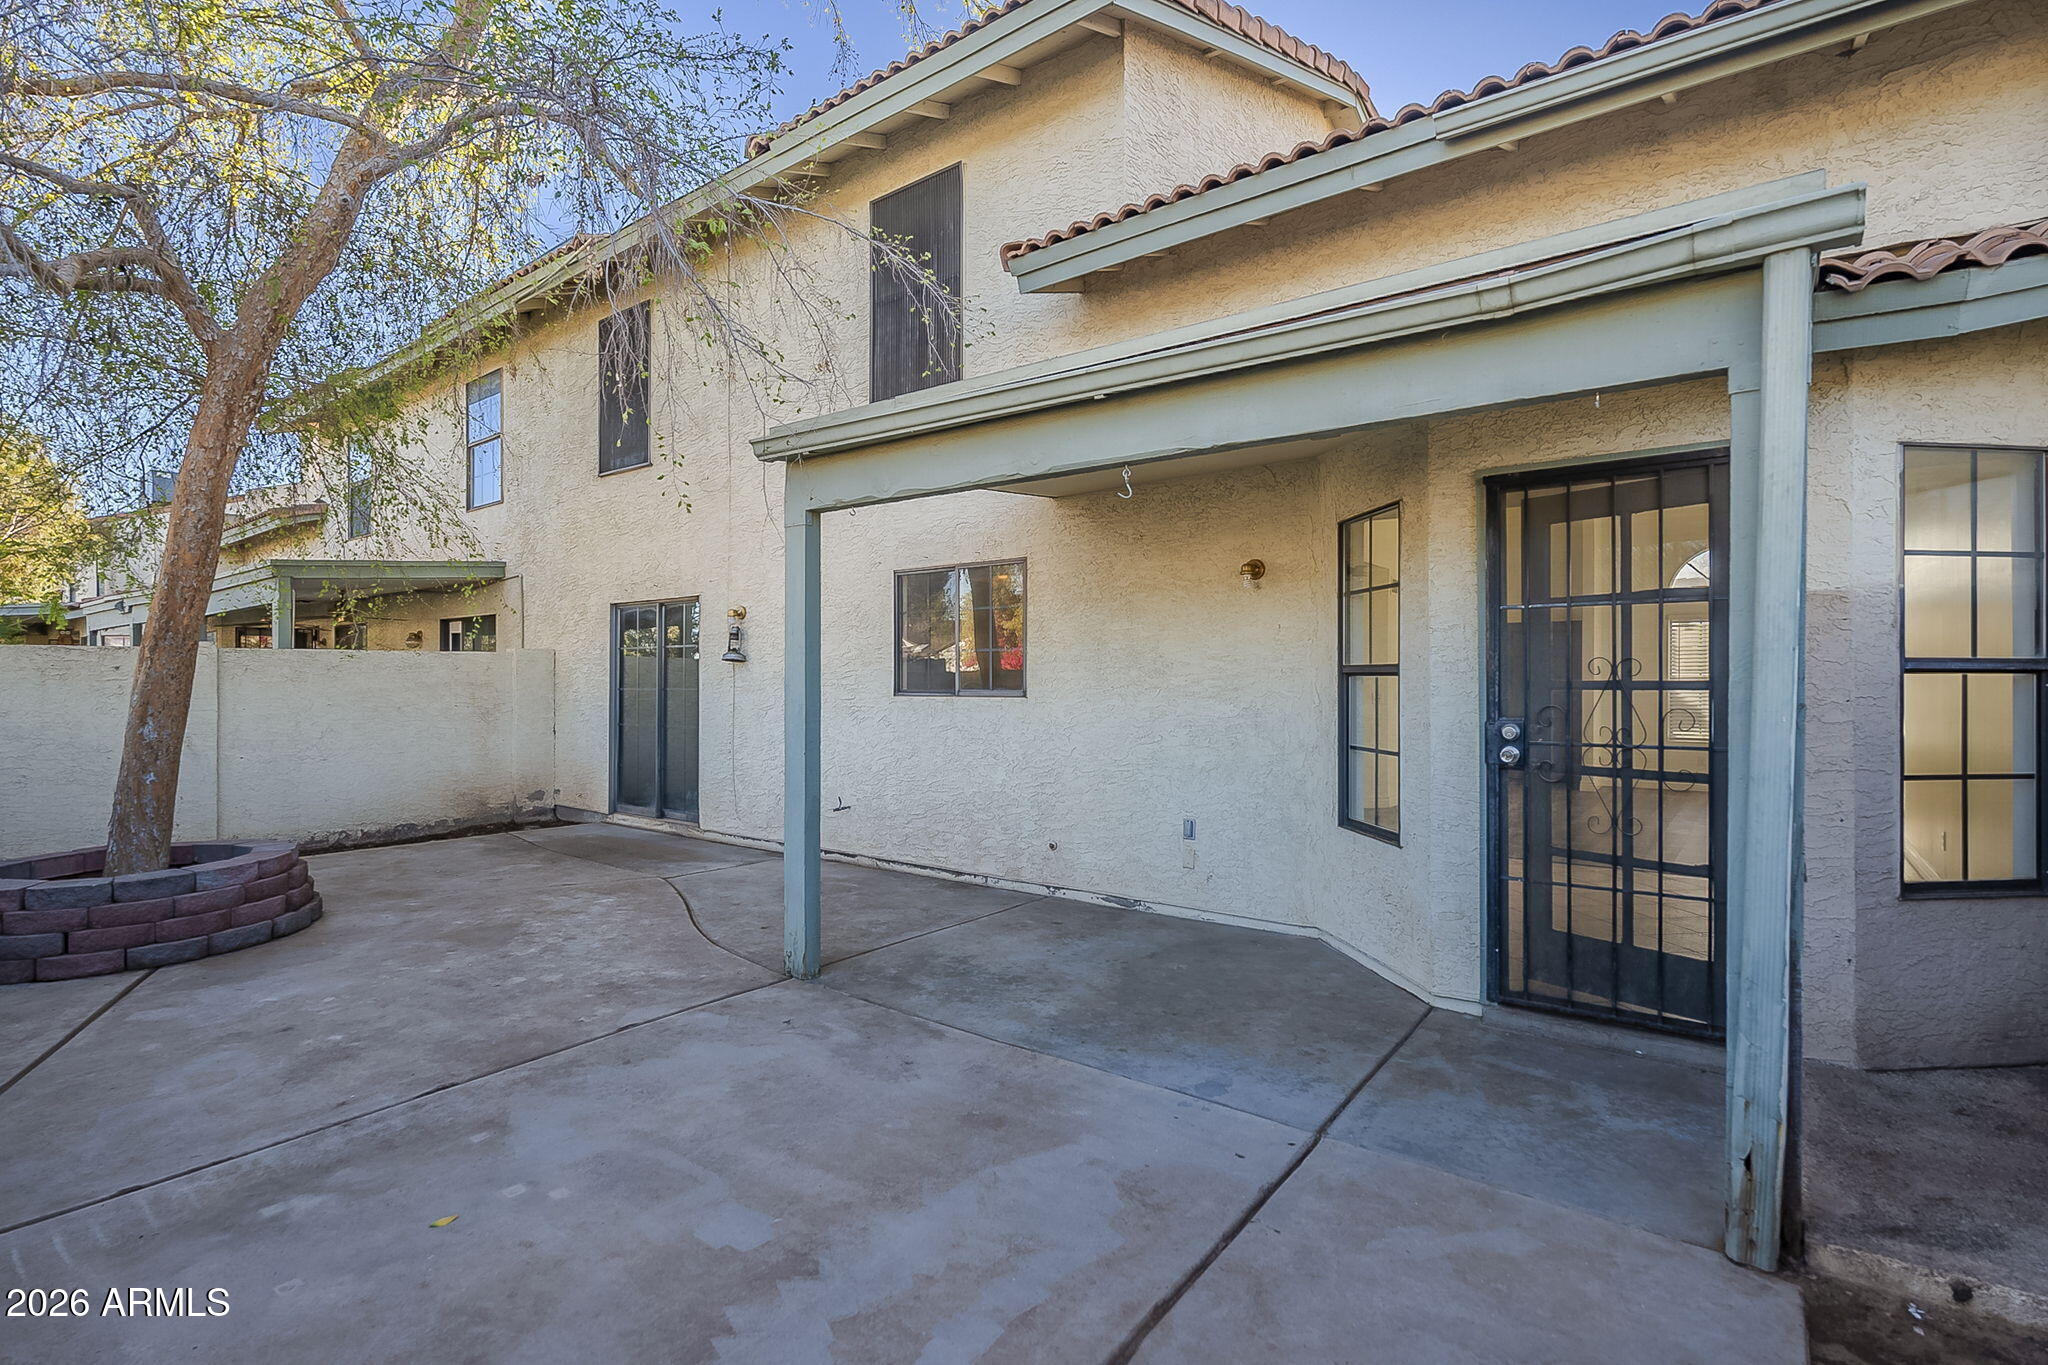
Home’s rear patio with a covered concrete area, security door, and mature tree in a raised planter.
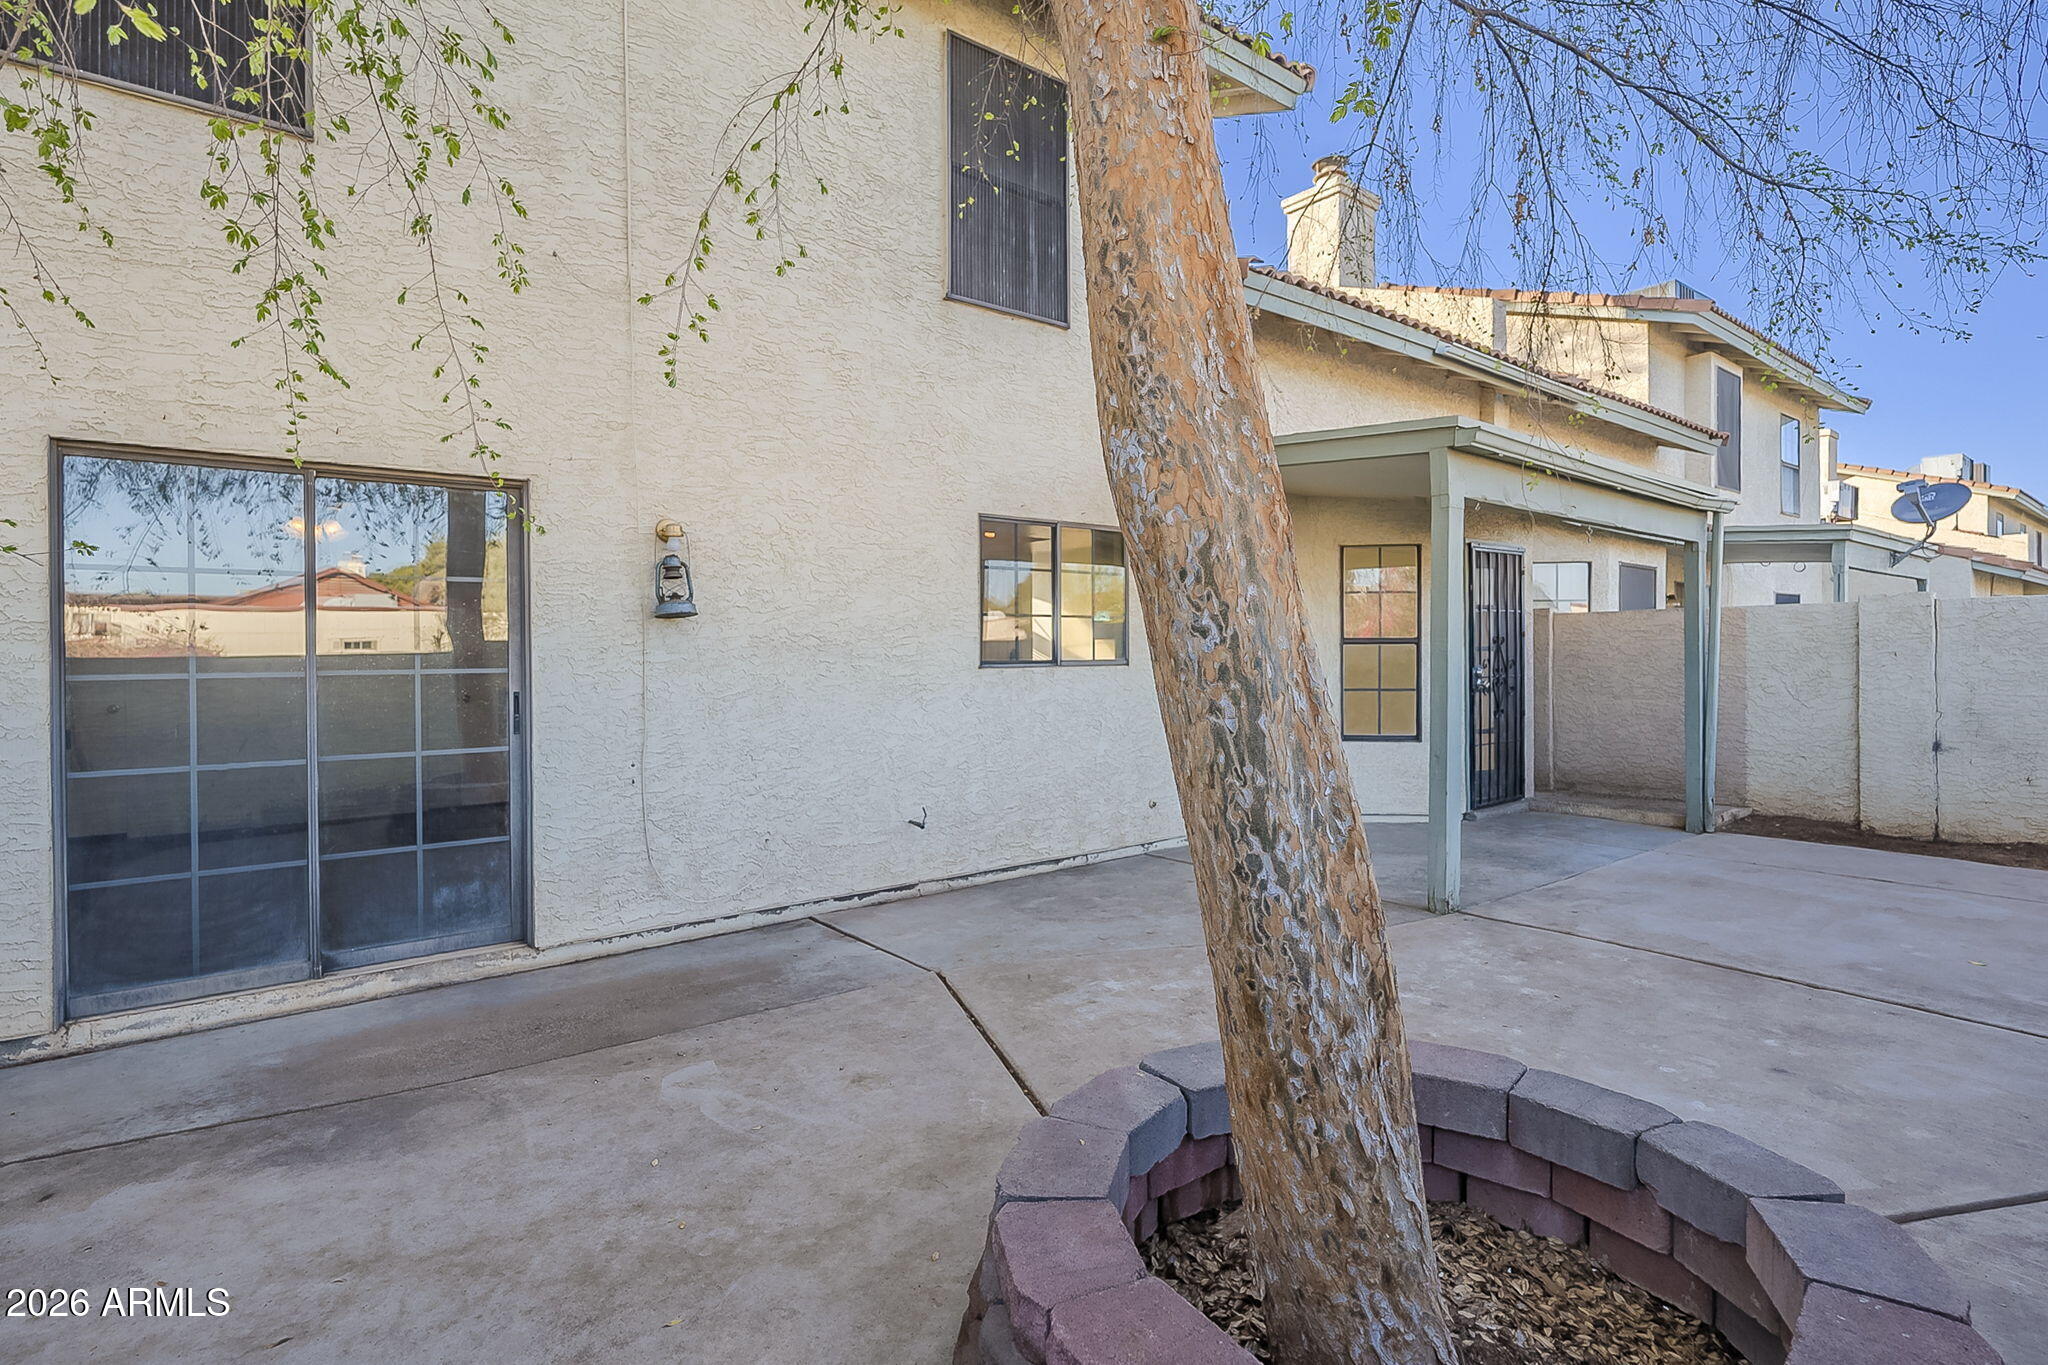
Townhouse rear patio with a covered entry, sliding glass door, and mature tree in a circular planter.
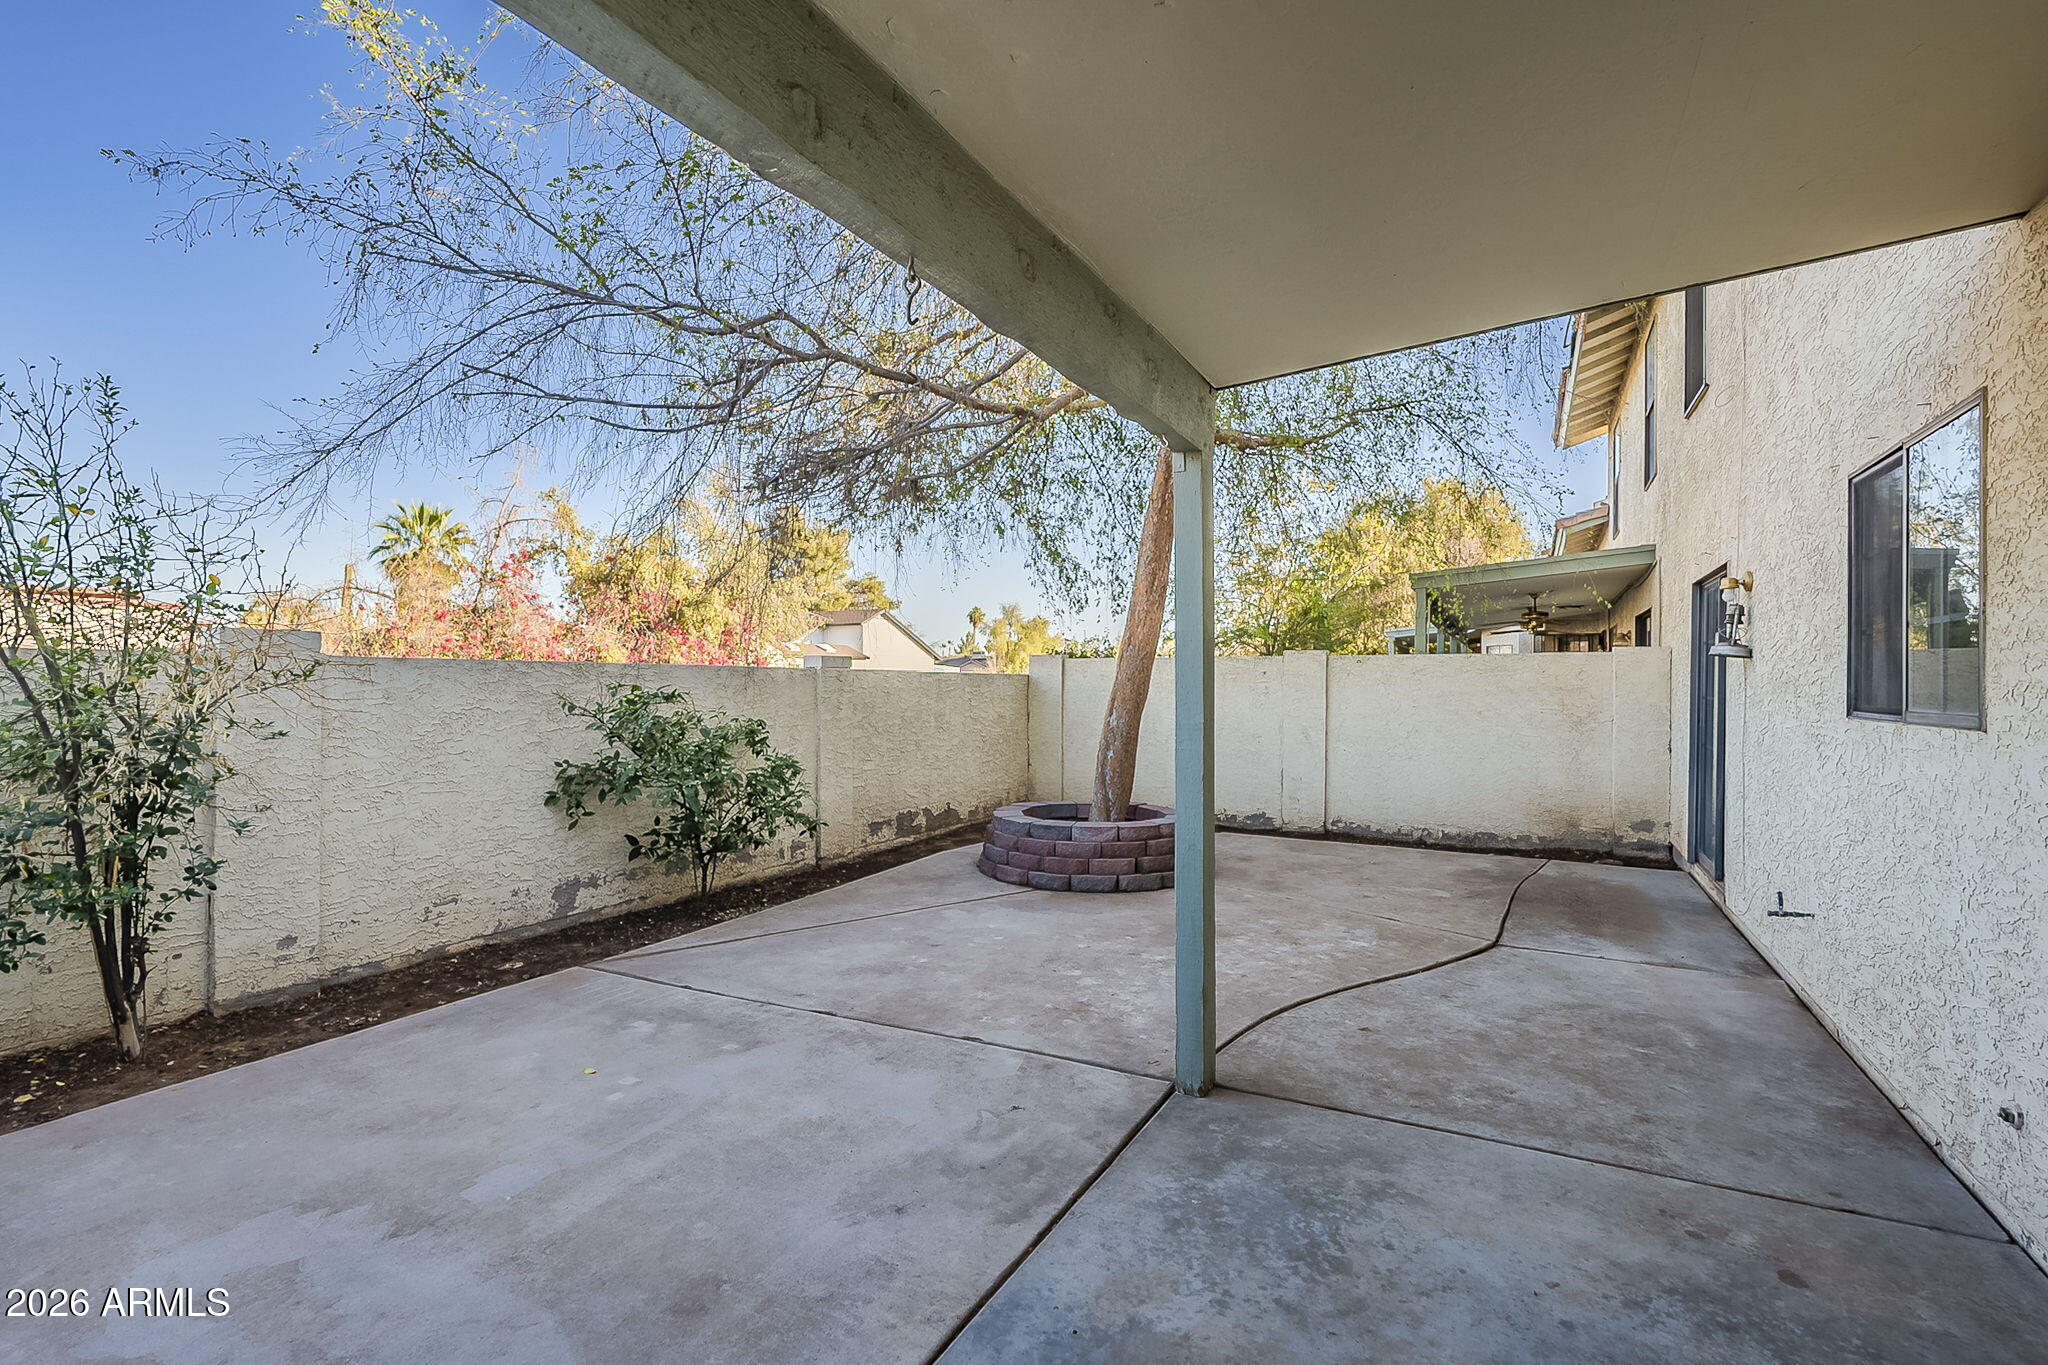
Backyard patio with a covered section and a mature tree in a circular block planter.
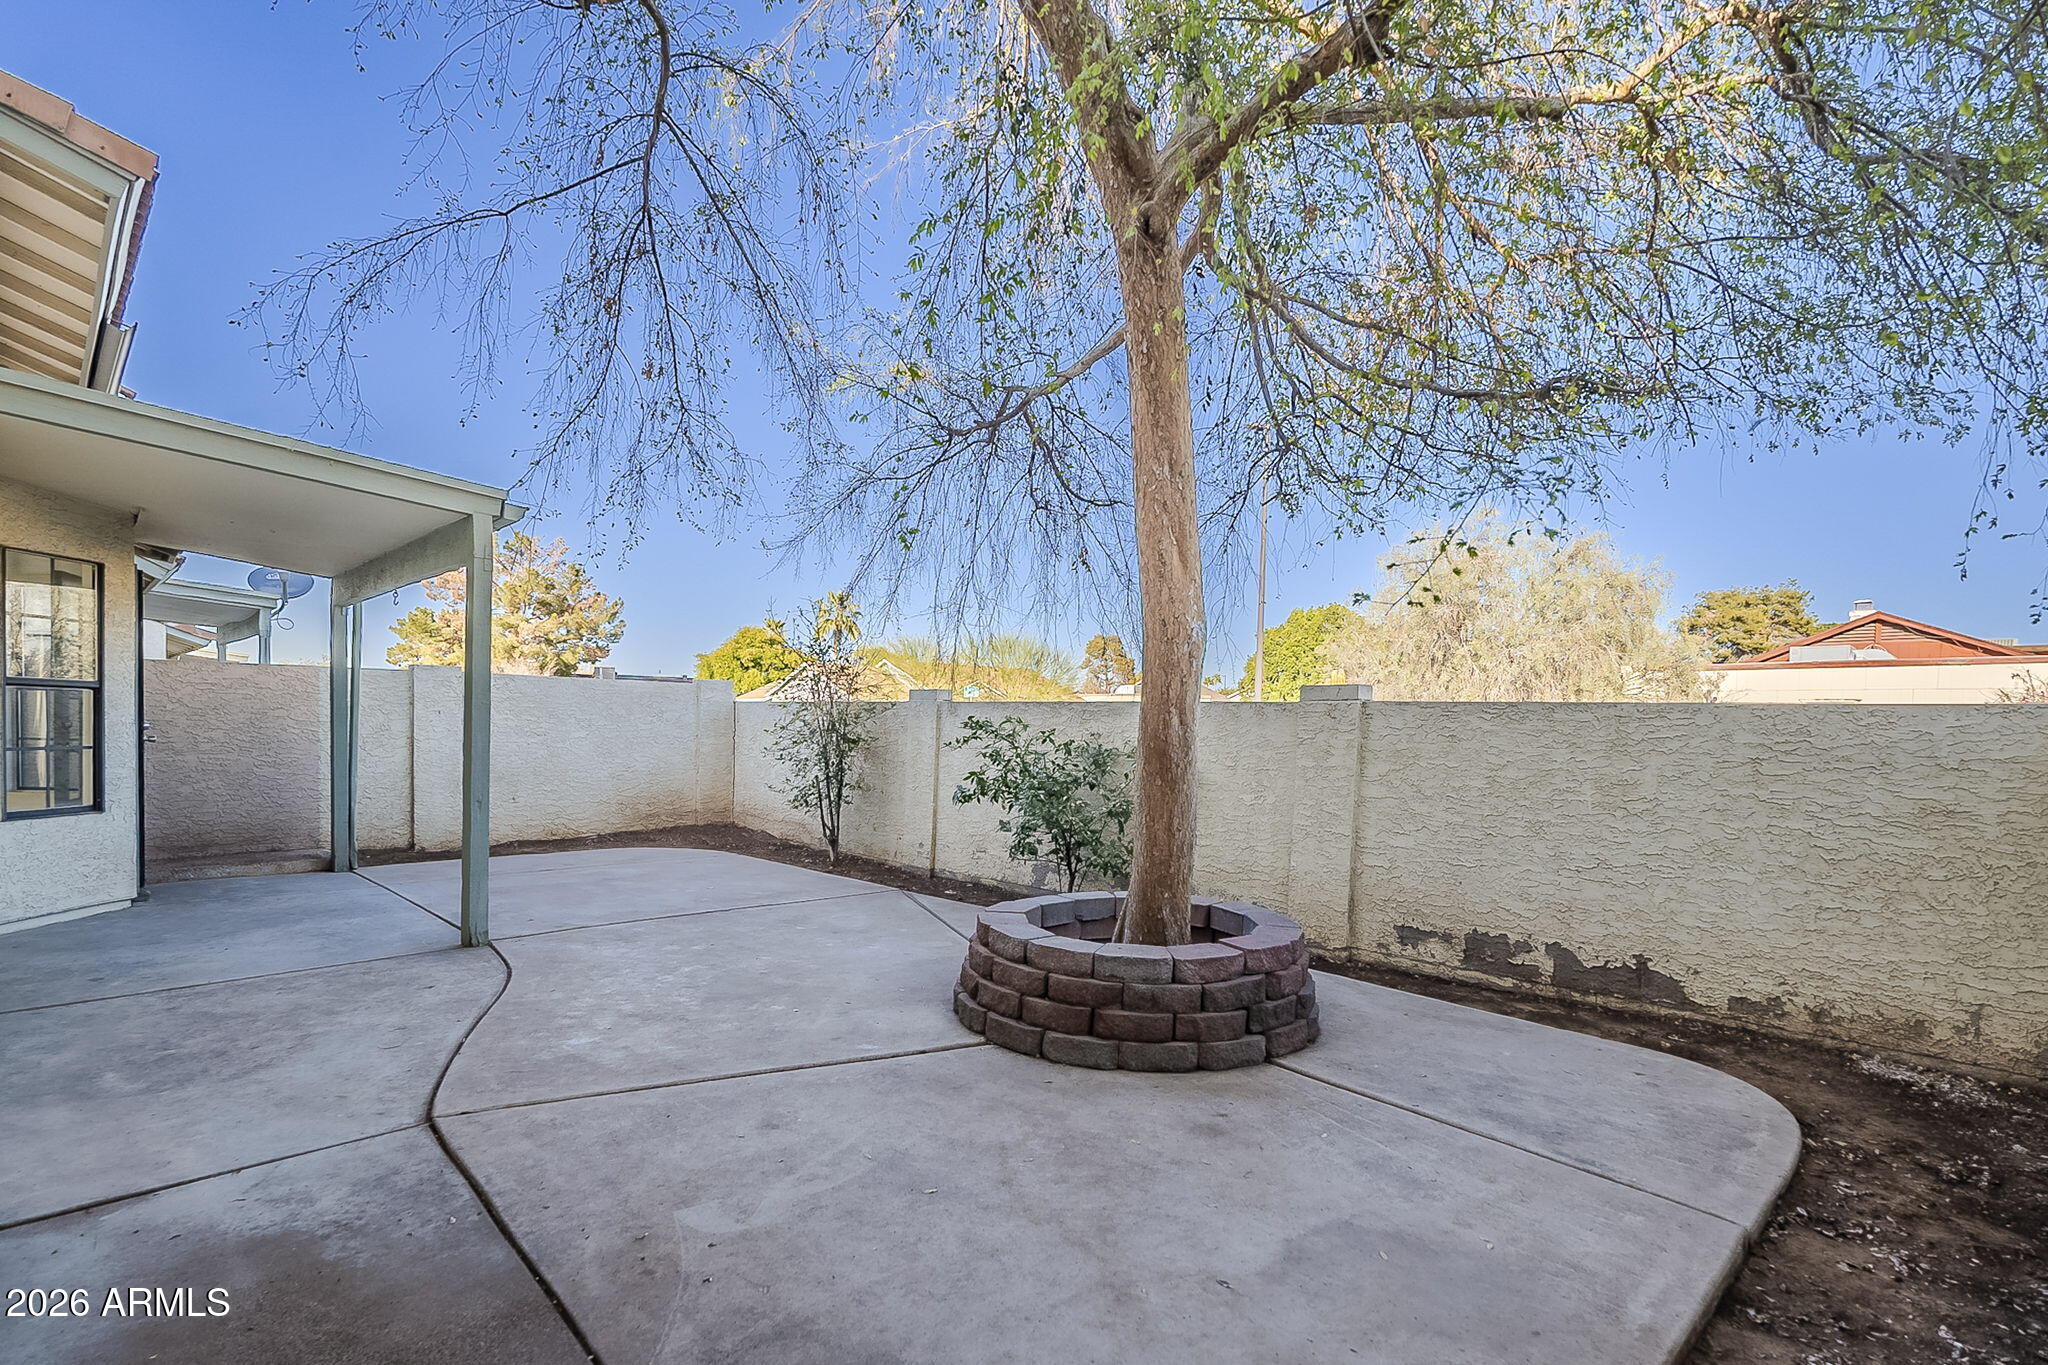
Covered concrete patio with a mature tree in a circular raised planter and a stucco privacy wall.
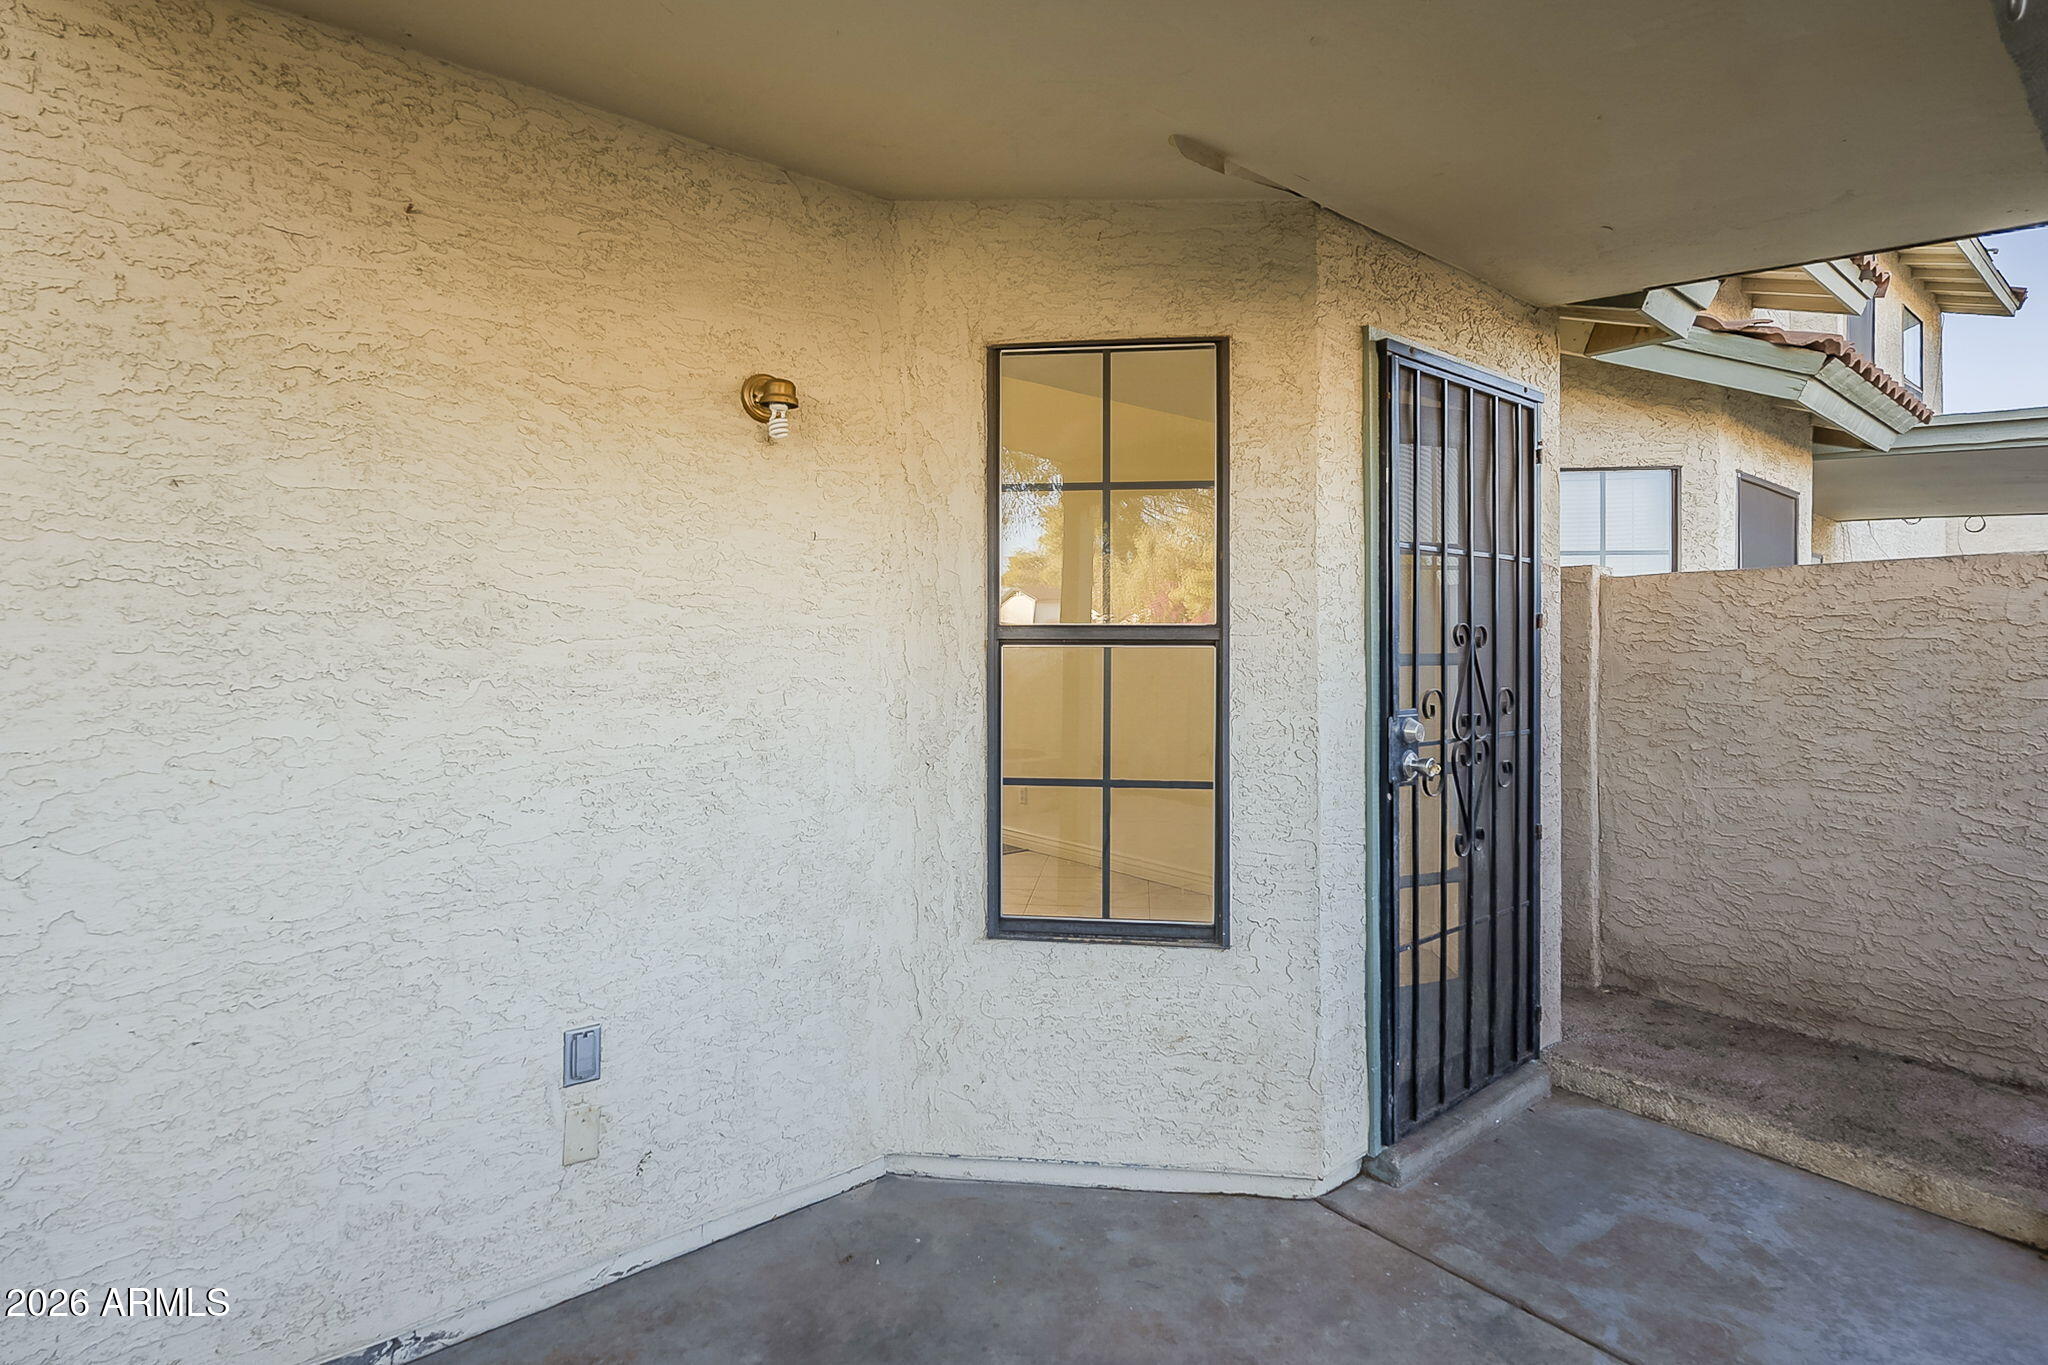
Covered stucco entry porch with a divided-pane window and black security screen door.
SEE ALL PHOTOS
Beige stucco home with a red tile roof, arched window, and wide two-car garage.
Stucco home with a tile roof, arched windows, and a large two-car garage.
Home exterior with a large paneled garage door, tiled roof, and the number 79 beside the meter.
Empty living room with a high ceiling, wood-look flooring, and sunlight through tall windows.
Vacant living area with a tall arched window, wood-look floors, and staircase.
Empty living area with wood-look flooring, two ceiling fans, and a staircase.
Vacant living room with vaulted ceiling, wood-look floors, and sunlight streaming through windows.
Empty tiled entry room with a green glass-paneled door, narrow windows, and a ceiling fan.
Kitchen and tiled entry with a green glass-paneled door, windows, dark cabinets, and stainless steel appliances.
Open-plan kitchen and living room with dark cabinets, stainless steel appliances, and a staircase between them.
Kitchen with gray cabinets, a stainless steel double oven, and a large window over the sink.
Kitchen with gray cabinets, stainless steel appliances, a double oven, and a large refrigerator.
Kitchen with gray cabinets, a light countertop, and a stainless steel refrigerator with water and ice dispenser.
Kitchen with taupe cabinets, a stainless steel sink beneath a large window, and a dishwasher.
Vacant living room with high ceilings, wood-look flooring, and sunlight streaming through arched windows.
Empty room with gray wood-look flooring, ceiling fan, and black-framed sliding glass door.
Empty room with wood-look plank flooring and a lit ceiling fan with wooden blades.
Empty bedroom with gray plank flooring and a ceiling fan with lights.
Vacant room with plank flooring, a ceiling fan, and a black-grid sliding glass door to the patio.
Walk-in closet with built-in white shelves and a hanging rod.
Small white interior space with wall-mounted rails beneath an angled ceiling.
Bathroom with a double vanity, two framed mirrors, and a tiled tub-shower surround.
Bathroom with a double-sink vanity, framed mirrors, and an open doorway to a hall.
Empty room with dark wood-look flooring, a tall window with vertical blinds, and a ceiling fan.
Empty bedroom with sliding closet doors, wood-look flooring, and a ceiling fan.
Empty bedroom with wood-look flooring, a window with vertical blinds, and a ceiling fan.
Empty bedroom with wood-look flooring, a ceiling fan, and open doorways.
Empty walk-in closet with white wire shelving wrapping around the walls.
Empty room with wood-look flooring, a large grid-pane window, and a ceiling fan.
Empty bedroom with a ceiling fan, sliding-door closet, and wood-look flooring.
Bathroom with double-sink vanity and large mirror facing a white tub-shower surround.
Laundry area with white cabinets, washer and dryer hookups, and a closed door.
Empty garage with built-in storage shelves, paint buckets, and a large sectional garage door.
Home’s rear patio with a covered concrete area, security door, and mature tree in a raised planter.
Townhouse rear patio with a covered entry, sliding glass door, and mature tree in a circular planter.
Backyard patio with a covered section and a mature tree in a circular block planter.
Covered concrete patio with a mature tree in a circular raised planter and a stucco privacy wall.
Covered stucco entry porch with a divided-pane window and black security screen door.
Courtesy of Keller Williams Realty Phoenix, Eric Brossart Listing Contact: 602-741-6394 
Active Under Contract

1500 N SUNVIEW Parkway 79

1500 N SUNVIEW Parkway 79, Gilbert, AZ 85234

$350,000
Welcome to Sun View, just minutes from downtown Gilbert! This 4-bedroom, 2-bath townhome offers 1,342 sq ft with a bright, open layout where the living area flows right into the kitchen. Vaulted ceilings and a neutral palette bring in plenty of natural light. The downstairs primary suite is a standout, with two closets (including a walk-in) and a private door to the backyard. Upstairs you'll find three more bedrooms and a full bath - great for guests, a home office, or hobby space. Other highlights include a pantry, dual-pane windows, easy-care vinyl and tile flooring, and a 2-car garage. The community has a sparkling pool and a low monthly HOA. You're close to shopping, dining, parks, and quick freeway access!

4
beds

2
baths

1,342 Sq.Ft. LIVING AREA

2,522 Sq.Ft. lot

Eric Brossart

Eric Brossart

Features & Amenities

Interior

  • total bedrooms4
  • Total bathrooms2
  • full bathrooms2
  • Laundry room Wshr/Dry Hook Up Only
  • Flooring Vinyl, Tile
  • APPLIANCES Refrigerator, Dishwasher, Disposal, Electric Range, Electric Oven
  • other interior Features High Speed Internet, Master Downstairs, Vaulted Ceiling(s), Pantry, 3/4 Bath Master Bdrm, Laminate Counters

Area & Lot

  • Status Active Under Contract
  • Living Area1,342 Sq.Ft.
  • Total Area1,342 Sq.Ft.
  • Lot Area2,522 Sq.Ft.
  • MLS® ID7084758
  • TypeResidential
  • YEAR BUILT1985
  • NeighborhoodGilbert
  • Elementary SchoolBurk Elementary School
  • Middle SchoolMesquite Jr High School
  • High SchoolGilbert High School
  • School DistrictGilbert Unified District

Exterior

  • STORIES2
  • Garage Space2.0
  • water SourcePublic
  • roofTile
  • lot featuresNone
  • parkingAttached Garage, Garage Door Opener, Direct Access
  • HEAT TYPEElectric
  • AIR CONDITIONINGCentral Air, Ceiling Fan(s)
  • sewerPublic Sewer
  • Disability FeaturesMltpl Entries/Exits

Financial

  • Sales Price$350,000
  • Real Estate Tax $1,050/yr
  • HOA $160/mo
Stucco home with a tile roof, arched windows, and a large two-car garage.

Schedule a Showing

We would love to show you our beautiful property. Please select your preferred date and time below. An agent will be in touch shortly to confirm your appointment.

Schedule a Showing

We would love to show you our beautiful property. Please select your preferred date and time below. An agent will be in touch shortly to confirm your appointment.

Thank you for your interest in 1500 N SUNVIEW Parkway 79, Gilbert, AZ 85234. We are reviewing your request and will be in touch shortly!

Mortgage Calculator

Estimate your monthly mortgage payment, including the principal and interest, property taxes, and HOA. Adjust the values to generate a more accurate rate.

All estimates are provided for informational purposes only. Actual amounts may vary.
$0,000 Your Payment 20 15 65
$0,000 Your Payment

Follow Us on Instagram