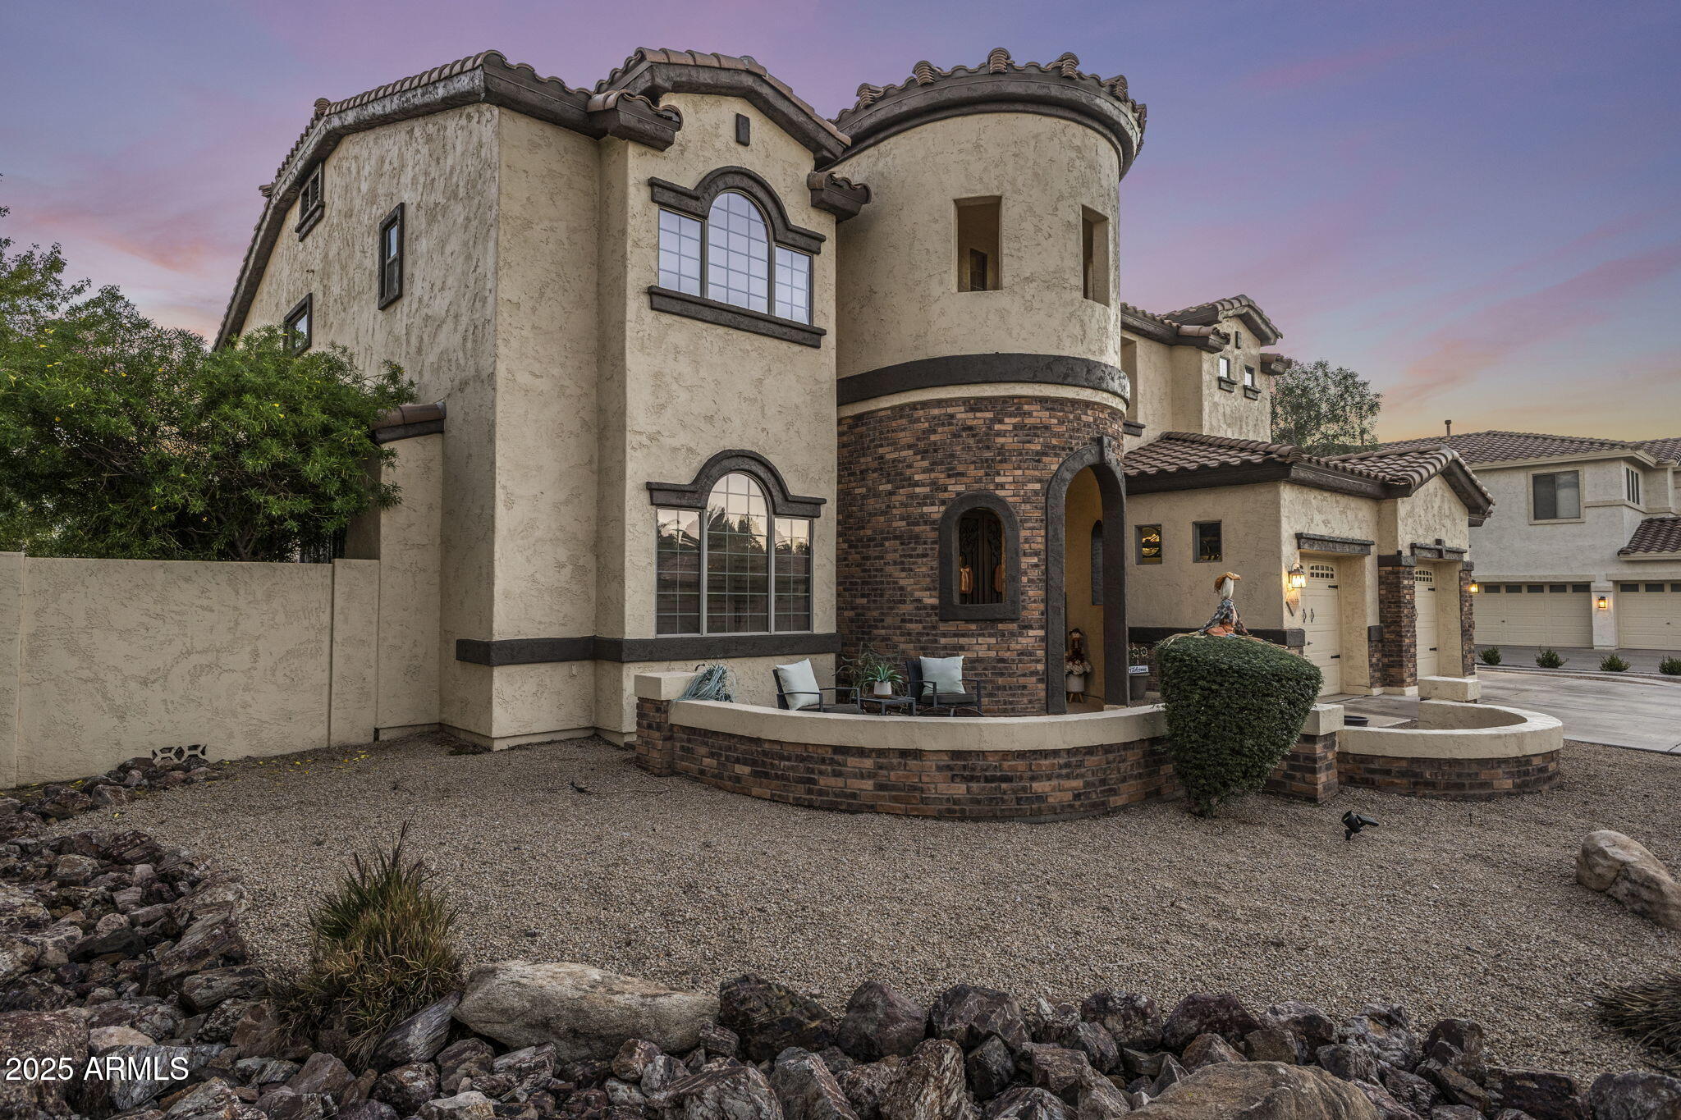
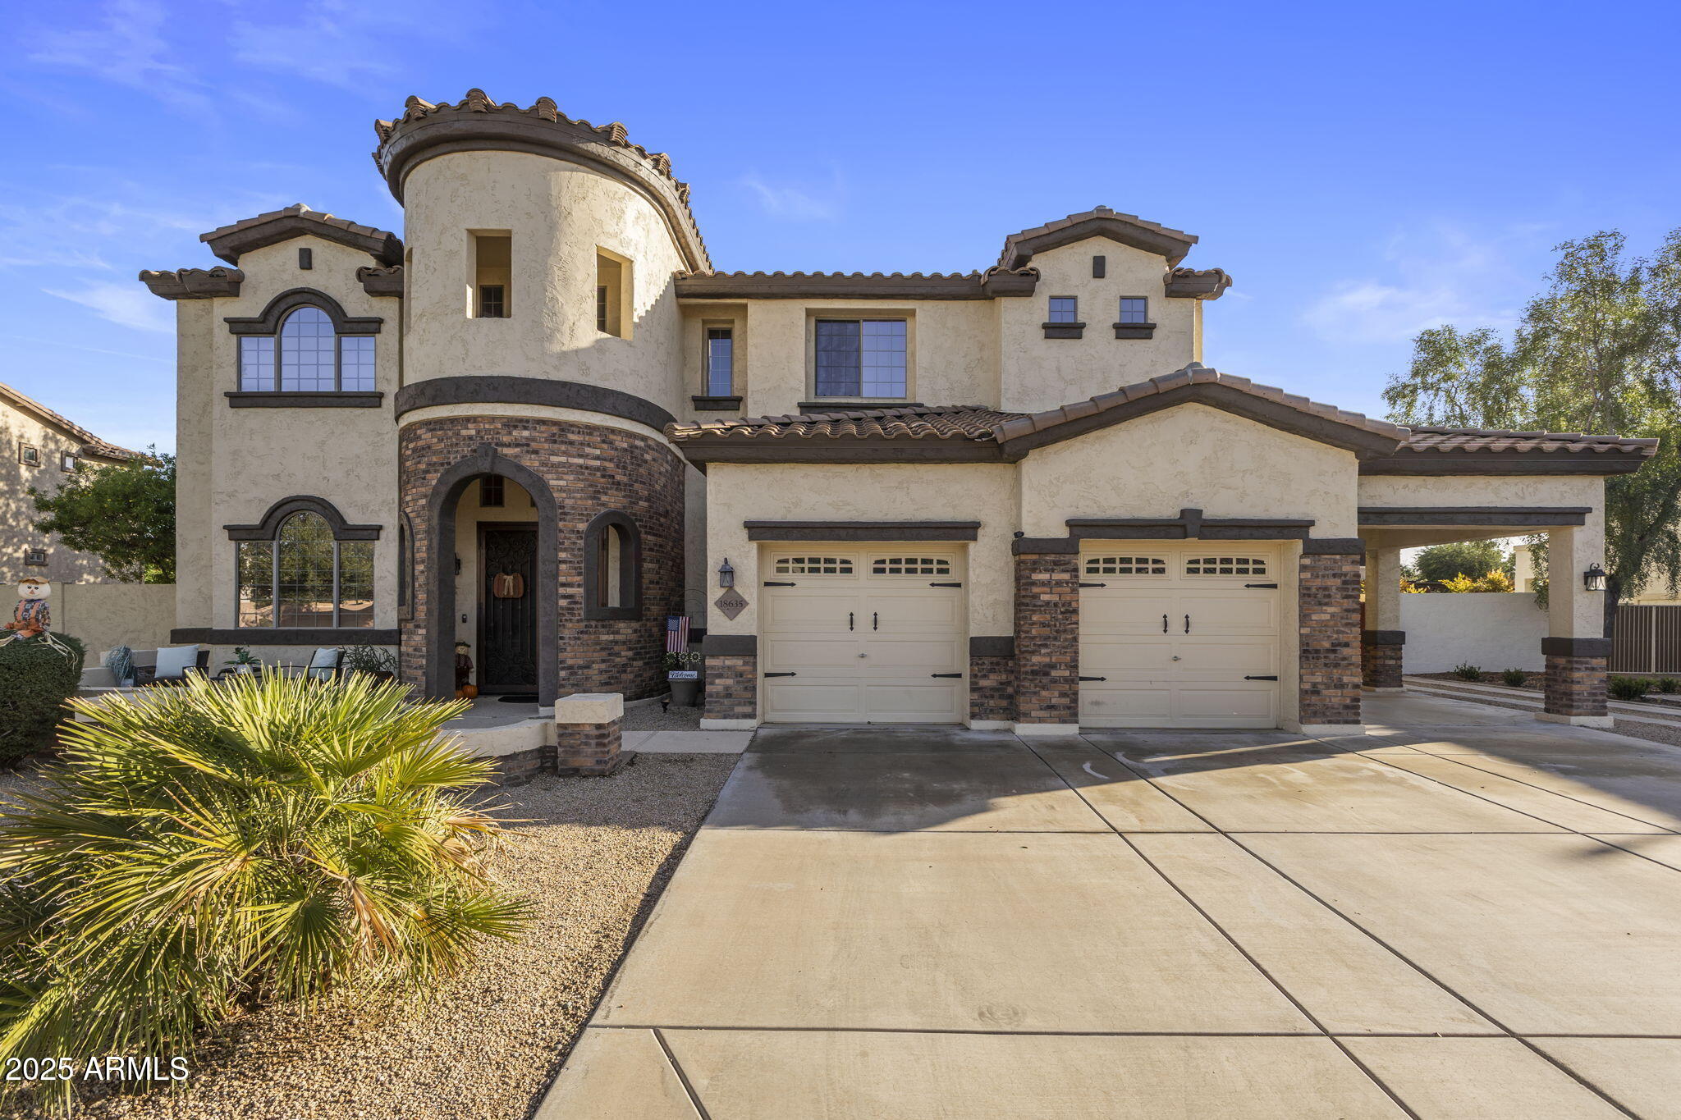

Multi-story stucco home with a rounded brick turret, arched windows, and gravel landscaping.
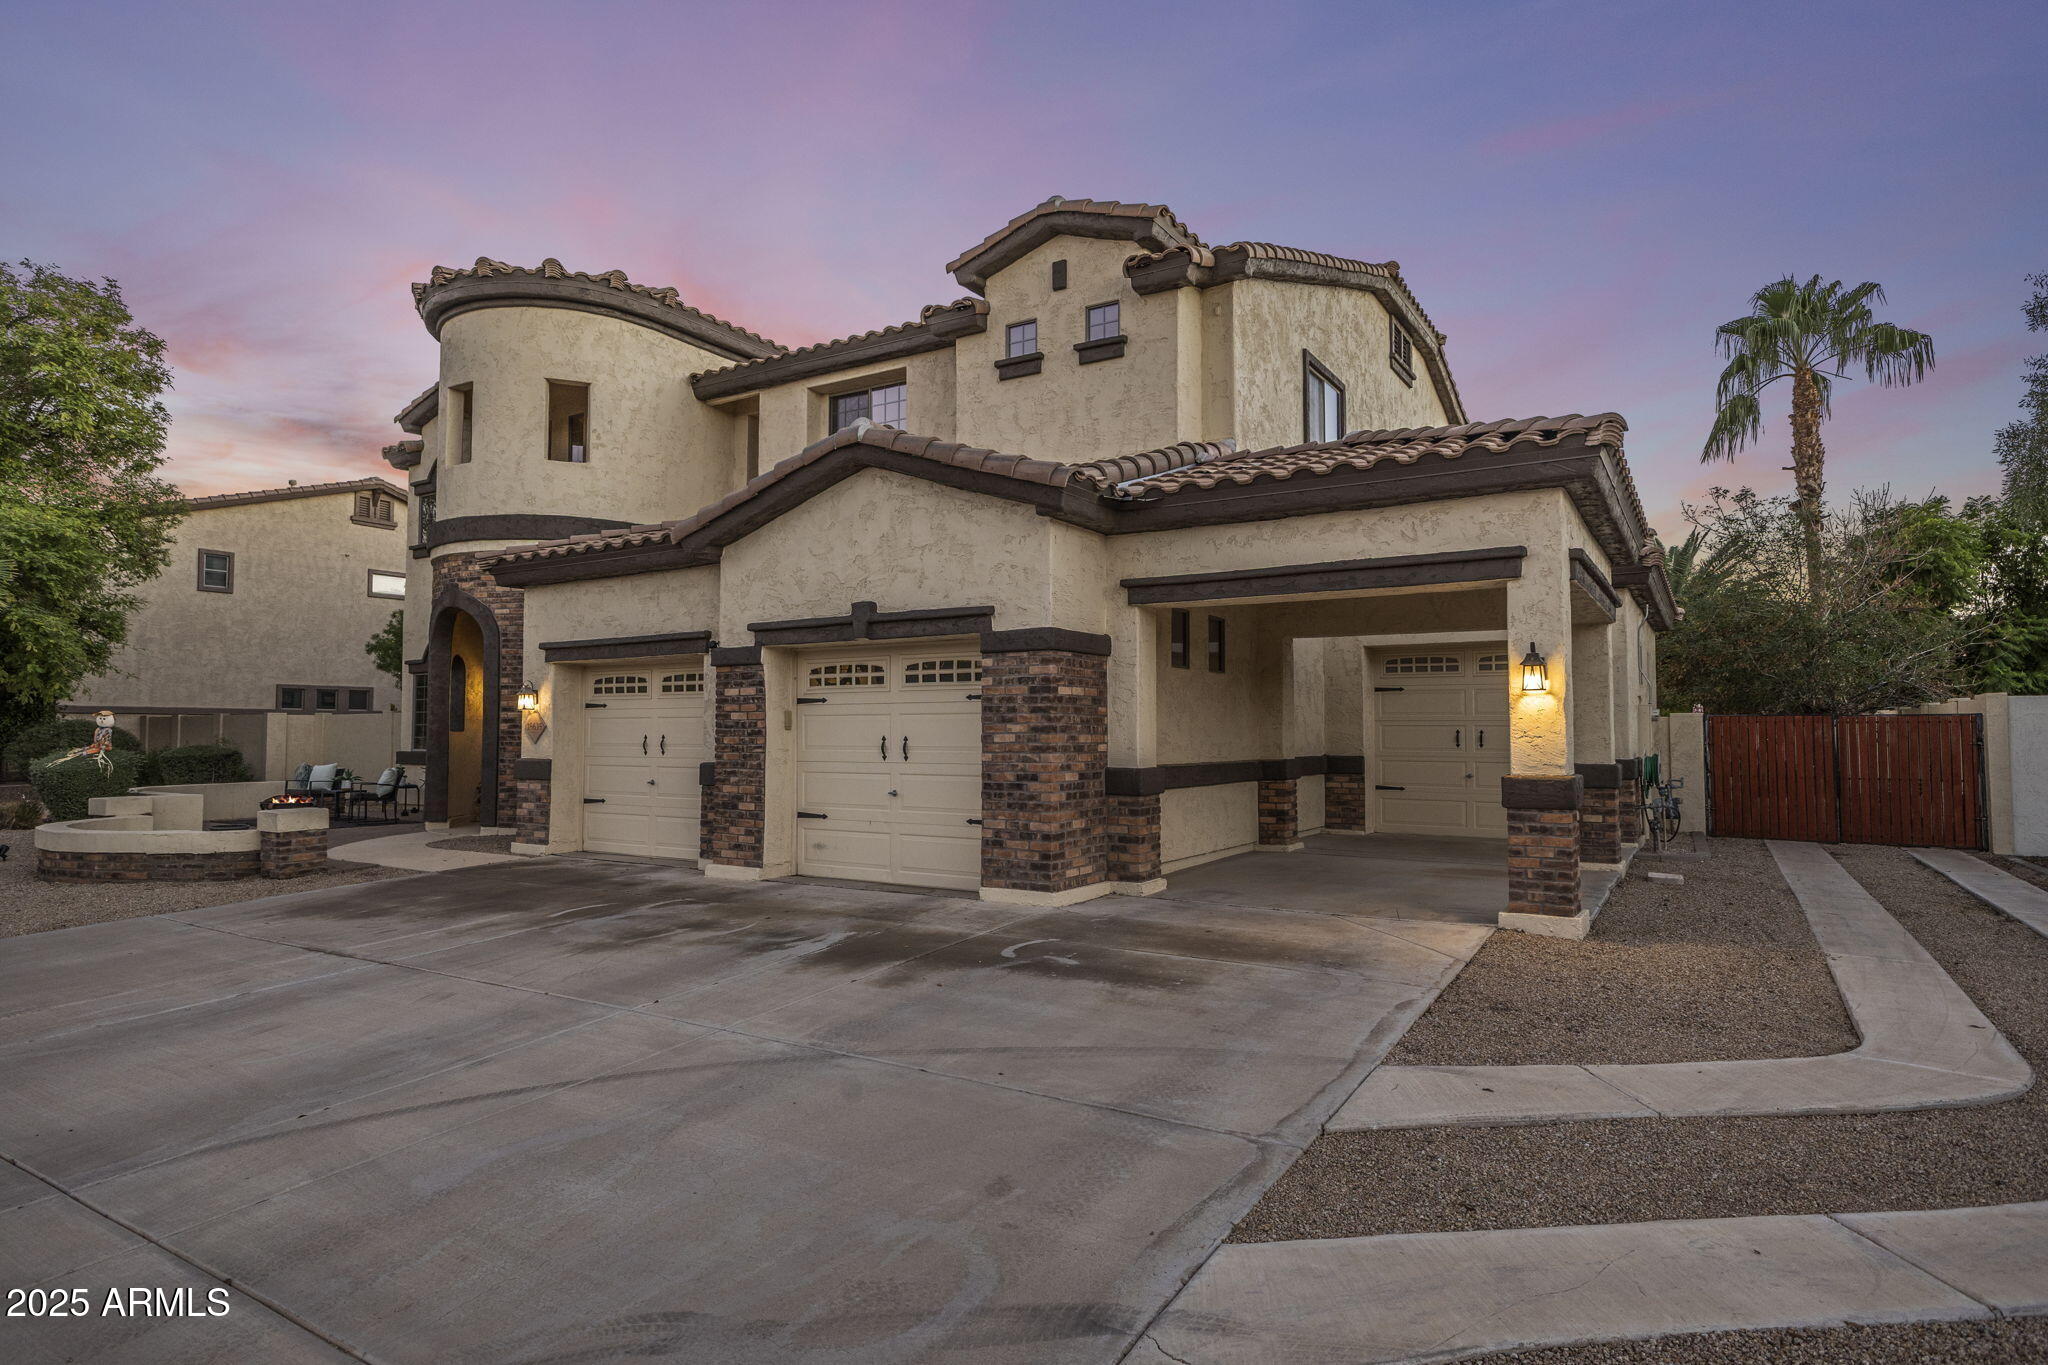
Two-story stucco home with three garage doors and a covered driveway at dusk.
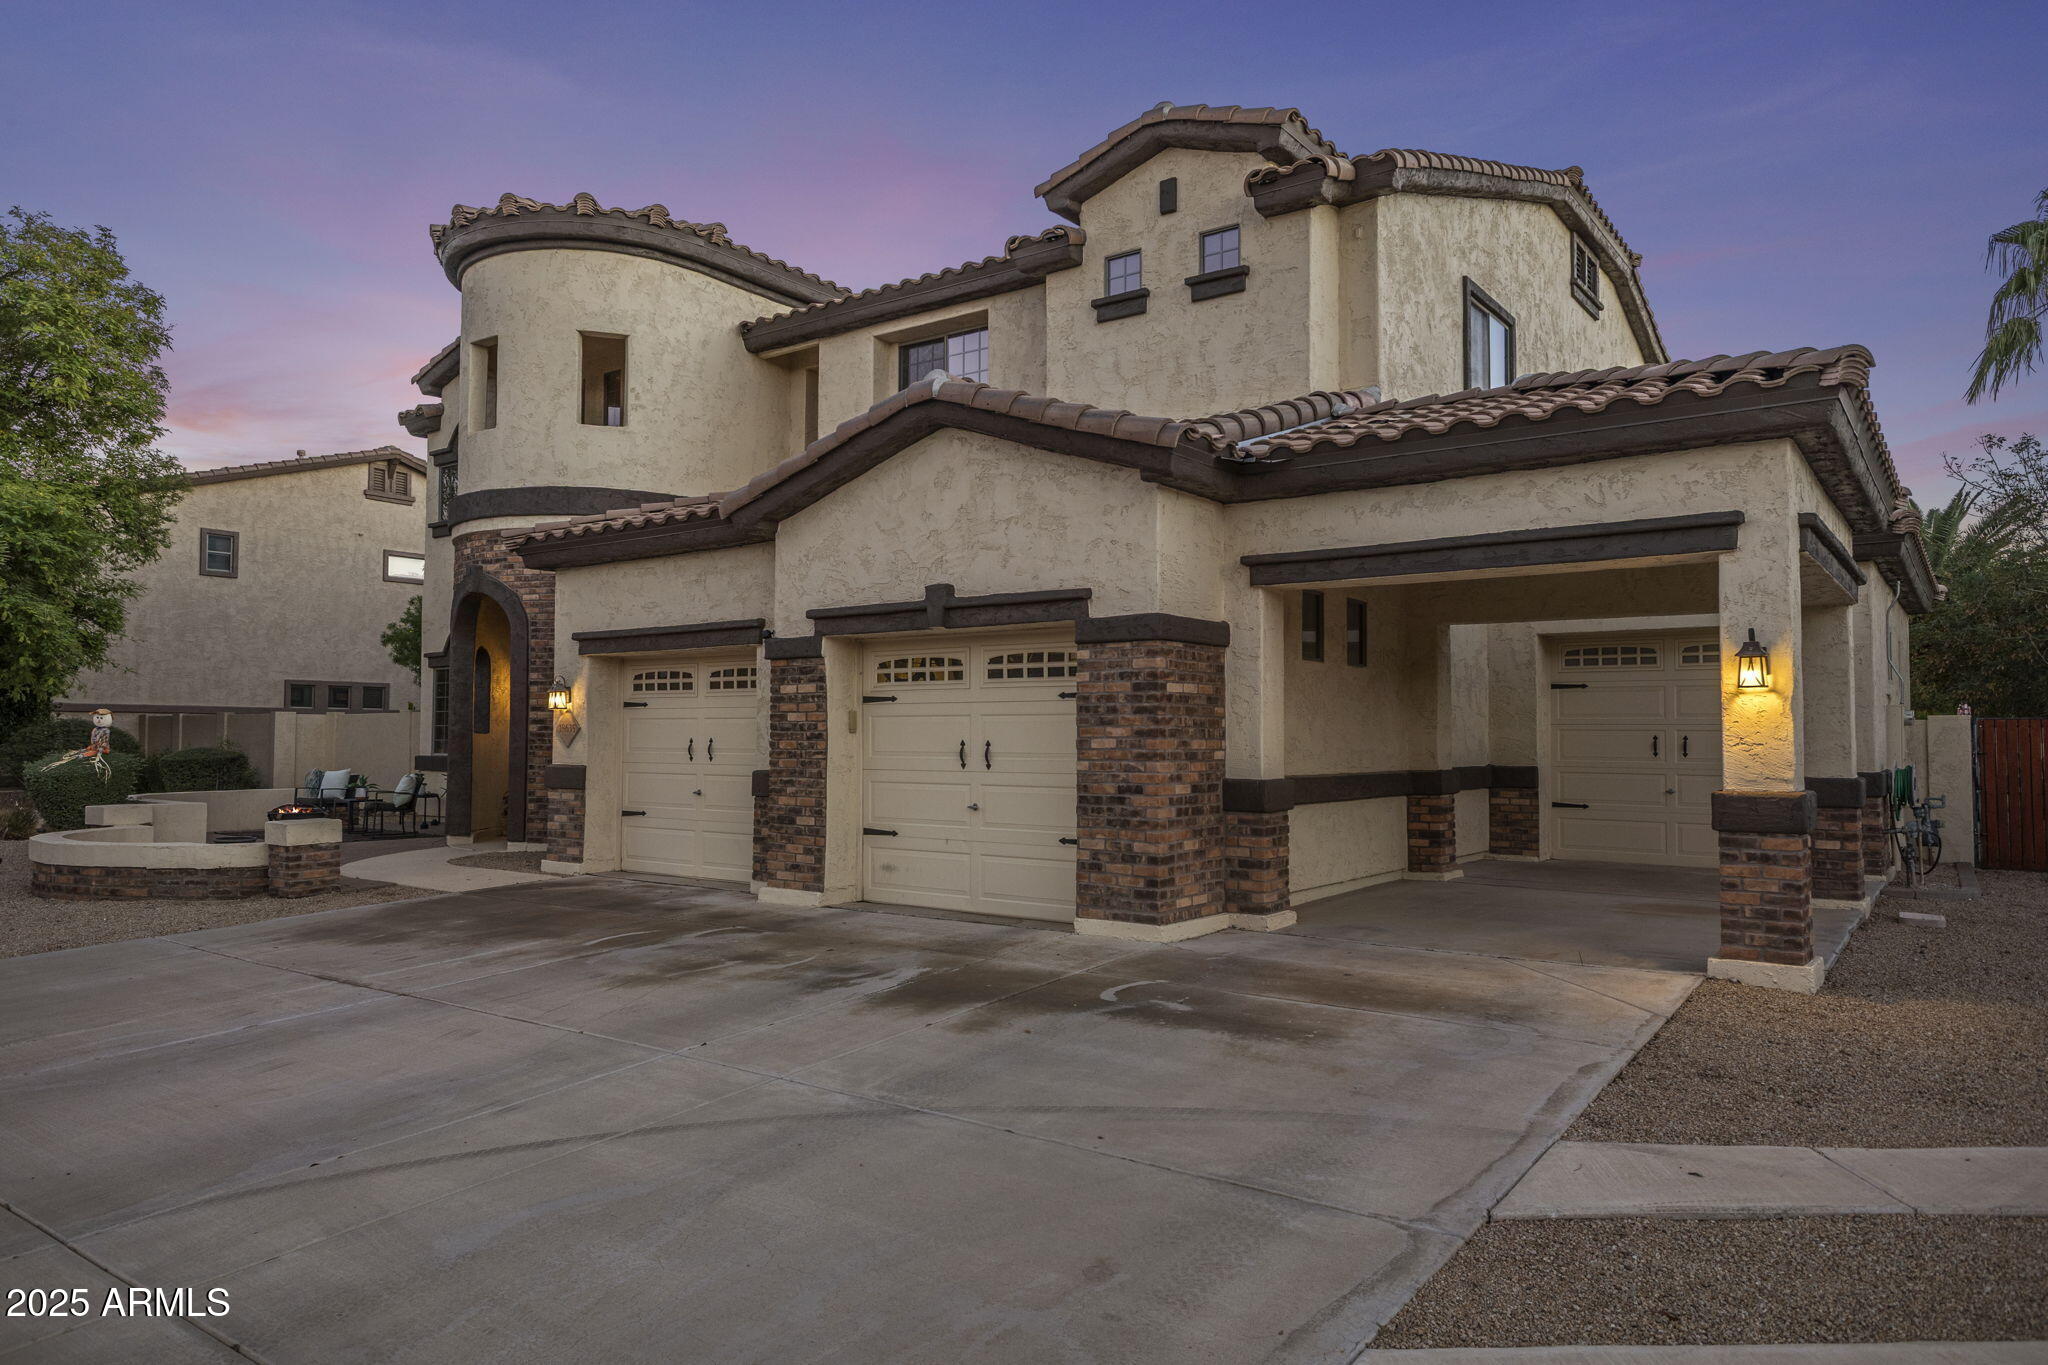
Two-story stucco home with a tiled roof, brick accents, and multiple garage doors at dusk.
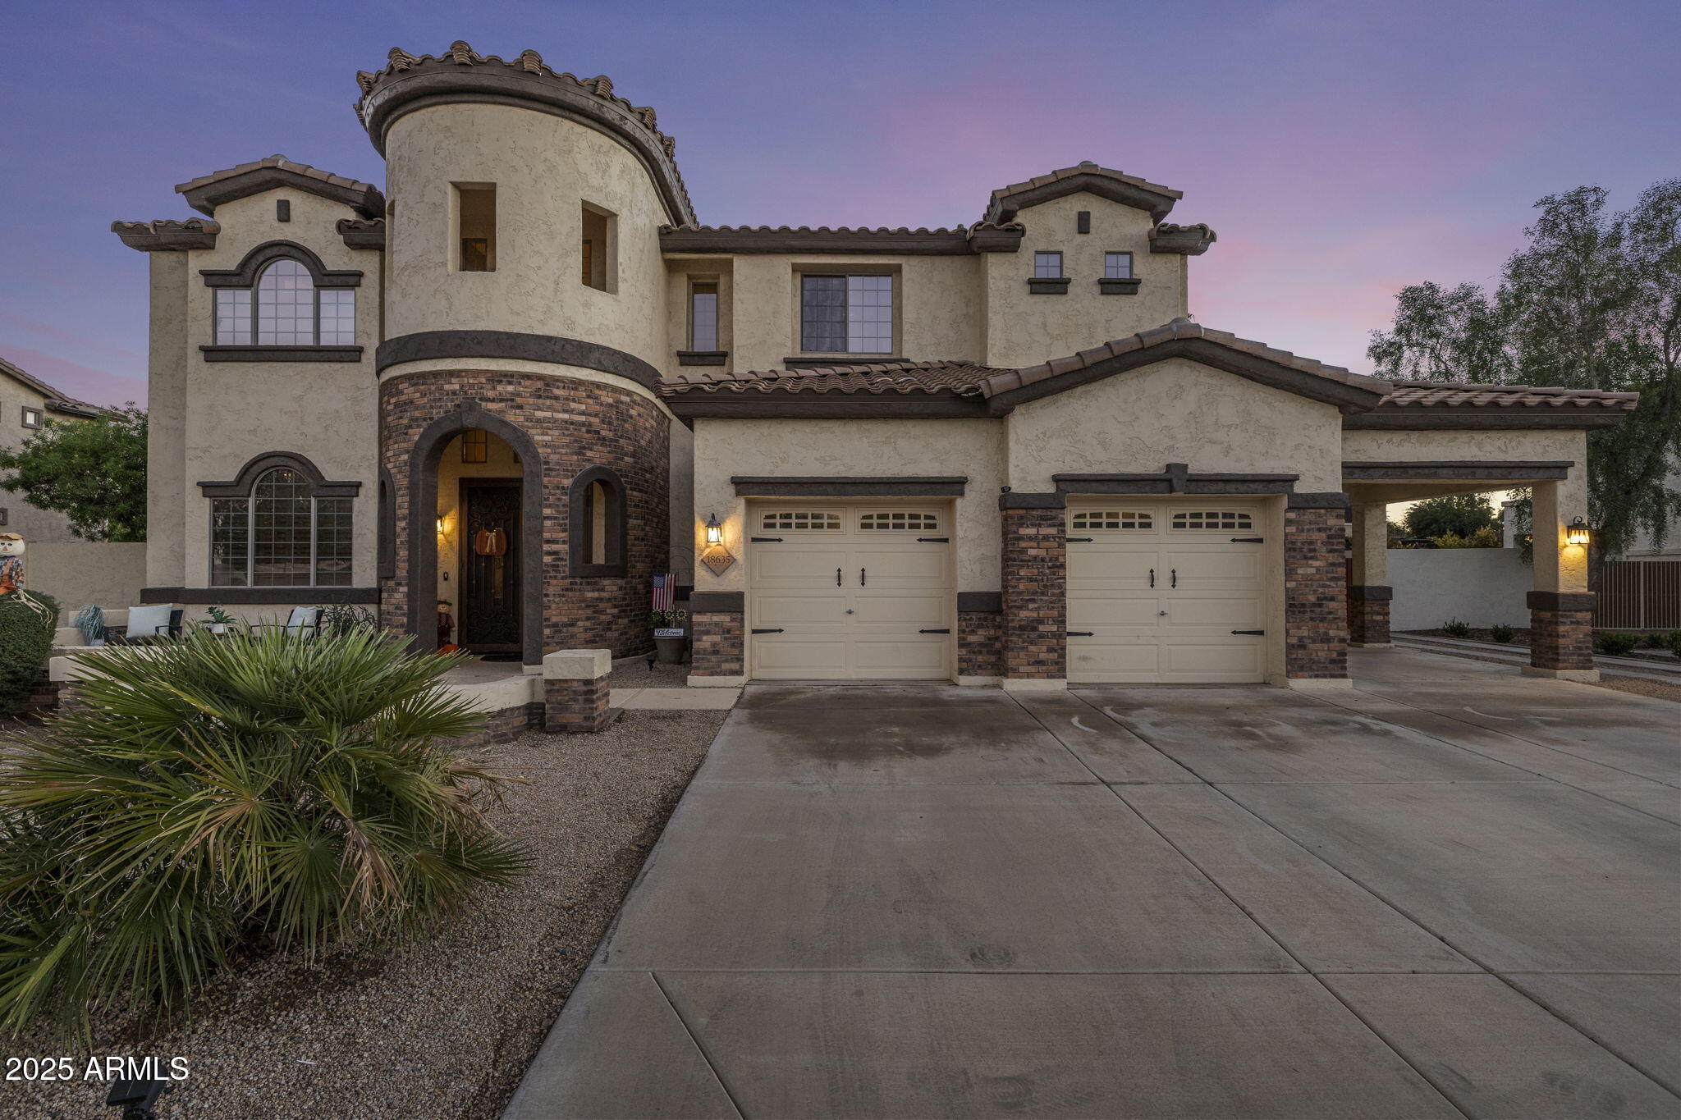
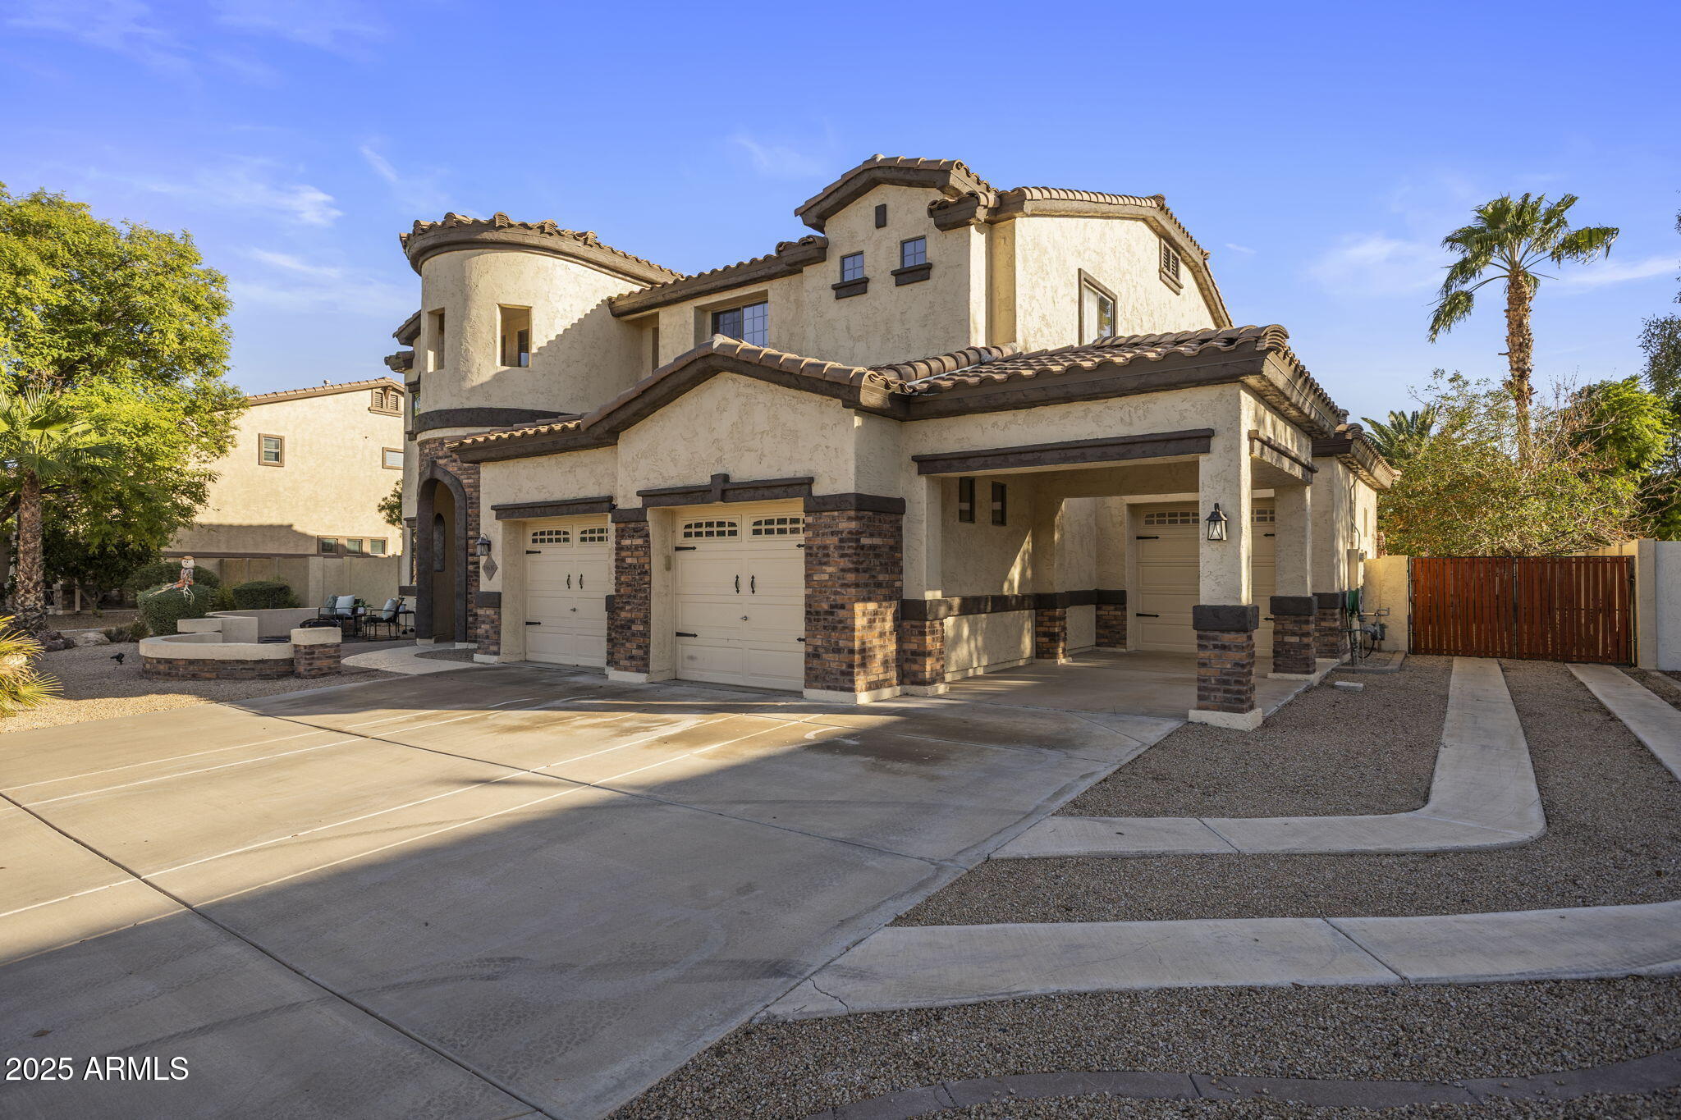
Two-story stucco home with a curved brick entry tower, double garage, and covered carport at dusk.
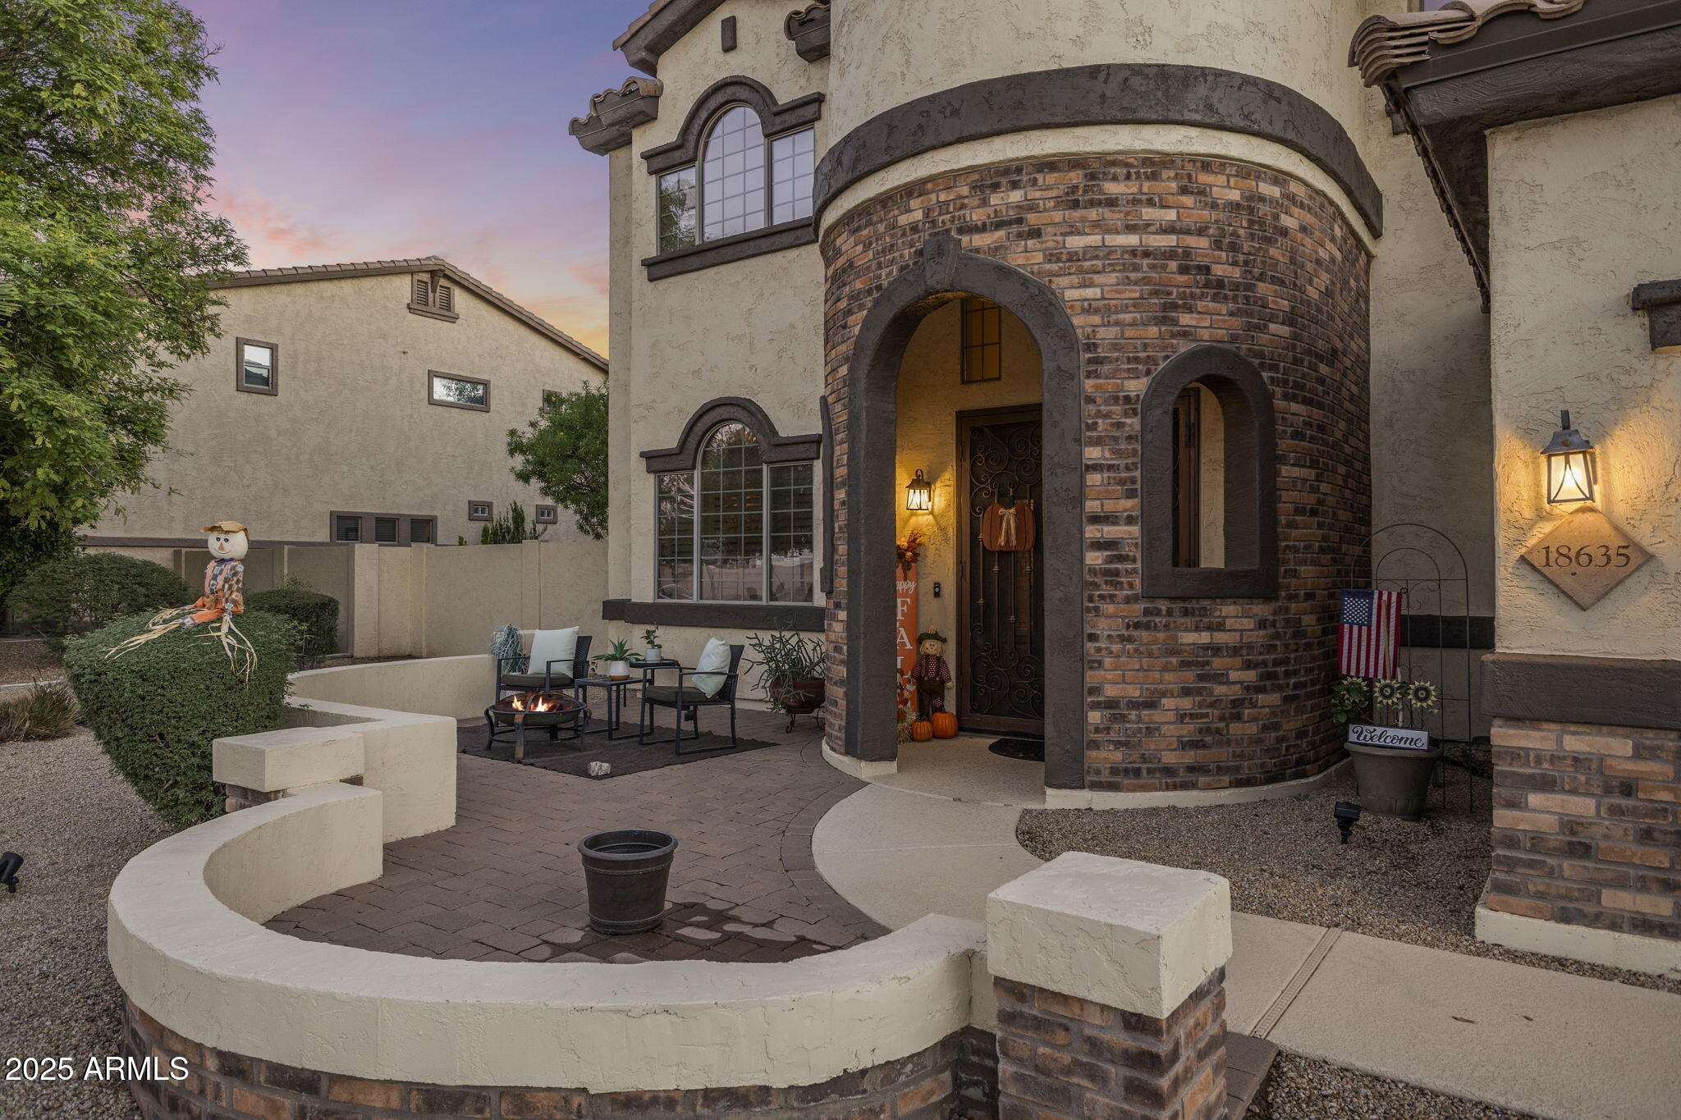
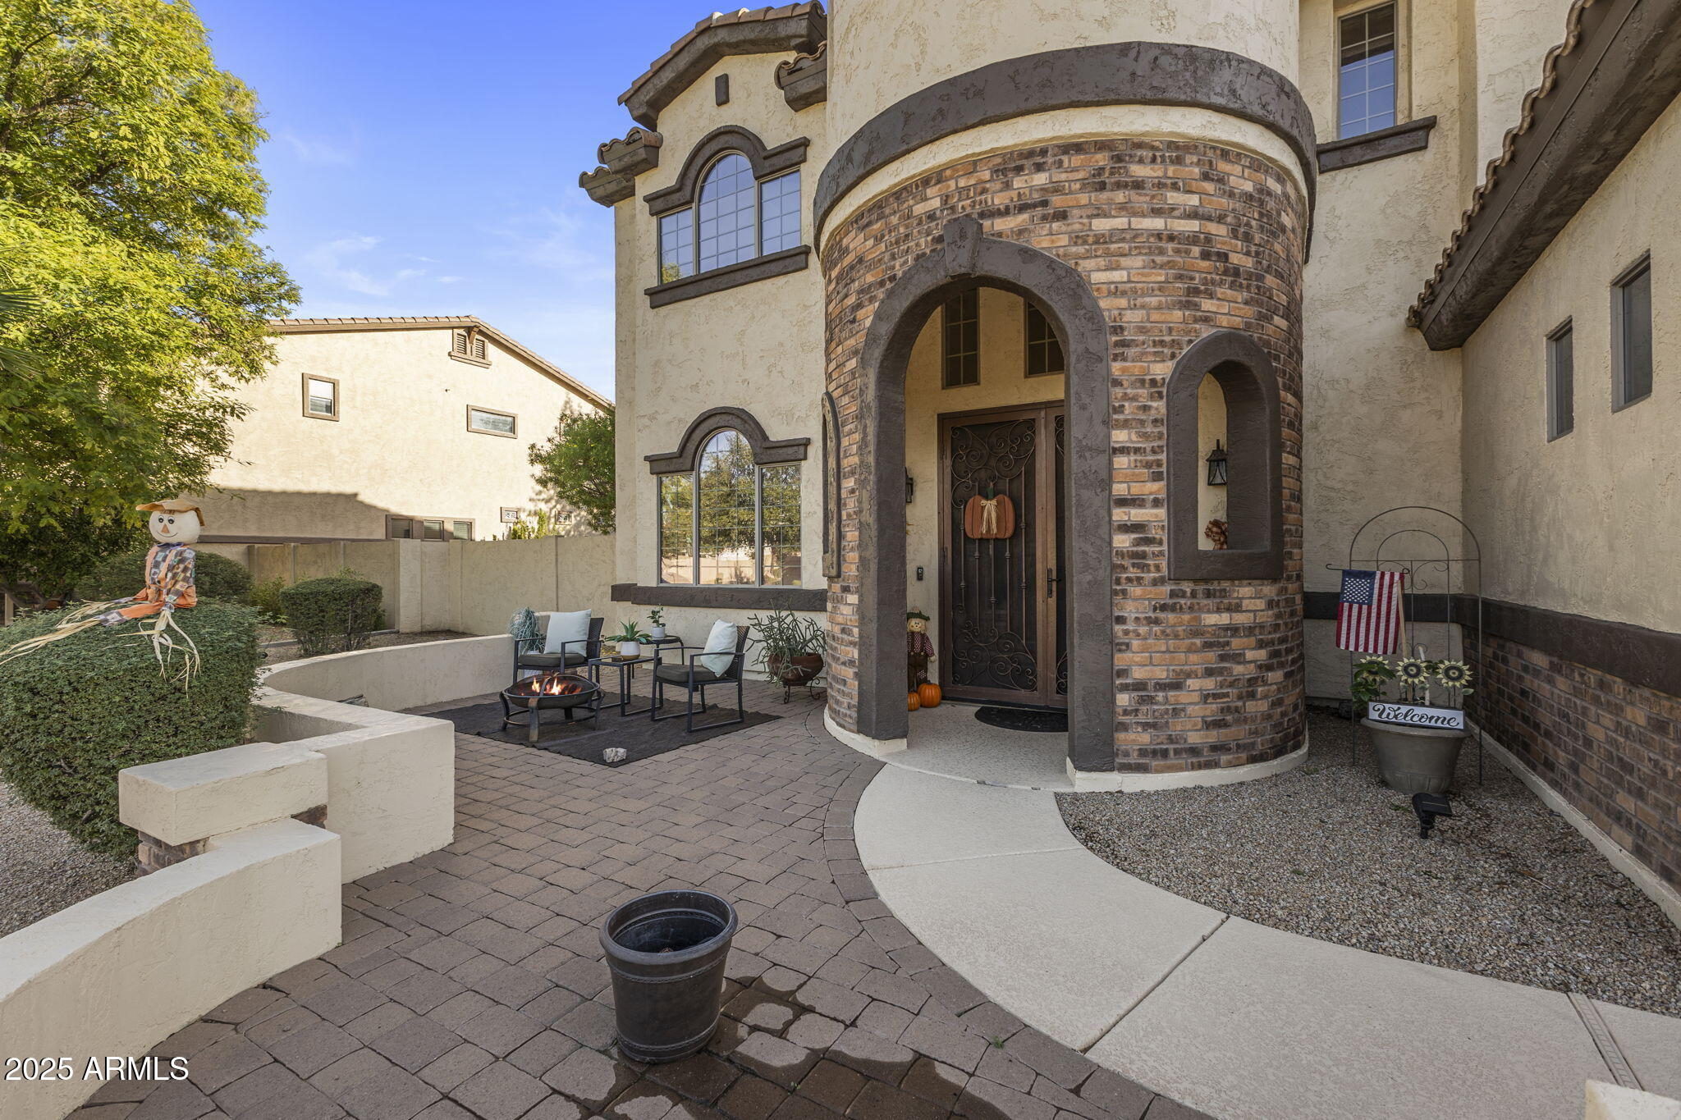
Two-story stucco and brick home with an arched entry and furnished courtyard patio.
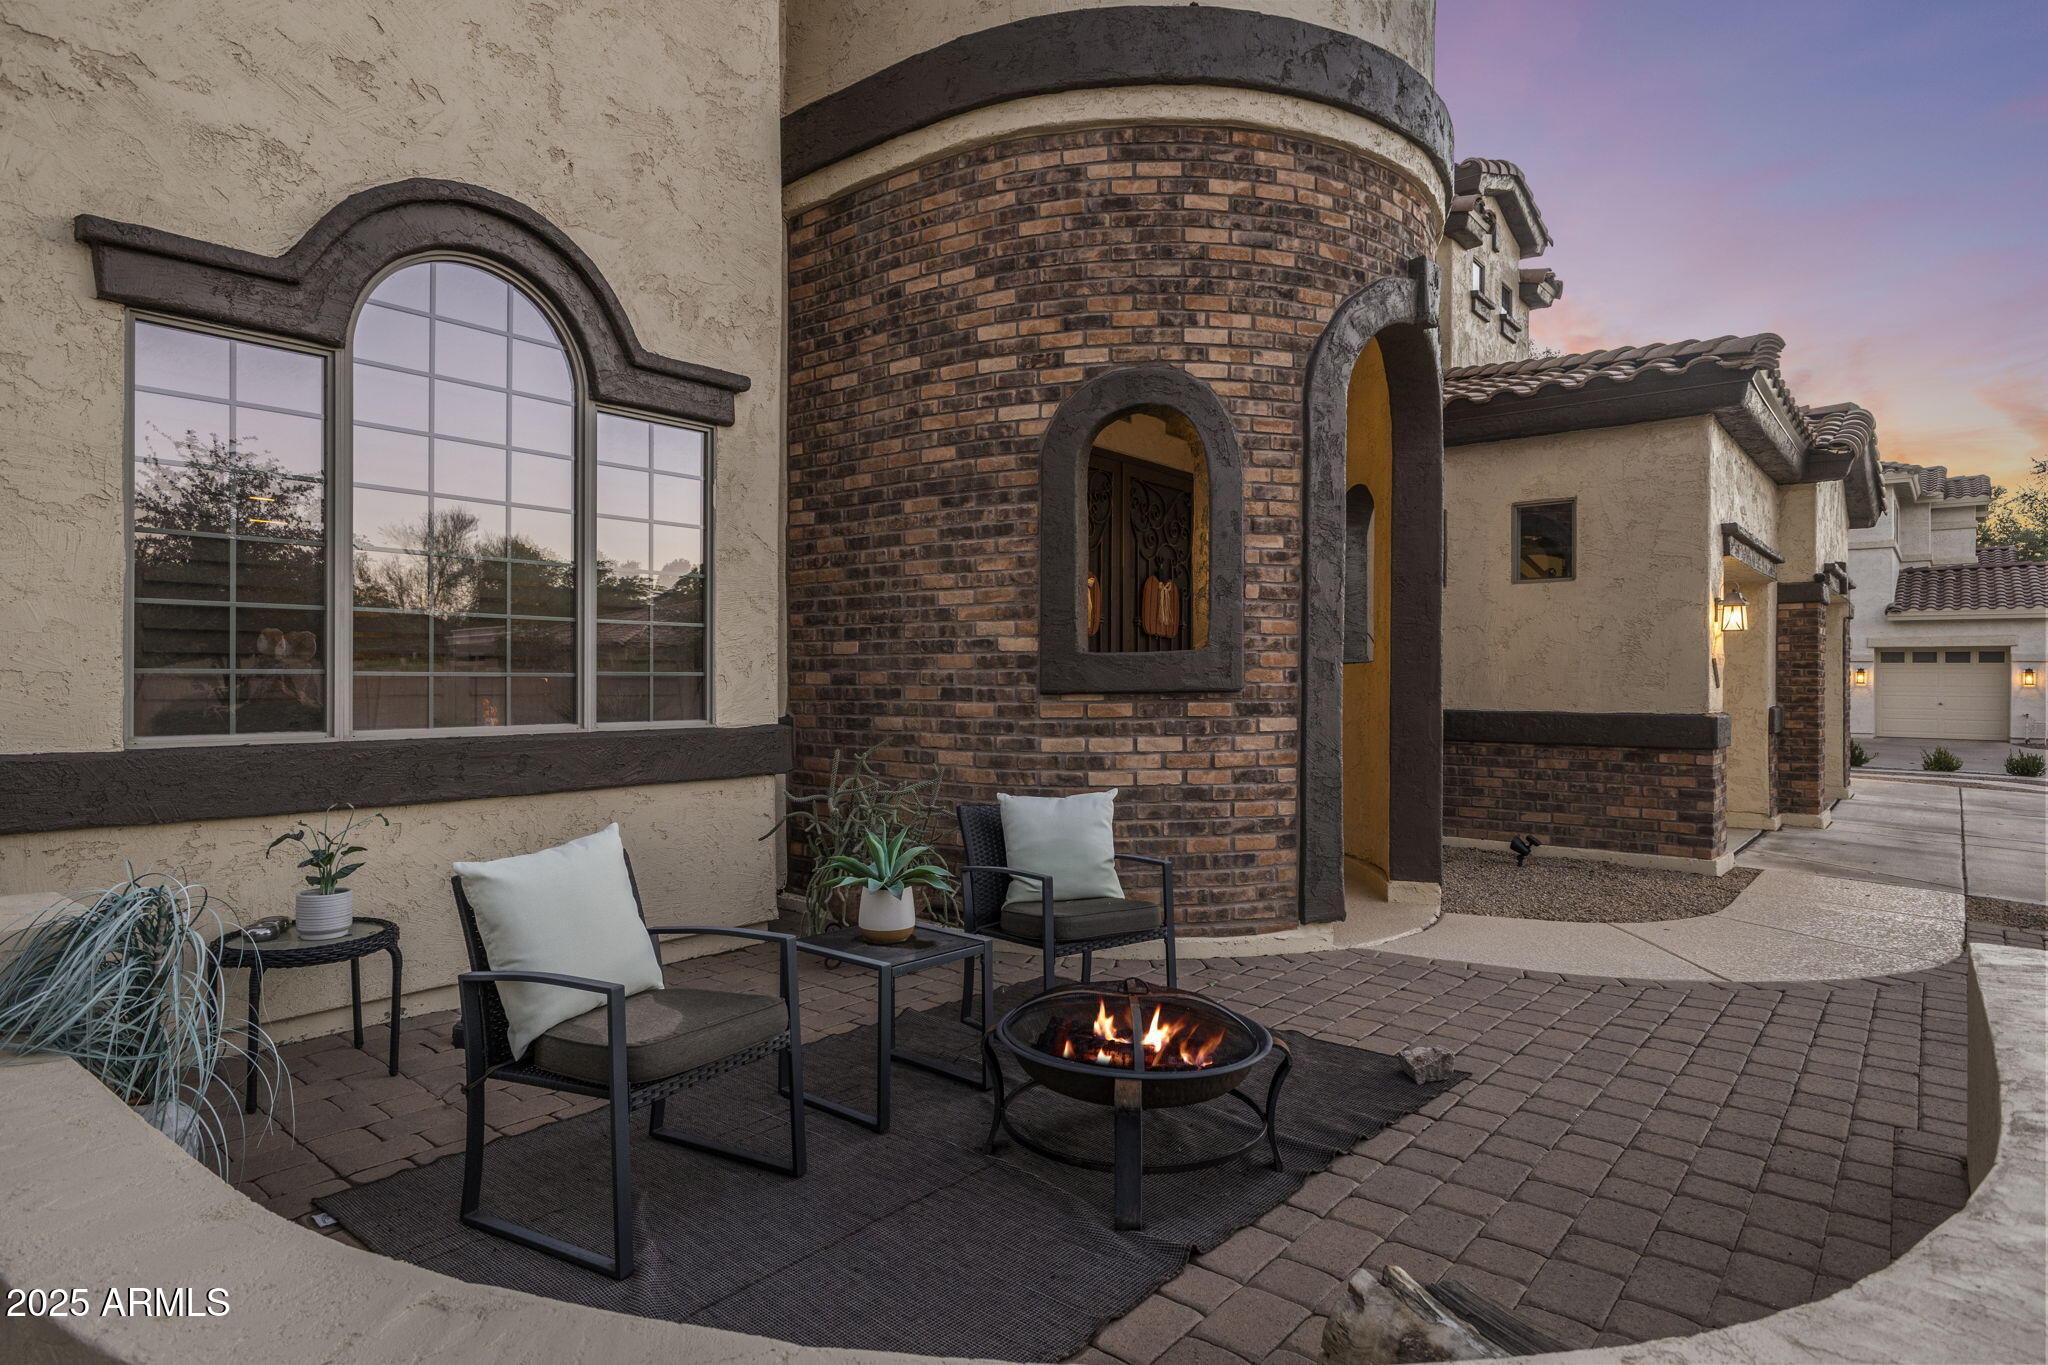
Furnished brick-paver patio with cushioned chairs and a lit fire pit beside a stucco-and-brick home.
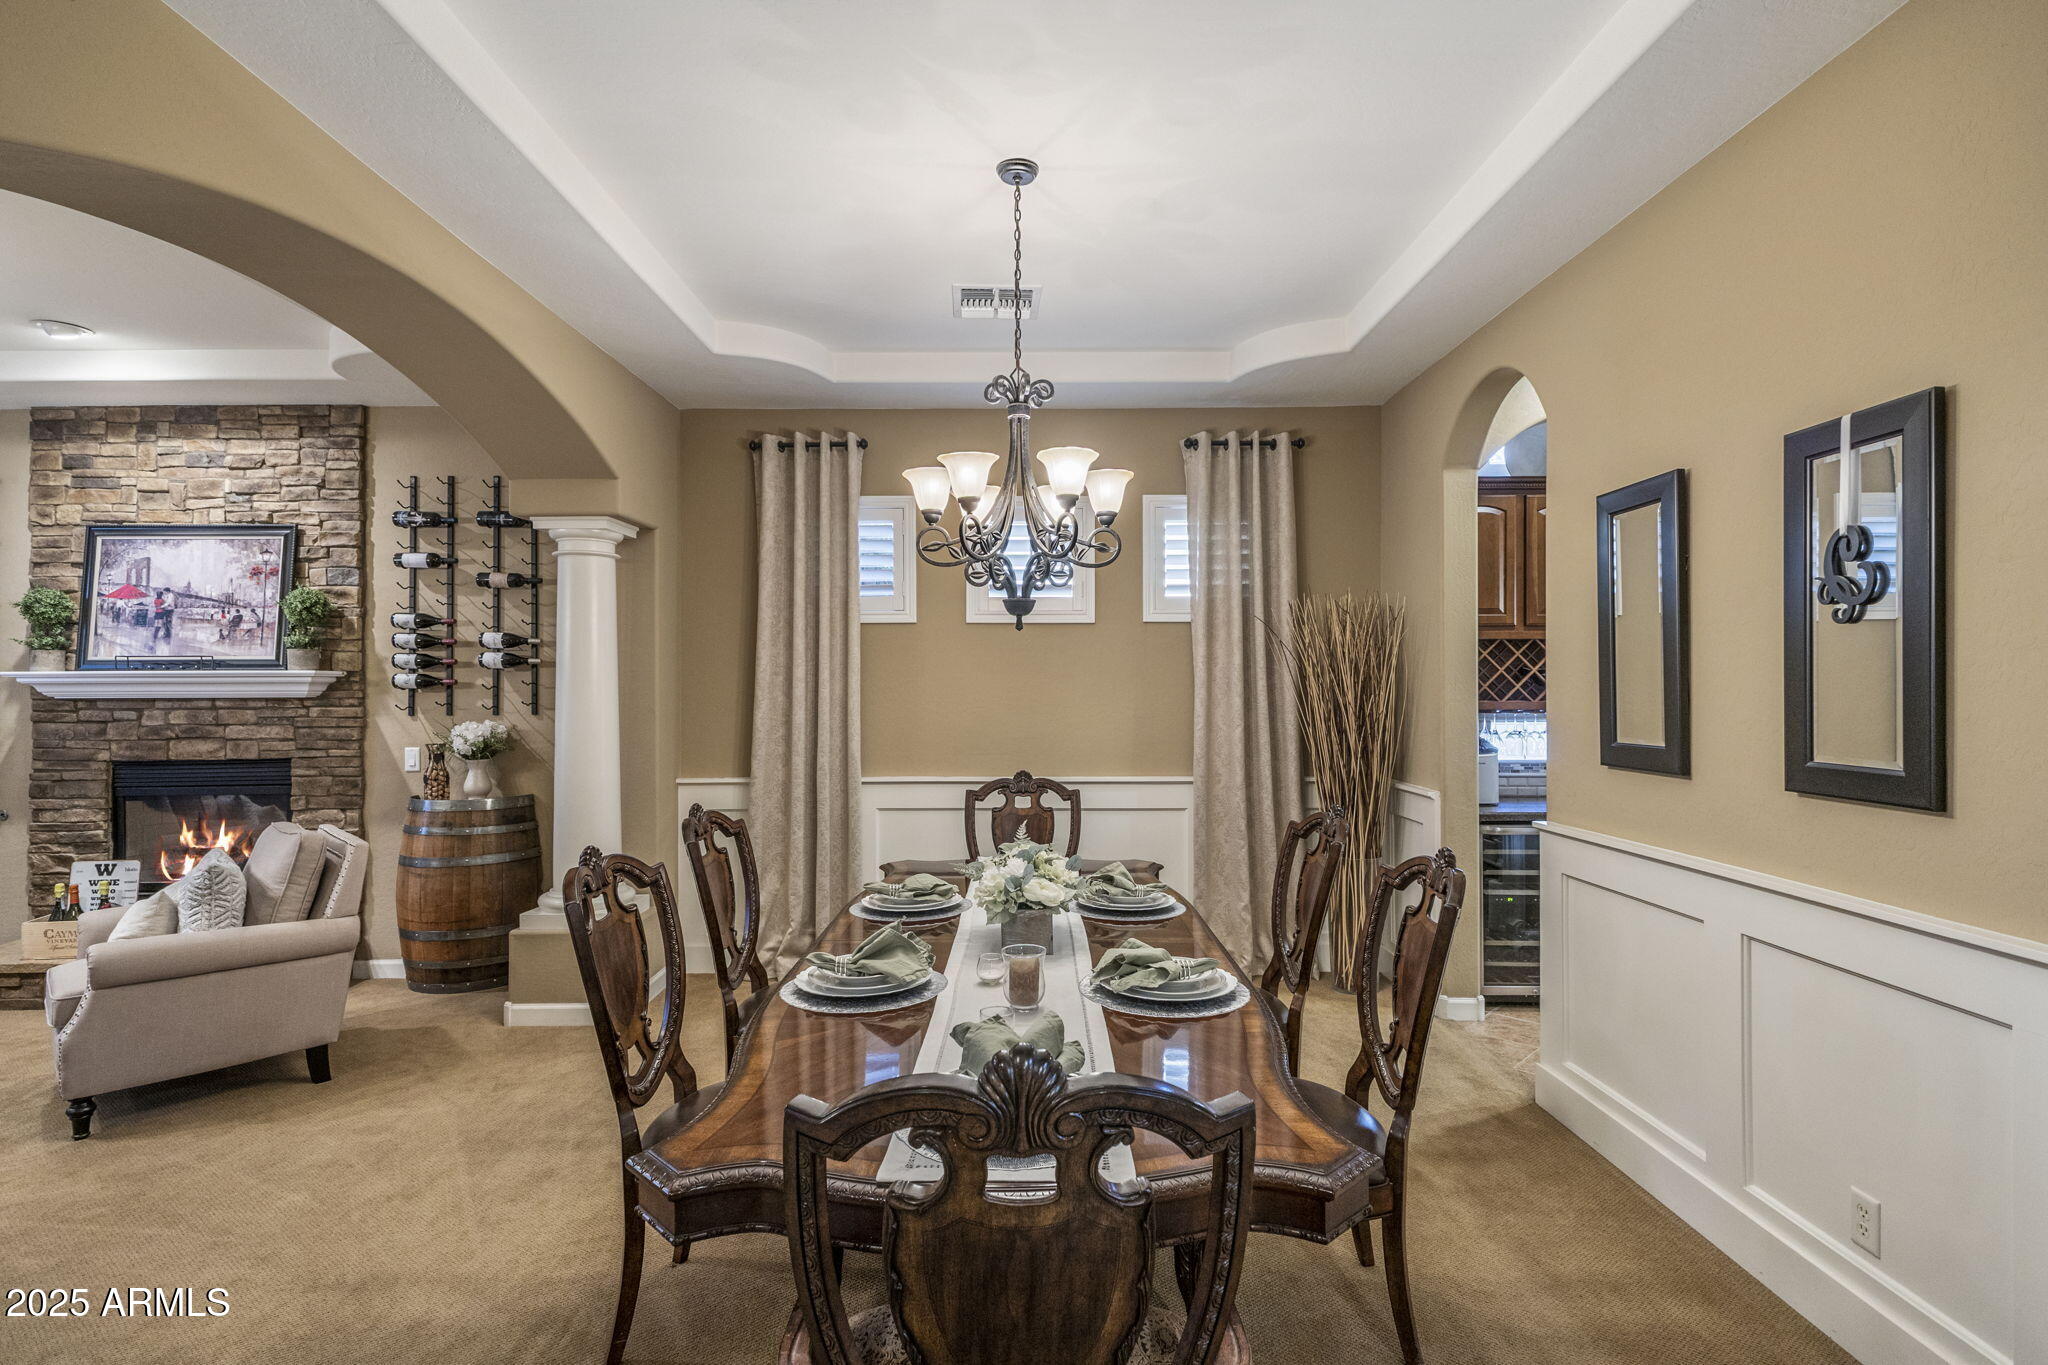
Dining room with a carved table set for six, chandelier, stone fireplace, and wine racks.
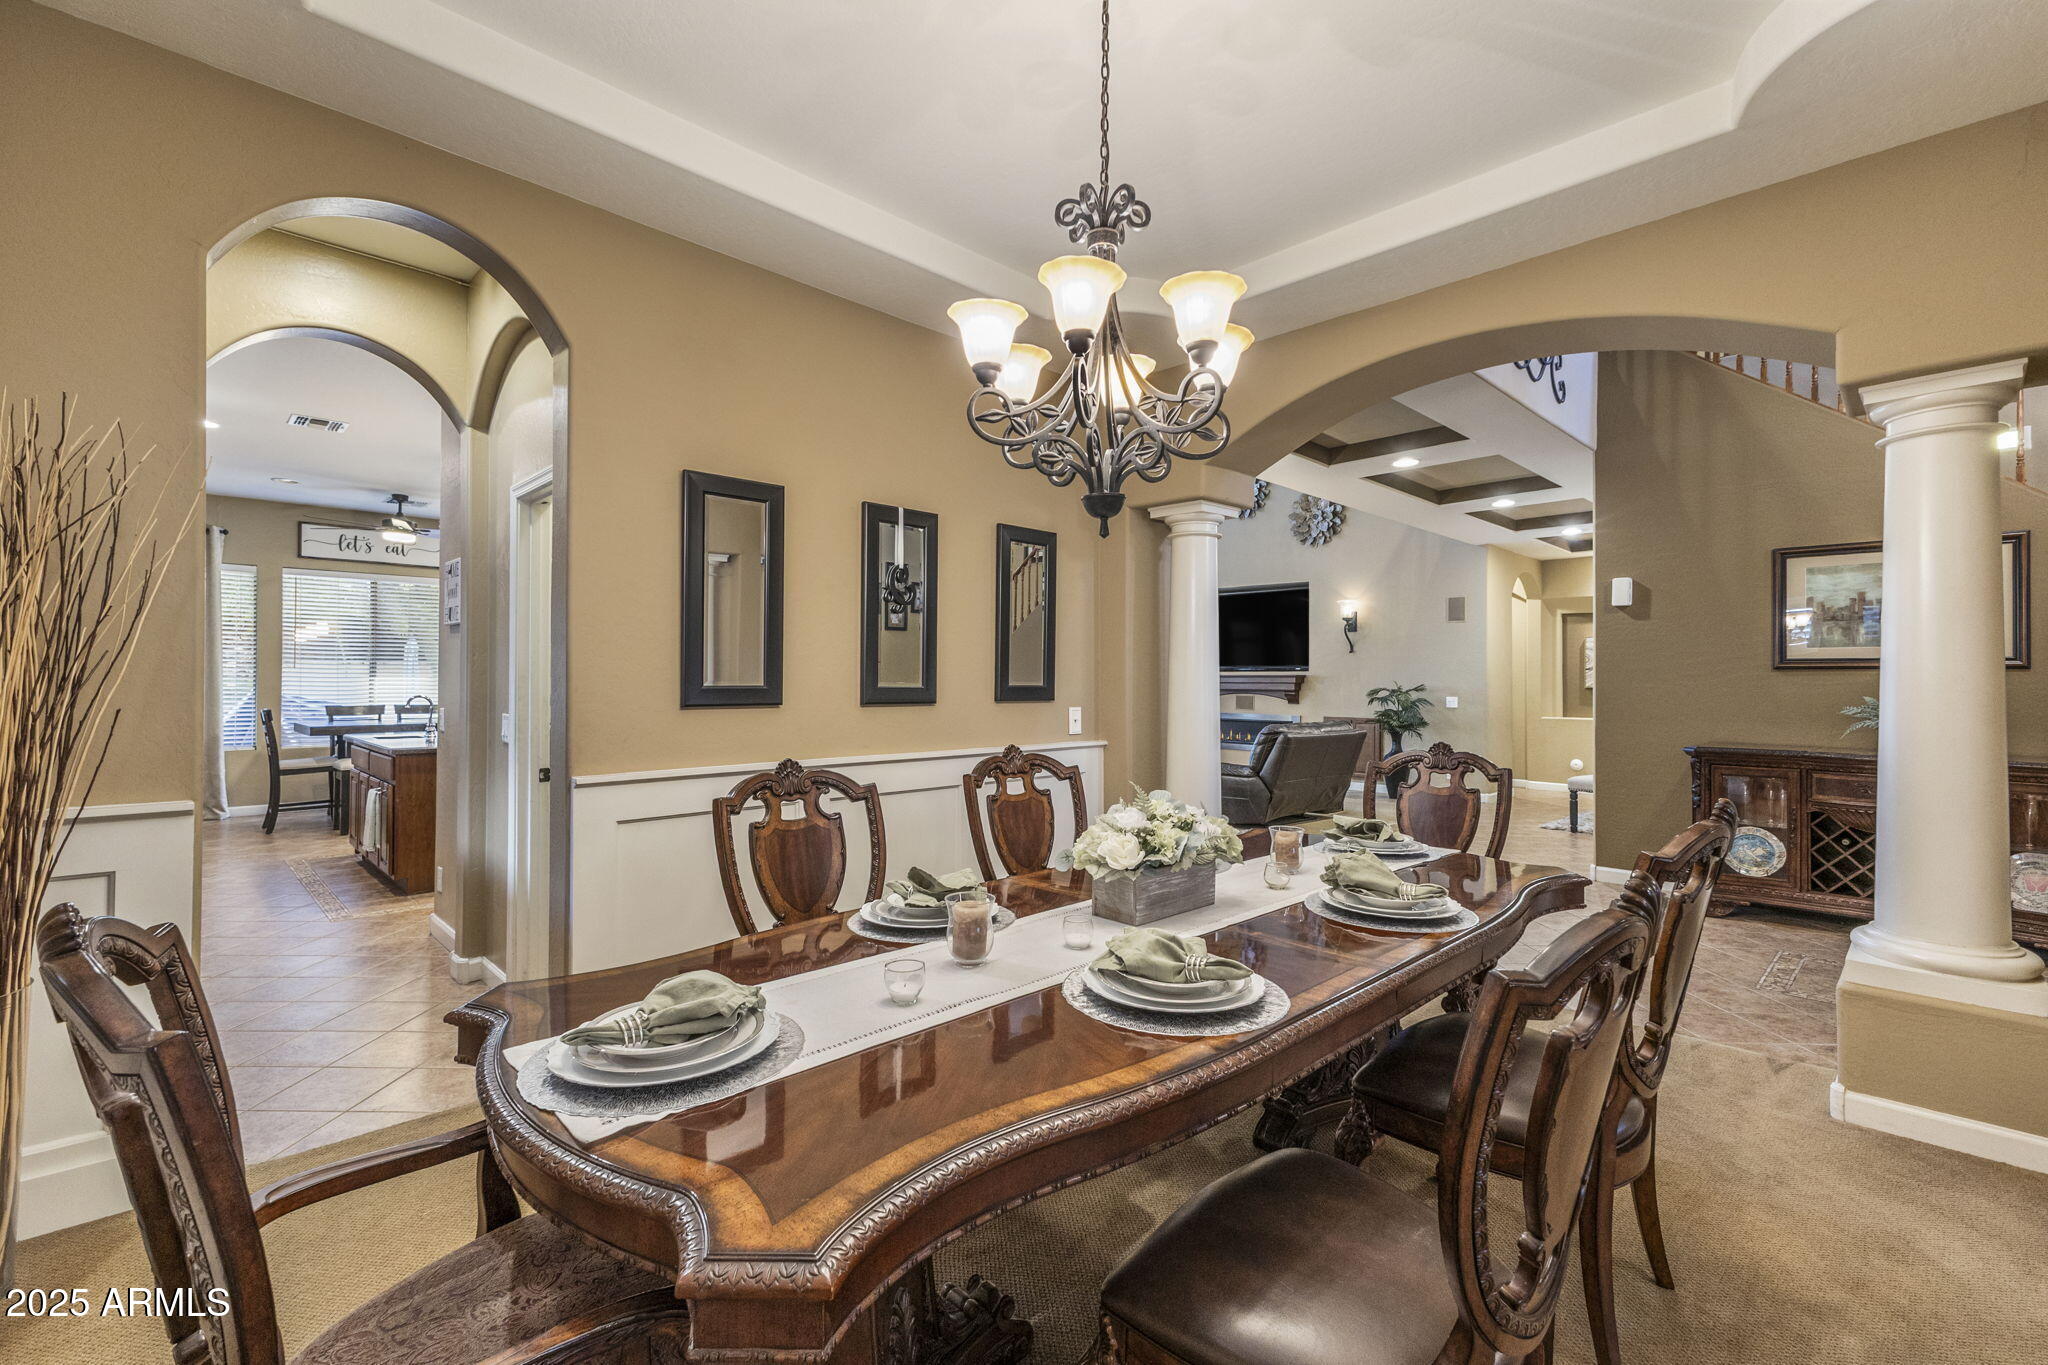
Dining room with a polished wood table set for dinner beneath an ornate chandelier and arched openings.
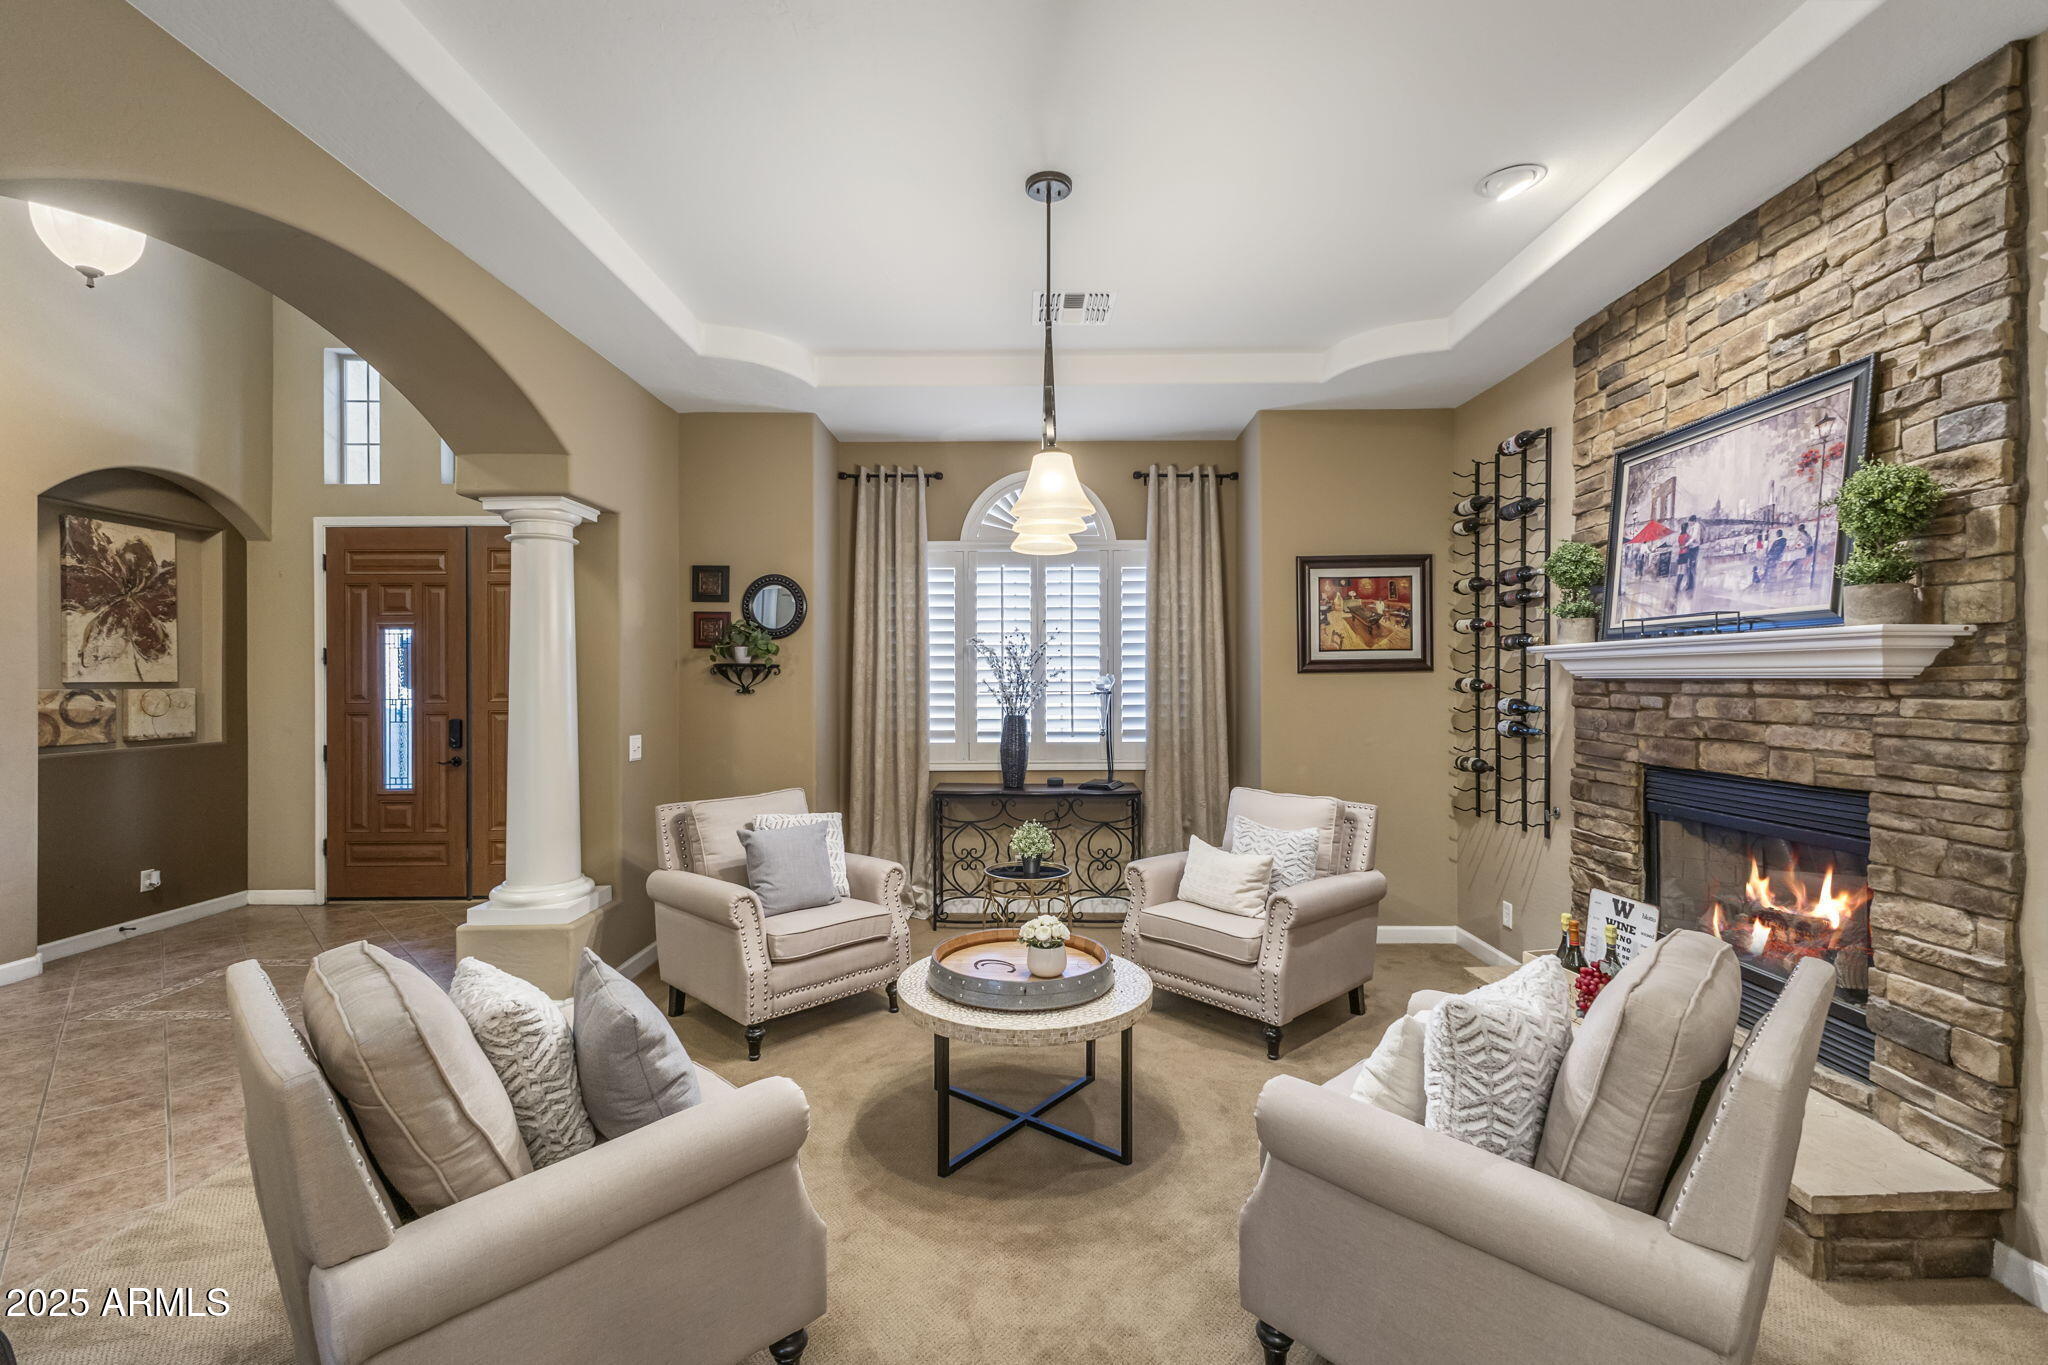
Furnished living room with a stone fireplace, cream seating, and a shuttered window.
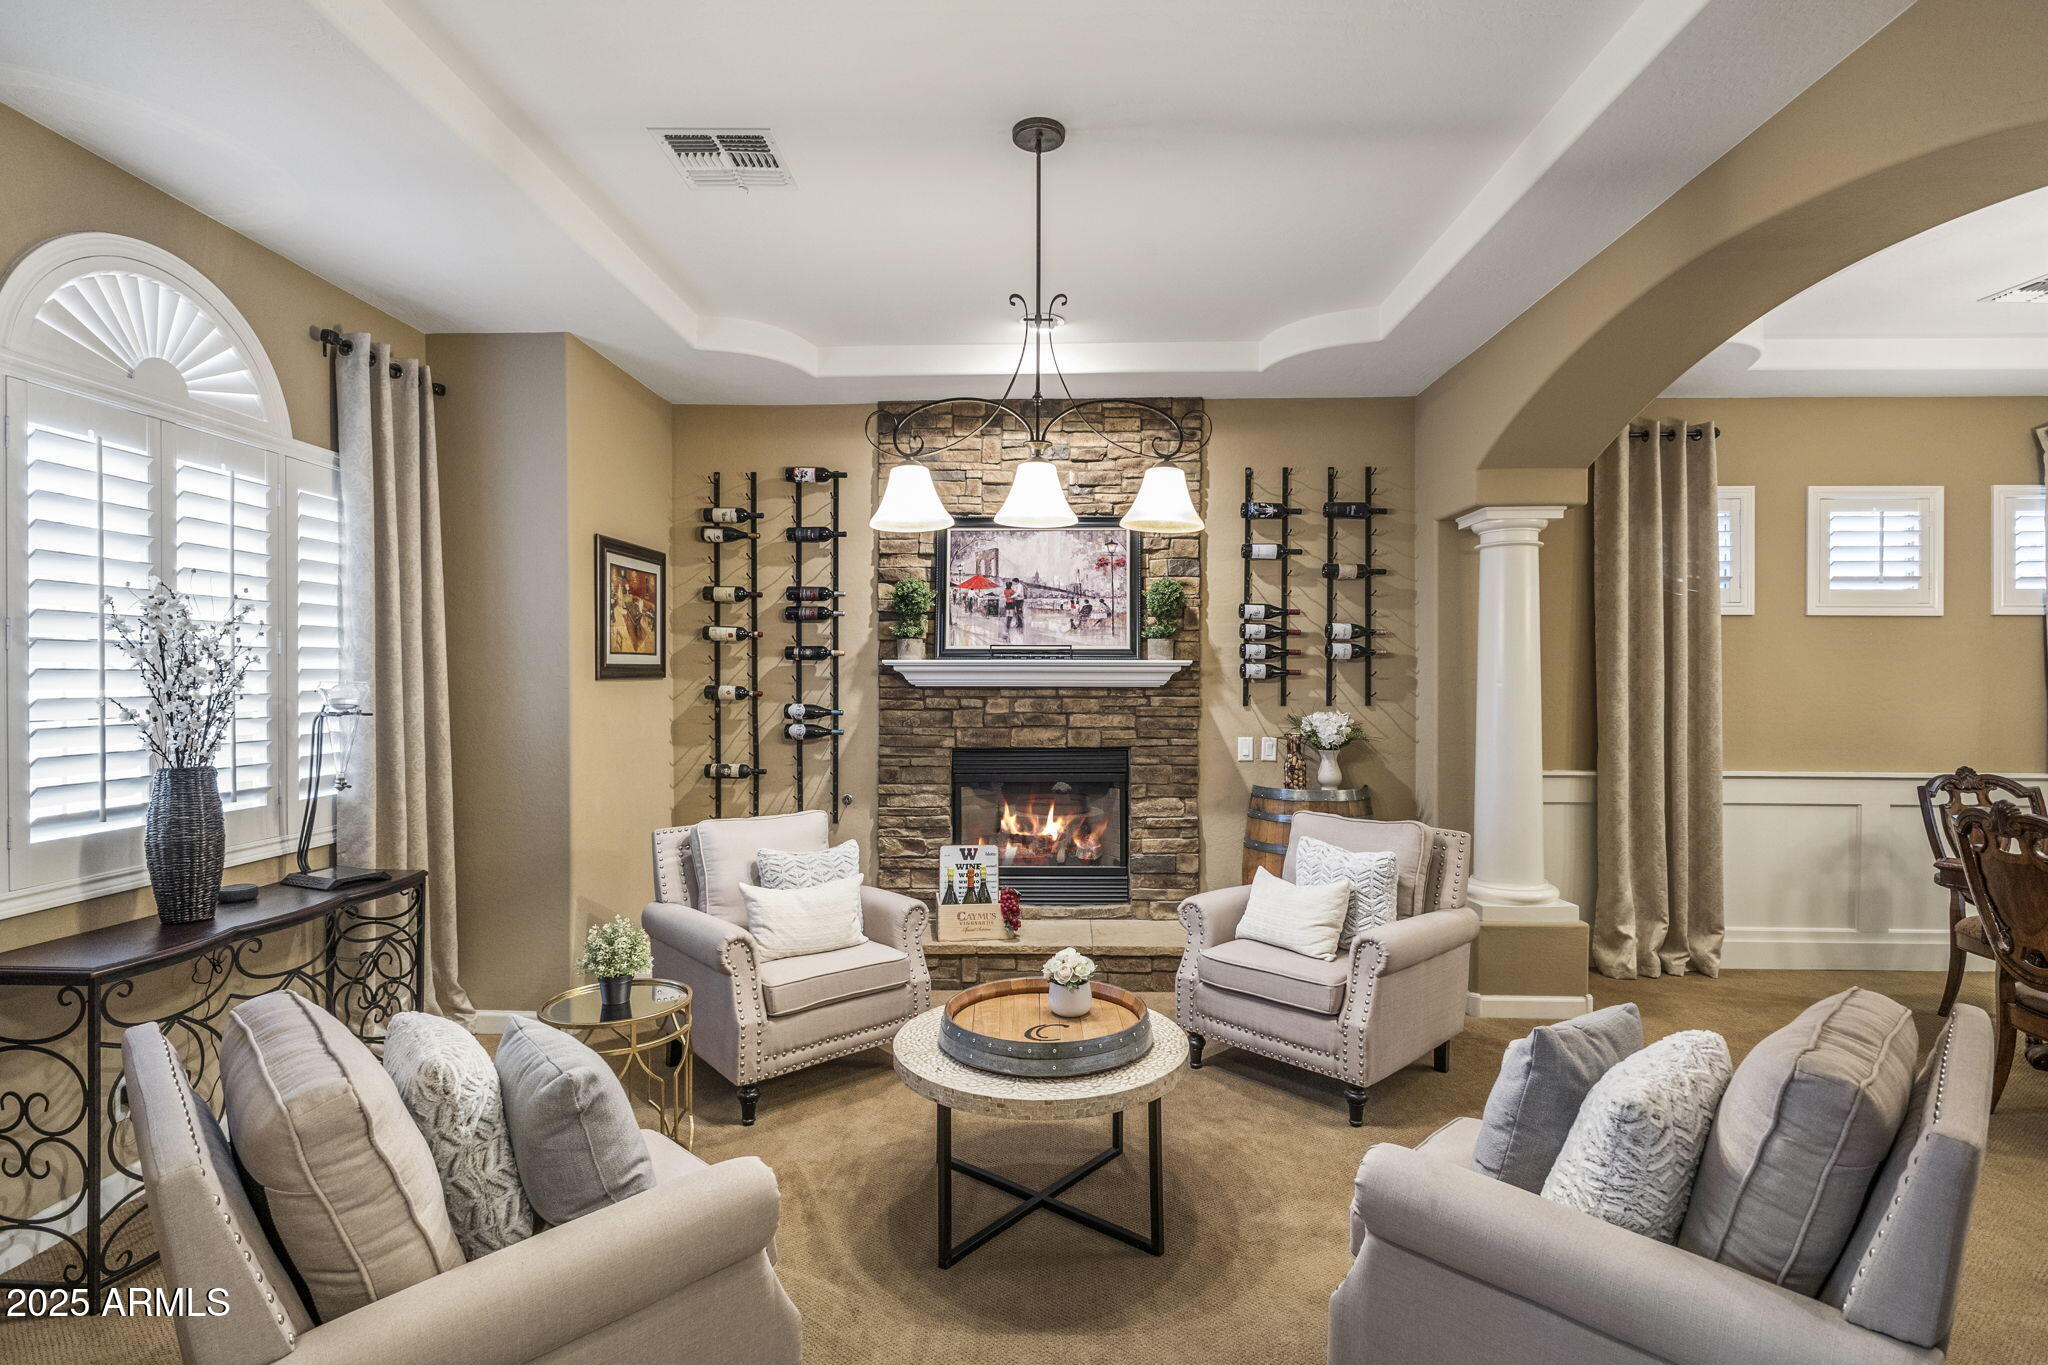
Living room with a stone fireplace, wine racks, and seating arranged around a round coffee table.
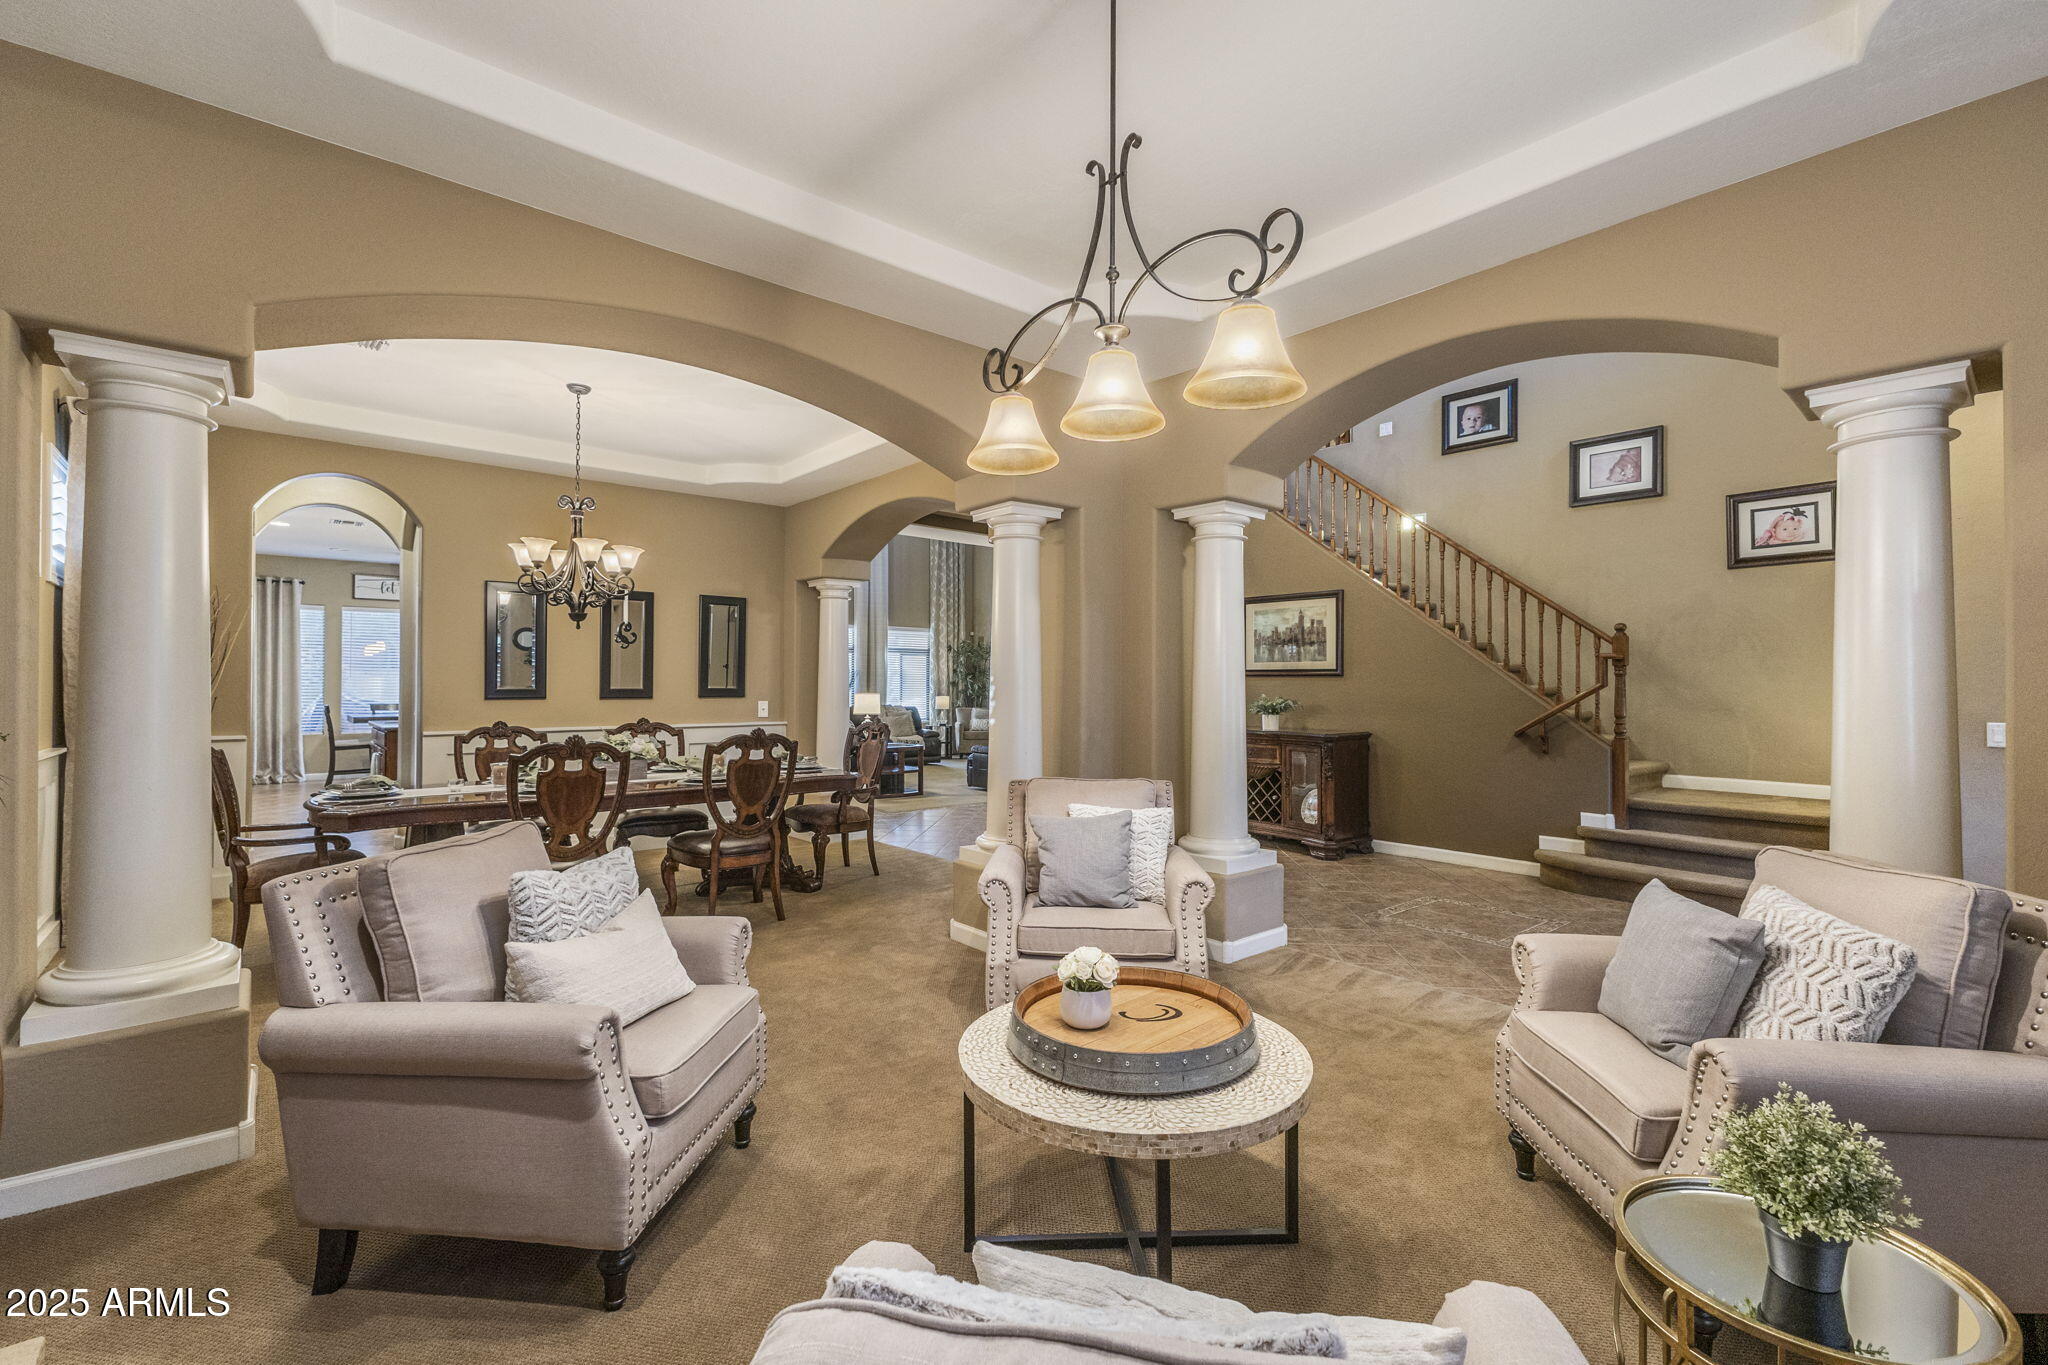
Furnished living and dining room with decorative columns, a tray ceiling, and a staircase.
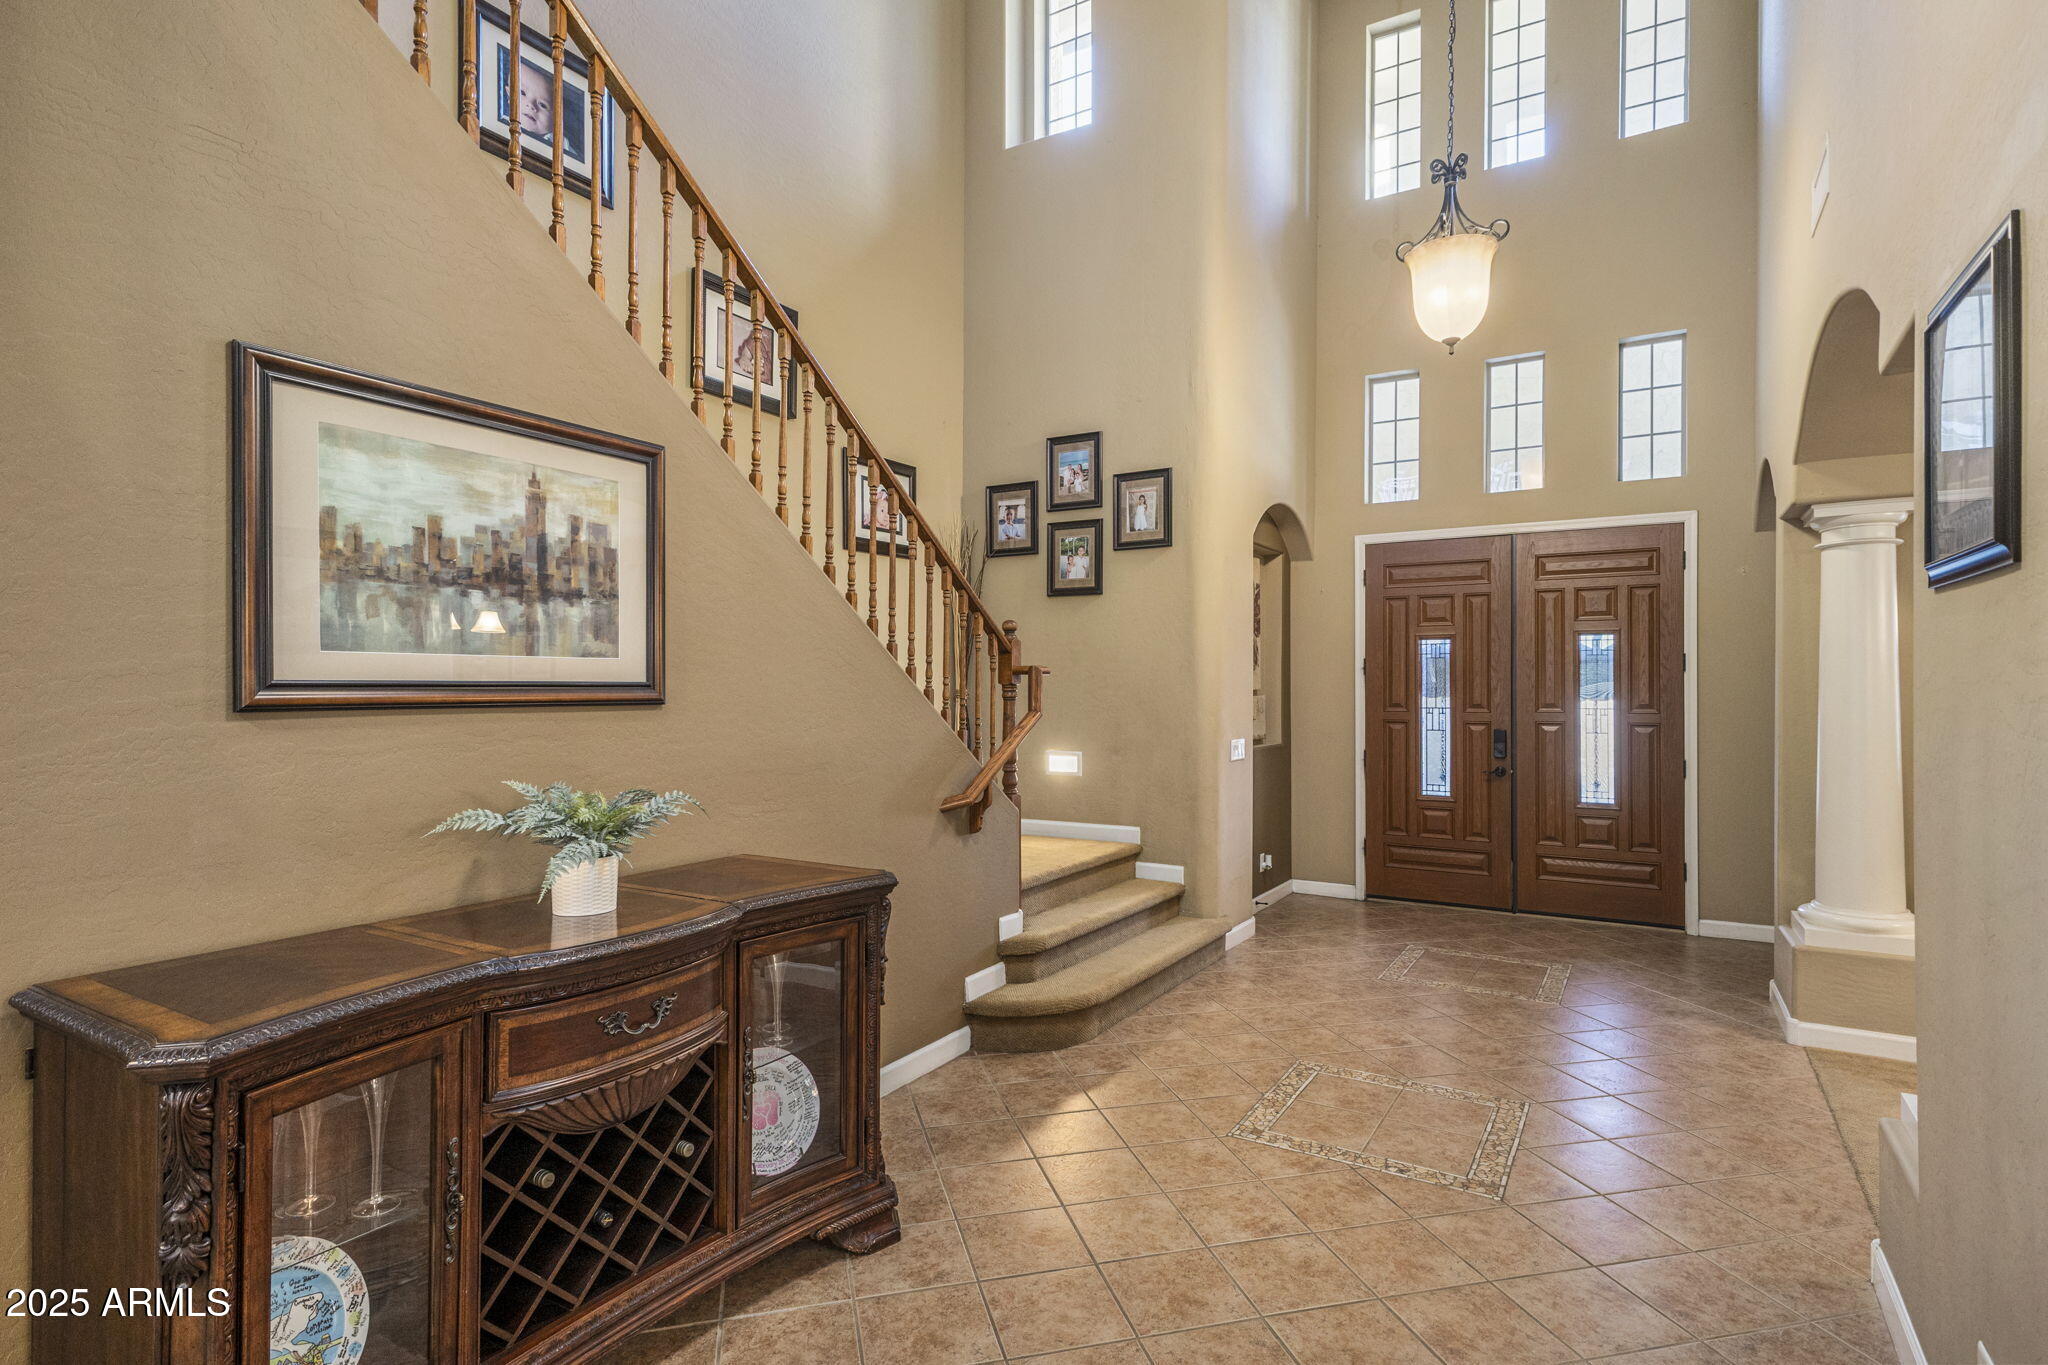
Two-story foyer with a sweeping staircase, tall windows, and dark wood double front doors.
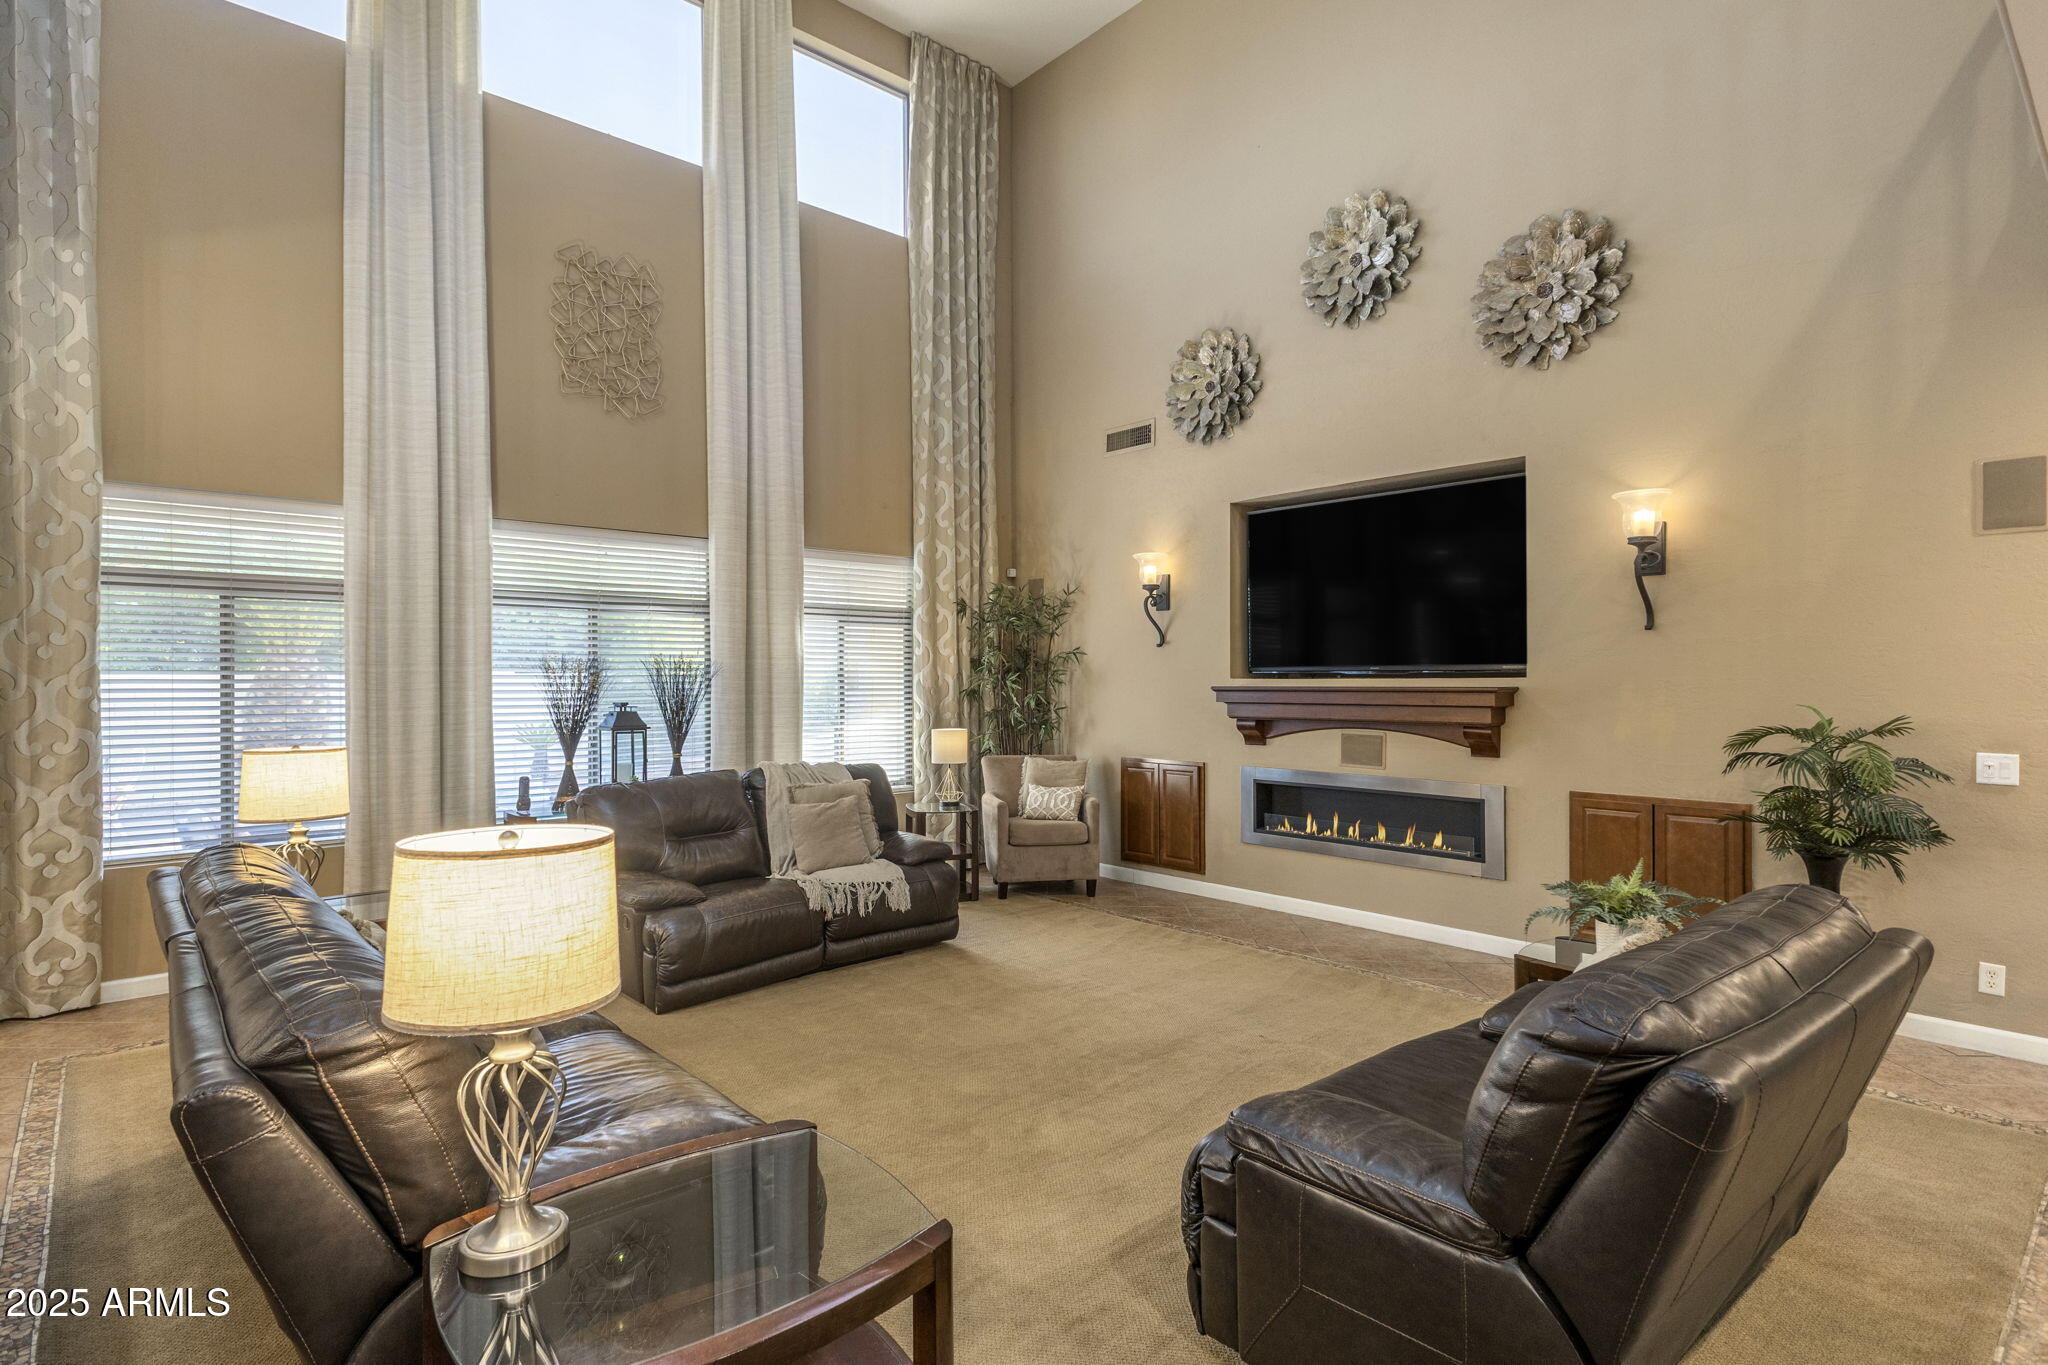
Living room with a vaulted ceiling, tall windows, leather seating, and a linear fireplace.
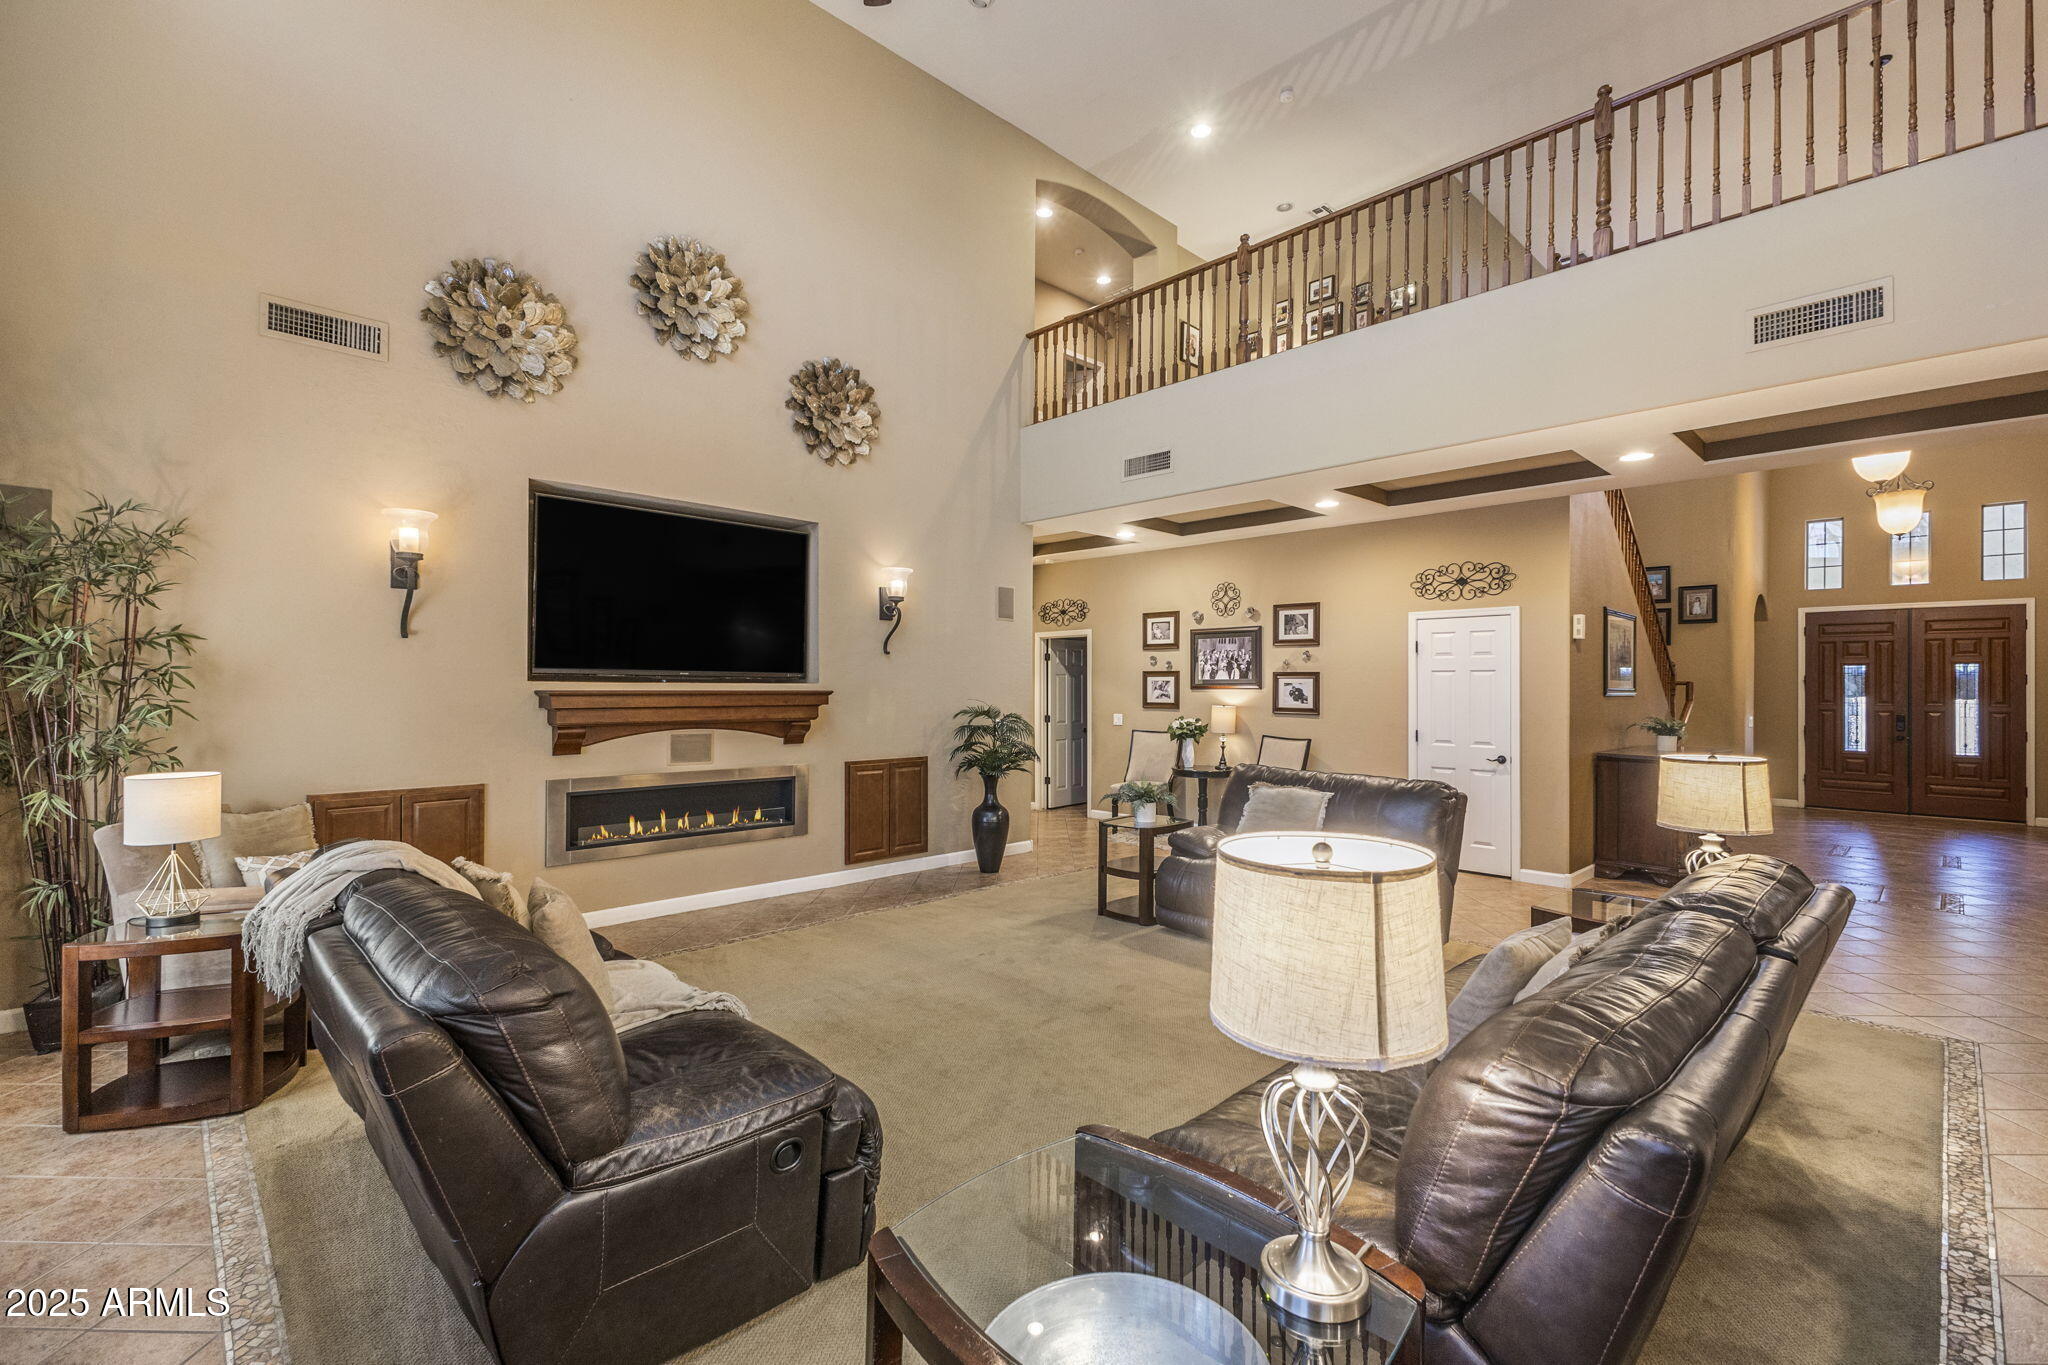
Two-story living room with leather sofas, a linear fireplace, and an open upstairs balcony.
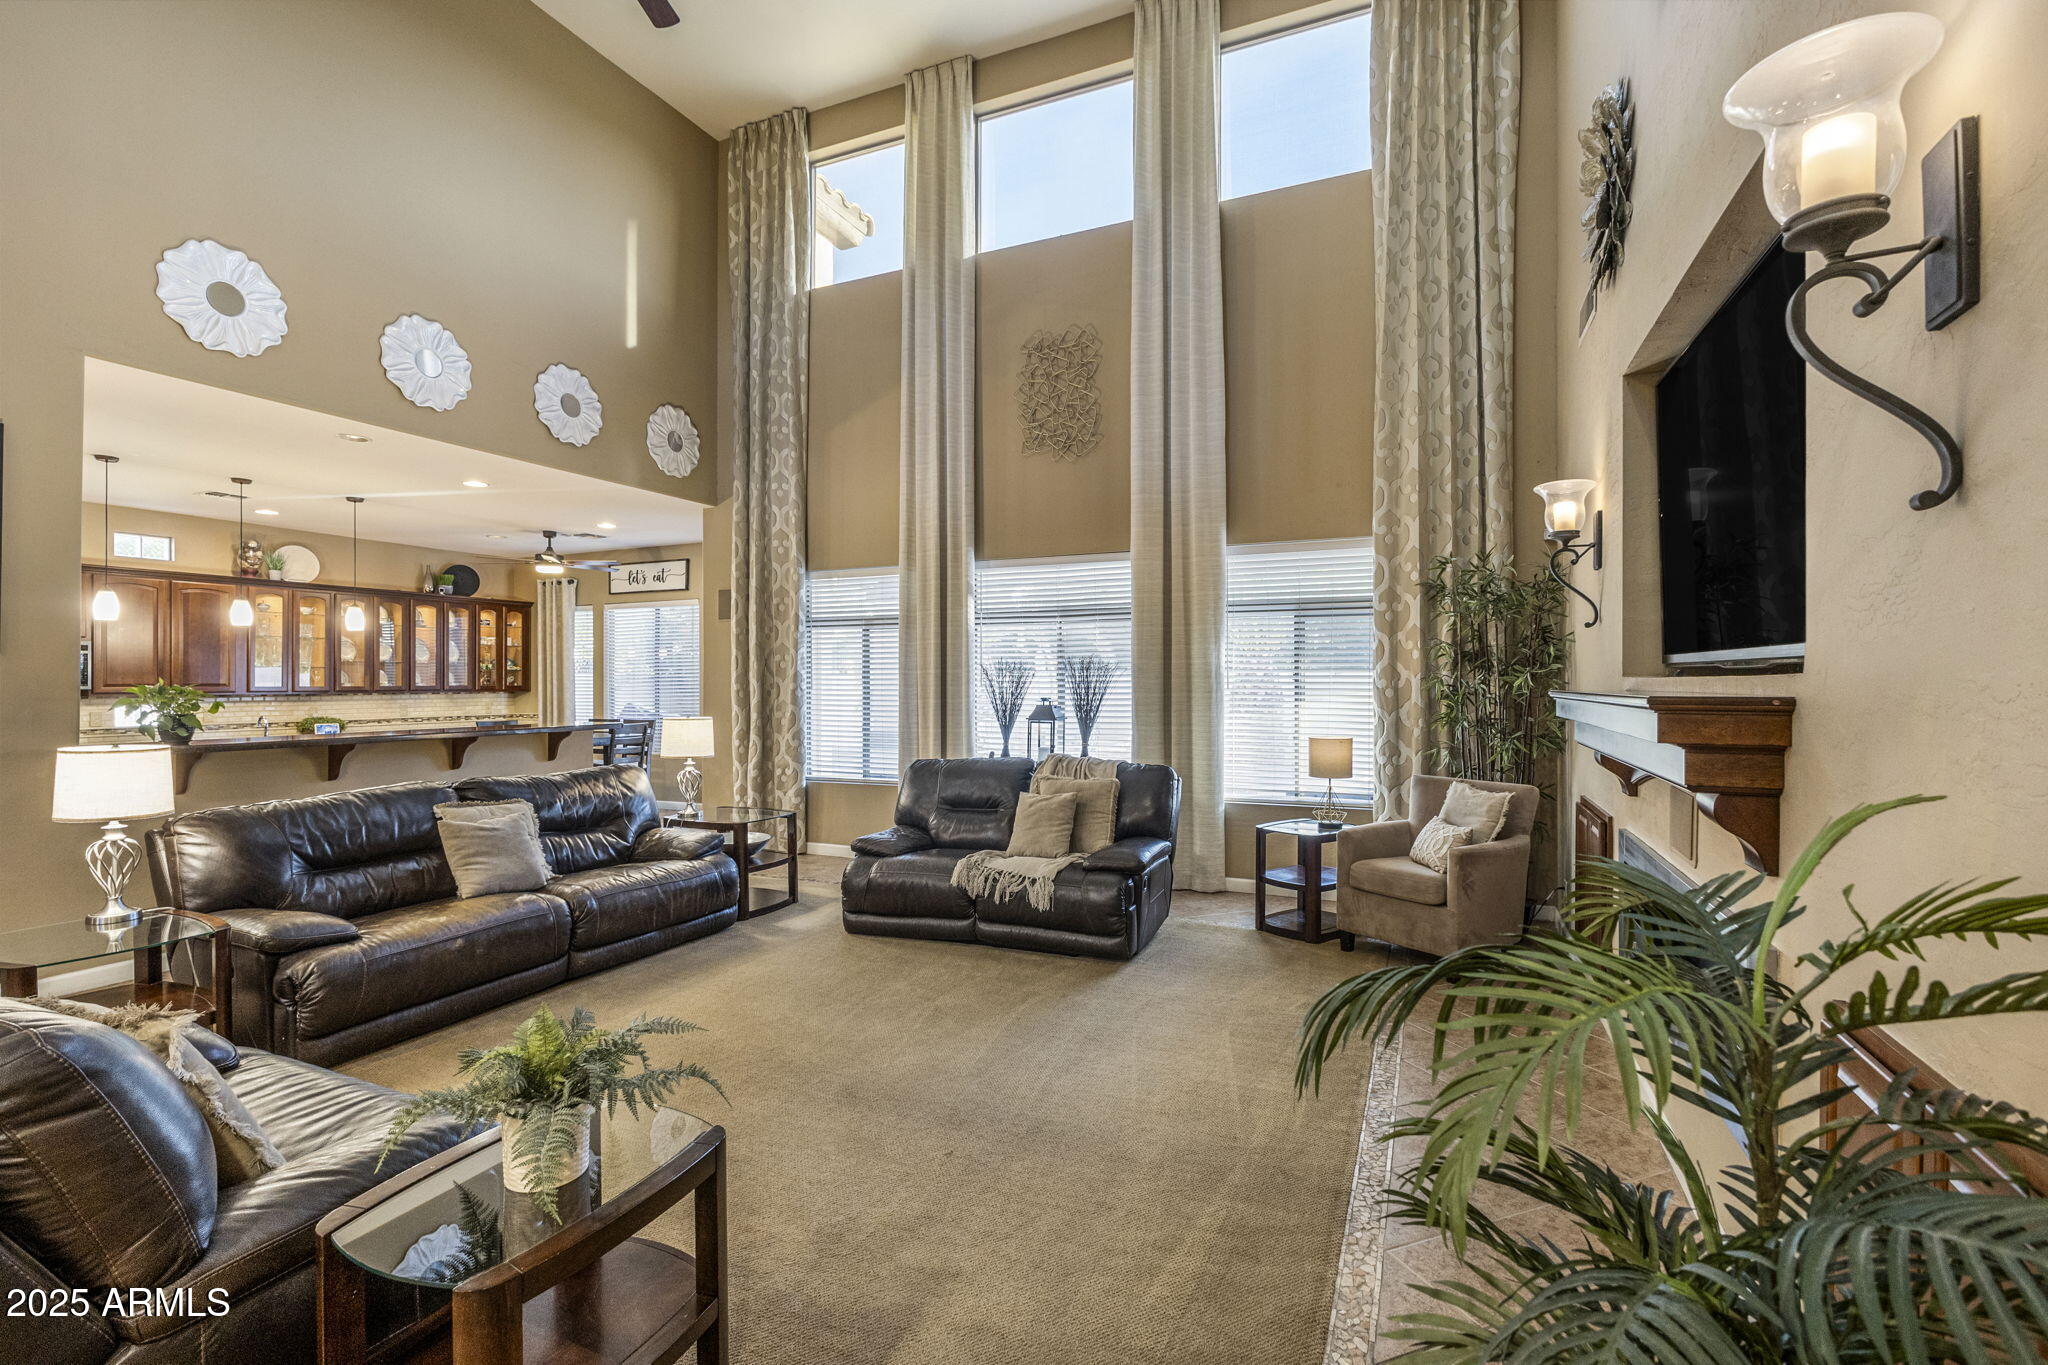
Living room with vaulted ceiling, tall windows, dark leather sofas, and an open kitchen beyond.
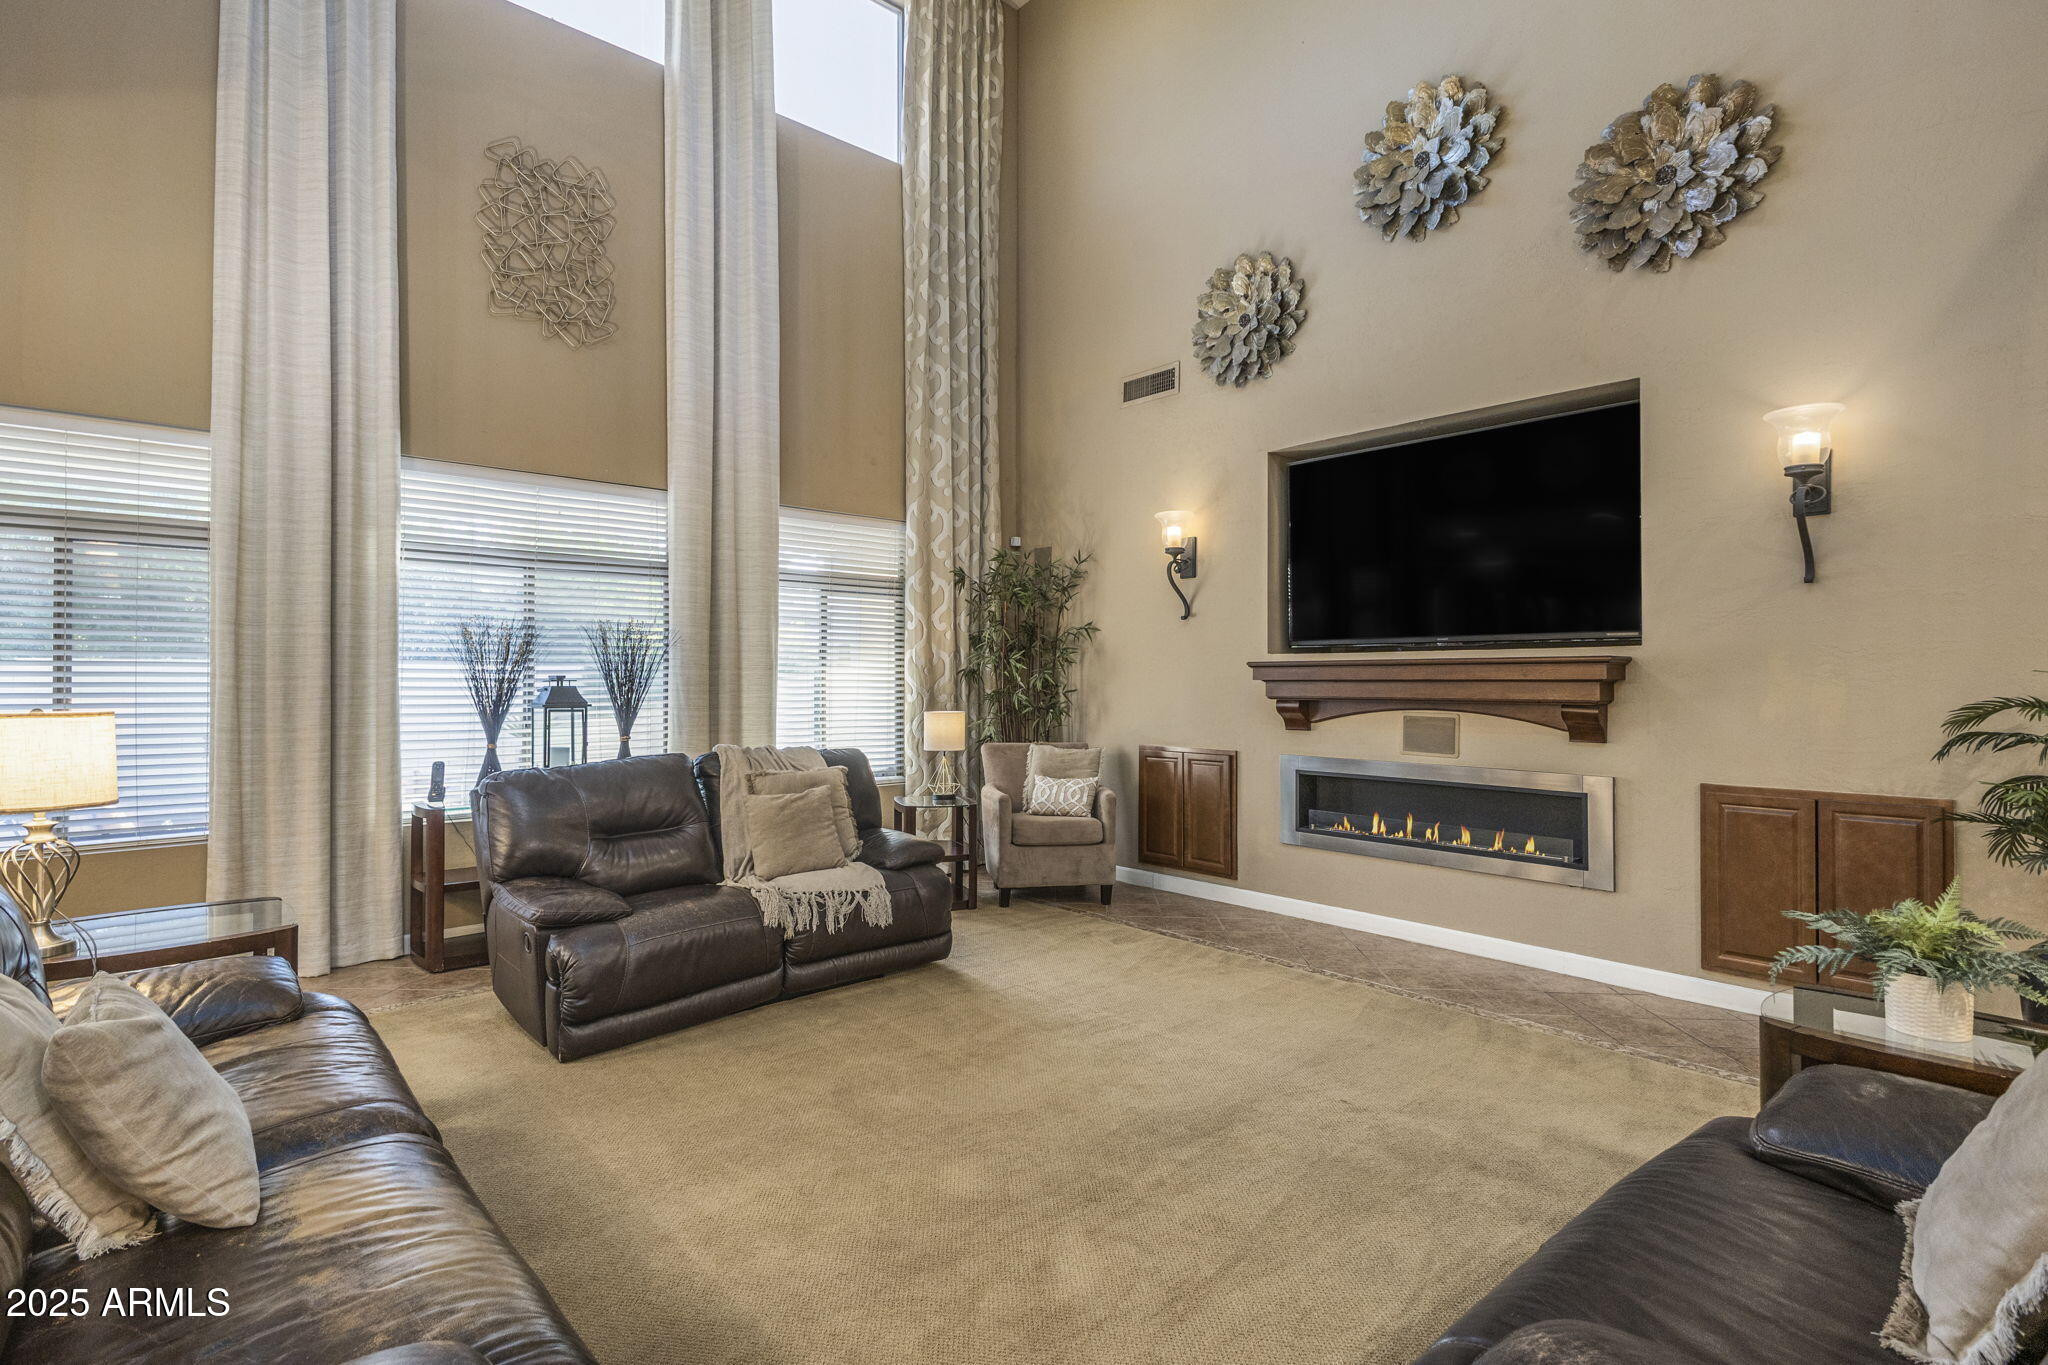
Furnished living room with leather sofas, tall windows, and a television above a linear fireplace.
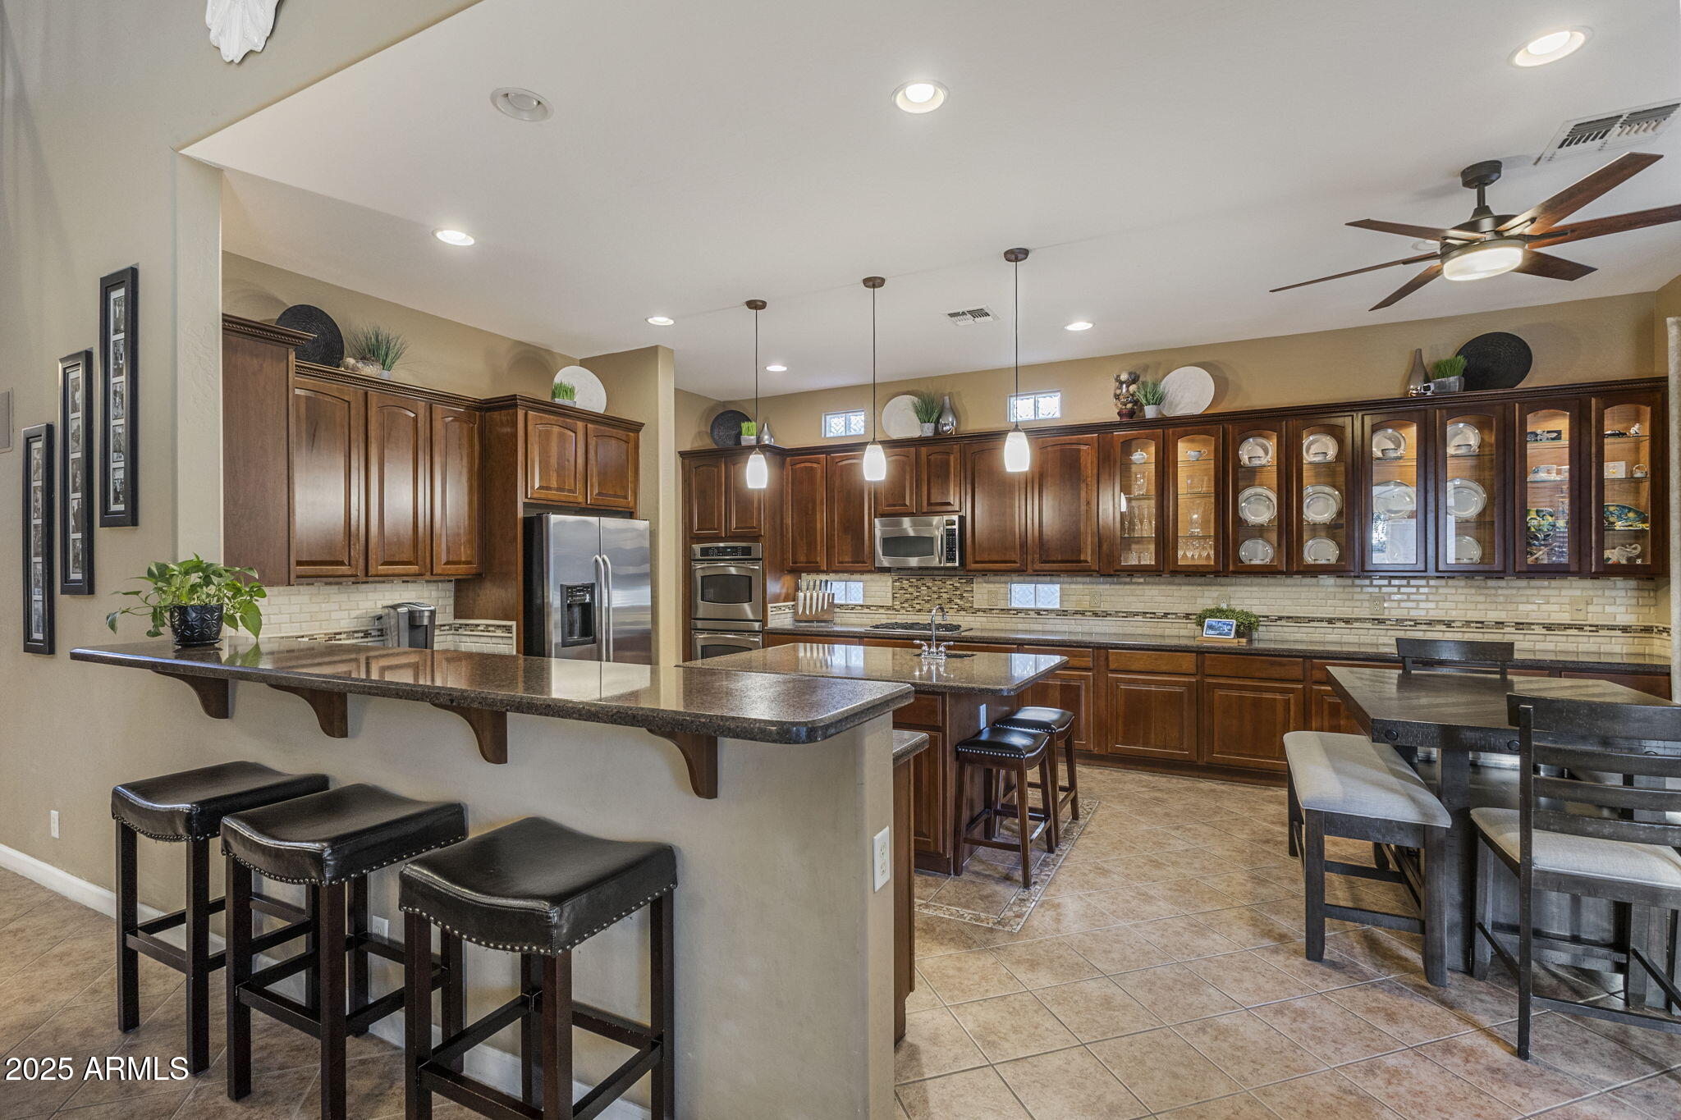
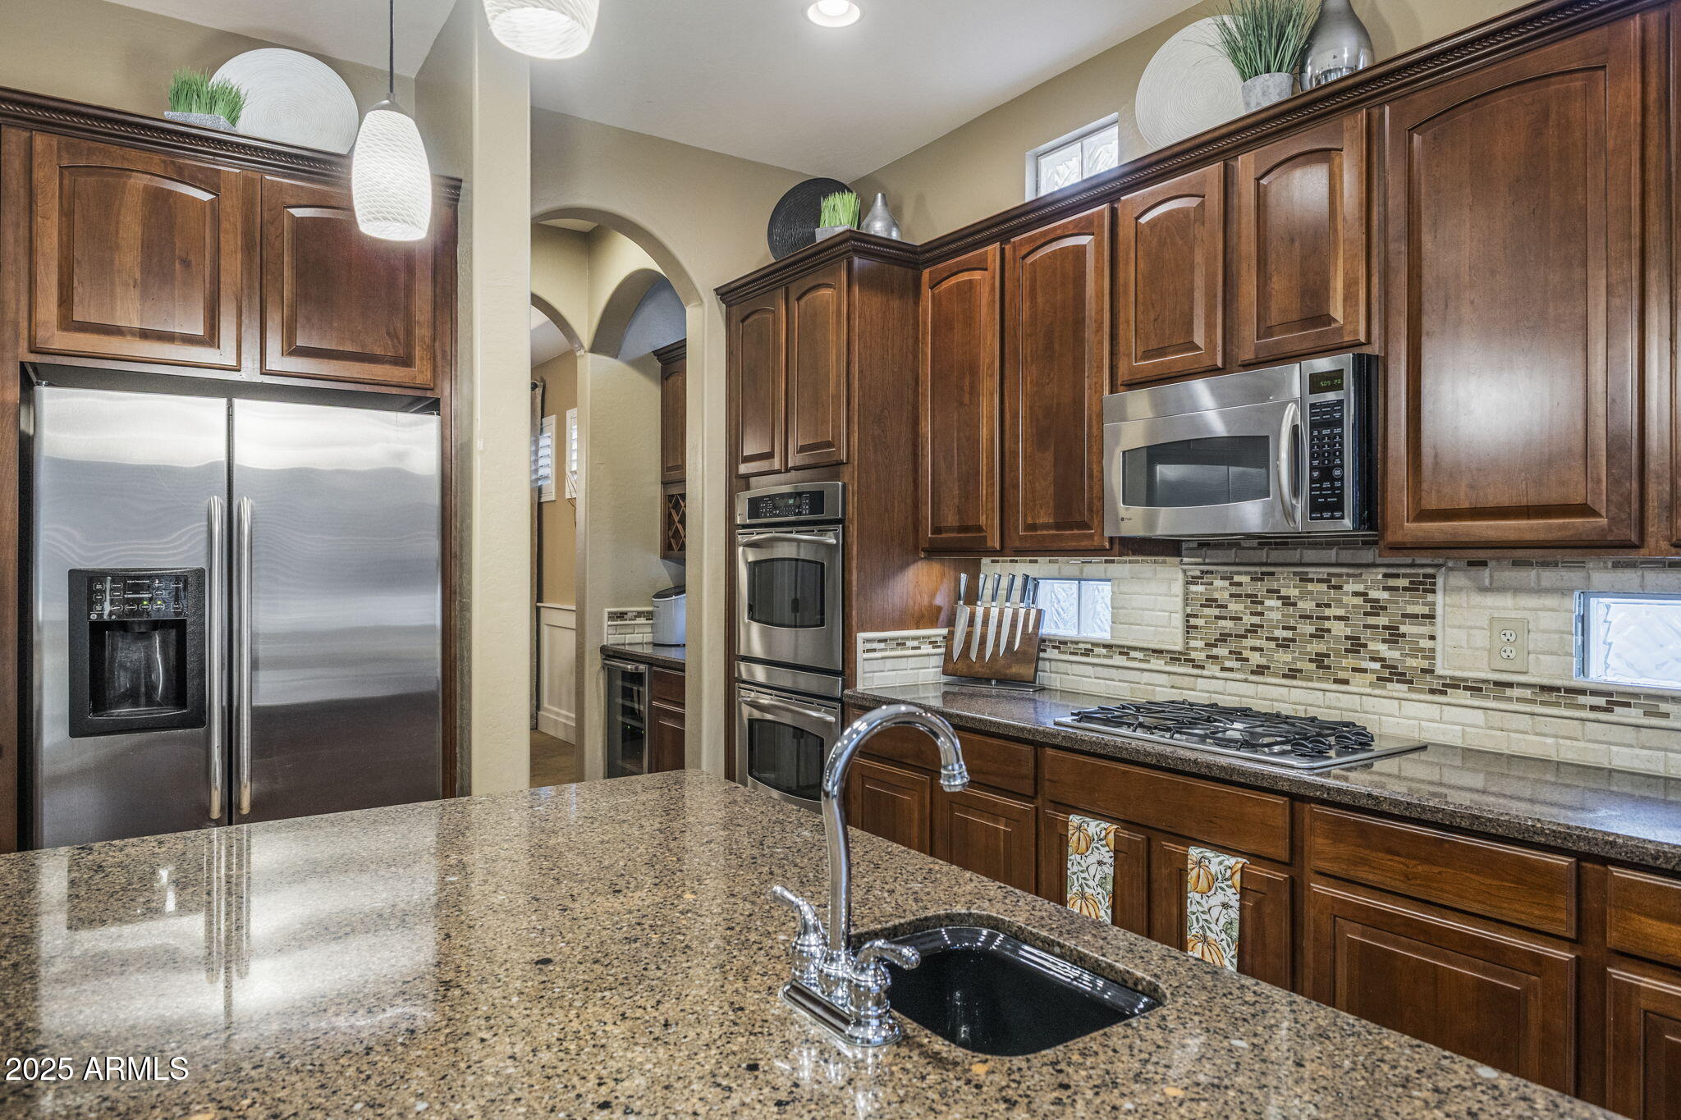
Kitchen with dark wood cabinetry, granite breakfast bar, stainless appliances, and glass-front dish cupboards.
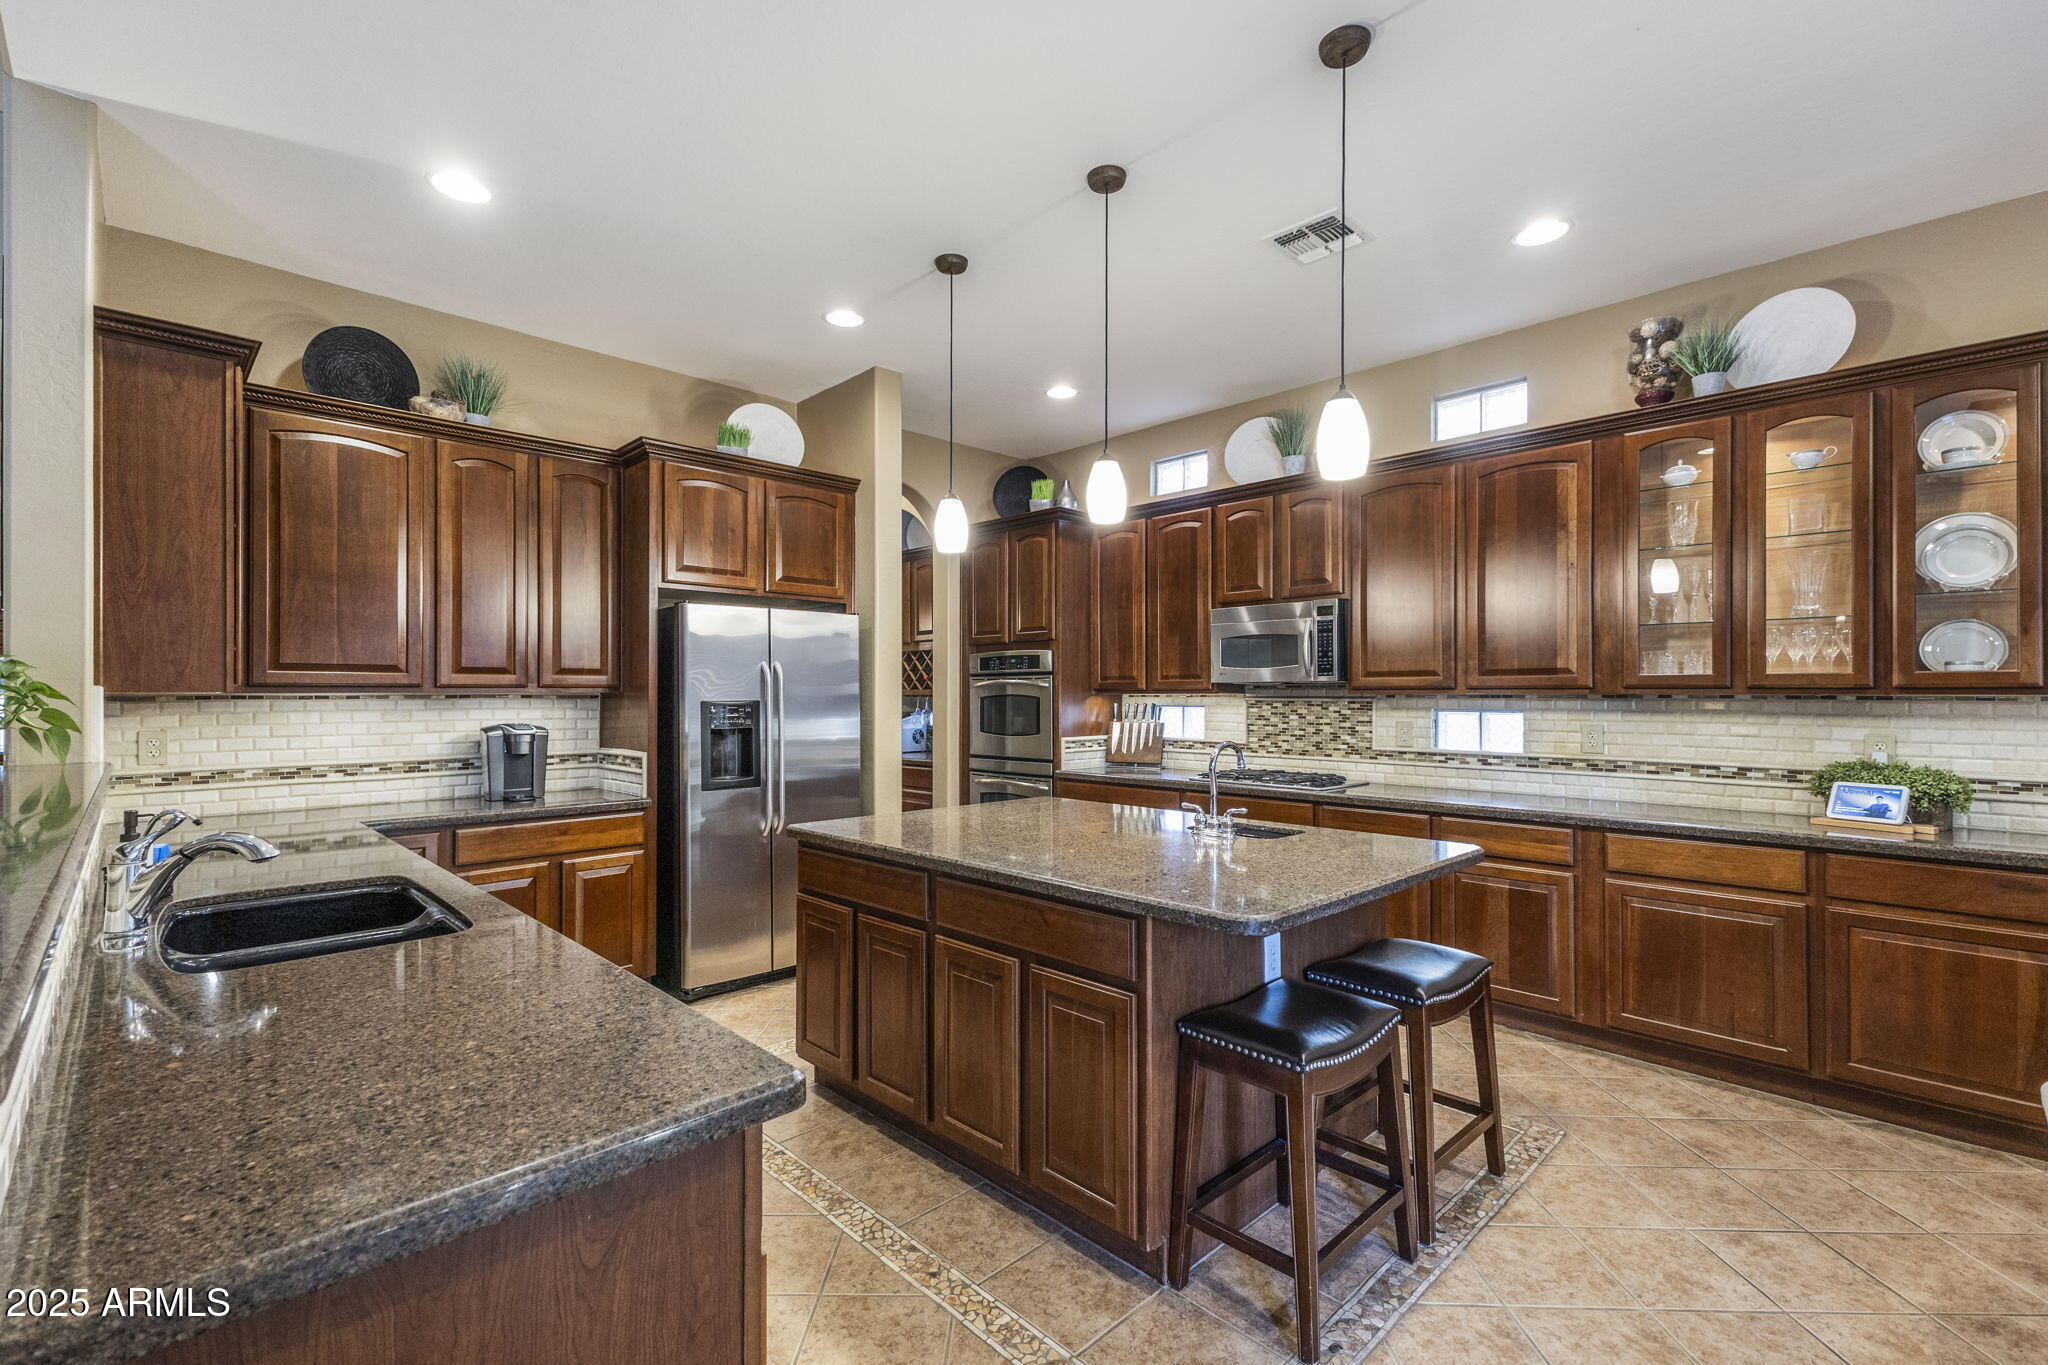
Kitchen with dark wood cabinets, granite island, stainless steel appliances, and glass-front display cabinets.
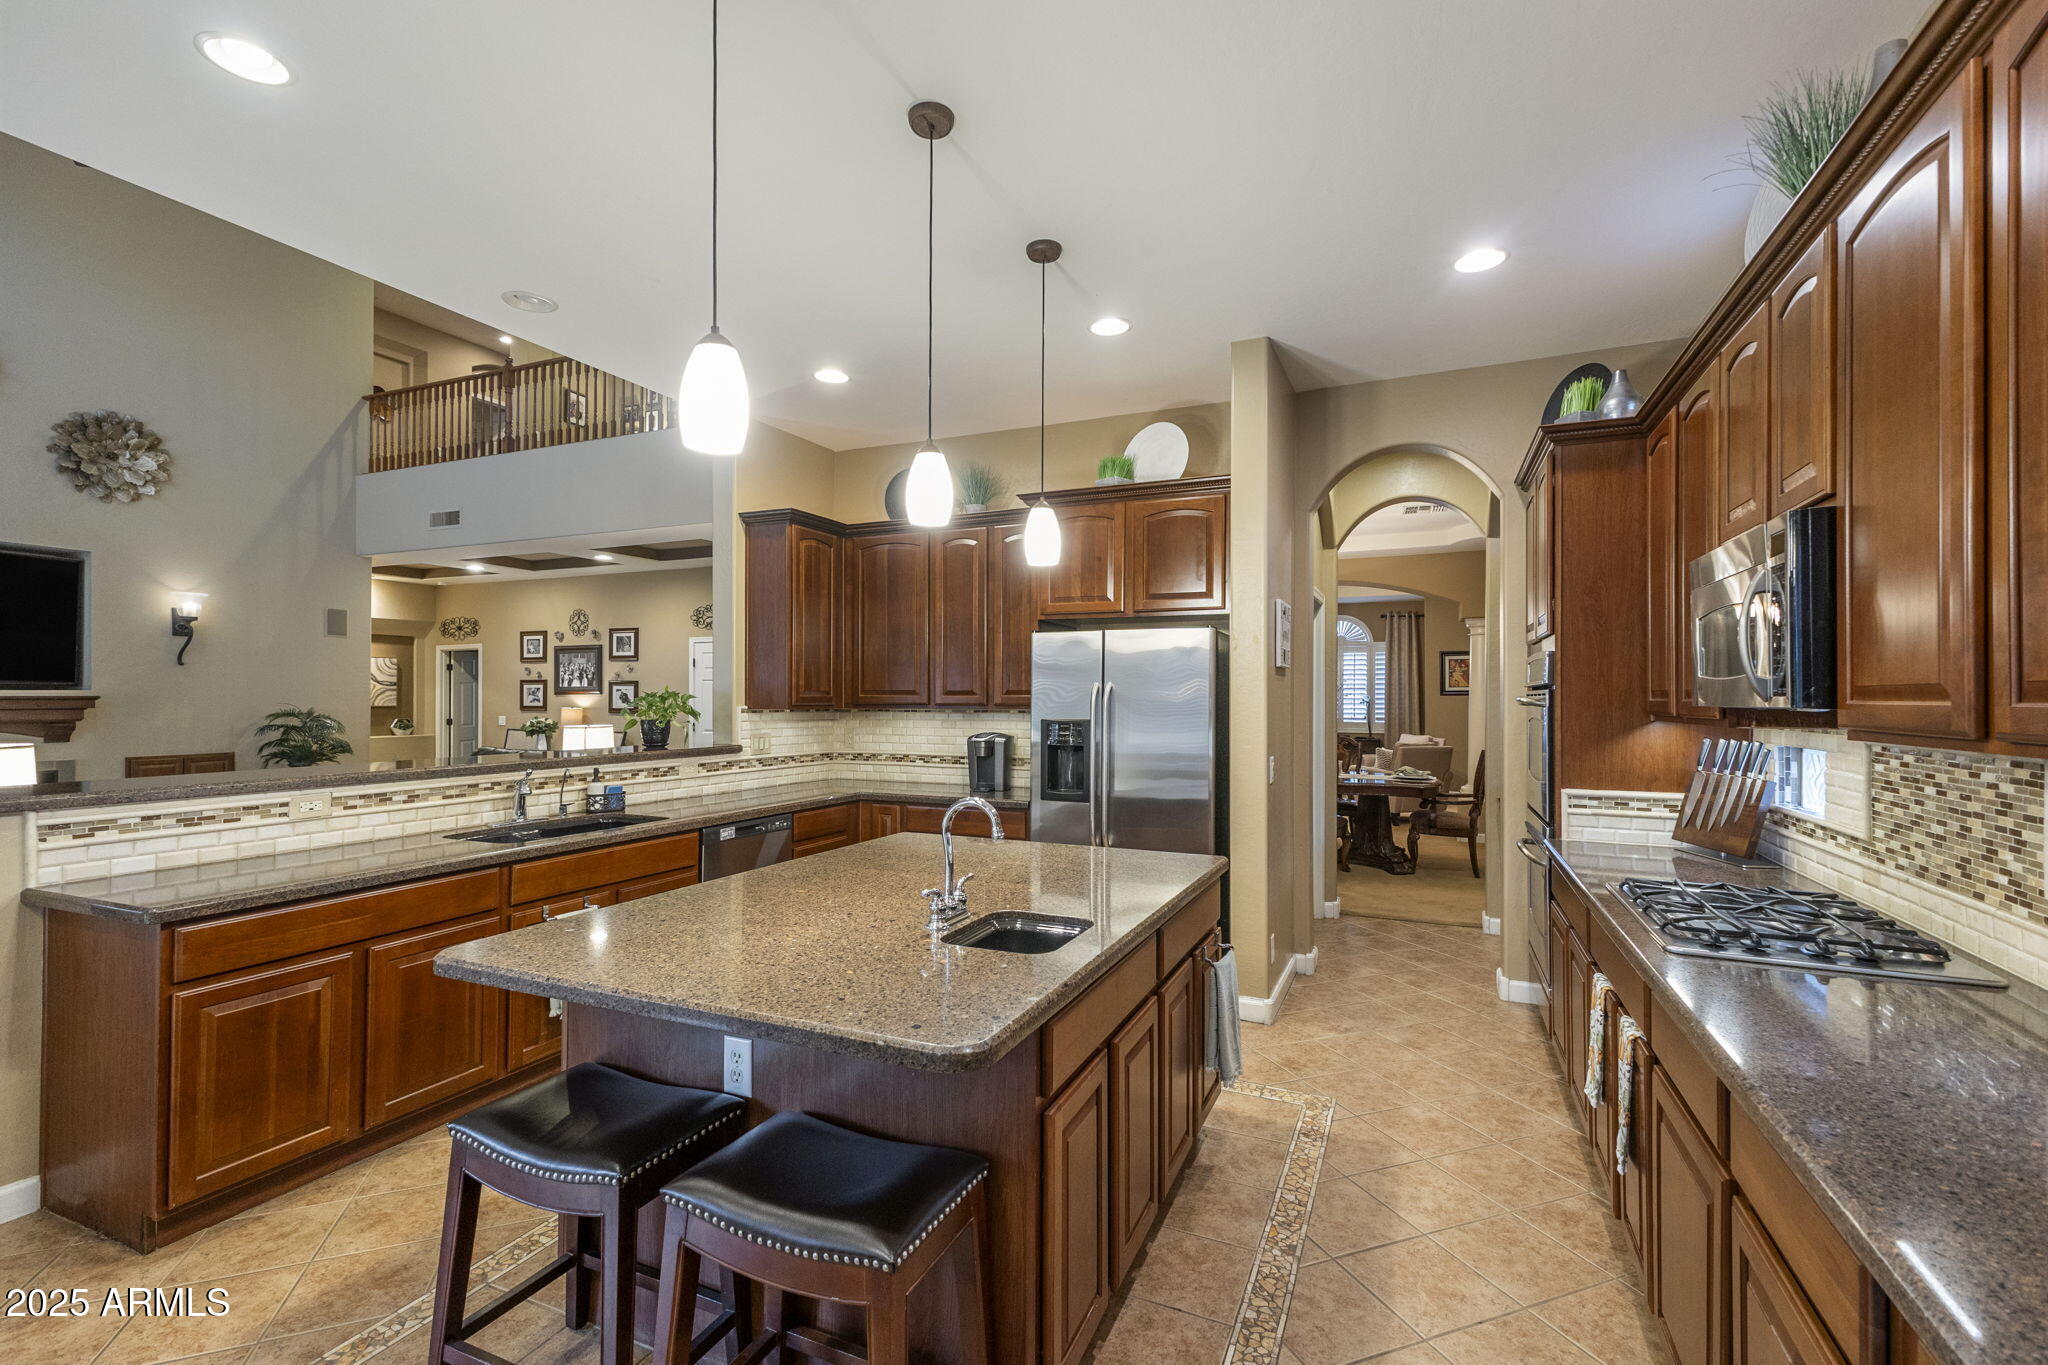
Kitchen with a large granite island, dark wood cabinets, and stainless steel appliances.
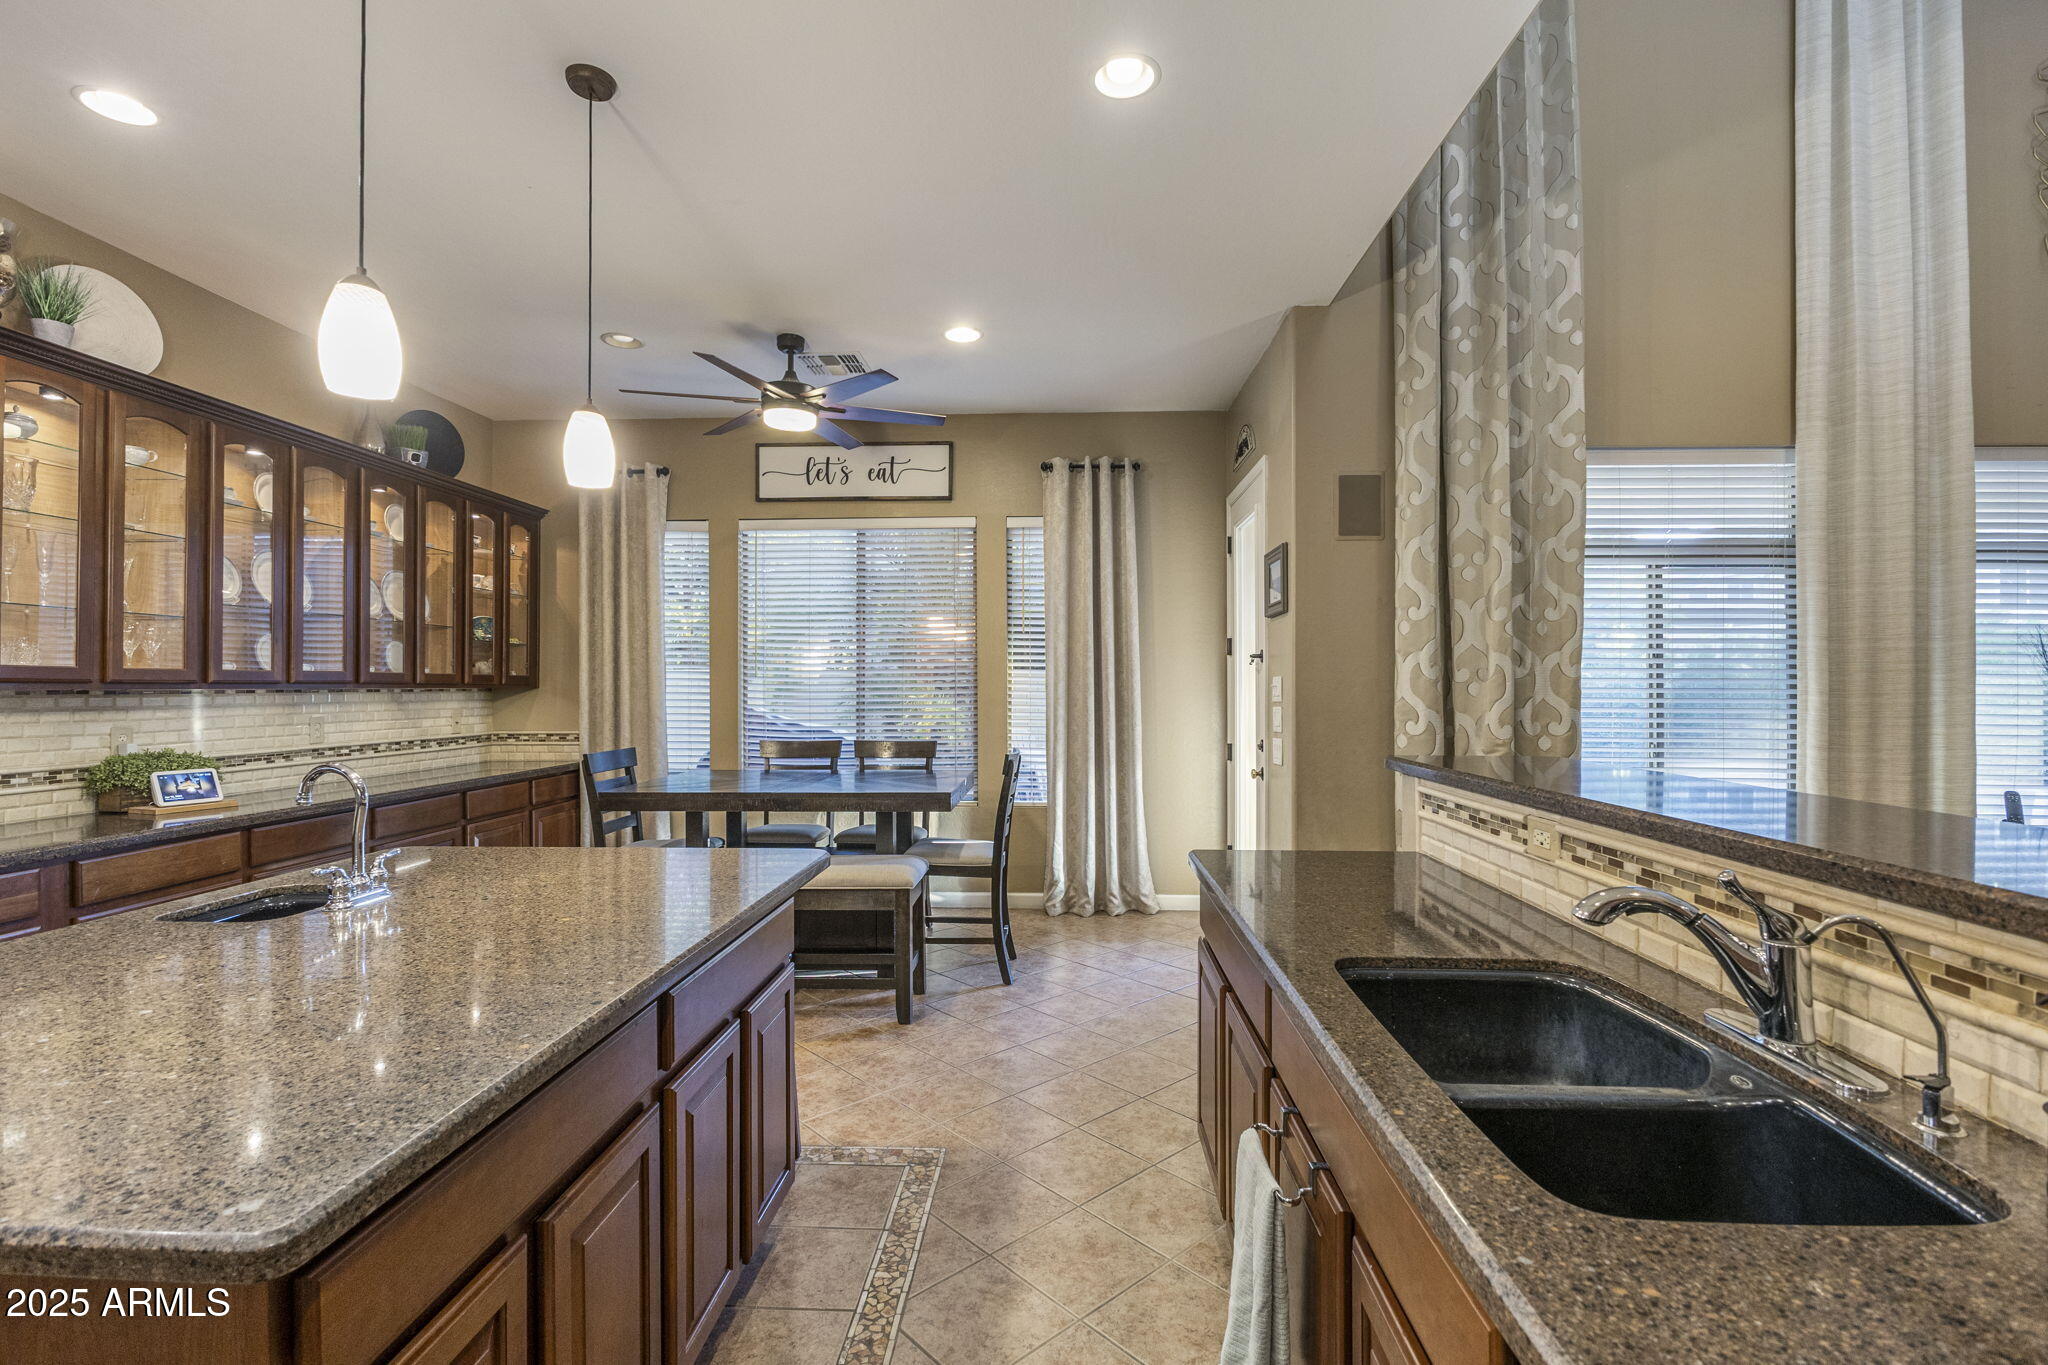
Kitchen with a large granite island, pendant lights, and an adjoining dining area.
Kitchen with dark wood cabinets, stainless appliances, and a granite island with sink.
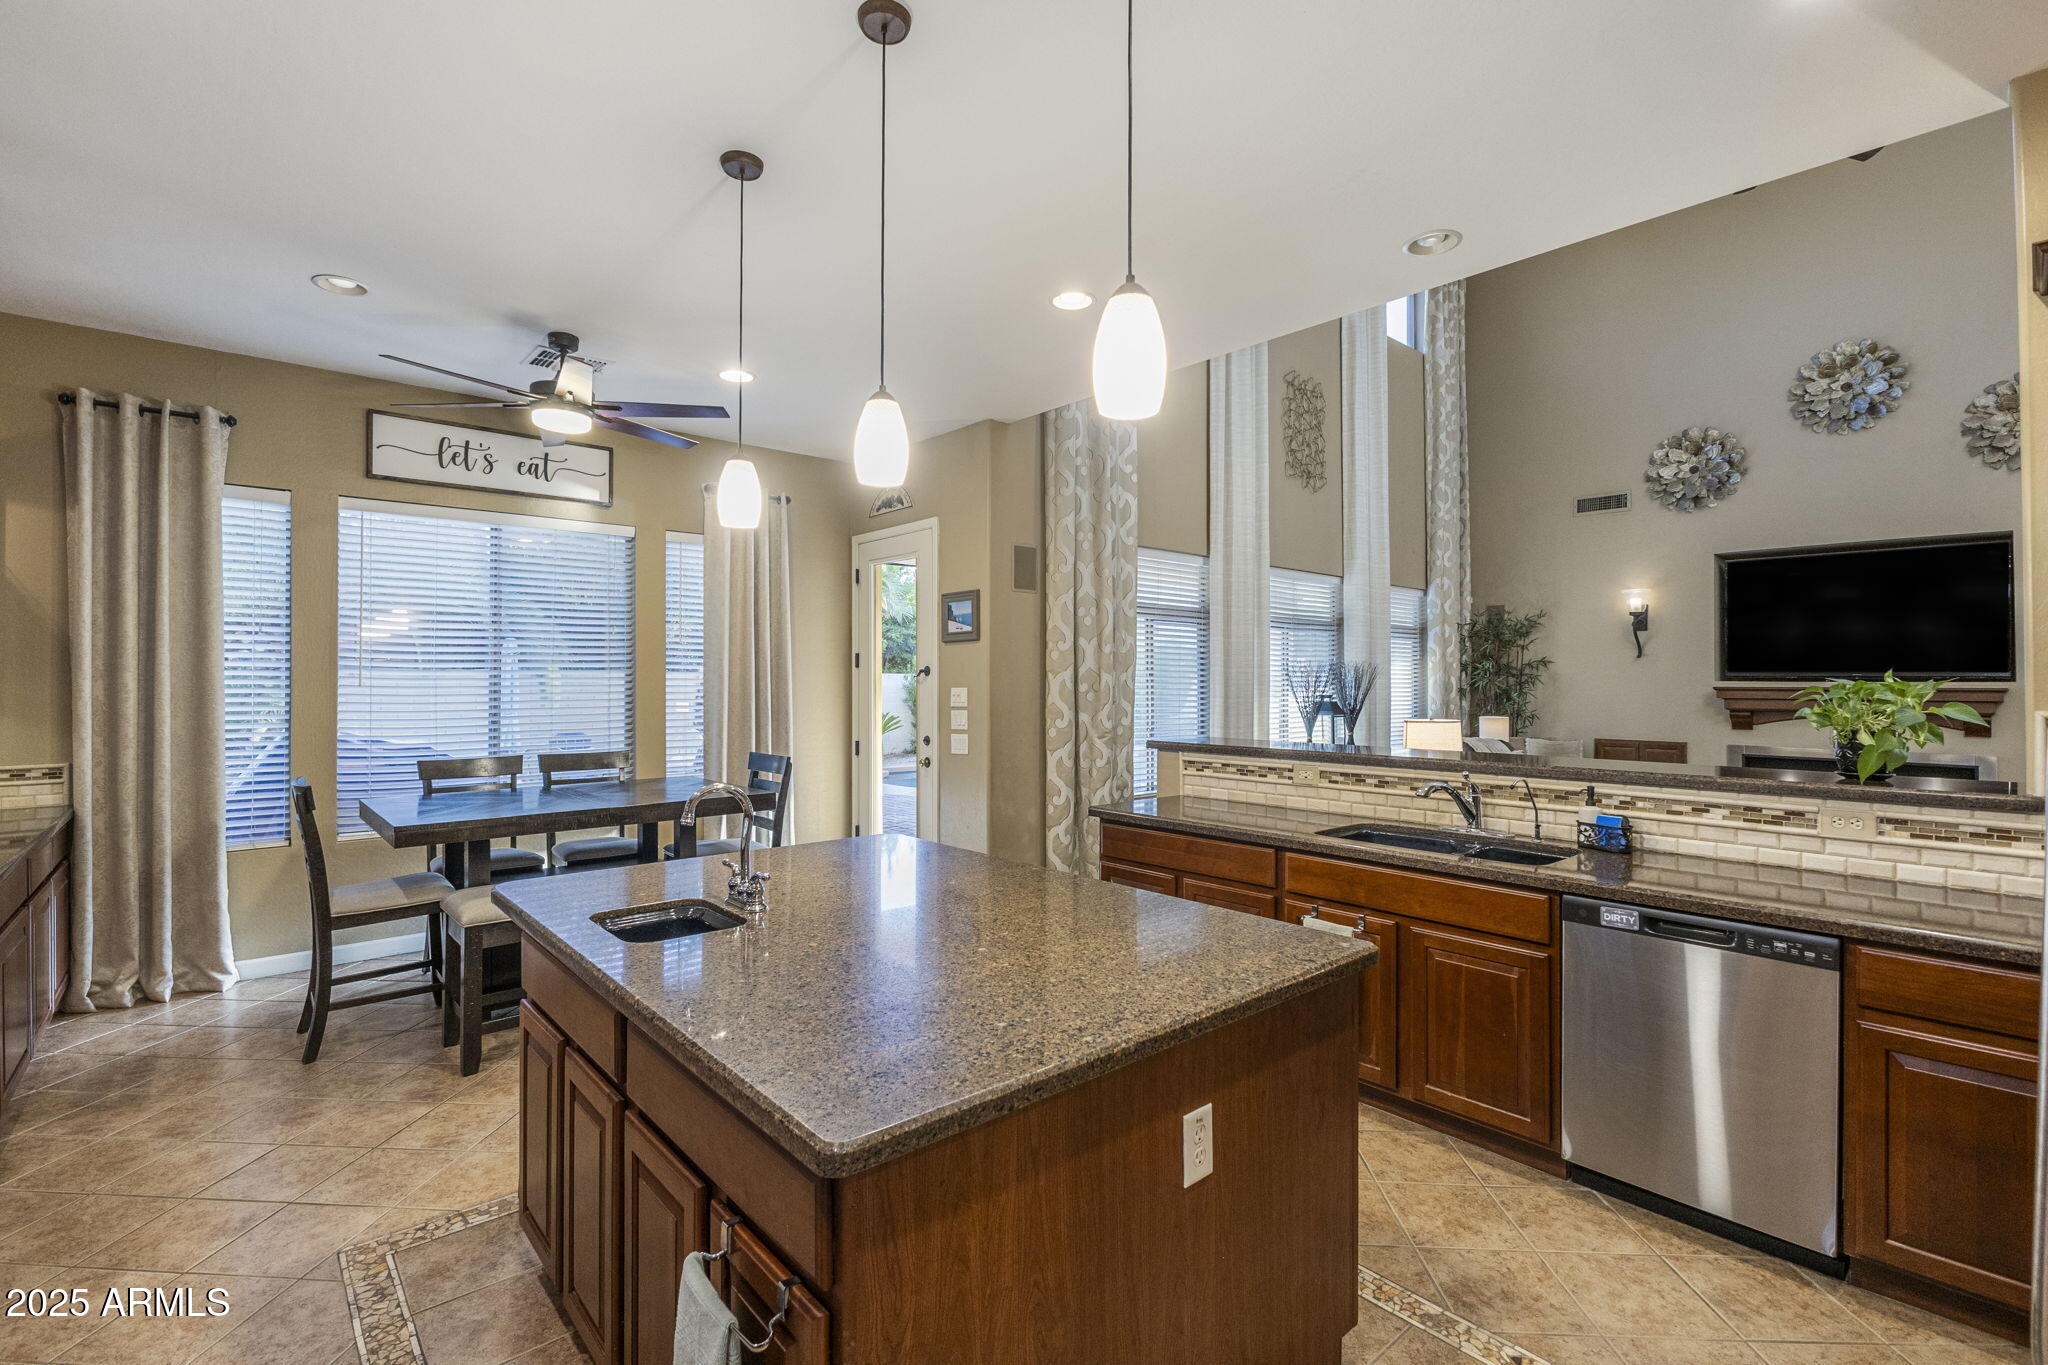
Kitchen with granite island, dark wood cabinetry, double-basin sink, and dining table by the windows.
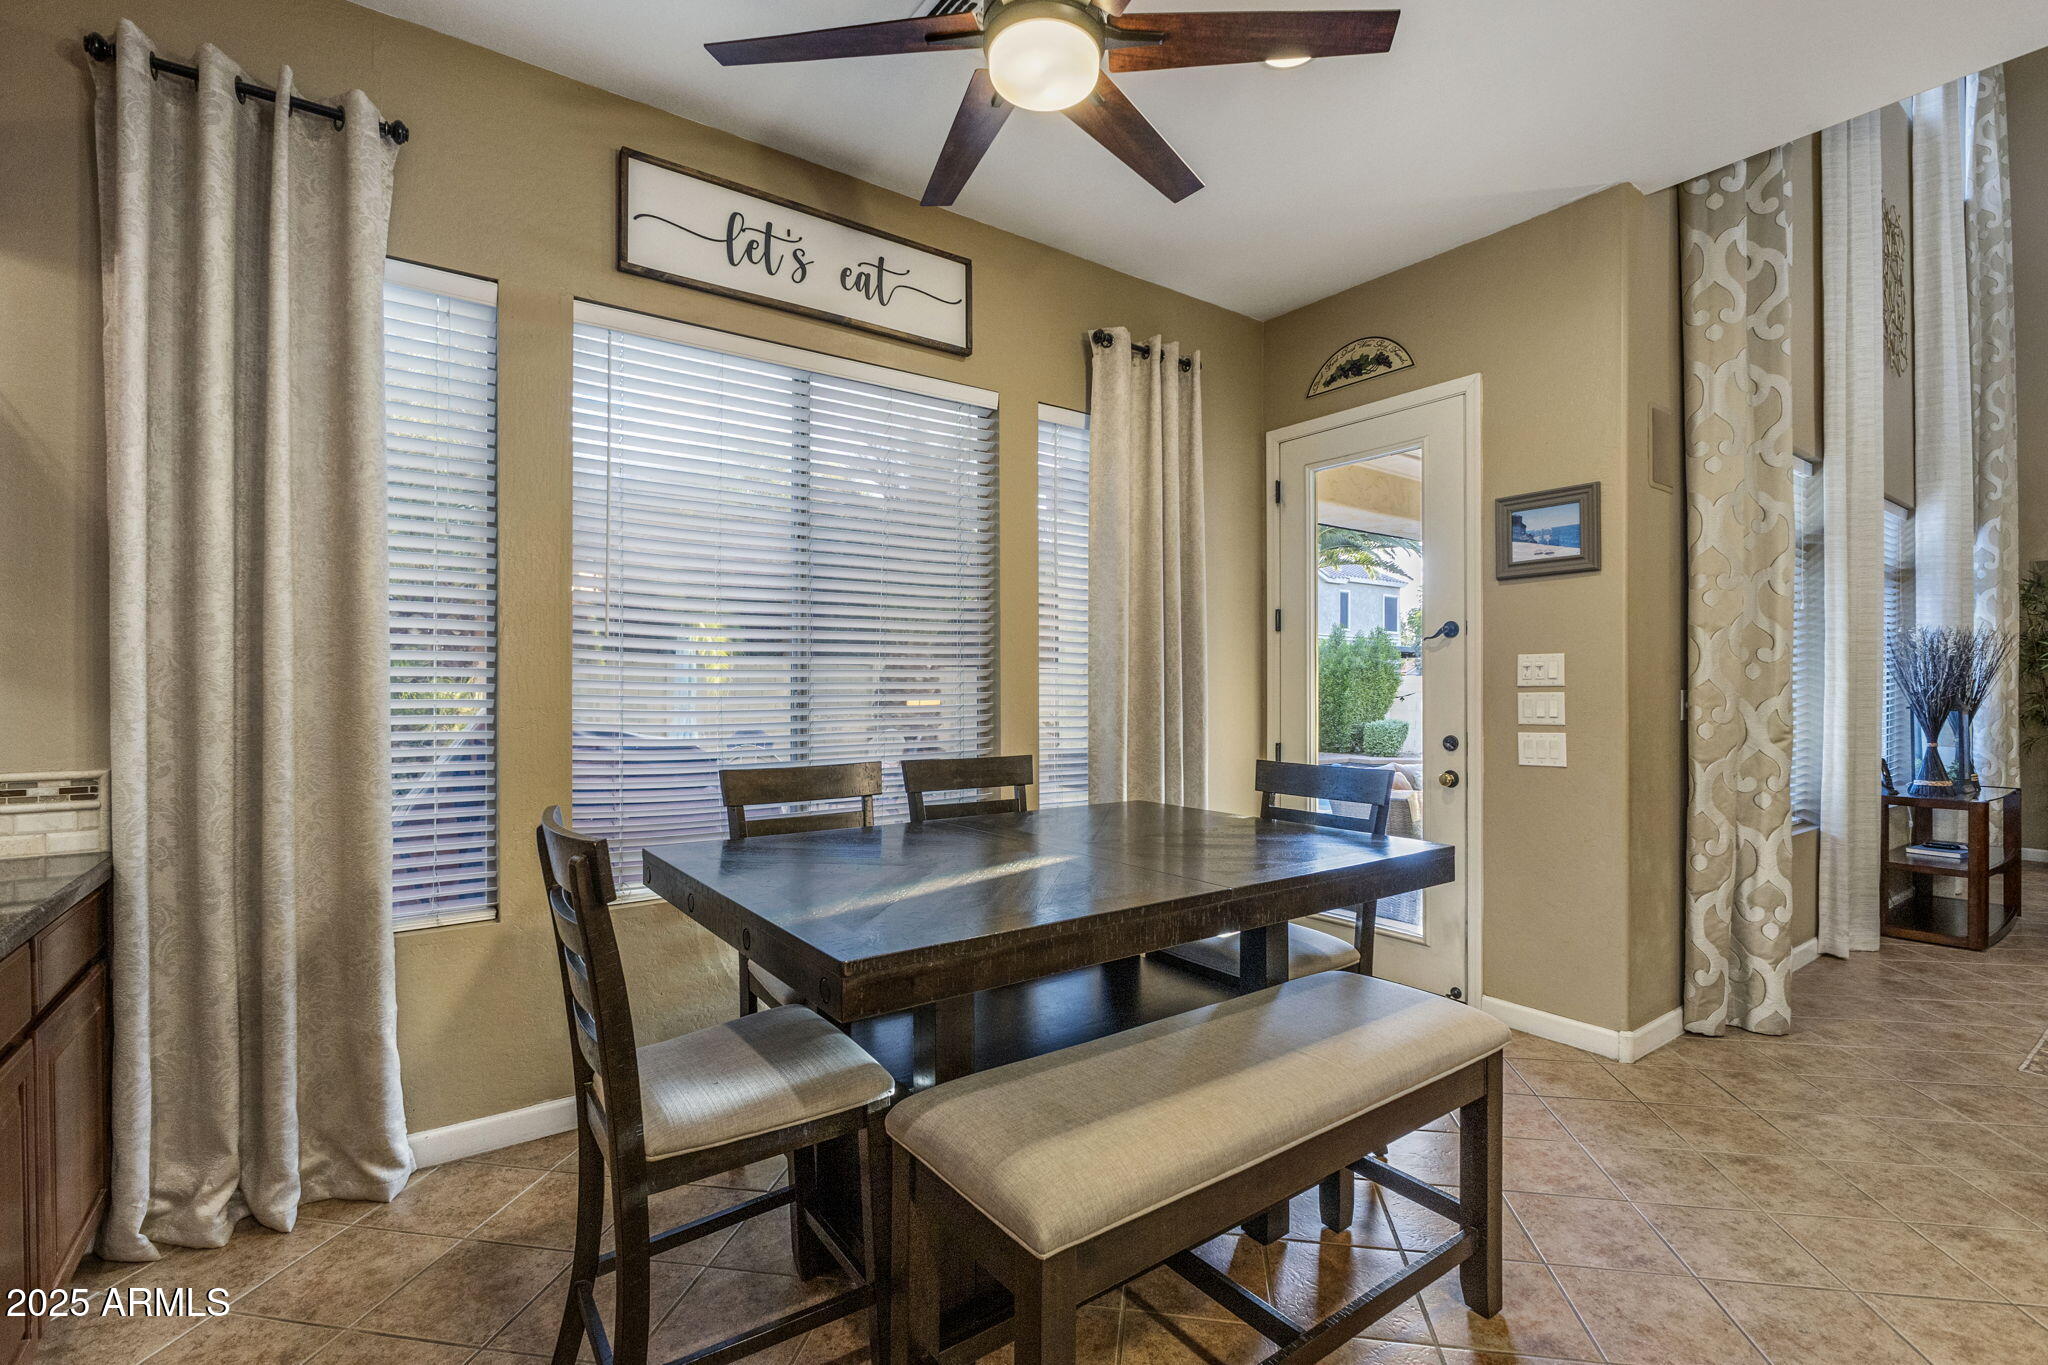
Dining area with a dark wood table, upholstered bench, large windows, and a glass-paneled door.
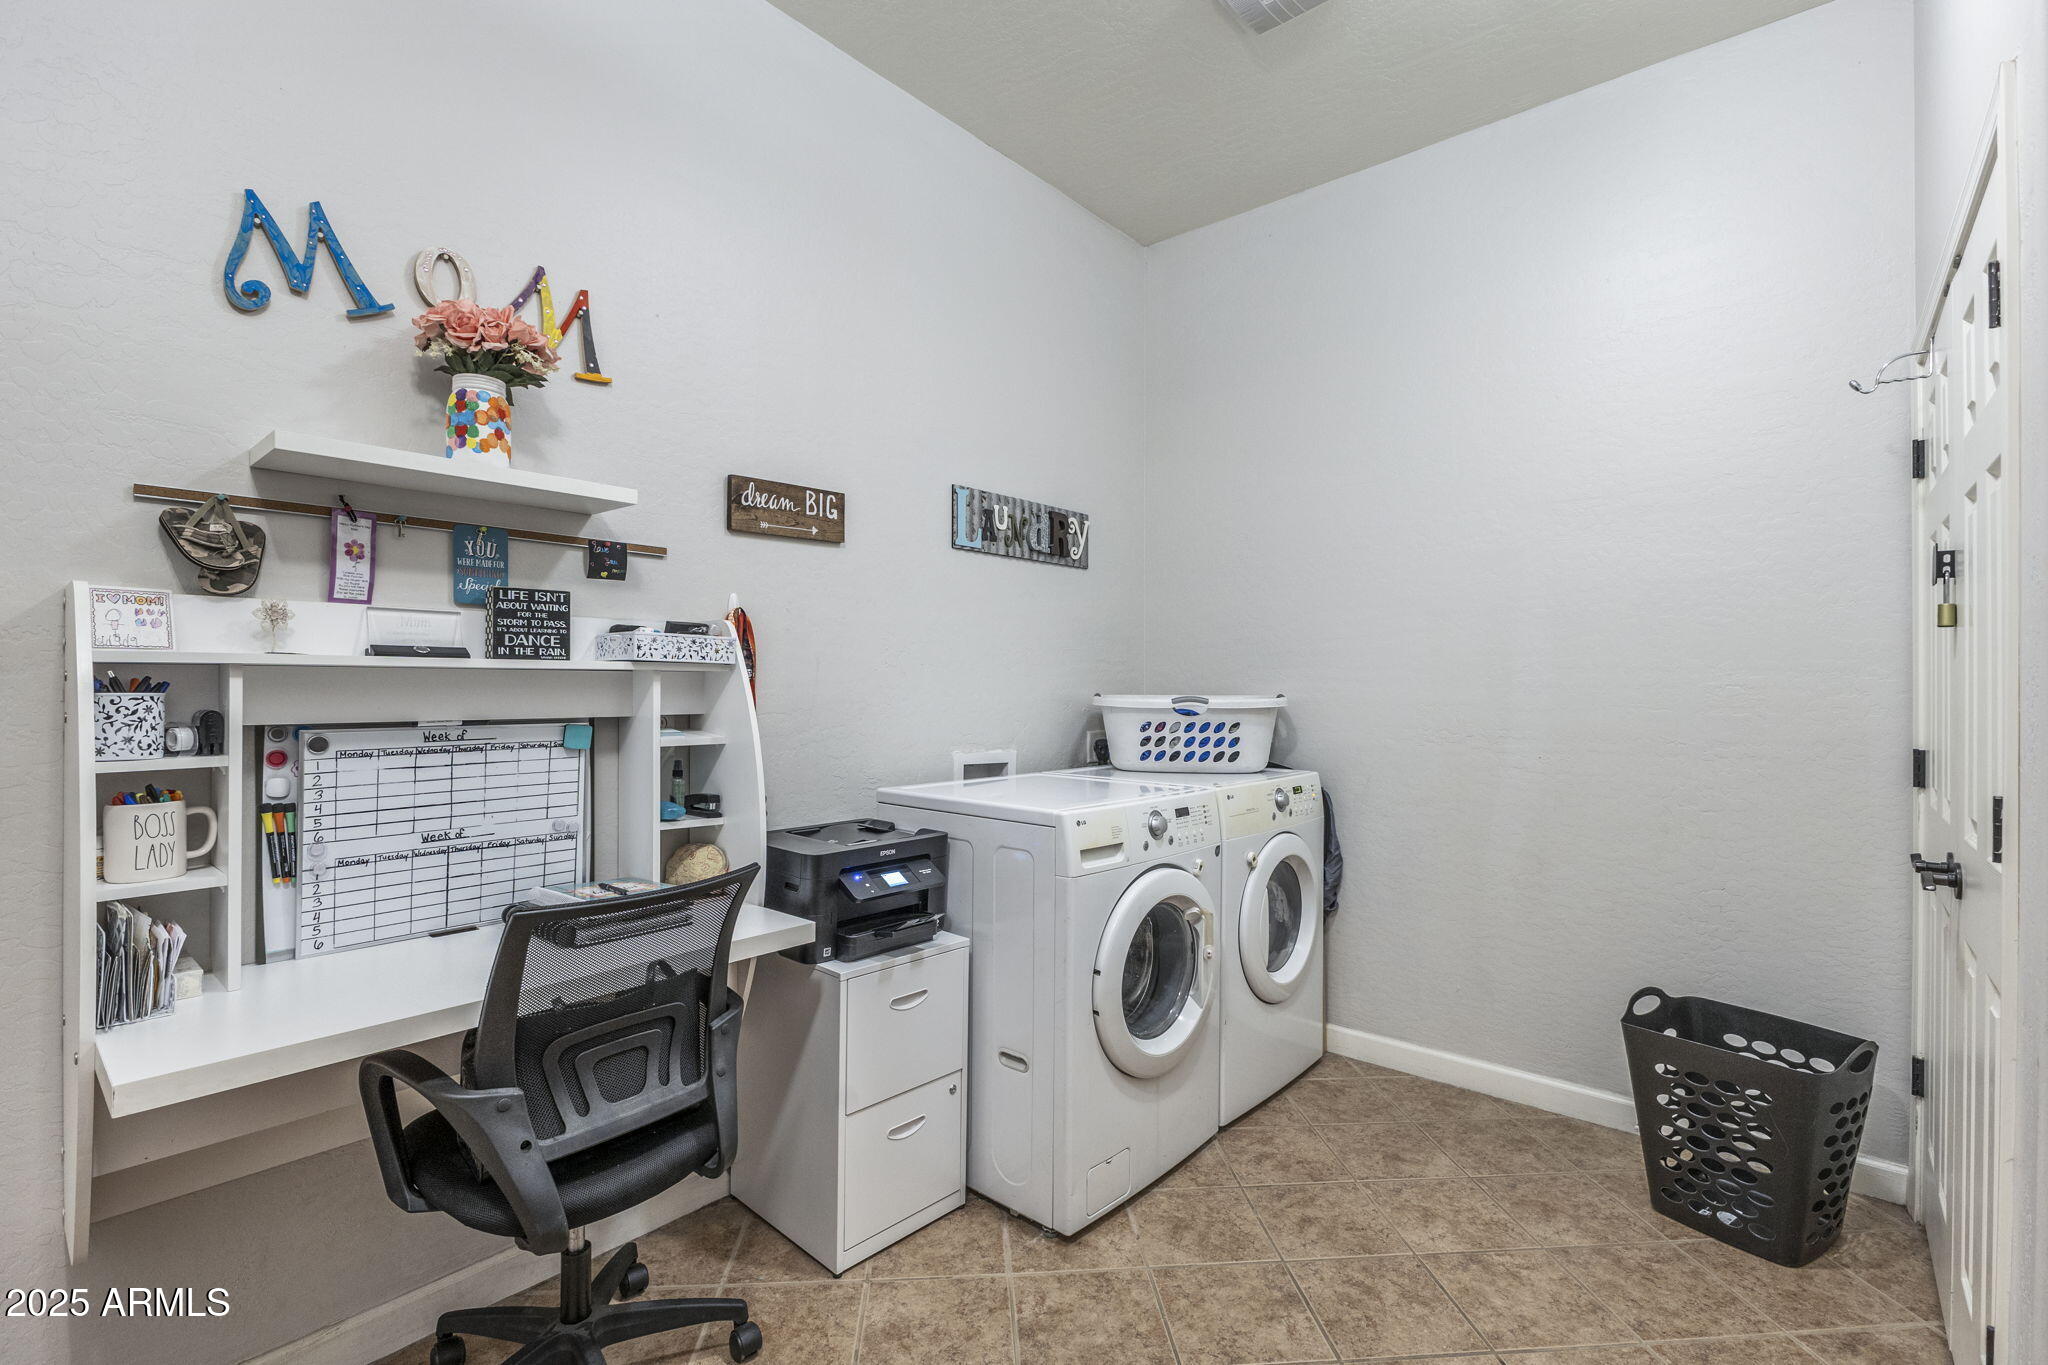
Laundry room with front-loading washer and dryer beside a built-in desk and shelving.
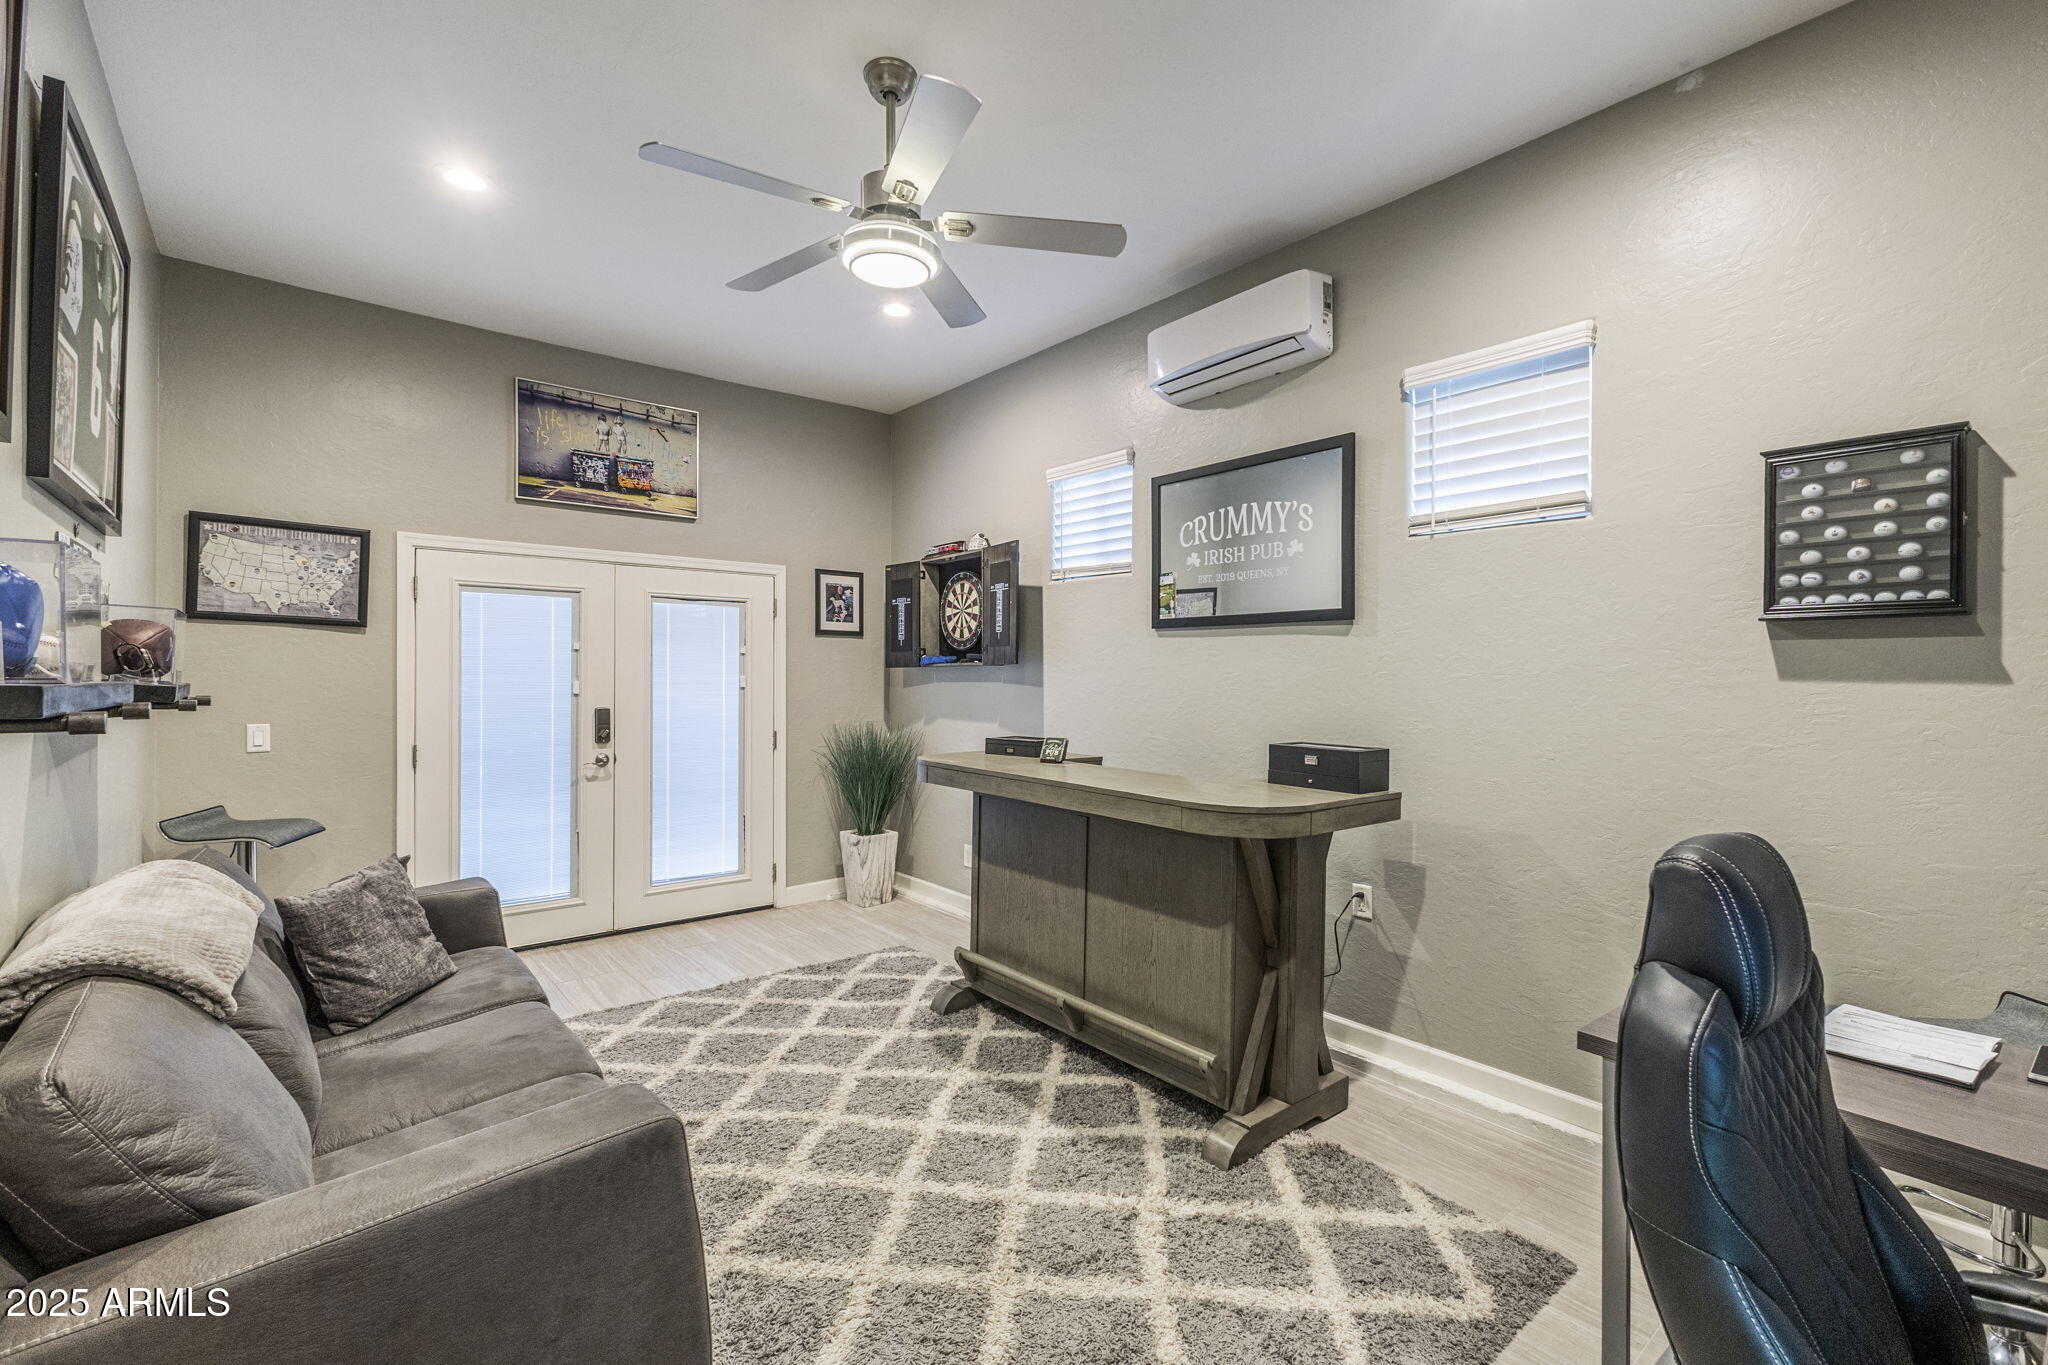
Furnished lounge and game room with a sectional sofa, dartboard, desk, and French doors.
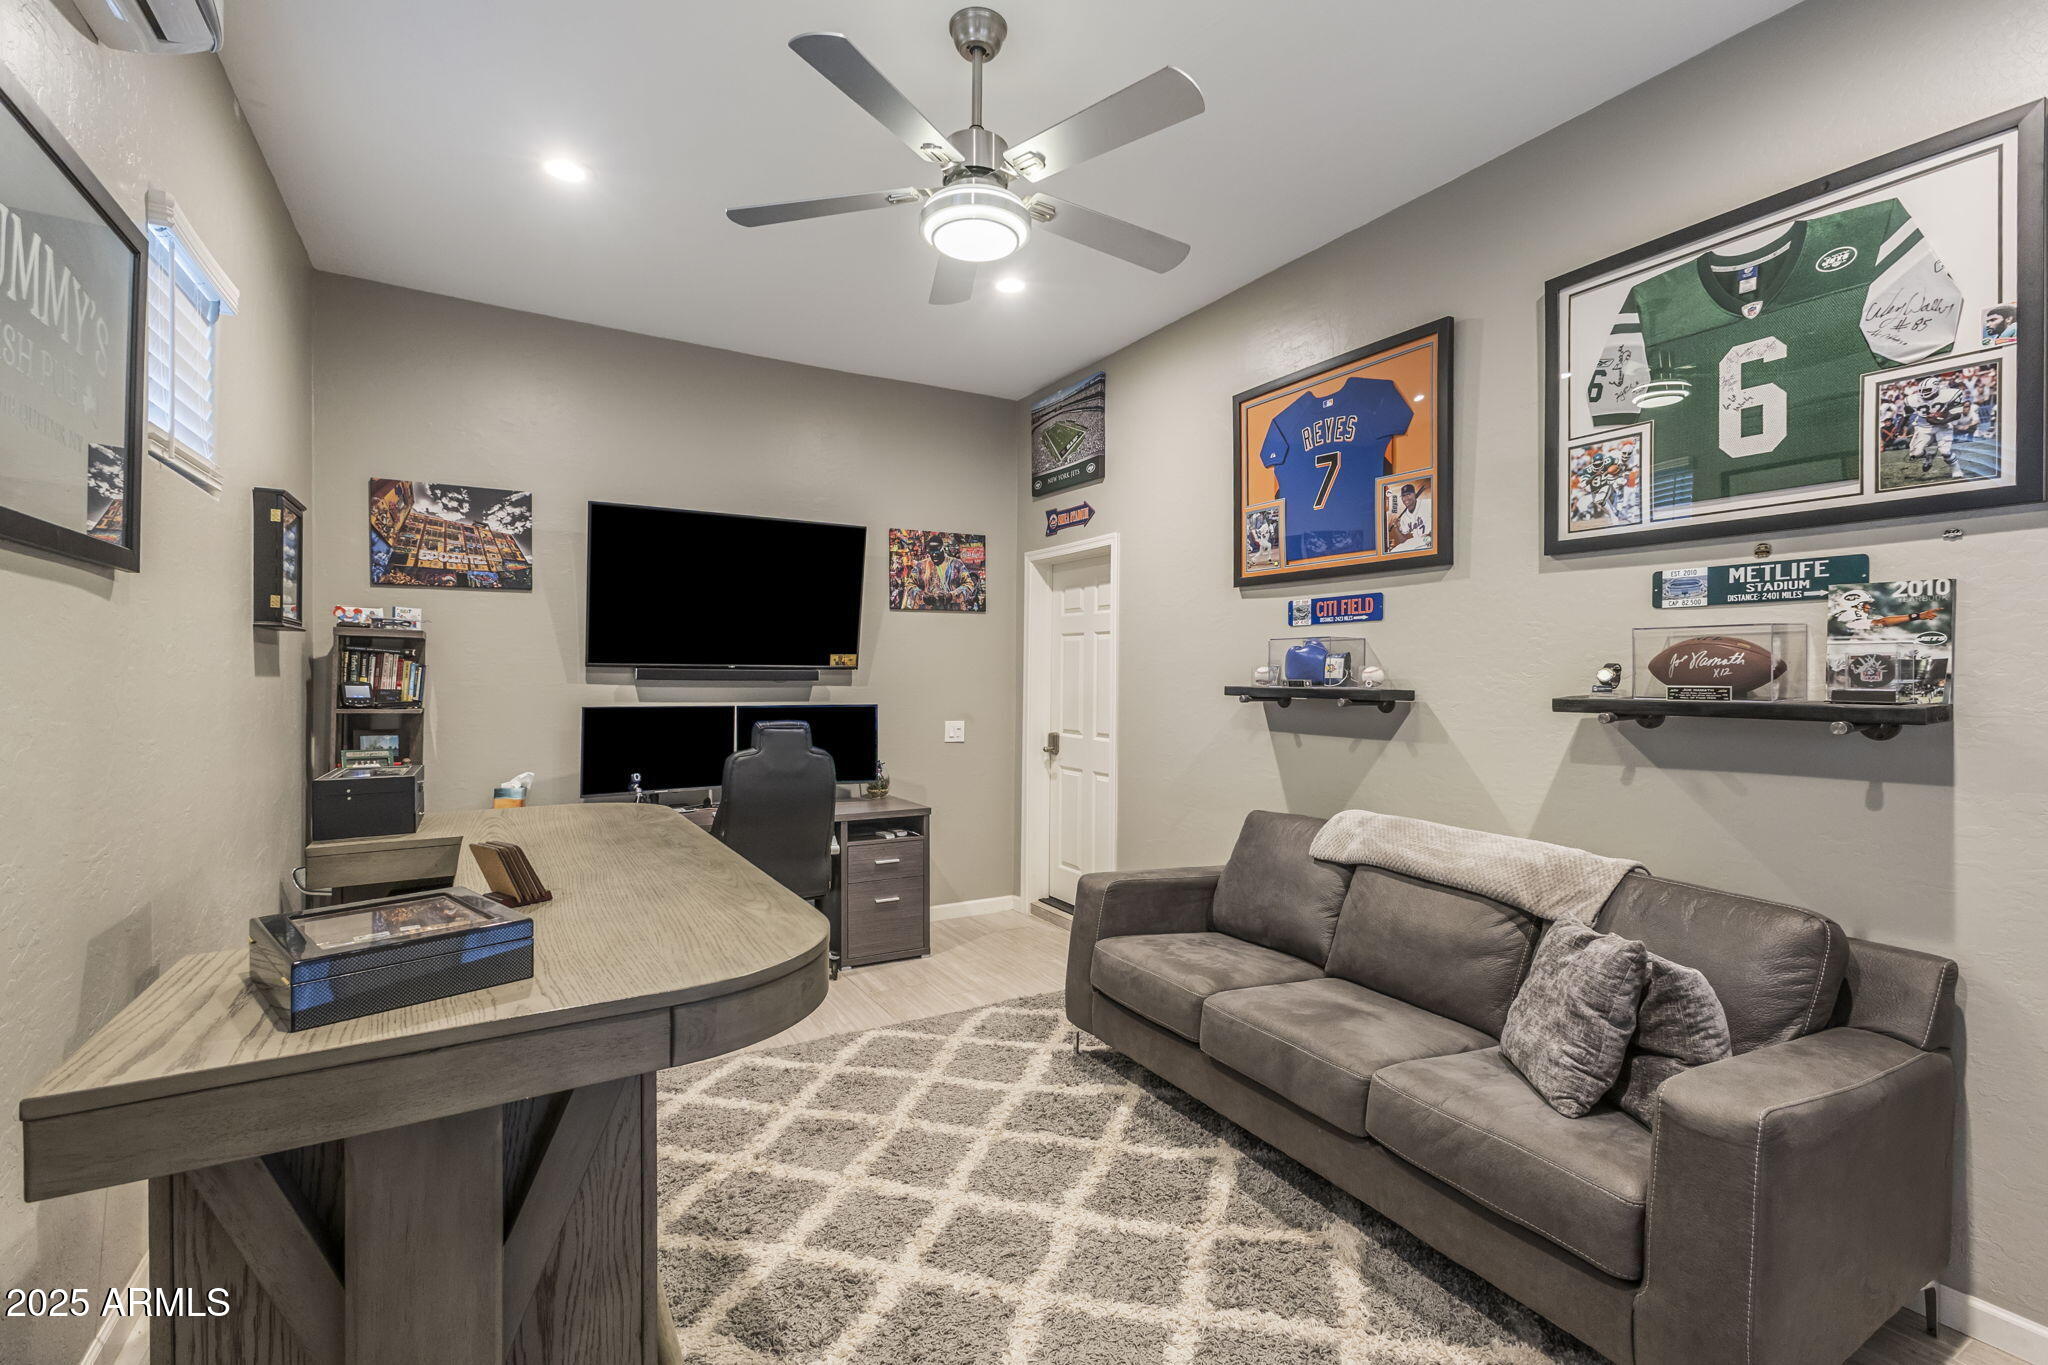
Furnished office and media room with a desk, gray sofa, television, and framed sports memorabilia.
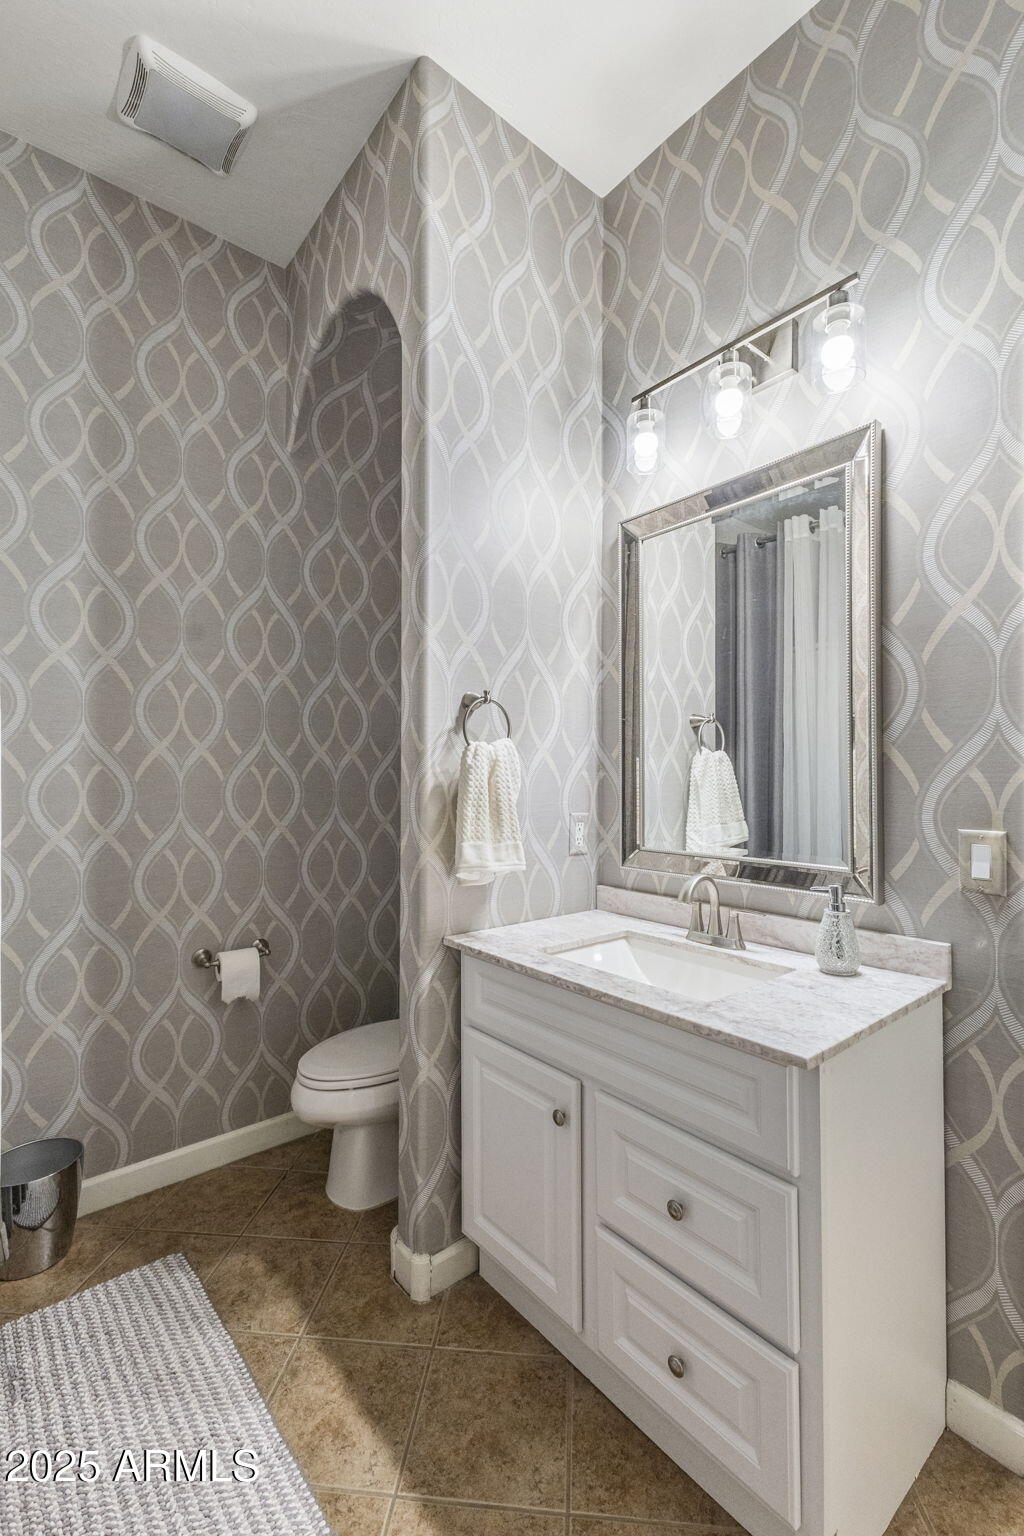
Bathroom with a white vanity, framed mirror, and bold gray patterned wallpaper.
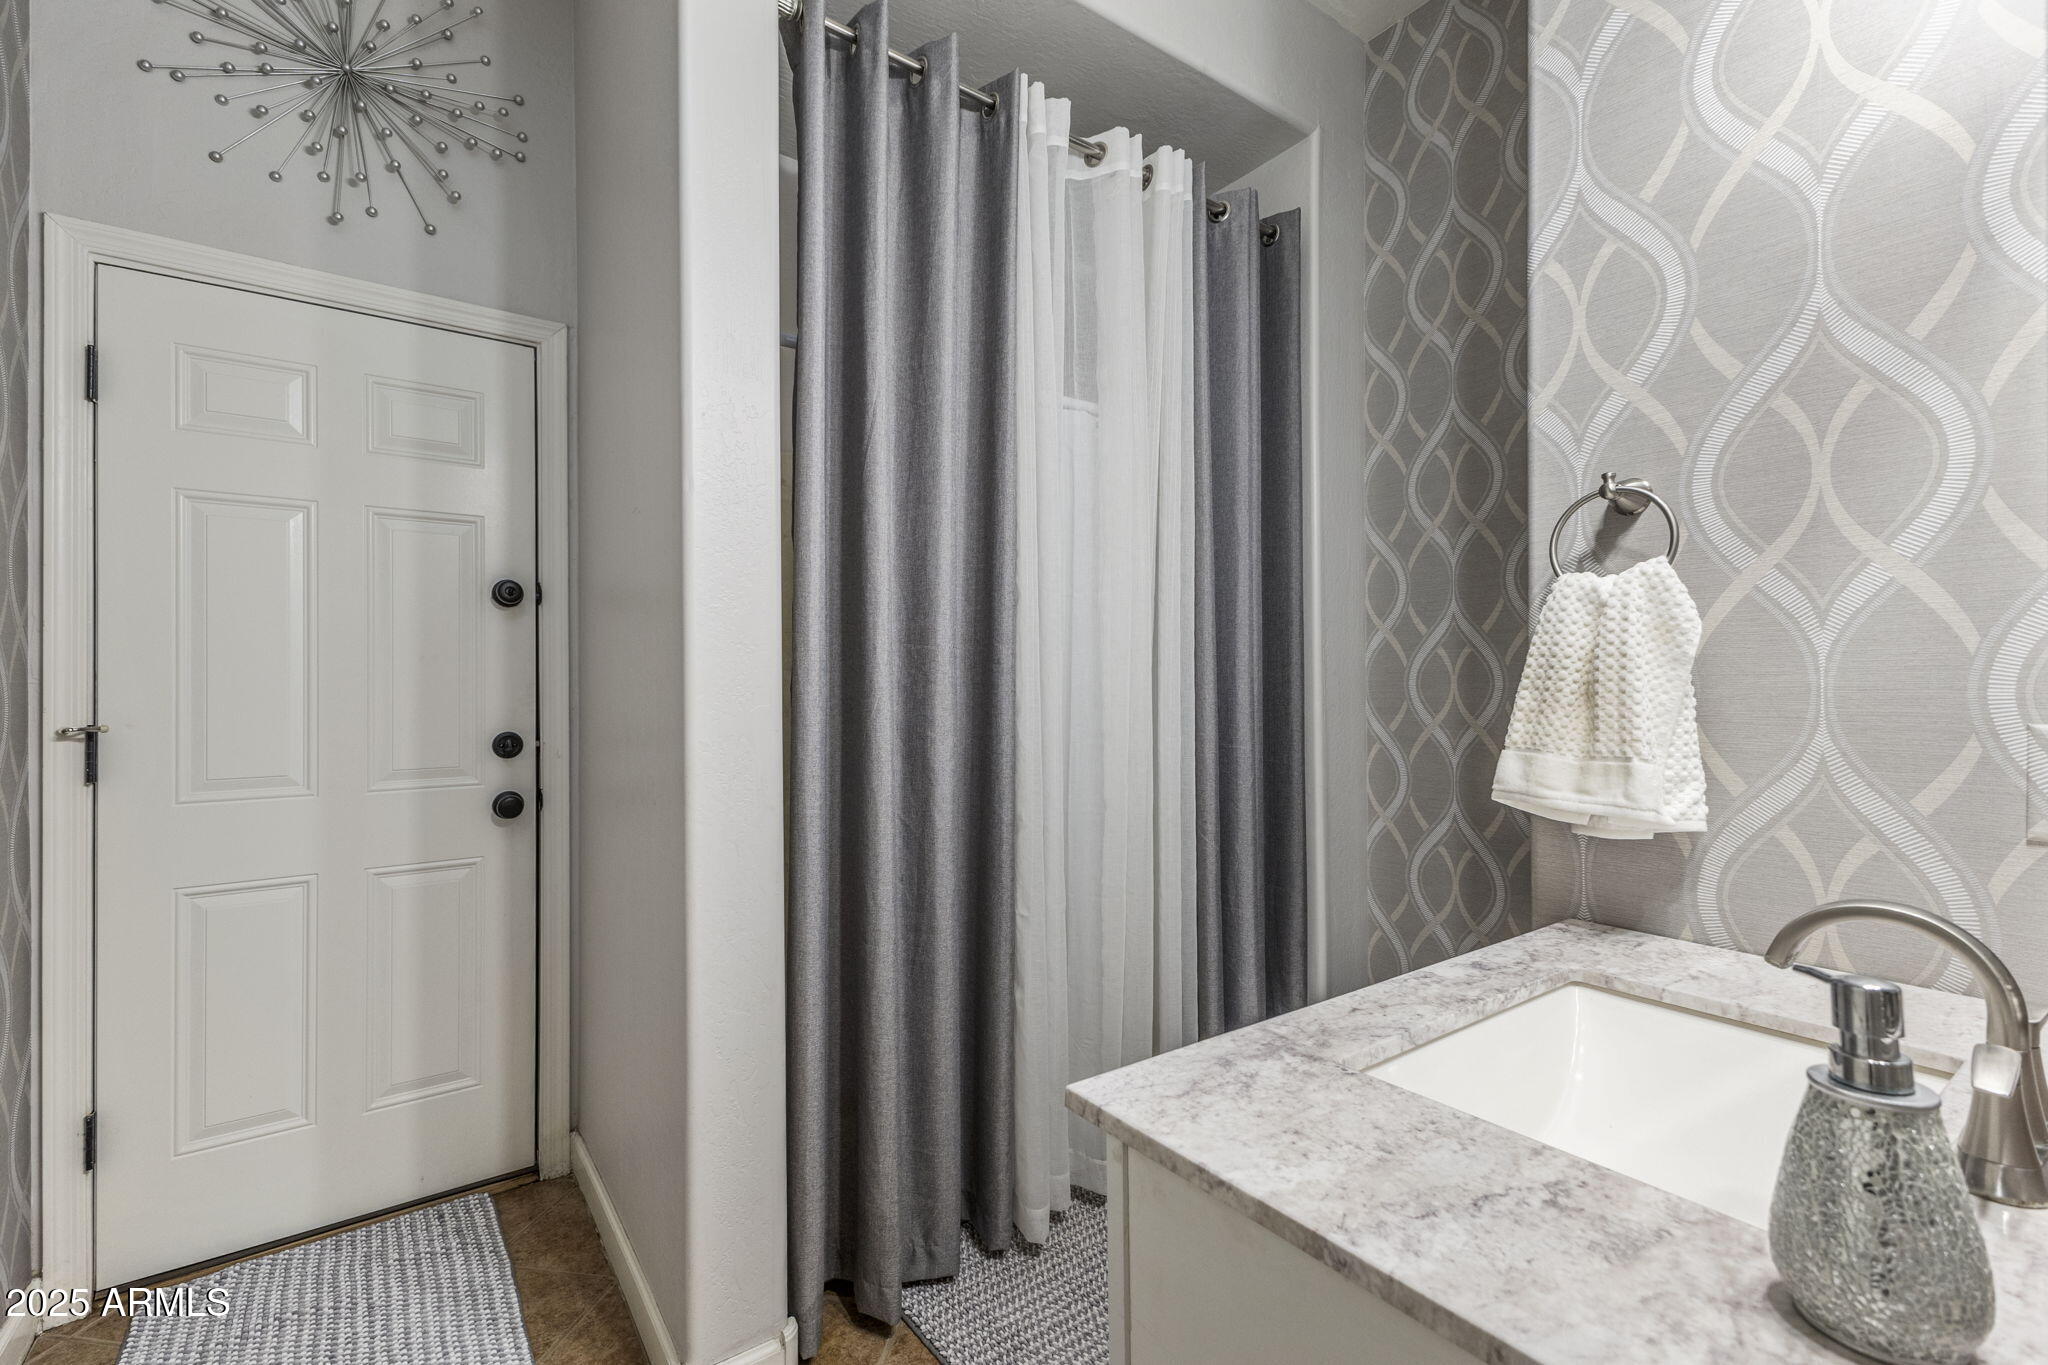
Bathroom vanity and sink beside a white paneled door, with patterned wallpaper and gray-and-white curtains.
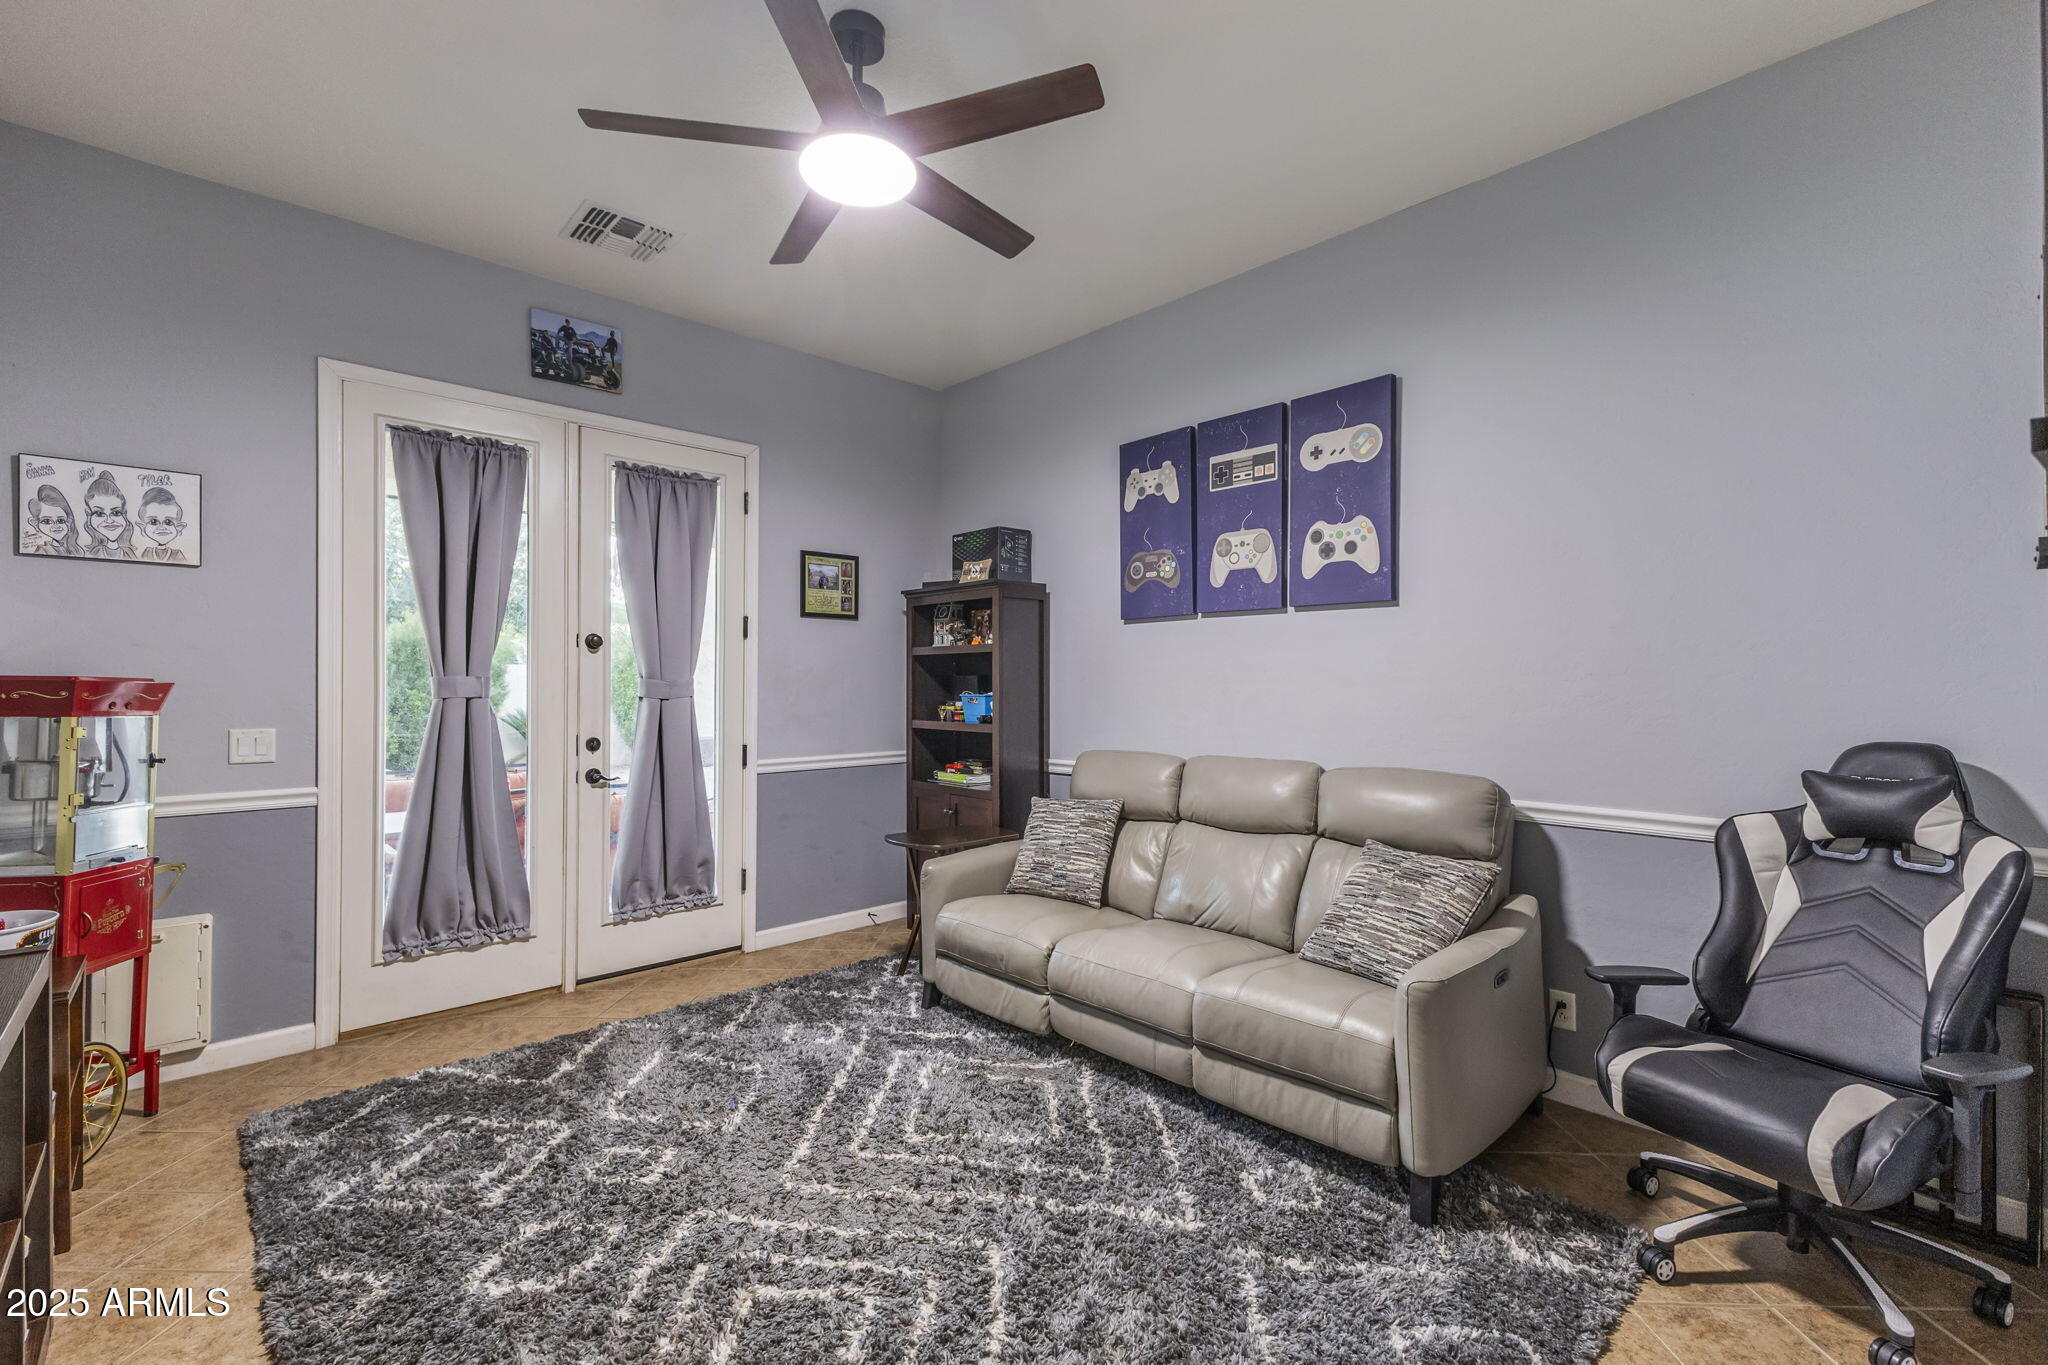
Media room with a leather sofa, gaming chair, controller artwork, and popcorn machine.
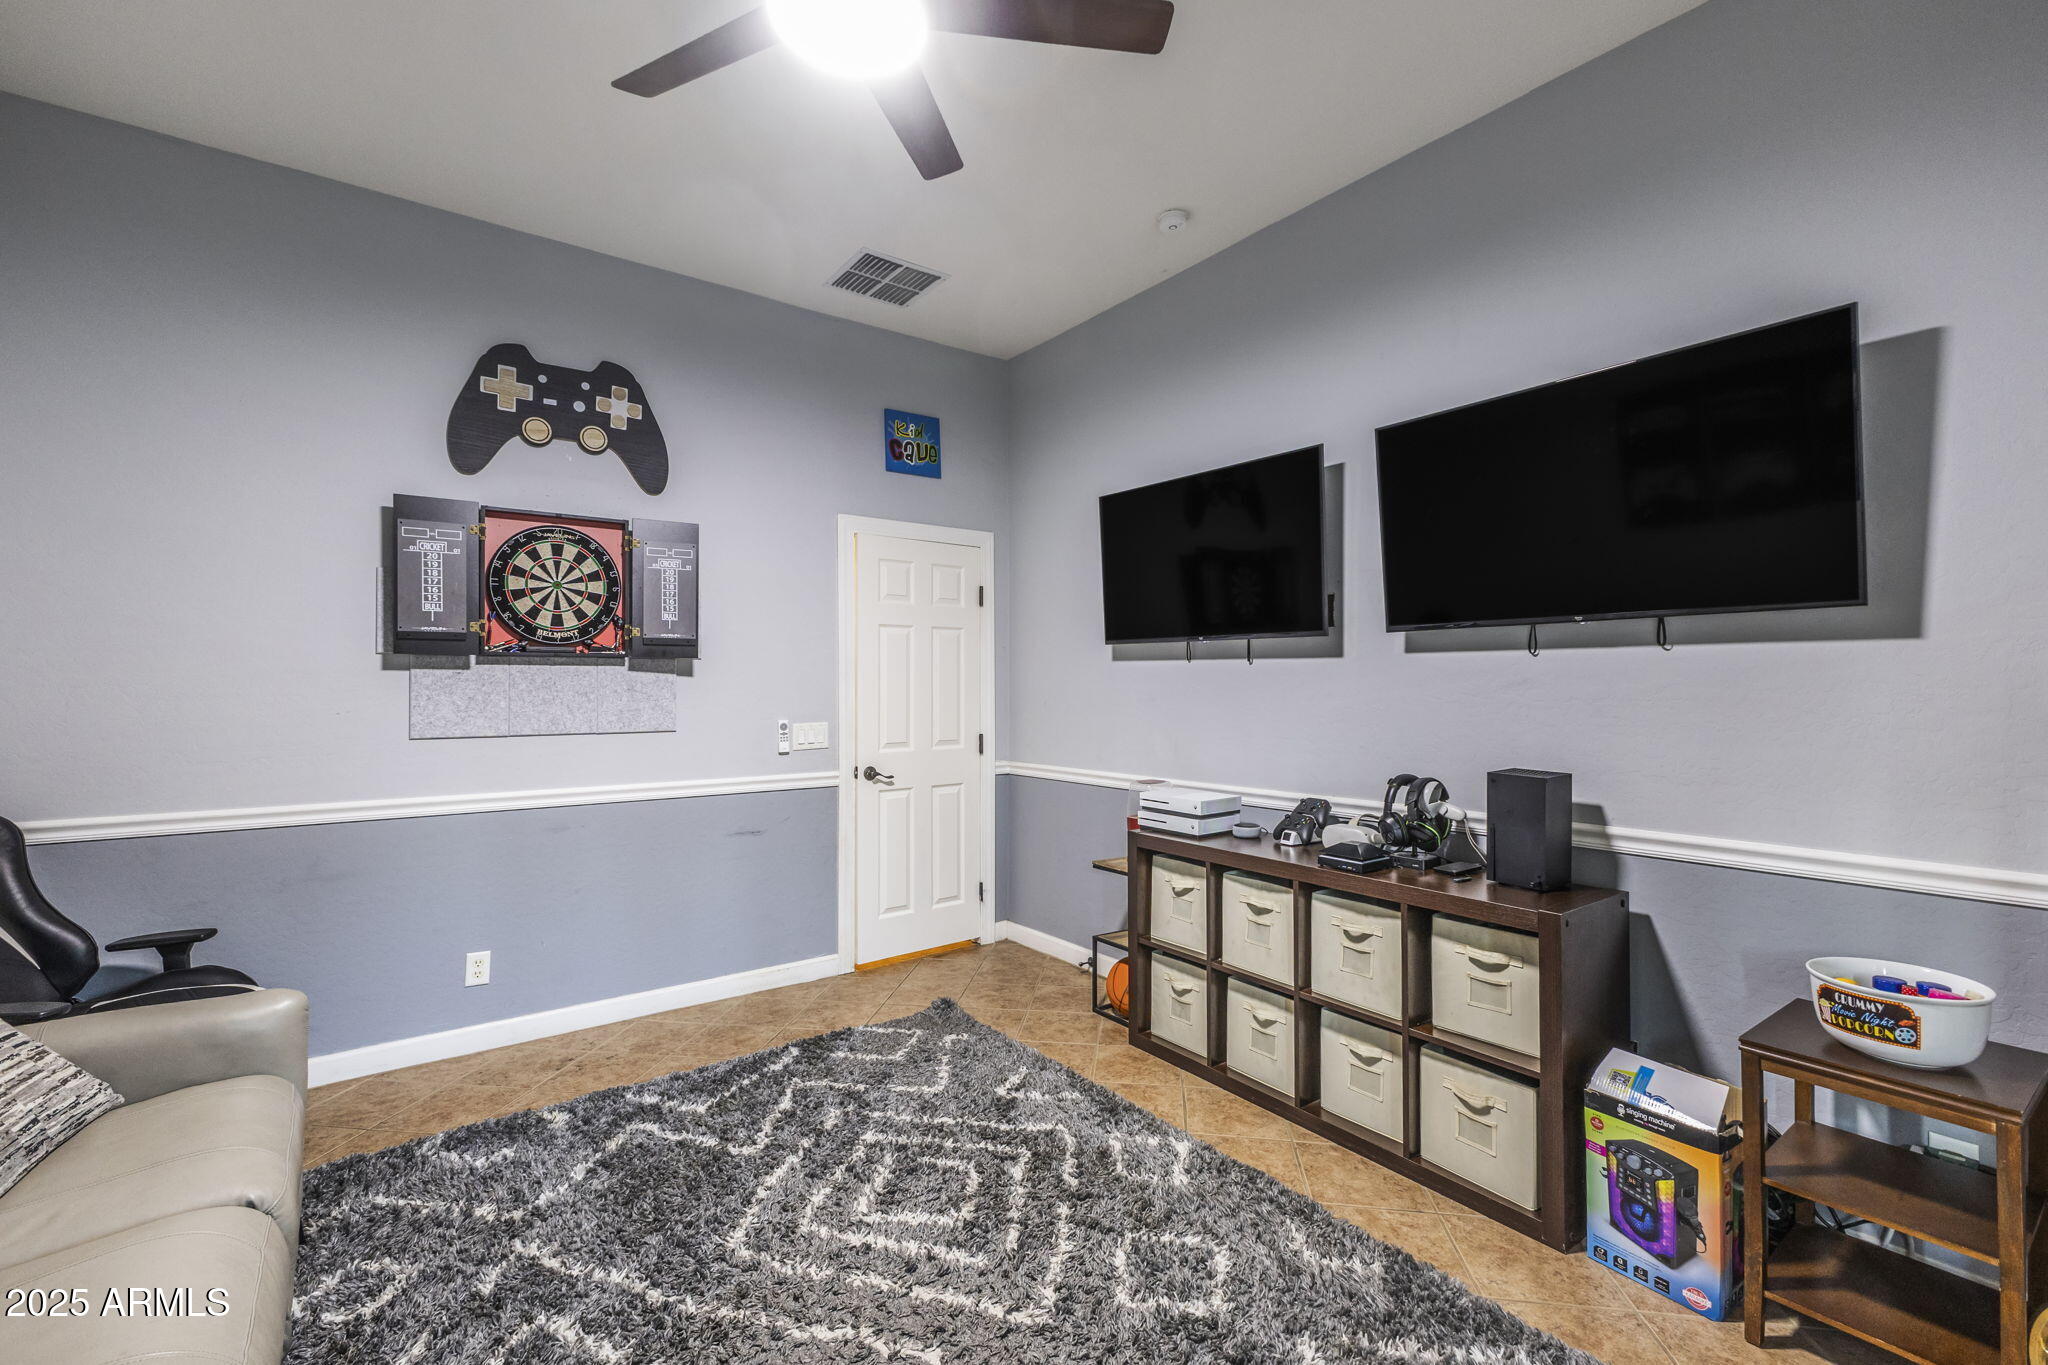
Game room with two televisions, a dartboard, gaming equipment, and a large patterned rug.
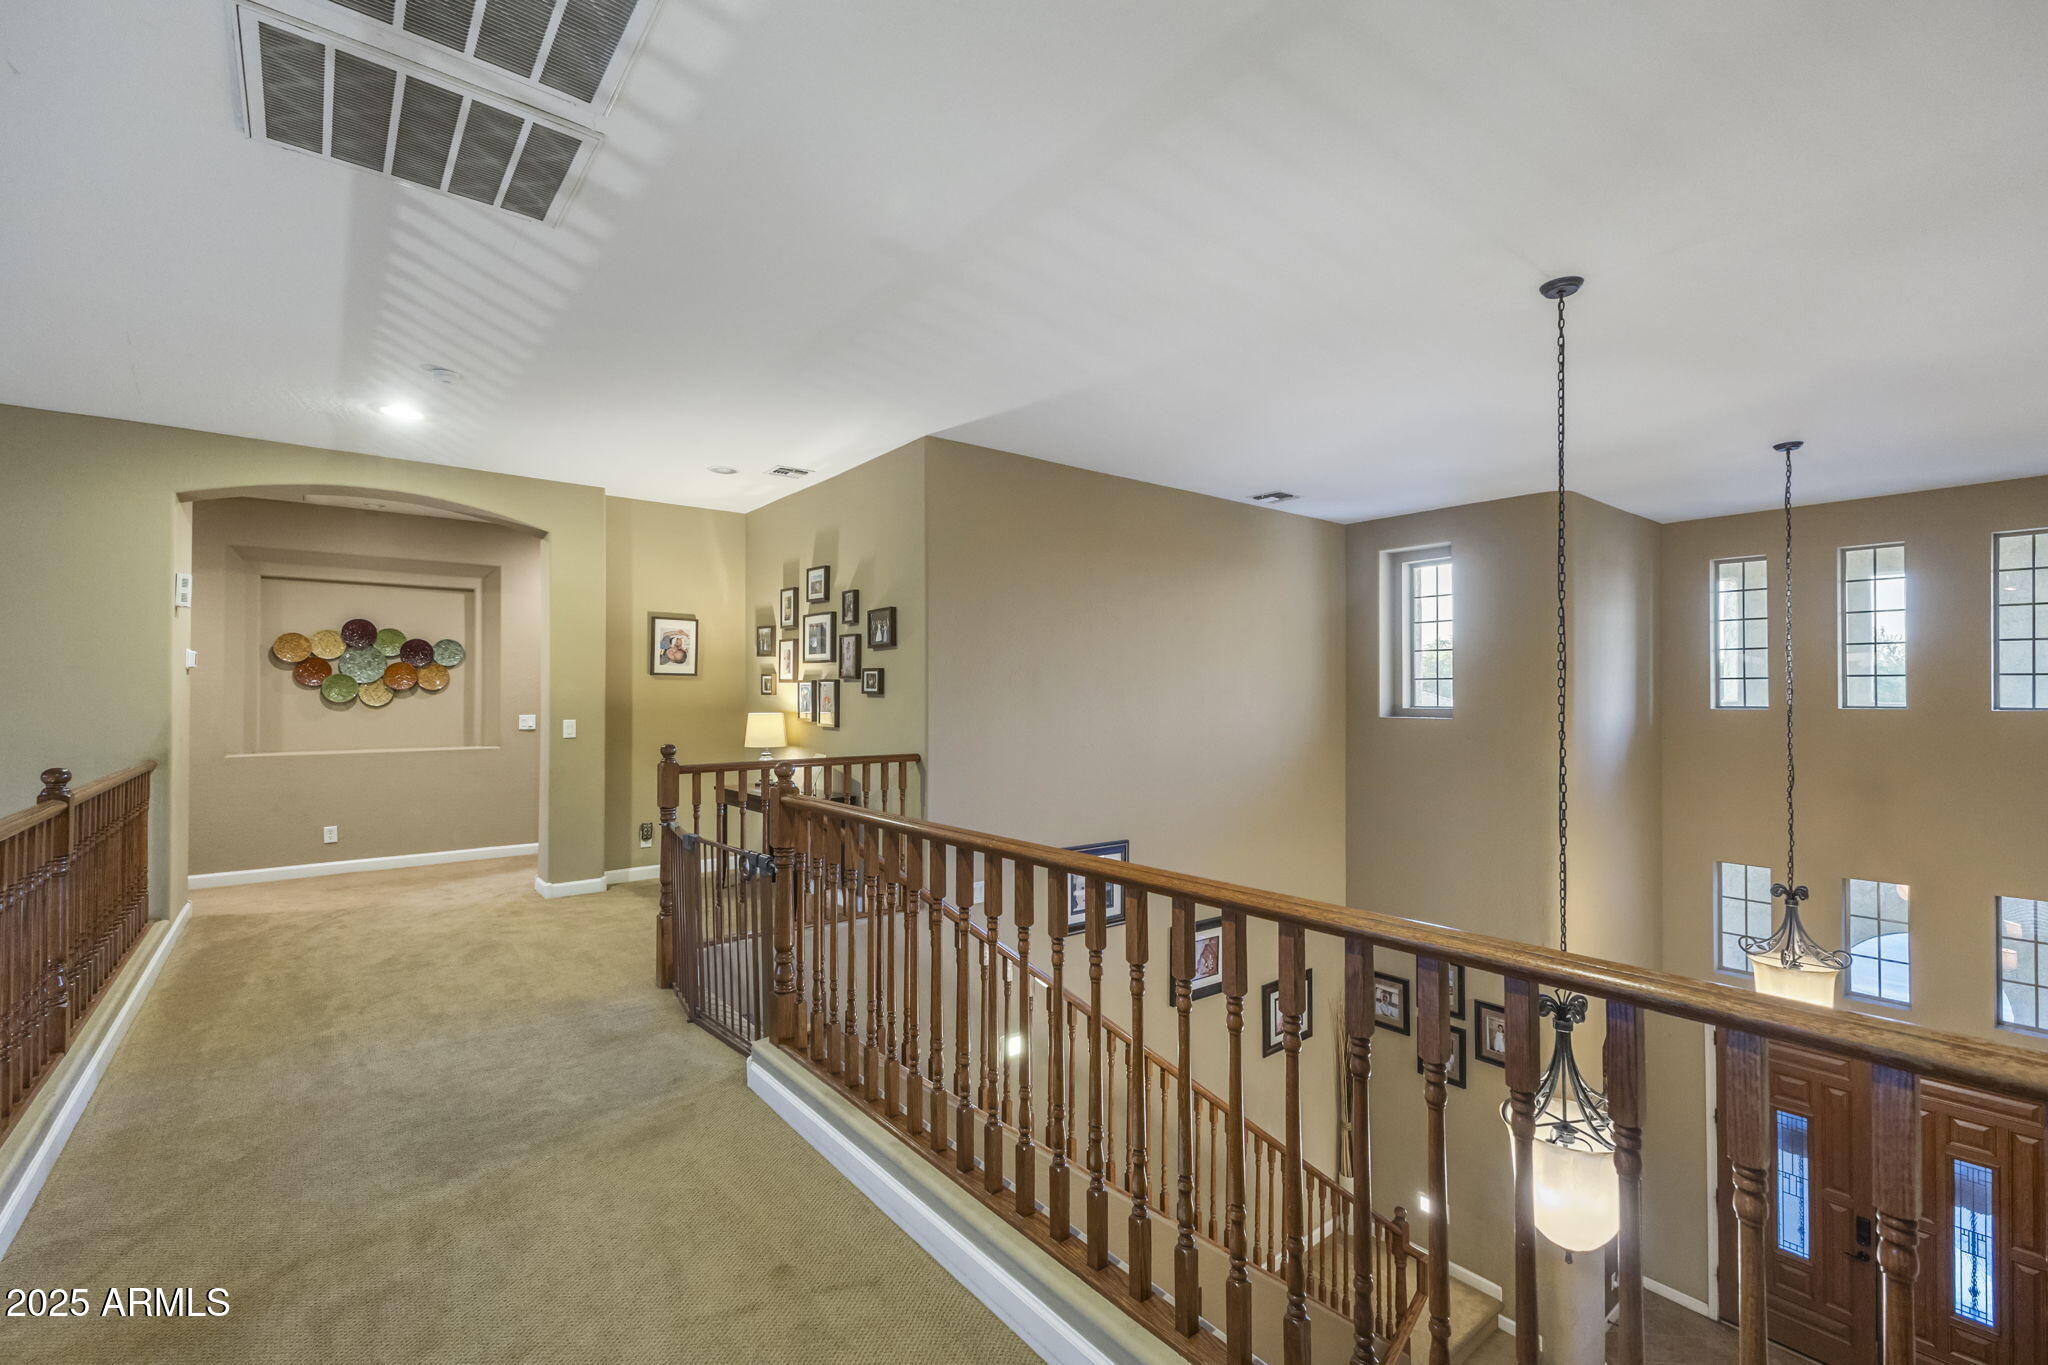
Upstairs landing overlooking a two-story foyer, with wood railings, tall windows, and hanging chandeliers.
Furnished bedroom with a dark carved bed and a lit fireplace.
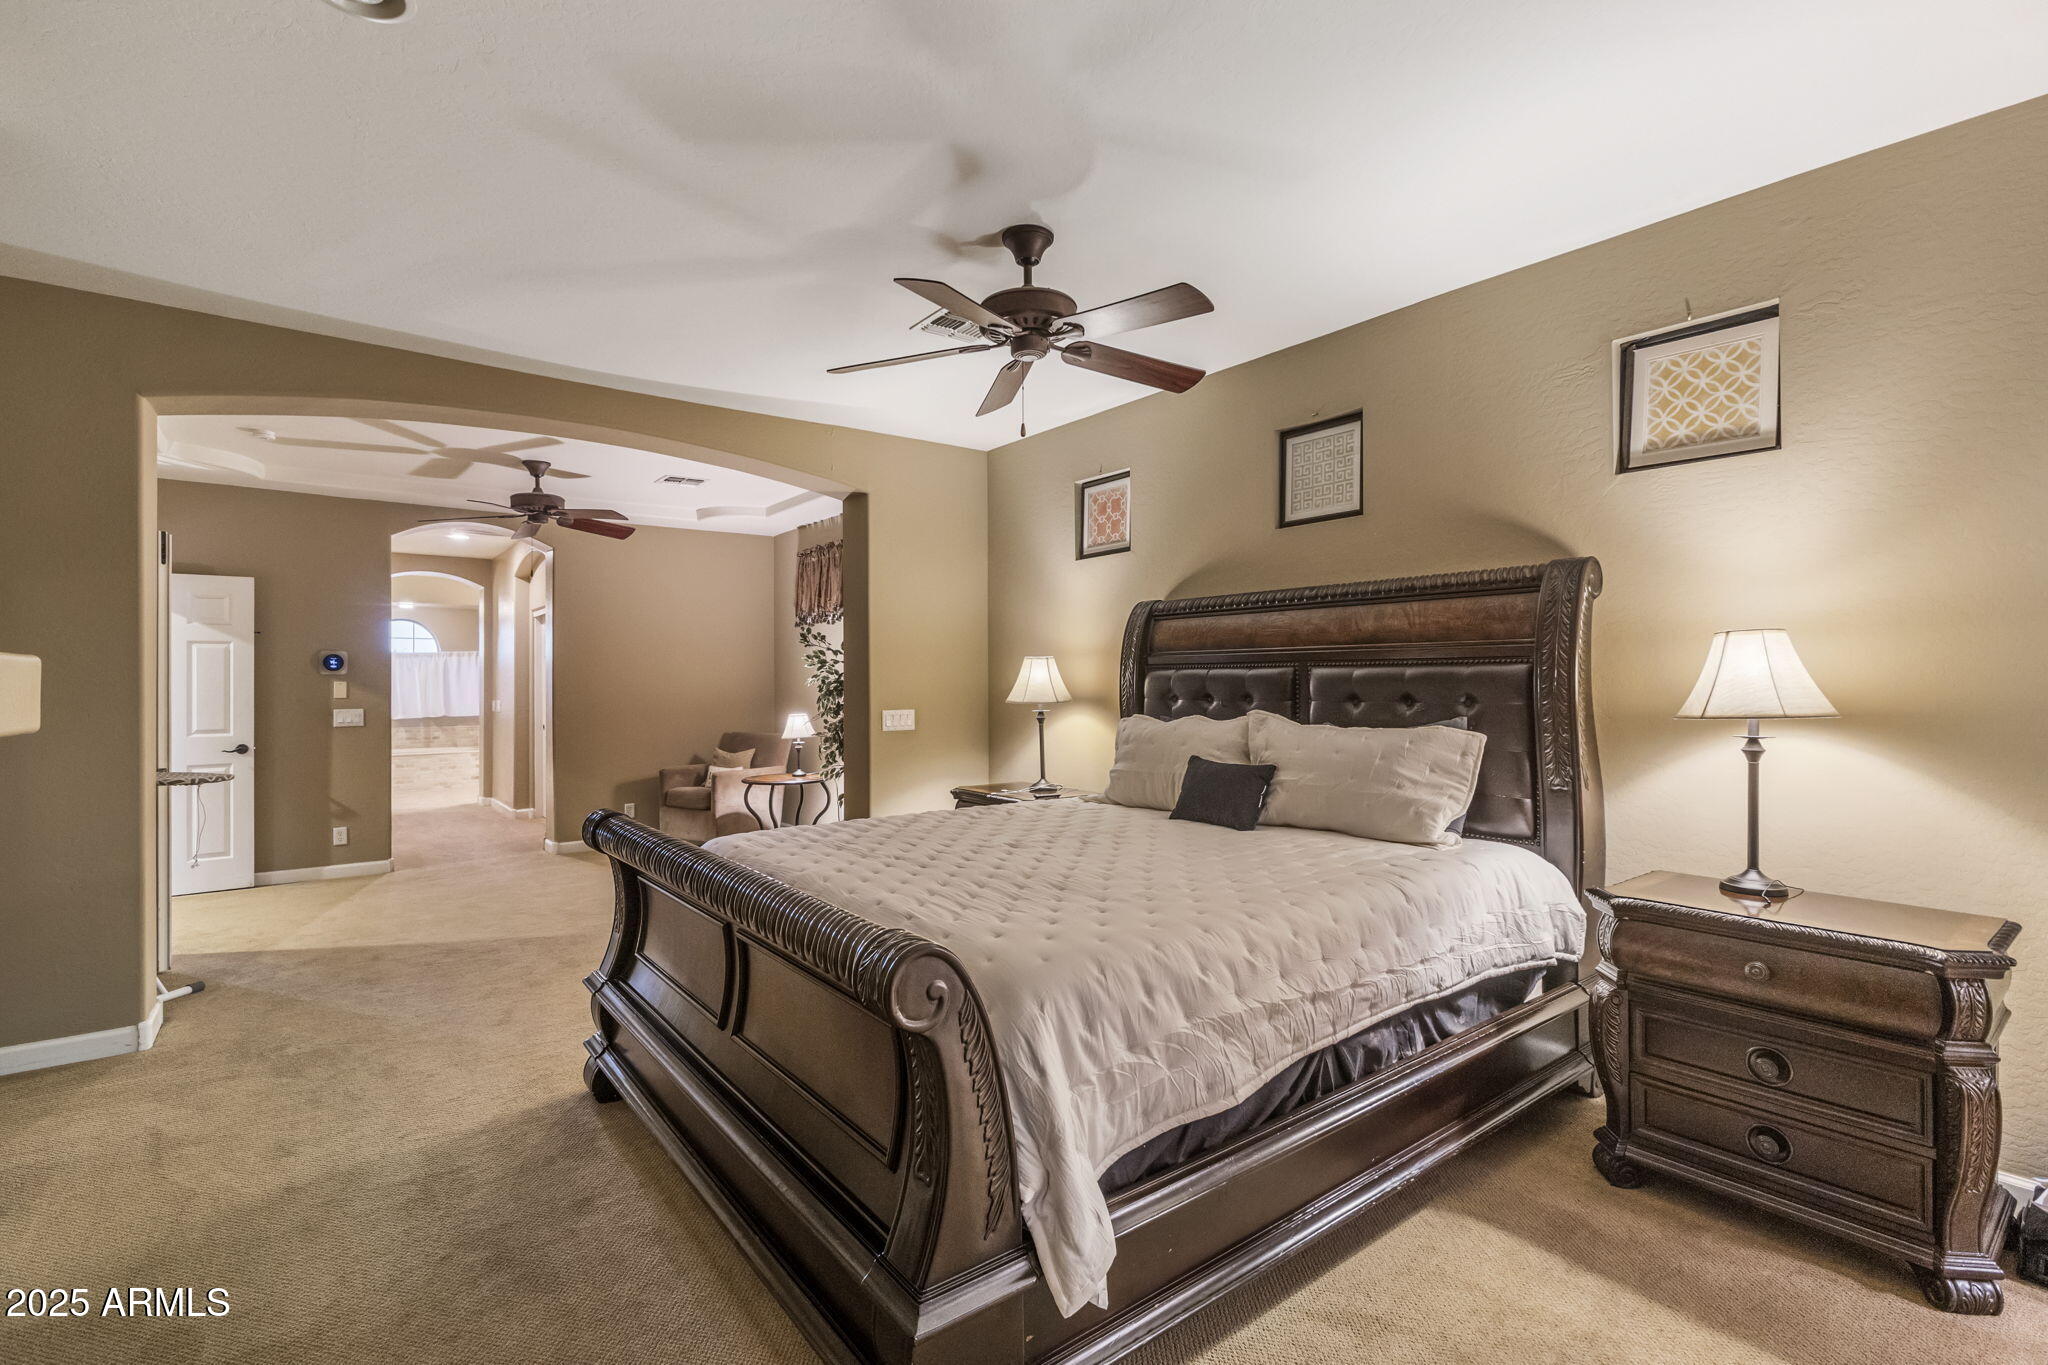
Furnished primary bedroom with an ornate dark wood bed and an adjoining sitting area.
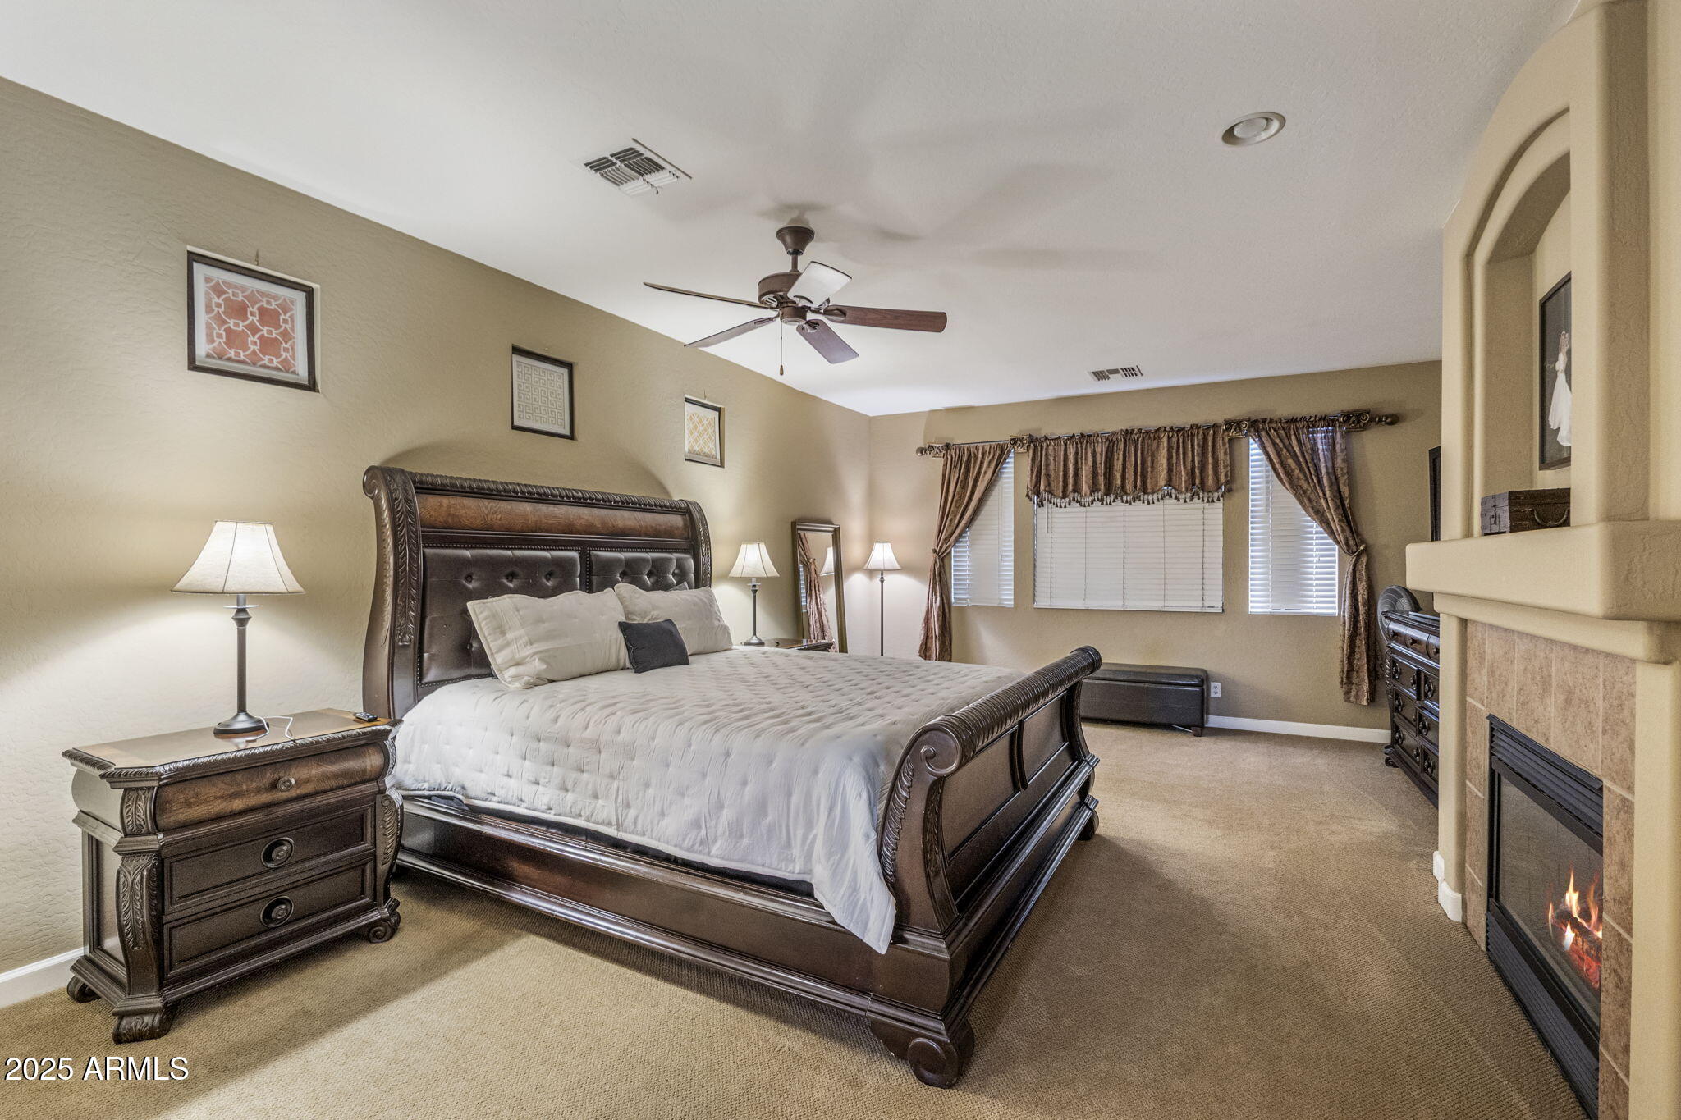
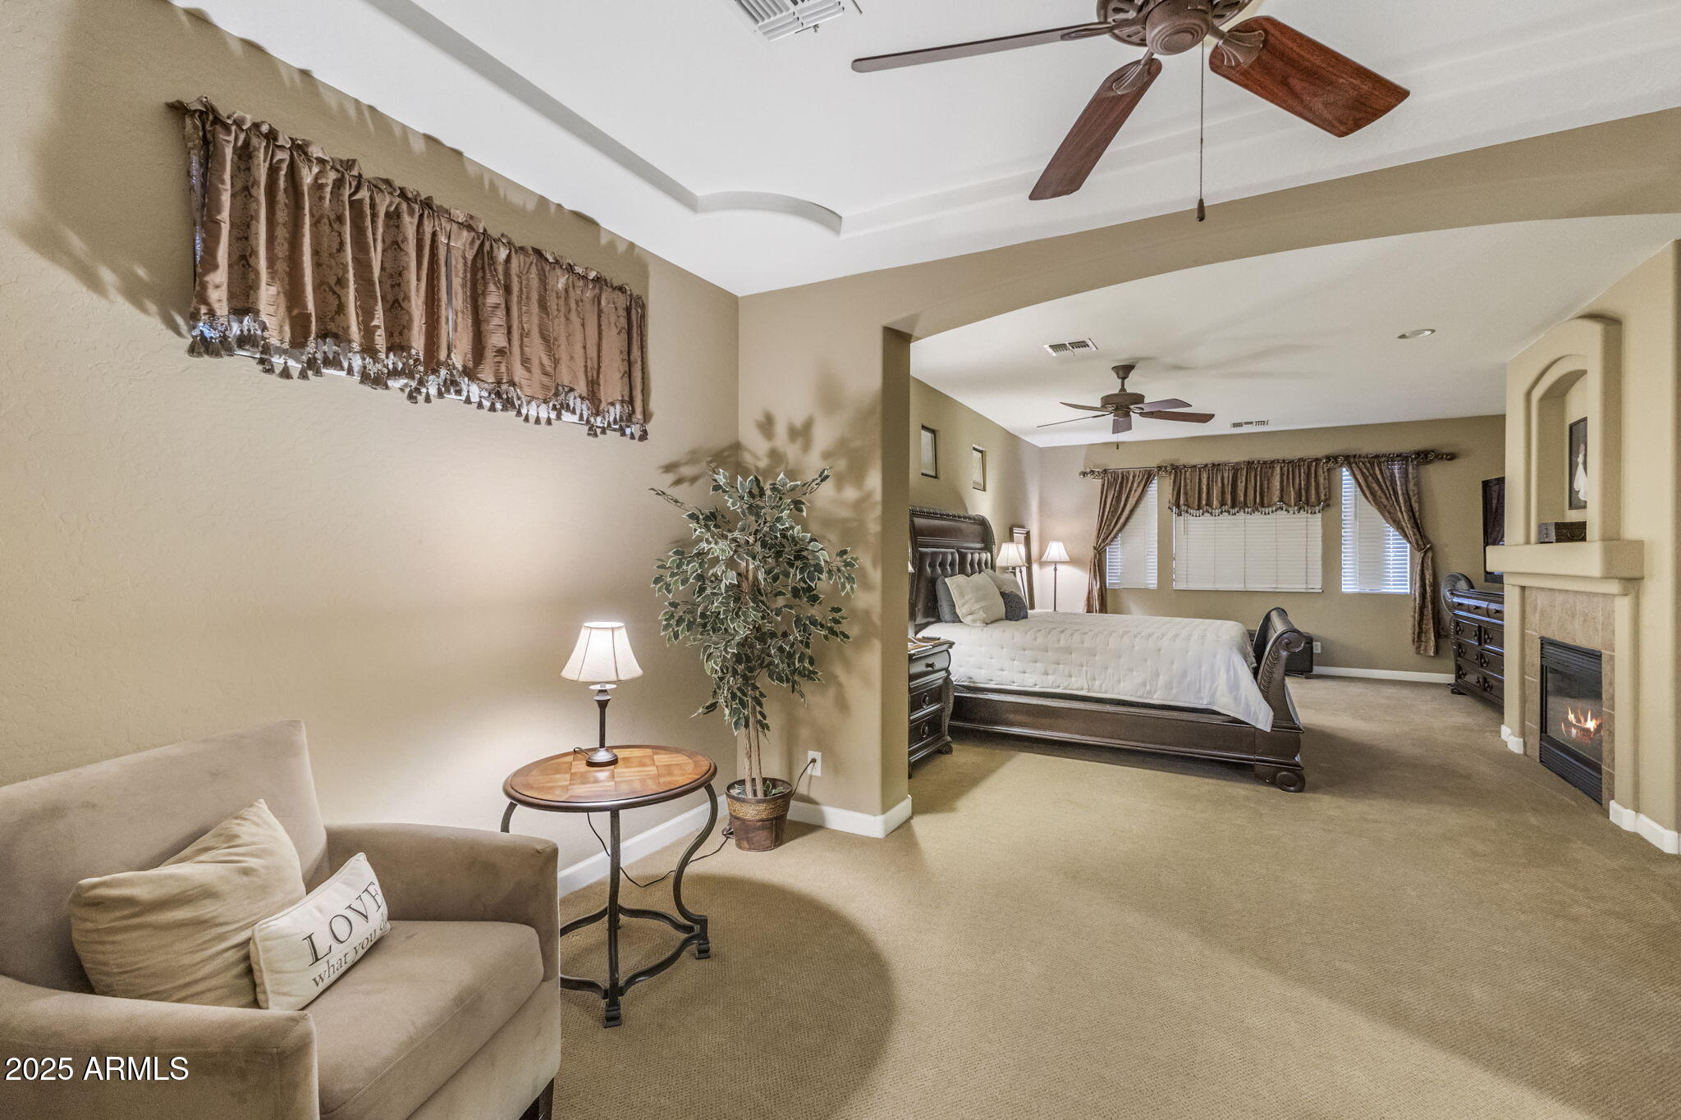
Furnished primary bedroom with a fireplace, curtained windows, and a sitting area.
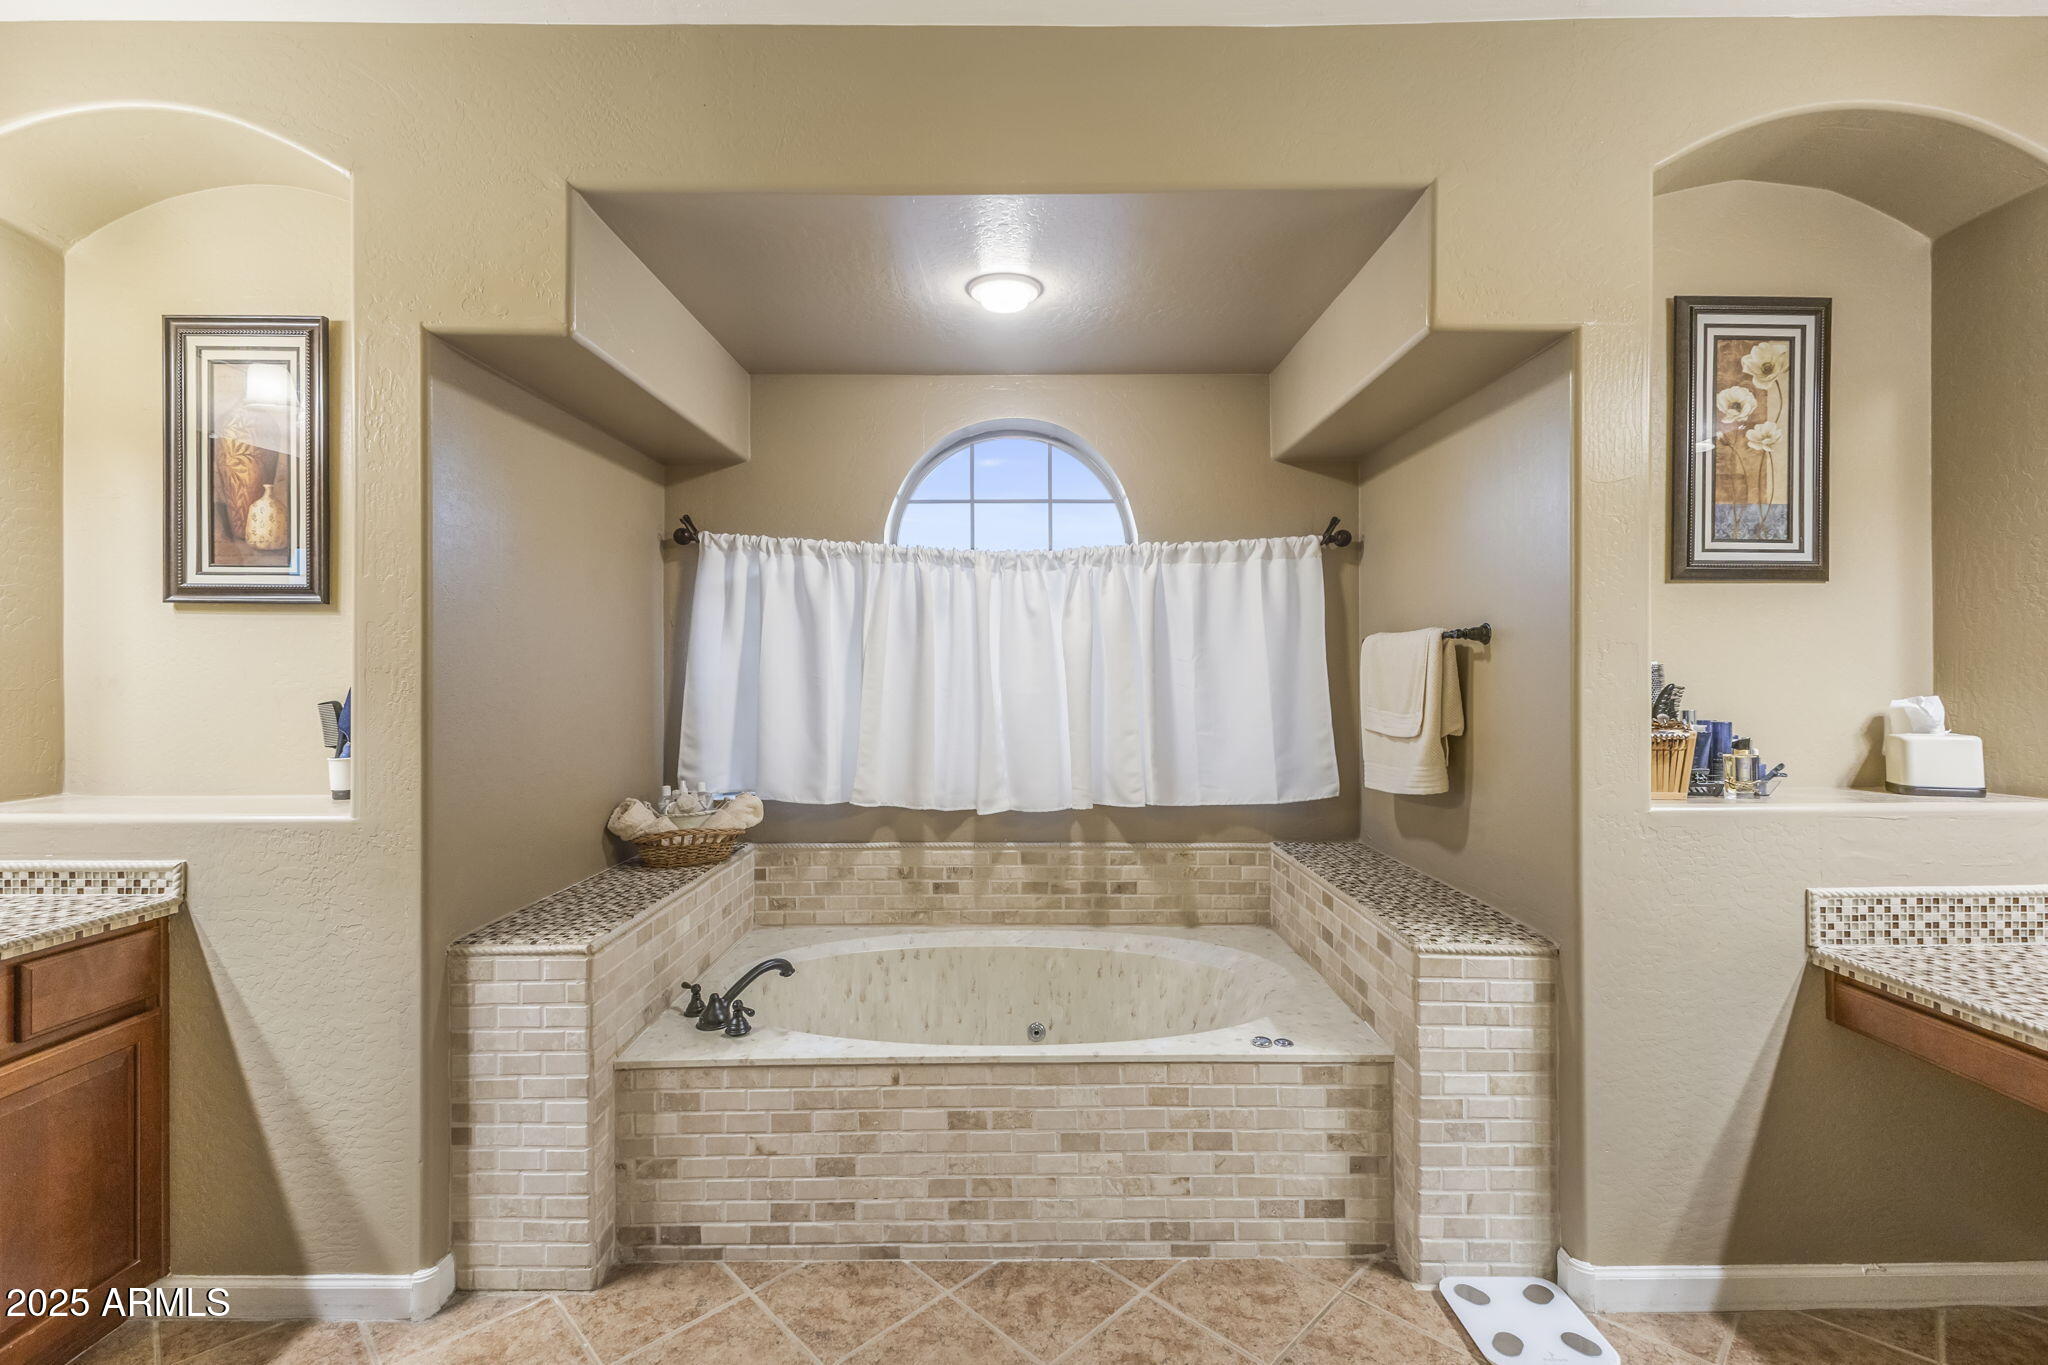
Bathroom with a tiled jetted soaking tub beneath a curtained arched window.
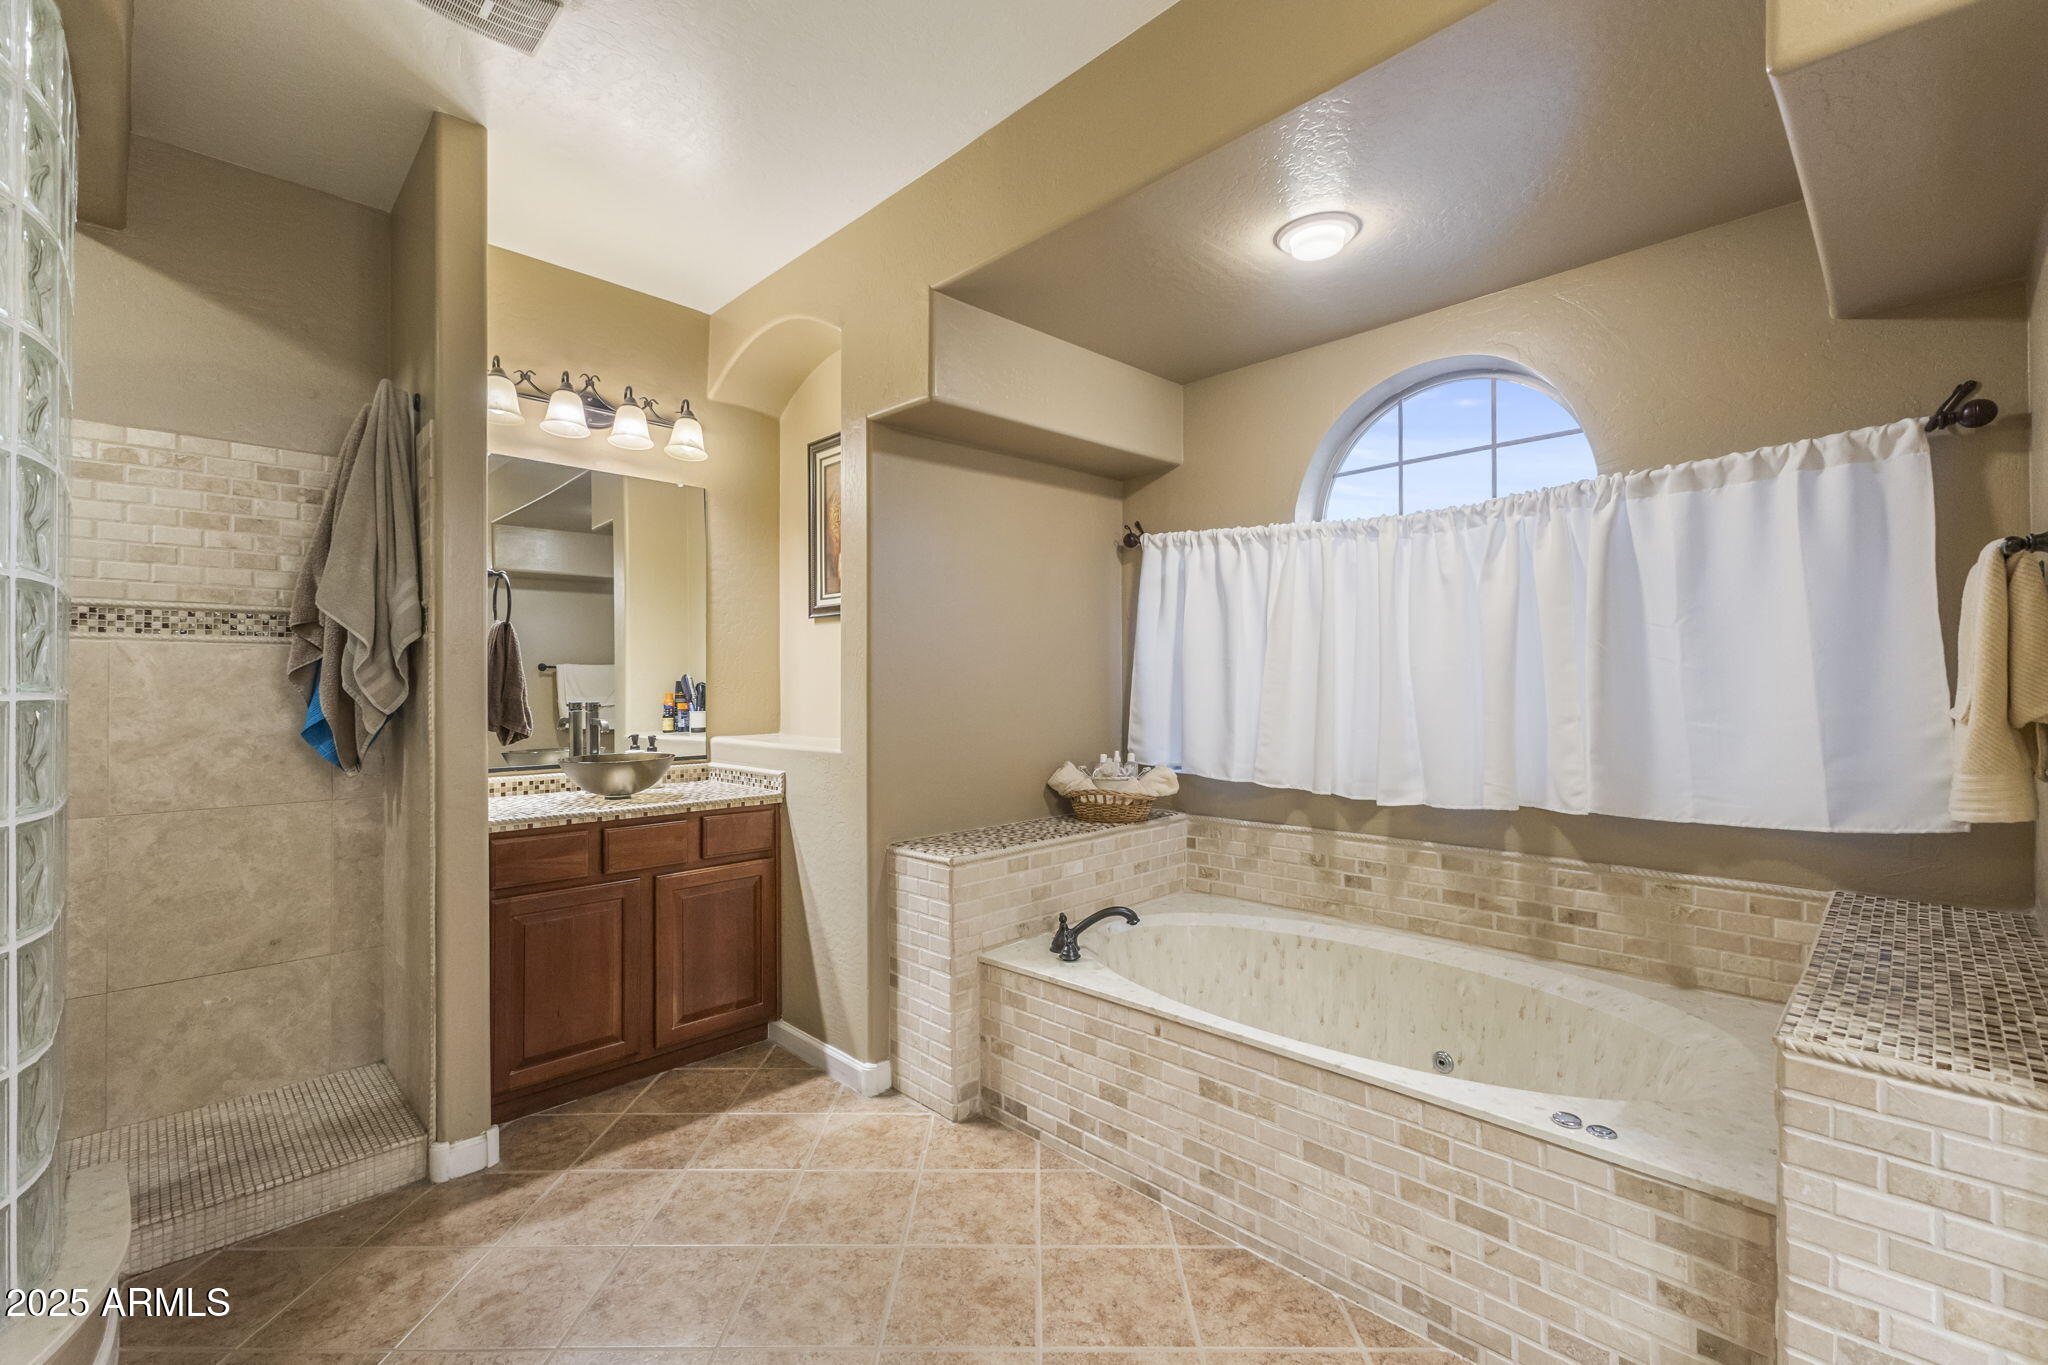
Bathroom with tiled walk-in shower, built-in soaking tub, and arched window.
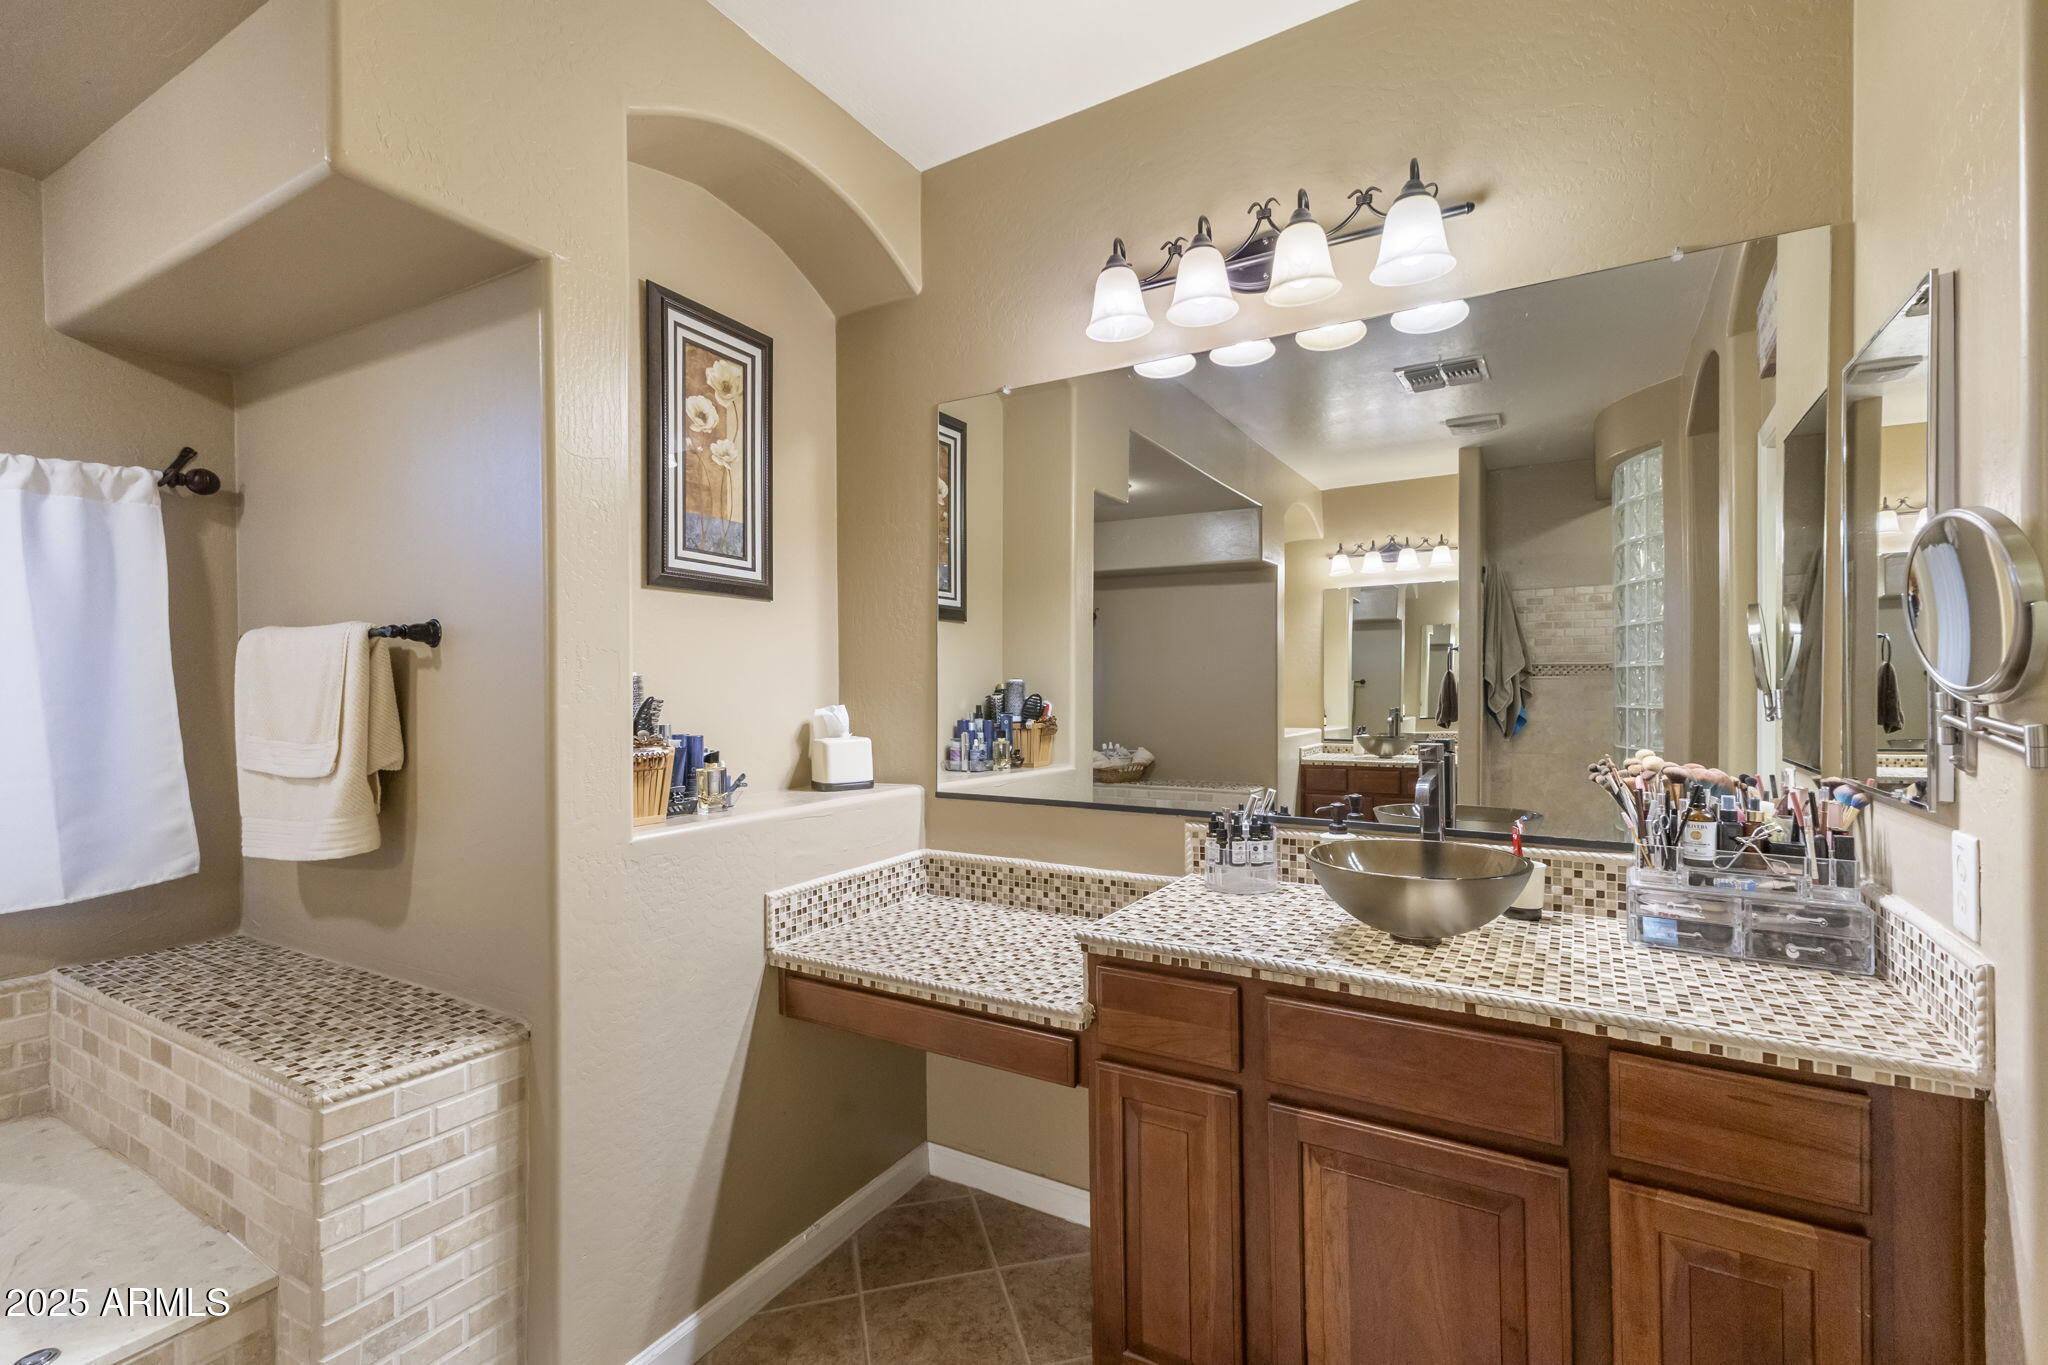
Bathroom with a mosaic-tiled vanity, vessel sink, wood cabinets, and tiled shower bench.
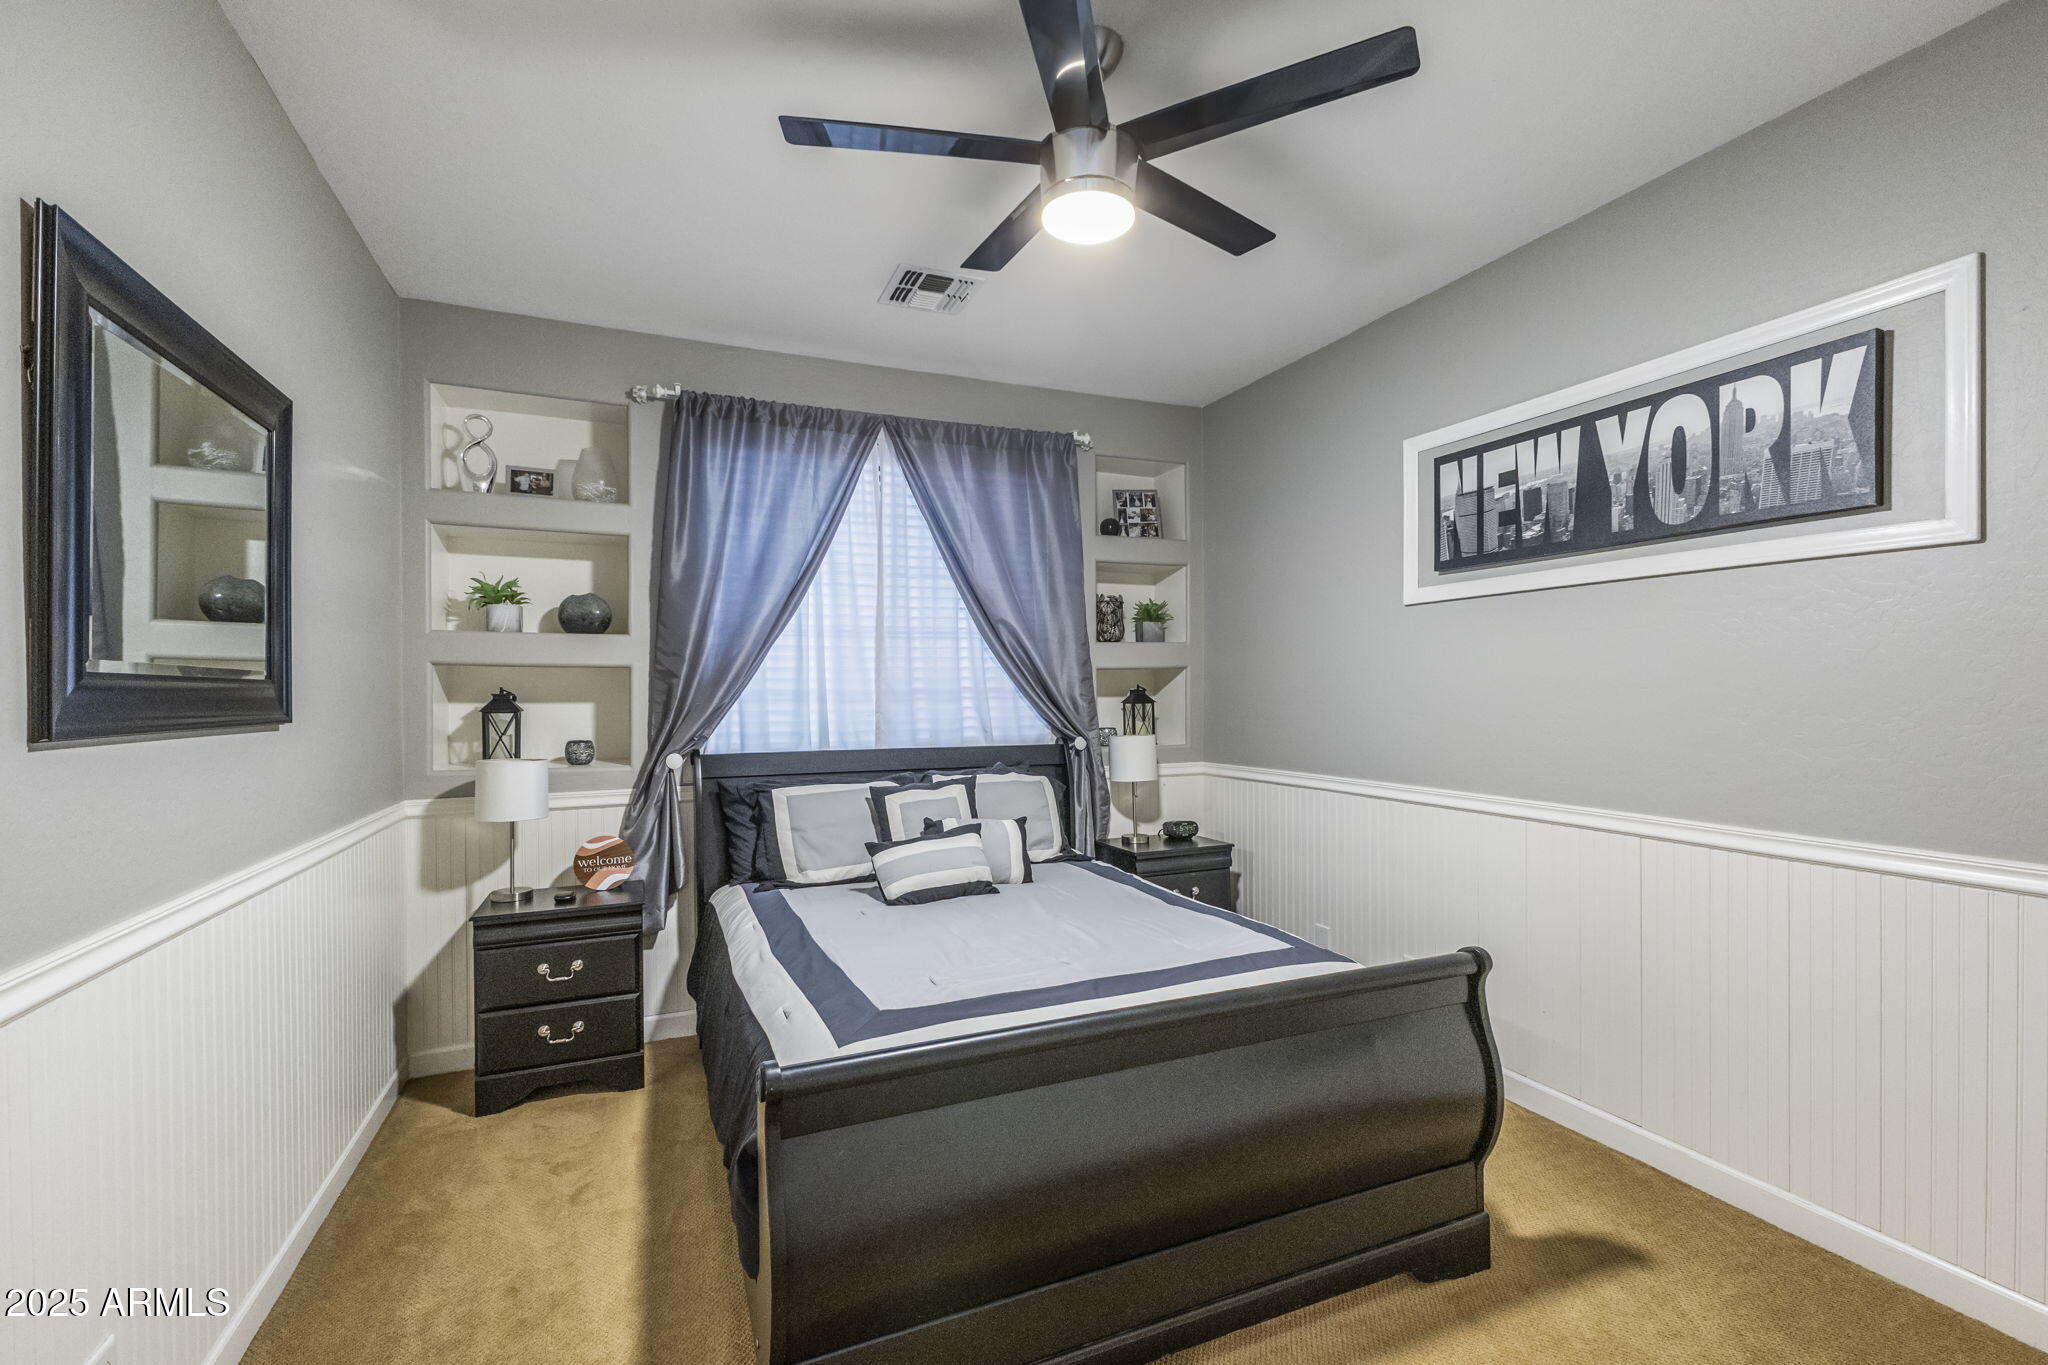
Bedroom with a dark sleigh bed, gray curtains, built-in shelves, and a framed NEW YORK print.
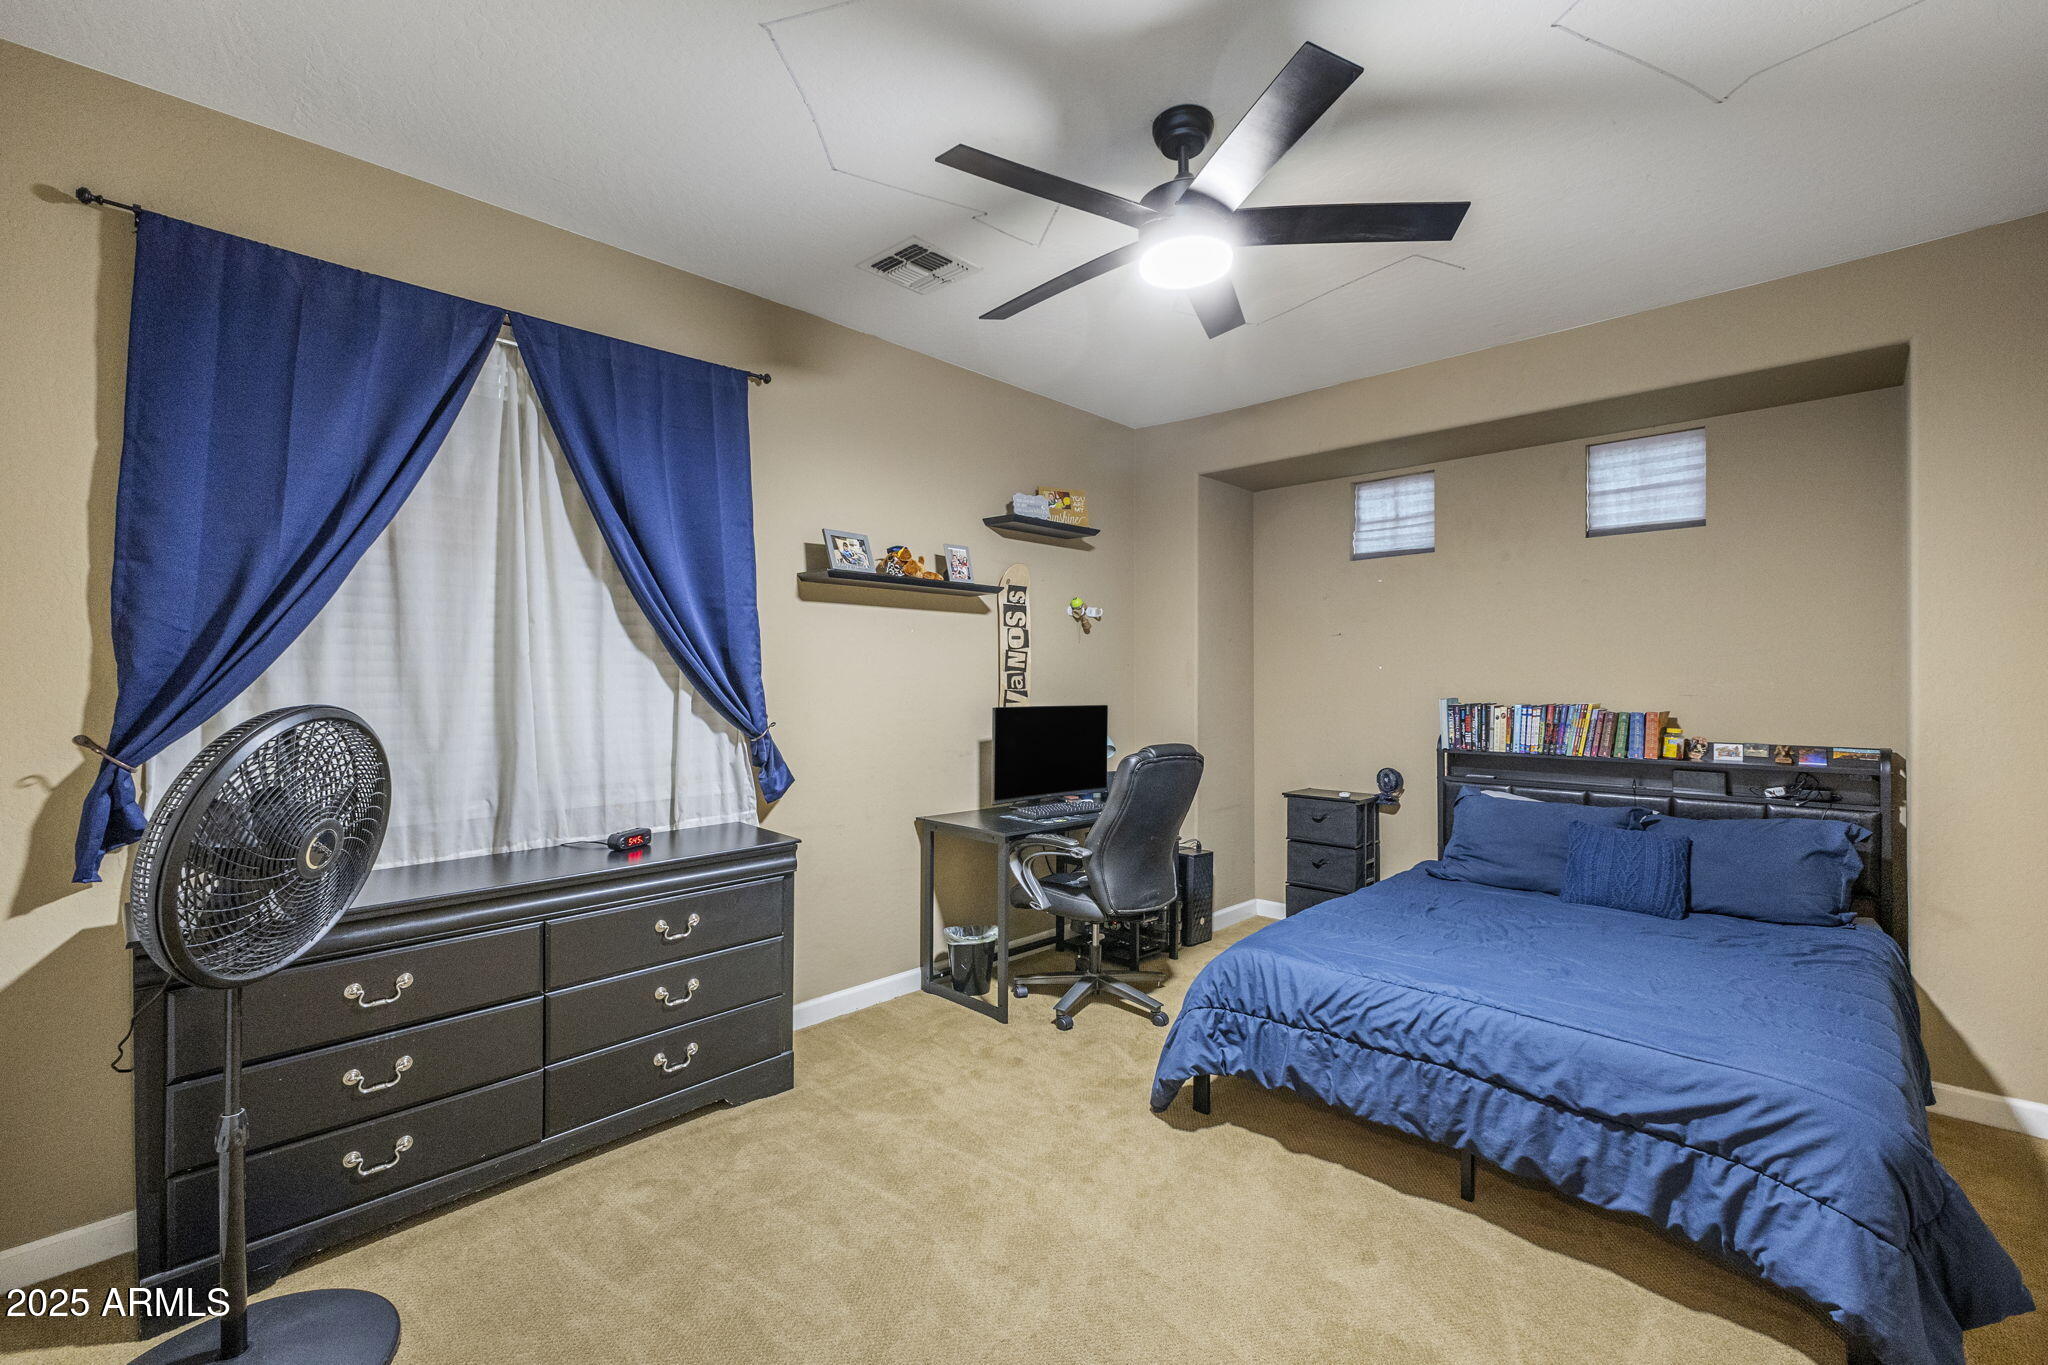
Furnished bedroom with a blue bed, matching curtains, desk, and ceiling fan.
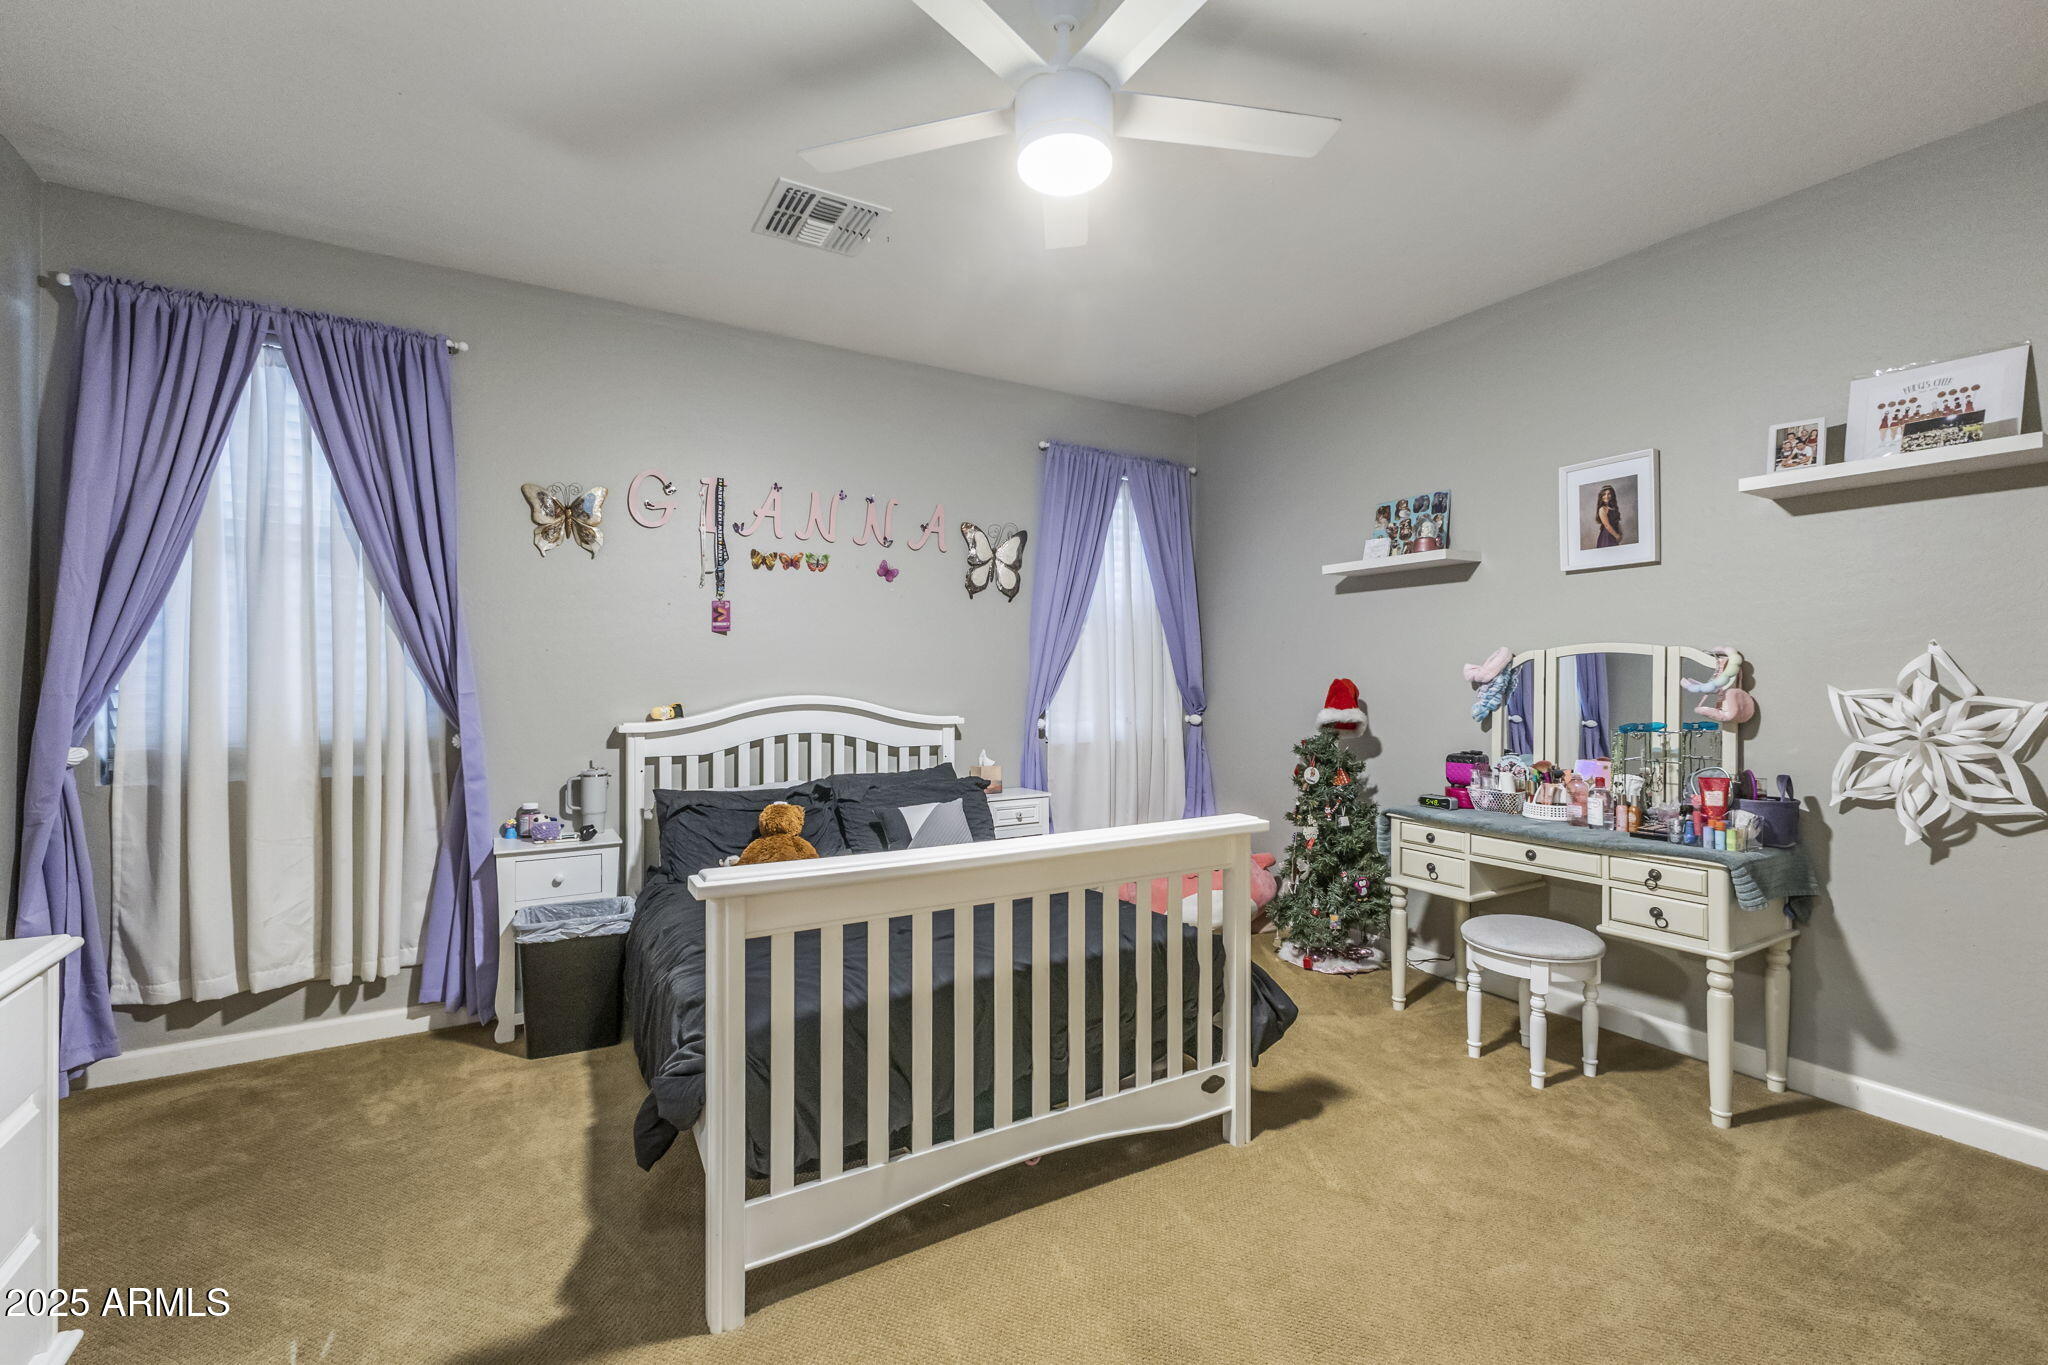
Bedroom with a white bed, purple curtains, and a cream vanity beside a small Christmas tree.
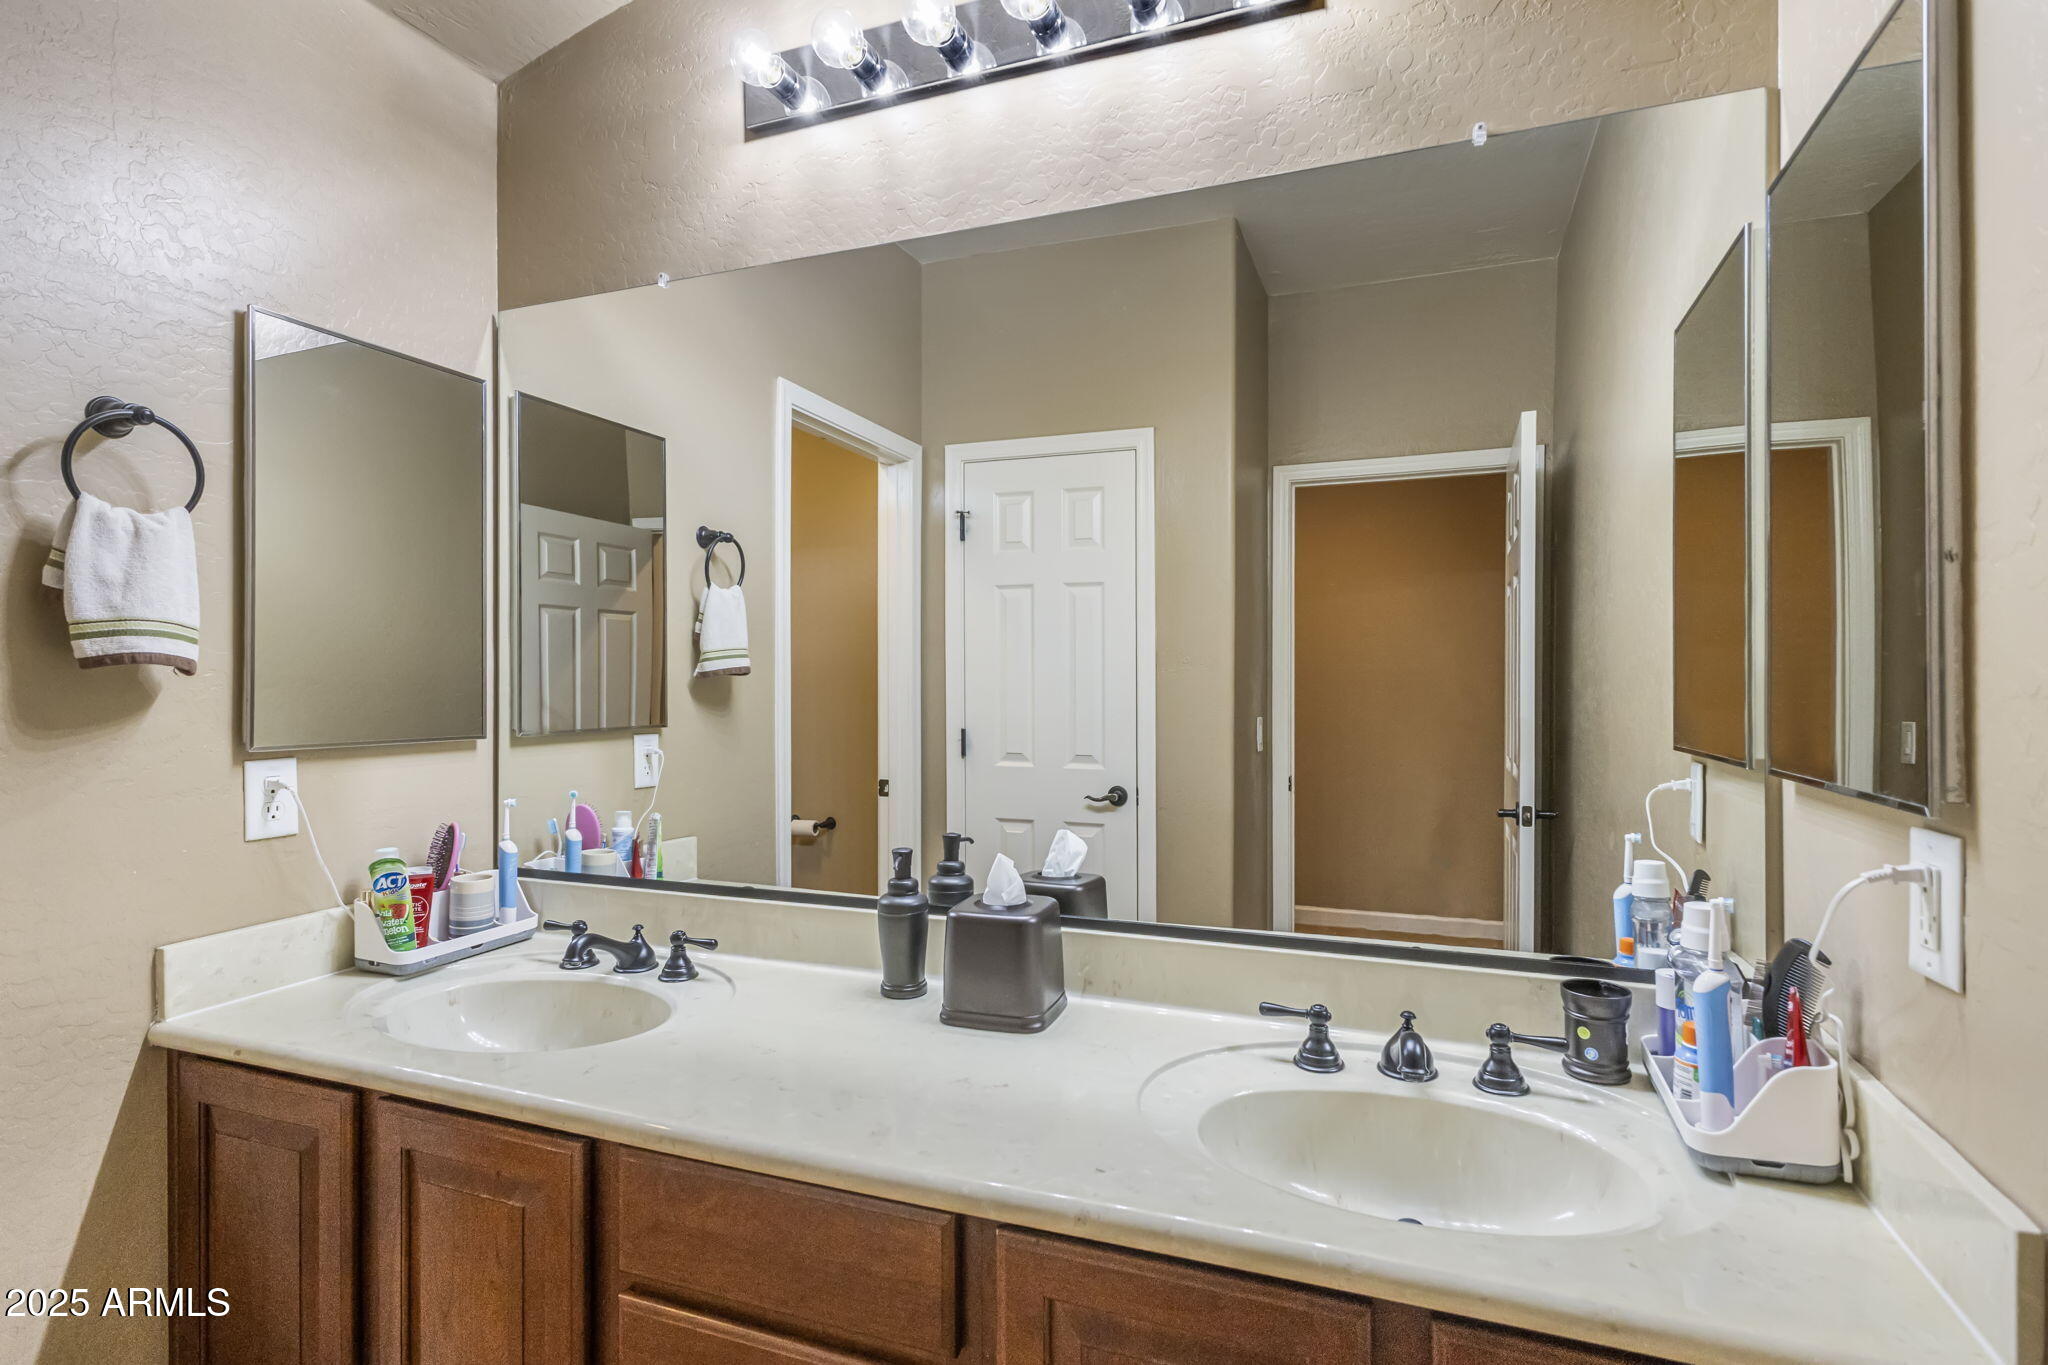
Bathroom with a long double vanity, white countertop, and dark wood cabinets.
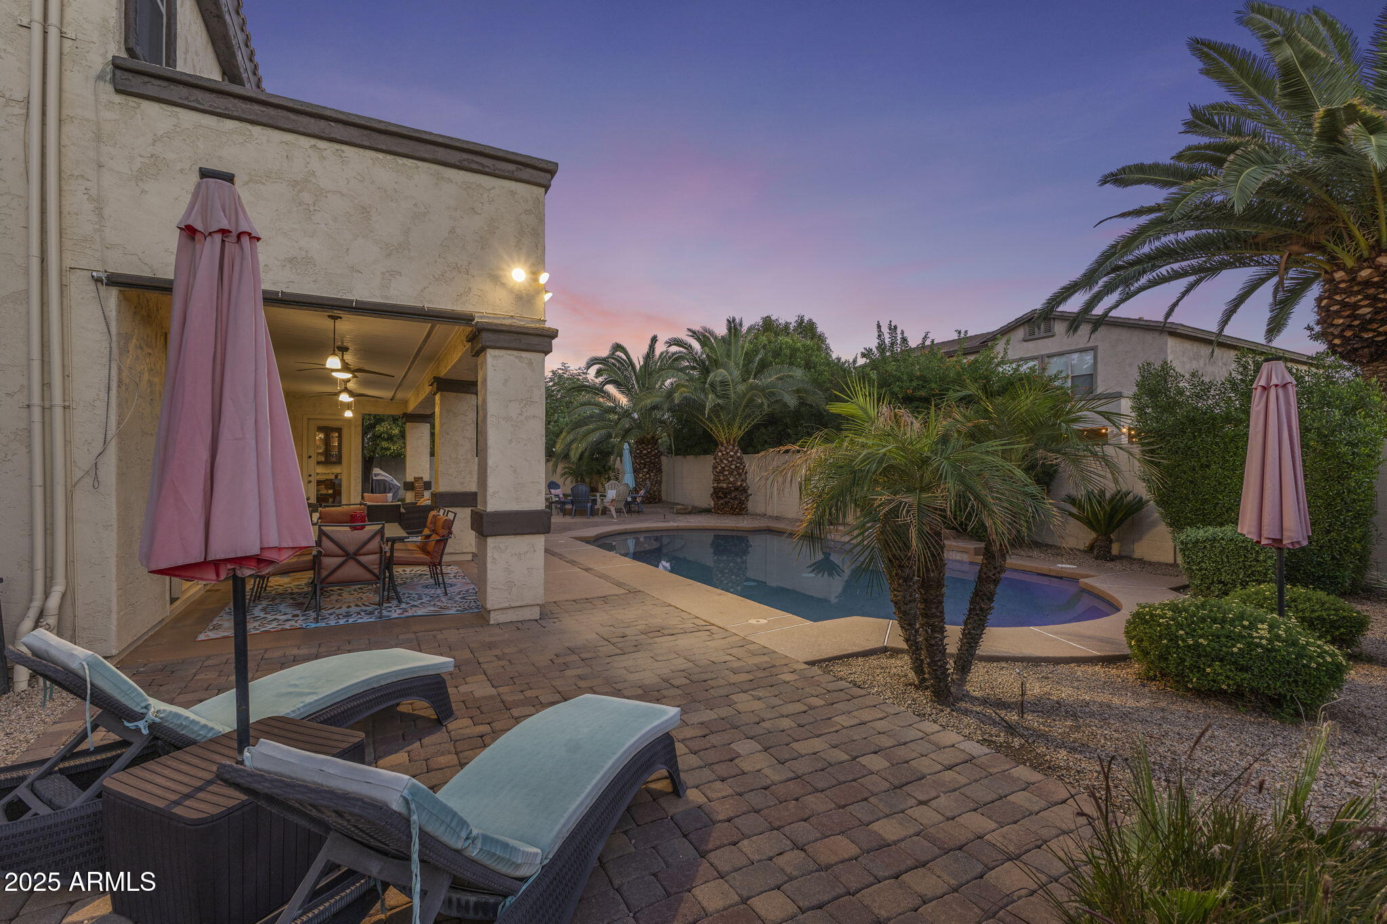
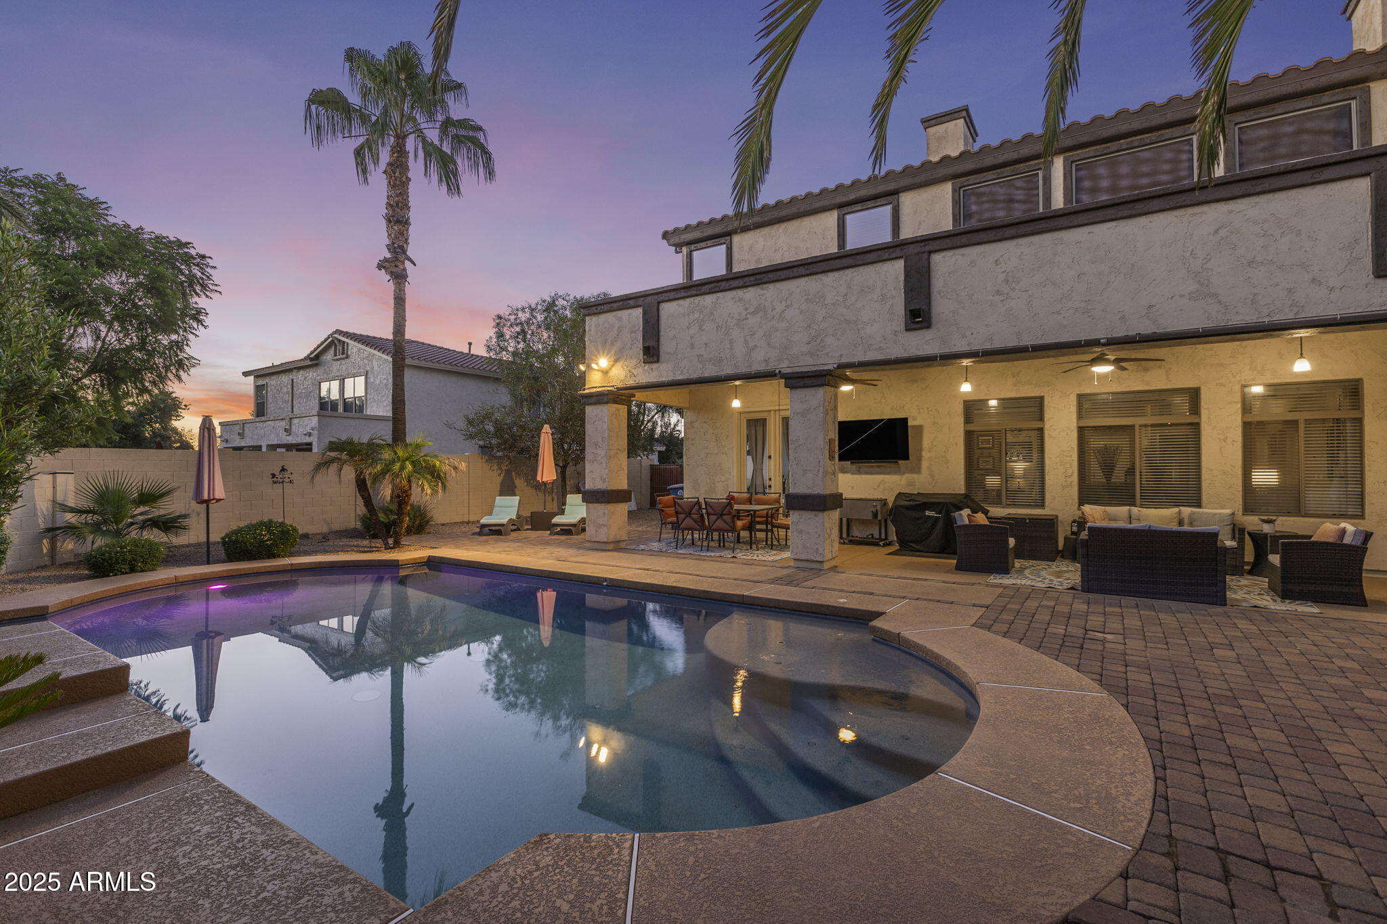
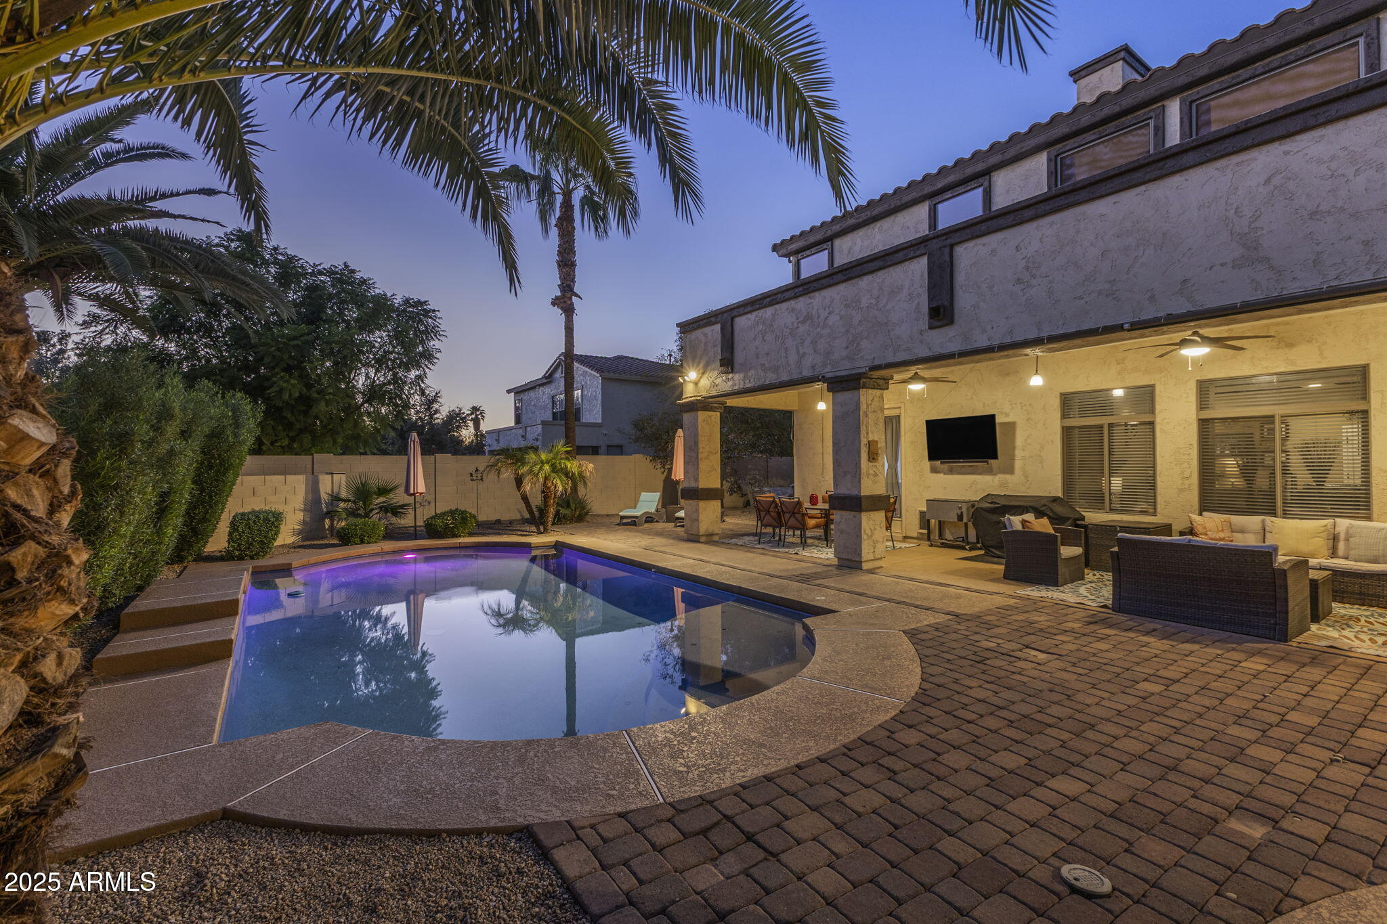
Backyard pool beside a covered patio with lounge chairs and palm trees at dusk.
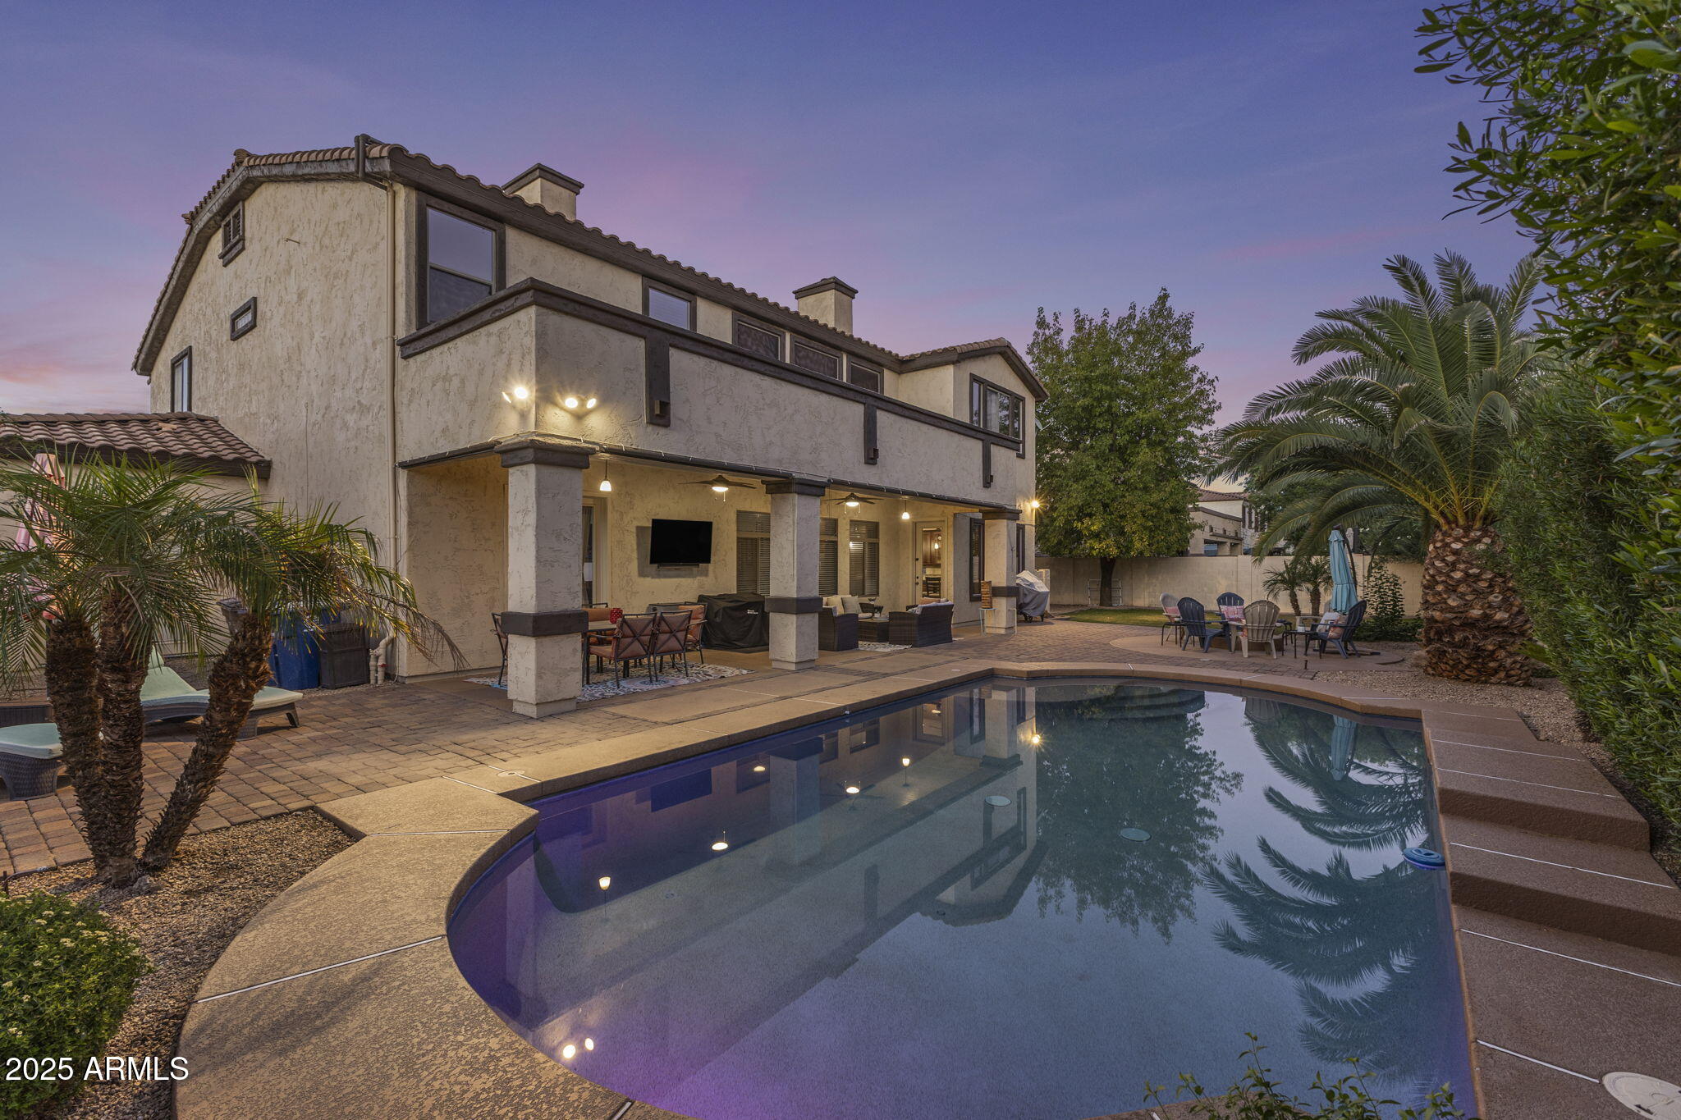
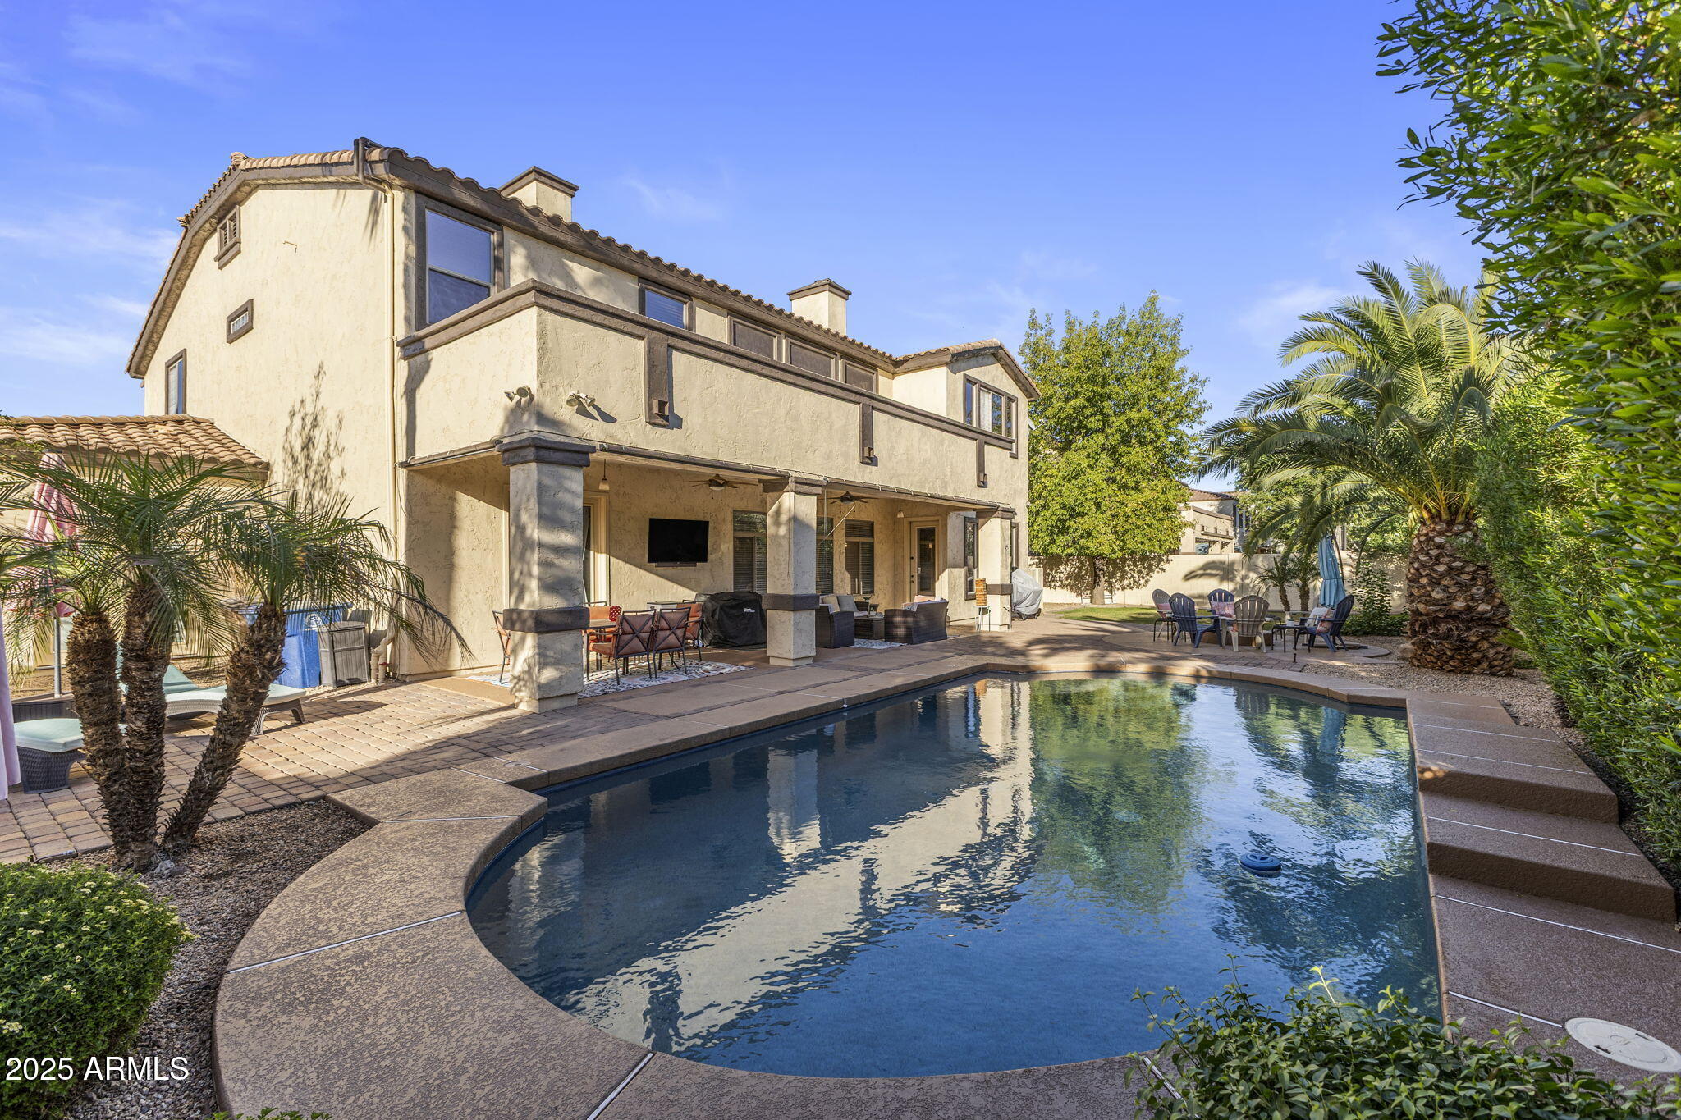
Backyard pool reflecting a two-story stucco home, with a covered patio and palm trees.
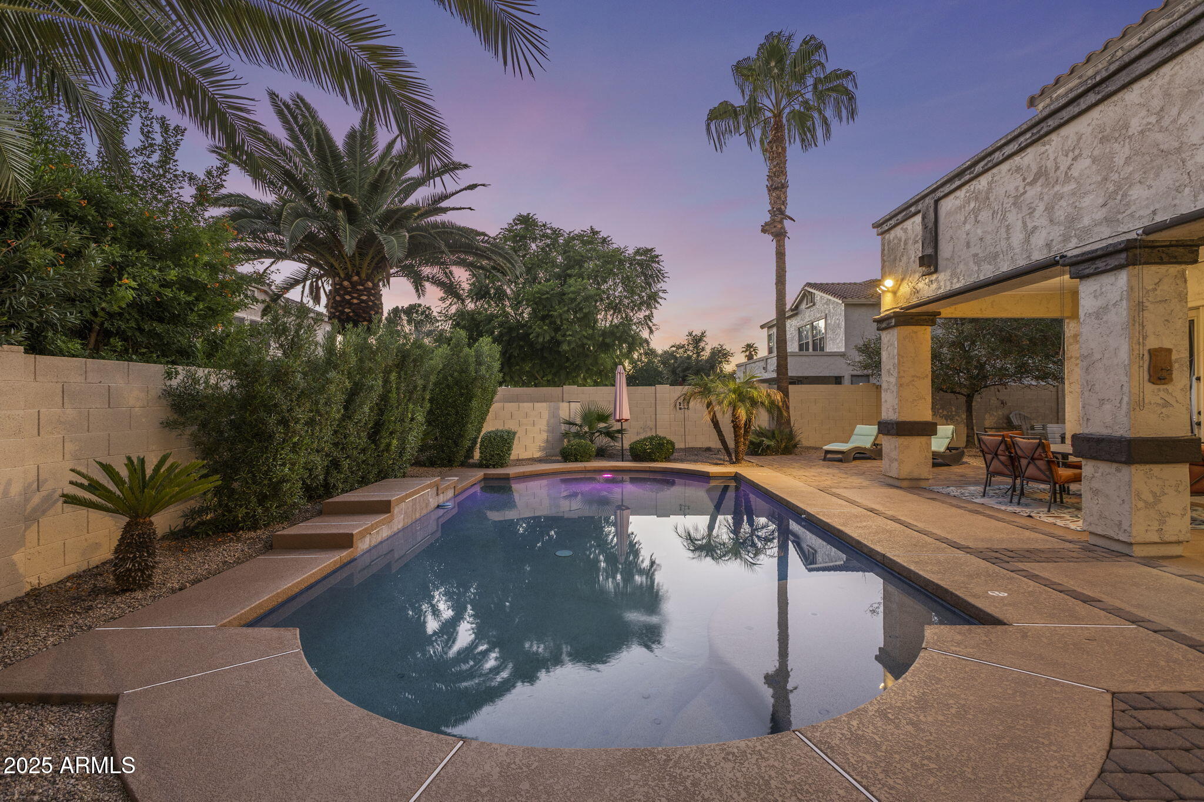
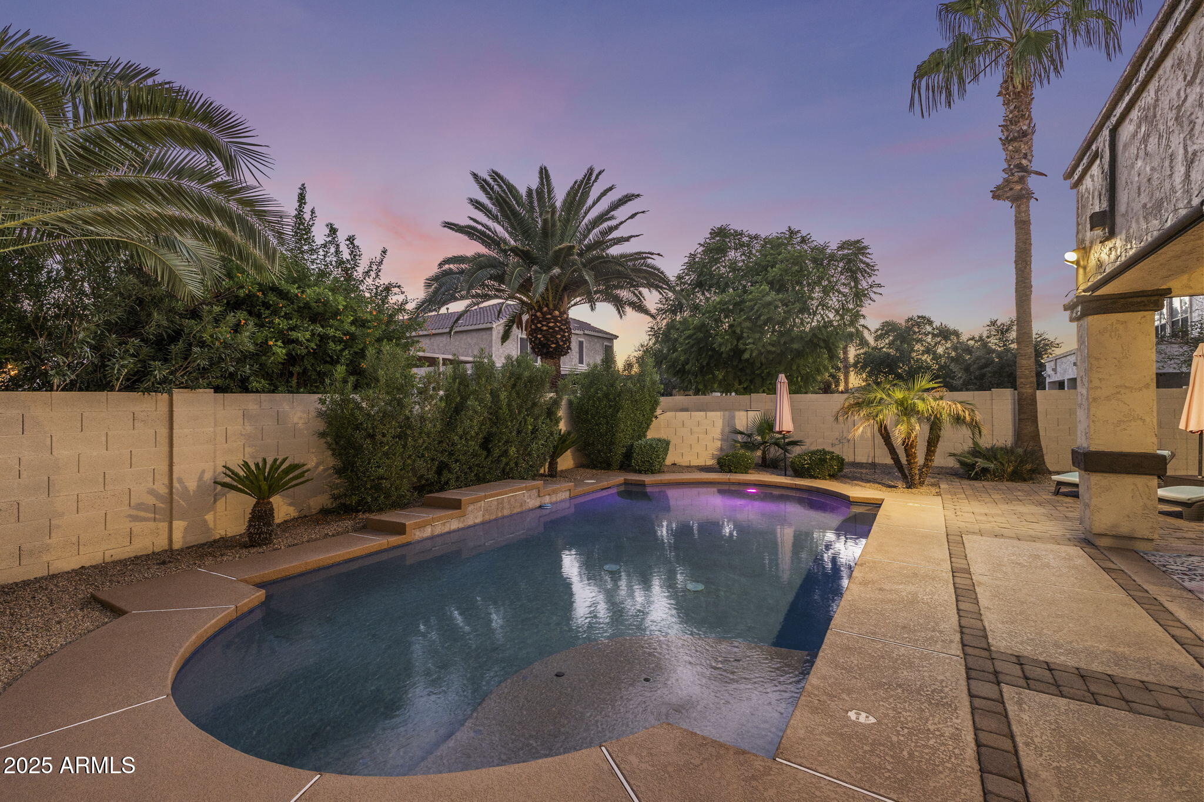
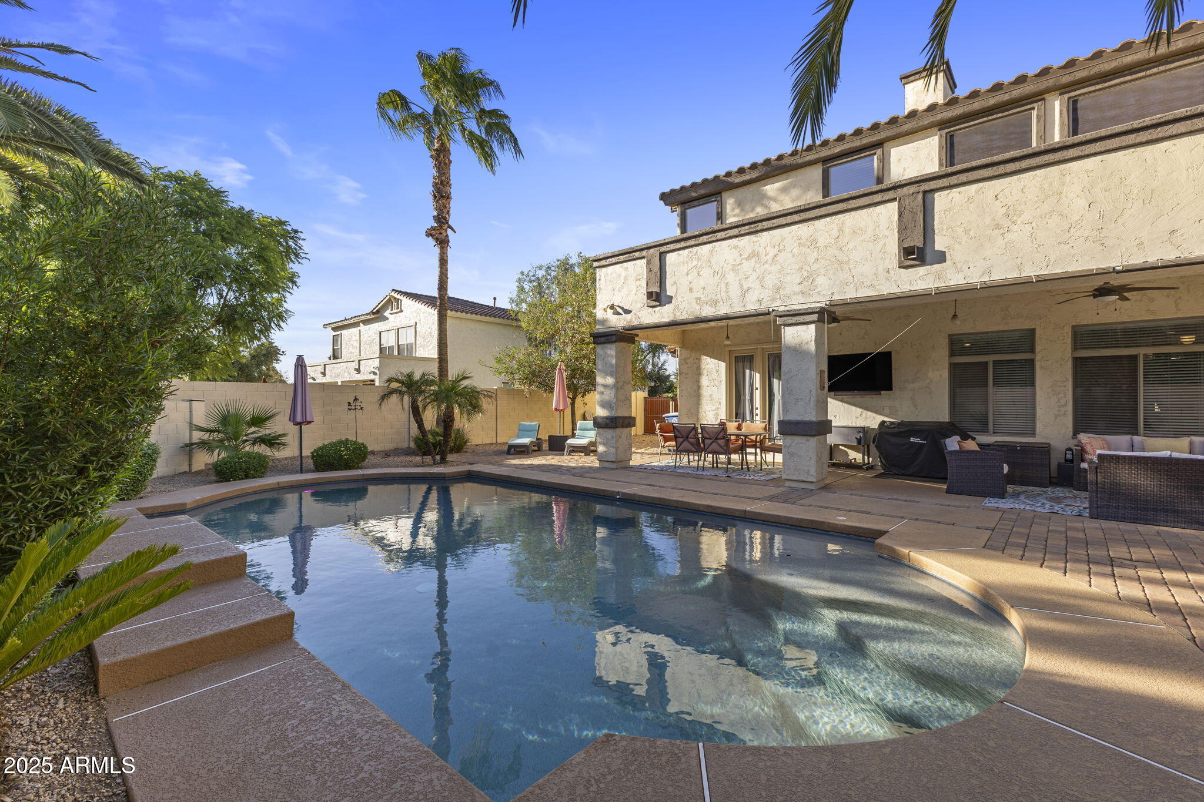
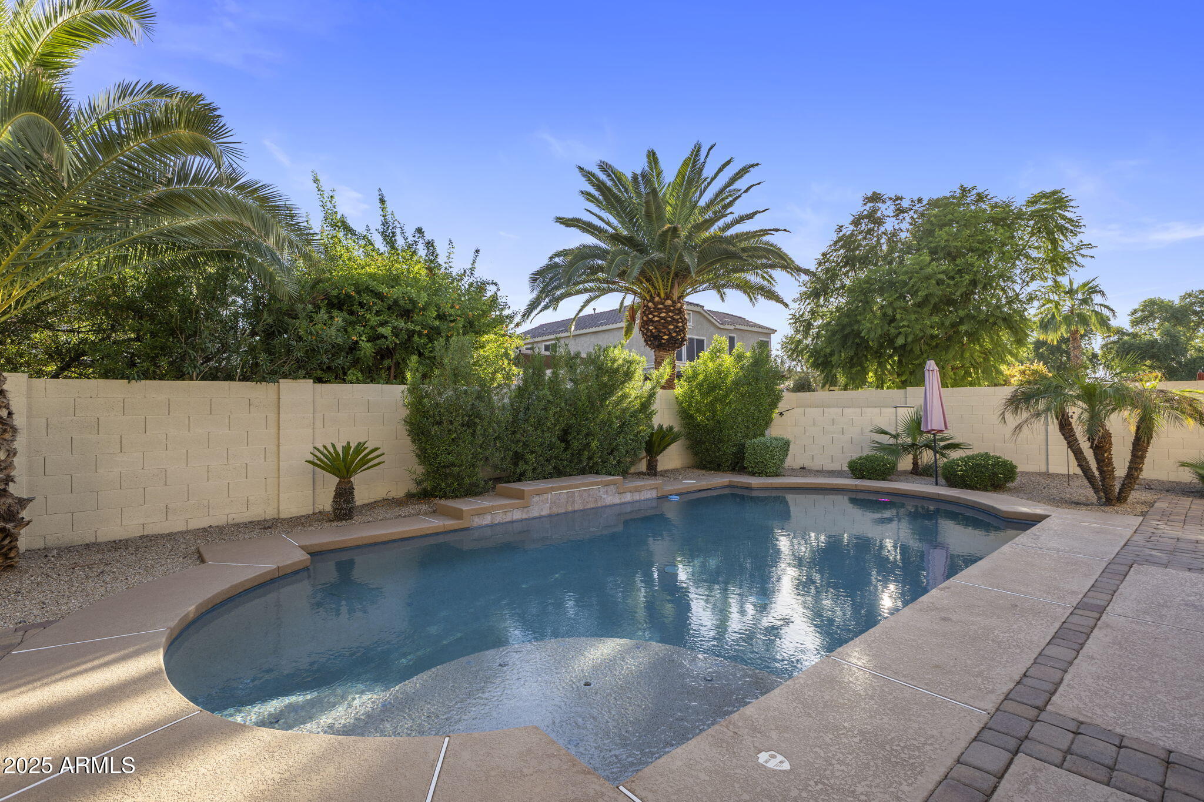
Backyard pool at dusk with curved steps, palm trees, and a covered furnished patio.
Backyard pool beside covered patio at dusk, with palms and a two-story stucco home.
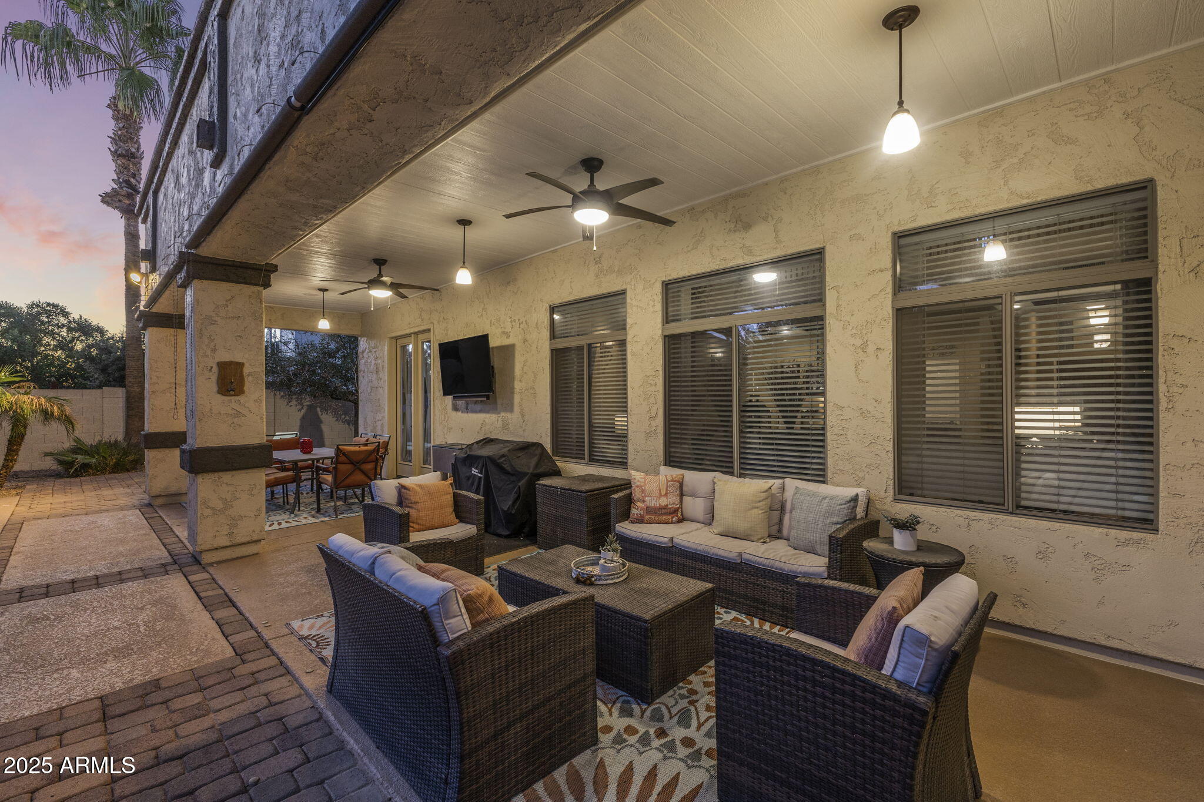
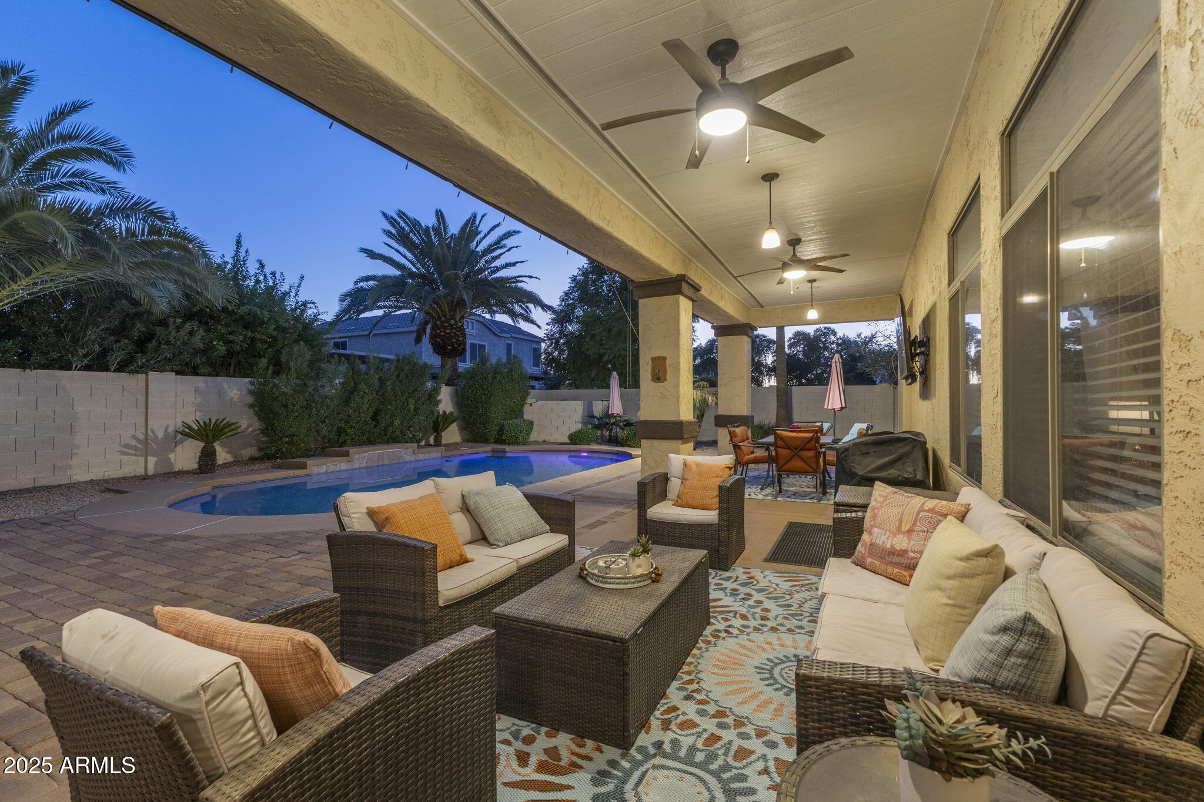
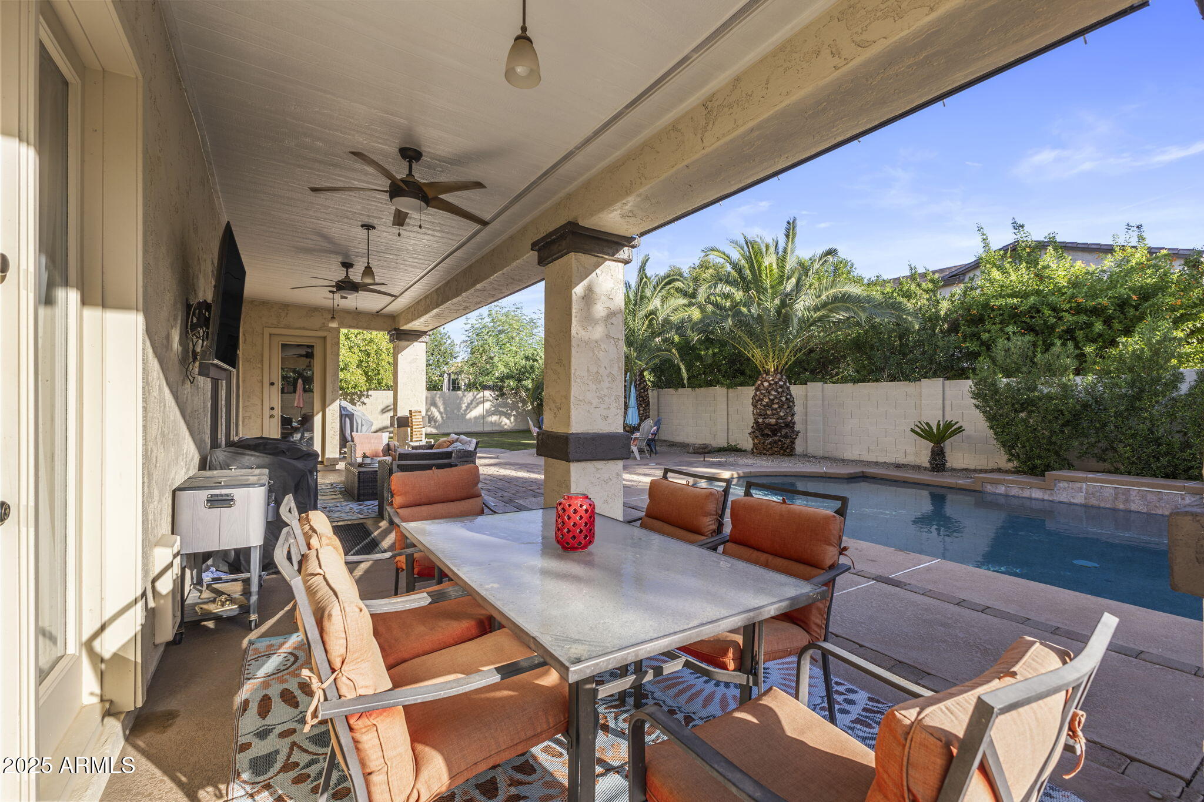
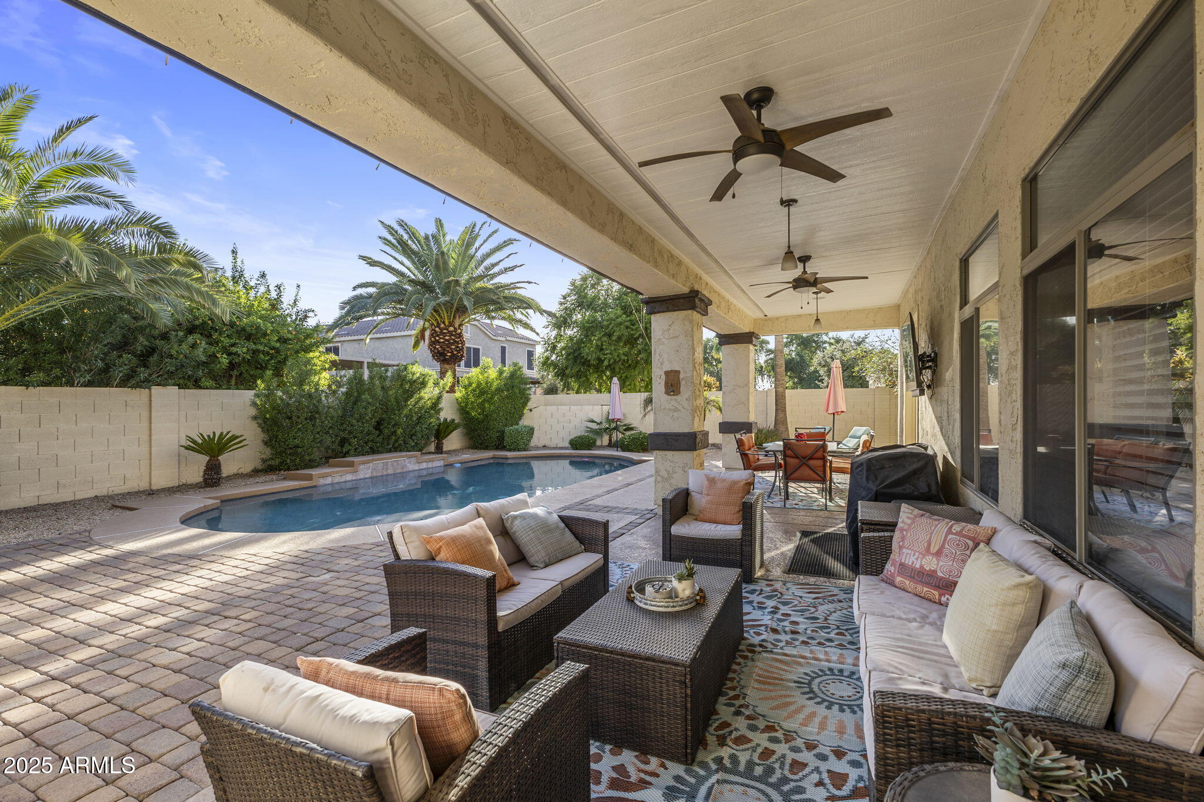
Covered patio with wicker seating, ceiling fans, and an outdoor dining area at dusk.
Backyard pool with curved steps and purple lighting beneath palm trees at dusk.
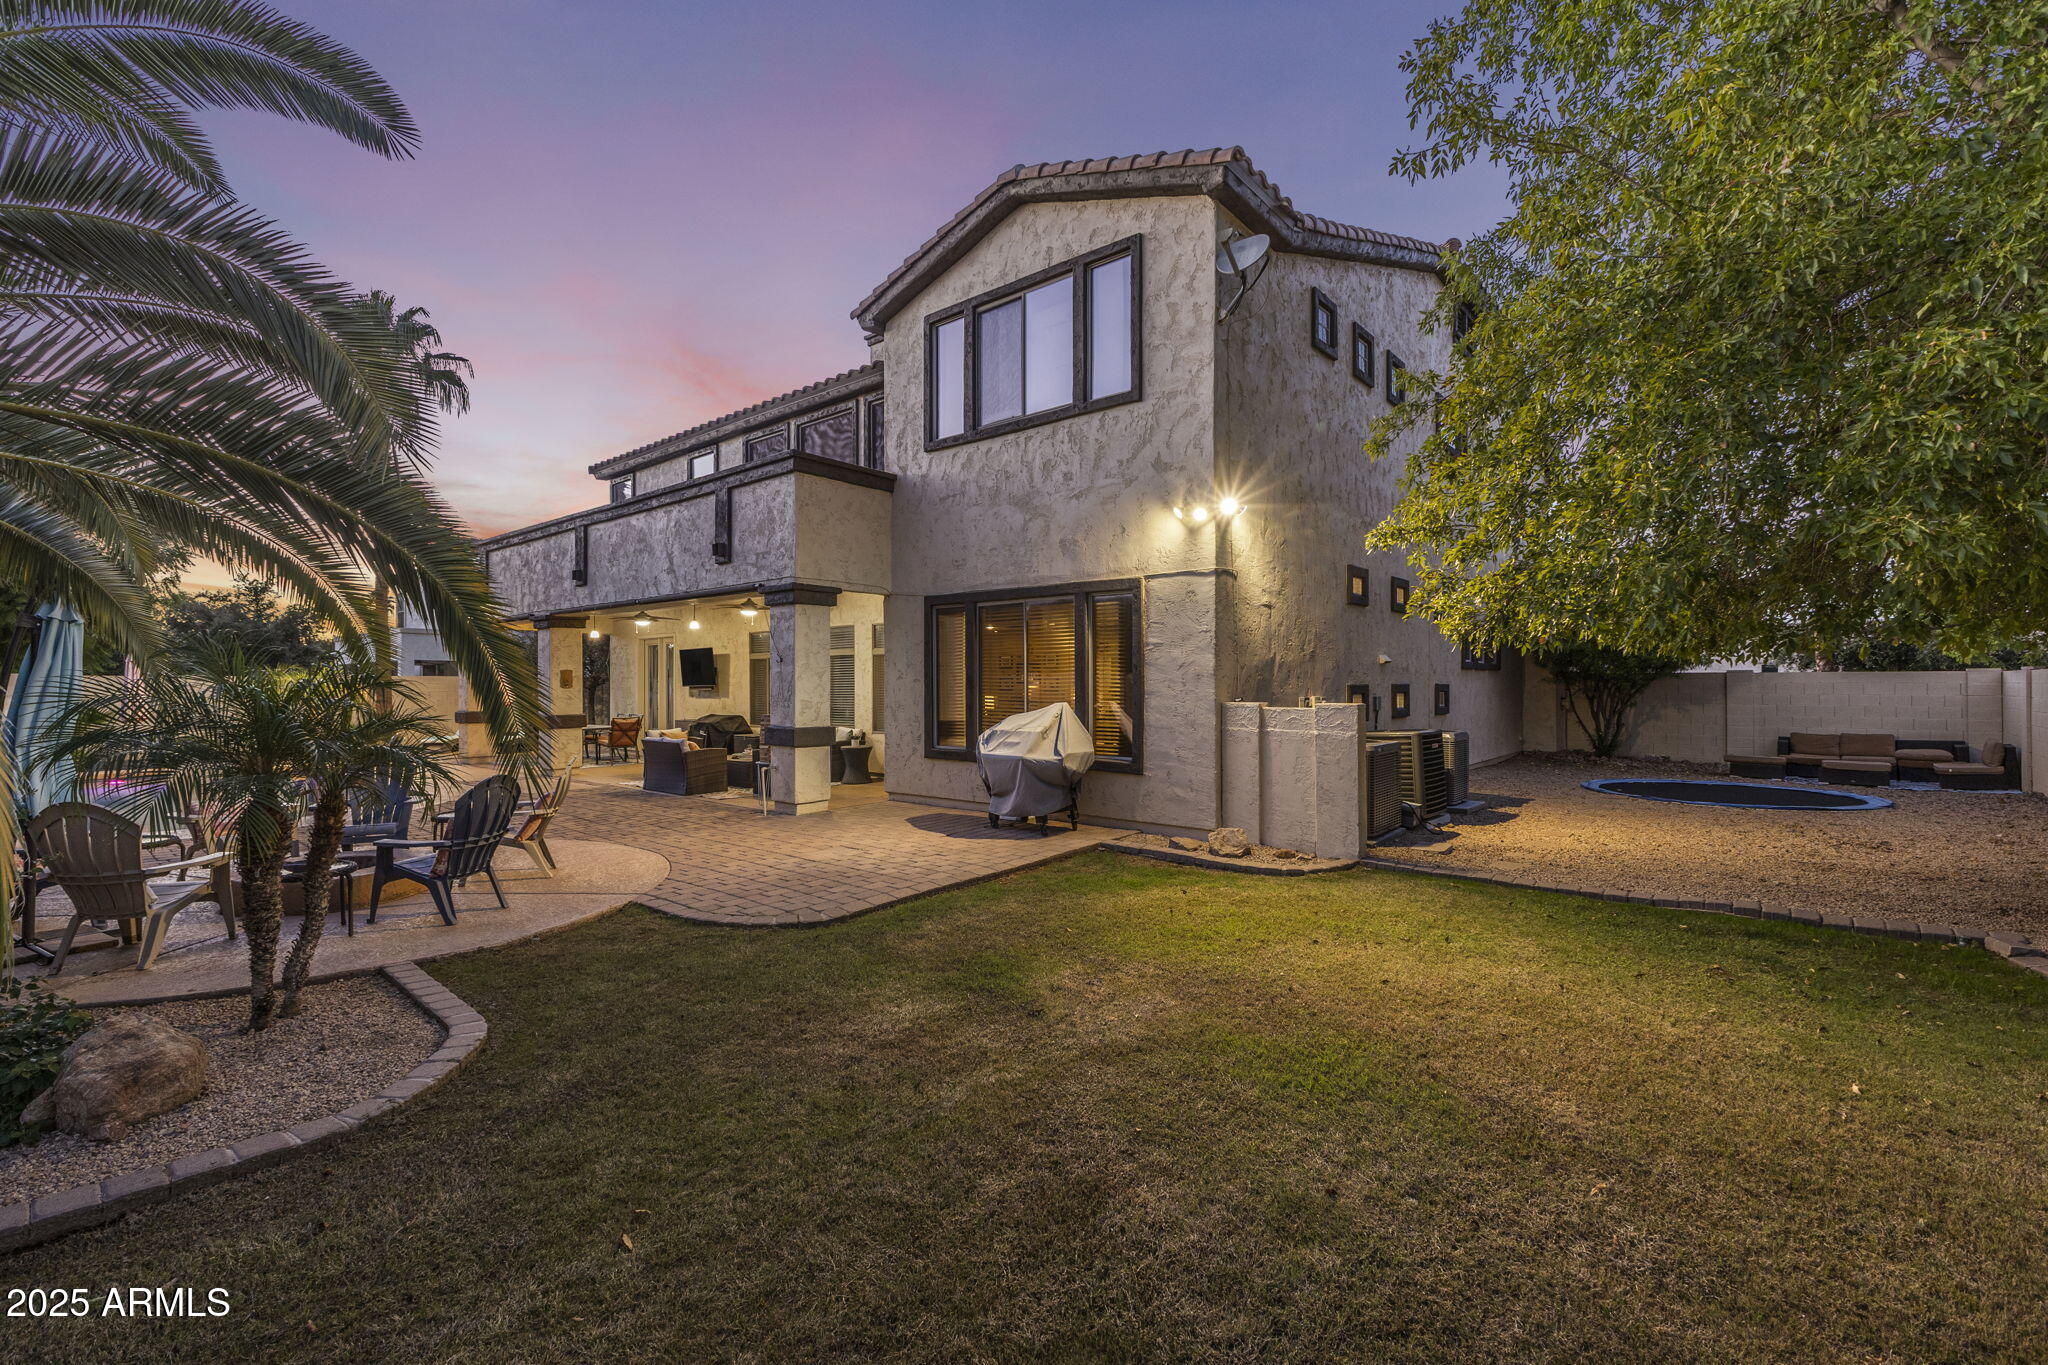
Two-story stucco home at dusk, with a covered patio, palm trees, and a broad lawn.
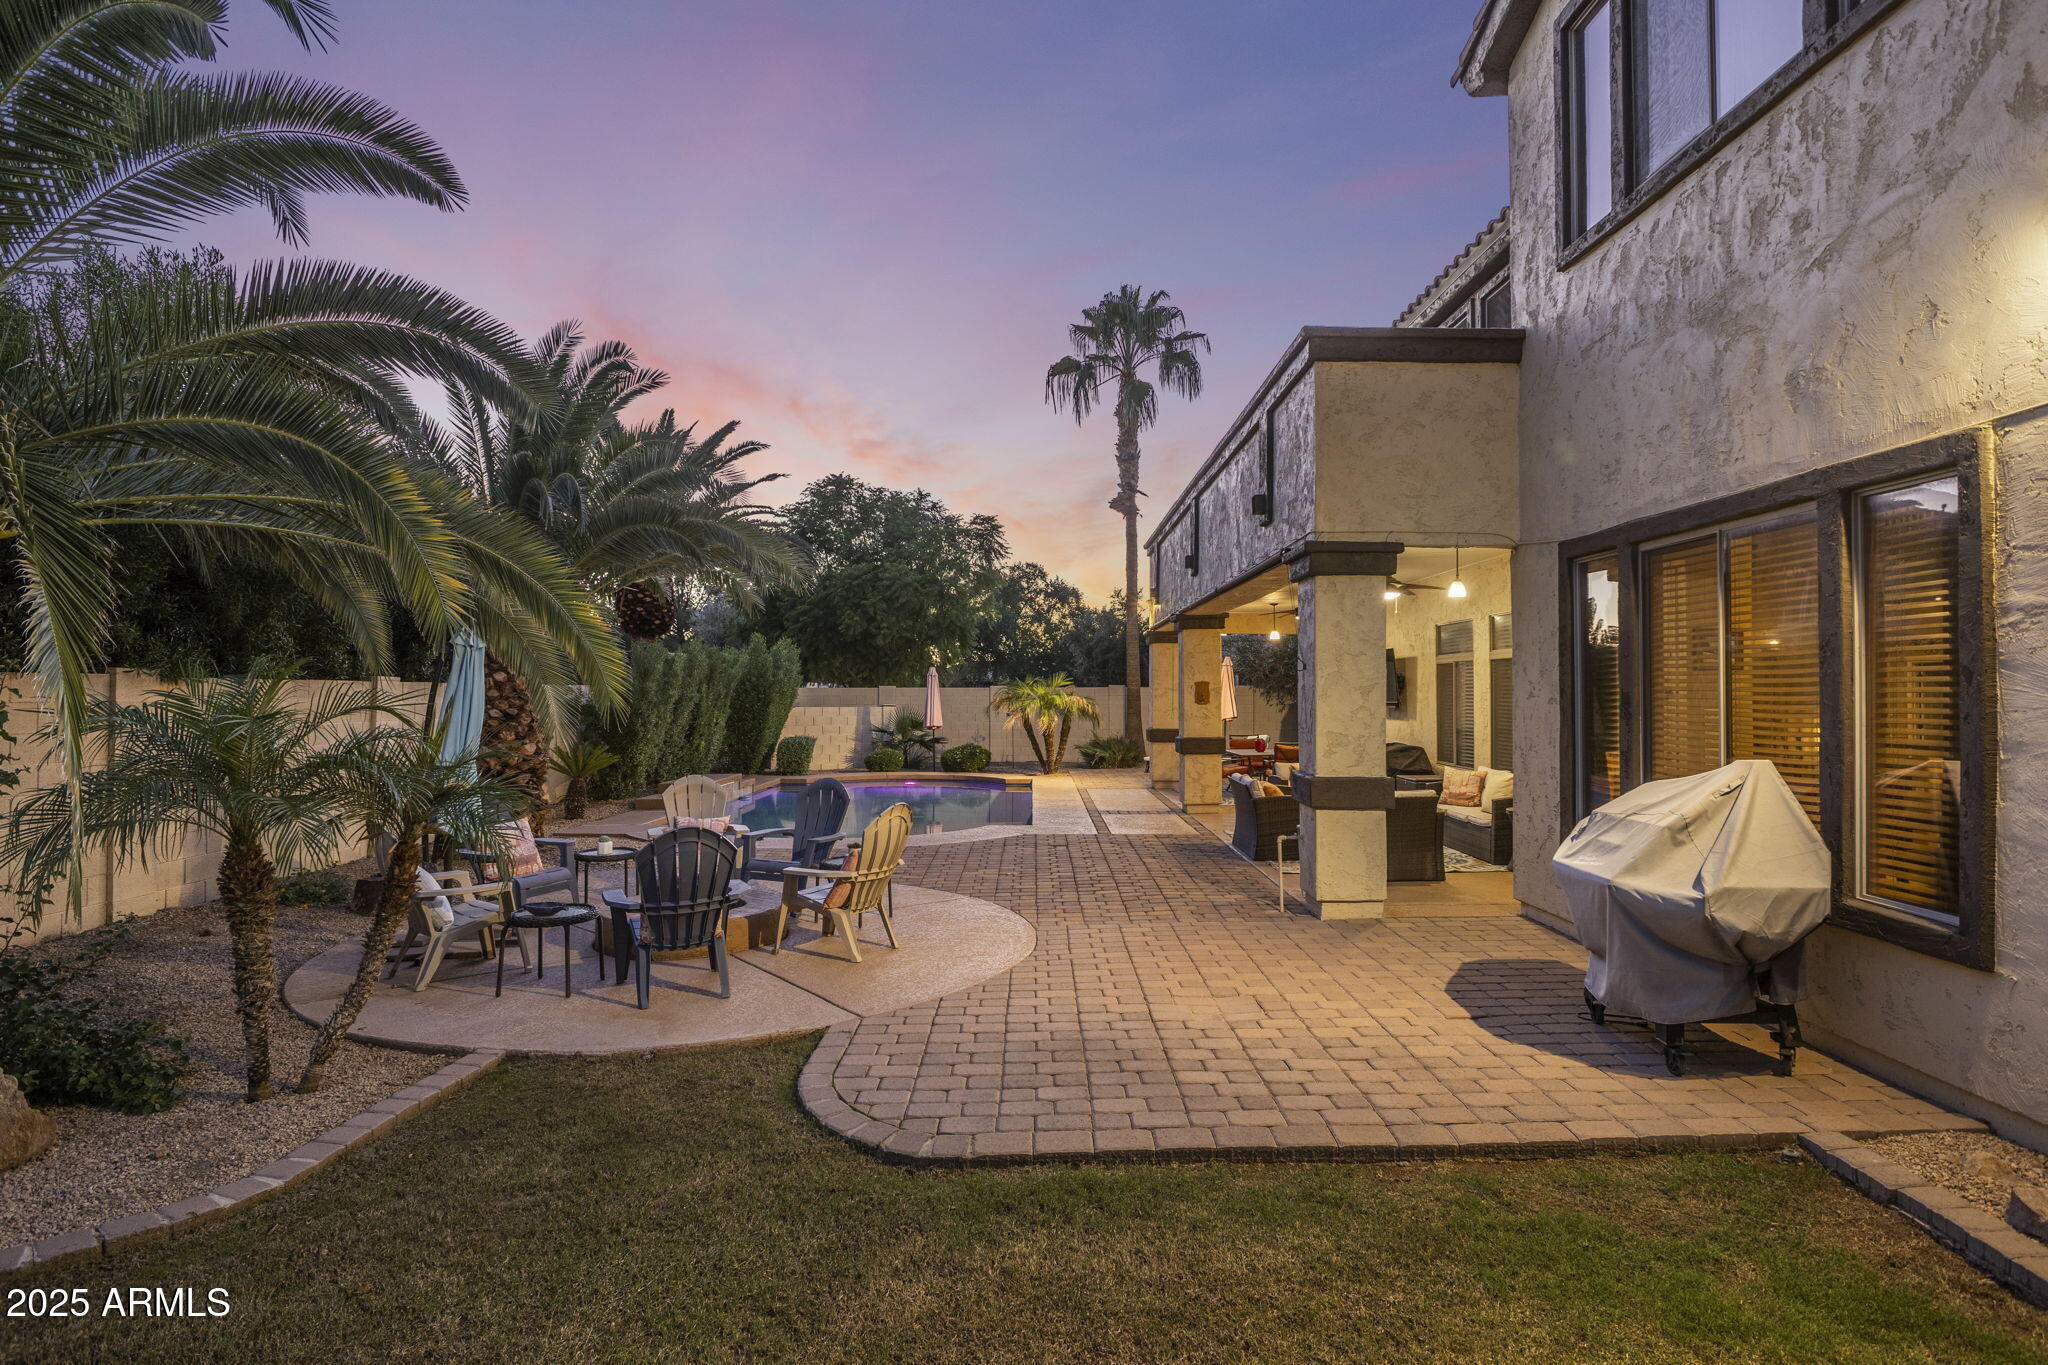
Backyard pool and patio beside a stucco home at dusk, with palms and outdoor seating.
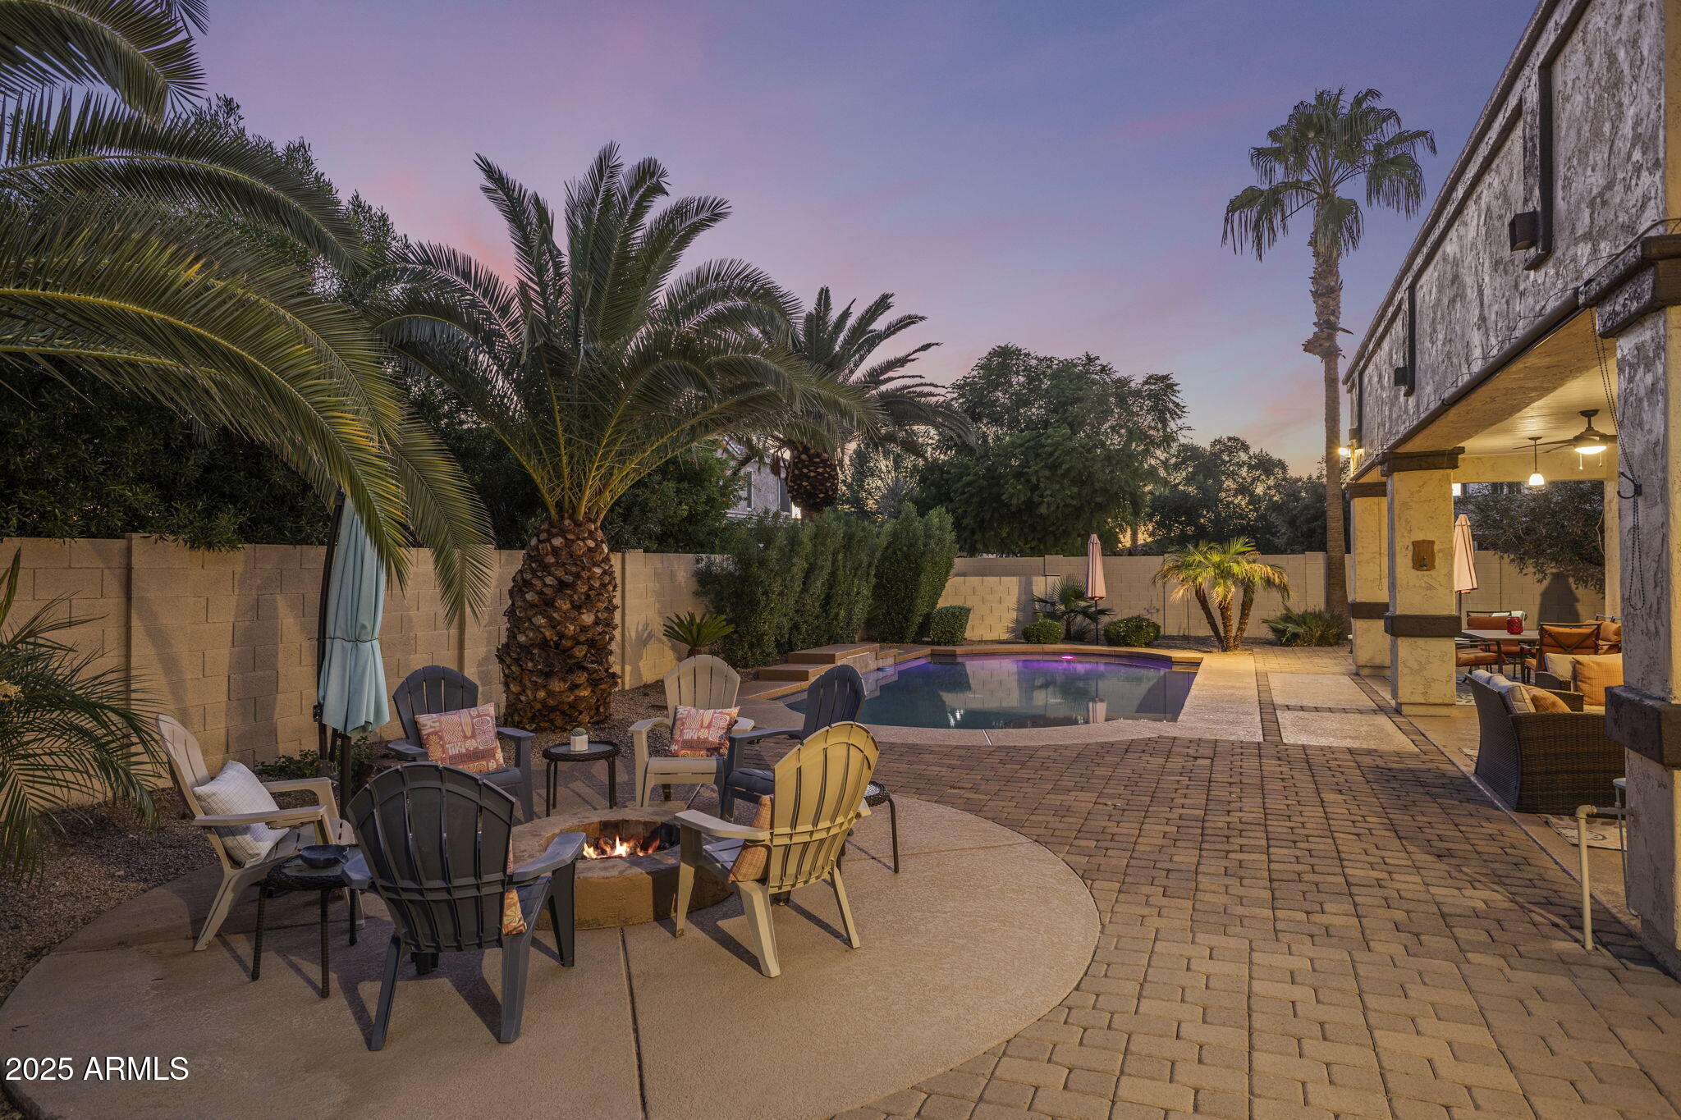
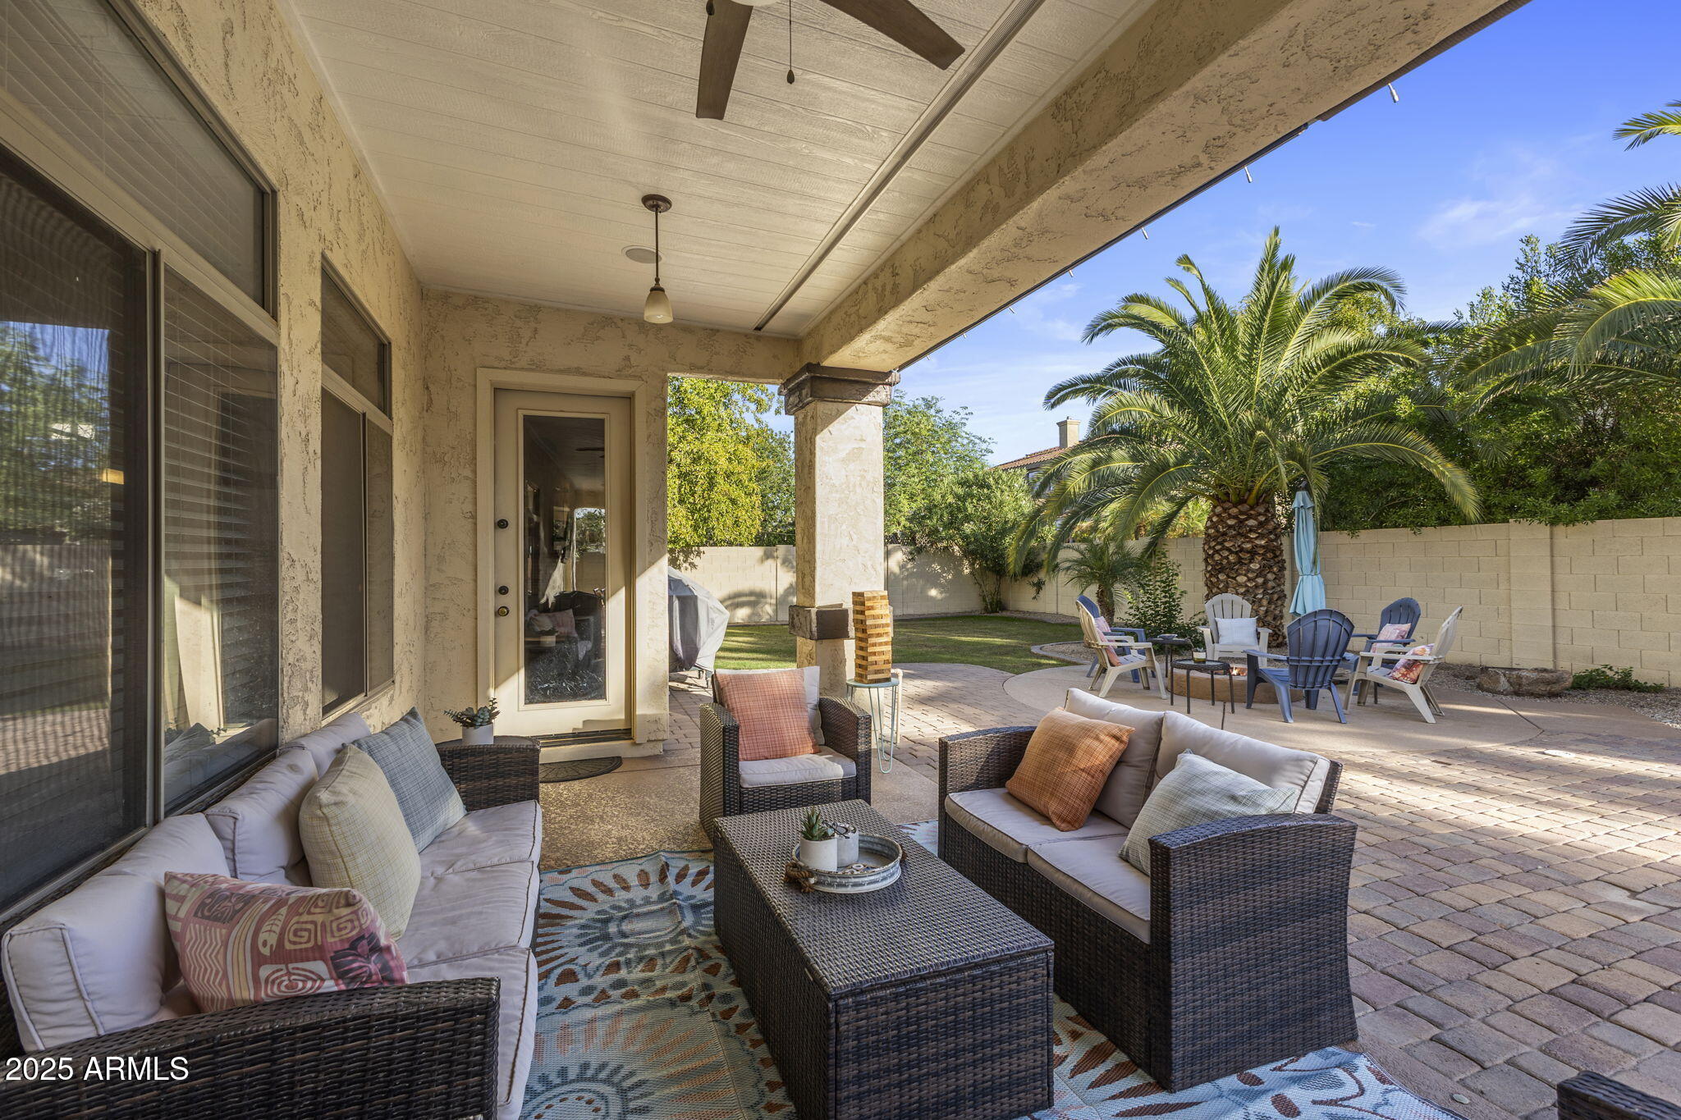
Backyard pool and covered patio at dusk, with palm trees and a fire pit seating area.
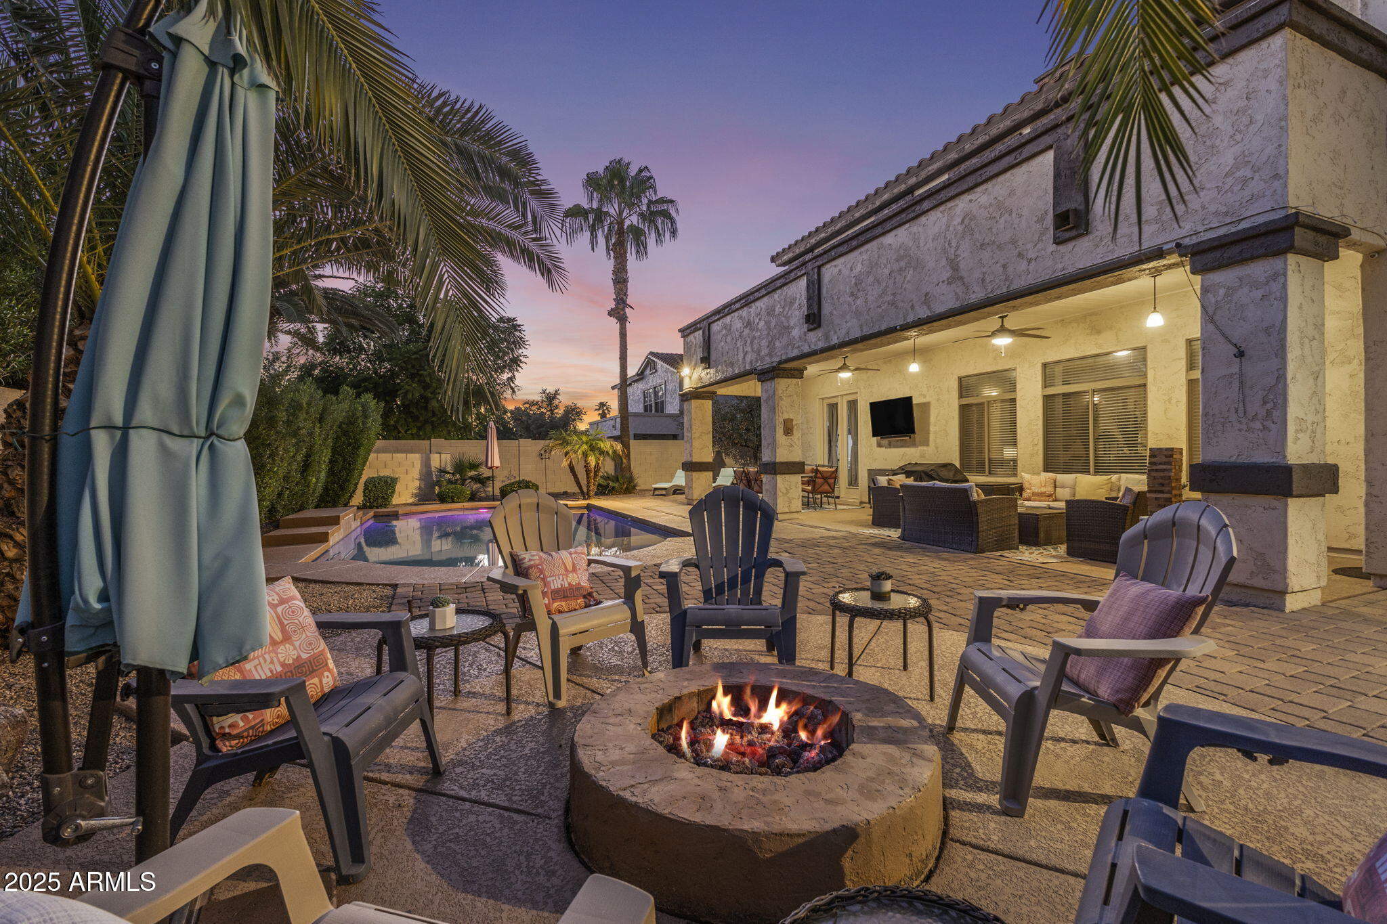
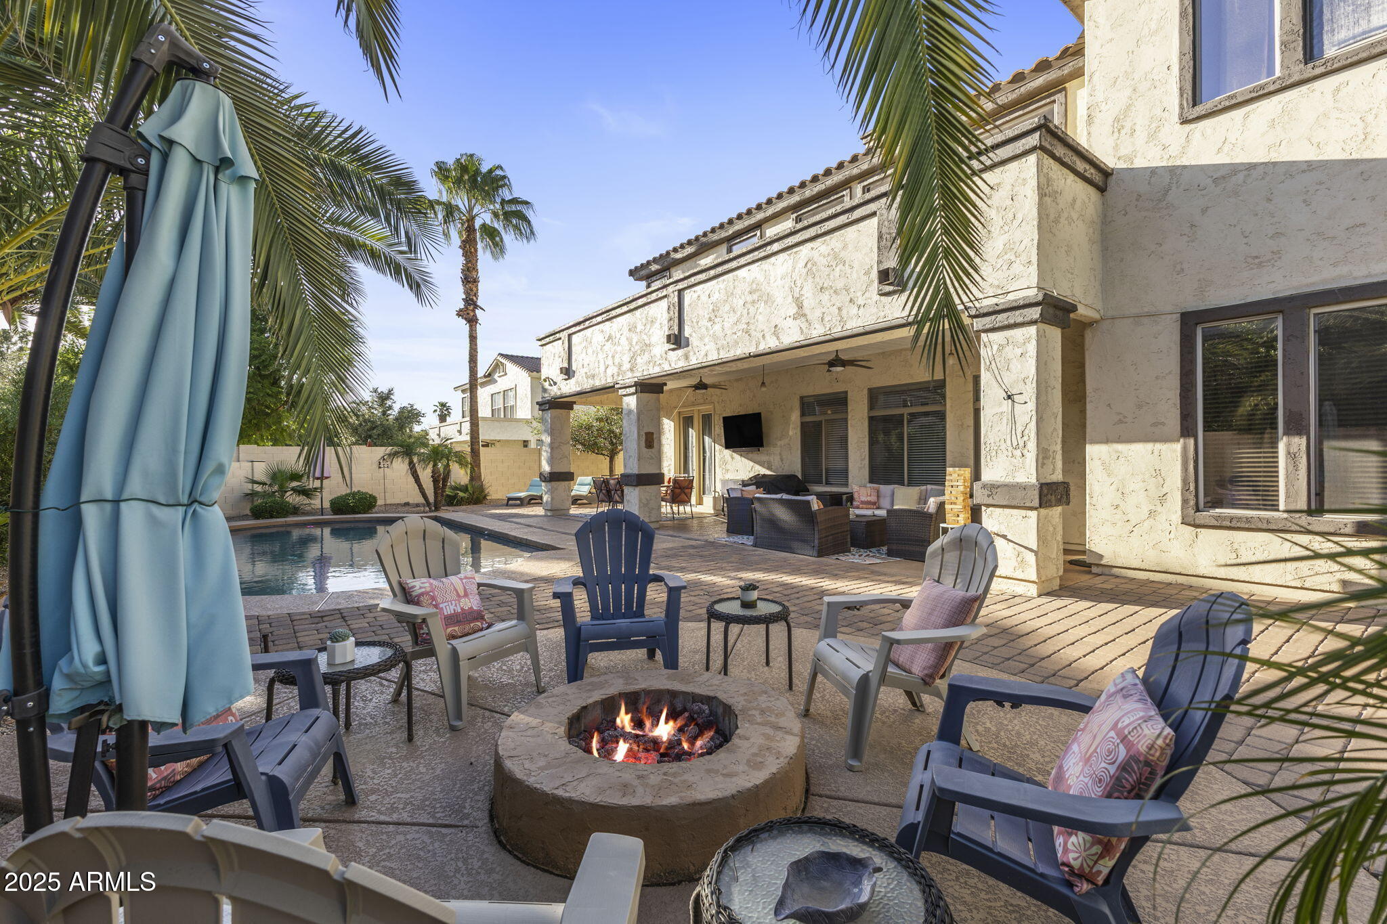
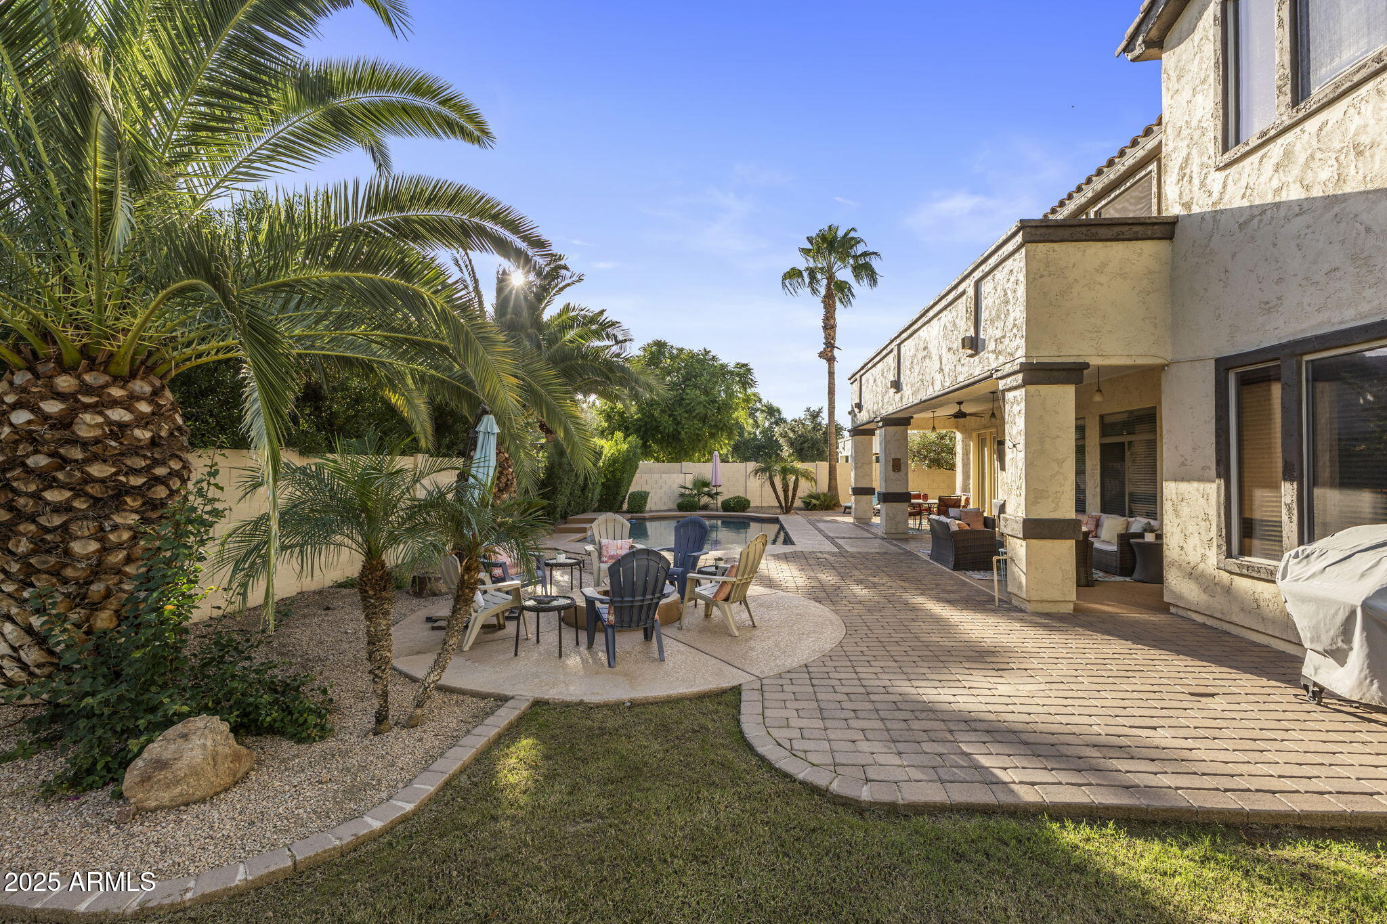
Backyard patio with a pool, circular fire pit, and cushioned seating at dusk.
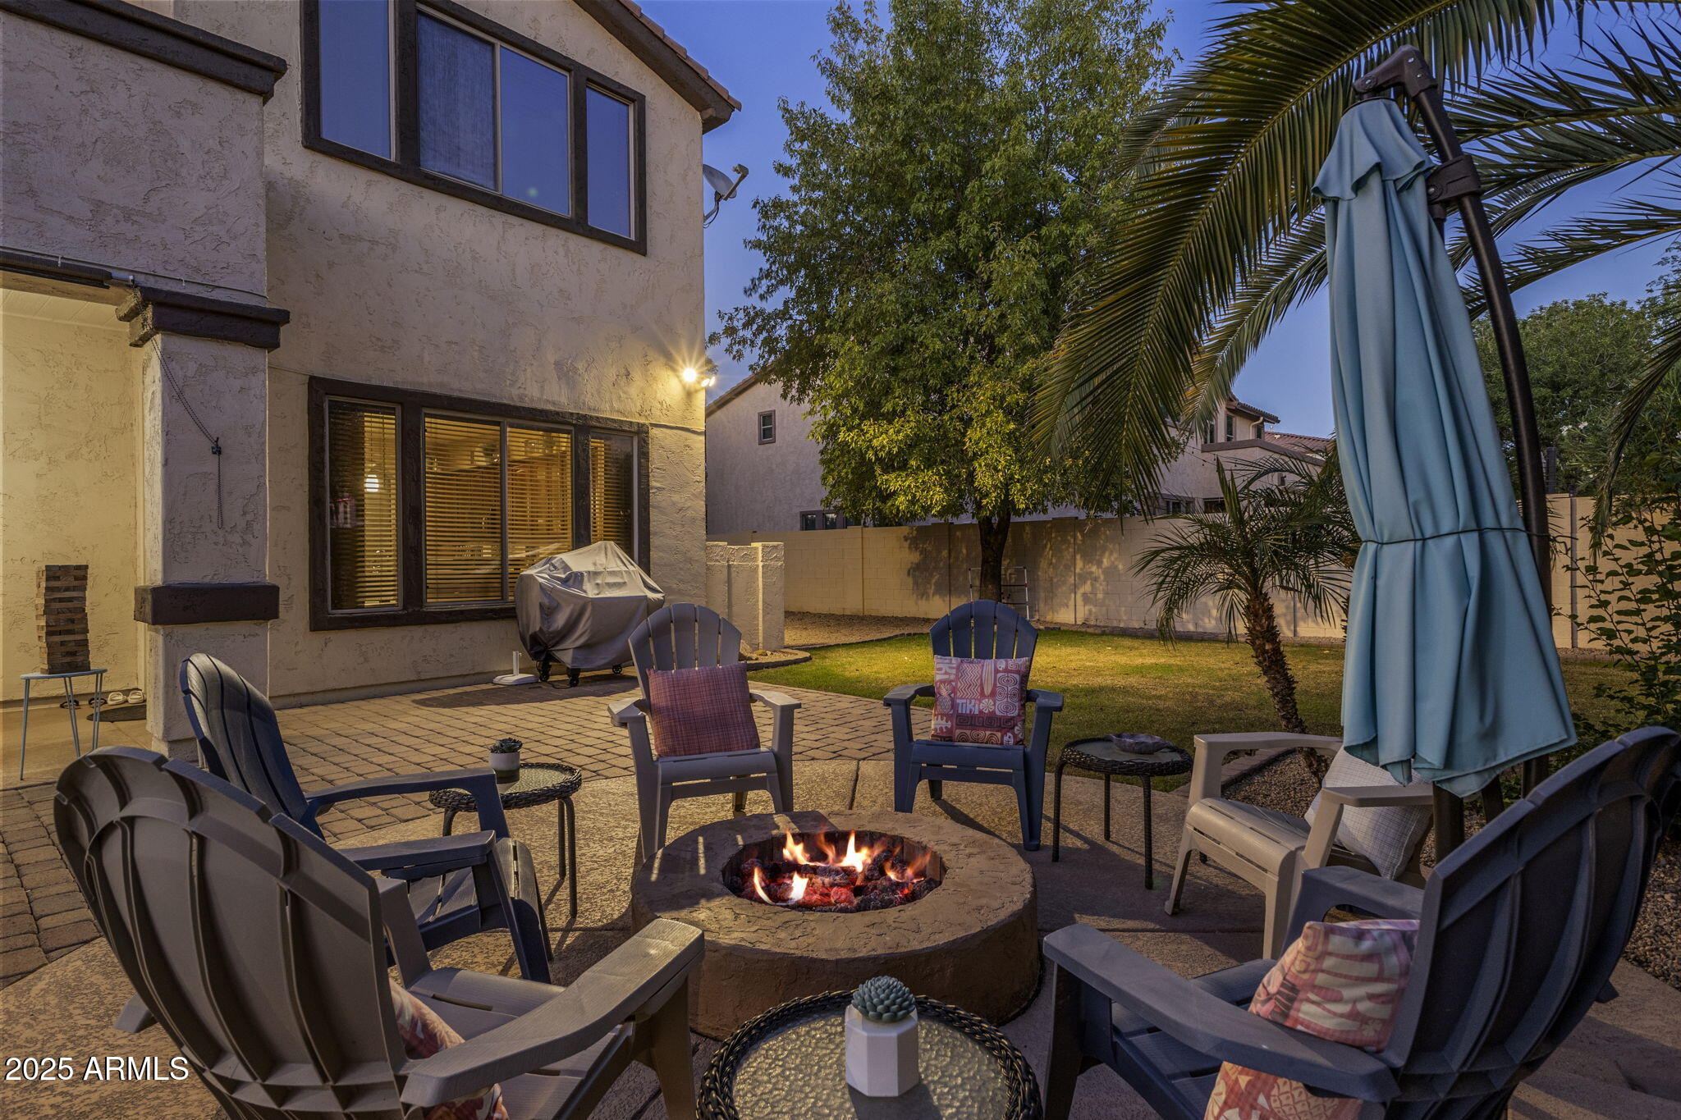
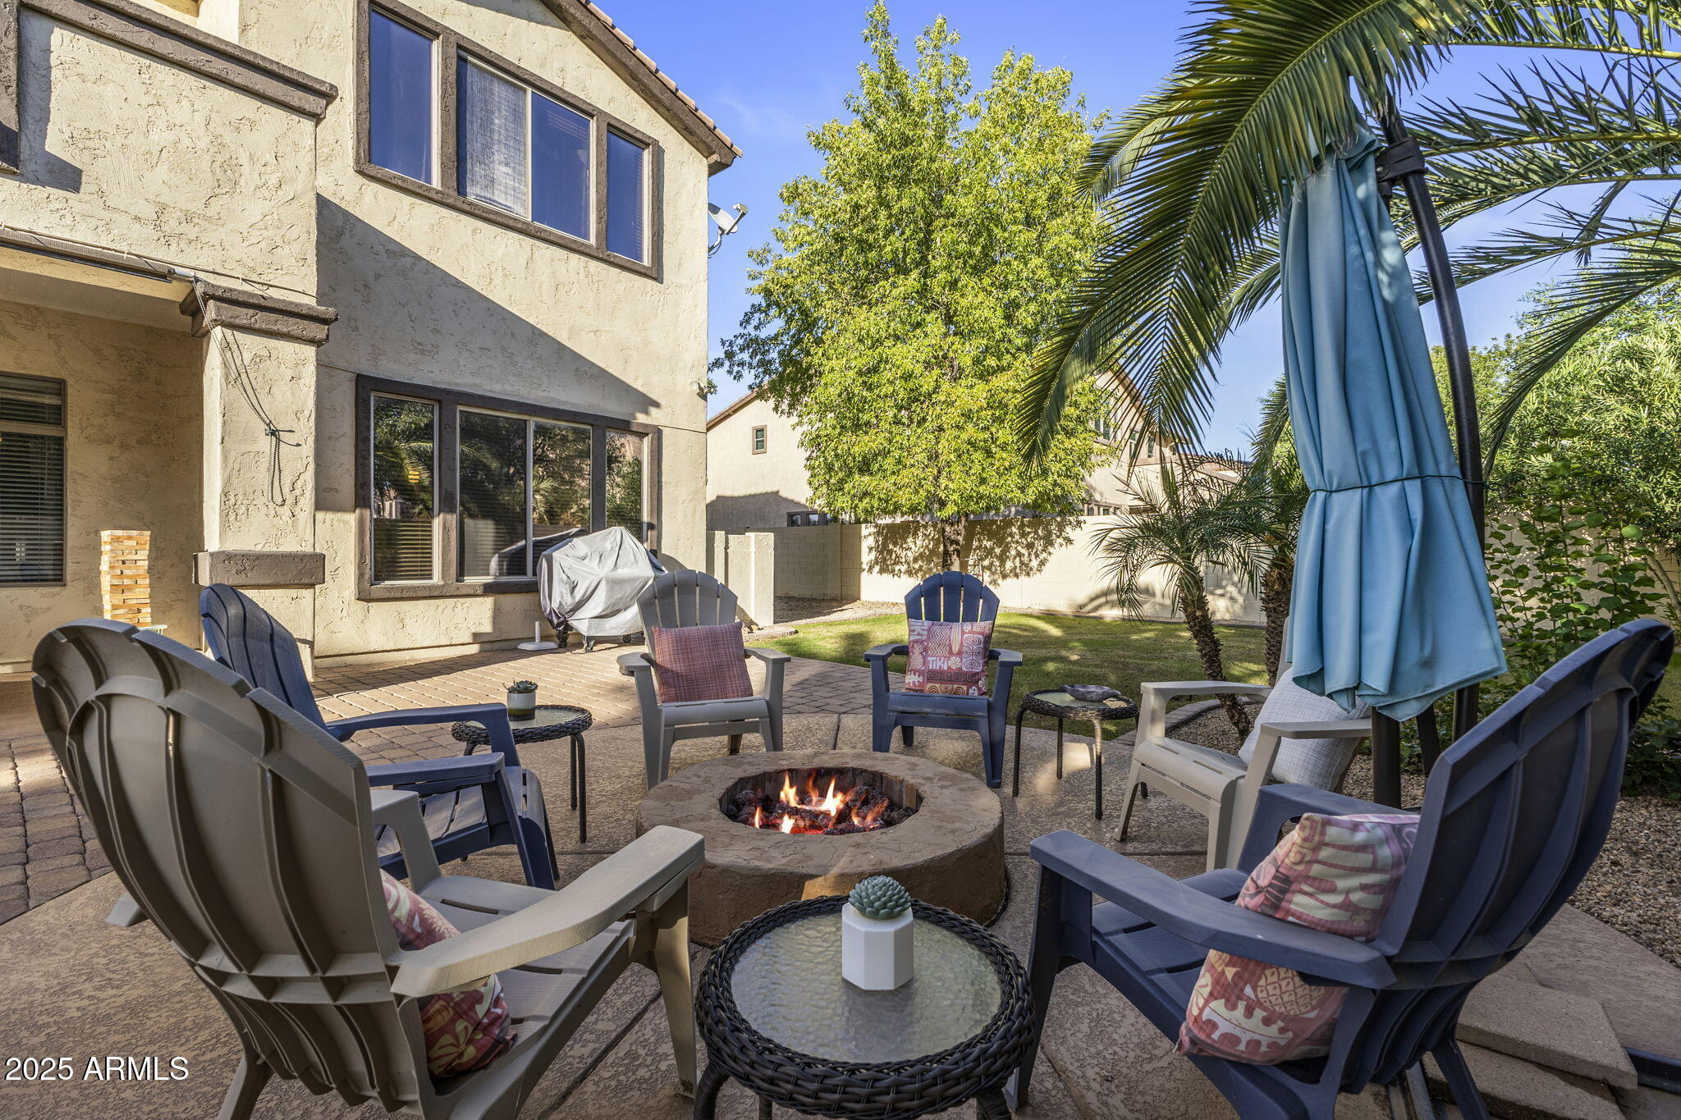
Backyard patio with a fire pit surrounded by Adirondack chairs beside a two-story stucco home.
Backyard pool beside a covered, furnished patio with palm trees at dusk.
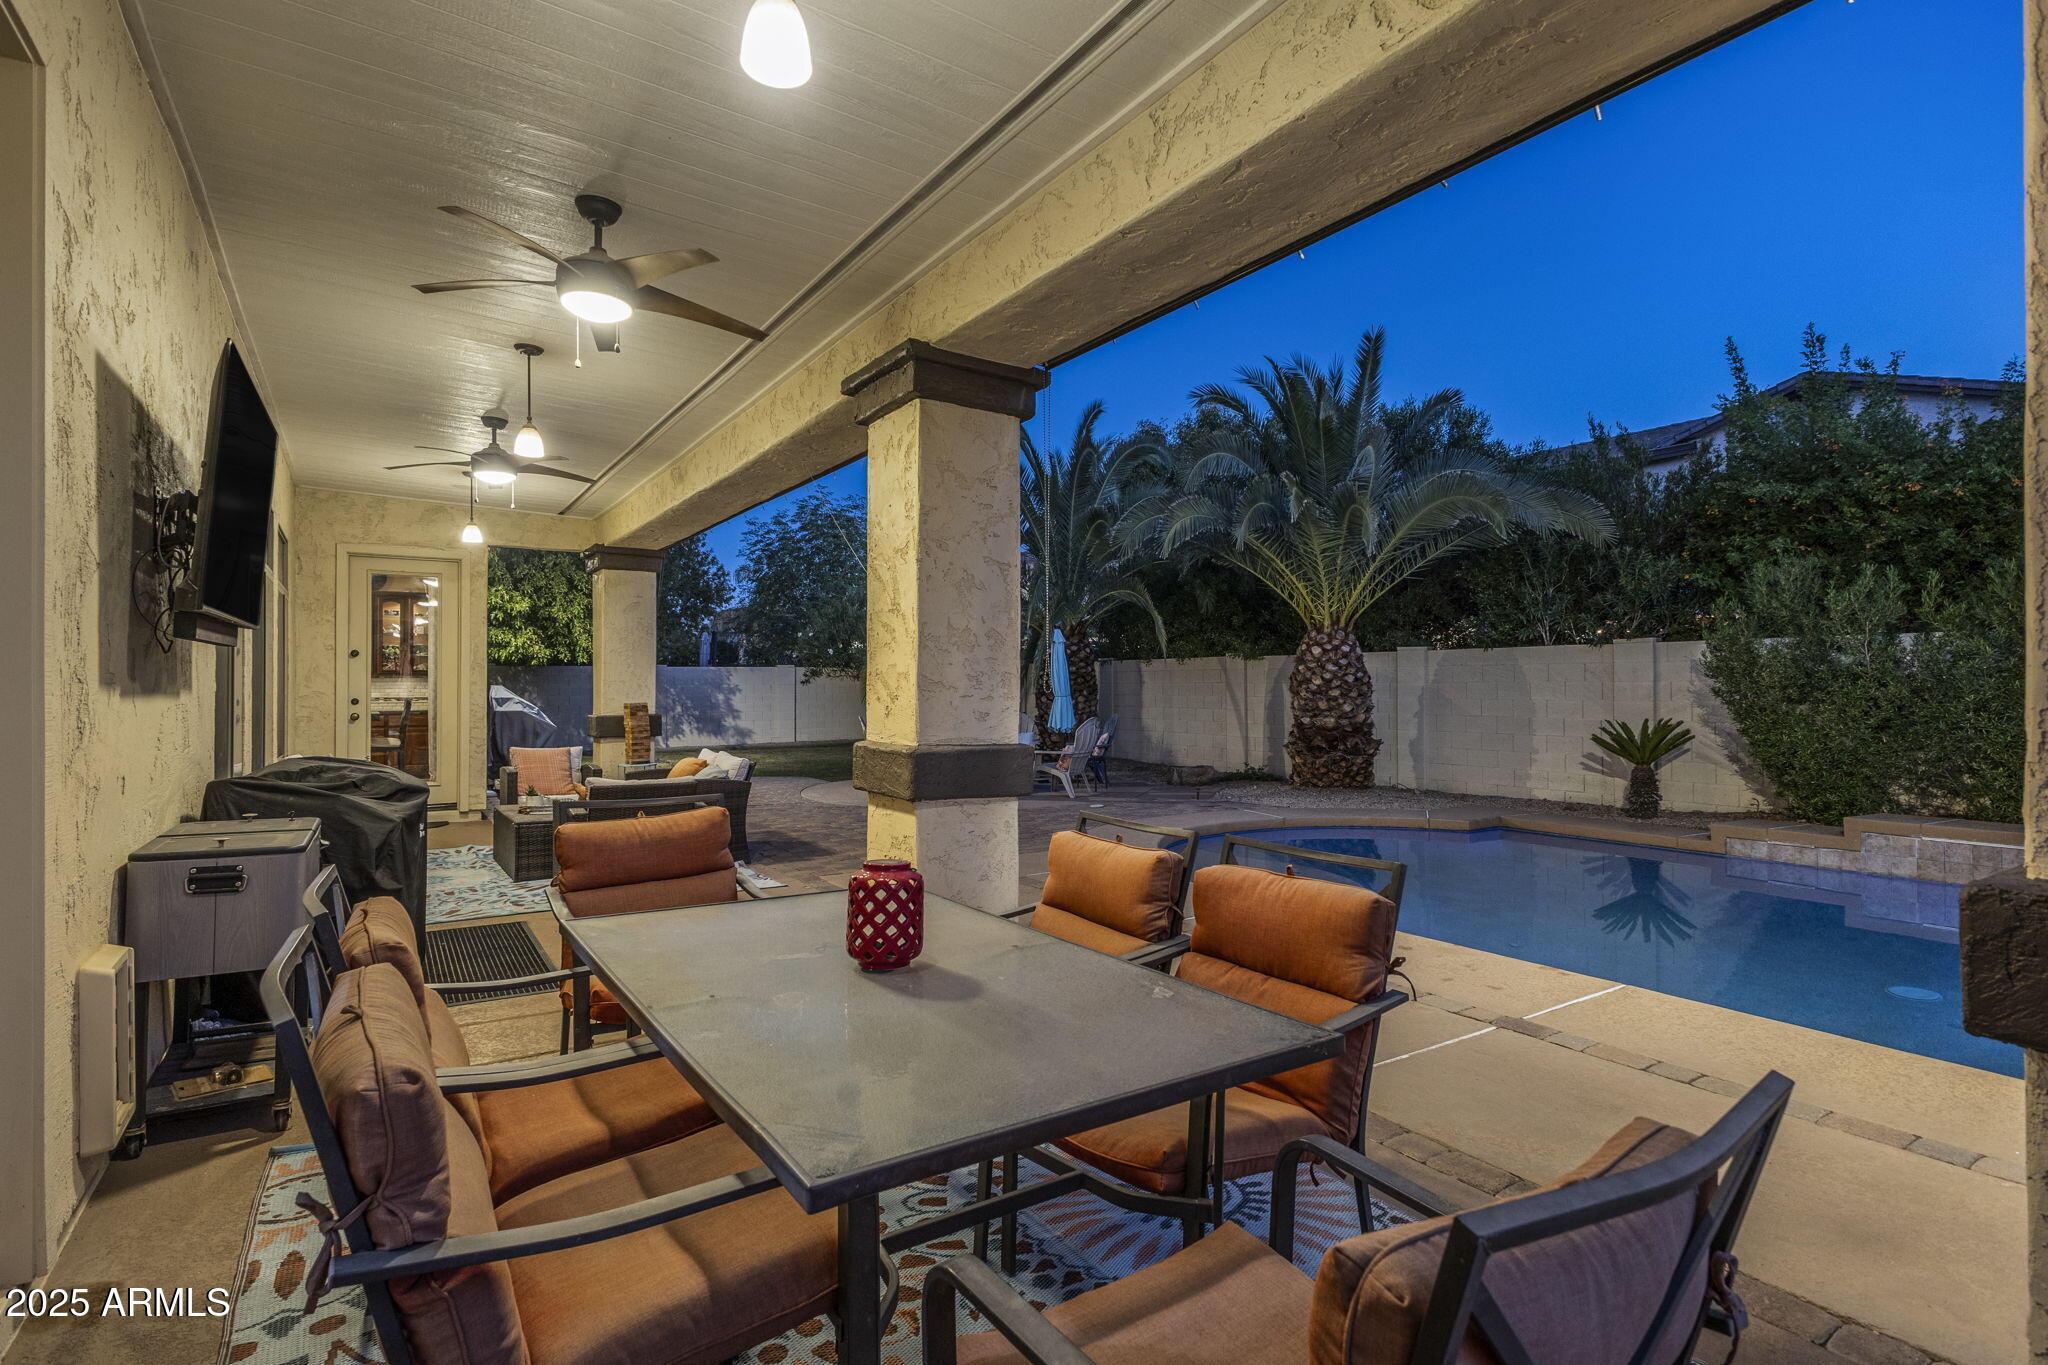
Covered patio with wicker seating and dining area beside a swimming pool at dusk.
Covered patio with outdoor dining and cushioned seating beside a backyard pool at dusk.
Two-story stucco house with curved features, tile roofs, multiple garage doors, and a covered driveway.
Two-story stucco home with a rounded turret, brick accents, two garage doors, and a covered side driveway.
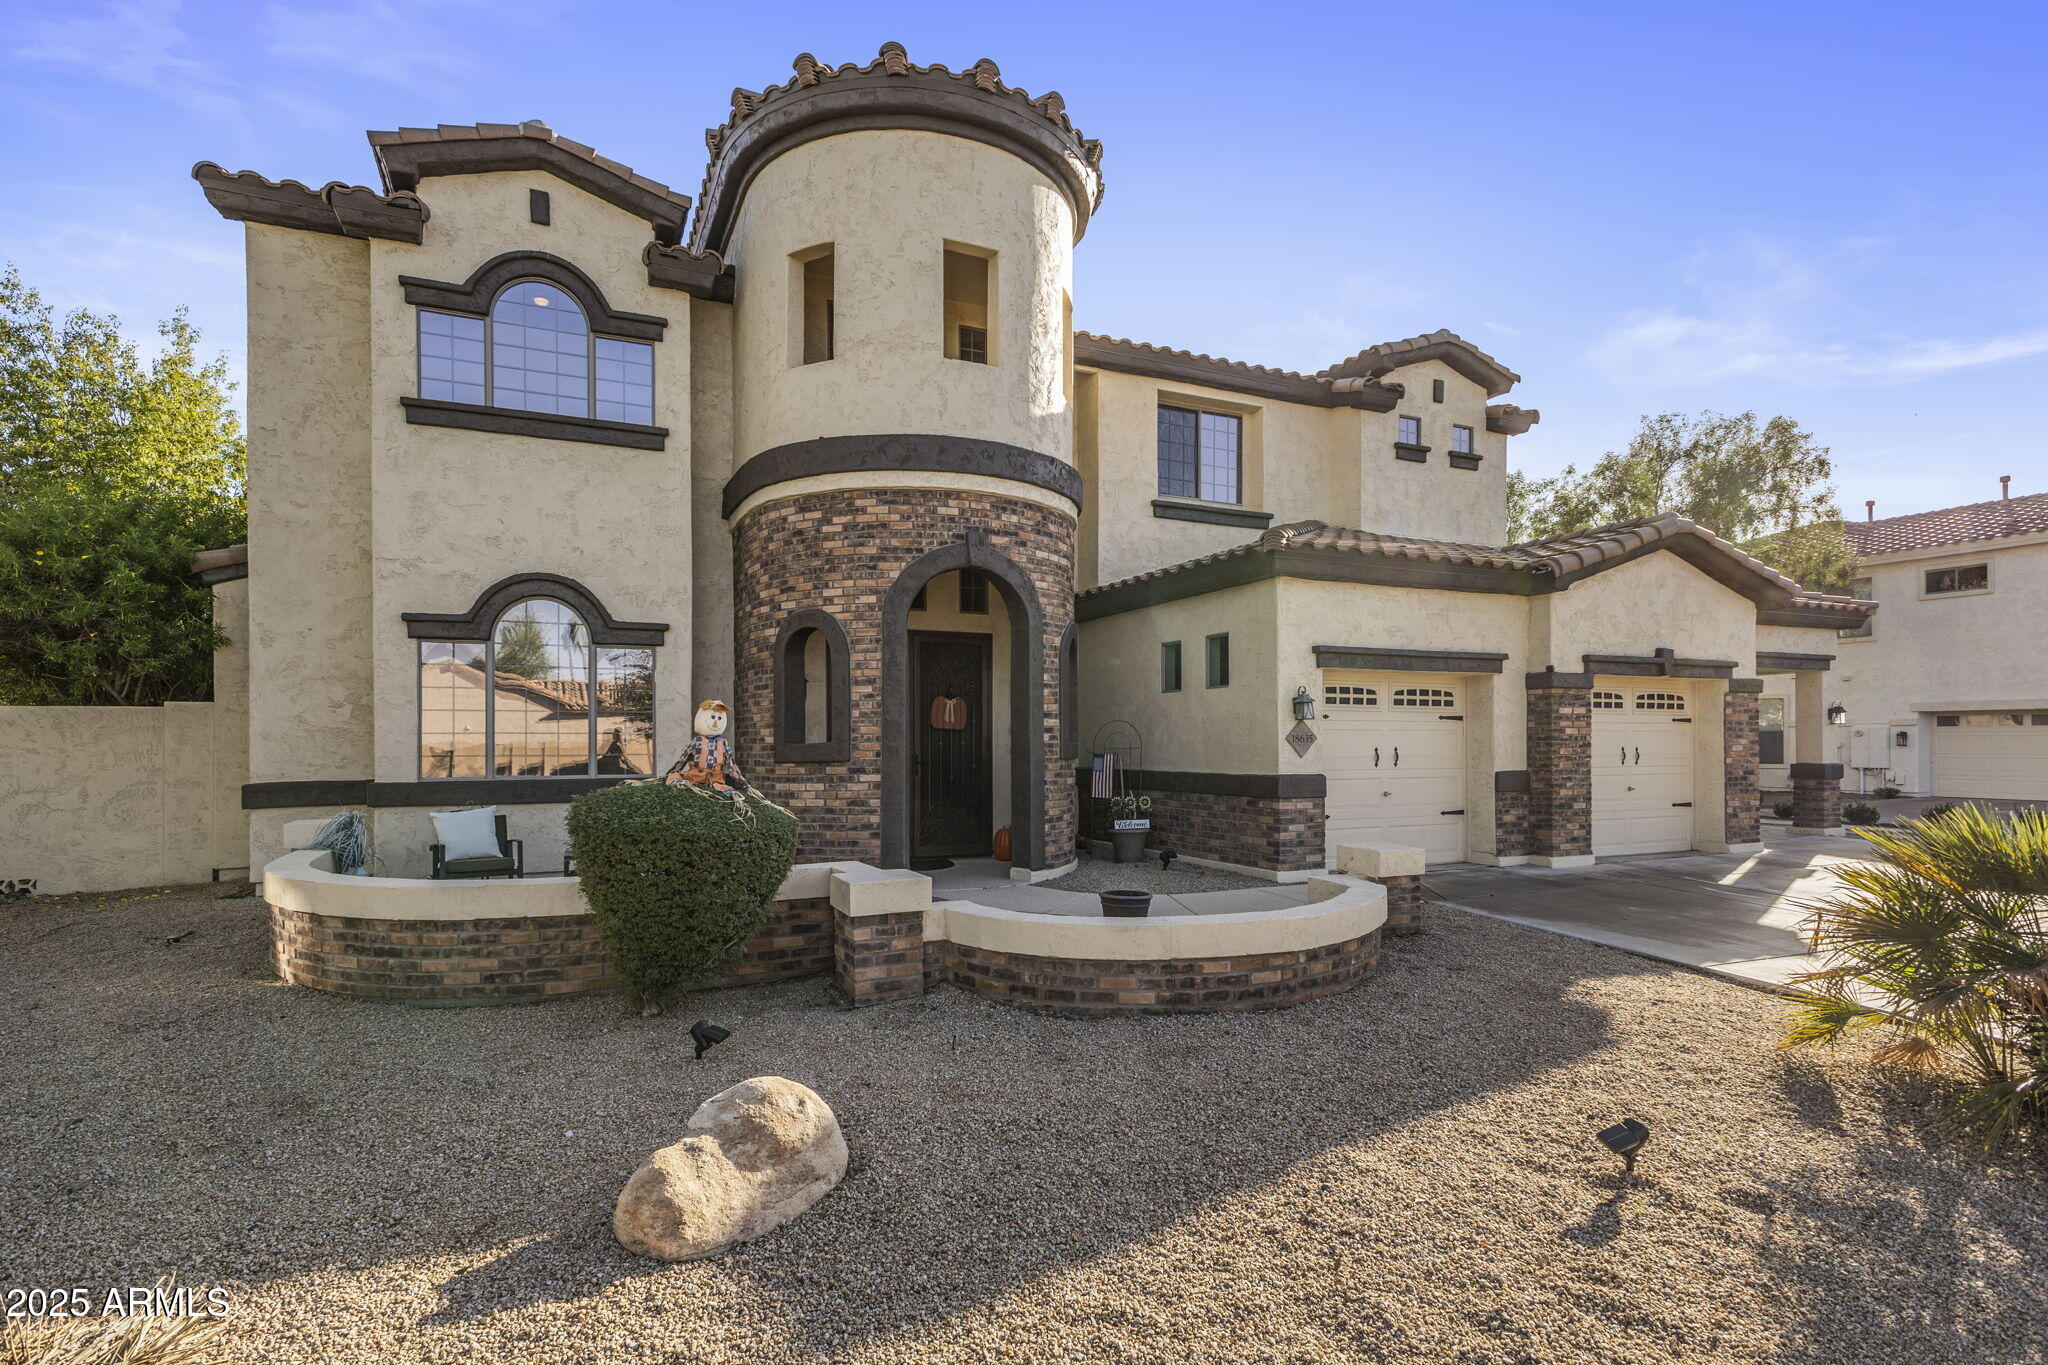
Two-story stucco home with a round turret, brick arches, and two garage doors.
Two-story stucco and brick home with an arched entry and furnished courtyard fire pit.
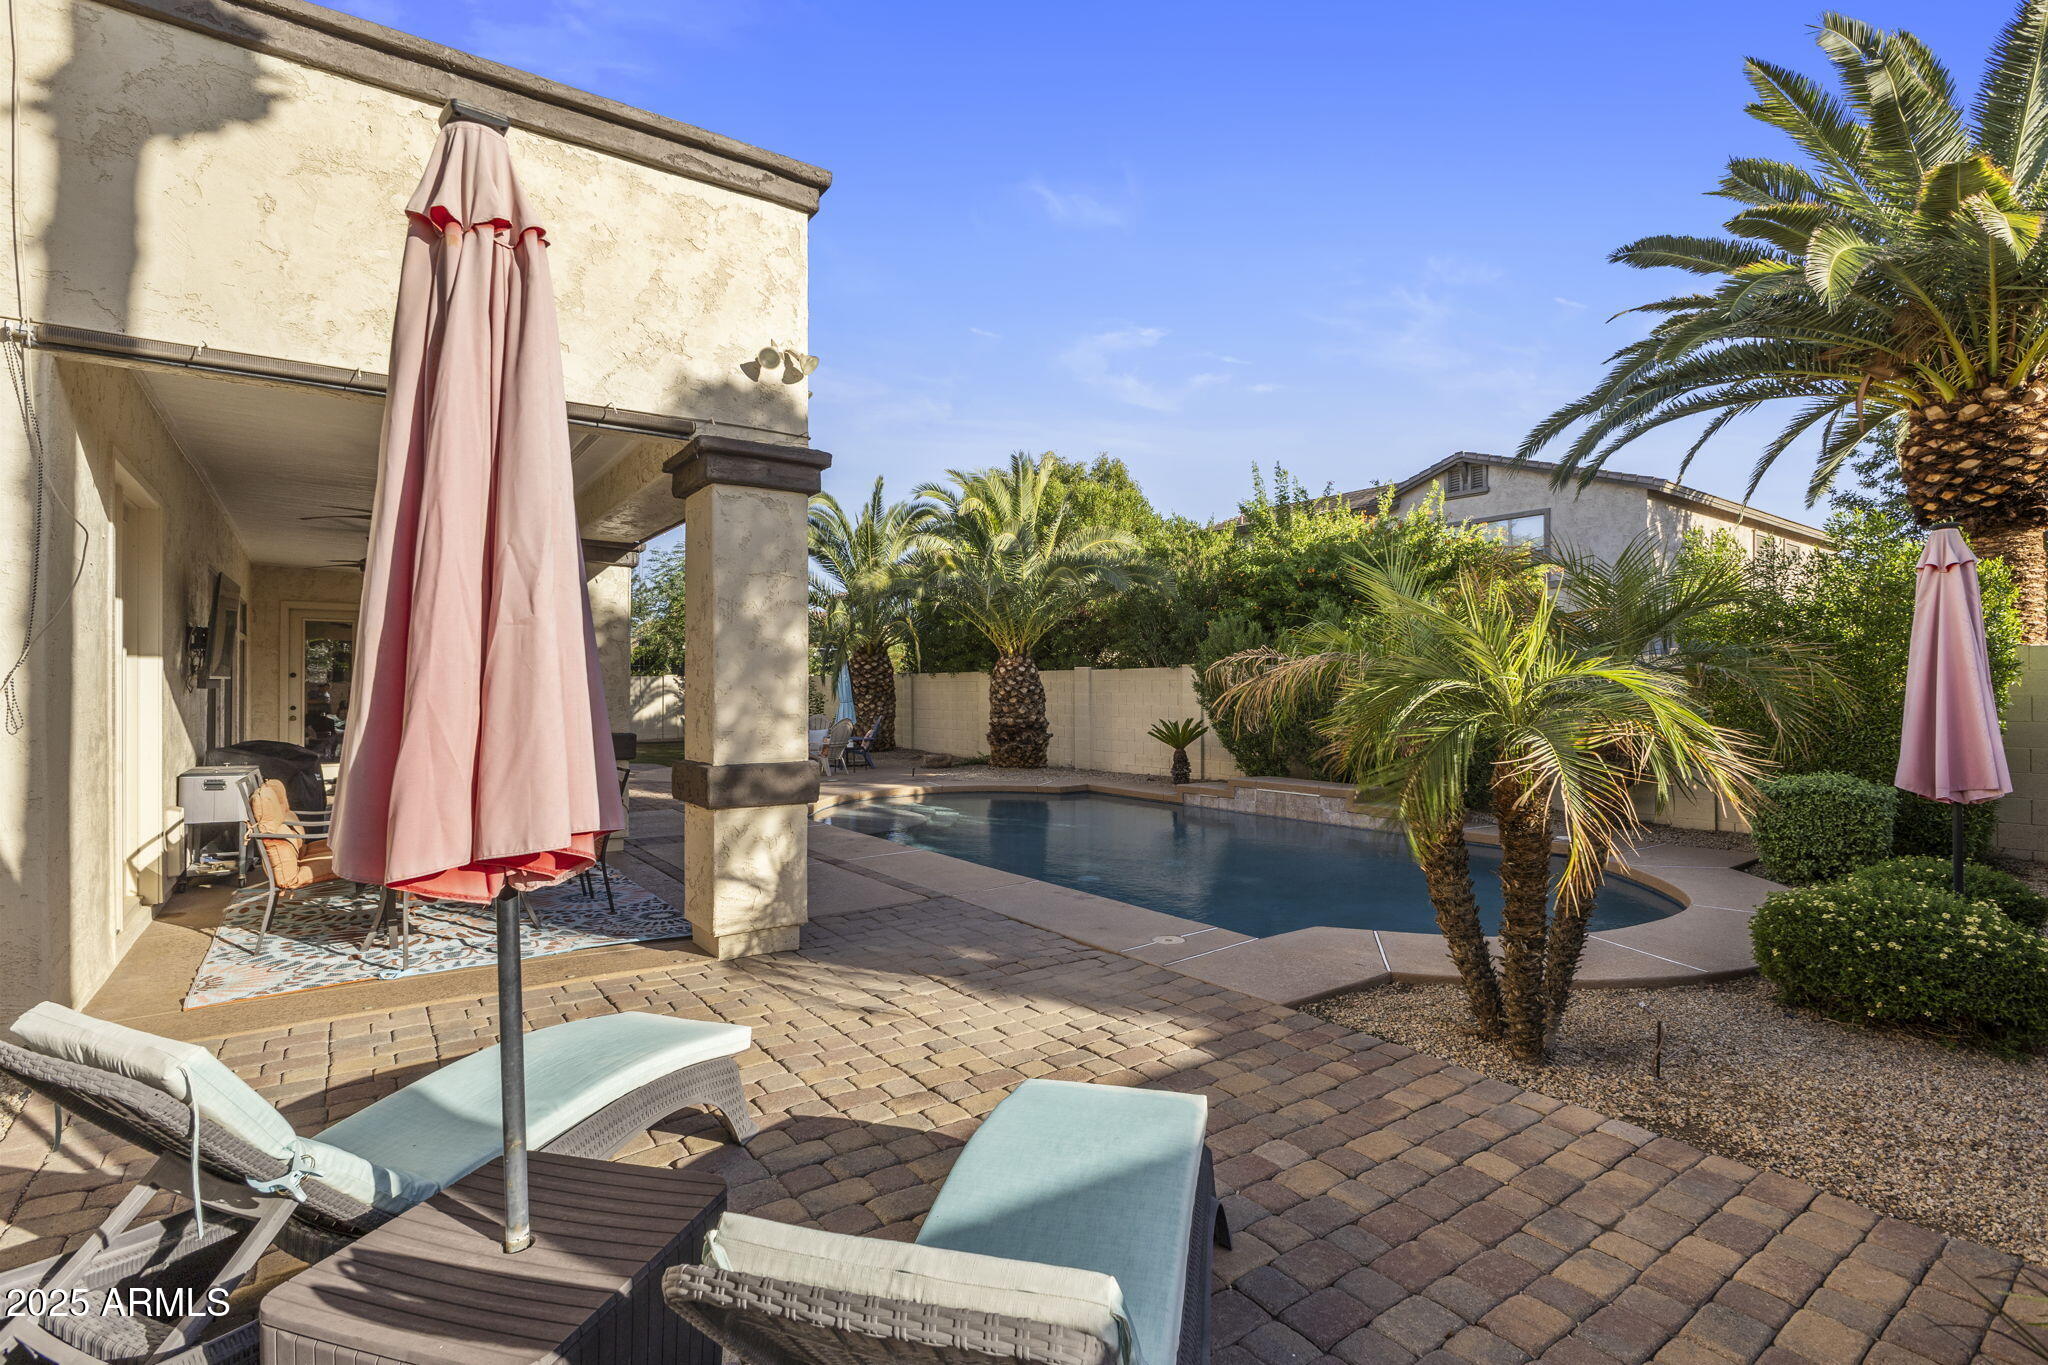
Backyard pool and paved patio with lounge chairs, pink umbrellas, and palm trees.
Covered patio with outdoor dining furniture beside a swimming pool and palm trees.
Two-story stucco home behind a pool, with a covered patio and palm trees.
Backyard pool beside a covered patio with outdoor seating and palm trees.
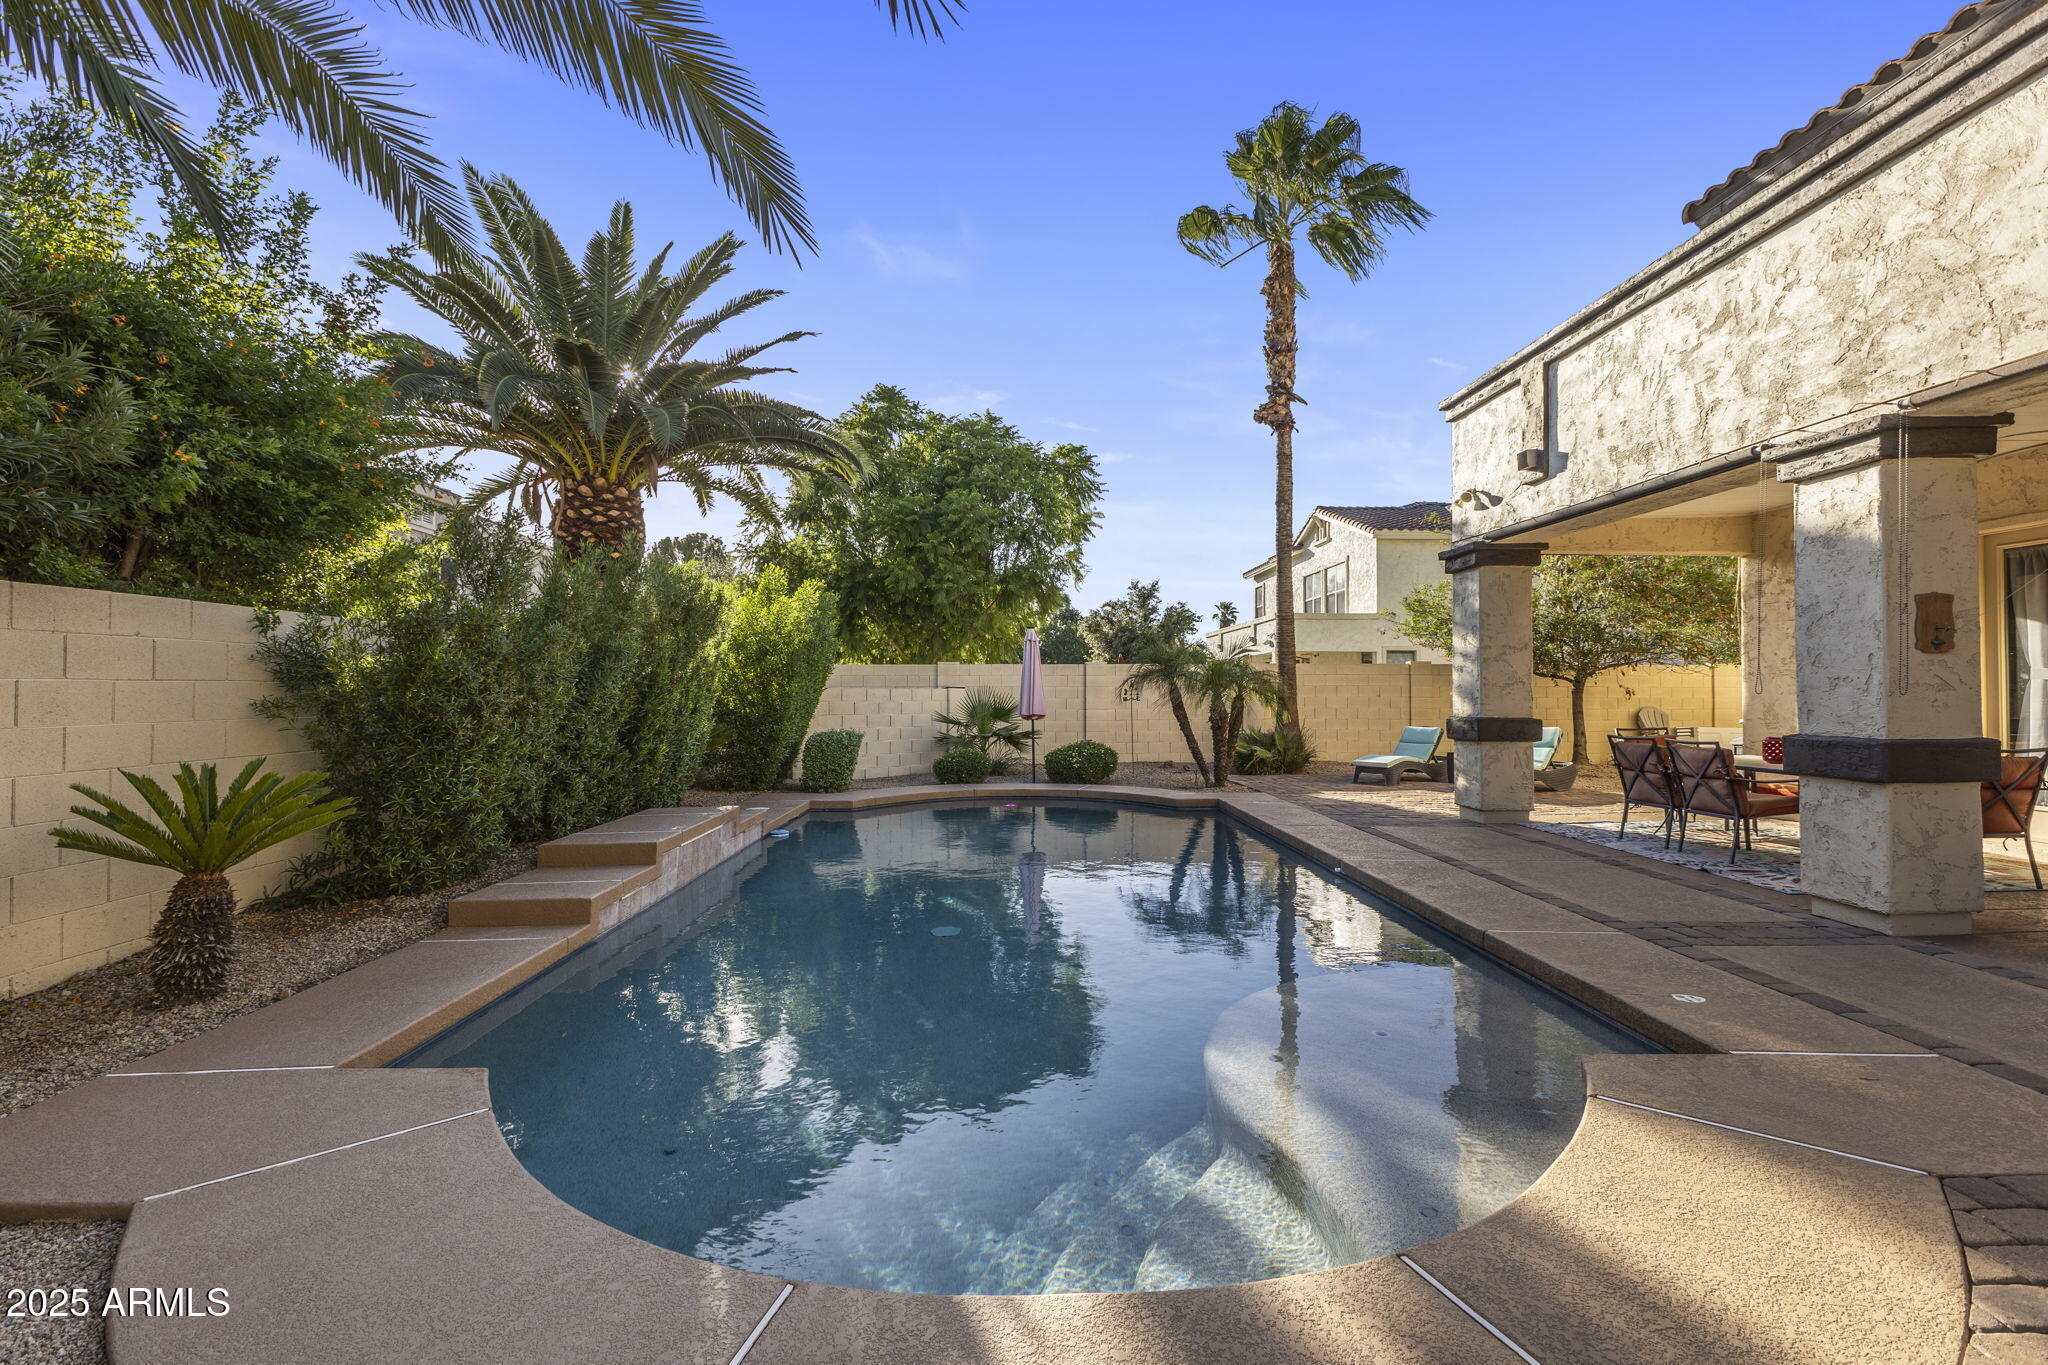
Backyard pool with curved entry steps, palm trees, and a covered patio with outdoor seating.
Backyard patio with Adirondack chairs around a lit stone fire pit beside a stucco home.
Backyard patio with a pool, round fire pit, outdoor seating, and palm trees.
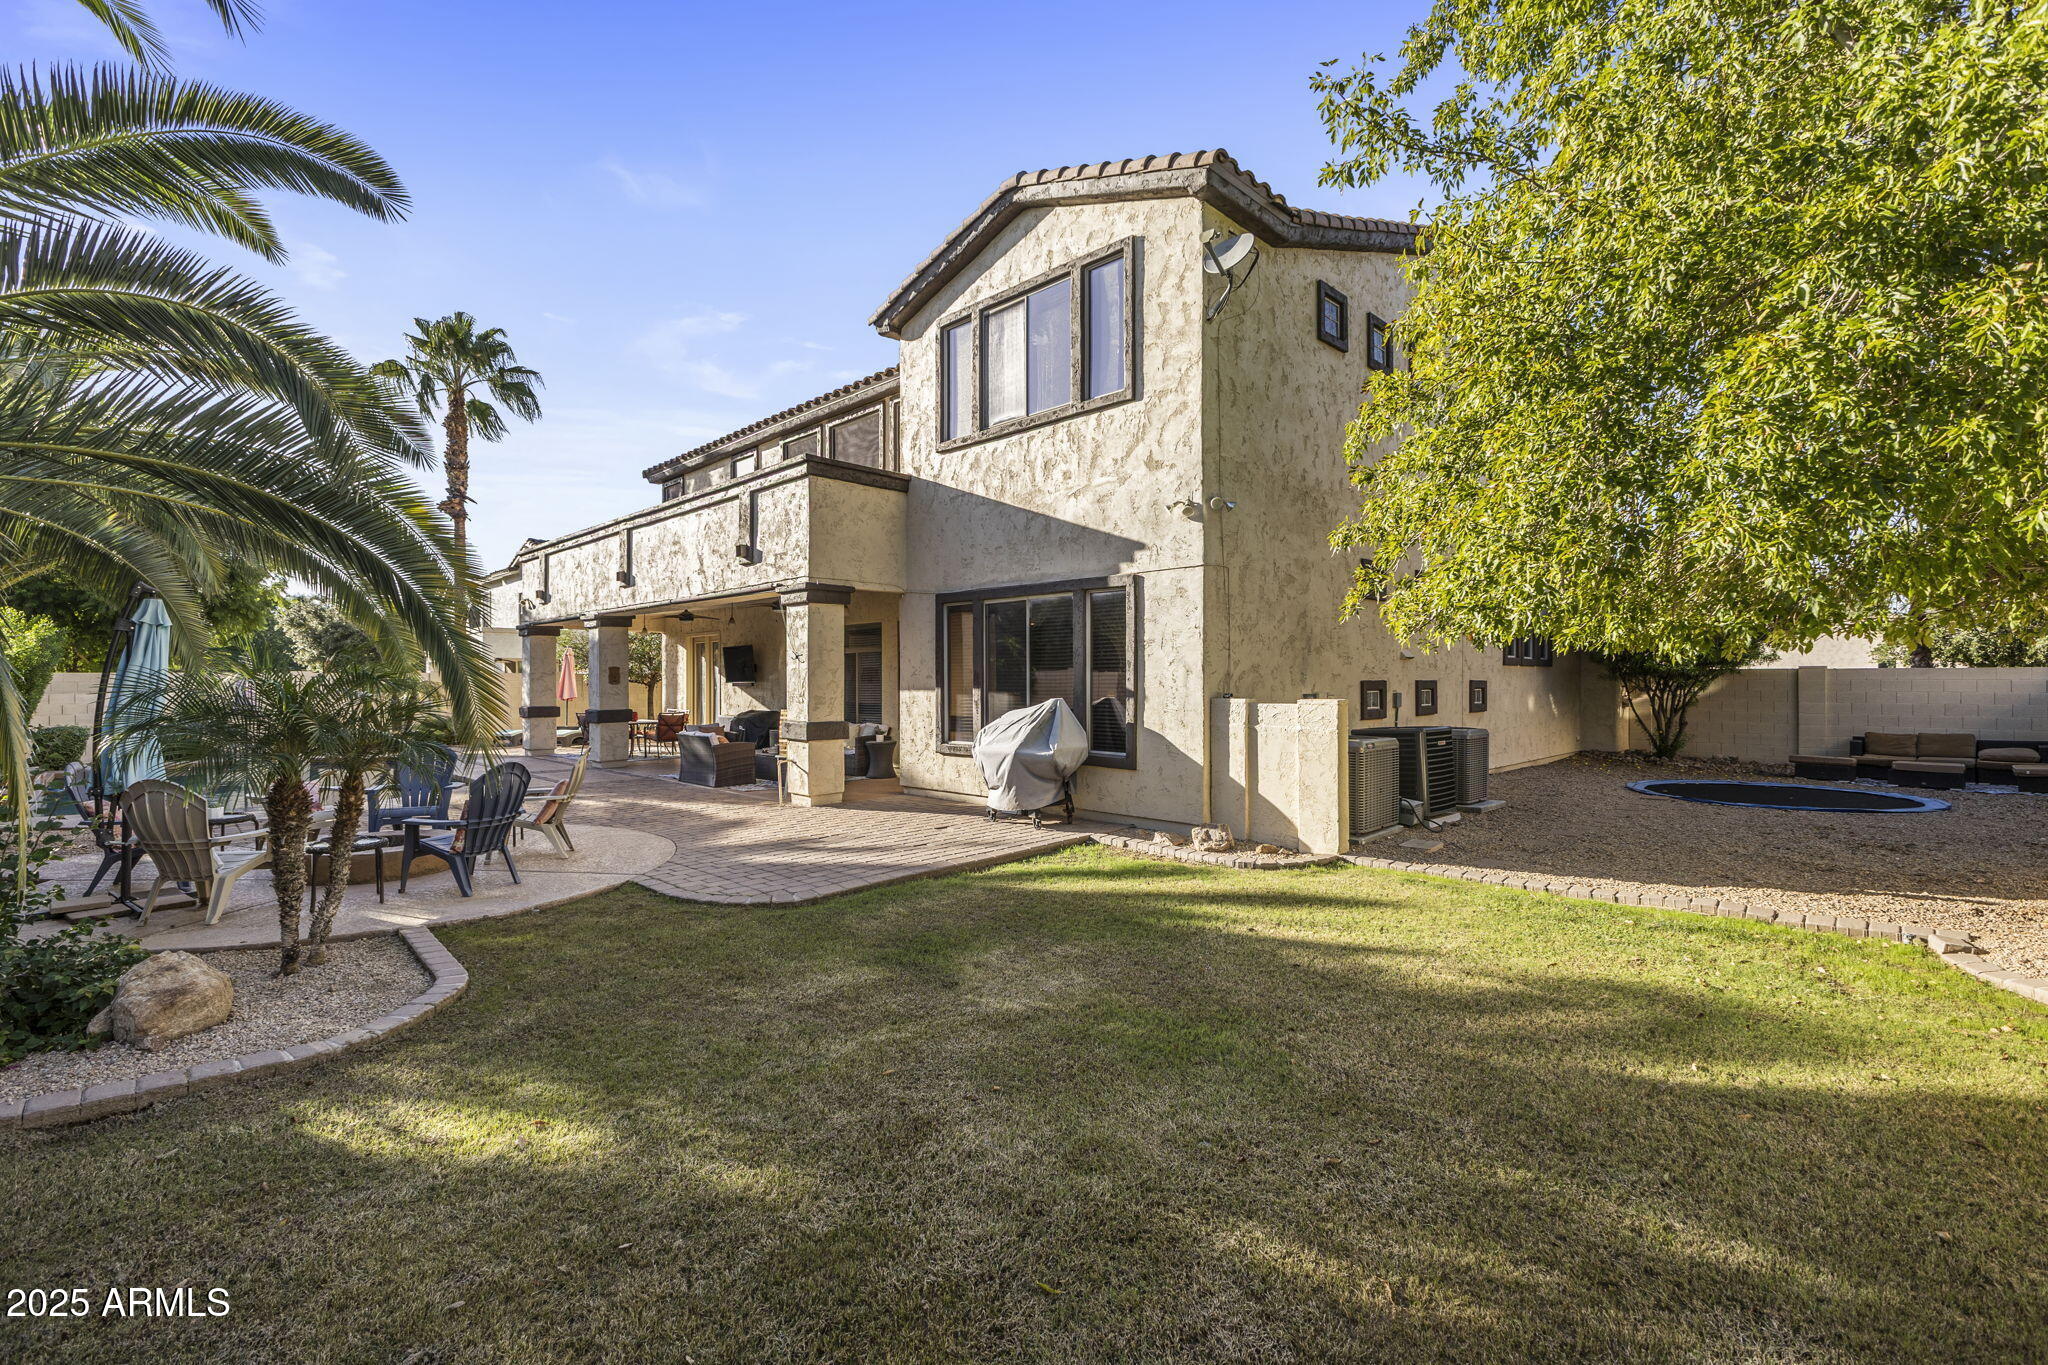
Two-story stucco home with a covered patio, lawn, mature trees, and a small pool in the backyard.
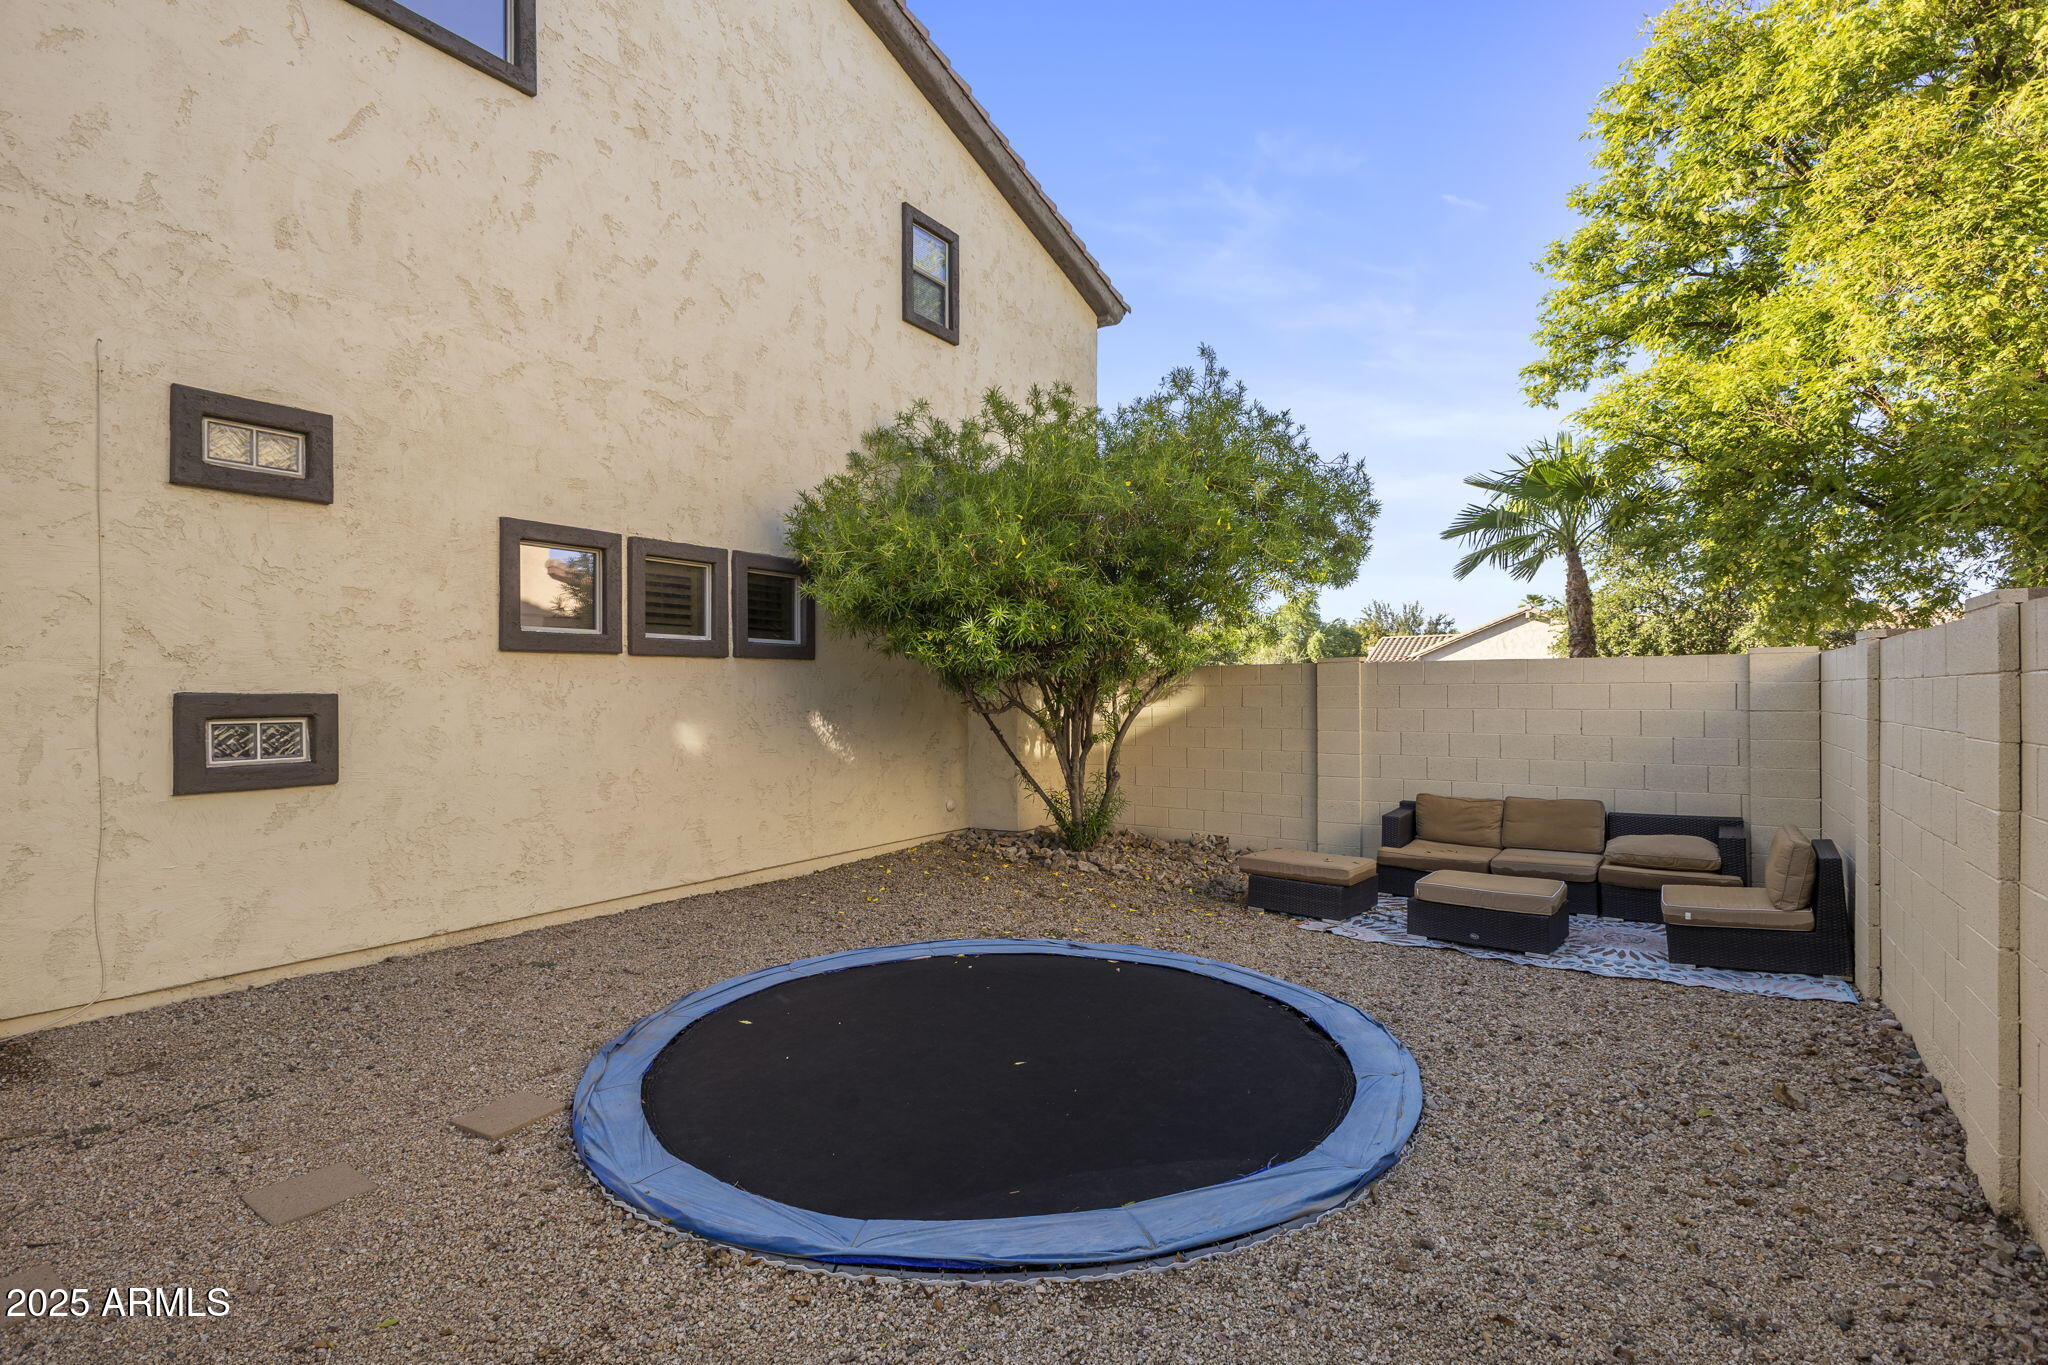
Enclosed gravel backyard with a large round trampoline and outdoor sectional seating.
Covered patio with wicker seating and ceiling fans beside a backyard swimming pool.
Backyard pool with a shallow entry shelf, raised steps, and palm trees.
Covered patio with wicker seating opens onto a paver courtyard shaded by a large palm tree.
Backyard patio with outdoor seating, palm trees, and a pool beside a two-story stucco home.
Sossaman Estates entrance sign between stone pillars, surrounded by flowering shrubs and mature trees.
SEE ALL PHOTOS
Multi-story stucco home with a rounded brick turret, arched windows, and gravel landscaping.
Two-story stucco home with three garage doors and a covered driveway at dusk.
Two-story stucco home with a tiled roof, brick accents, and multiple garage doors at dusk.
Two-story stucco home with a curved brick entry tower, double garage, and covered carport at dusk.
Two-story stucco and brick home with an arched entry and furnished courtyard patio.
Furnished brick-paver patio with cushioned chairs and a lit fire pit beside a stucco-and-brick home.
Dining room with a carved table set for six, chandelier, stone fireplace, and wine racks.
Dining room with a polished wood table set for dinner beneath an ornate chandelier and arched openings.
Furnished living room with a stone fireplace, cream seating, and a shuttered window.
Living room with a stone fireplace, wine racks, and seating arranged around a round coffee table.
Furnished living and dining room with decorative columns, a tray ceiling, and a staircase.
Two-story foyer with a sweeping staircase, tall windows, and dark wood double front doors.
Living room with a vaulted ceiling, tall windows, leather seating, and a linear fireplace.
Two-story living room with leather sofas, a linear fireplace, and an open upstairs balcony.
Living room with vaulted ceiling, tall windows, dark leather sofas, and an open kitchen beyond.
Furnished living room with leather sofas, tall windows, and a television above a linear fireplace.
Kitchen with dark wood cabinetry, granite breakfast bar, stainless appliances, and glass-front dish cupboards.
Kitchen with dark wood cabinets, granite island, stainless steel appliances, and glass-front display cabinets.
Kitchen with a large granite island, dark wood cabinets, and stainless steel appliances.
Kitchen with a large granite island, pendant lights, and an adjoining dining area.
Kitchen with dark wood cabinets, stainless appliances, and a granite island with sink.
Kitchen with granite island, dark wood cabinetry, double-basin sink, and dining table by the windows.
Dining area with a dark wood table, upholstered bench, large windows, and a glass-paneled door.
Laundry room with front-loading washer and dryer beside a built-in desk and shelving.
Furnished lounge and game room with a sectional sofa, dartboard, desk, and French doors.
Furnished office and media room with a desk, gray sofa, television, and framed sports memorabilia.
Bathroom with a white vanity, framed mirror, and bold gray patterned wallpaper.
Bathroom vanity and sink beside a white paneled door, with patterned wallpaper and gray-and-white curtains.
Media room with a leather sofa, gaming chair, controller artwork, and popcorn machine.
Game room with two televisions, a dartboard, gaming equipment, and a large patterned rug.
Upstairs landing overlooking a two-story foyer, with wood railings, tall windows, and hanging chandeliers.
Furnished bedroom with a dark carved bed and a lit fireplace.
Furnished primary bedroom with an ornate dark wood bed and an adjoining sitting area.
Furnished primary bedroom with a fireplace, curtained windows, and a sitting area.
Bathroom with a tiled jetted soaking tub beneath a curtained arched window.
Bathroom with tiled walk-in shower, built-in soaking tub, and arched window.
Bathroom with a mosaic-tiled vanity, vessel sink, wood cabinets, and tiled shower bench.
Bedroom with a dark sleigh bed, gray curtains, built-in shelves, and a framed NEW YORK print.
Furnished bedroom with a blue bed, matching curtains, desk, and ceiling fan.
Bedroom with a white bed, purple curtains, and a cream vanity beside a small Christmas tree.
Bathroom with a long double vanity, white countertop, and dark wood cabinets.
Backyard pool beside a covered patio with lounge chairs and palm trees at dusk.
Backyard pool reflecting a two-story stucco home, with a covered patio and palm trees.
Backyard pool at dusk with curved steps, palm trees, and a covered furnished patio.
Backyard pool beside covered patio at dusk, with palms and a two-story stucco home.
Covered patio with wicker seating, ceiling fans, and an outdoor dining area at dusk.
Backyard pool with curved steps and purple lighting beneath palm trees at dusk.
Two-story stucco home at dusk, with a covered patio, palm trees, and a broad lawn.
Backyard pool and patio beside a stucco home at dusk, with palms and outdoor seating.
Backyard pool and covered patio at dusk, with palm trees and a fire pit seating area.
Backyard patio with a pool, circular fire pit, and cushioned seating at dusk.
Backyard patio with a fire pit surrounded by Adirondack chairs beside a two-story stucco home.
Backyard pool beside a covered, furnished patio with palm trees at dusk.
Covered patio with wicker seating and dining area beside a swimming pool at dusk.
Covered patio with outdoor dining and cushioned seating beside a backyard pool at dusk.
Two-story stucco house with curved features, tile roofs, multiple garage doors, and a covered driveway.
Two-story stucco home with a rounded turret, brick accents, two garage doors, and a covered side driveway.
Two-story stucco home with a round turret, brick arches, and two garage doors.
Two-story stucco and brick home with an arched entry and furnished courtyard fire pit.
Backyard pool and paved patio with lounge chairs, pink umbrellas, and palm trees.
Covered patio with outdoor dining furniture beside a swimming pool and palm trees.
Two-story stucco home behind a pool, with a covered patio and palm trees.
Backyard pool beside a covered patio with outdoor seating and palm trees.
Backyard pool with curved entry steps, palm trees, and a covered patio with outdoor seating.
Backyard patio with Adirondack chairs around a lit stone fire pit beside a stucco home.
Backyard patio with a pool, round fire pit, outdoor seating, and palm trees.
Two-story stucco home with a covered patio, lawn, mature trees, and a small pool in the backyard.
Enclosed gravel backyard with a large round trampoline and outdoor sectional seating.
Covered patio with wicker seating and ceiling fans beside a backyard swimming pool.
Backyard pool with a shallow entry shelf, raised steps, and palm trees.
Covered patio with wicker seating opens onto a paver courtyard shaded by a large palm tree.
Backyard patio with outdoor seating, palm trees, and a pool beside a two-story stucco home.
Sossaman Estates entrance sign between stone pillars, surrounded by flowering shrubs and mature trees.
Courtesy of Keller Williams Realty Phoenix, Eric Brossart Listing Contact: 602-741-6394 
Sold

18635 E PINE BARRENS Avenue

18635 E PINE BARRENS Avenue, Queen Creek, AZ 85142

$859,000
Welcome to your dream home in the highly sought-after Sossaman Estates, just minutes from Trilogy--where elegance, comfort, and thoughtful design converge. This exquisite residence spares no expense, showcasing every upgrade imaginable and a level of craftsmanship that truly stands apart.
Step inside to a grand, light-filled interior highlighted by upgraded cherry cabinetry, rich granite countertops and expansive center island that anchor the heart of the home. The chef's kitchen features double ovens, dual sinks each with garbage disposals, and an abundance of workspace for effortless entertaining.
The primary suite is a retreat of its own, featuring a cozy fireplace, his-and-hers closets with a sitting area, and a spa-inspired bath adorned with travertine tile...(CONTINUED) separate vanities, and a luxurious snail shower.

Throughout the home, you'll find three fireplaces (living room, family room, and master), custom draperies, and surround sound wiring with Klipsch speakers for the ultimate audio experience. The third-car garage has been thoughtfully converted into a flex room or home office, yet can easily revert to a traditional garage if desired.

Step outside to your private backyard oasiscomplete with a Pebble Tec pool heated by solar panels, in-ground trampoline, and upgraded rear patio ceiling for year-round enjoyment.

Every detail has been meticulously maintained and recently enhanced, including two brand-new AC units (and a third just a year old), new hot water heater, pool resurfacing, remodeled lower bath, new toilets throughout, and $6,000 custom steel security doors. A 220-volt EV charger in the garage adds modern convenience to this already exceptional property.

With its blend of luxurious upgrades, functional spaces, and resort-style outdoor living, this Sossaman Estates masterpiece is a home where sophistication meets everyday ease. All appliances conveysimply move in and enjoy.

5
beds

3
baths

4,270 Sq.Ft. LIVING AREA

0.29 Acres lot
Eric Brossart

Eric Brossart

Features & Amenities

Interior

  • total bedrooms5
  • Total bathrooms3
  • full bathrooms3
  • Laundry room Inside, Wshr/Dry Hook Up Only
  • Flooring Carpet, Stone, Tile
  • Fireplace Fire Pit, Family Room, Living Room, Master Bedroom, Gas
  • APPLIANCES Dryer, Washer, Reverse Osmosis, Refrigerator, Built-in Microwave, Dishwasher, Disposal, Gas Range, Gas Oven, Gas Cooktop
  • other interior Features Walk-in Pantry, Non-laminate Counter, High Speed Internet, Granite Counters, Double Vanity, Upstairs, Eat-in Kitchen, Breakfast Bar, 9 Flat Ceilings, Vaulted Ceiling(s), Wet Bar, Kitchen Island, Pantry, Full Bth Master Bdrm, Separate Shwr Tub, Tub with Jets

Area & Lot

  • Status Sold
  • Date Sold December 2, 2025
  • Living Area4,270 Sq.Ft.
  • Lot Area0.29 Acres
  • MLS® ID6935206
  • TypeResidential
  • YEAR BUILT2004
  • Architecture StylesSanta Barbara/Tuscan
  • Elementary SchoolCortina Elementary
  • Middle SchoolSossaman Middle School
  • High SchoolHigley High School
  • School DistrictHigley Unified School District

Exterior

  • STORIES2
  • Garage Space3.0
  • water SourceCity Water
  • PoolSolar Pool Equipment, Play Pool, Heated
  • roofTile
  • lot featuresNorth/South Exposure, Sprinklers In Rear, Sprinklers In Front, Desert Back, Desert Front, Grass Back, Auto Timer H 2 O Front, Auto Timer H 2 O Back
  • parkingRV Gate, Garage Door Opener, Extended Length Garage, Direct Access, Attchd Gar Cabinets, Over Height Garage, Electric Vehicle Charging Station(s)
  • HEAT TYPEElectric
  • AIR CONDITIONINGCentral Air, Ceiling Fan(s)
  • sewerPublic Sewer
  • Disability FeaturesRemote Devices, Mltpl Entries/Exits

Financial

  • Sales Price$859,000
  • Real Estate Tax $3,660/yr
  • HOA $150/mo

Follow Us on Instagram