Leave a Message

Thank you for your message. We will be in touch with you shortly.

2437 E ALTA VISTA Road
SEE ALL PHOTOS
2437 E ALTA VISTA Road
Courtesy of Keller Williams Realty Phoenix, Eric Brossart Listing Contact: 602-741-6394 
For Sale

2437 E ALTA VISTA Road

2437 E ALTA VISTA Road, Phoenix, AZ 85042

$515,000
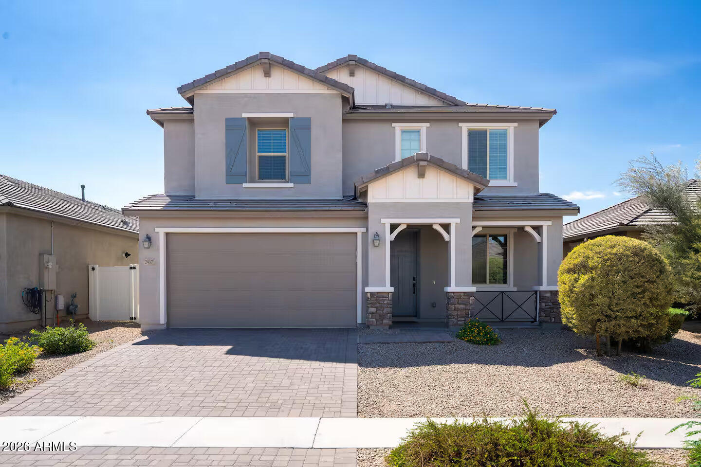
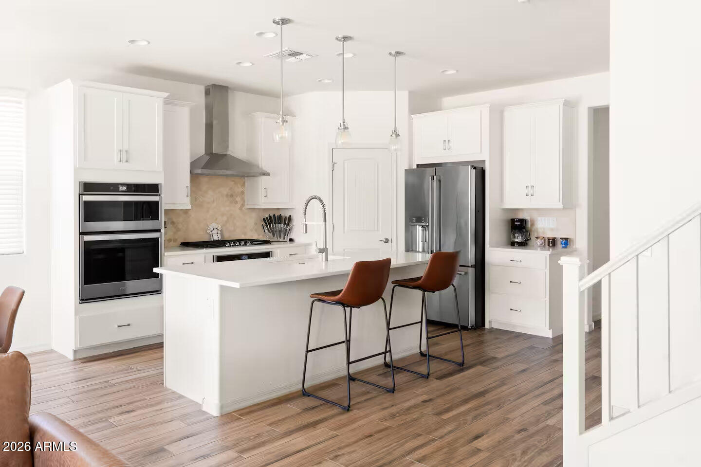
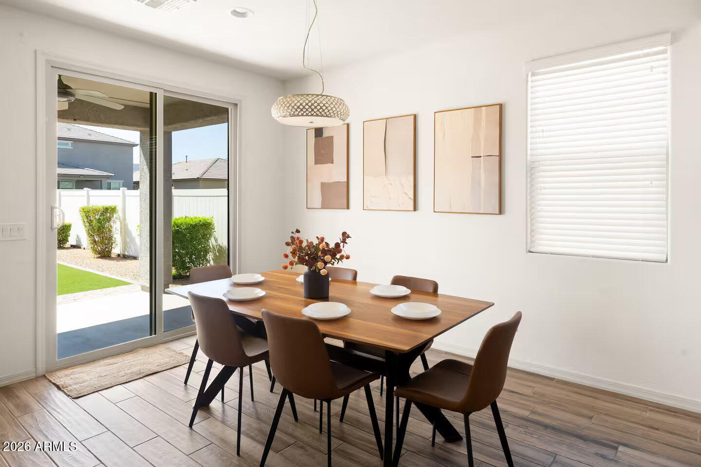
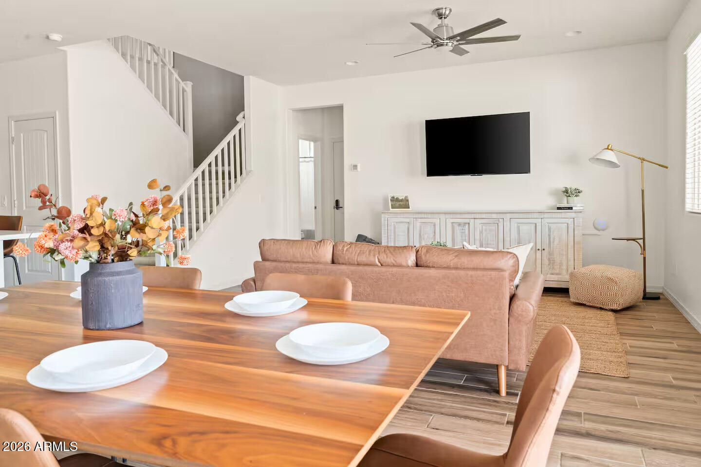
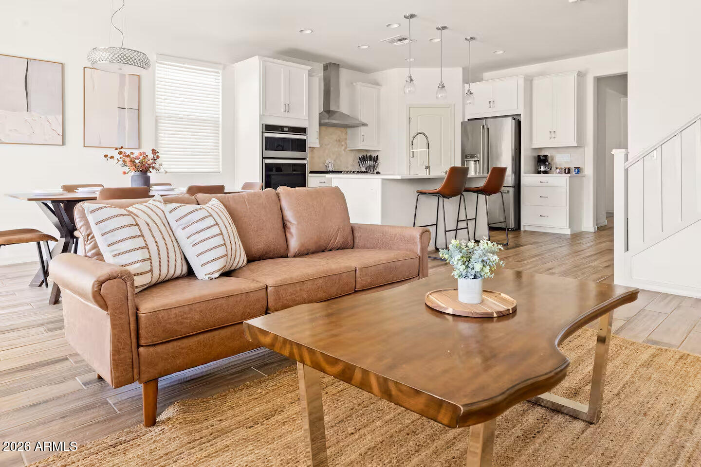
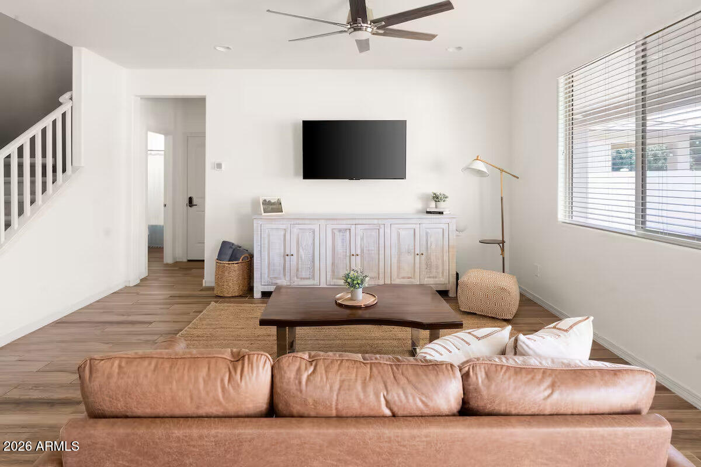
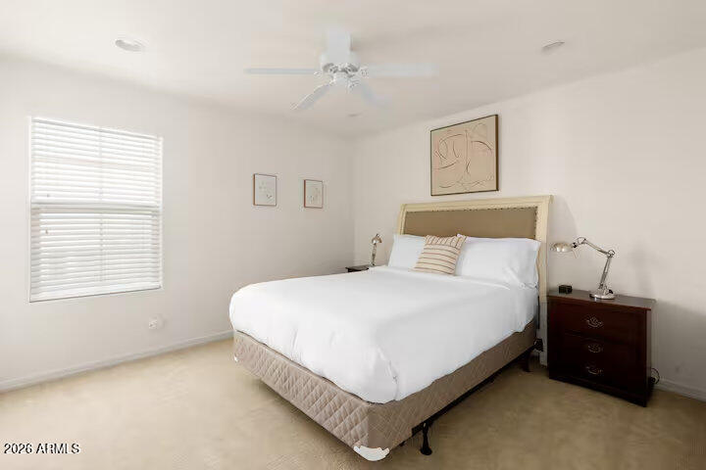
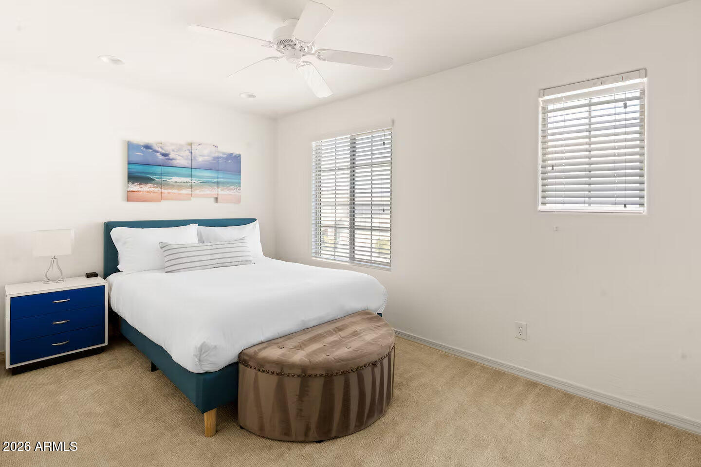
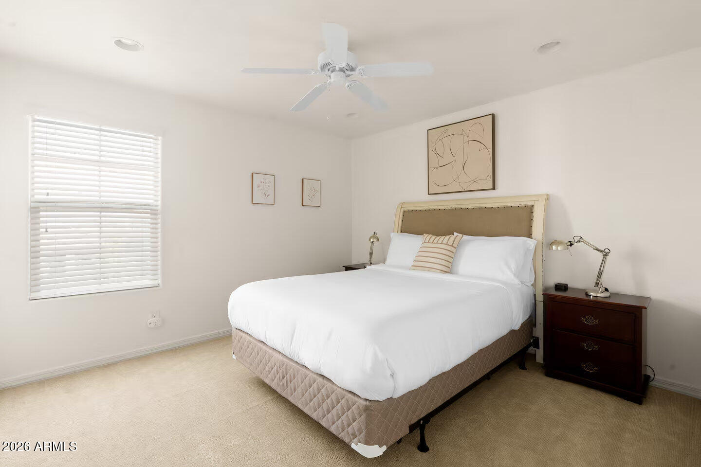
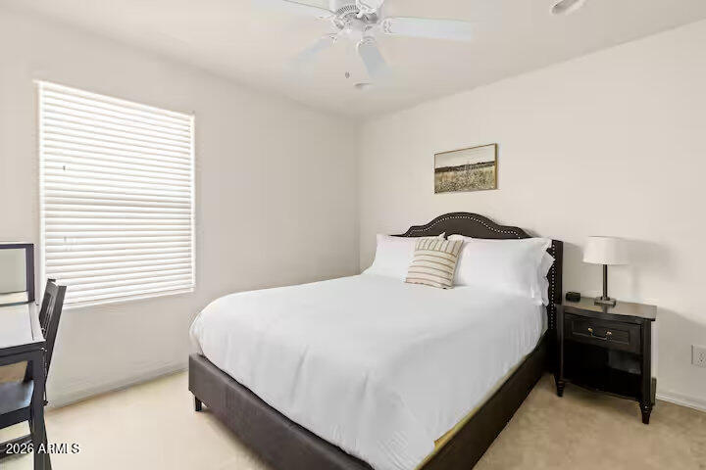
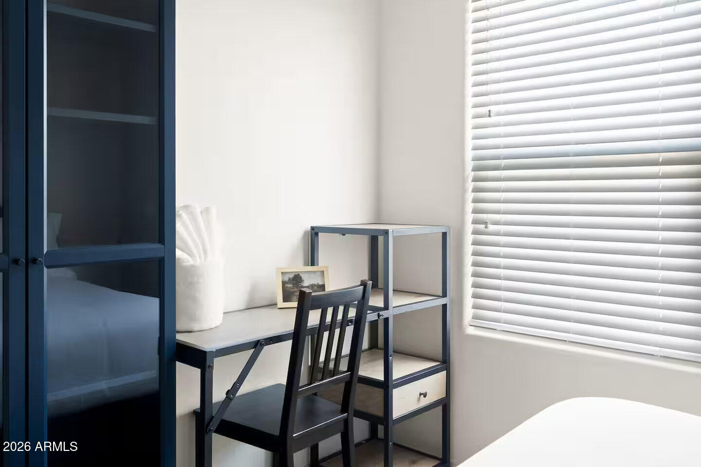
Welcome to elevated living in the sought-after gated community of Arbors! This beautifully designed home showcases contemporary finishes and thoughtful details throughout, including stylish wood-look tile, elegant quartz countertops, and impressive 10-foot ceilings.
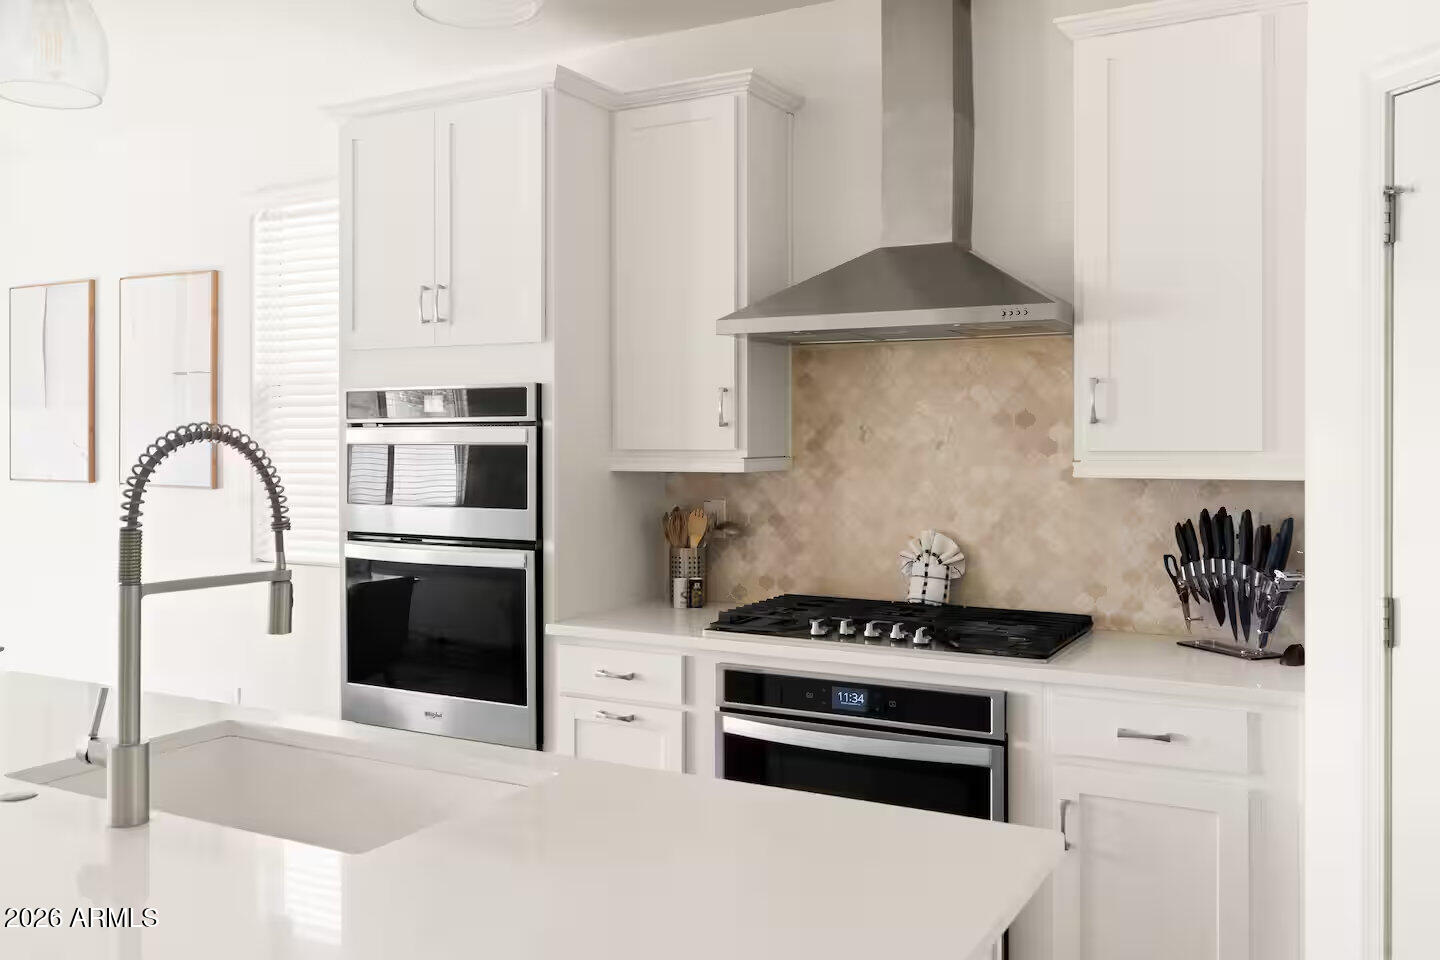
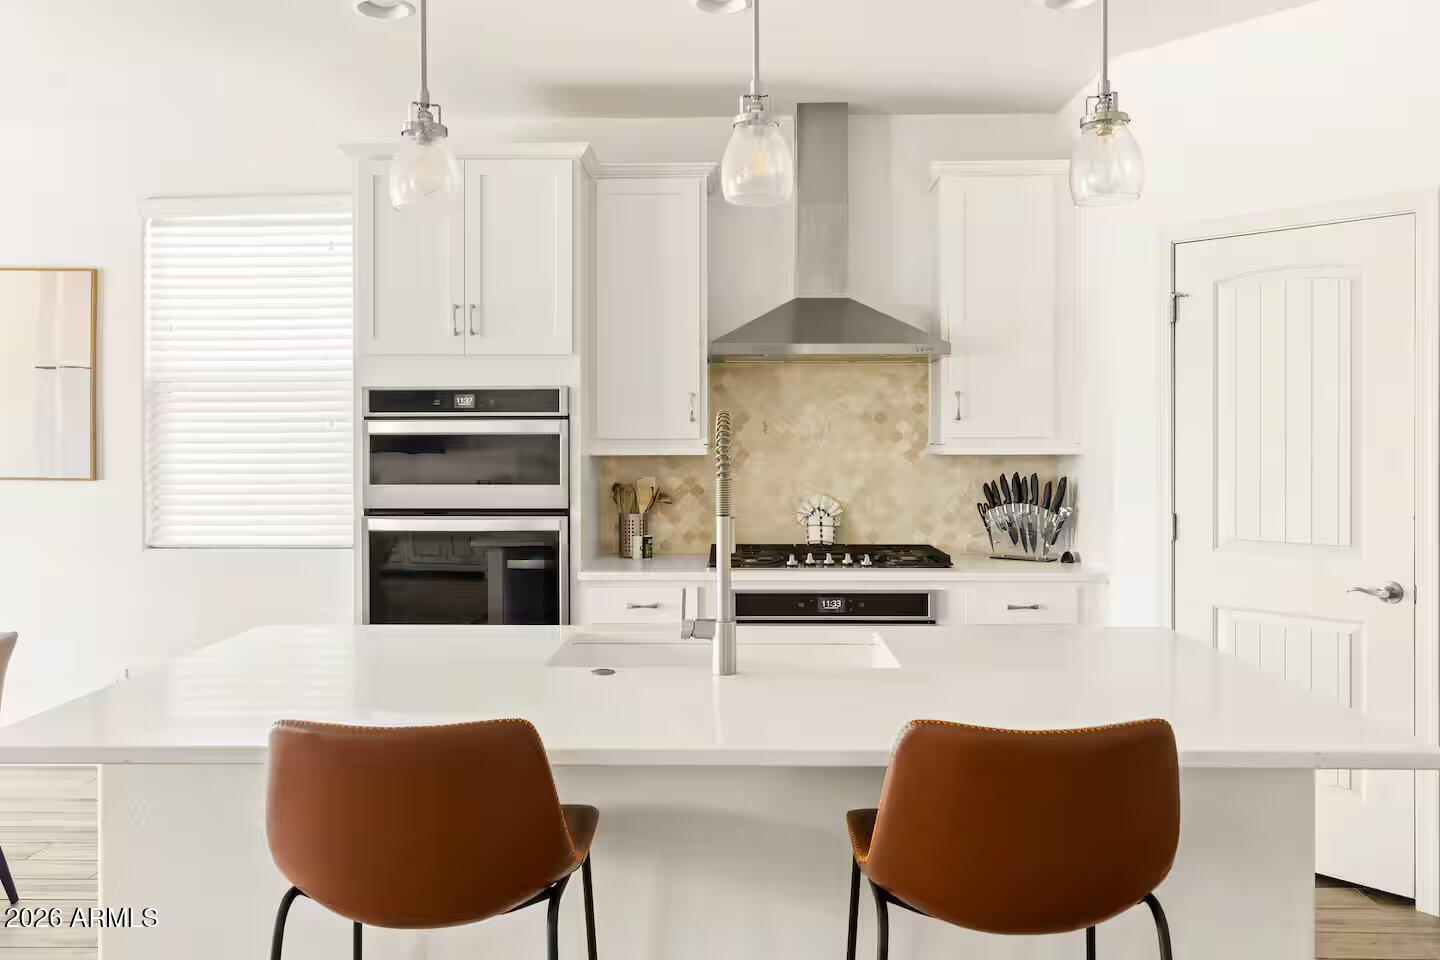
The main level centers around a stunning chef's kitchen, perfectly suited for both everyday living and entertaining. The kitchen features sleek stainless-steel appliances, a gas range, built-in wall microwave and oven, & an oversized island that serves as the heart of the home.
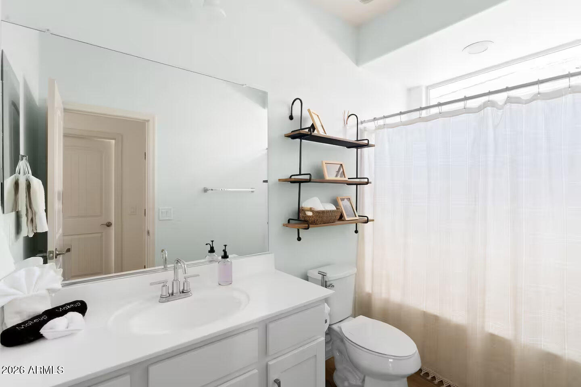
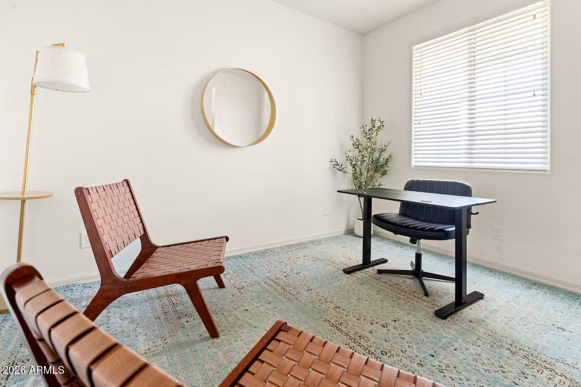
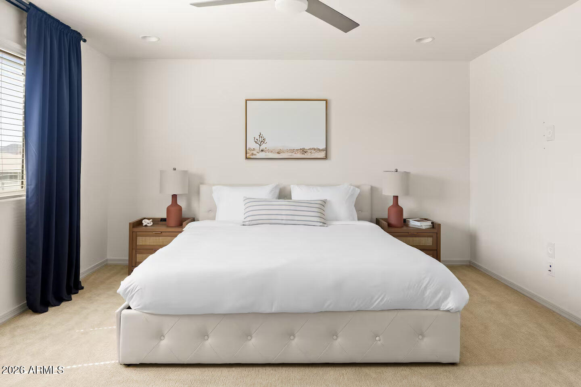
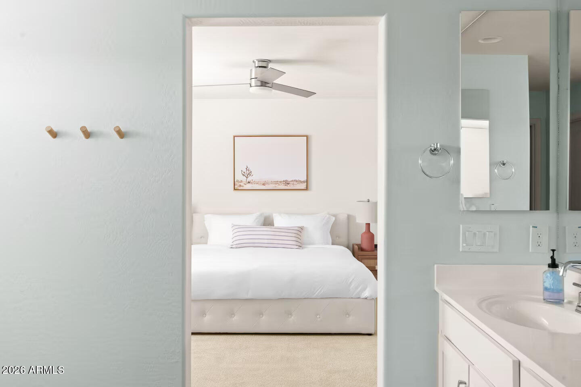
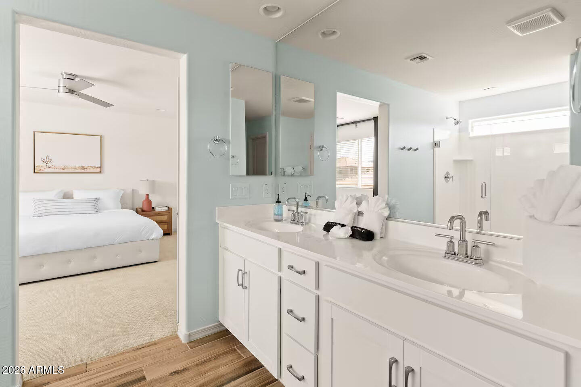
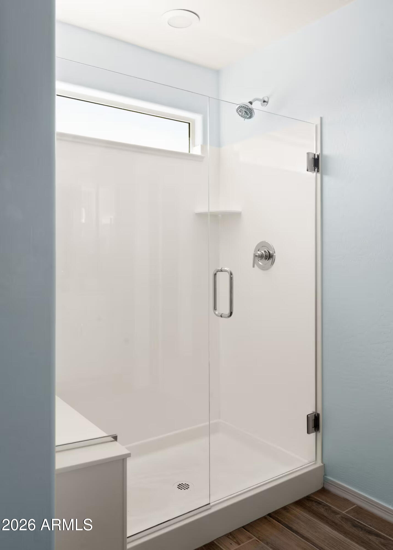
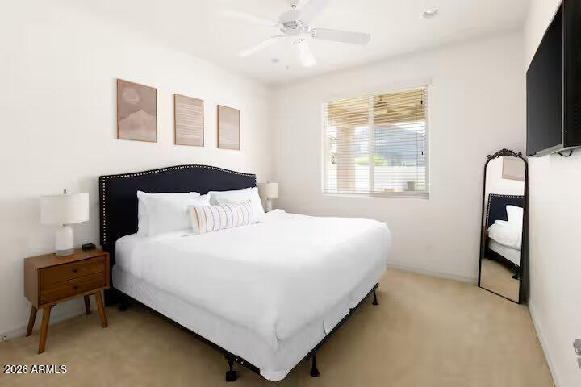
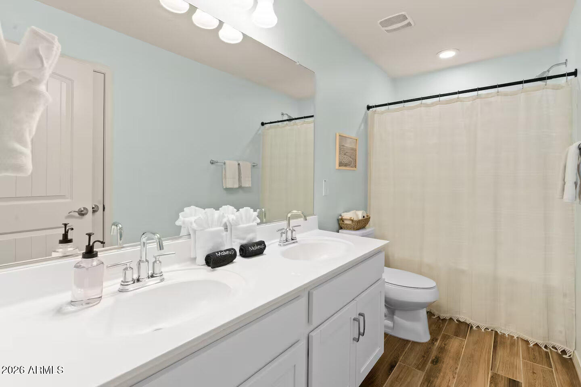
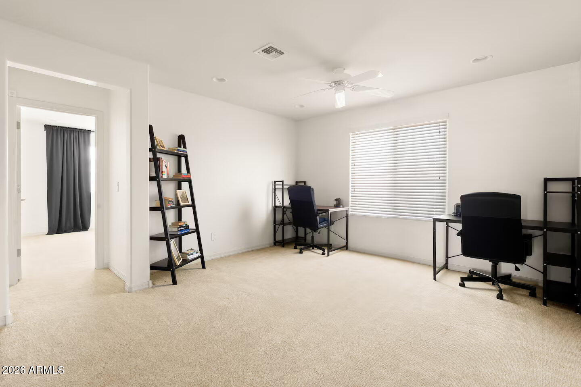
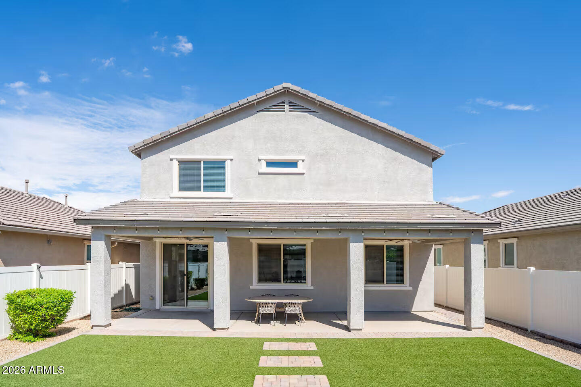
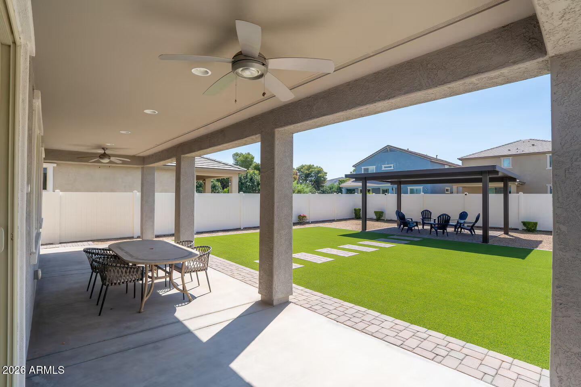
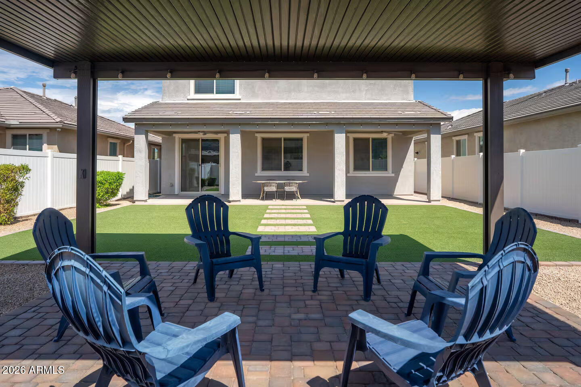
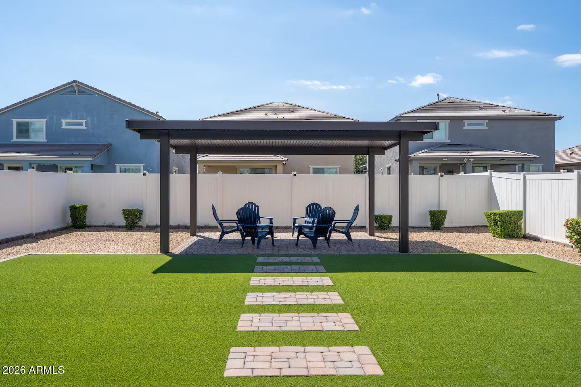
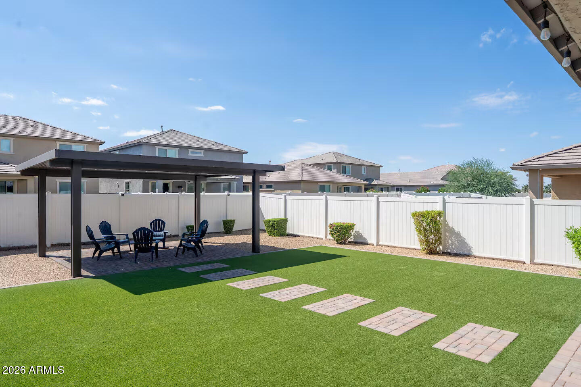
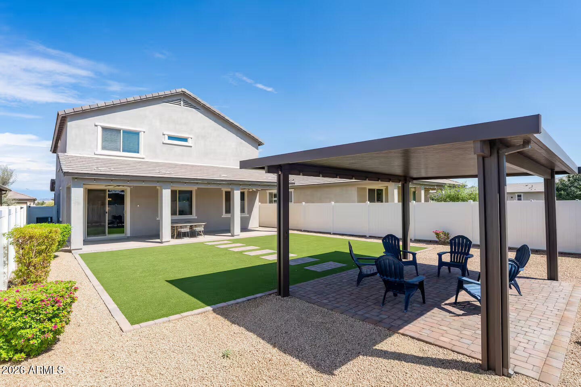
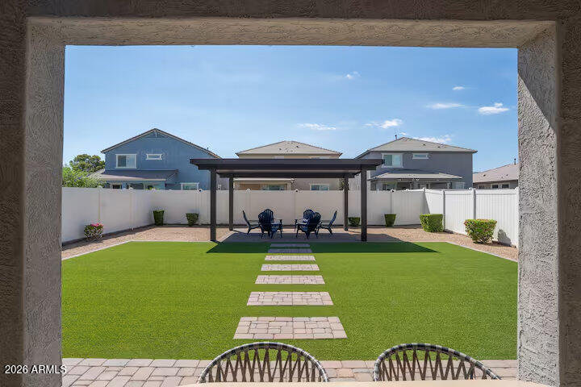
Upstairs, discover a versatile layout offering additional bedrooms, a spacious loft/bonus area, & a luxurious primary suite. The primary bathroom delivers a spa-like experience with an oversized frameless glass shower and generous walk-in closet (CONT Step outside to your private covered patio, where breathtaking South Mountain views create a beautiful backdrop for morning coffee or evening gatherings. The professionally designed backyard features custom pavers, low-maintenance synthetic grass and a gazebo area--creating an inviting outdoor retreat made for entertaining and relaxing.
With its modern finishes, functional floor plan, stunning mountain views, and exceptional indoor-outdoor living spaces, this Arbors residence offers the perfect combination of style, comfort, and convenience.

5
beds

3
baths

2,429 Sq.Ft. LIVING AREA

6,075 Sq.Ft. lot
Eric Brossart

Eric Brossart

Features & Amenities

Interior

  • total bedrooms5
  • Total bathrooms3
  • full bathrooms3
  • Laundry room Upstairs Laundry, Inside, Engy Star (See Rmks)
  • Flooring Carpet, Tile
  • APPLIANCES Built-in Microwave, Dishwasher, Disposal, Gas Range, Gas Oven
  • other interior Features Walk-in Pantry, Non-laminate Counter, High Speed Internet, Granite Counters, Double Vanity, Upstairs, Eat-in Kitchen, Breakfast Bar, 9 Flat Ceilings, Kitchen Island, Pantry, Full Bth Master Bdrm

Area & Lot

  • Status For Sale
  • Living Area2,429 Sq.Ft.
  • Lot Area6,075 Sq.Ft.
  • MLS® ID7075354
  • TypeResidential
  • YEAR BUILT2019
  • NeighborhoodMcdowell Mountain
  • Architecture StylesContemporary
  • View DescriptionMountain(s)
  • Elementary SchoolT G Barr School
  • Middle SchoolT G Barr School
  • High SchoolSouth Mountain High School
  • School DistrictPhoenix Union High School District

Exterior

  • STORIES2
  • Garage Space2.0
  • water SourcePublic
  • roofTile, Concrete
  • lot featuresDesert Front, Gravel/Stone Back, Synthetic Grass Back, Auto Timer H 2 O Front, Auto Timer H 2 O Back
  • parkingAttached Garage, Garage Door Opener, Direct Access
  • HEAT TYPEENERGY STAR Qualified Equipment, Natural Gas
  • AIR CONDITIONINGCentral Air, Ceiling Fan(s), ENERGY STAR Qualified Equipment, Programmable Thmstat
  • sewerPublic Sewer
  • Disability FeaturesMltpl Entries/Exits
  • other exterior FeaturesOther

Financial

  • Sales Price$515,000
  • Real Estate Tax $3,738/yr
  • HOA $202/mo
image

Schedule a Showing

We would love to show you our beautiful property. Please select your preferred date and time below. An agent will be in touch shortly to confirm your appointment.

Schedule a Showing

We would love to show you our beautiful property. Please select your preferred date and time below. An agent will be in touch shortly to confirm your appointment.

Thank you for your interest in 2437 E ALTA VISTA Road, Phoenix, AZ 85042. We are reviewing your request and will be in touch shortly!

Mortgage Calculator

Estimate your monthly mortgage payment, including the principal and interest, property taxes, and HOA. Adjust the values to generate a more accurate rate.

All estimates are provided for informational purposes only. Actual amounts may vary.
$0,000 Your Payment 20 15 65
$0,000 Your Payment

Follow Us on Instagram