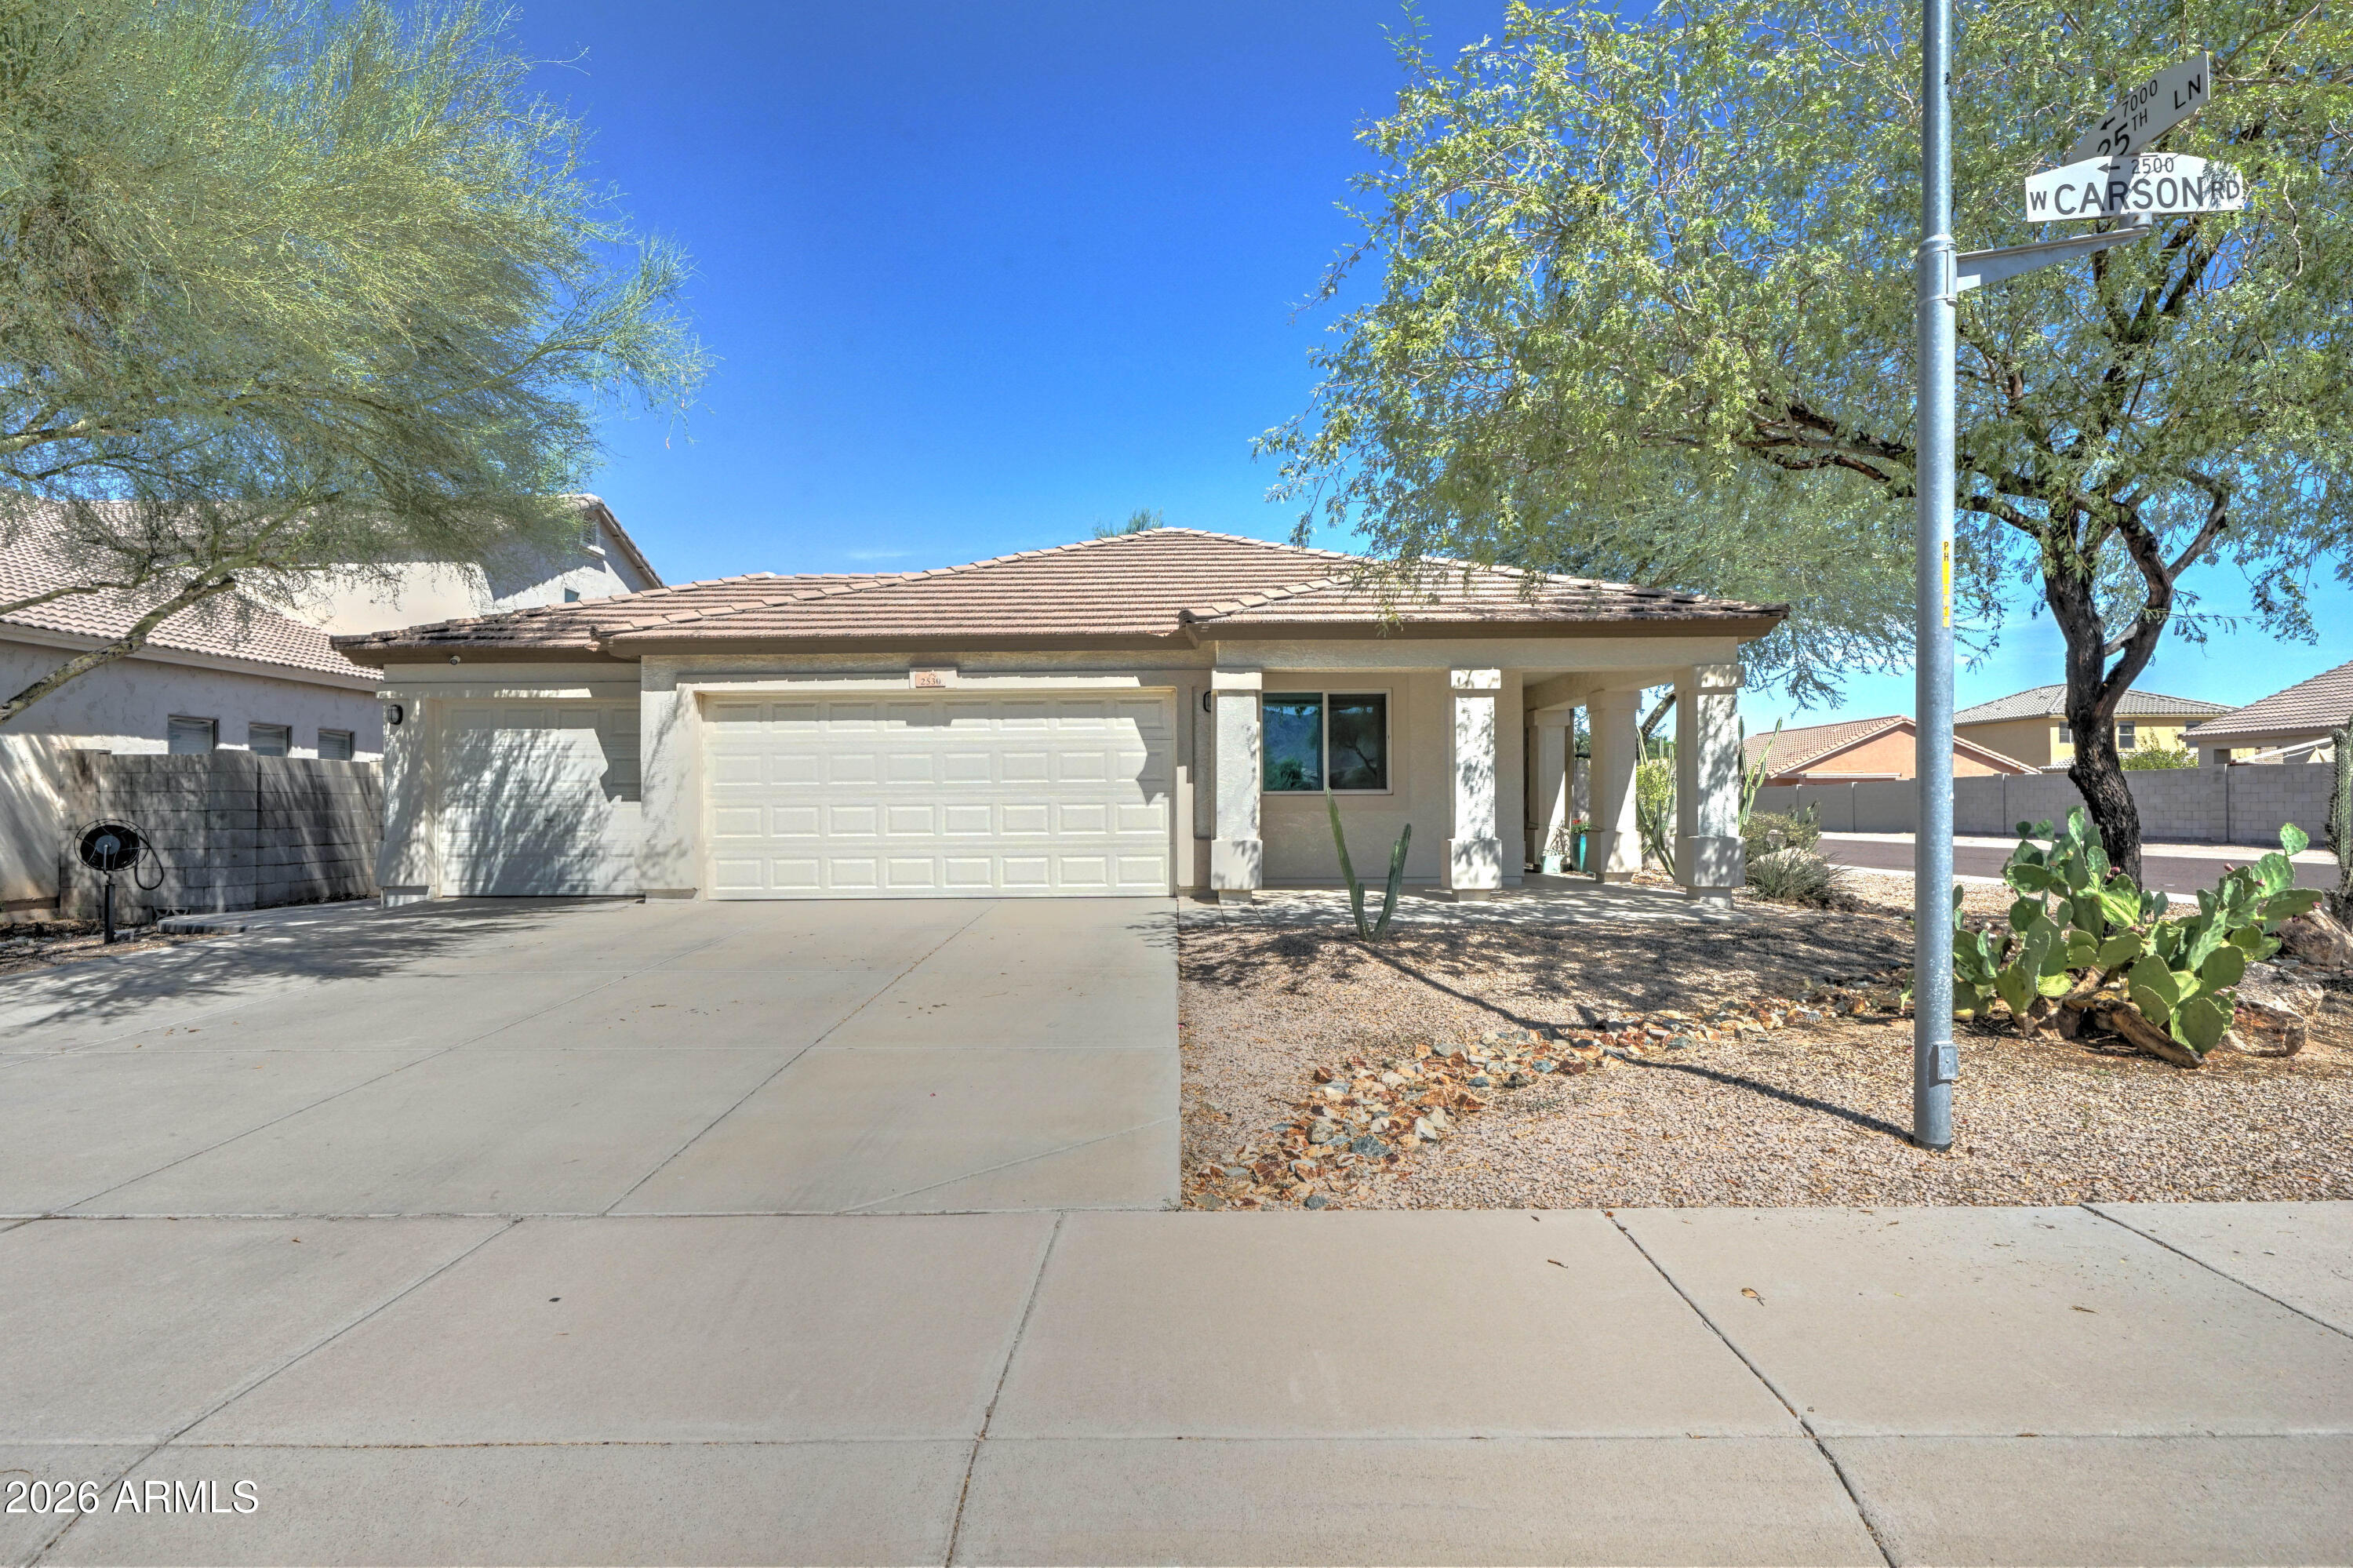
Single-story stucco home with a two-car garage, covered entry, and desert landscaping at a street corner.
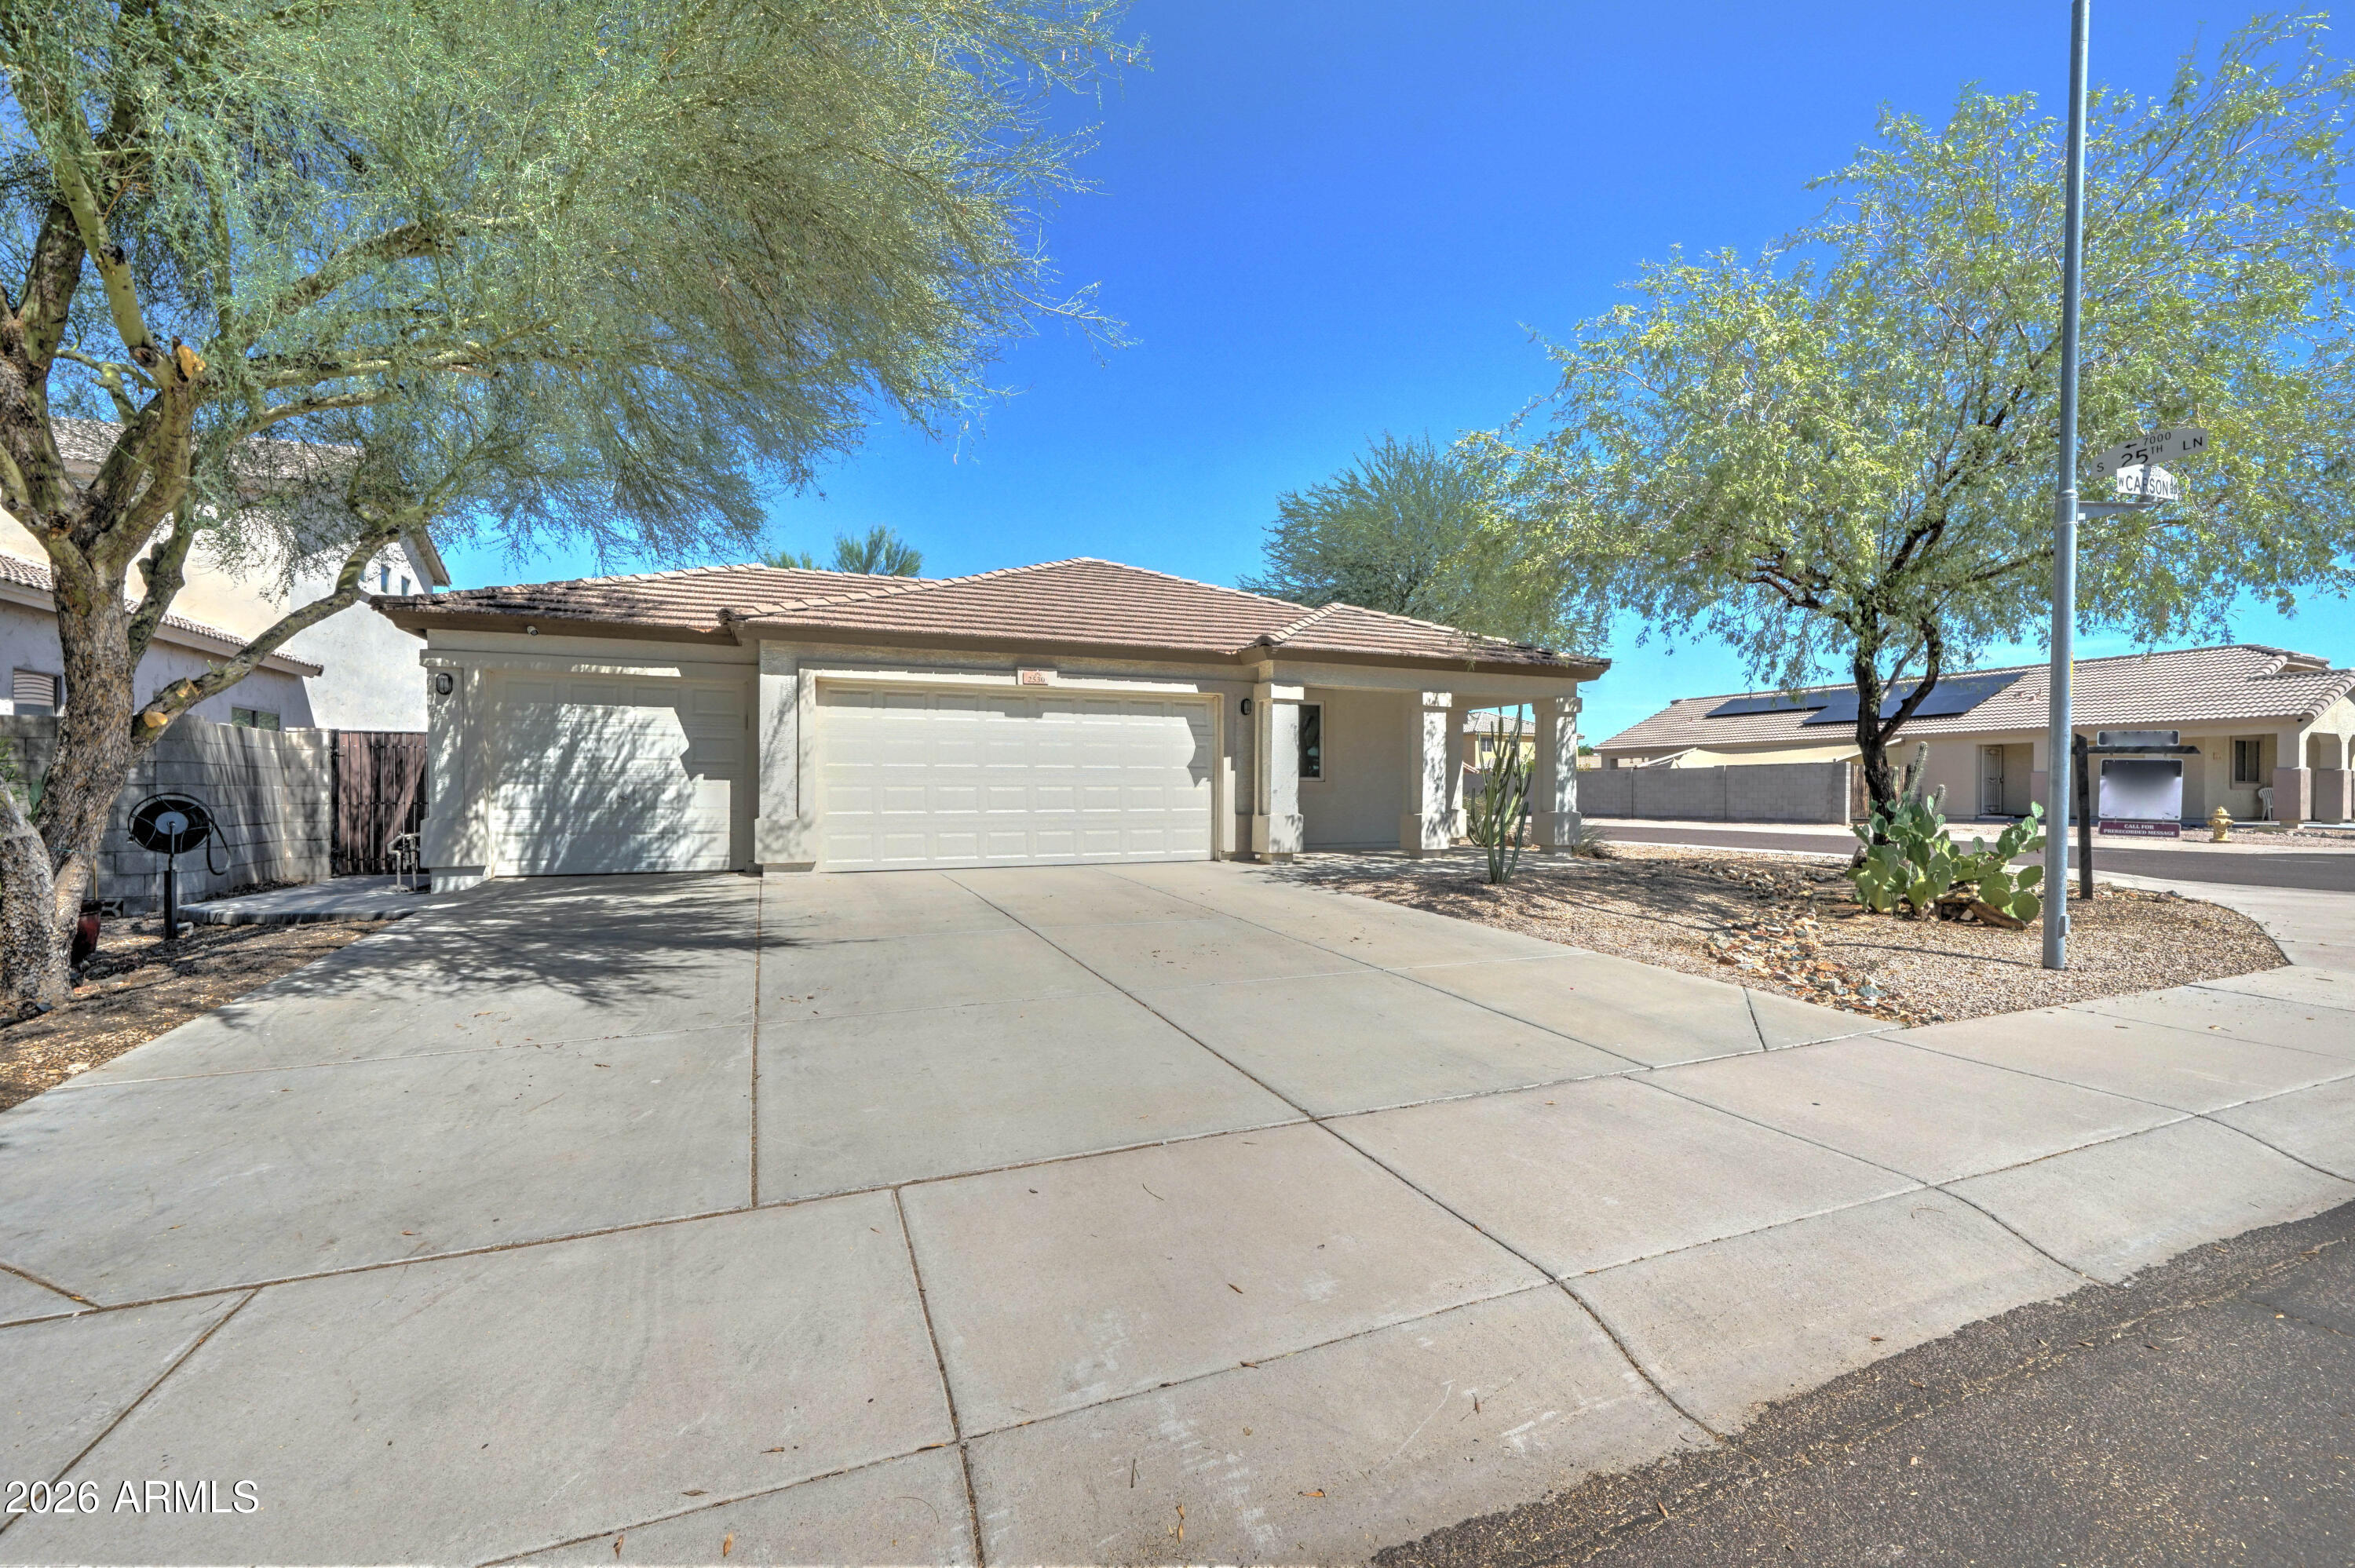
Single-story home with a broad driveway, double garage, tile roof, and desert landscaping.
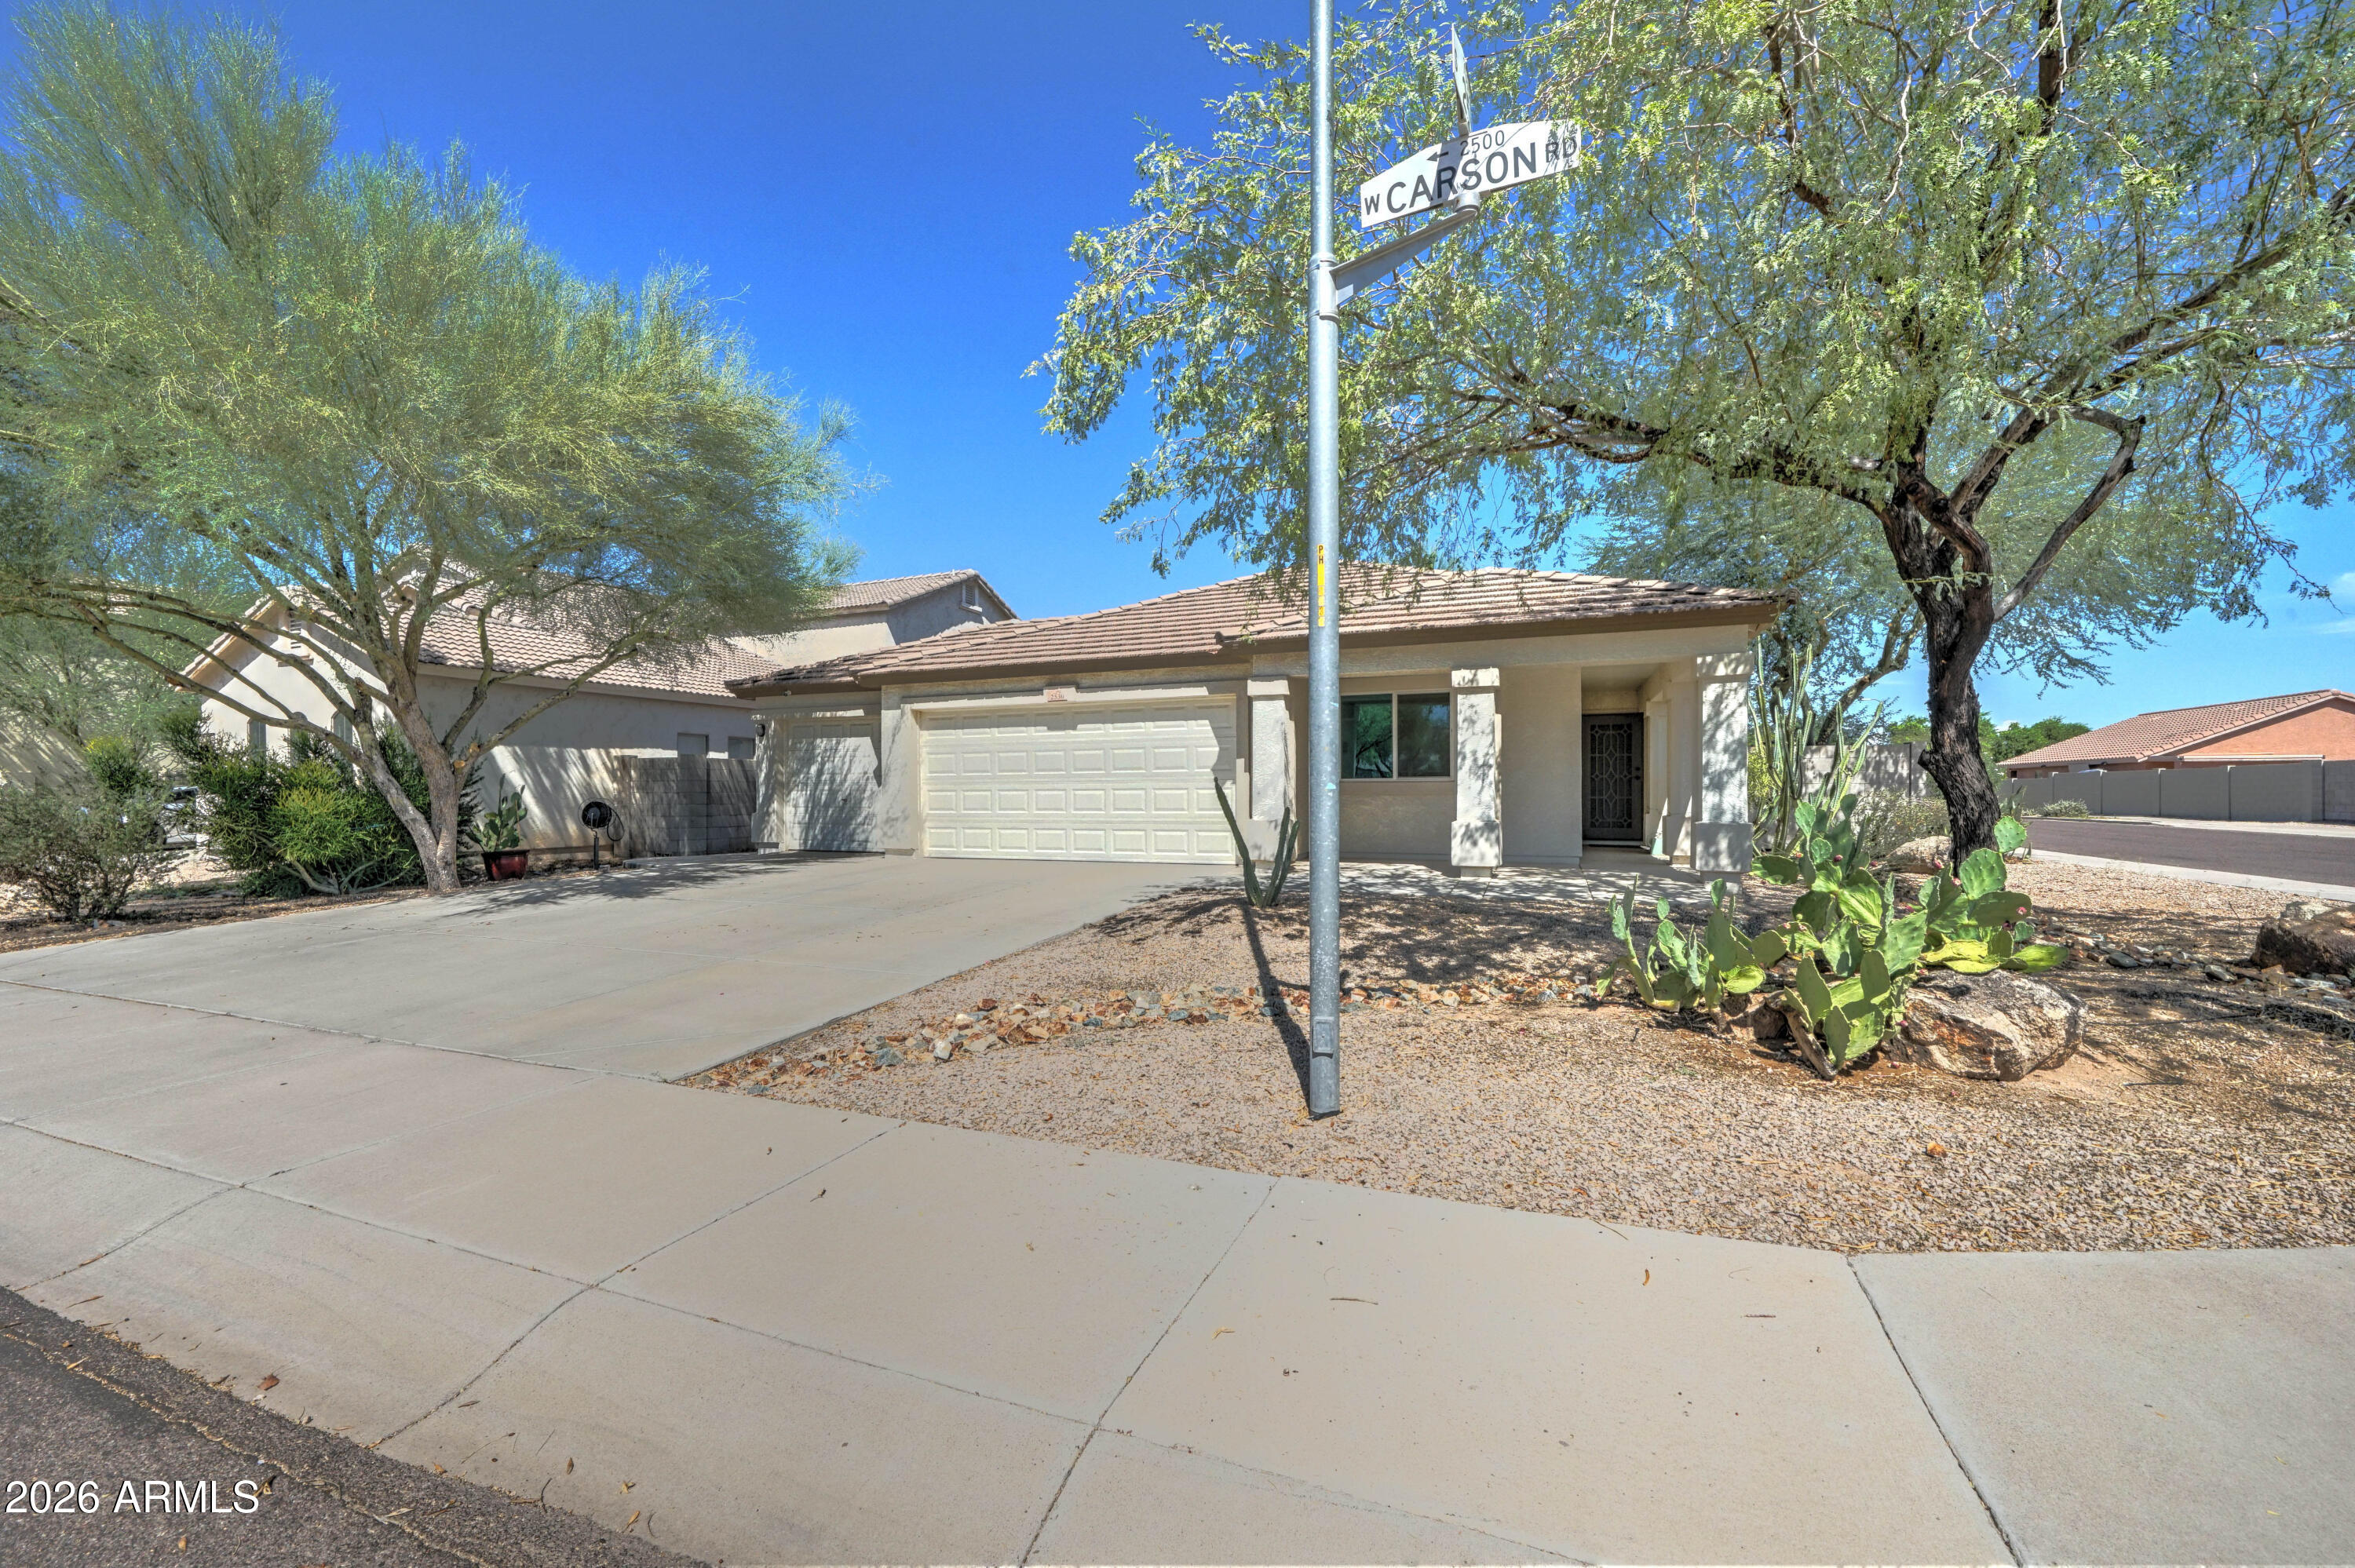
Single-story stucco home with a two-car garage, desert landscaping, and a W Carson Road street sign.
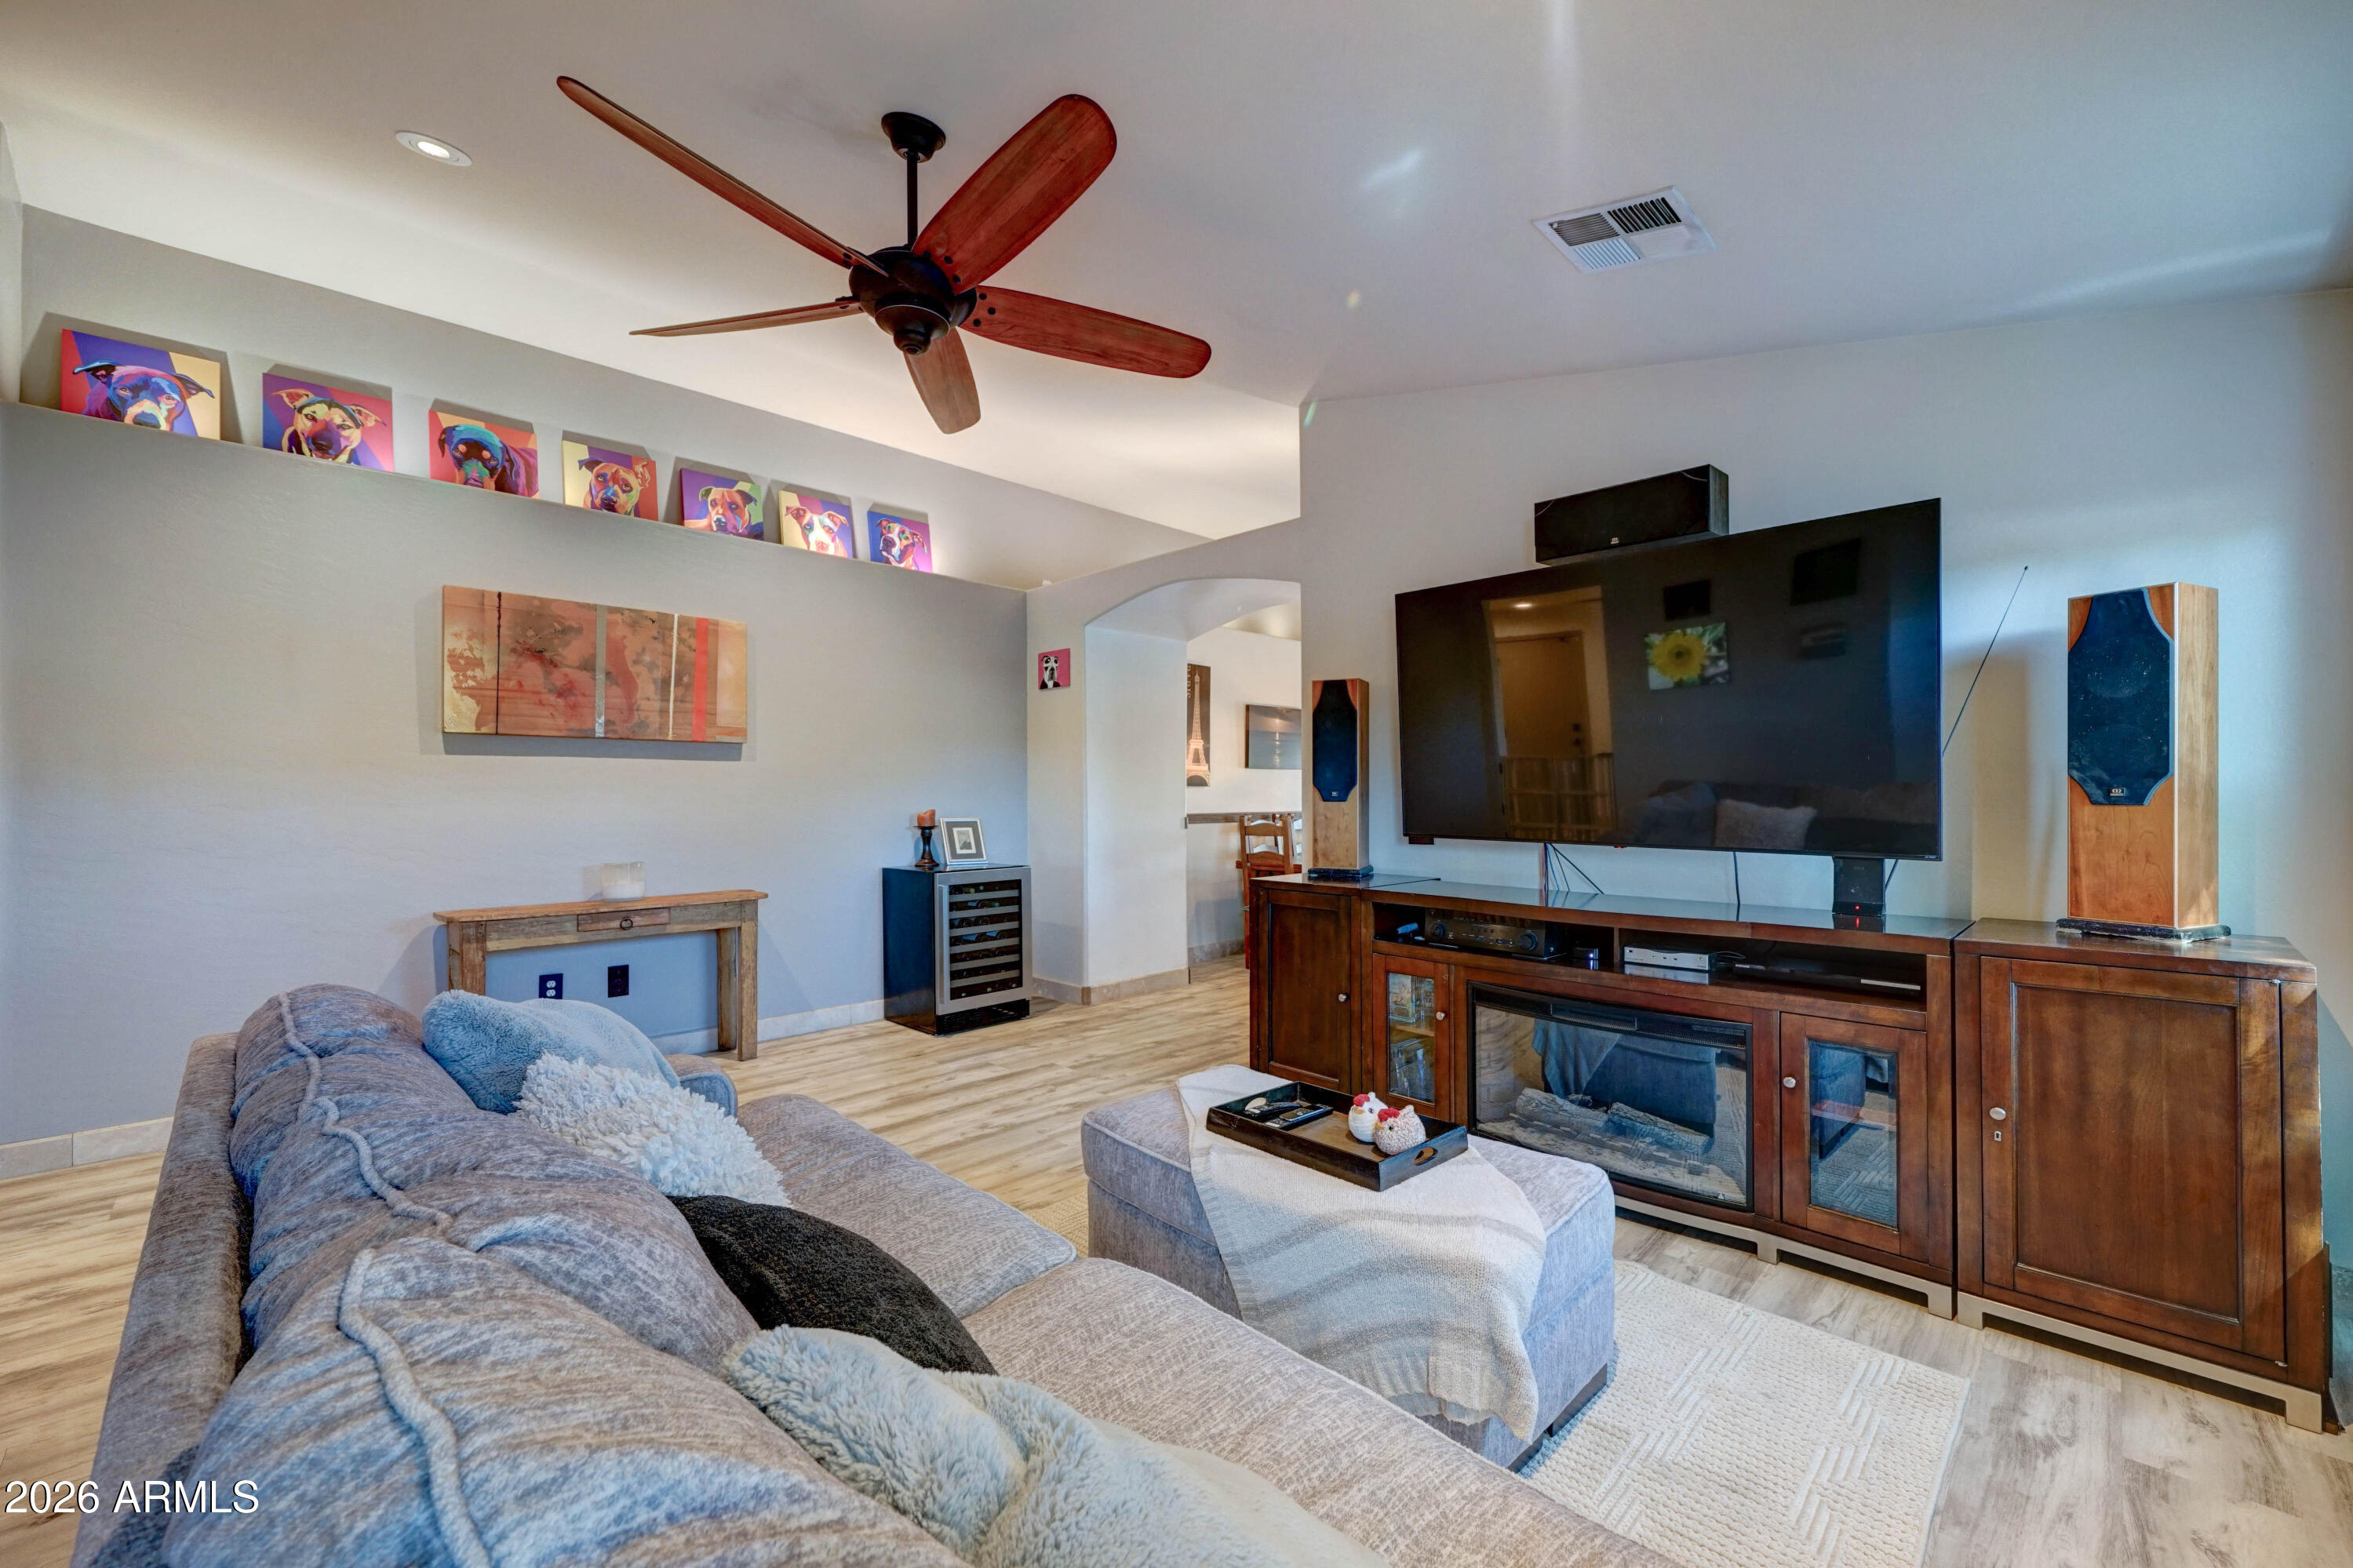
Living room with a gray sectional, large television, wood media console, and colorful dog portraits.
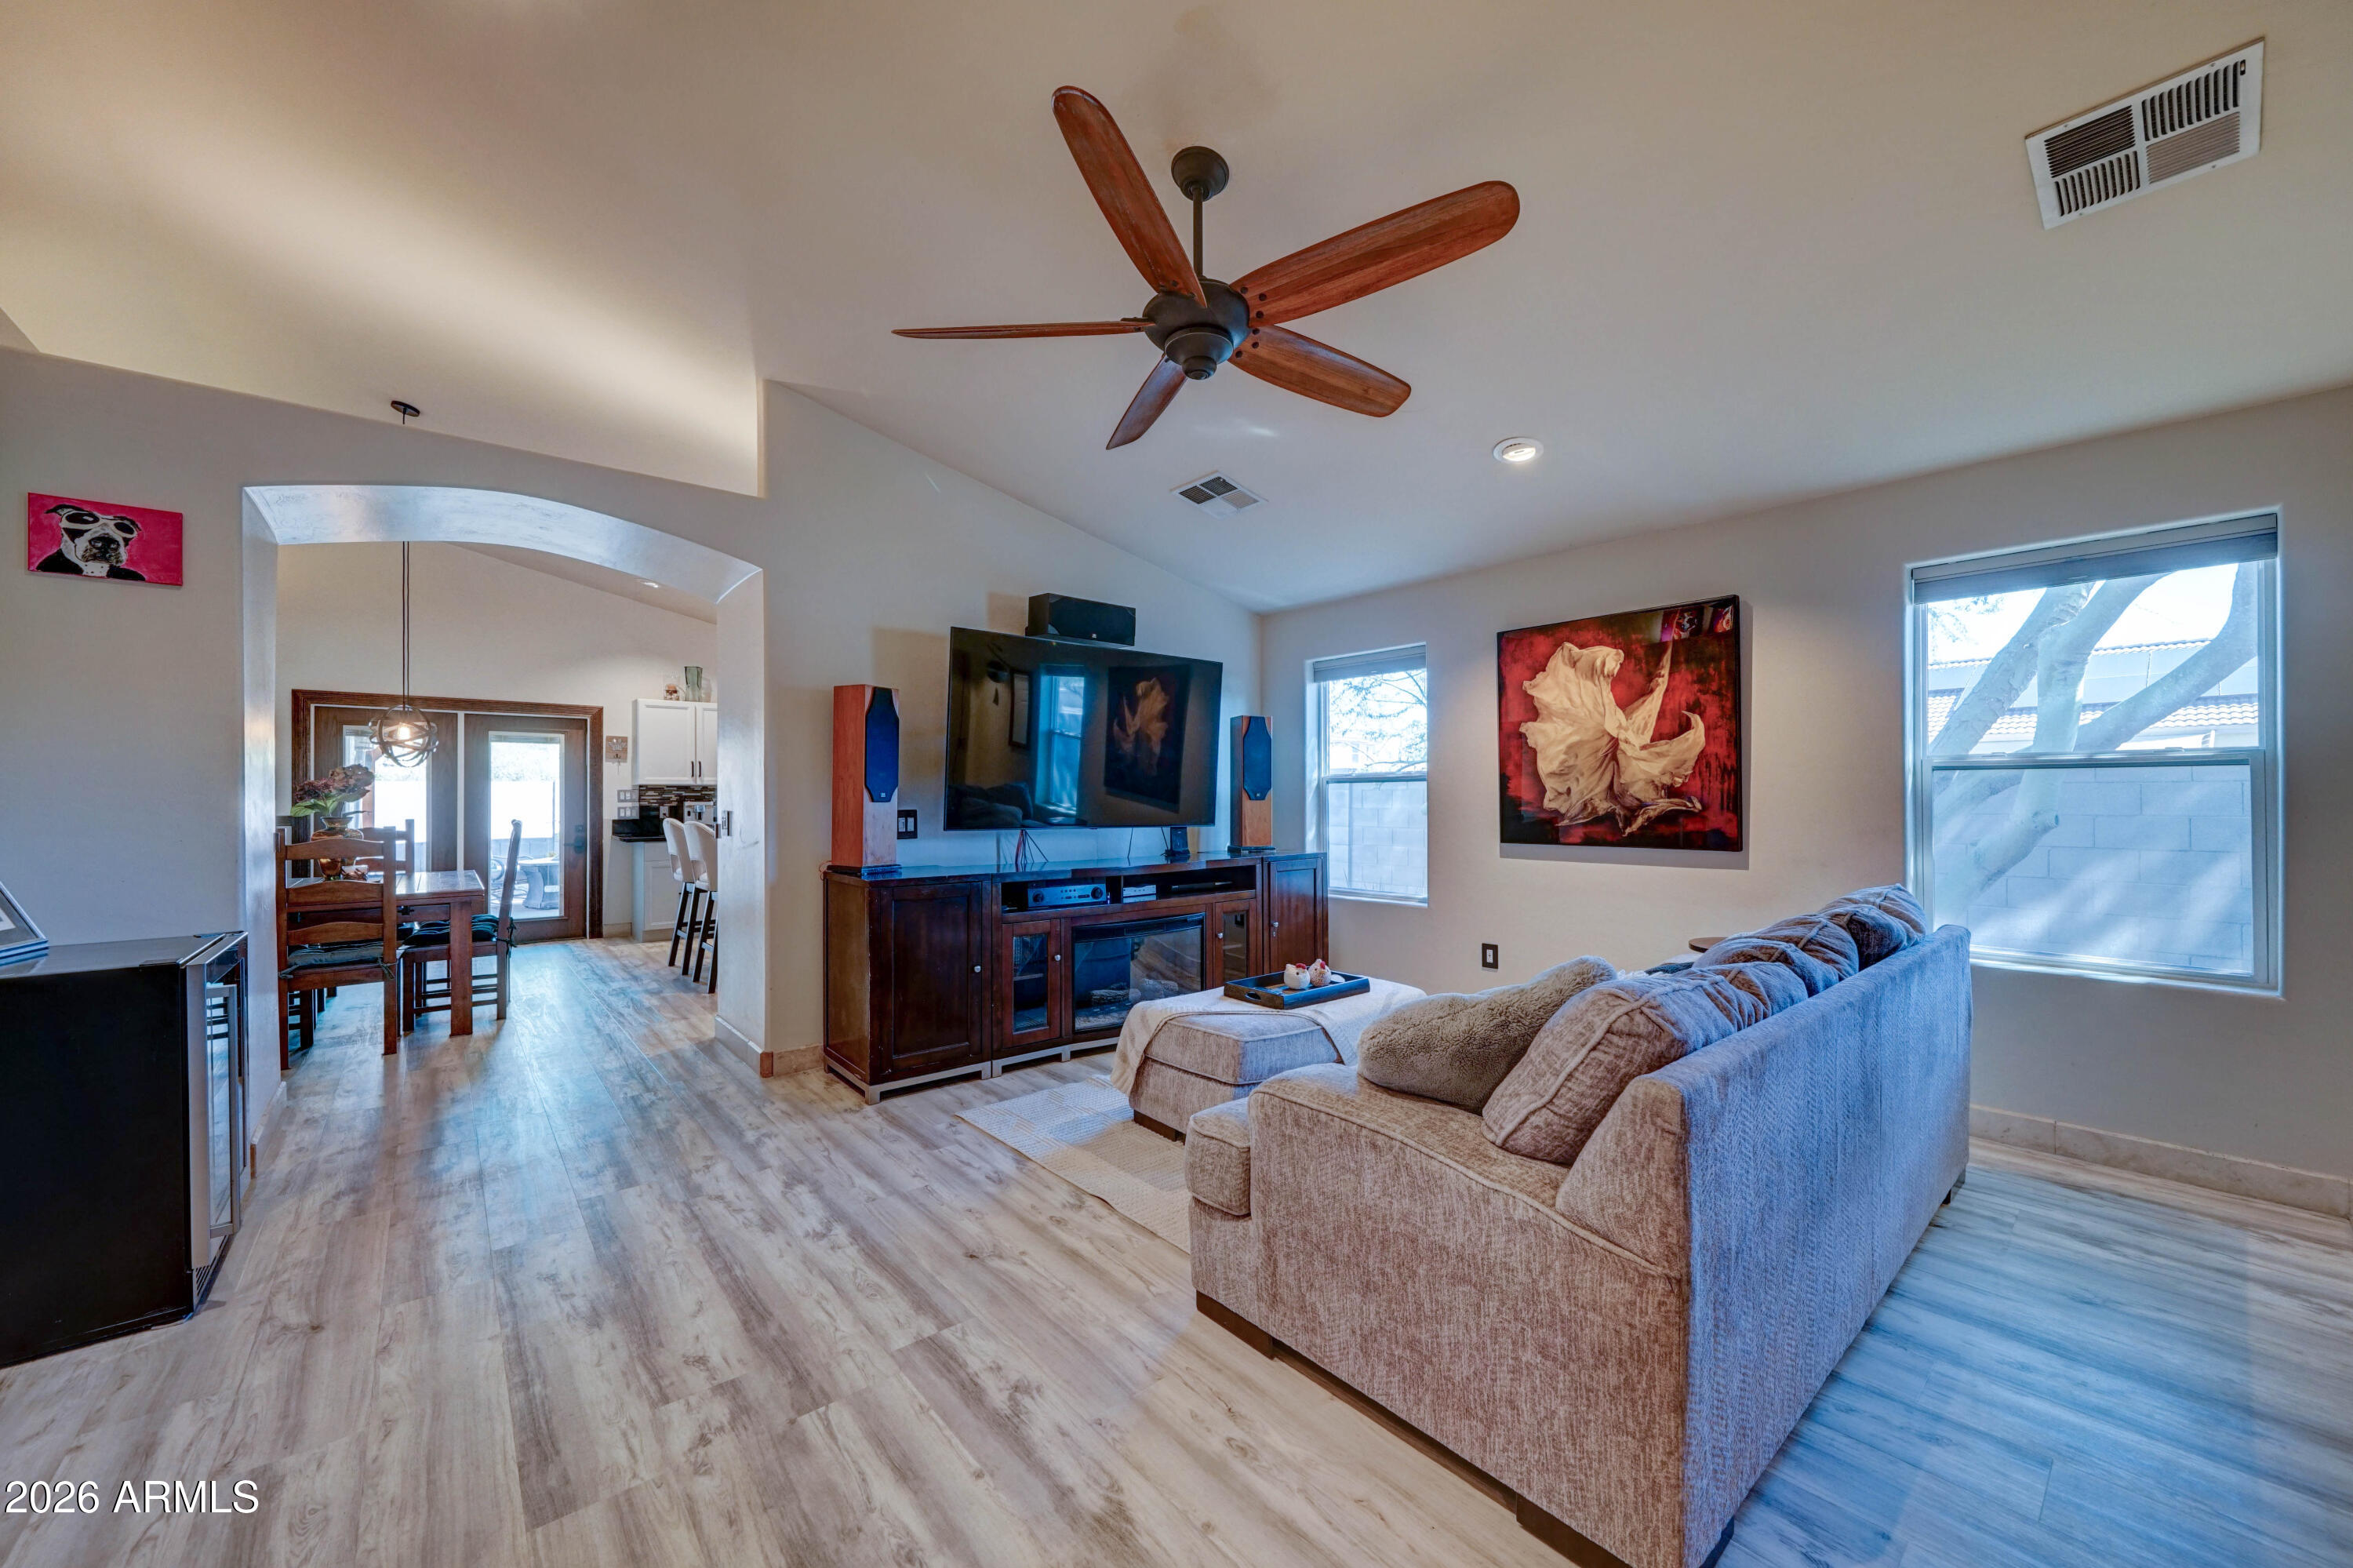
Living room with a large sectional, wood-blade ceiling fan, and open dining area.
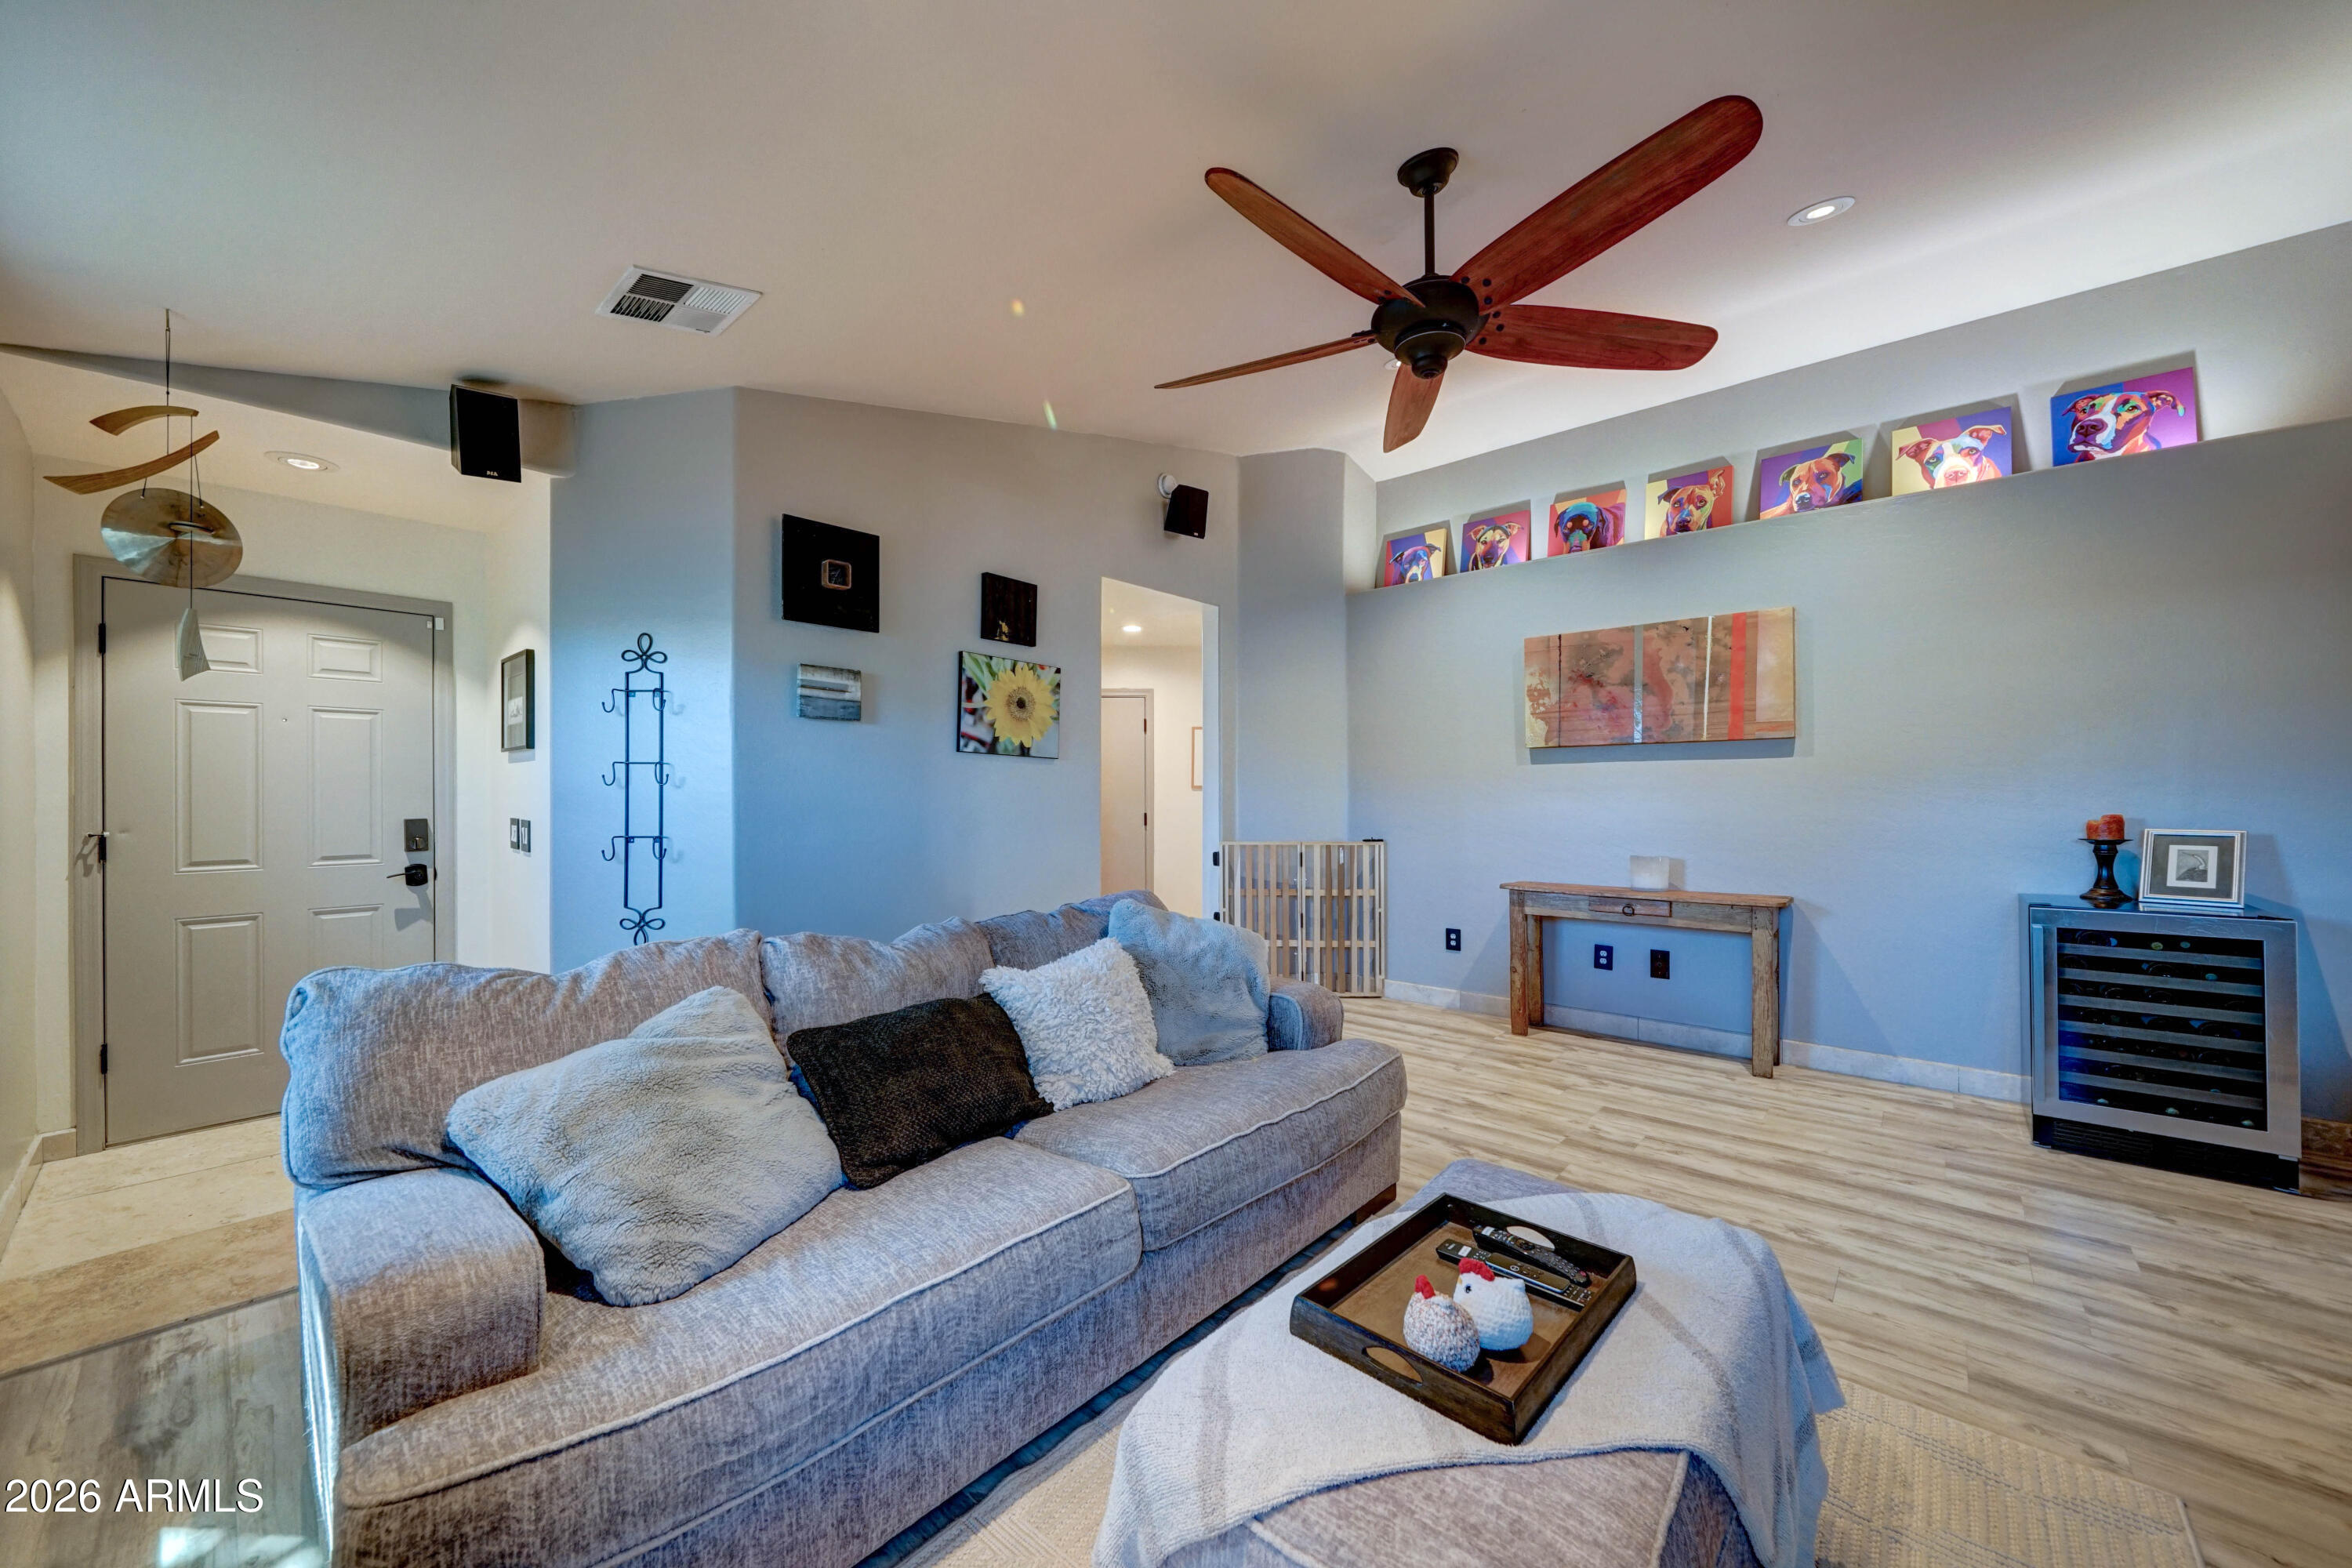
Furnished living room with a gray sectional sofa and colorful dog portraits above a console table.
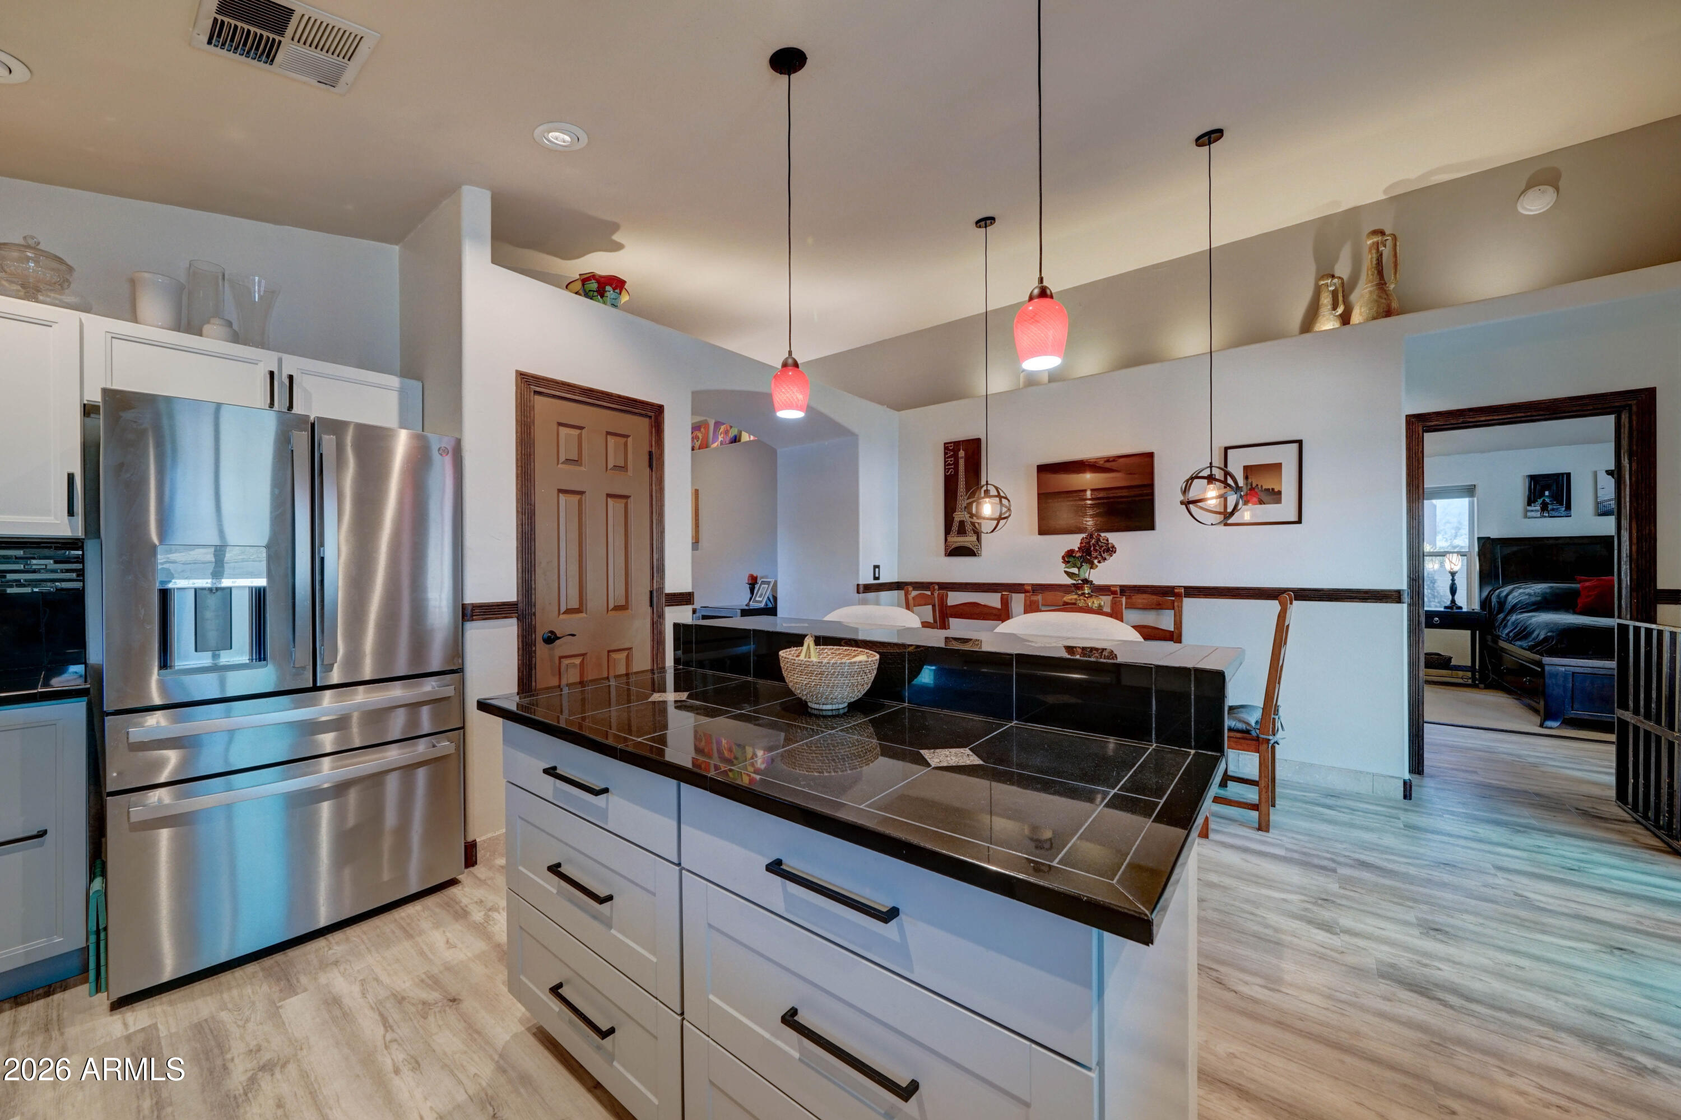
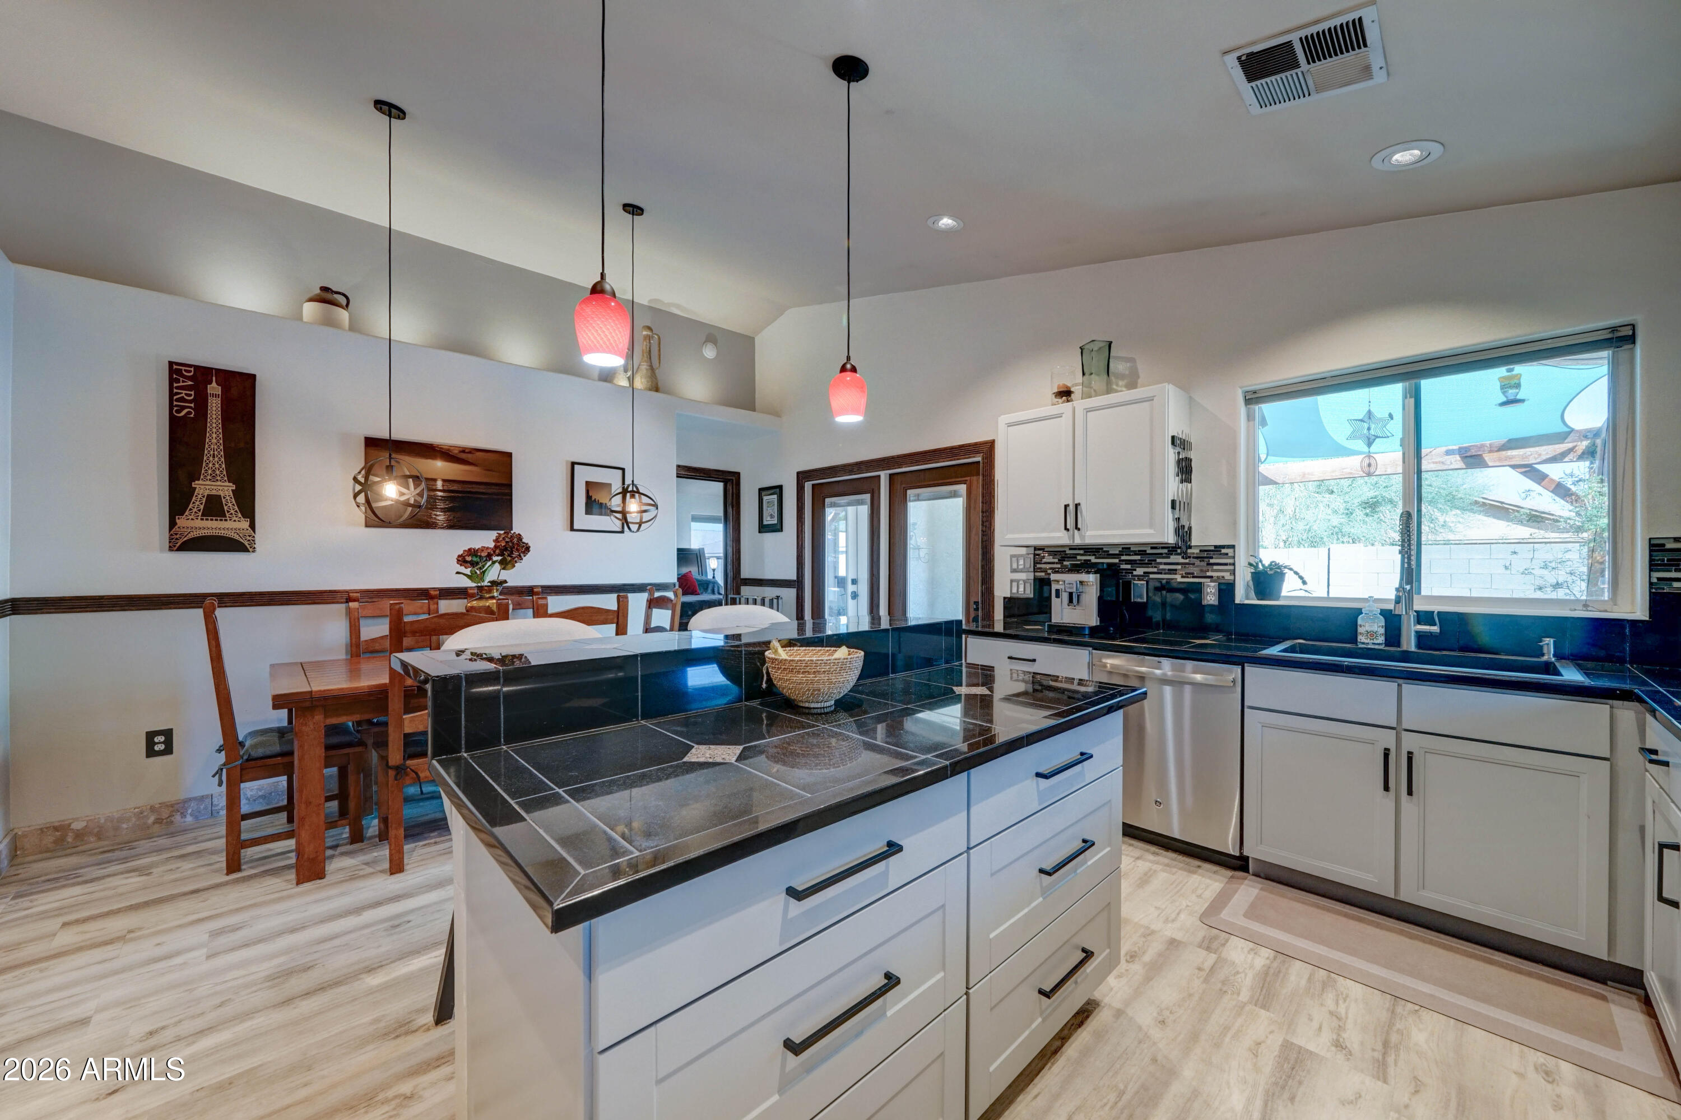
Kitchen with a large black-tiled island, stainless steel refrigerator, and adjoining dining area.
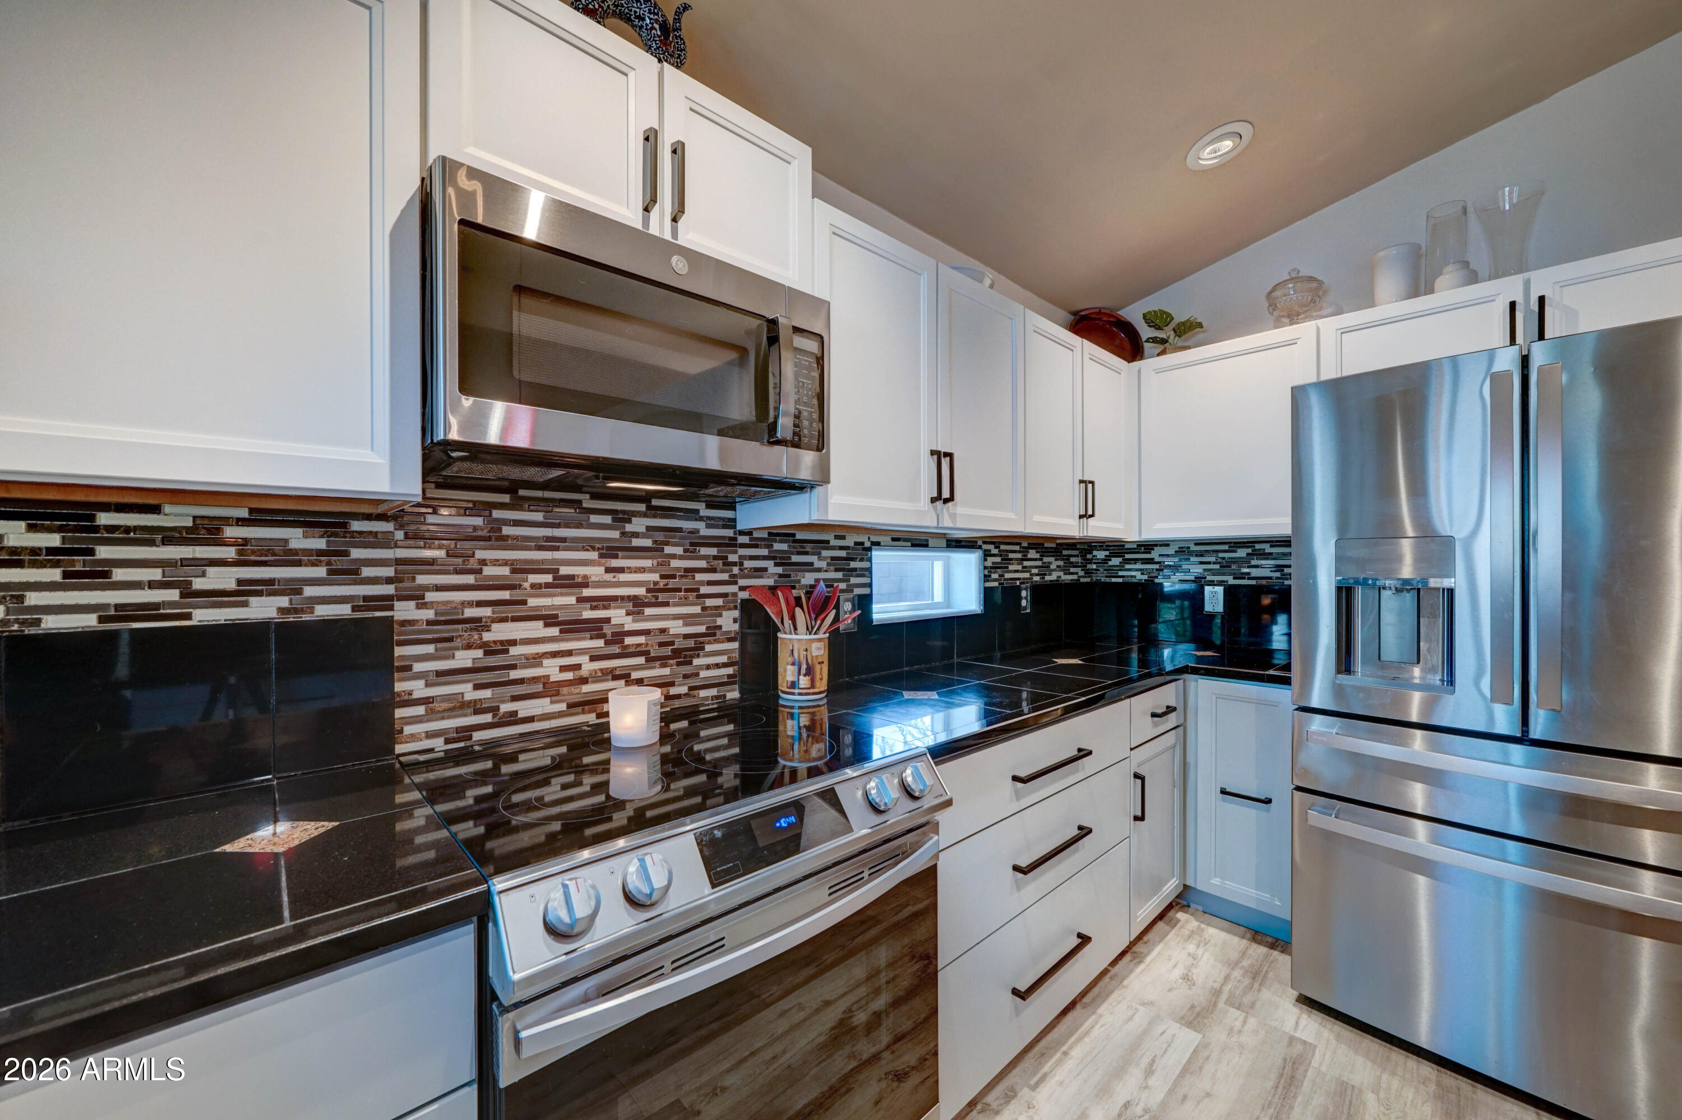
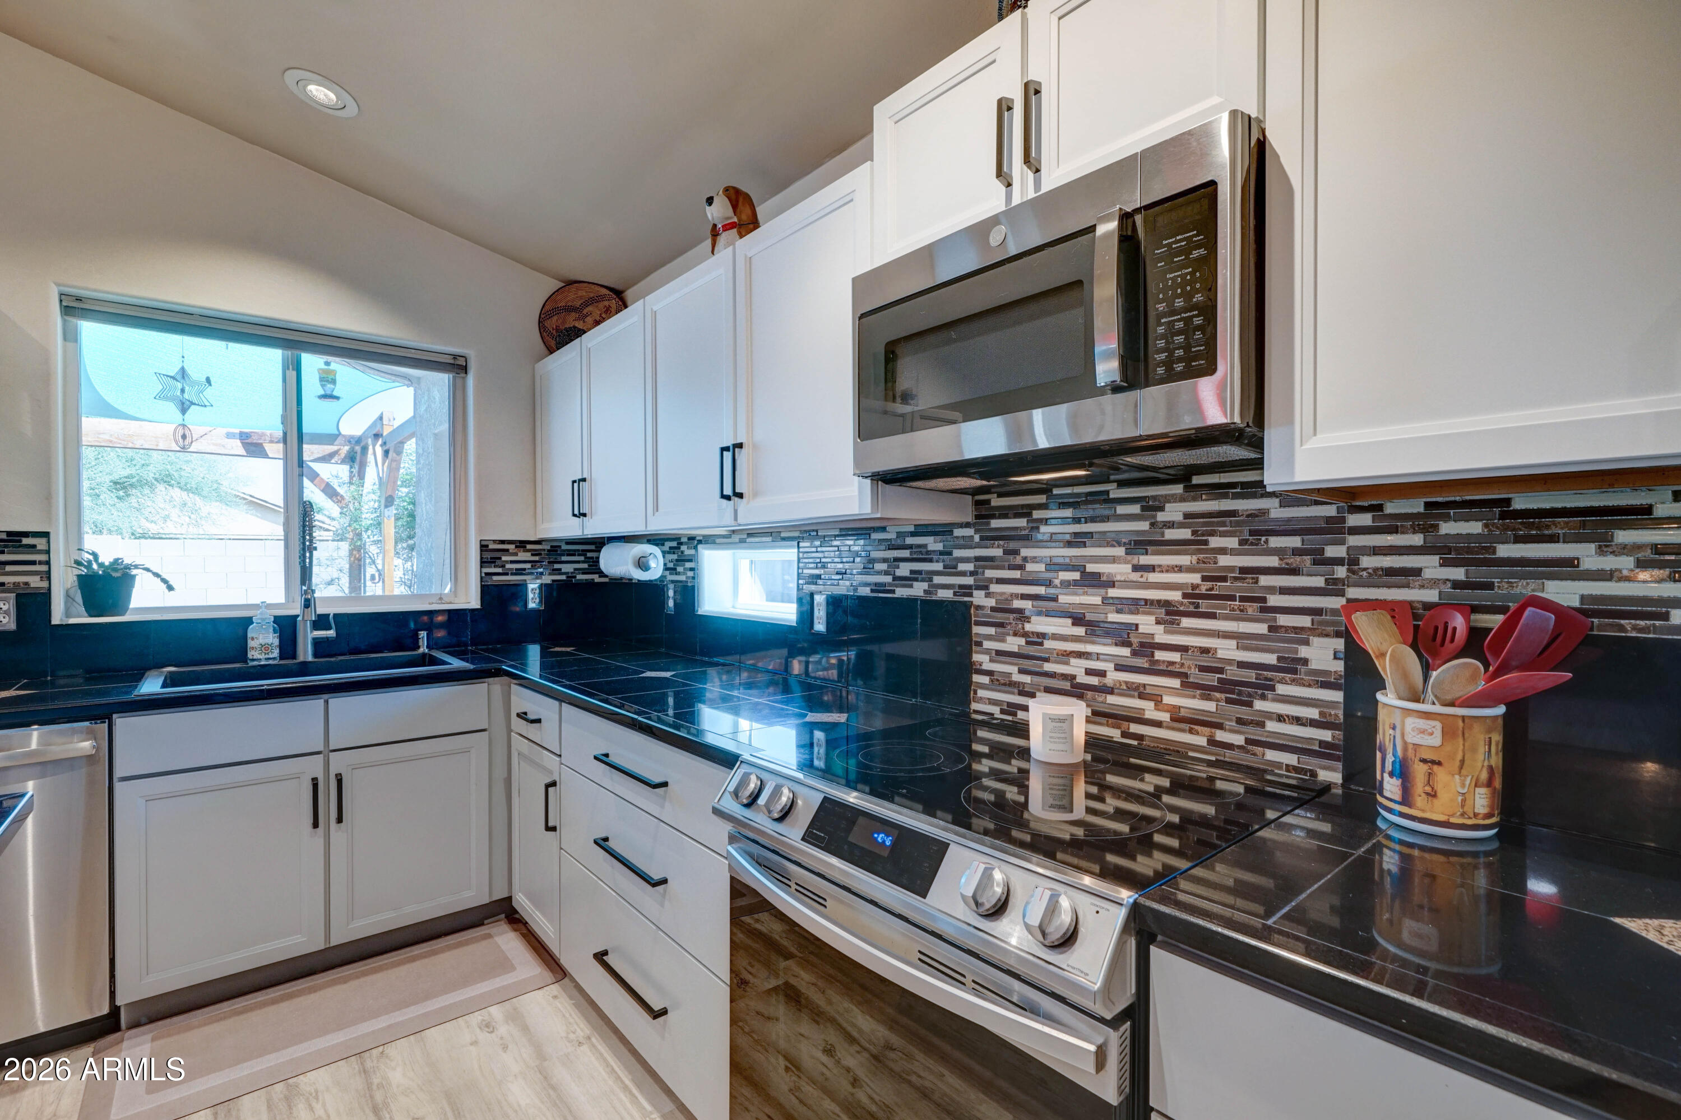
Kitchen with white shaker cabinets, black countertops, mosaic backsplash, and stainless steel appliances.
Kitchen with a dark tiled island, white cabinets, and a dining nook beside a large window.
Kitchen with white cabinets, black counters, stainless steel appliances, and a mosaic tile backsplash.
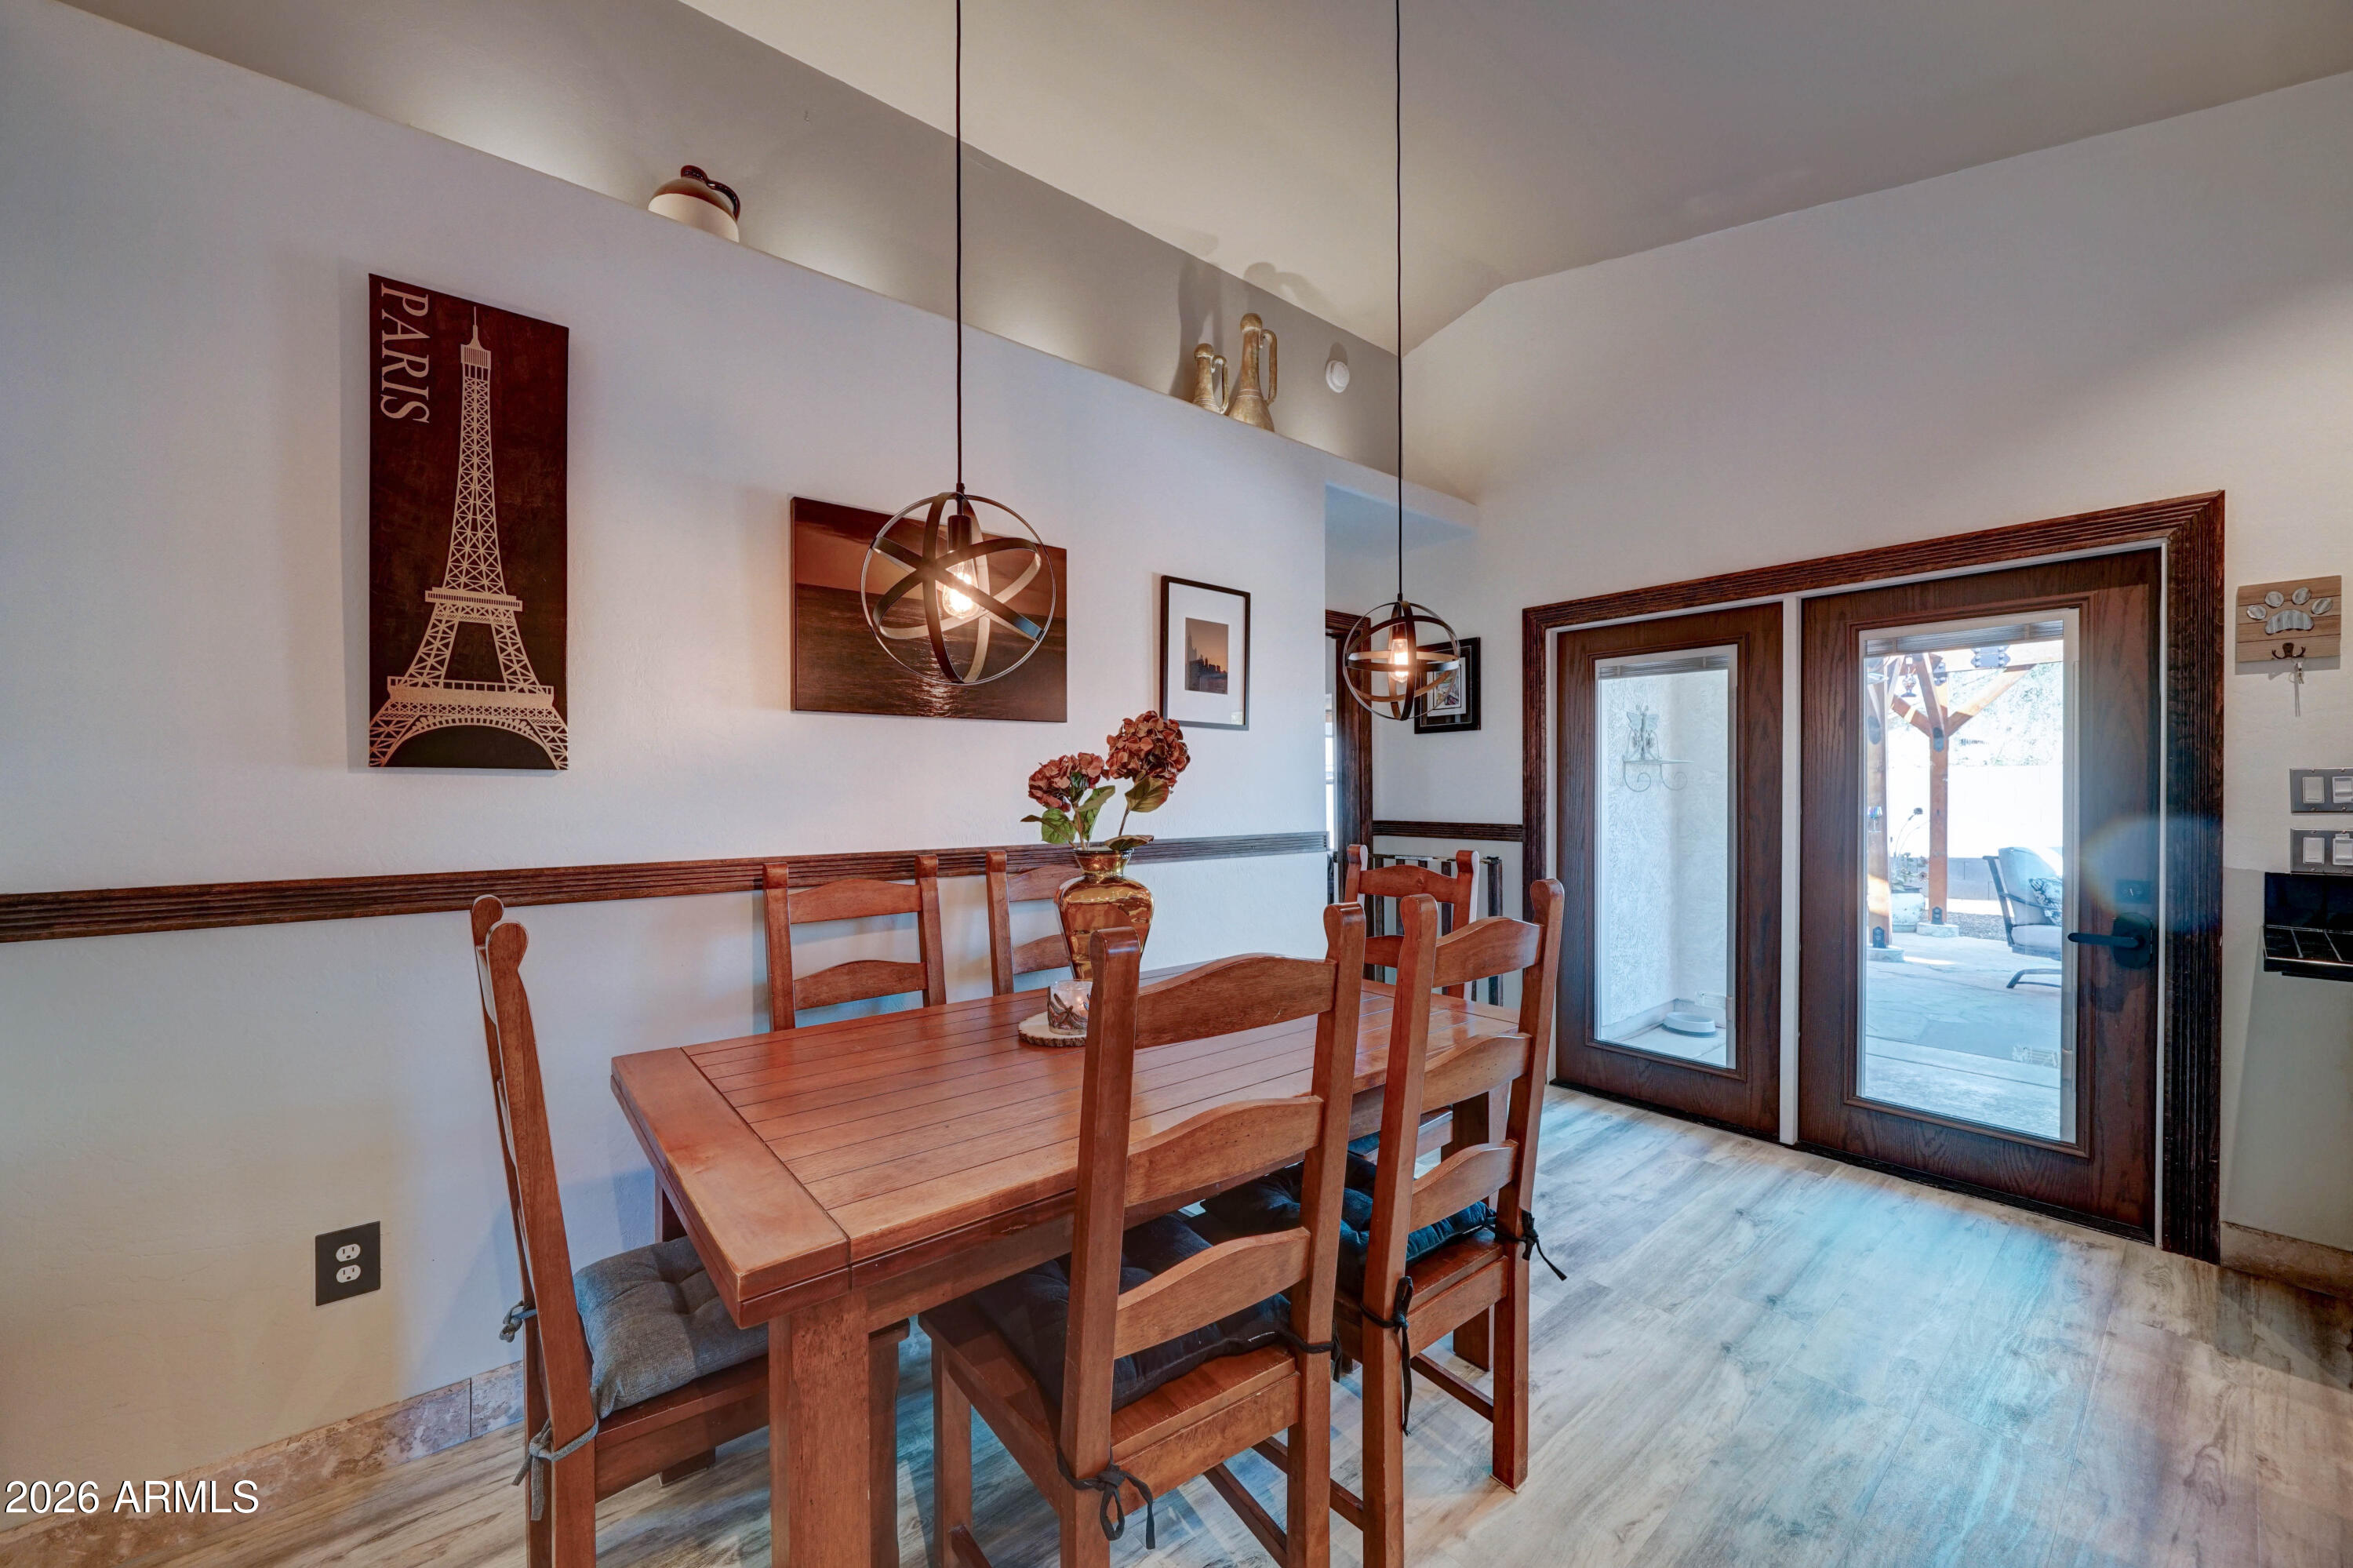
Dining room with a wooden table, pendant lights, and dark-trimmed glass doors opening to a patio.
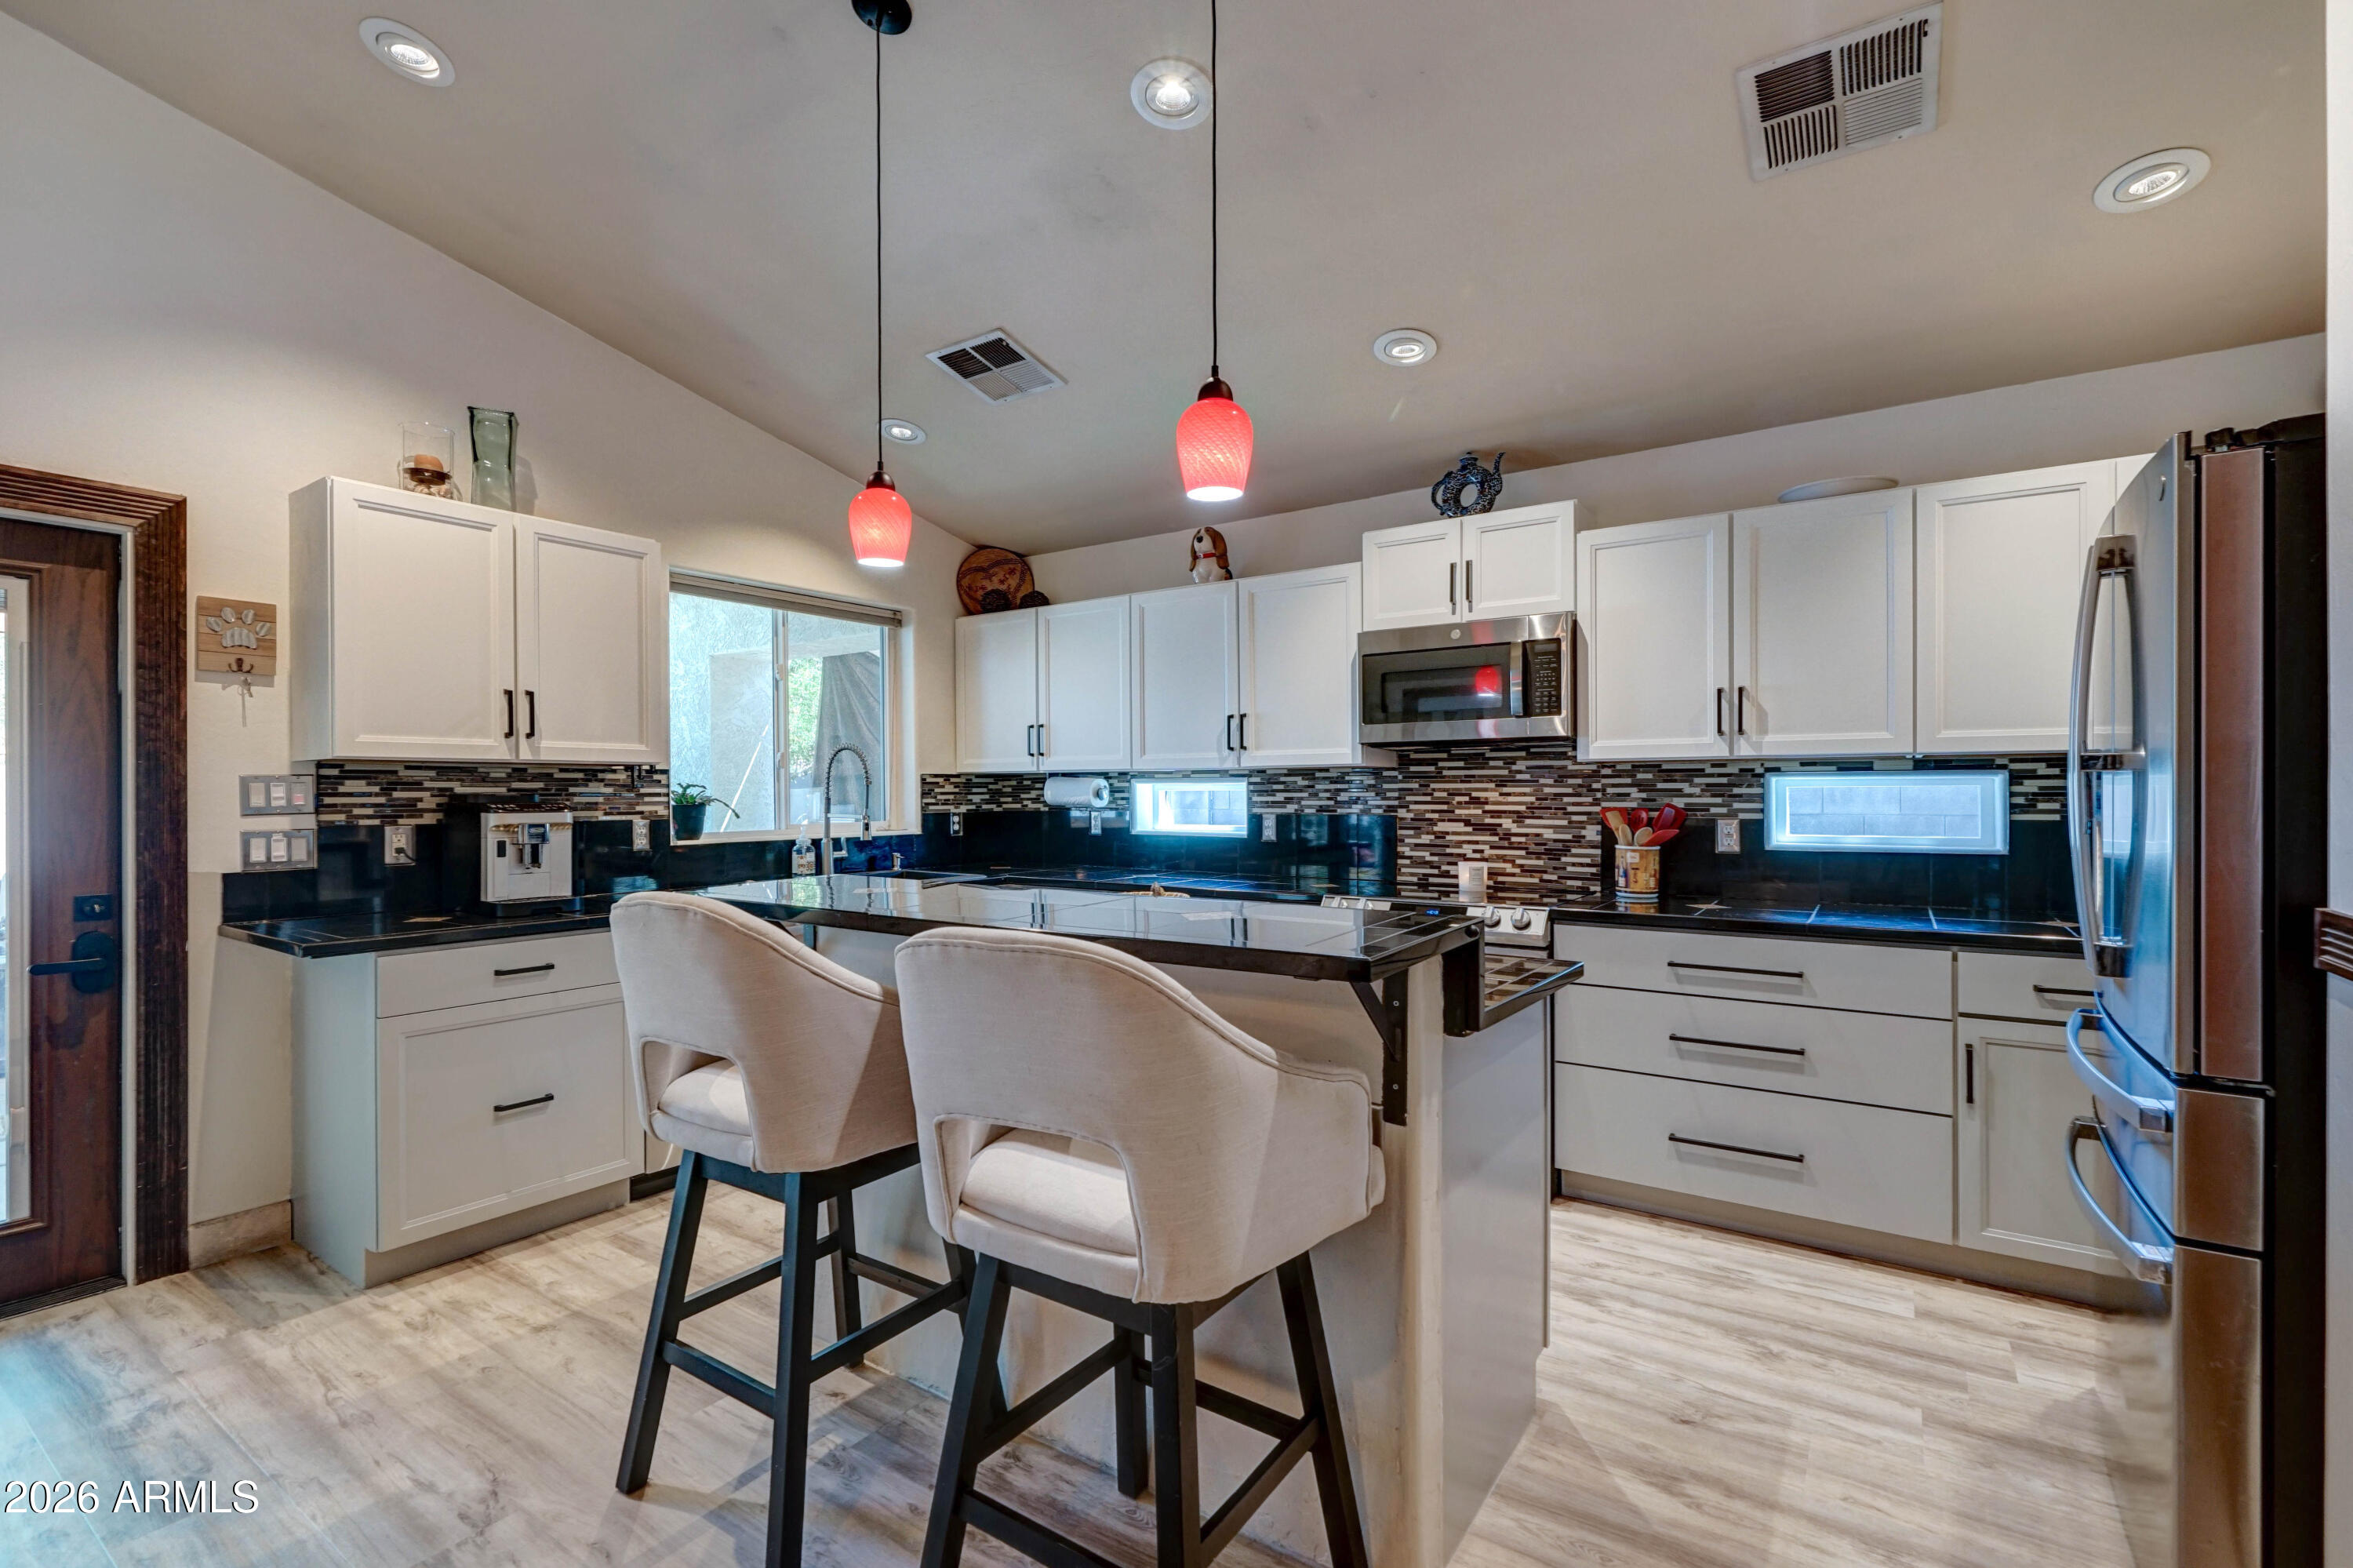
Kitchen with a central island, two upholstered barstools, white cabinets, and red pendant lights.
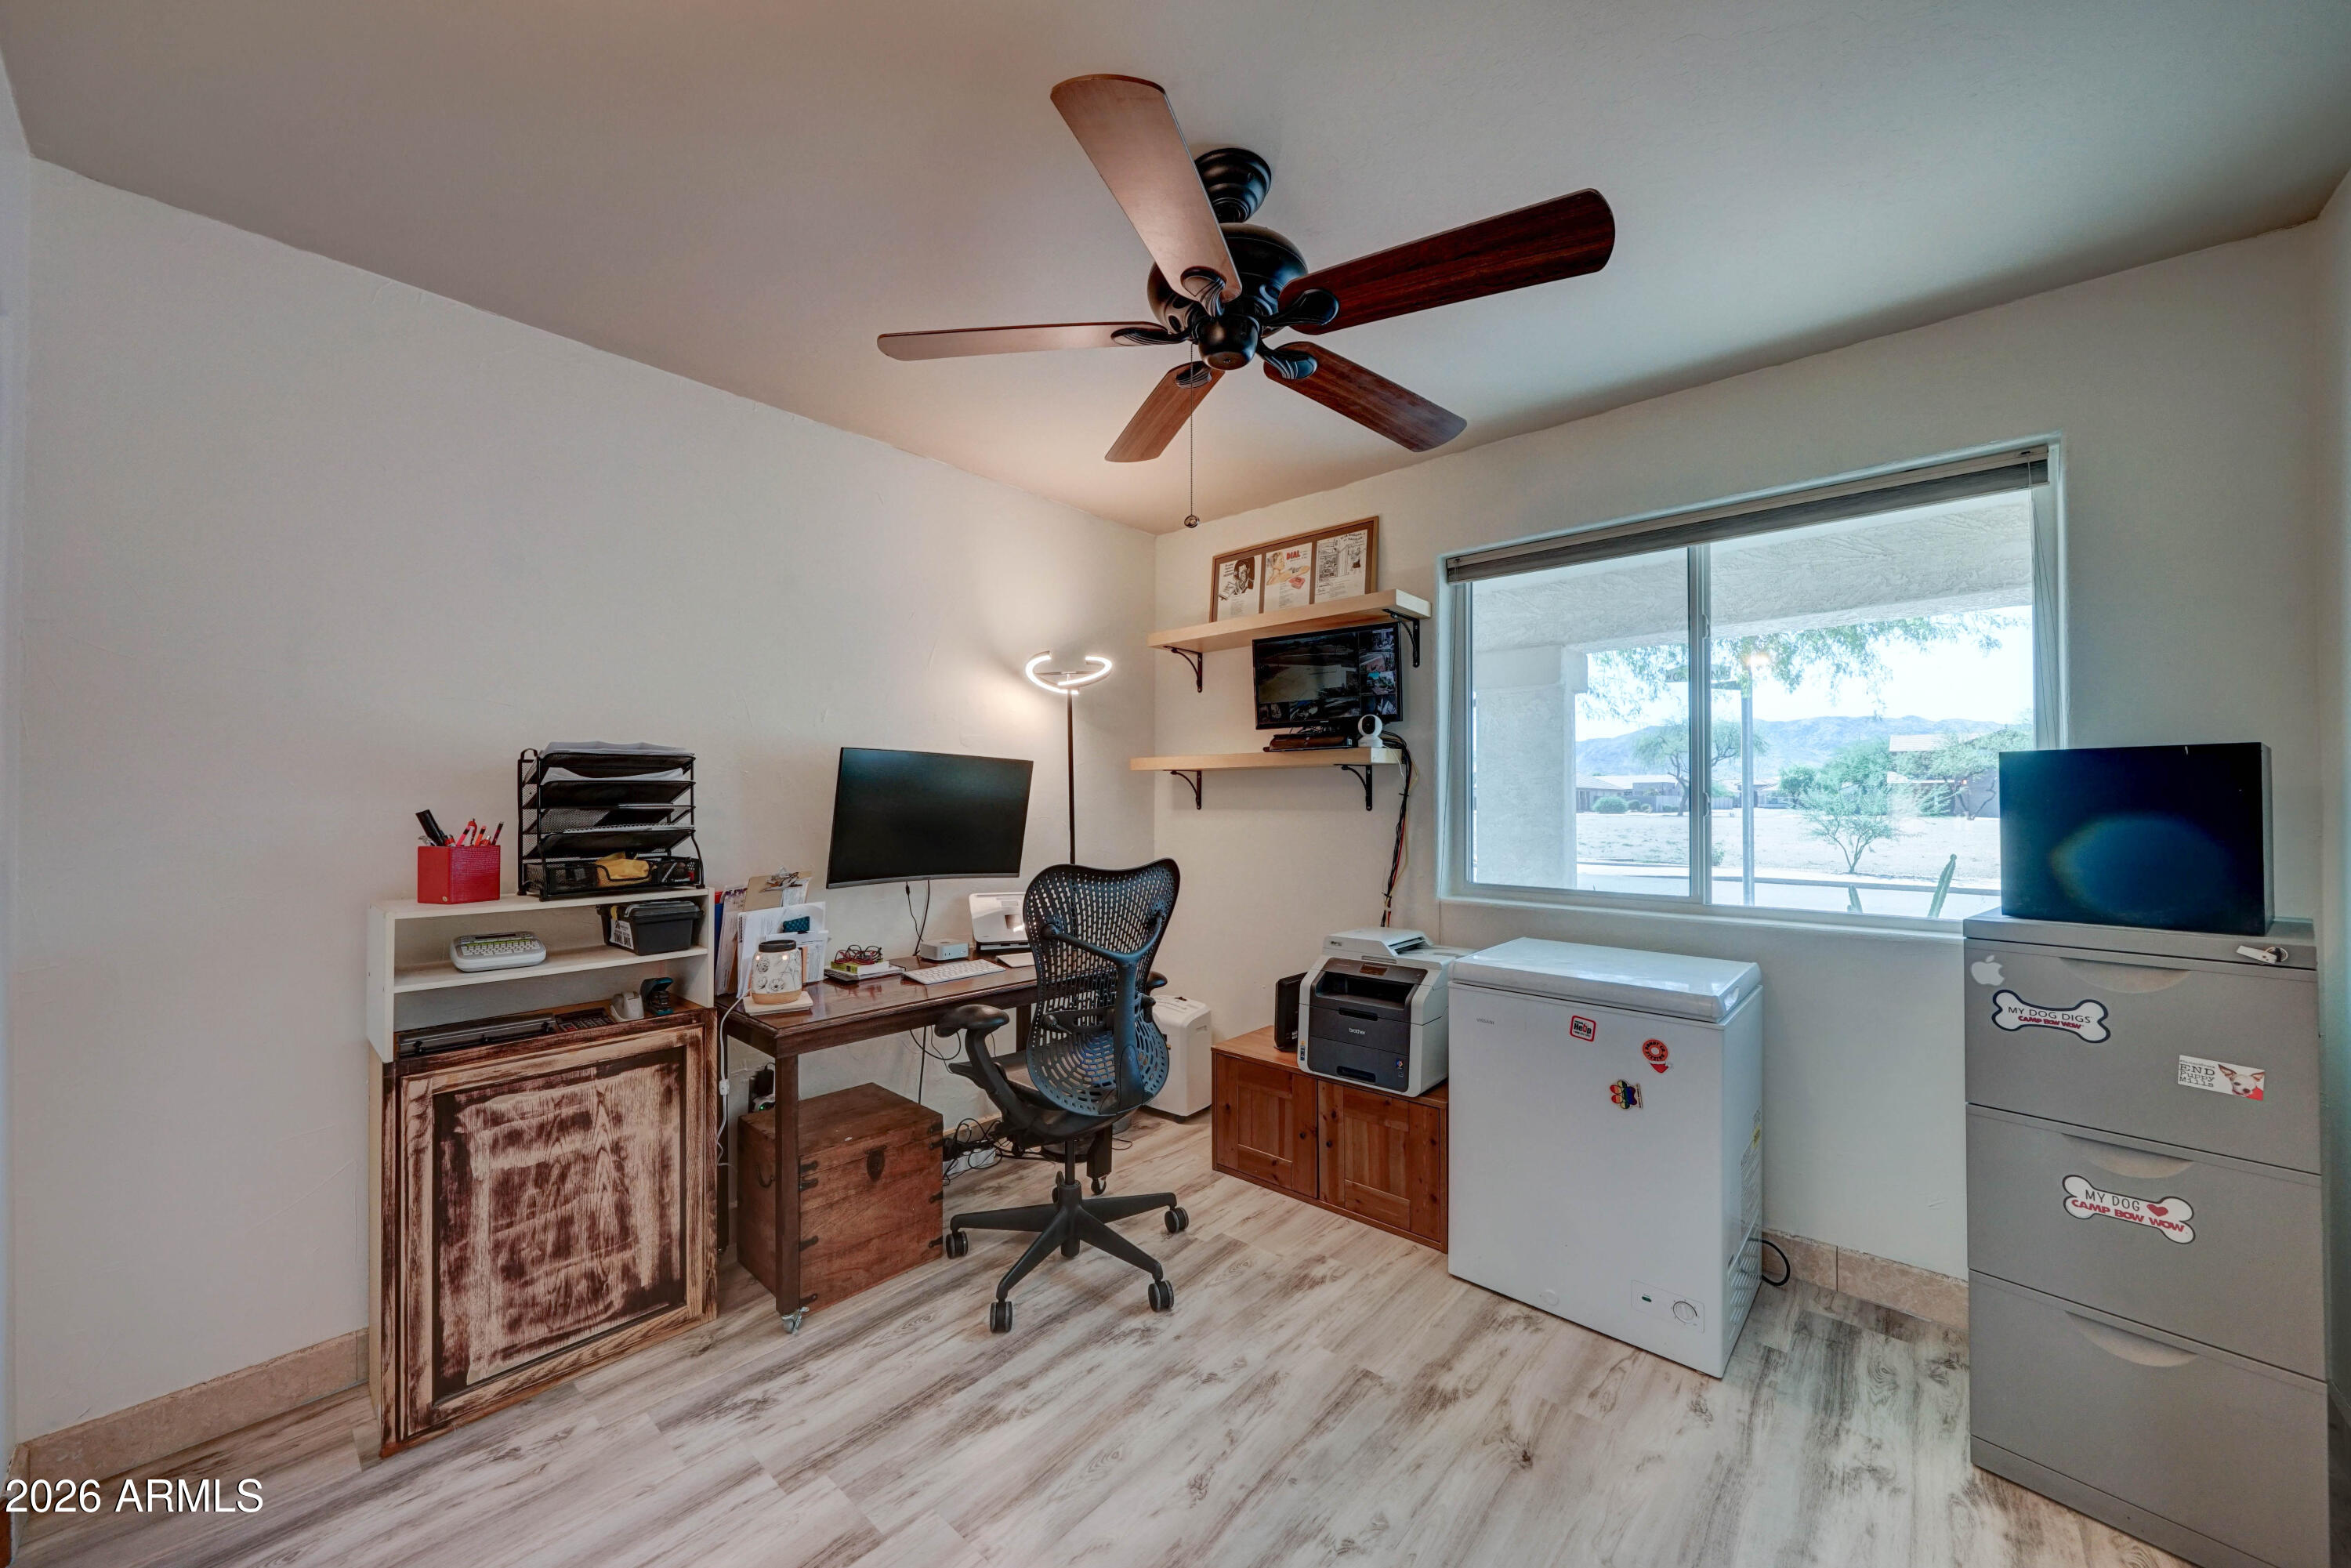
Home office with a workstation, chest freezer, ceiling fan, and large window overlooking distant hills.
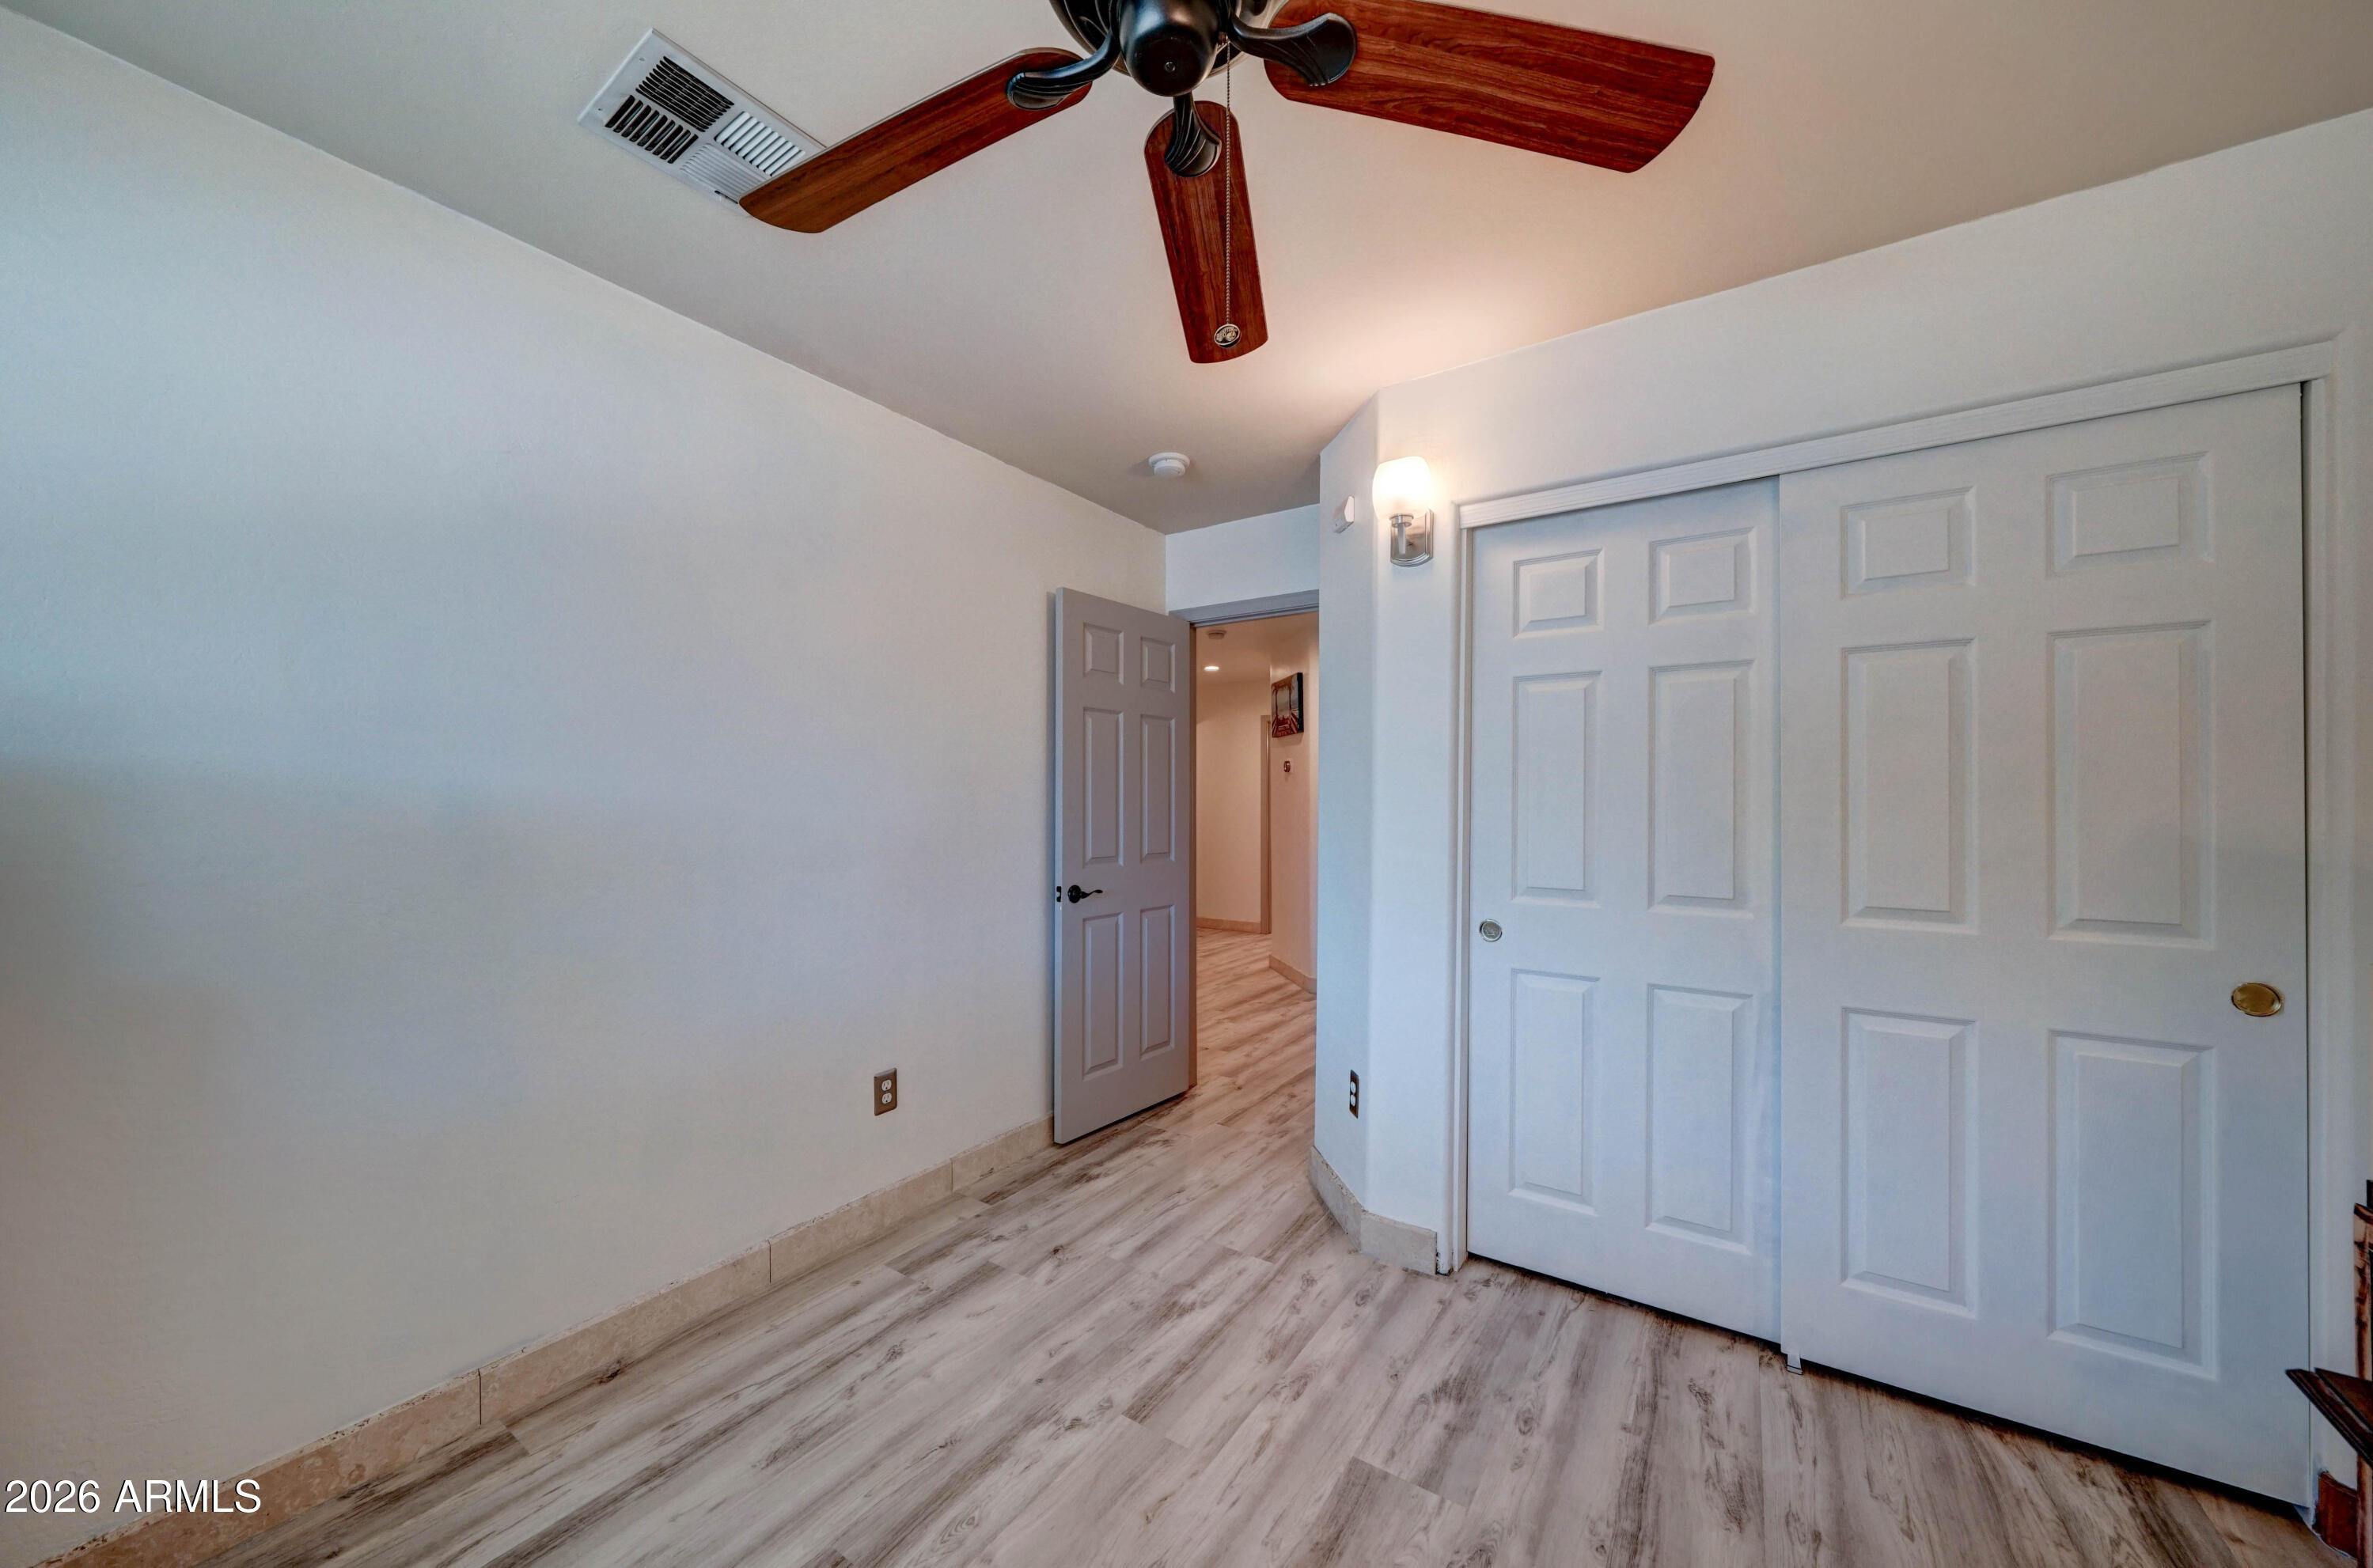
Empty bedroom with wood-look flooring, a ceiling fan, and large sliding closet doors.
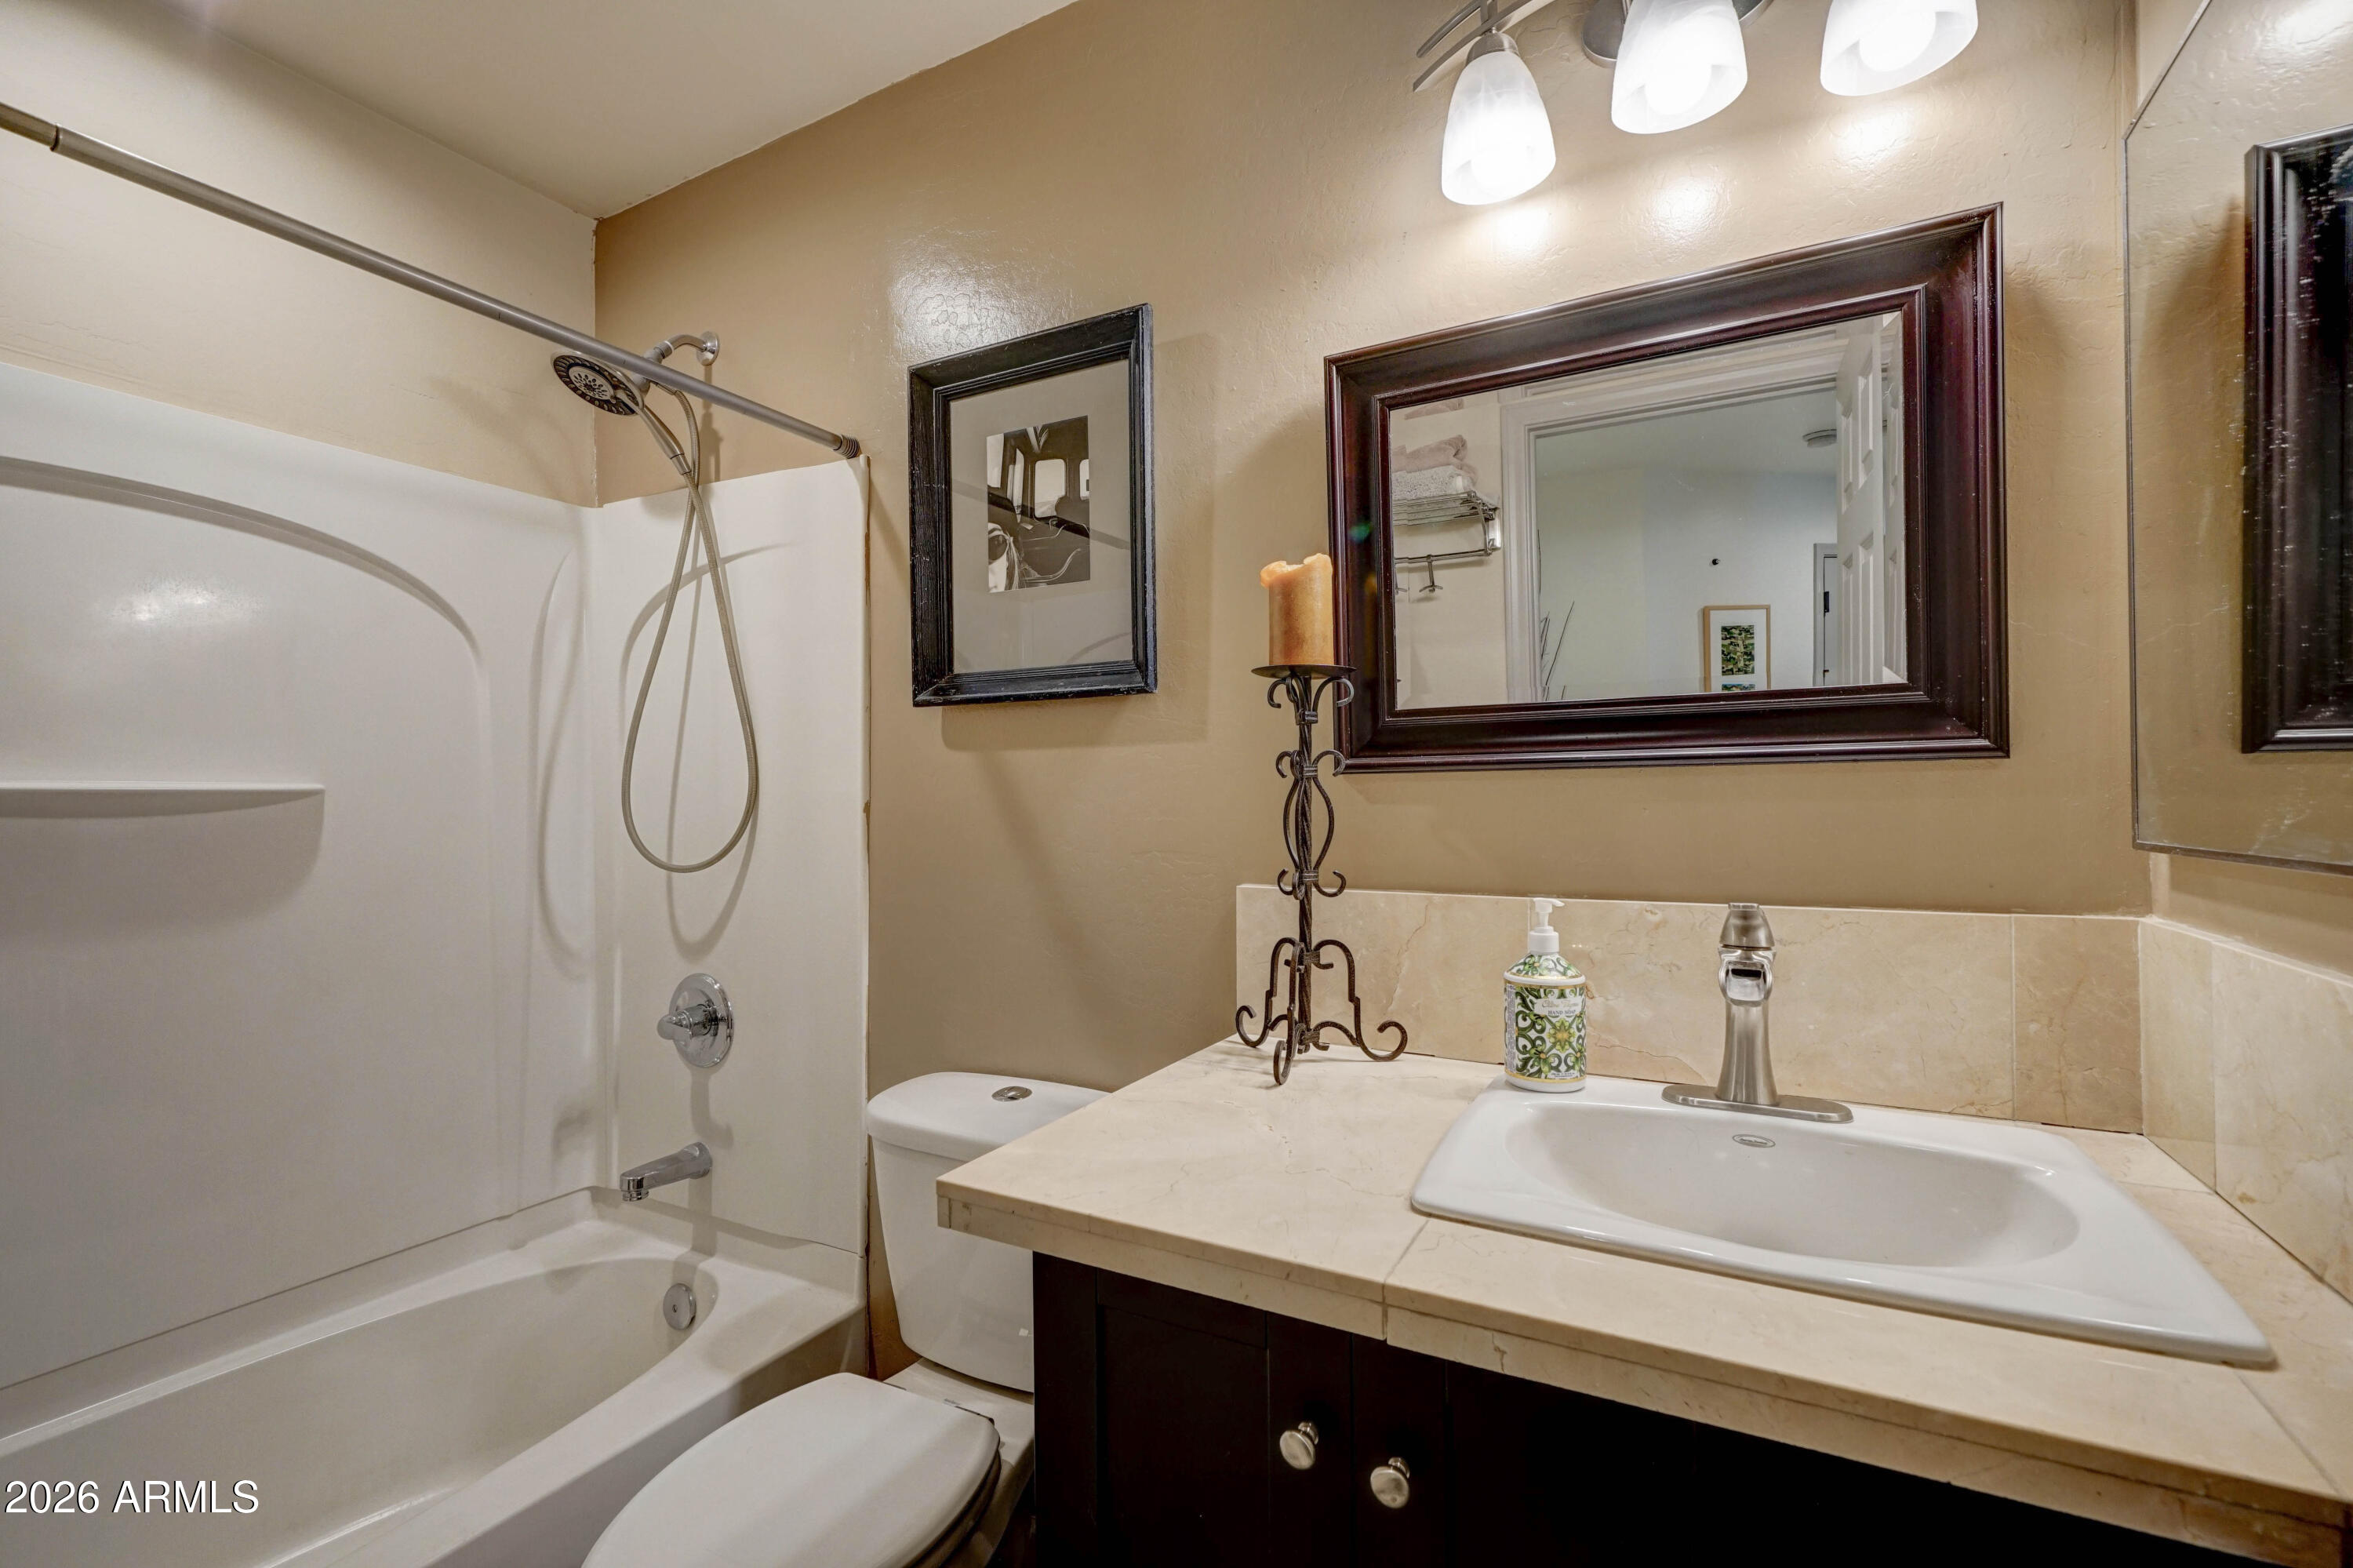
Bathroom with a white tub and shower beside a dark wood vanity with a cream stone countertop.
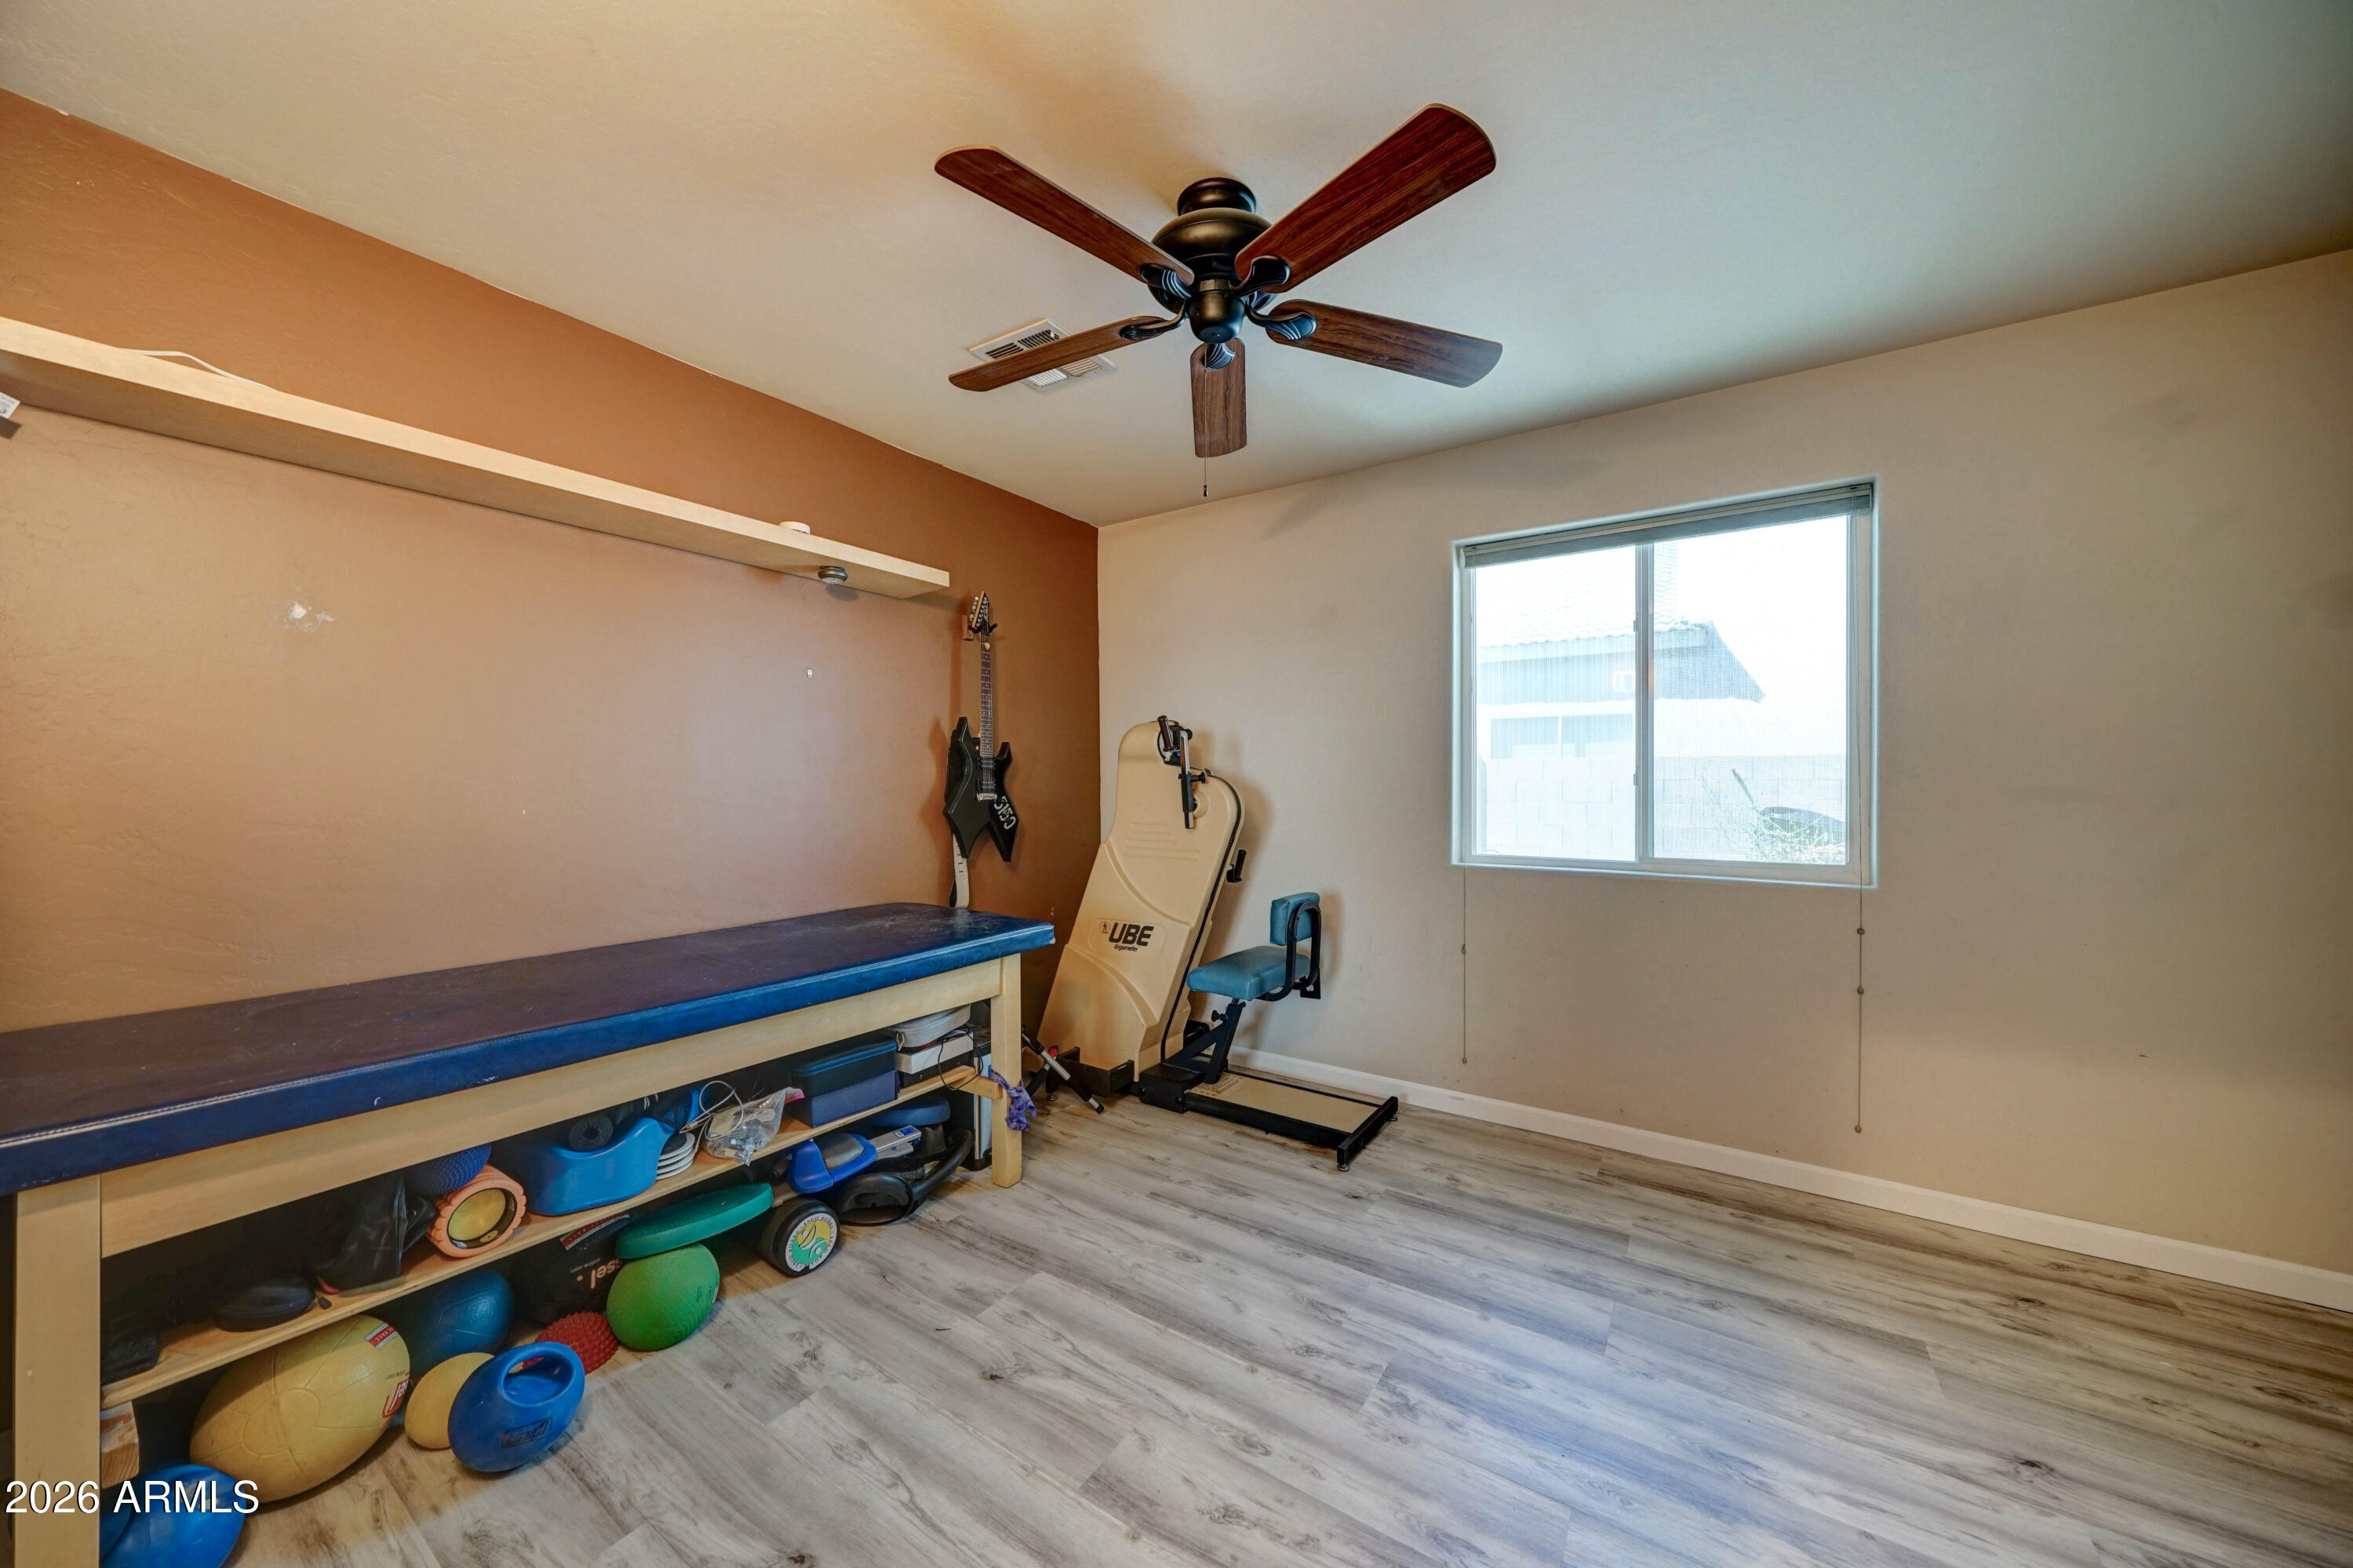
Exercise room with workout equipment, a padded table, guitars, and a window.
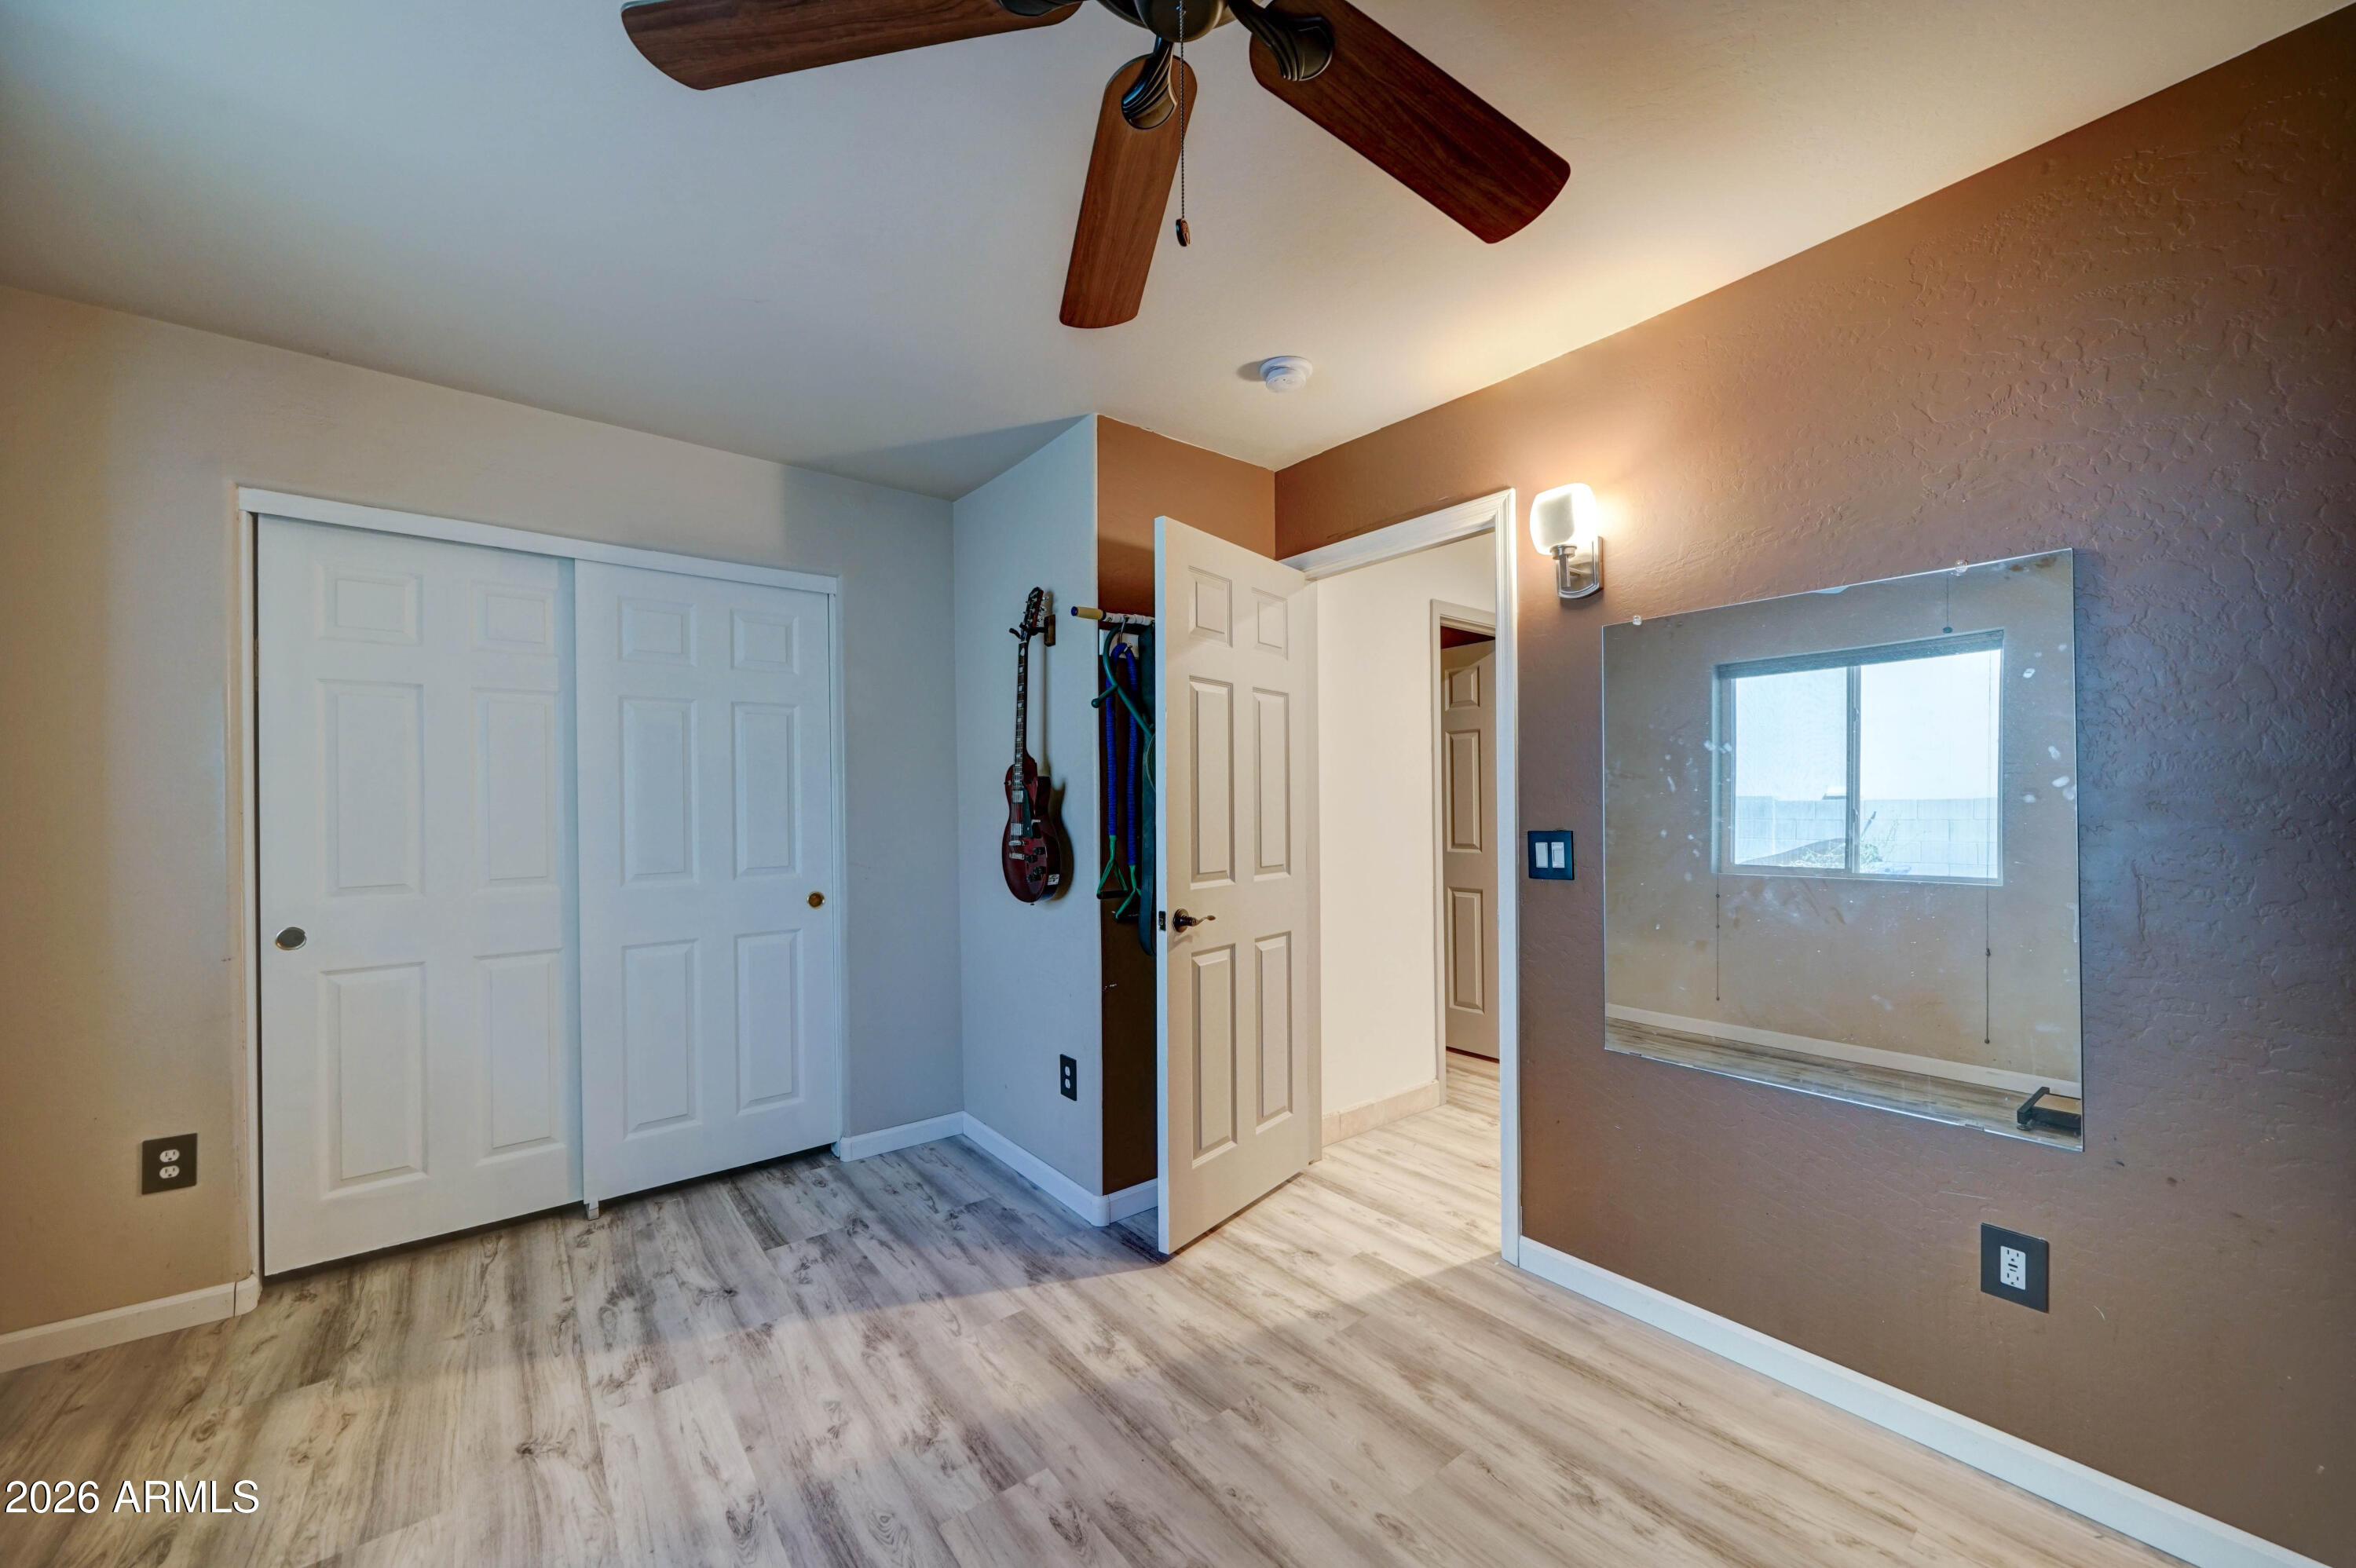
Empty bedroom with sliding closet doors, a ceiling fan, and a large wall mirror.
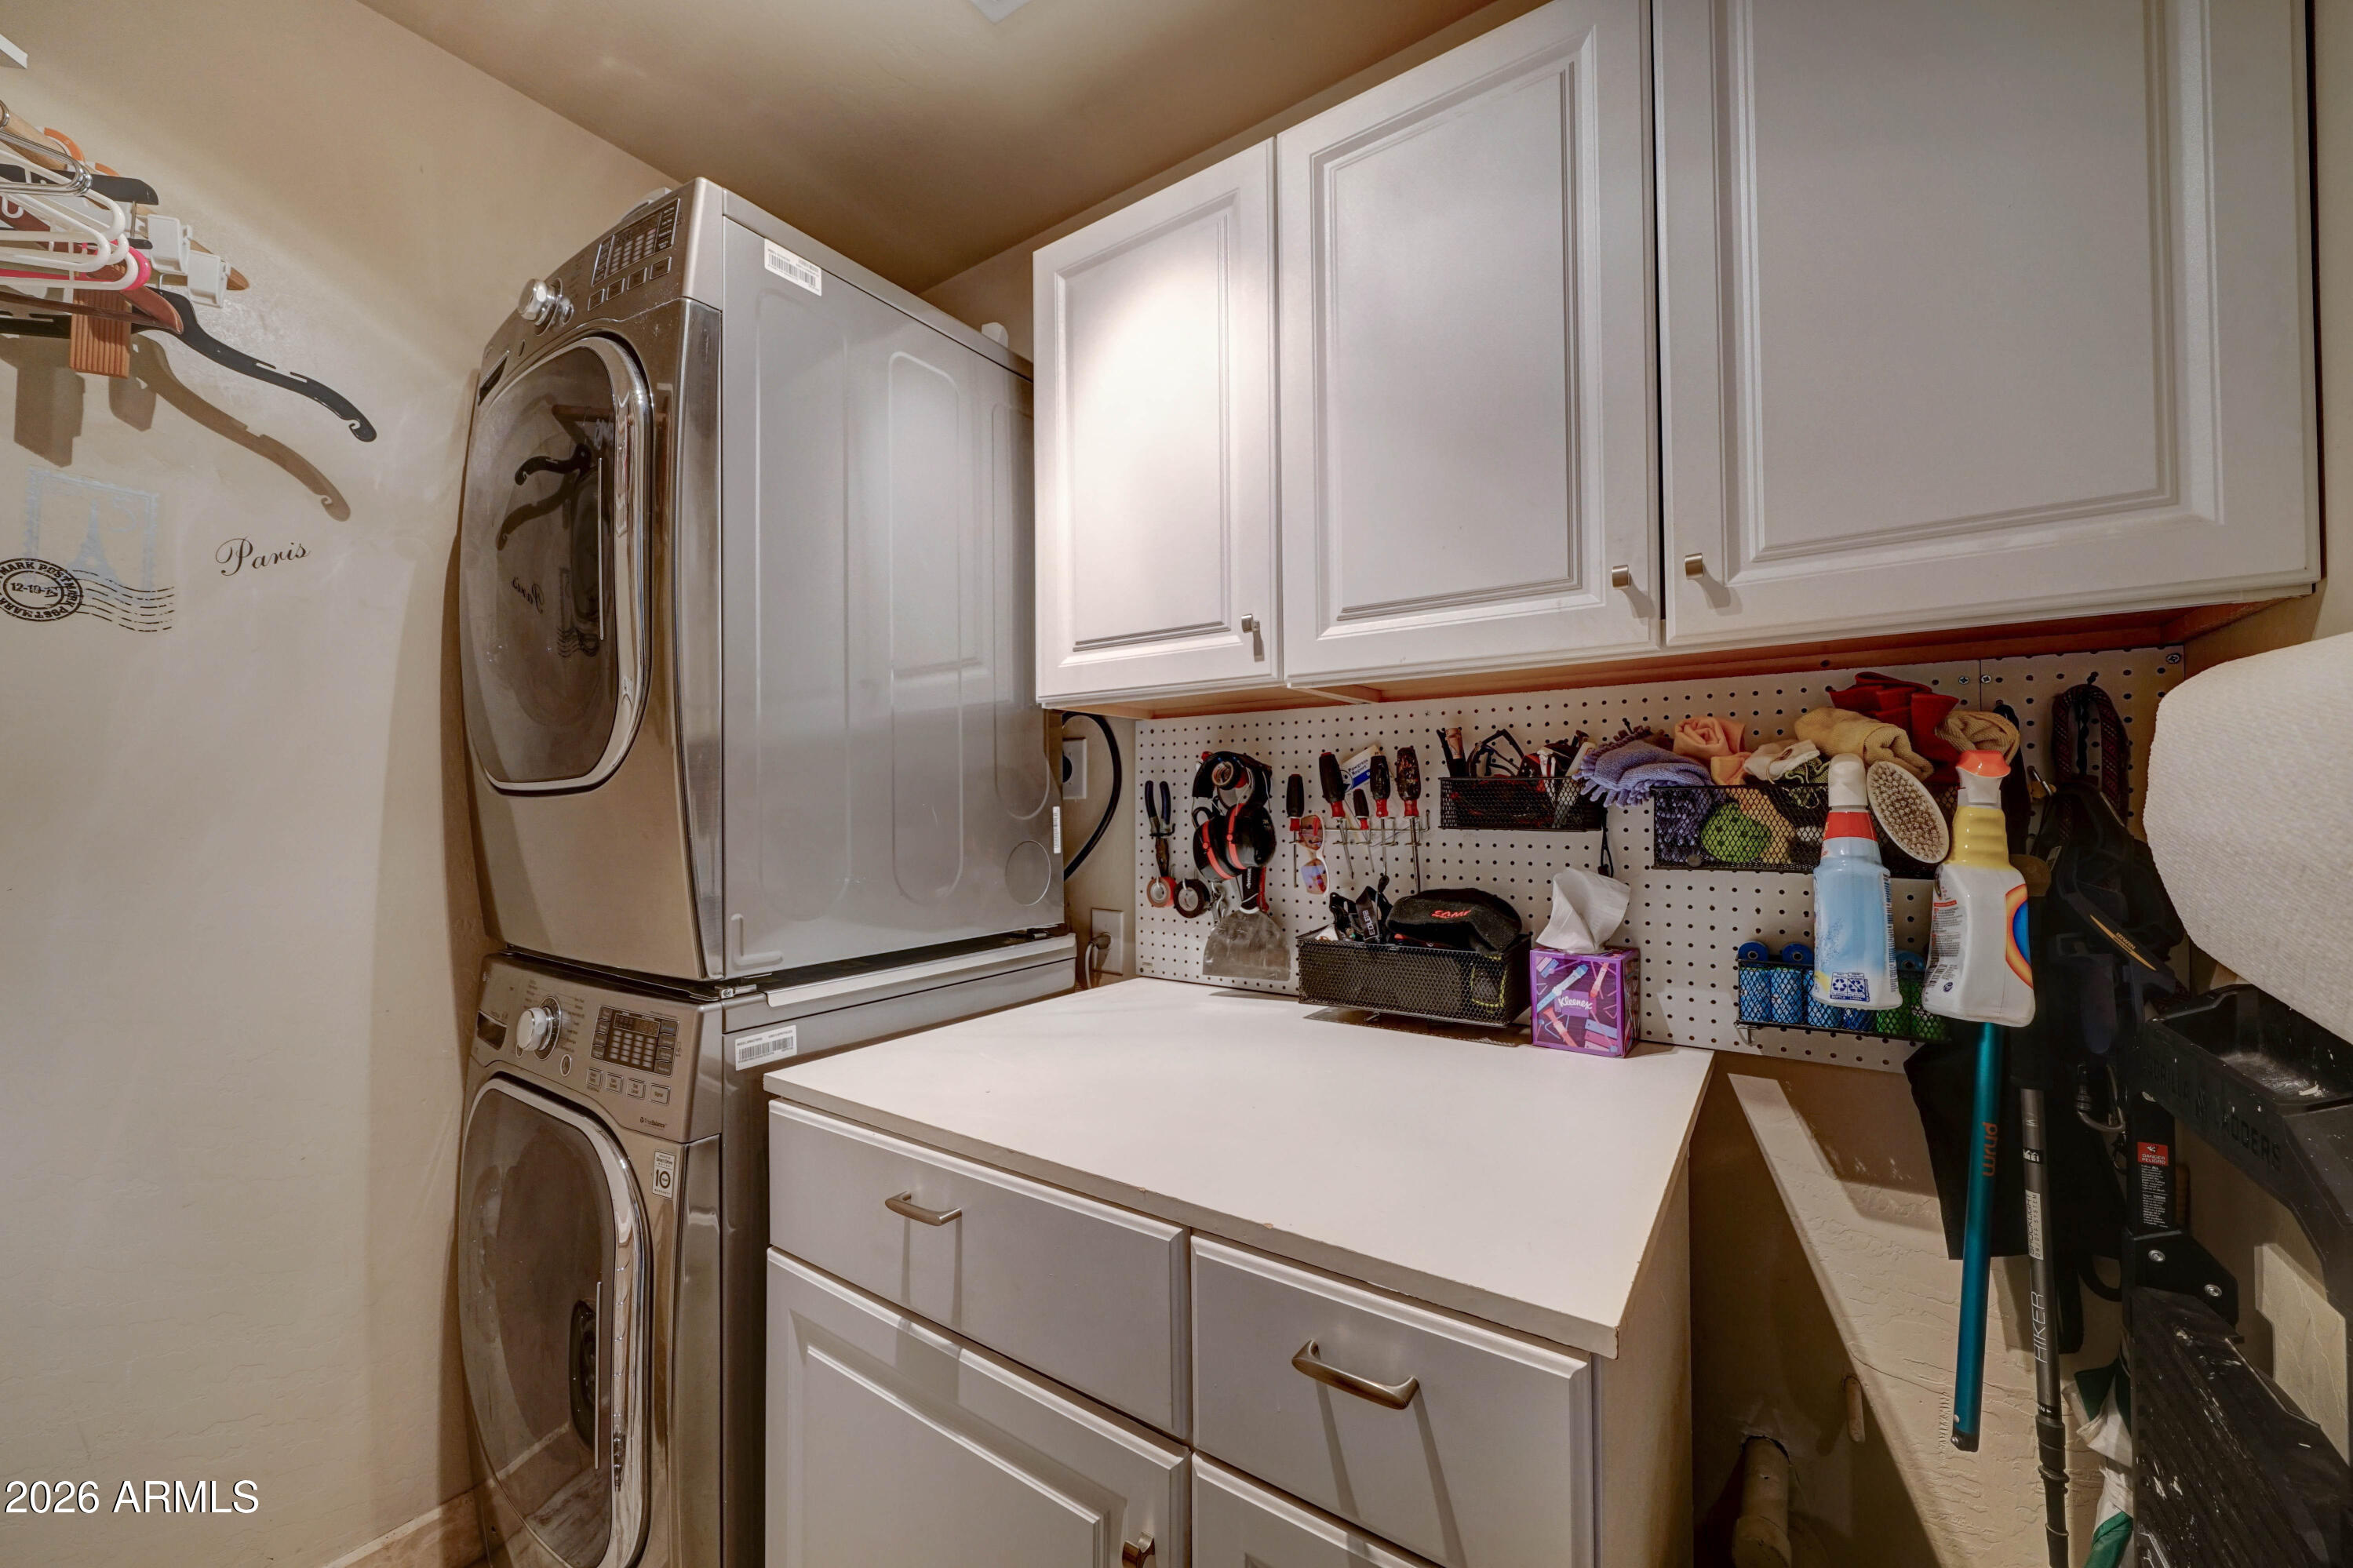
Laundry room with stacked washer and dryer, white cabinets, a work counter, and organized tool storage.
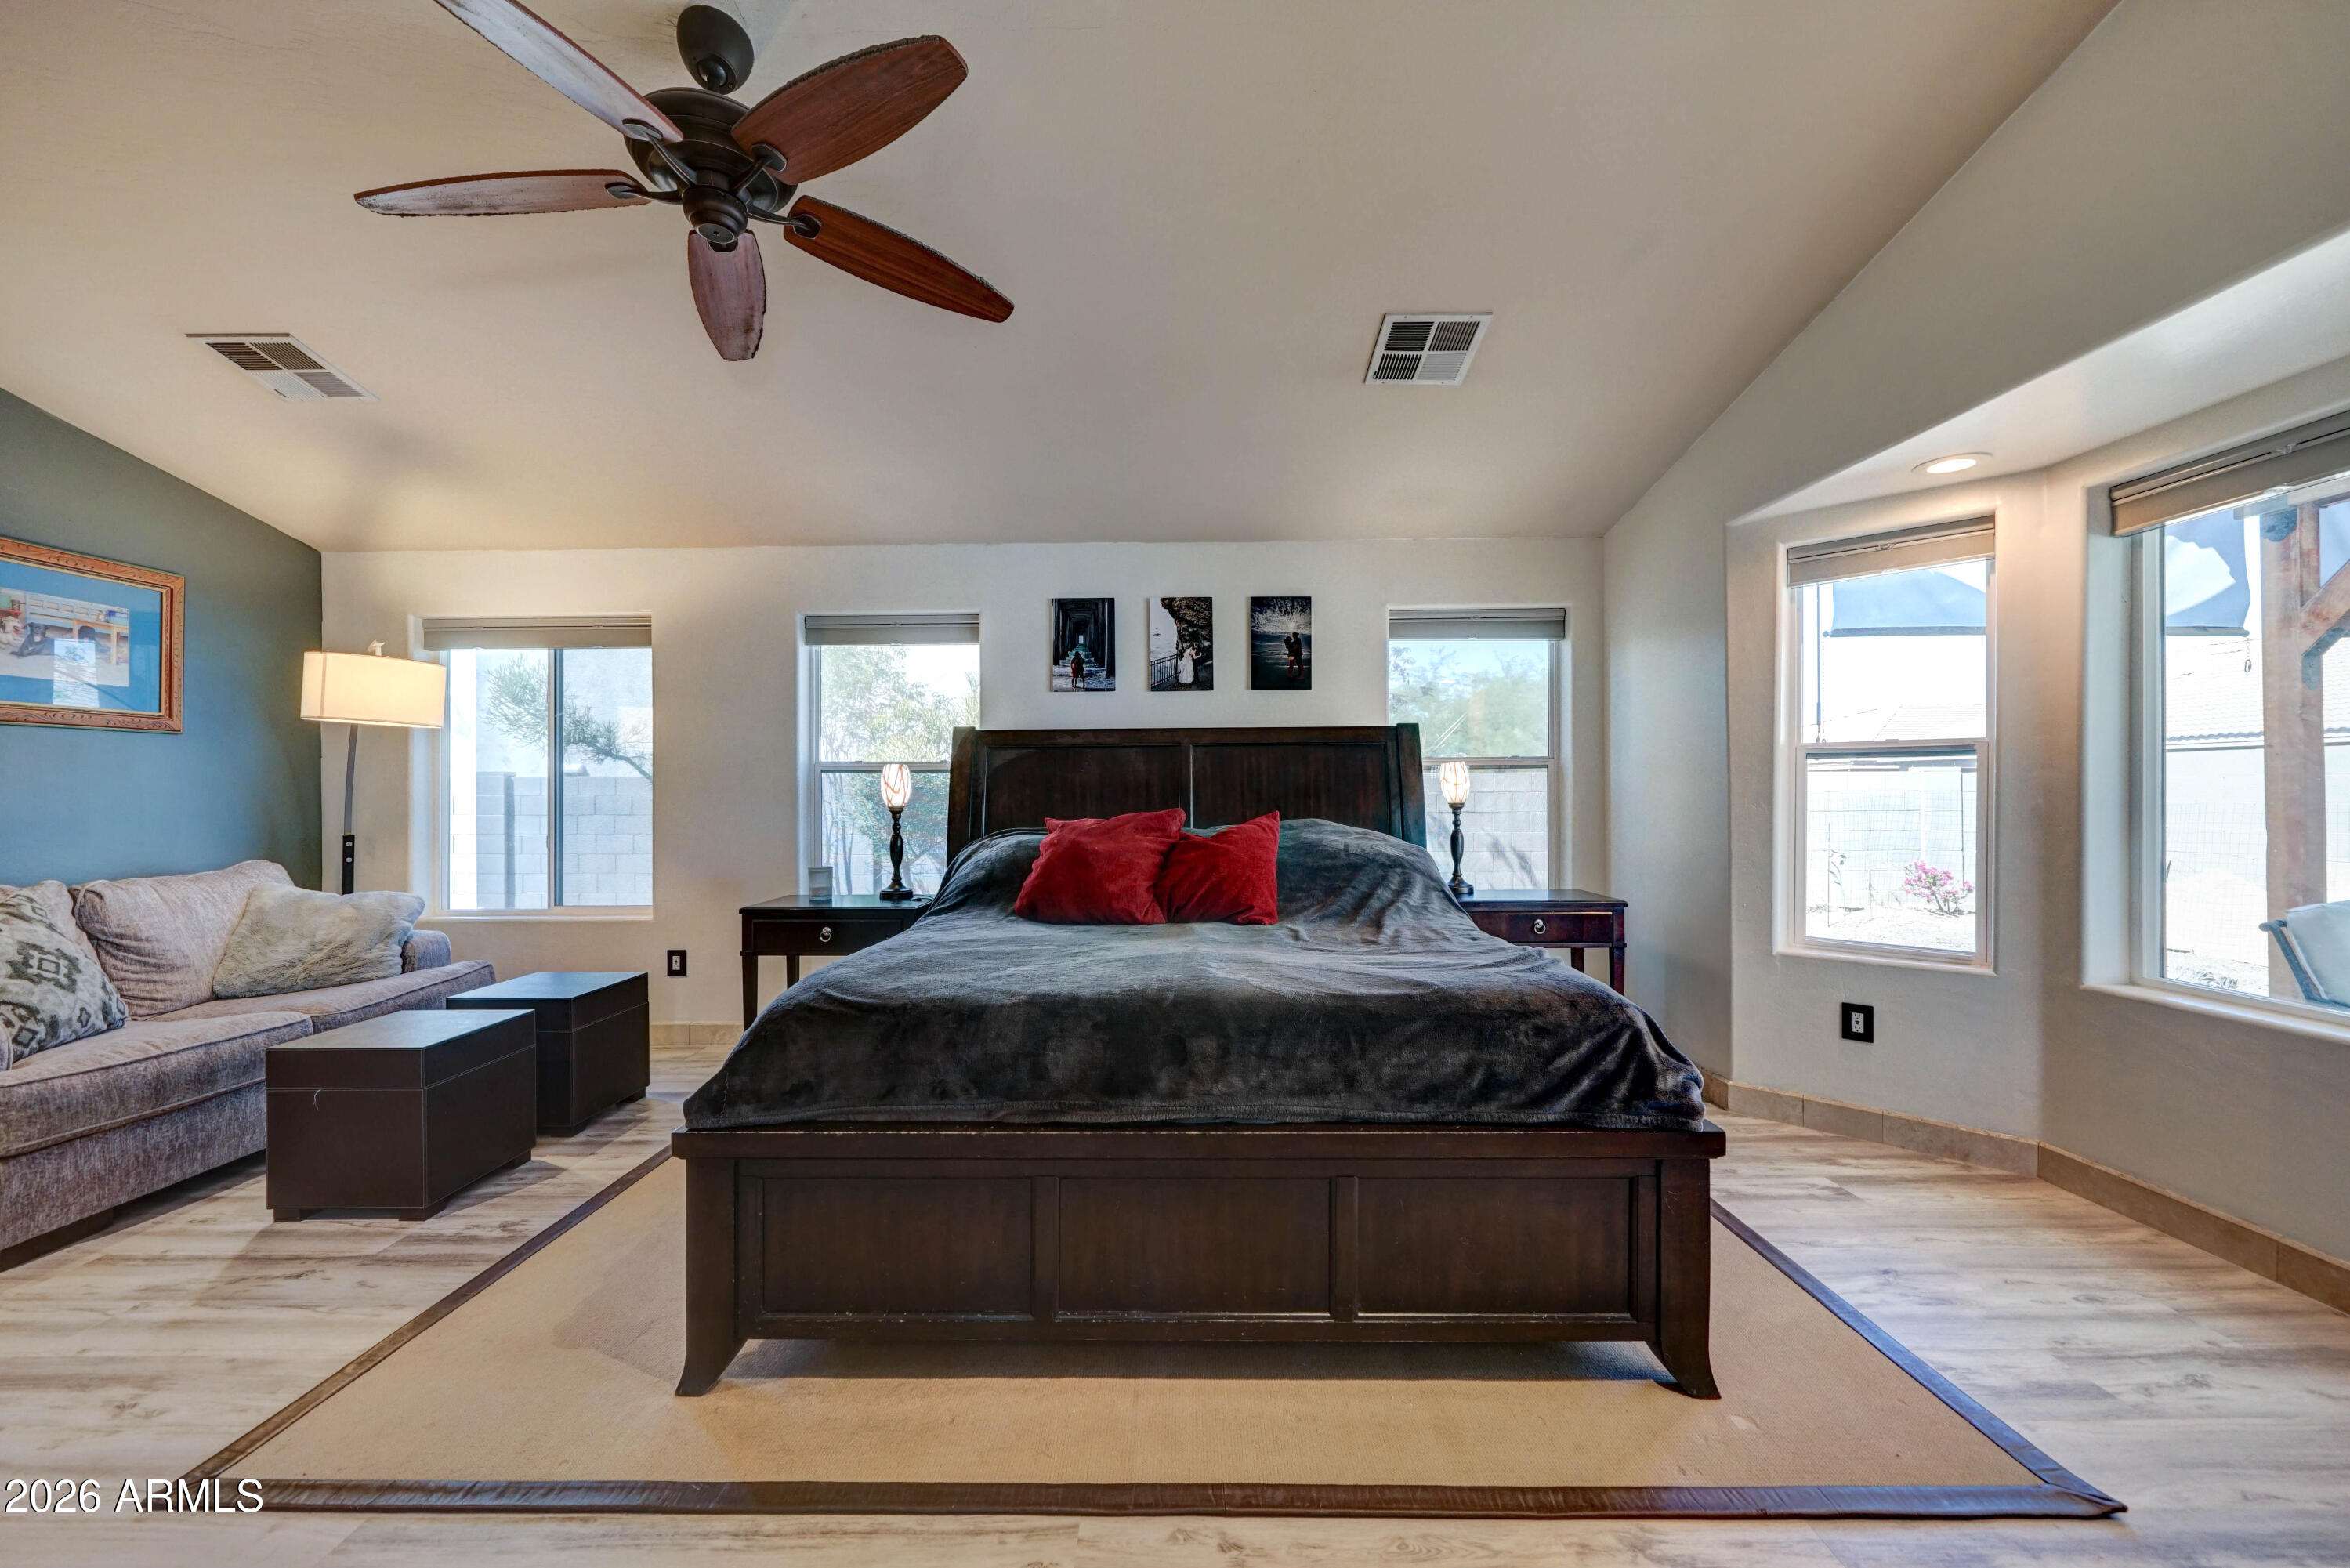
Furnished bedroom with a large dark wood bed, red pillows, a ceiling fan, and a sofa seating area.
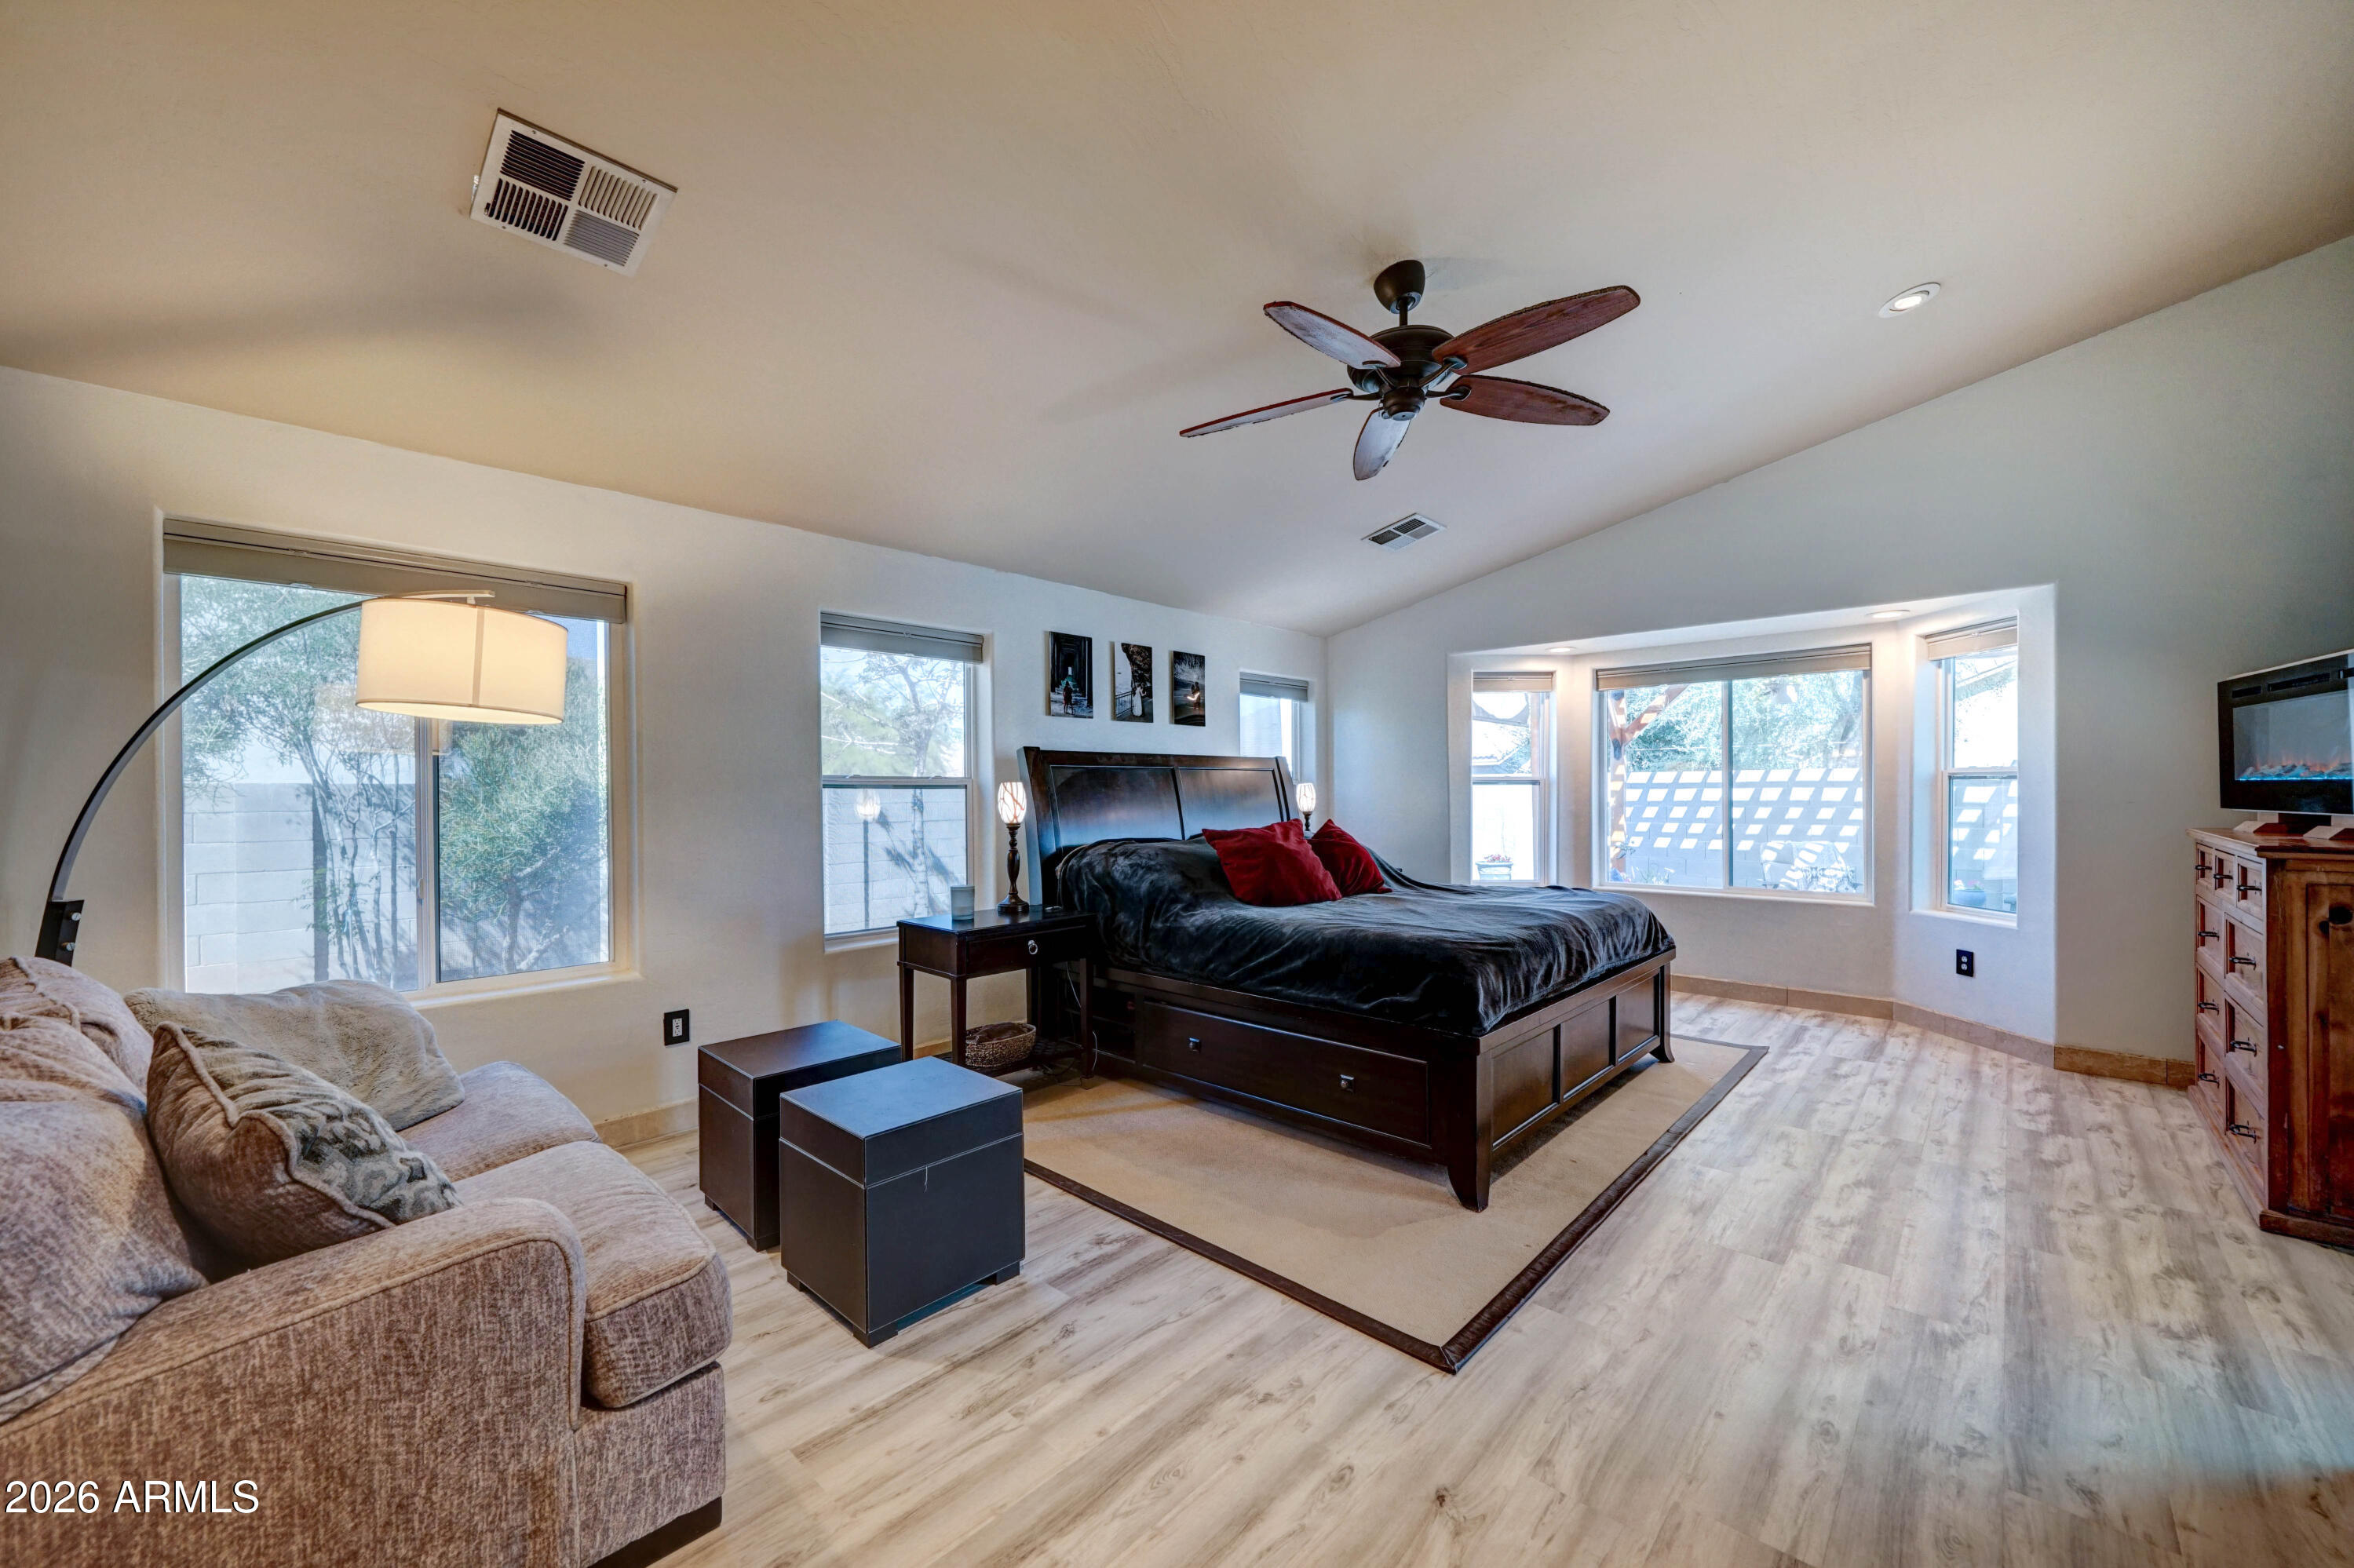
Furnished bedroom with dark wood bed, beige sofa, and a bright bay of windows.
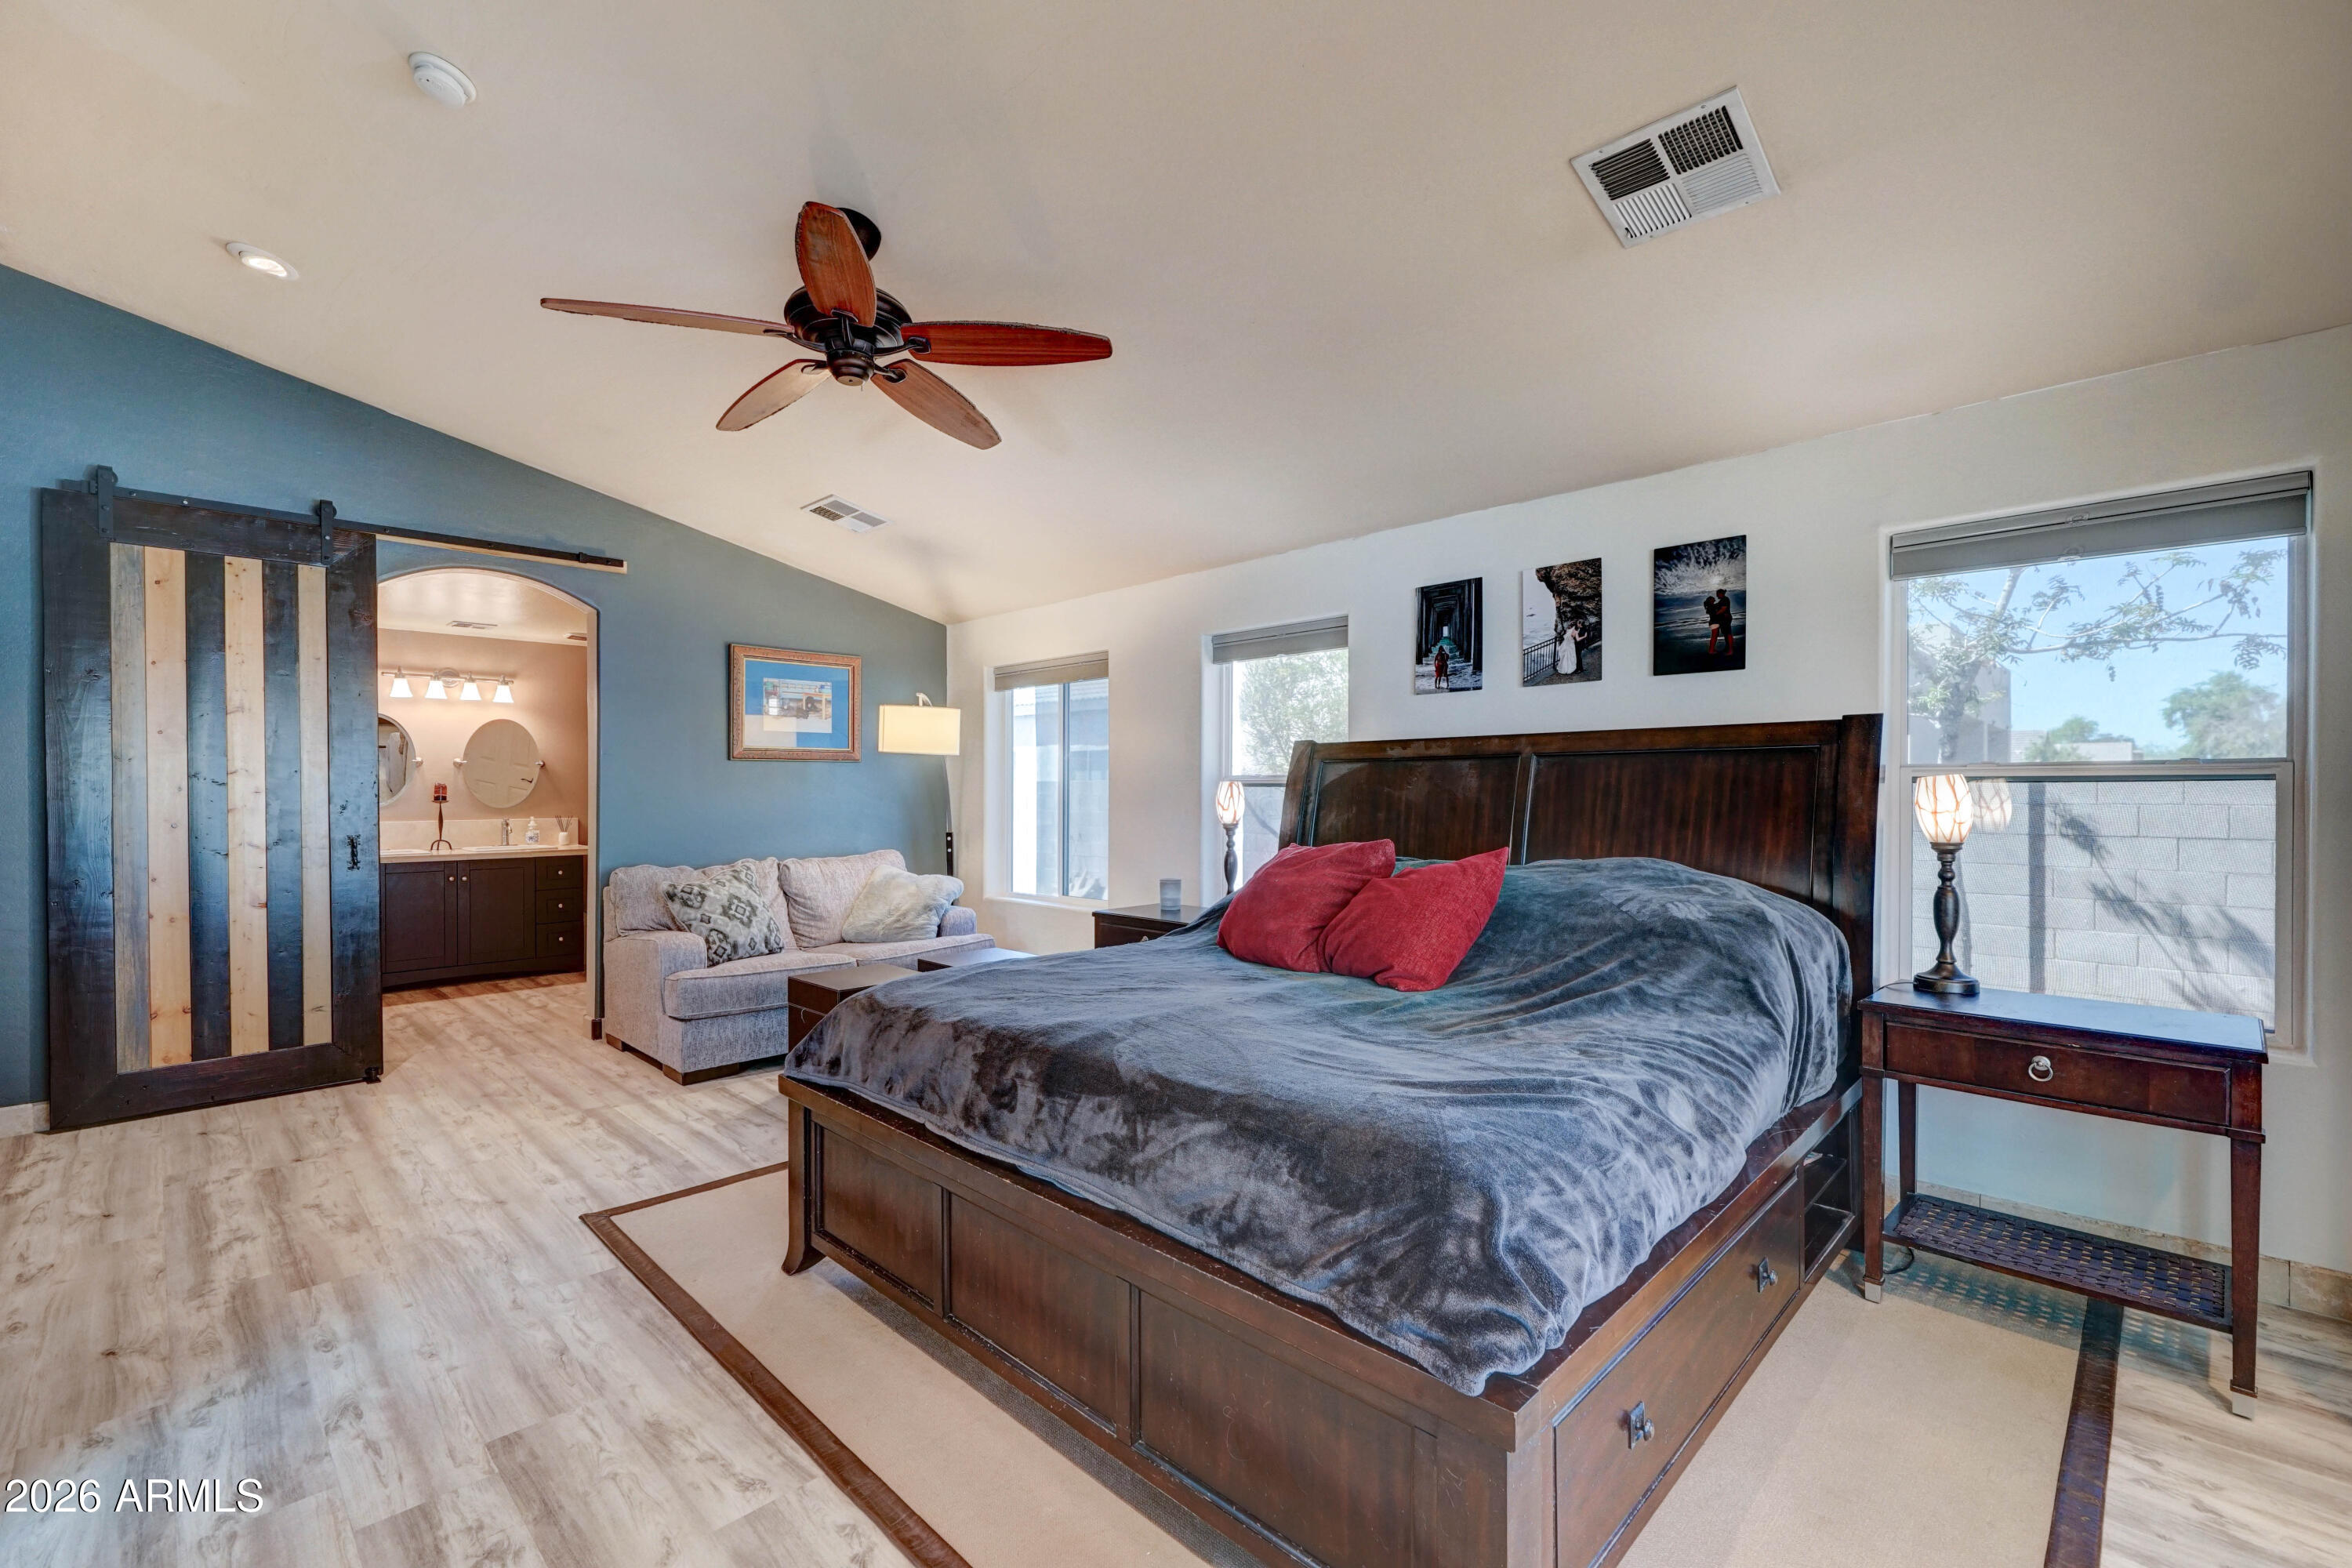
Primary bedroom with a dark wood bed, red pillows, ceiling fan, and sliding barn door.
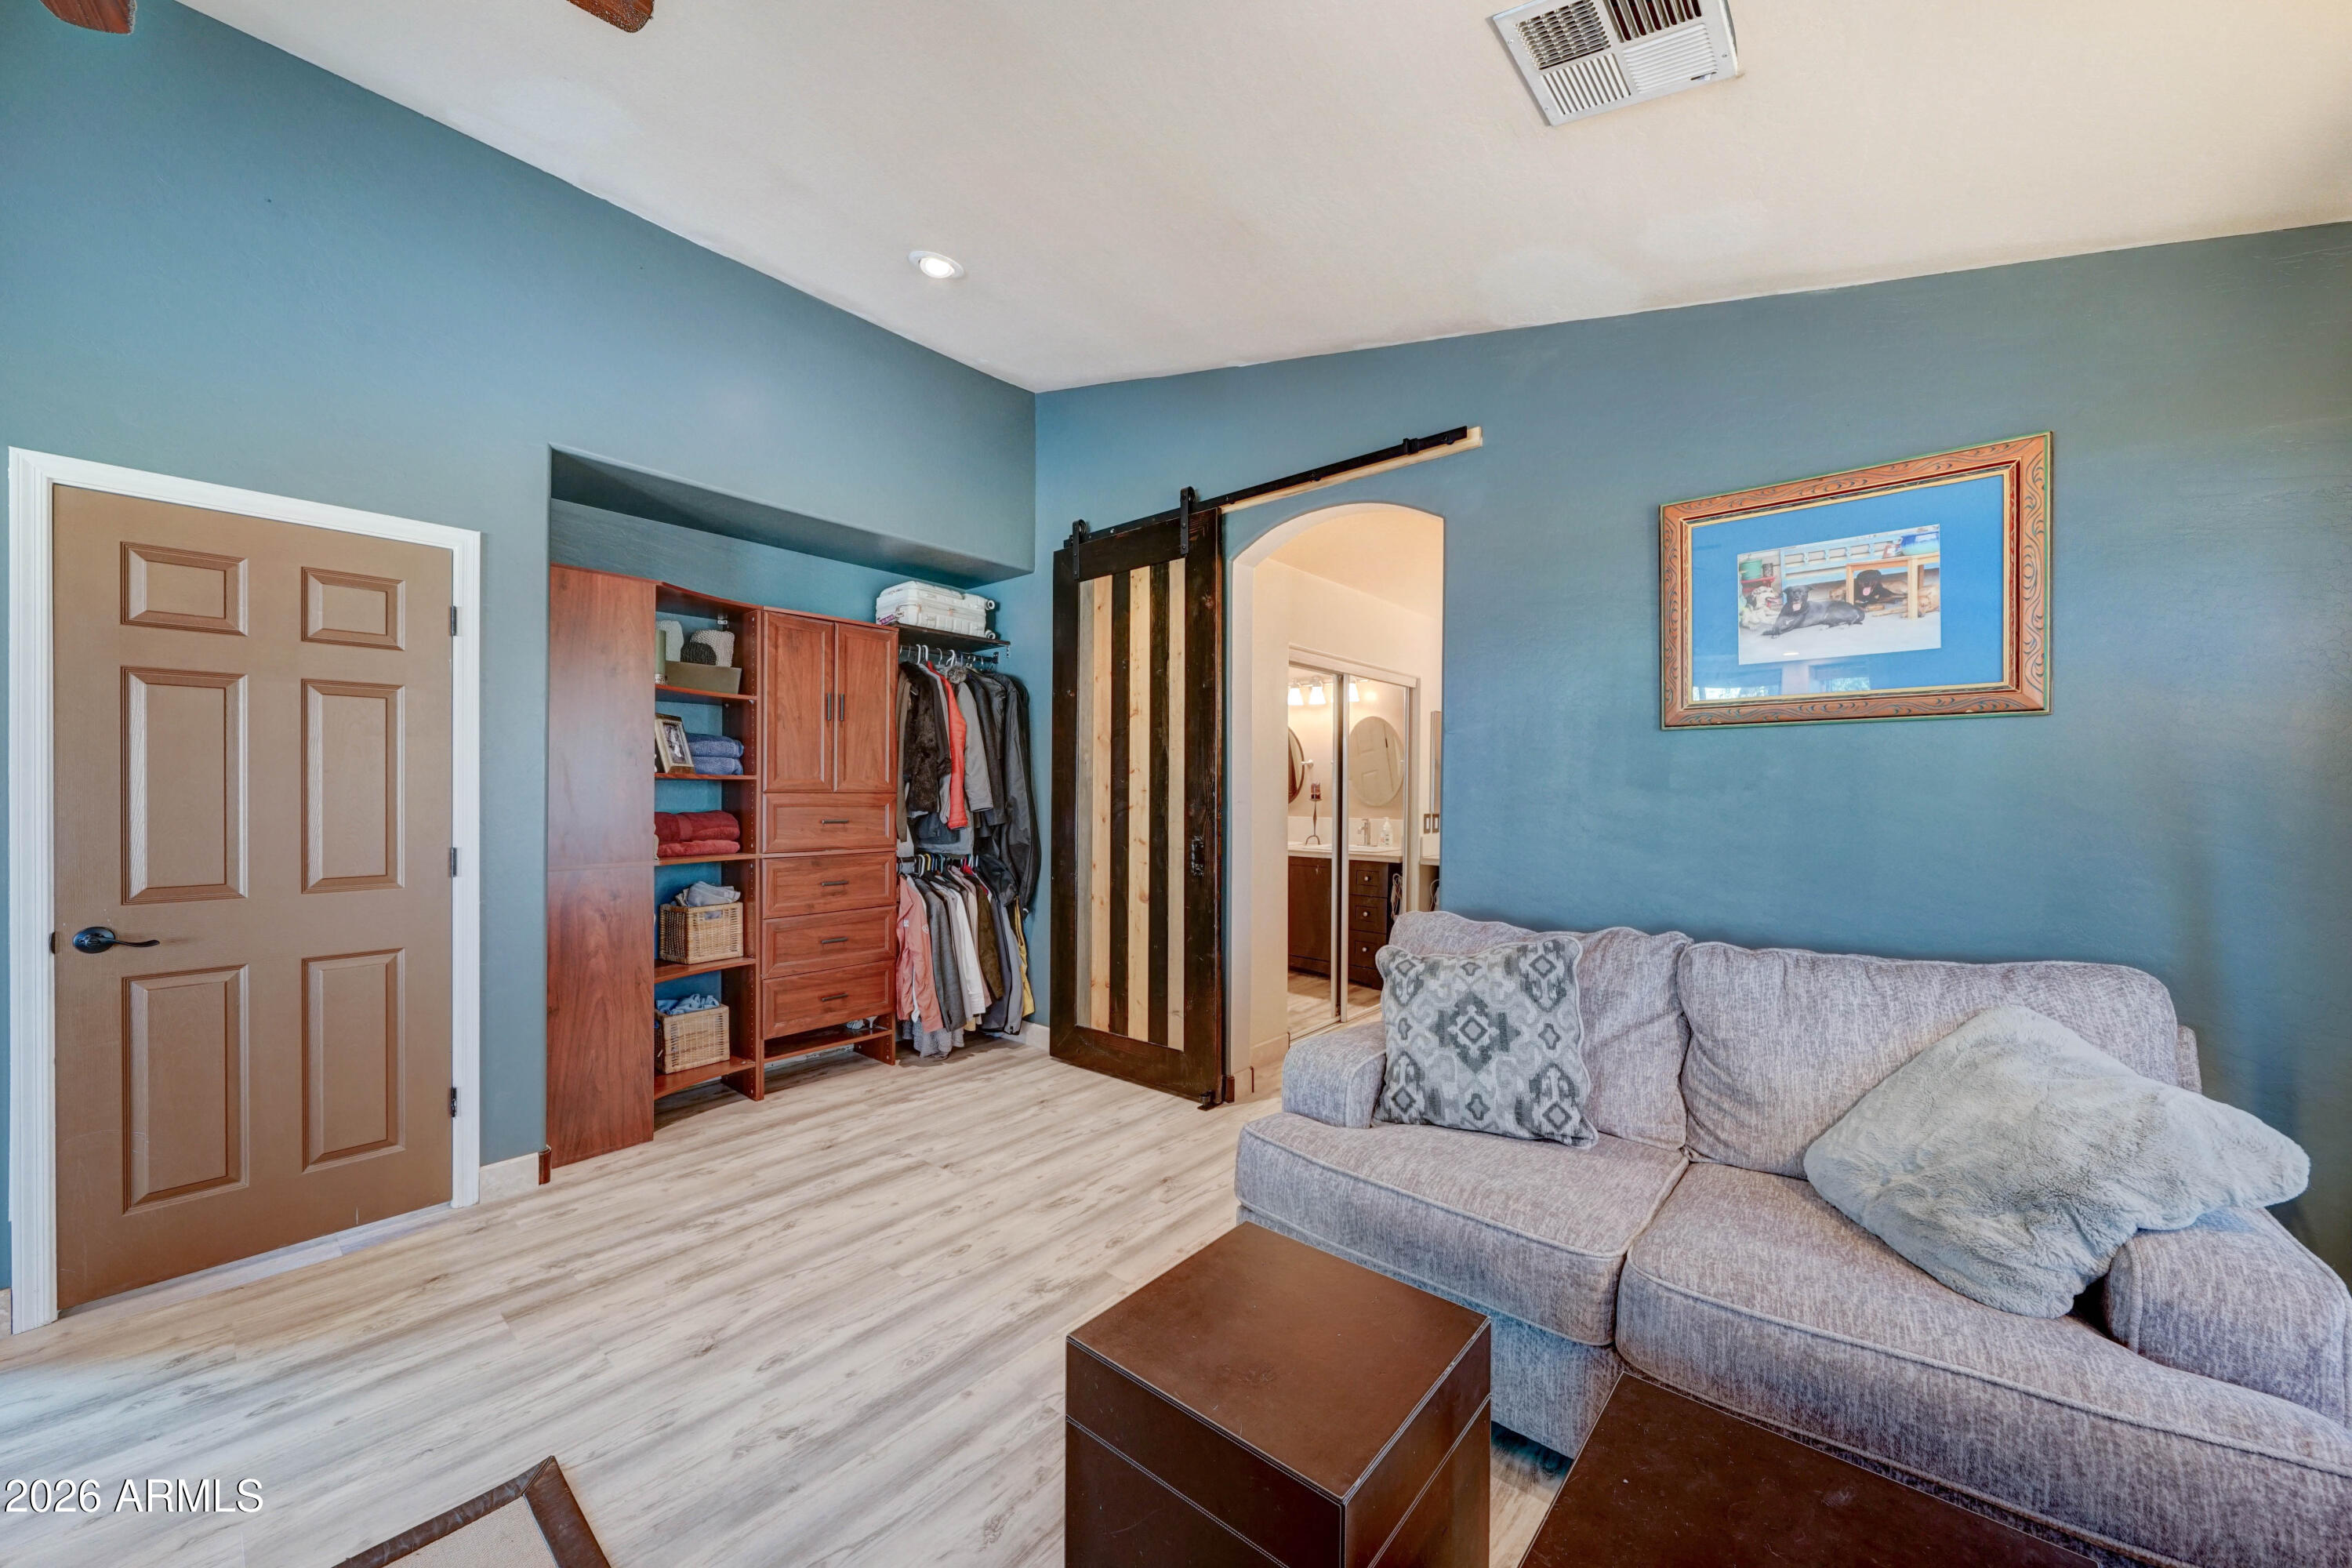
Blue sitting room with a gray sectional, built-in closet storage, and a sliding barn door.
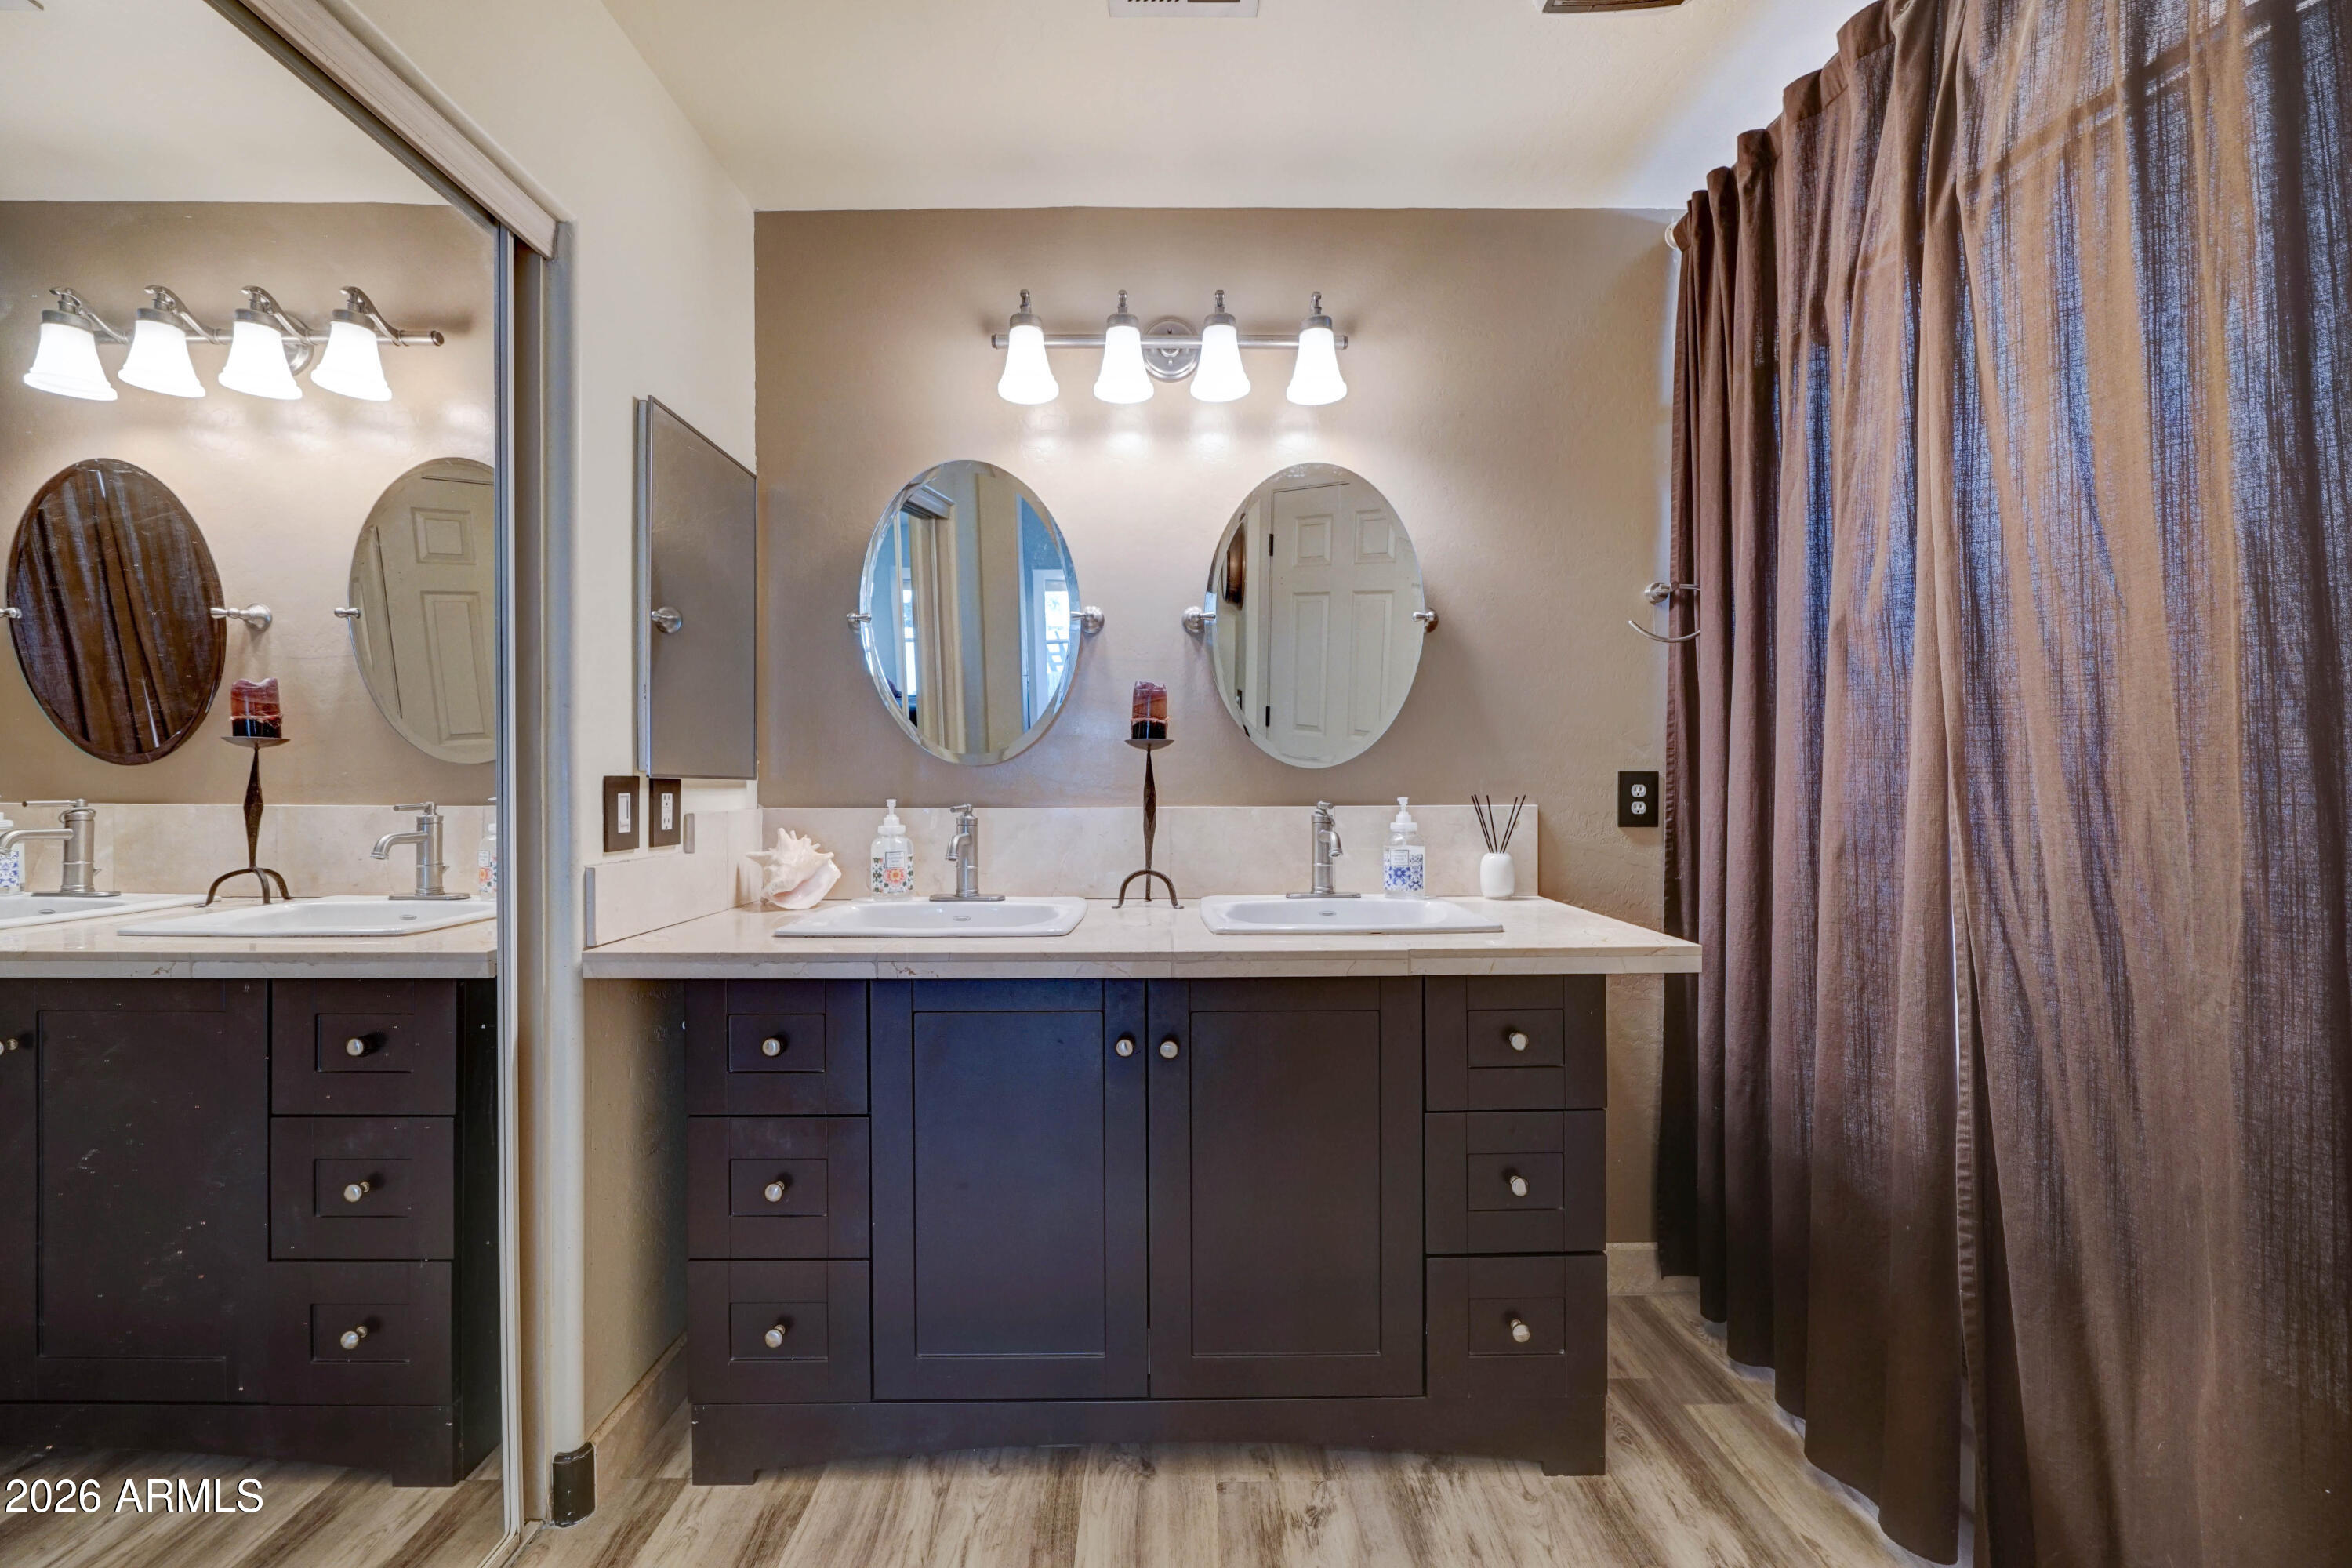
Bathroom with a double-sink vanity, dark cabinetry, oval mirrors, and a floor-length shower curtain.
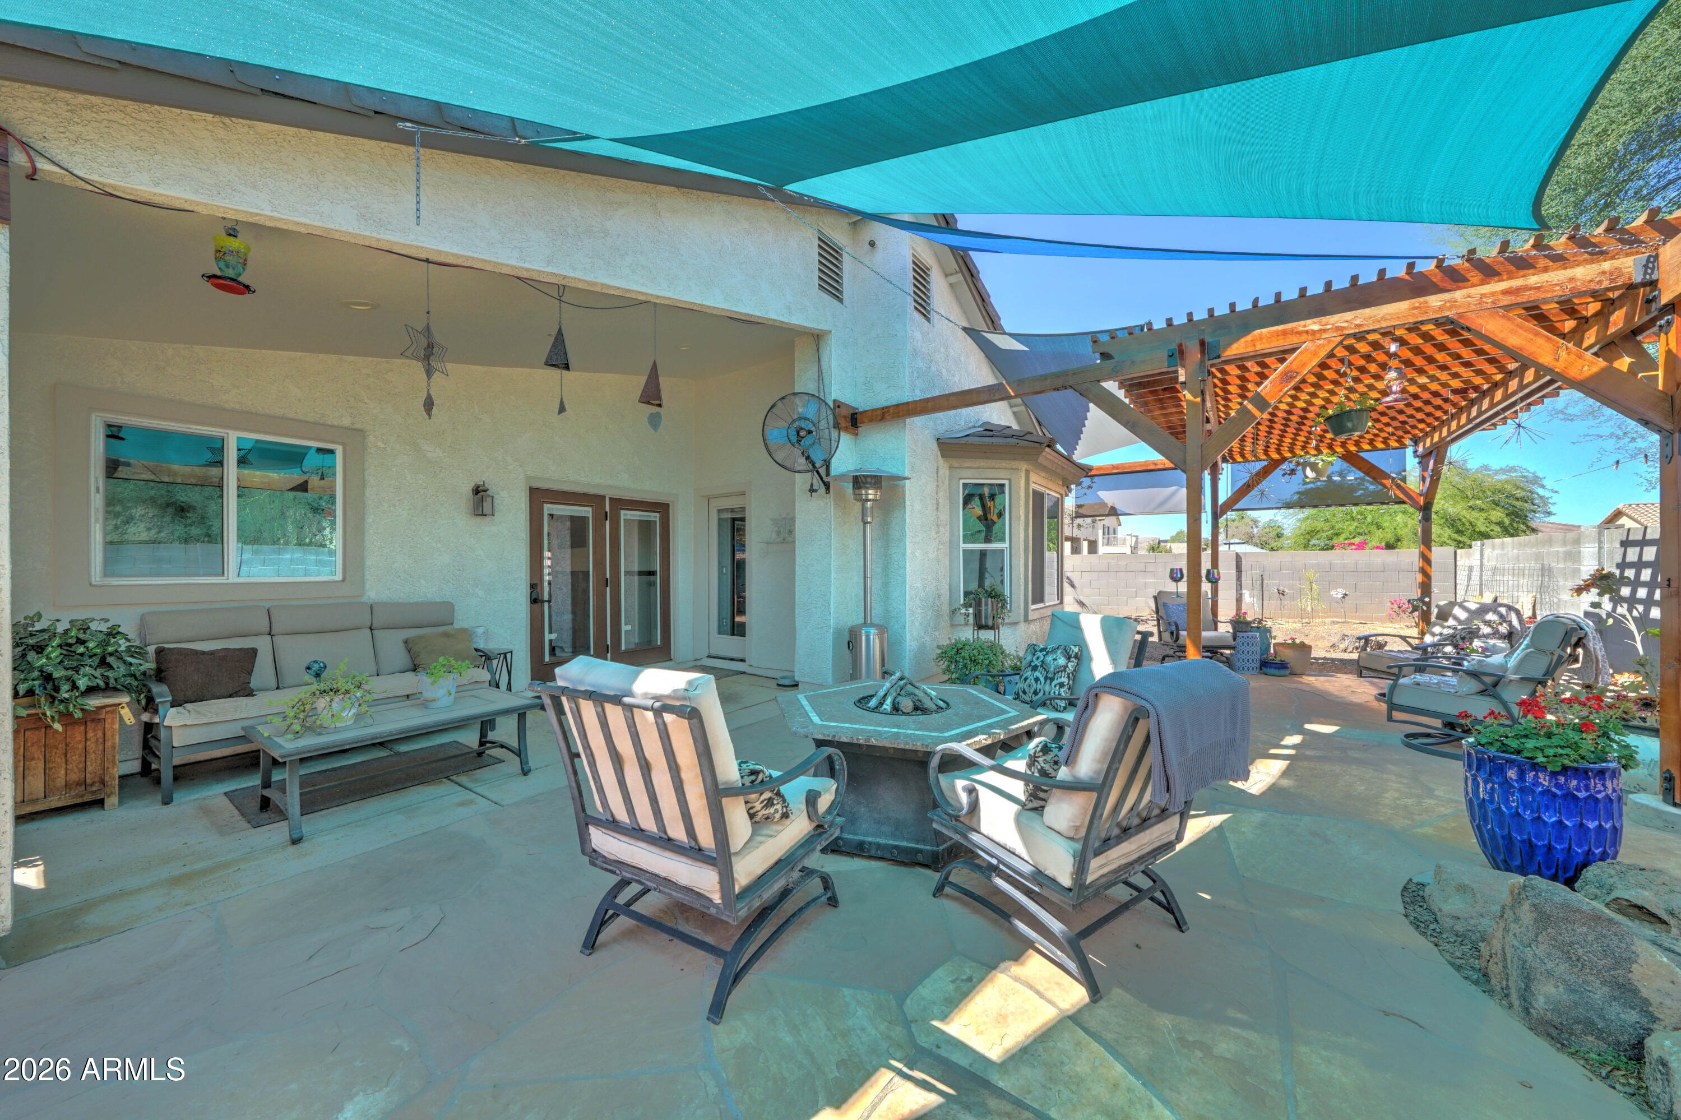
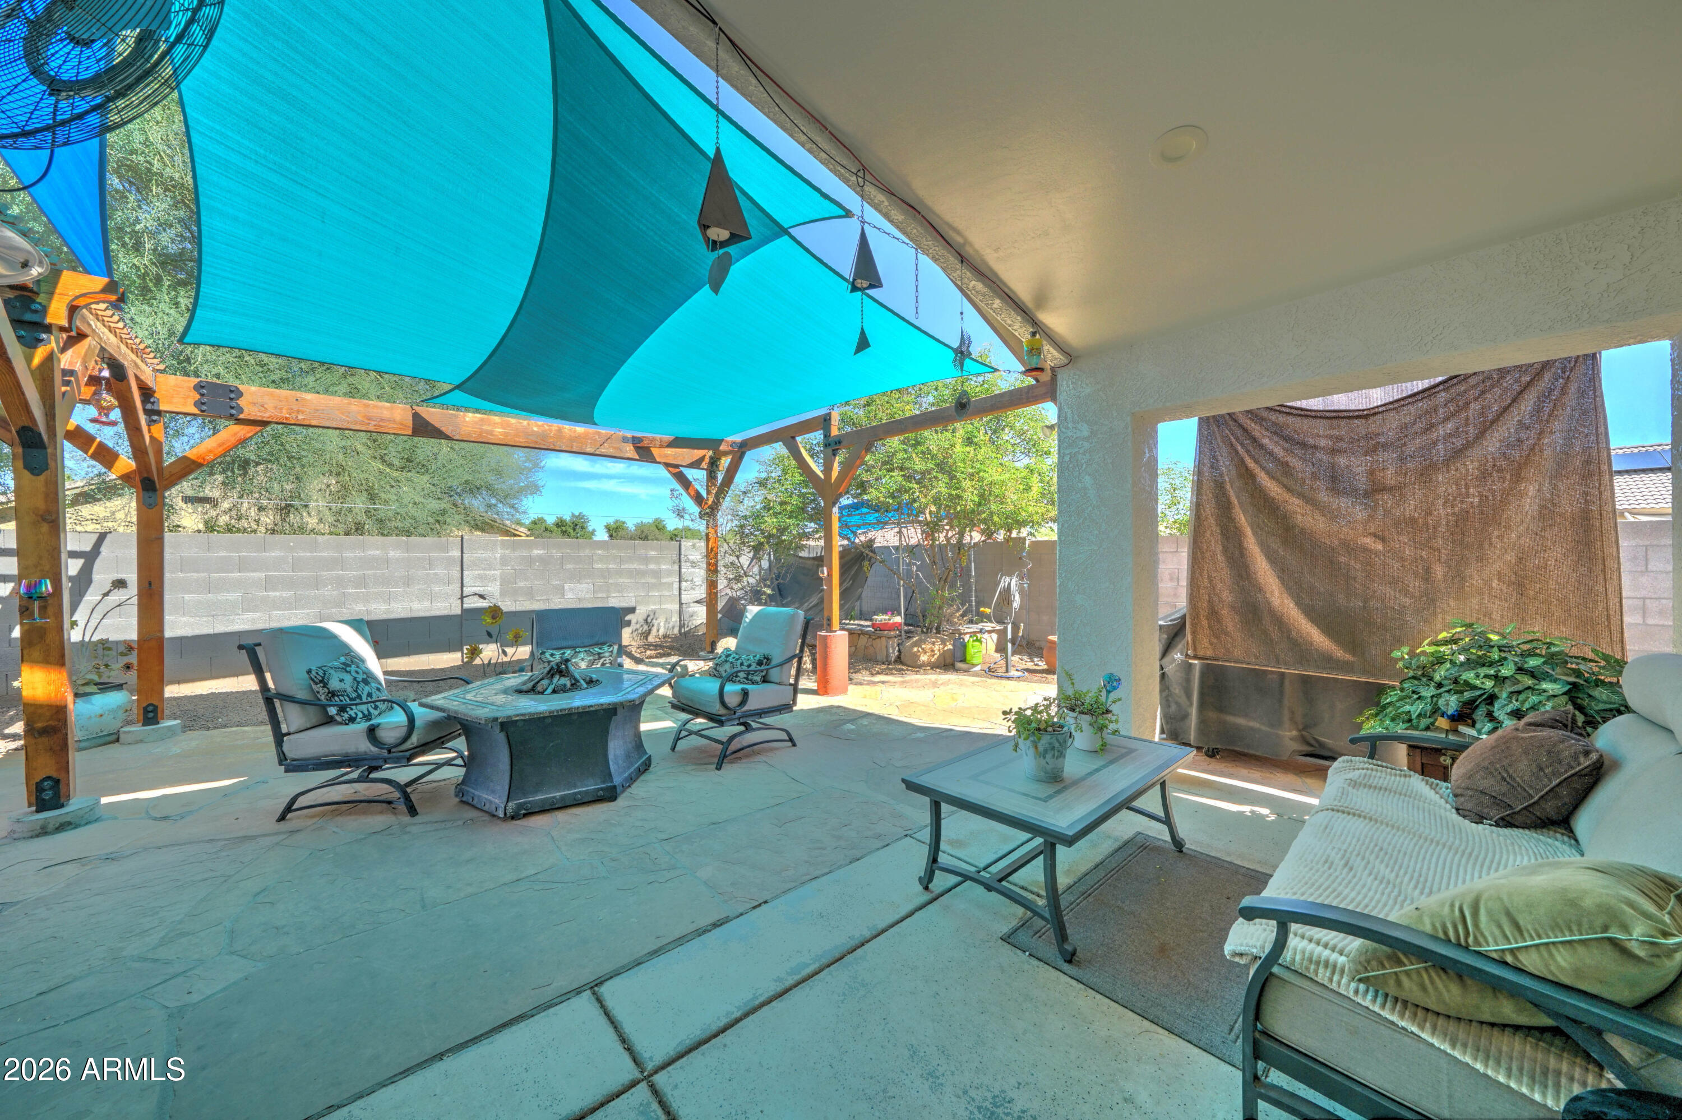
Backyard patio with a fire pit, cushioned seating, wooden pergola, and turquoise shade sails.
Covered backyard patio with turquoise shade sails, wooden pergola, and outdoor lounge seating.
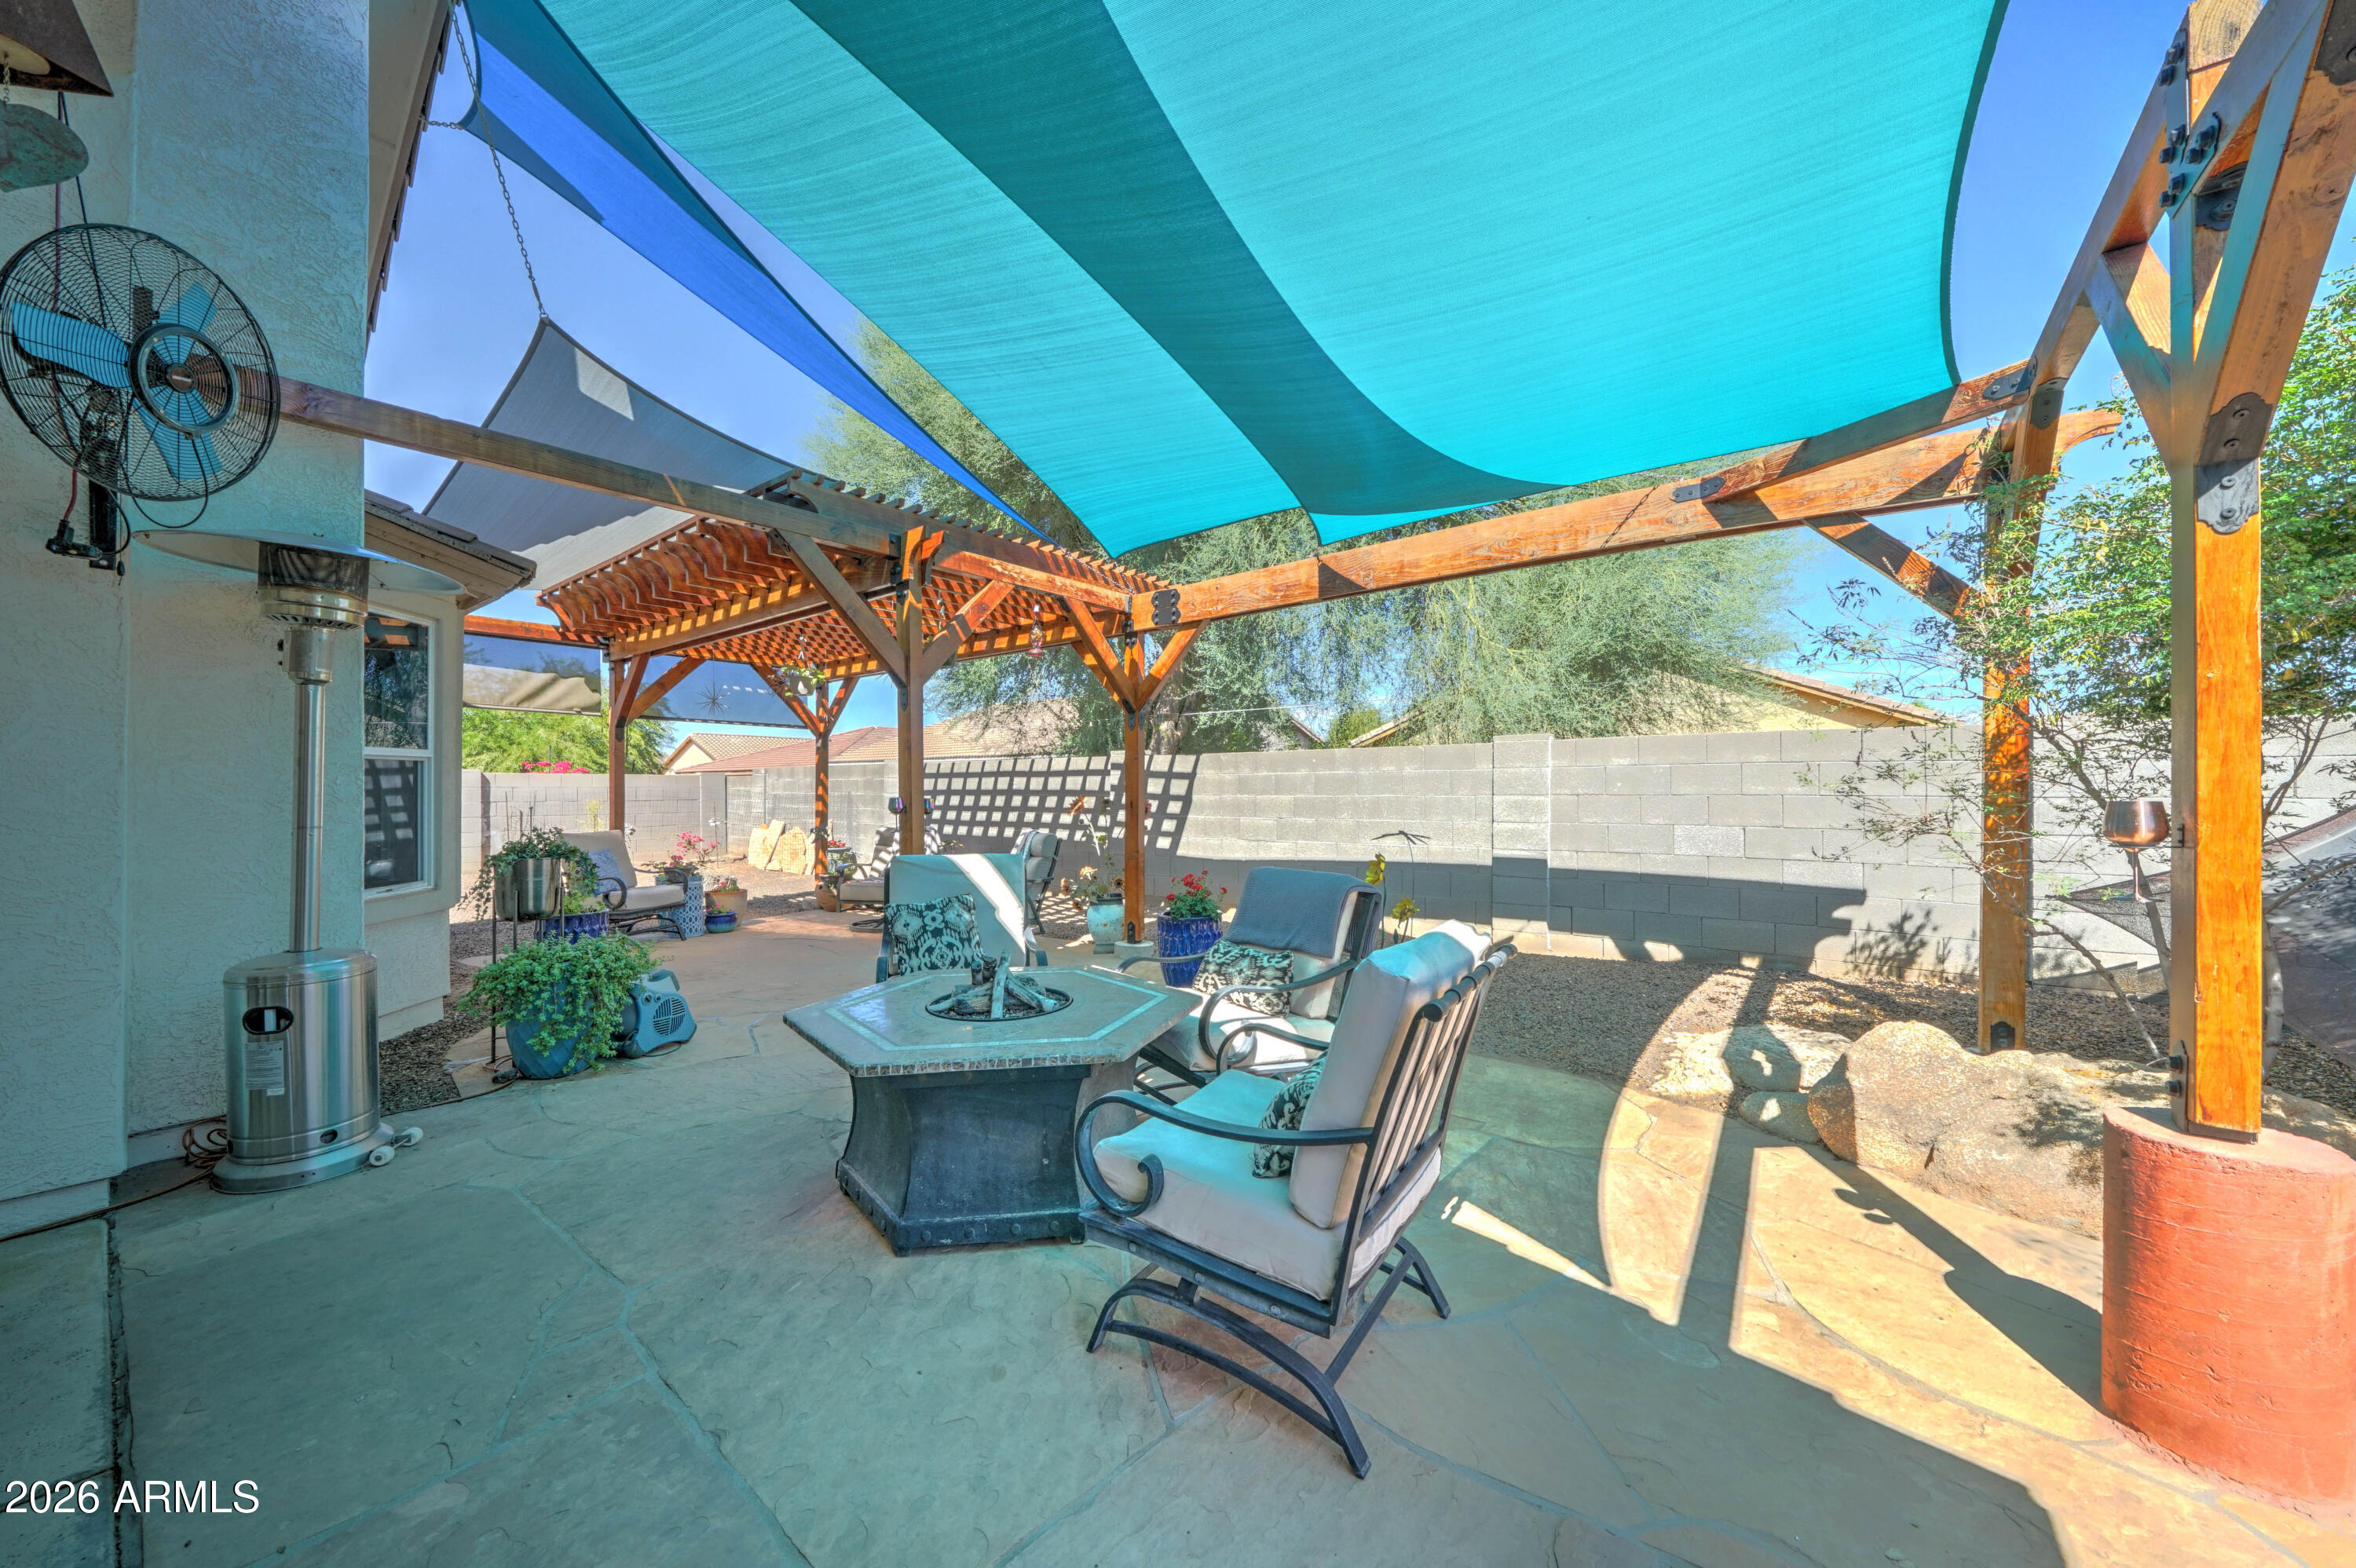
Backyard patio with shade sails, a wooden pergola, and seating around a fire table.
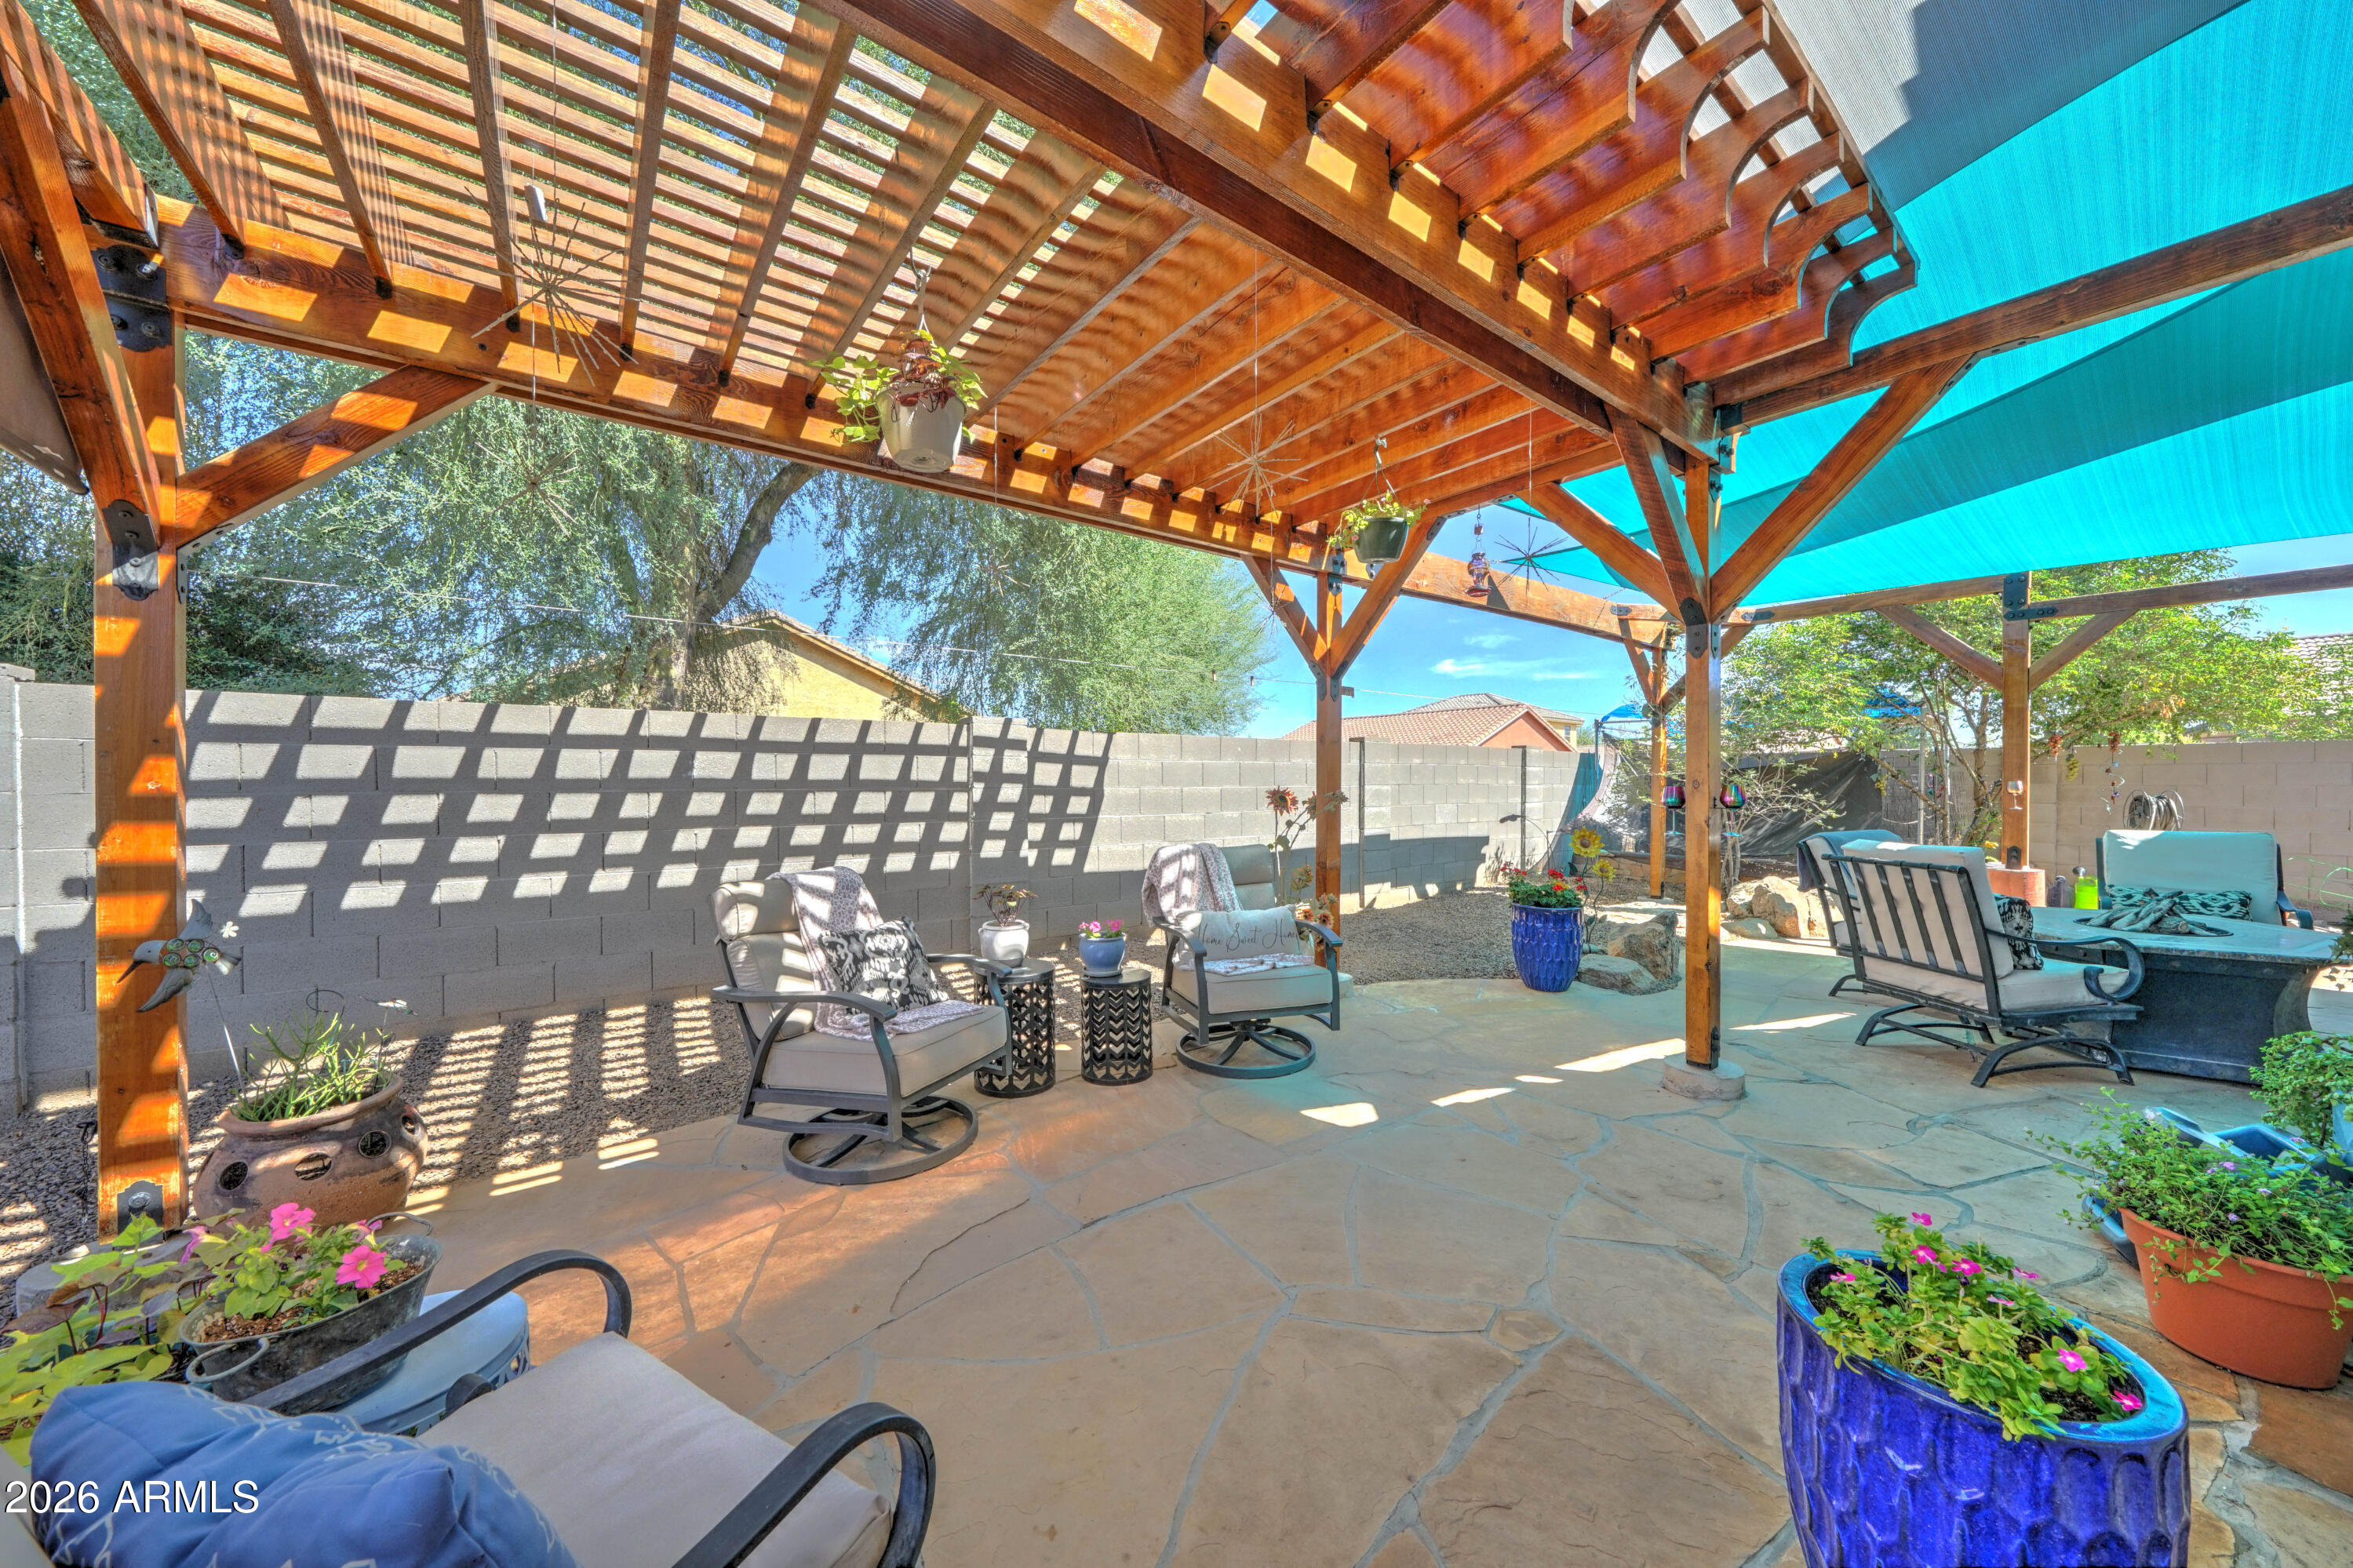
Backyard patio beneath a wooden pergola, furnished with lounge chairs and colorful potted flowers.
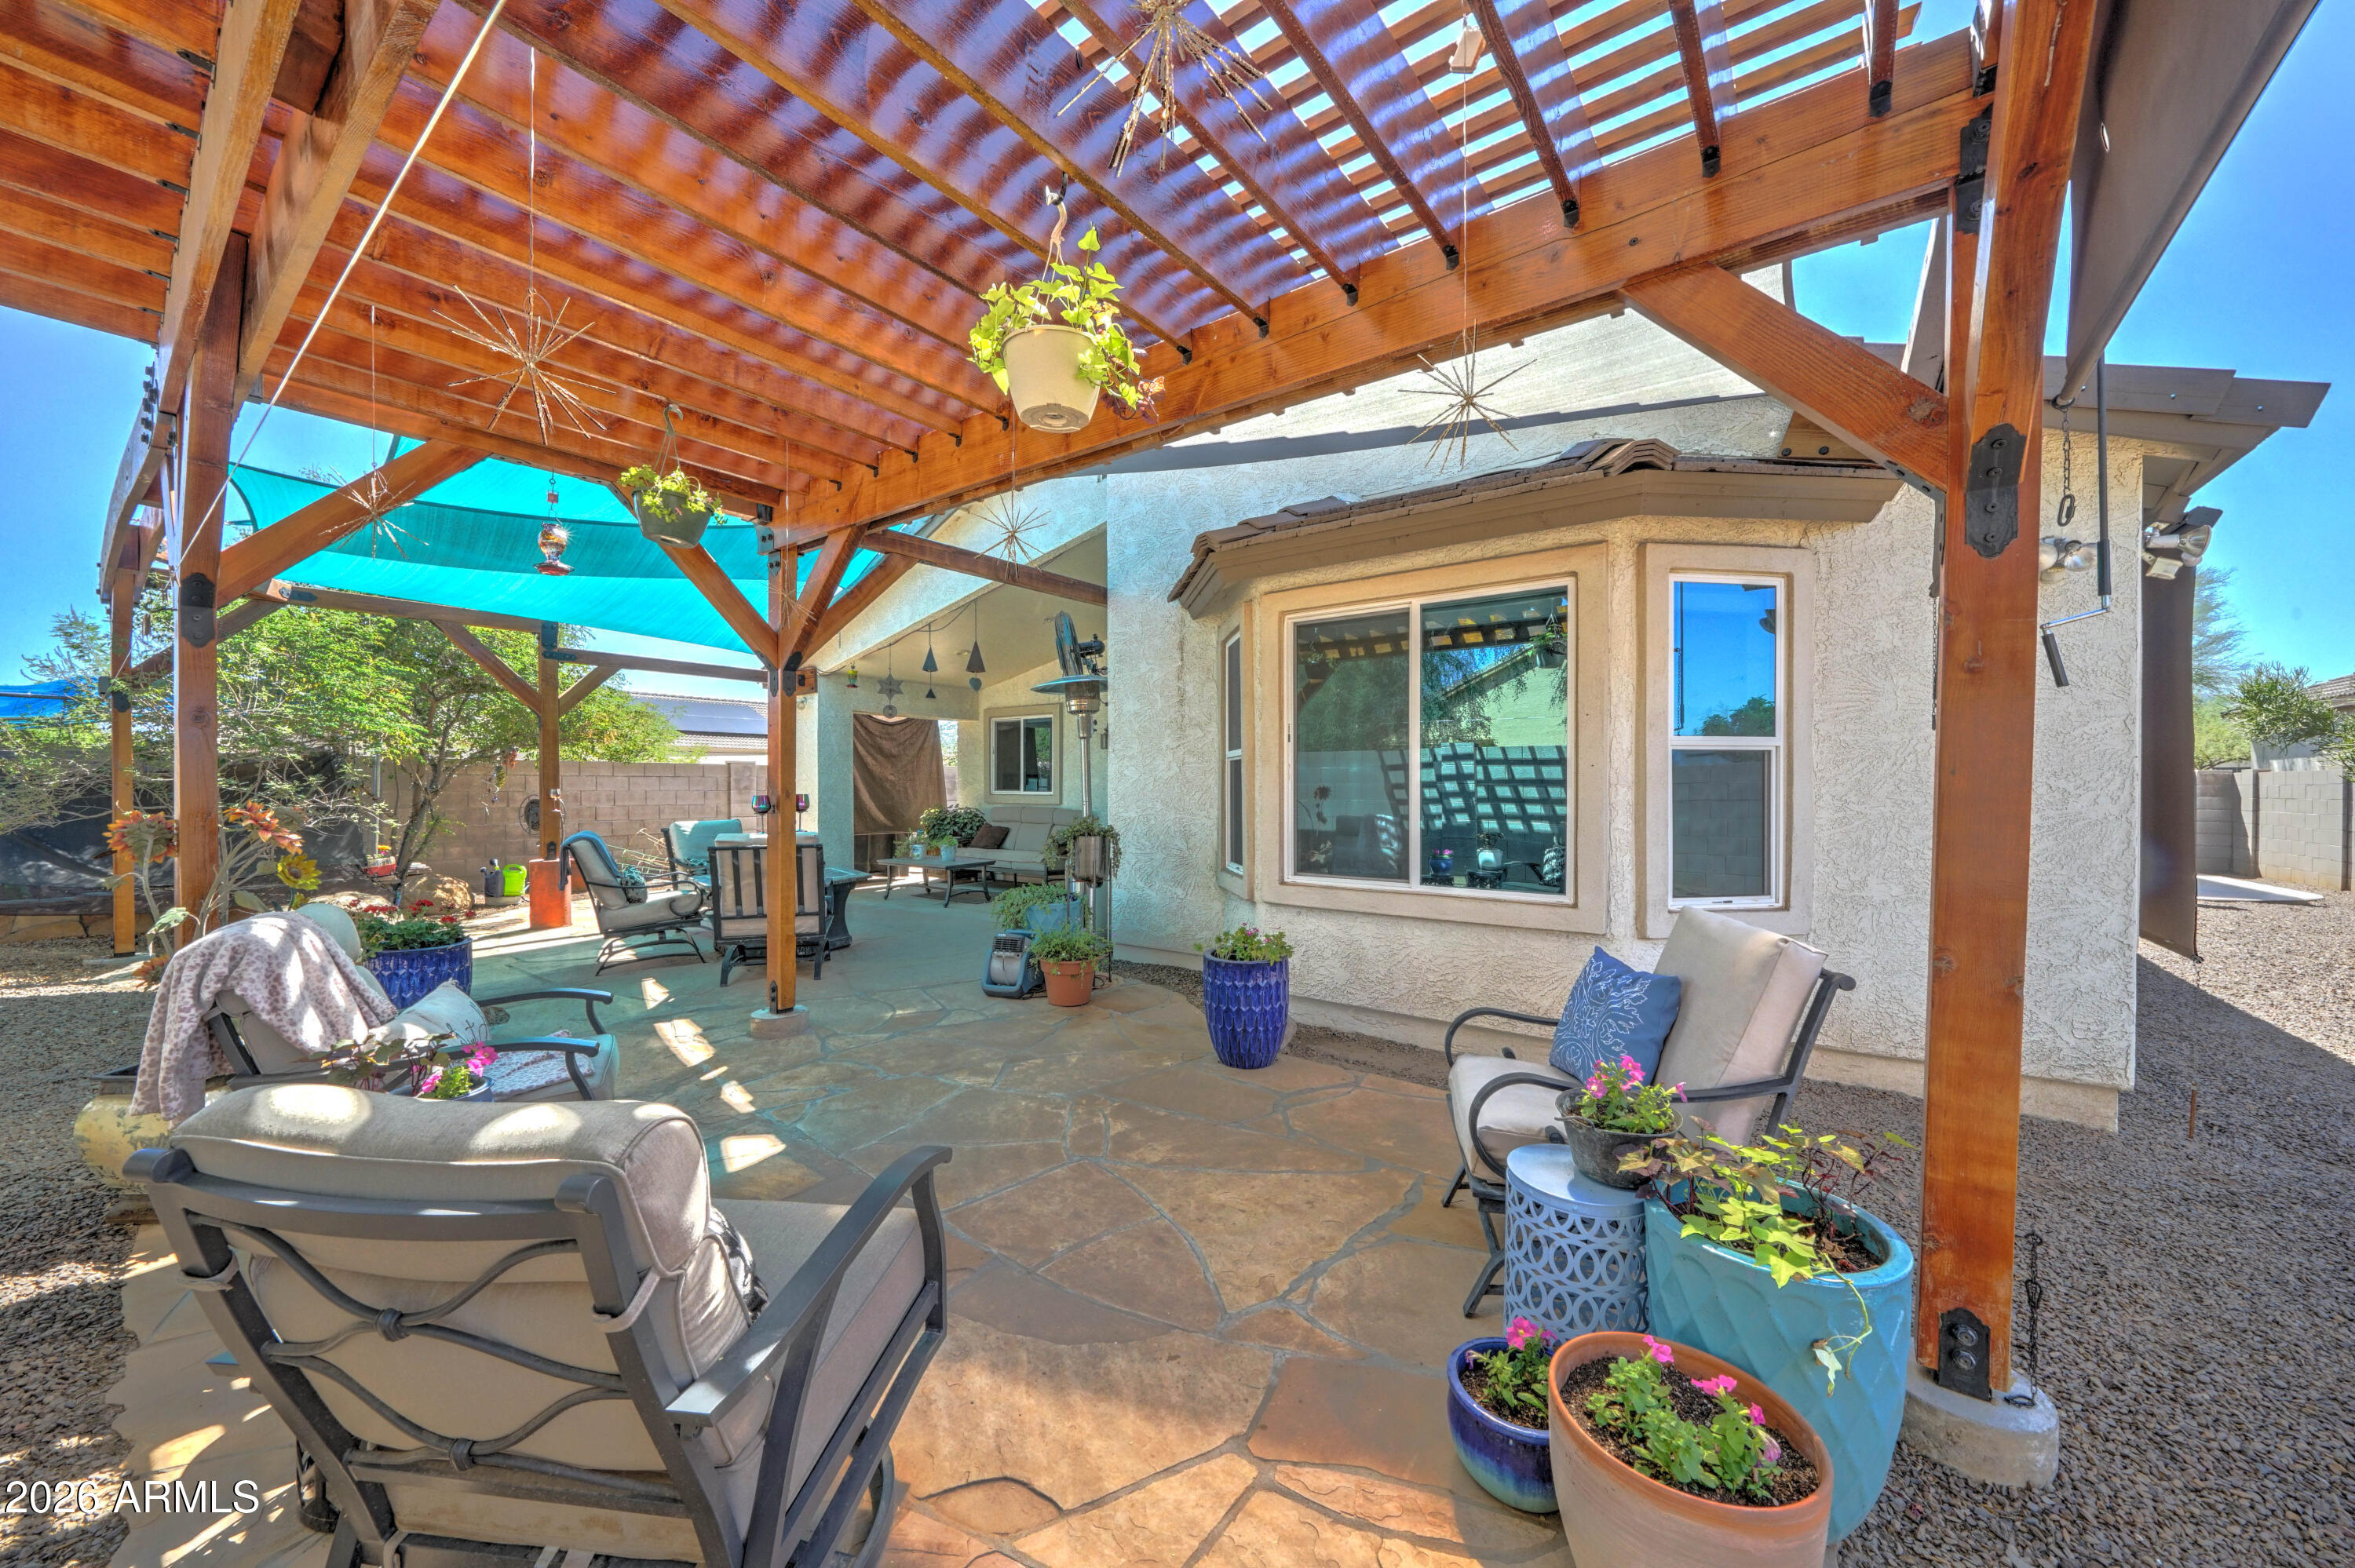
Furnished flagstone patio beneath a wooden pergola with turquoise shade cloth and potted plants.
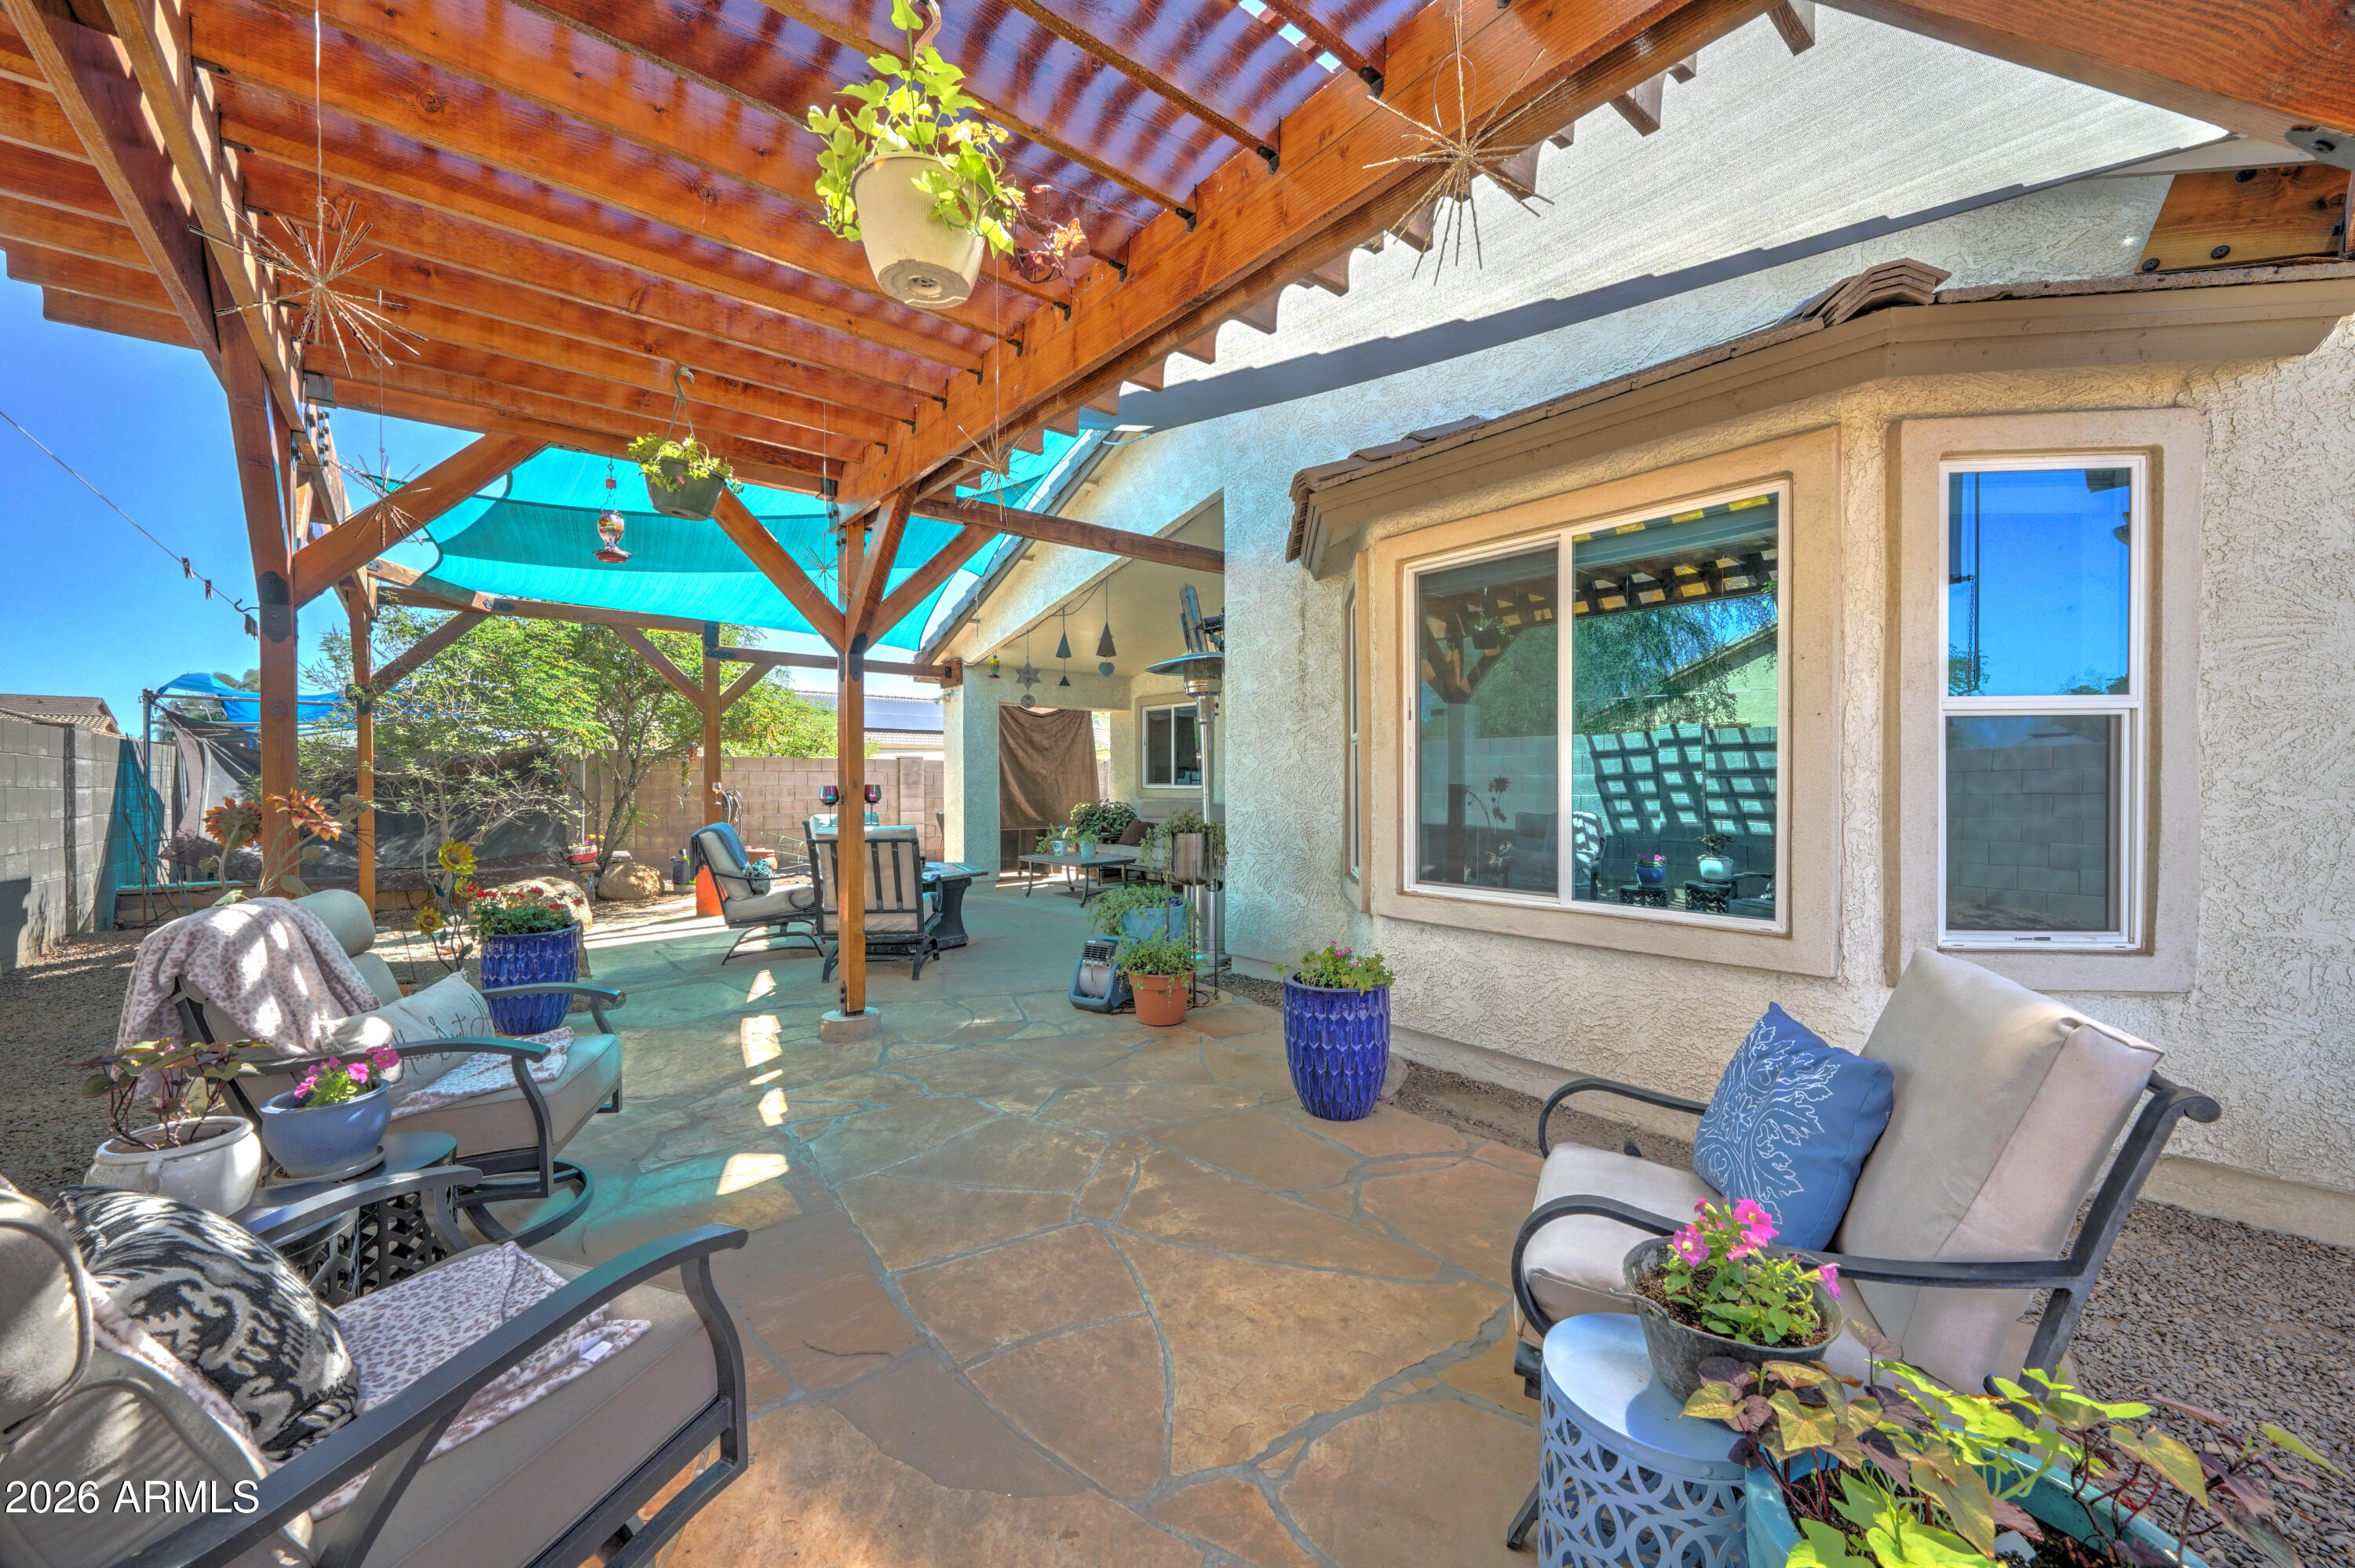
Backyard patio with stone paving, lounge chairs, potted flowers and a wooden pergola.
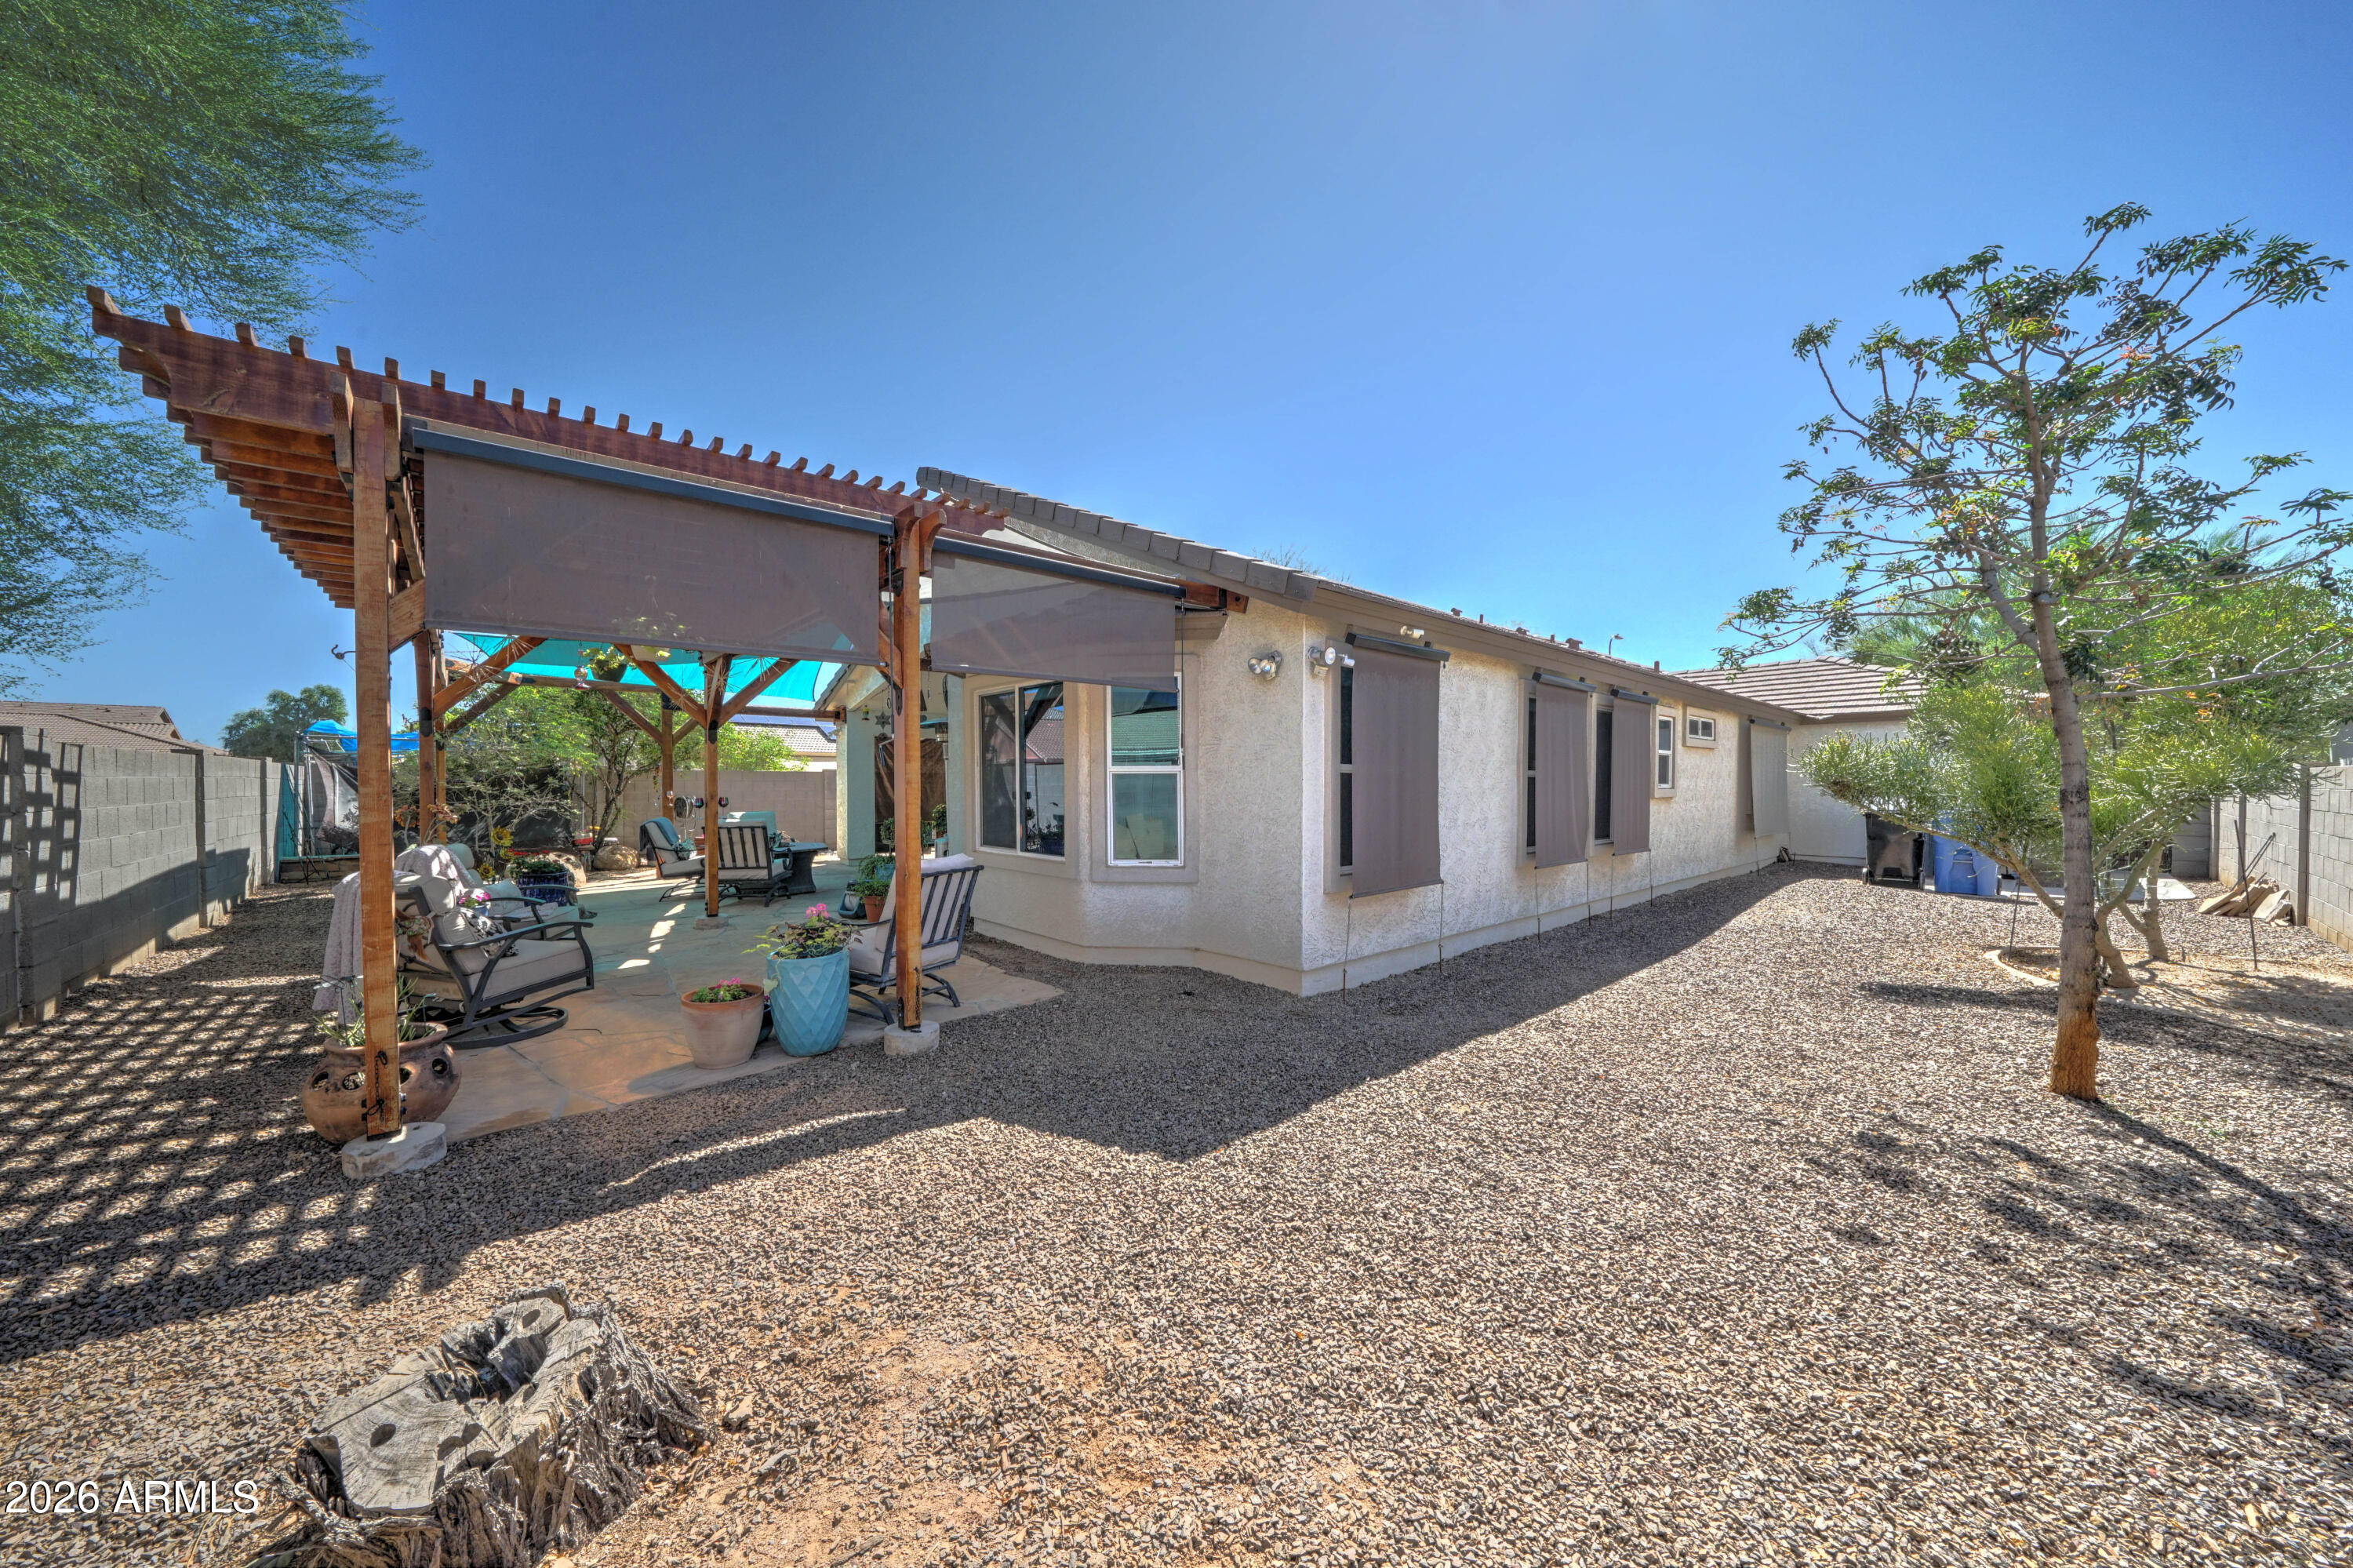
Home’s rear exterior with a shaded pergola patio, seating, gravel yard, and mature tree.
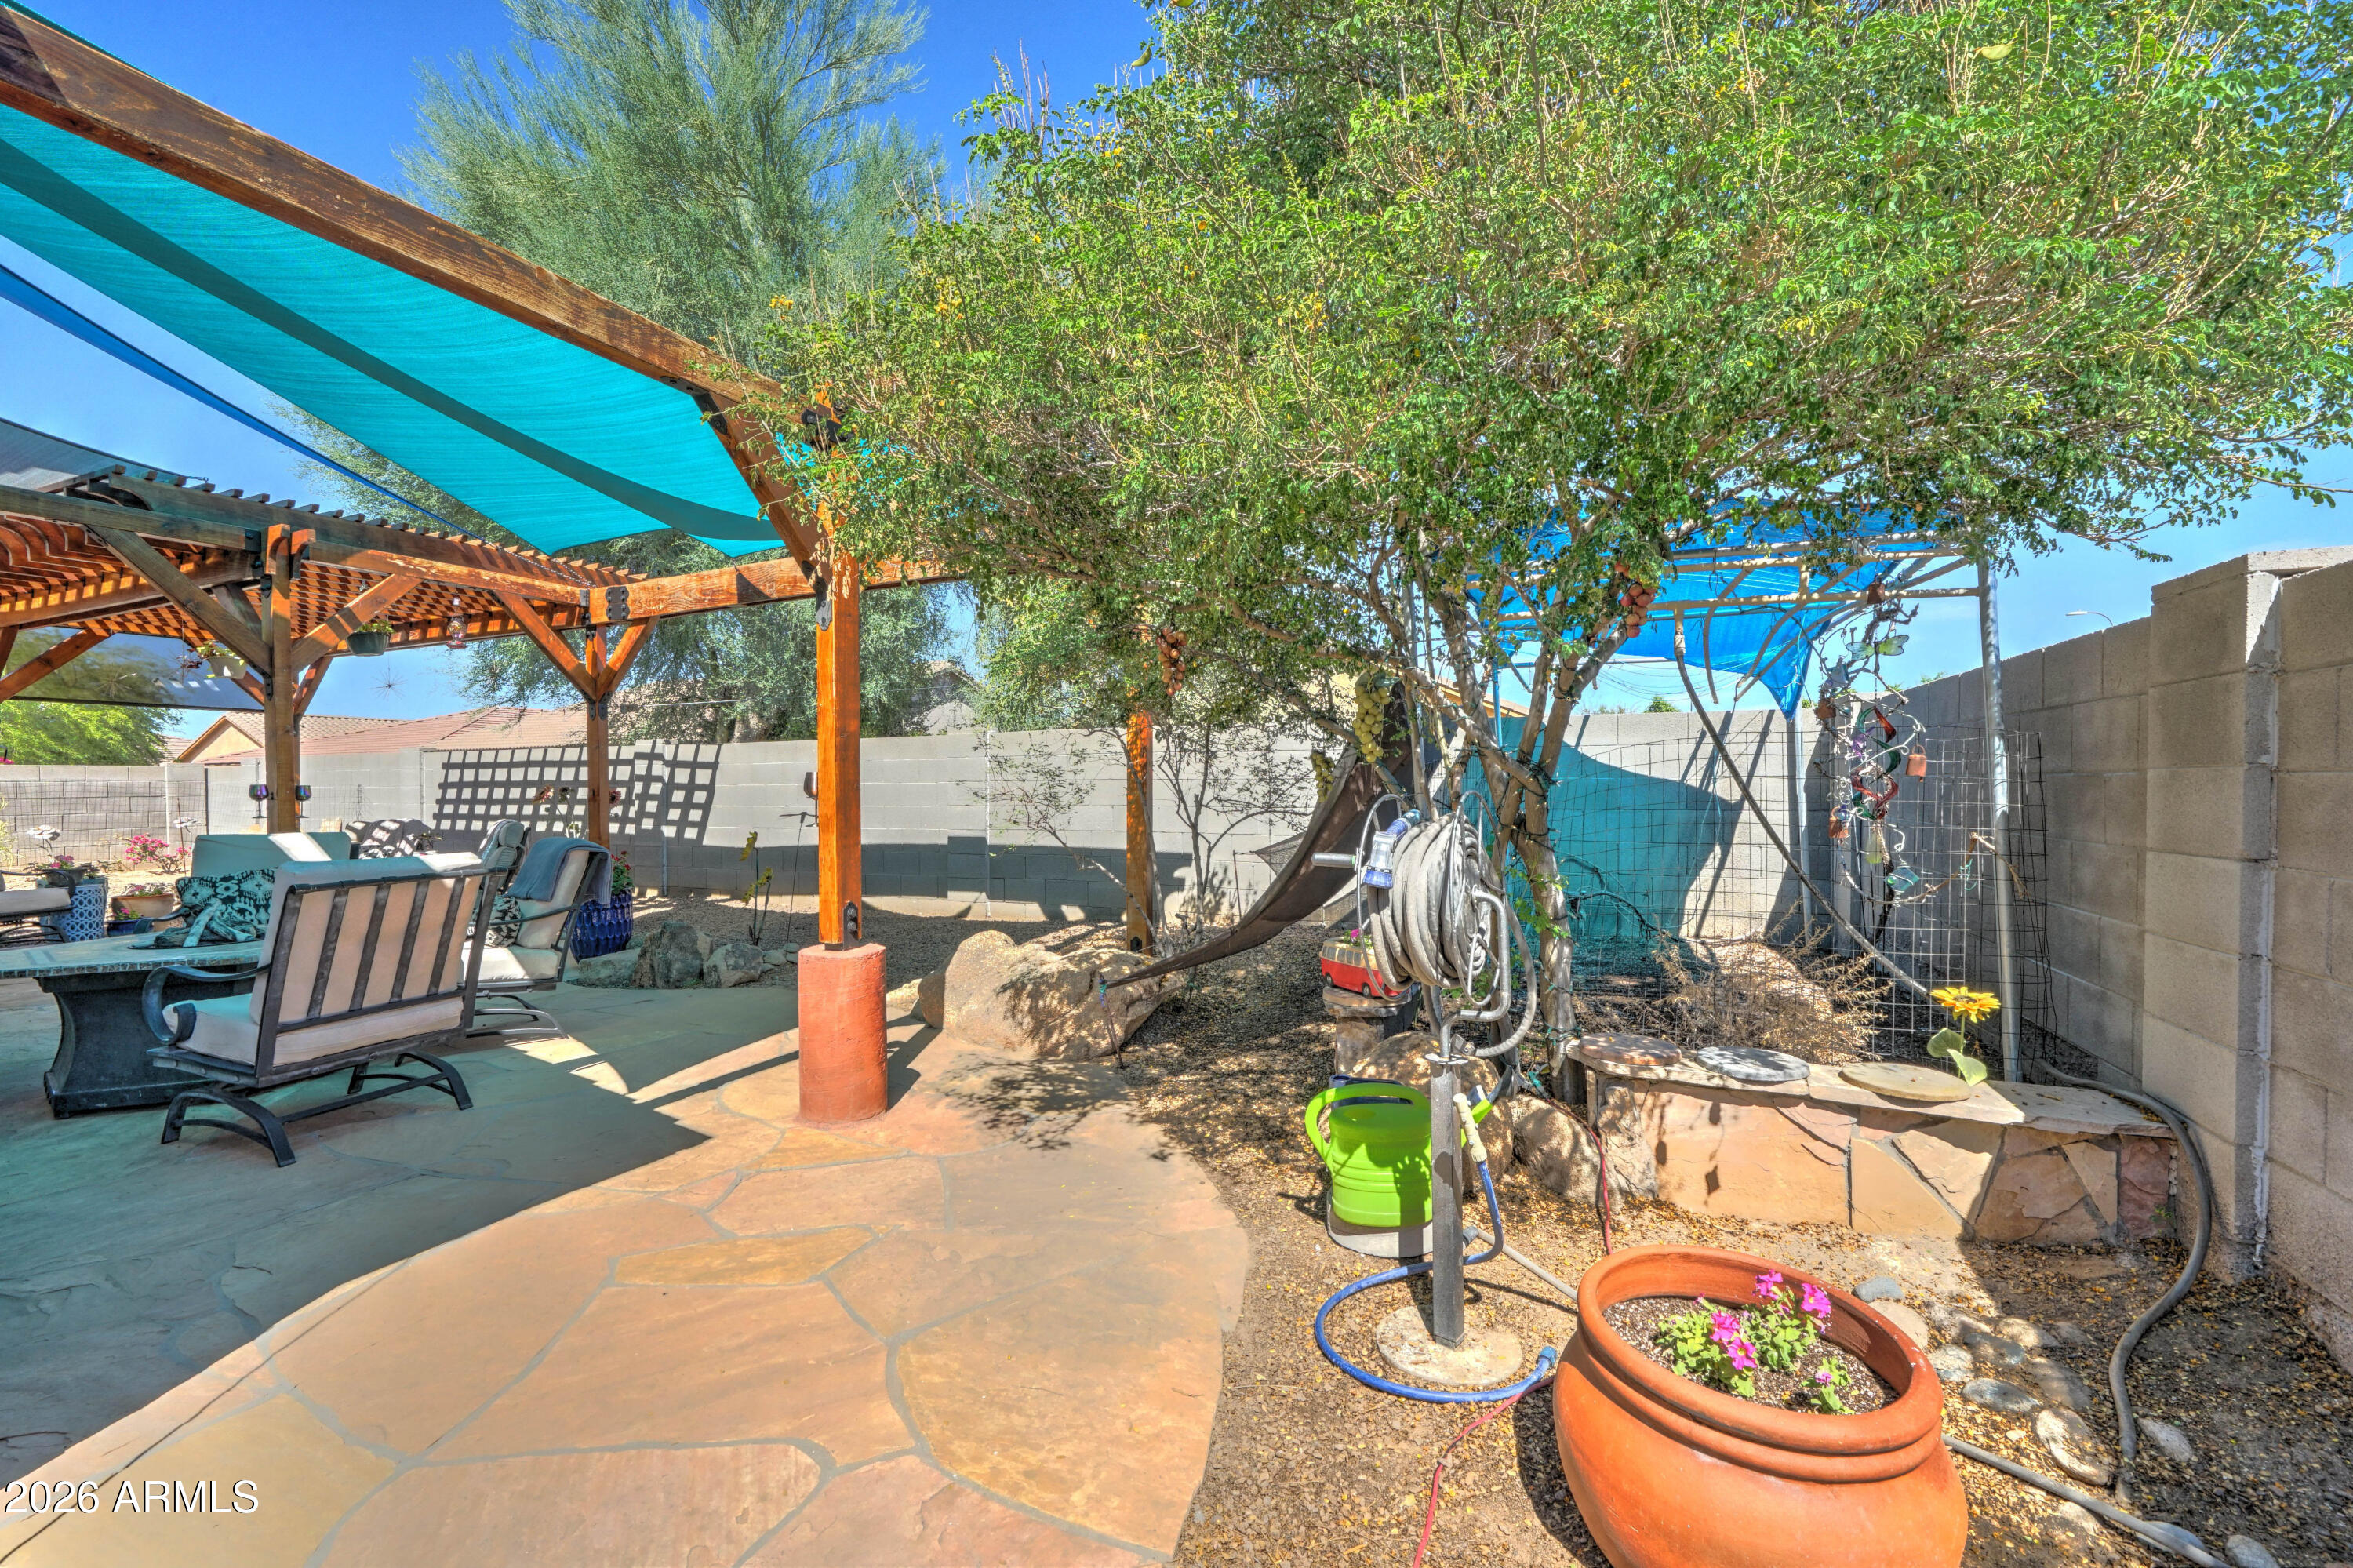
Backyard patio with pergola, turquoise shade cloth, outdoor seating, and a leafy tree.
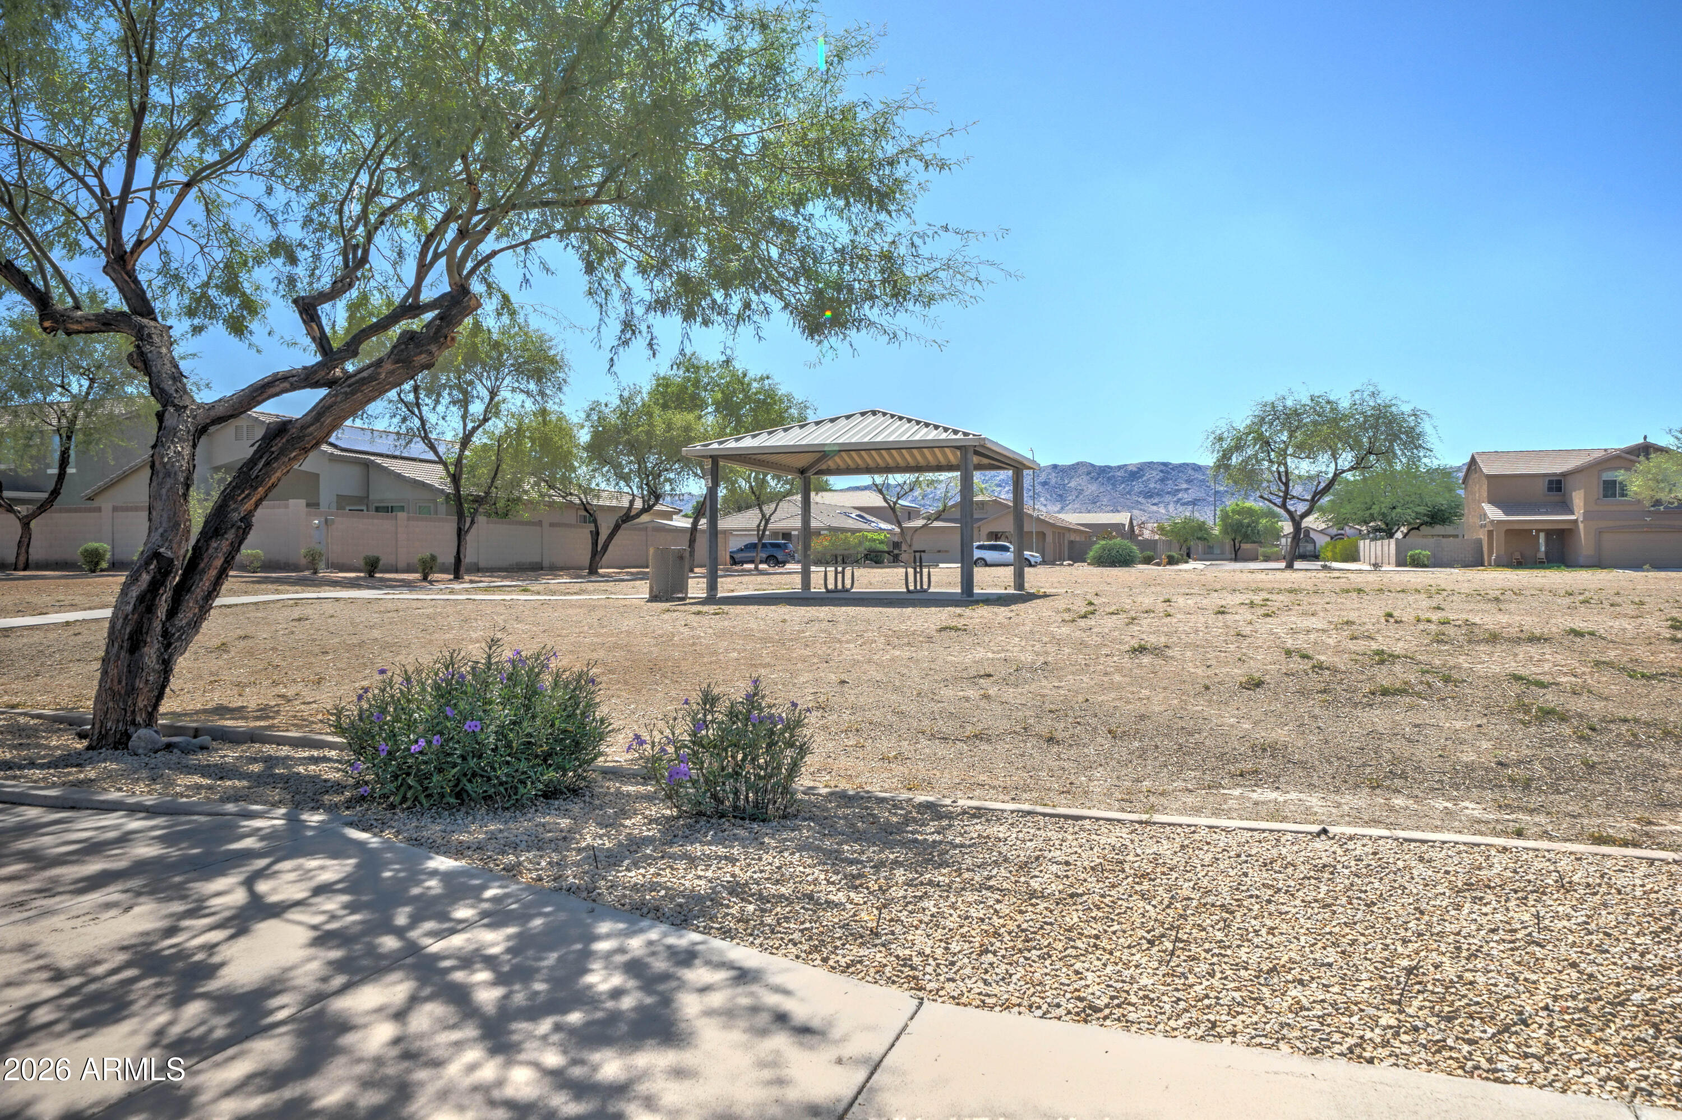
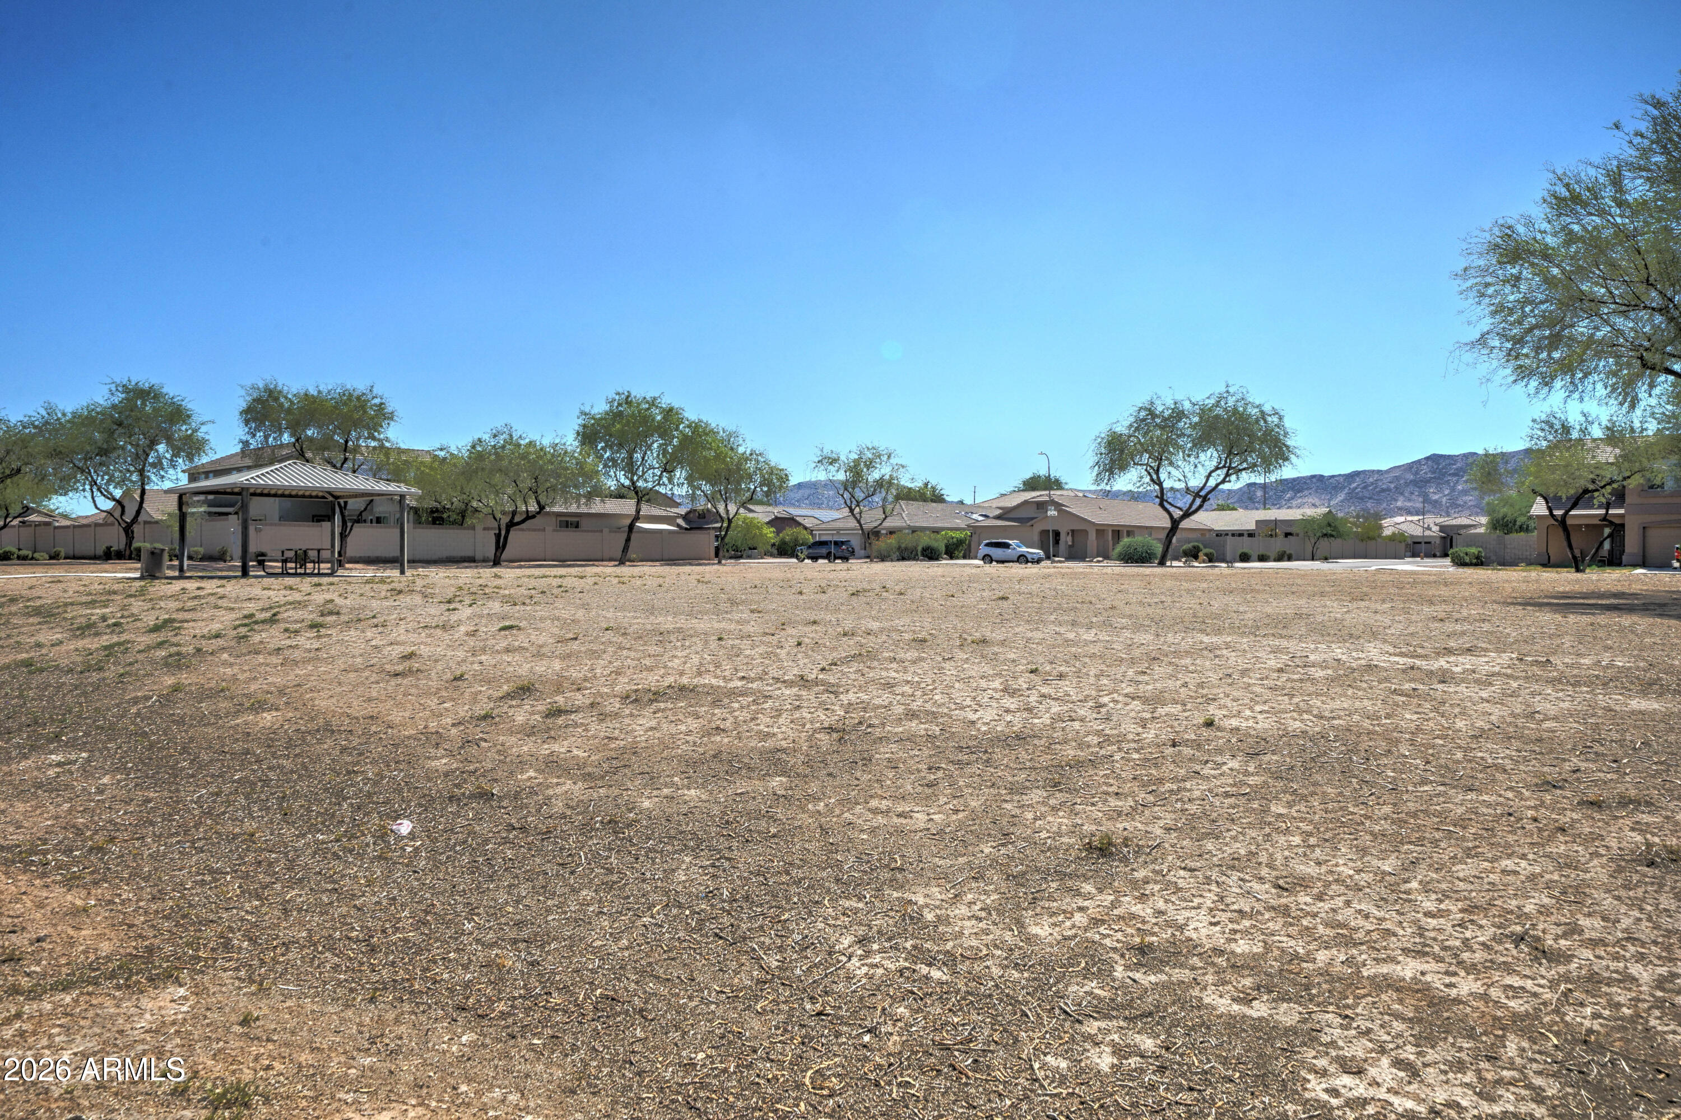
Neighborhood park with shaded picnic pavilion, desert landscaping, and mountains in the distance.
Dry open field with a covered picnic shelter, homes, and desert mountains in the distance.
SEE ALL PHOTOS
Single-story stucco home with a two-car garage, covered entry, and desert landscaping at a street corner.
Single-story home with a broad driveway, double garage, tile roof, and desert landscaping.
Single-story stucco home with a two-car garage, desert landscaping, and a W Carson Road street sign.
Living room with a gray sectional, large television, wood media console, and colorful dog portraits.
Living room with a large sectional, wood-blade ceiling fan, and open dining area.
Furnished living room with a gray sectional sofa and colorful dog portraits above a console table.
Kitchen with a large black-tiled island, stainless steel refrigerator, and adjoining dining area.
Kitchen with white shaker cabinets, black countertops, mosaic backsplash, and stainless steel appliances.
Kitchen with a dark tiled island, white cabinets, and a dining nook beside a large window.
Kitchen with white cabinets, black counters, stainless steel appliances, and a mosaic tile backsplash.
Dining room with a wooden table, pendant lights, and dark-trimmed glass doors opening to a patio.
Kitchen with a central island, two upholstered barstools, white cabinets, and red pendant lights.
Home office with a workstation, chest freezer, ceiling fan, and large window overlooking distant hills.
Empty bedroom with wood-look flooring, a ceiling fan, and large sliding closet doors.
Bathroom with a white tub and shower beside a dark wood vanity with a cream stone countertop.
Exercise room with workout equipment, a padded table, guitars, and a window.
Empty bedroom with sliding closet doors, a ceiling fan, and a large wall mirror.
Laundry room with stacked washer and dryer, white cabinets, a work counter, and organized tool storage.
Furnished bedroom with a large dark wood bed, red pillows, a ceiling fan, and a sofa seating area.
Furnished bedroom with dark wood bed, beige sofa, and a bright bay of windows.
Primary bedroom with a dark wood bed, red pillows, ceiling fan, and sliding barn door.
Blue sitting room with a gray sectional, built-in closet storage, and a sliding barn door.
Bathroom with a double-sink vanity, dark cabinetry, oval mirrors, and a floor-length shower curtain.
Backyard patio with a fire pit, cushioned seating, wooden pergola, and turquoise shade sails.
Covered backyard patio with turquoise shade sails, wooden pergola, and outdoor lounge seating.
Backyard patio with shade sails, a wooden pergola, and seating around a fire table.
Backyard patio beneath a wooden pergola, furnished with lounge chairs and colorful potted flowers.
Furnished flagstone patio beneath a wooden pergola with turquoise shade cloth and potted plants.
Backyard patio with stone paving, lounge chairs, potted flowers and a wooden pergola.
Home’s rear exterior with a shaded pergola patio, seating, gravel yard, and mature tree.
Backyard patio with pergola, turquoise shade cloth, outdoor seating, and a leafy tree.
Neighborhood park with shaded picnic pavilion, desert landscaping, and mountains in the distance.
Dry open field with a covered picnic shelter, homes, and desert mountains in the distance.
Courtesy of Keller Williams Realty Phoenix, Eric Brossart Listing Contact: 602-741-6394 
For Sale

2530 W CARSON Road

2530 W CARSON Road, Phoenix, AZ 85041

$399,900
Welcome home to 2530 W Carson Rd, a single-level 3 bedroom, 2 bathroom home offering 1,632 sq ft in Phoenix's South Mountain area. Vaulted ceilings, luxury vinyl flooring throughout, and ceiling fans carry through the open living space. The kitchen features white cabinetry, granite tile countertops with a coordinating backsplash, a breakfast-bar island with pendant lighting, stainless steel appliances, and smart storage including oversized drawers, a trash pull-out, and a cutting-board drawer. The dining area opens through French doors to the backyard.
The oversized primary suite includes a bay-window sitting area, a barn door to the ensuite, double sinks, double shower heads, a separate toilet room, a custom-organized walk-in closet, and a custom linen closet.
((MORE)) Two secondary bedrooms share a full hall bath, and the laundry room adds built-in cabinets.
The backyard is a true oasis, made for gatherings: a large flagstone patio with a custom wood pergolas and shade sails, a gas fire pit area, outdoor fans and misters, and low-maintenance desert landscaping behind block privacy walls. Fresh grass is going in out front within the month. A community greenbelt and ramada sit just across the street, with beautiful mountain views beyond.

3
beds

2
baths

1,632 Sq.Ft. LIVING AREA

7,064 Sq.Ft. lot
Eric Brossart

Eric Brossart

Features & Amenities

Interior

  • total bedrooms3
  • Total bathrooms2
  • full bathrooms2
  • Laundry room Inside, Other, Engy Star (See Rmks), Wshr/Dry Hook Up Only
  • Flooring Laminate
  • APPLIANCES Refrigerator, Built-in Microwave, Dishwasher, Disposal, Electric Range
  • other interior Features High Speed Internet, Granite Counters, Double Vanity, Master Downstairs, Eat-in Kitchen, Vaulted Ceiling(s), Kitchen Island, Pantry, Full Bth Master Bdrm, Separate Shwr Tub

Area & Lot

  • Status For Sale
  • Living Area1,632 Sq.Ft.
  • Total Area1,632 Sq.Ft.
  • Lot Area7,064 Sq.Ft.
  • MLS® ID7082301
  • TypeResidential
  • YEAR BUILT2004
  • NeighborhoodMcdowell Mountain
  • Elementary SchoolBernard Black Elementary School
  • Middle SchoolBernard Black Elementary School
  • High SchoolCesar Chavez High School
  • School DistrictPhoenix Union High School District

Exterior

  • STORIES1
  • Garage Space3.0
  • water SourcePublic
  • roofTile
  • lot featuresCorner Lot, Desert Back, Desert Front, Gravel/Stone Front, Gravel/Stone Back
  • parkingGarage Door Opener, Direct Access
  • HEAT TYPEElectric
  • AIR CONDITIONINGCentral Air, Ceiling Fan(s), Programmable Thmstat
  • sewerPublic Sewer
  • Disability FeaturesMltpl Entries/Exits
  • security FeaturesSecurity System Owned

Financial

  • Sales Price$399,900
  • Real Estate Tax $1,745/yr
  • HOA $93/mo
Single-story home with a broad driveway, double garage, tile roof, and desert landscaping.

Schedule a Showing

We would love to show you our beautiful property. Please select your preferred date and time below. An agent will be in touch shortly to confirm your appointment.

Schedule a Showing

We would love to show you our beautiful property. Please select your preferred date and time below. An agent will be in touch shortly to confirm your appointment.

Thank you for your interest in 2530 W CARSON Road, Phoenix, AZ 85041. We are reviewing your request and will be in touch shortly!

Mortgage Calculator

Estimate your monthly mortgage payment, including the principal and interest, property taxes, and HOA. Adjust the values to generate a more accurate rate.

All estimates are provided for informational purposes only. Actual amounts may vary.
$0,000 Your Payment 20 15 65
$0,000 Your Payment

Follow Us on Instagram