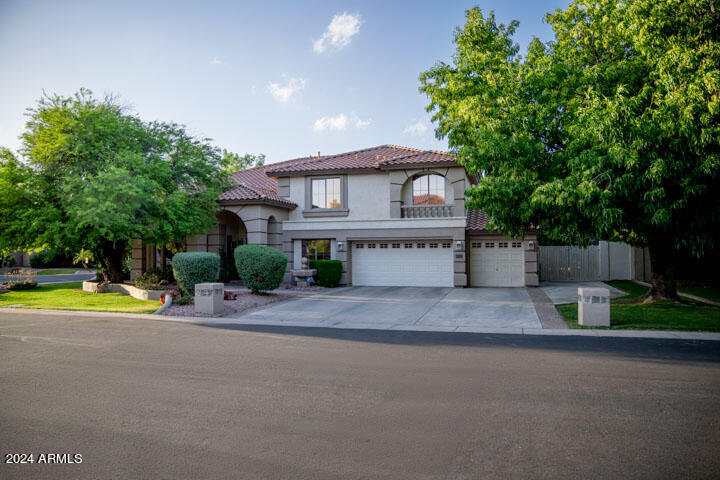
Two-story stucco home with a tile roof, arched windows, and two garage doors.
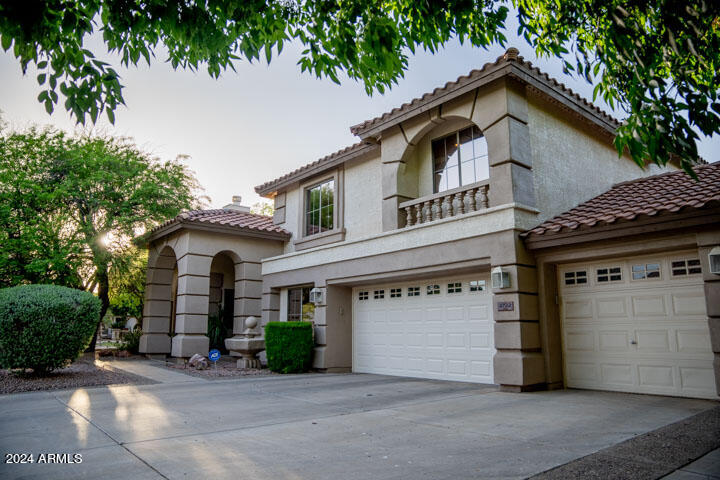
Two-story stucco house with a tiled roof, arched entry, and three garage doors.
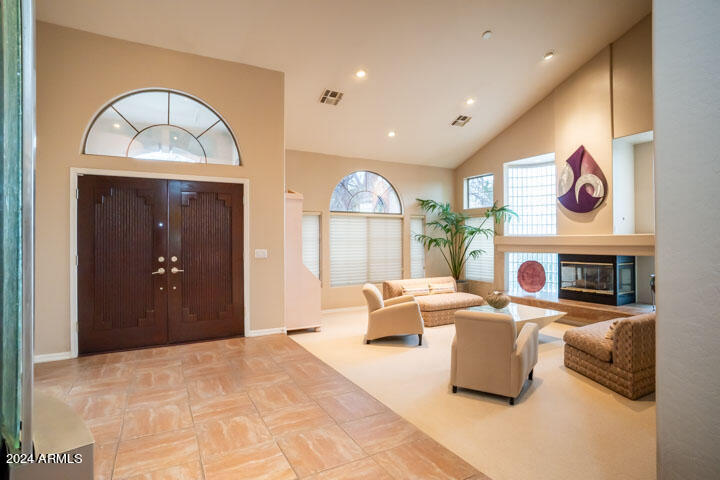
Living room with a fireplace, arched windows, and a dark double-door entry.
Furnished living room with arched windows, dark entry doors, and a fireplace.
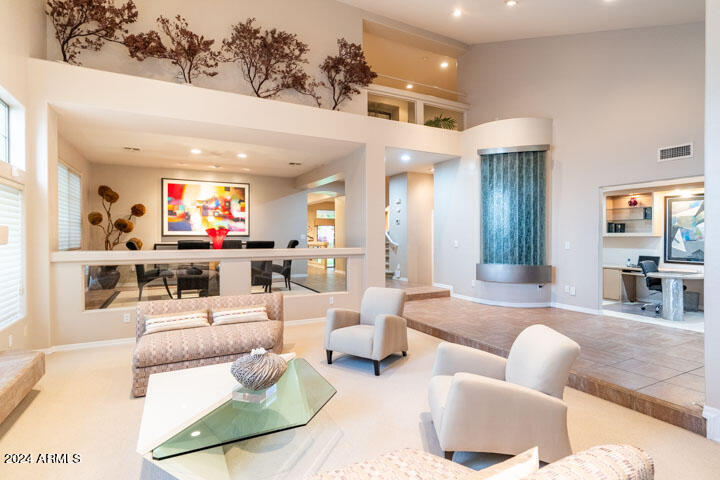
Two-story living room with sunken seating area, glass coffee table, and blue accent wall.
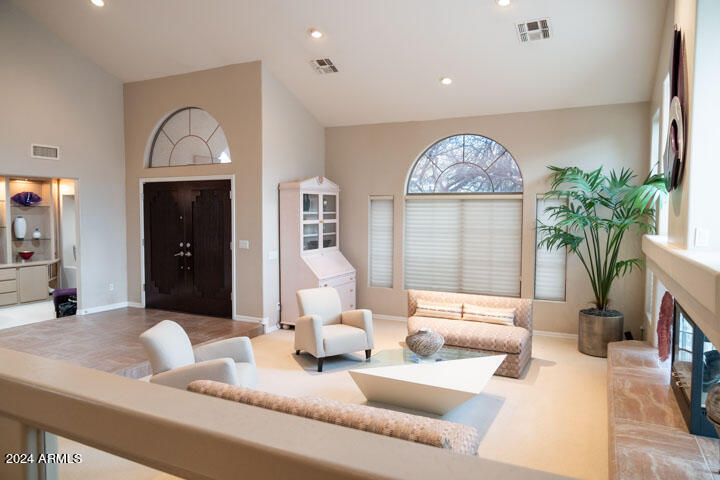
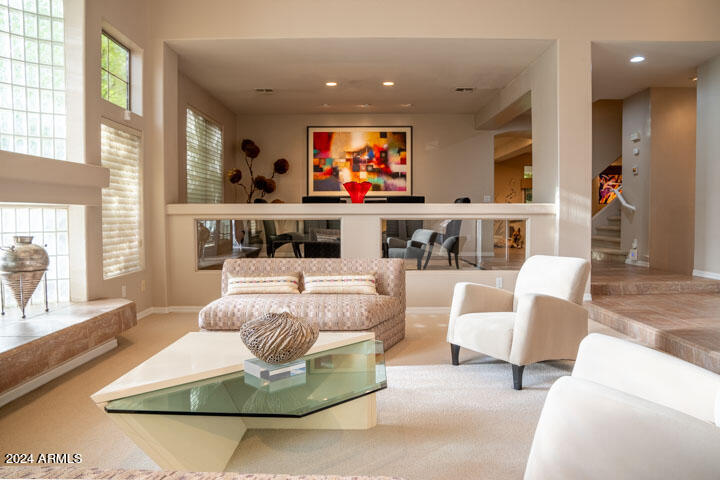
Living room with white armchairs, a patterned sofa, glass coffee table, and colorful abstract wall art.
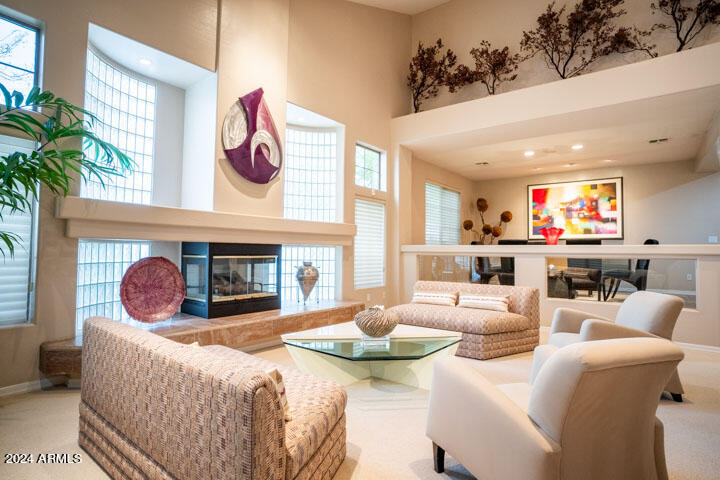
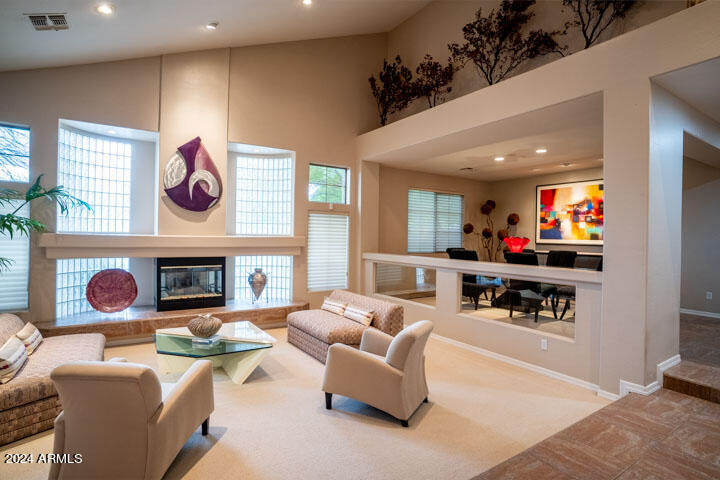
Living room with a two-sided fireplace, glass-block windows, patterned sofas, and white armchairs.
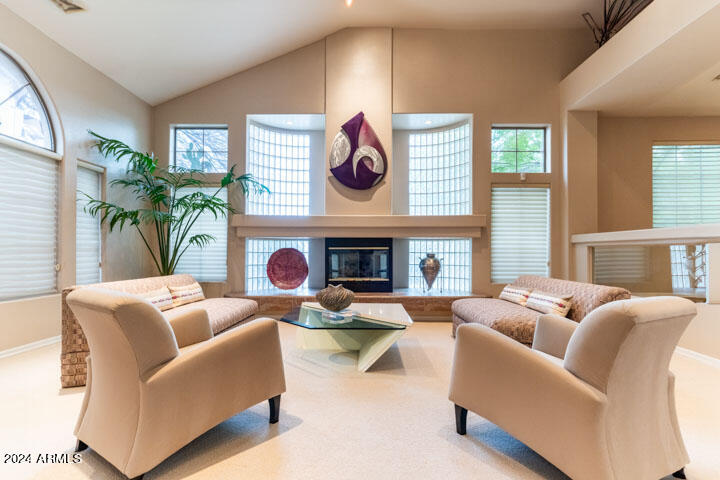
Living room with a fireplace, glass-block windows, beige seating, and a glass coffee table.
Living room with a glass-block fireplace and adjoining dining area.
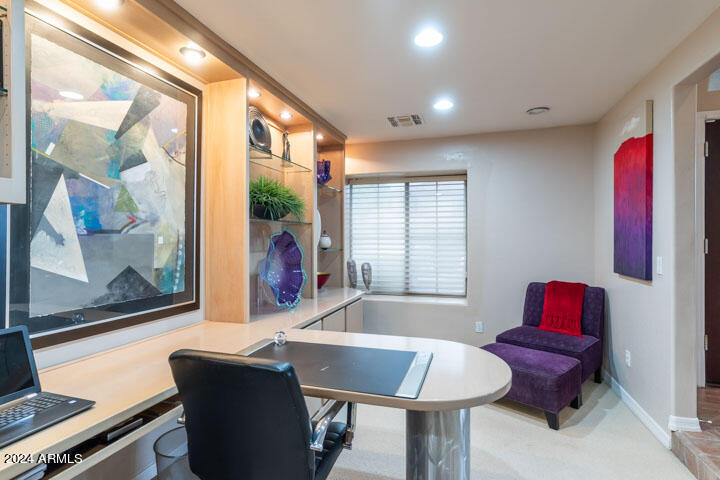
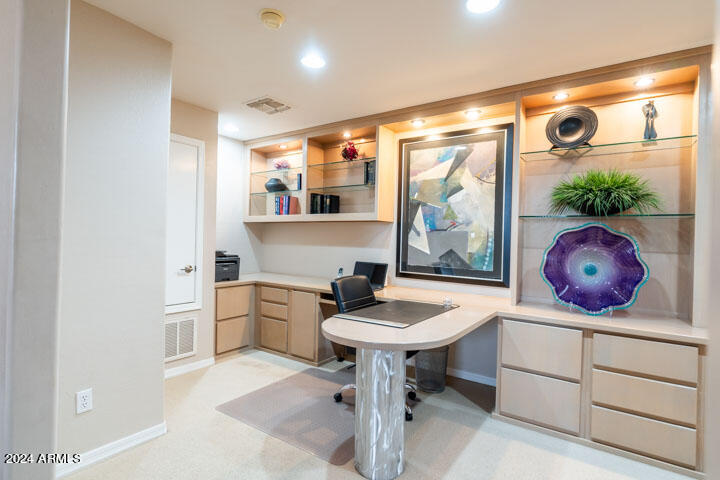
Furnished home office with a built-in desk, abstract artwork, and a purple lounge chair with a red cushion.
Home office with built-in display shelves, a curved desk, and framed abstract artwork.
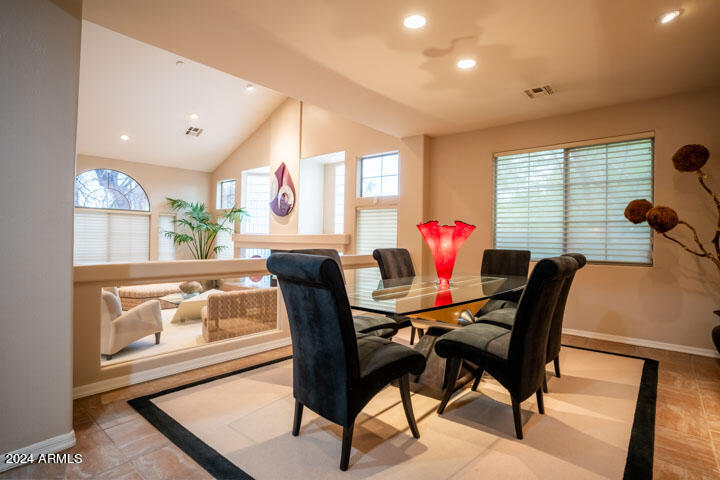
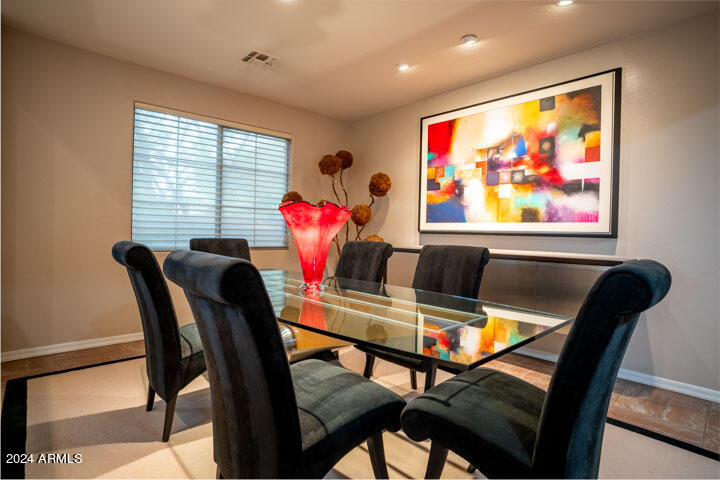
Dining room with a glass-top table, dark chairs, and a bright red vase beside a large window.
Furnished dining room with a glass-top table, dark chairs, and colorful abstract wall art.
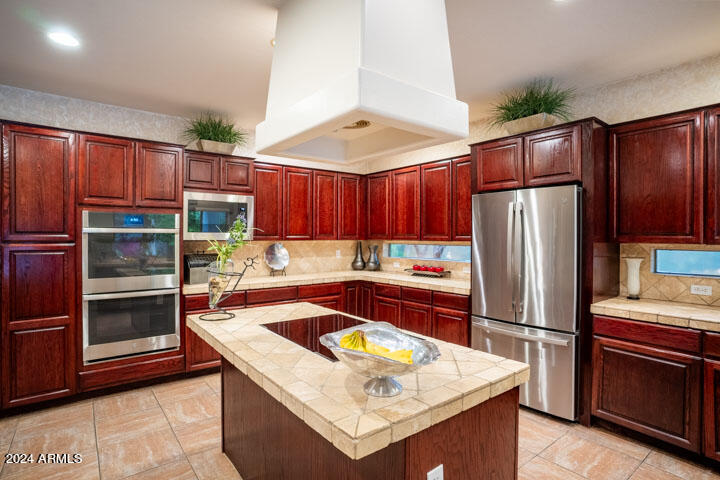
Kitchen with dark wood cabinets, a large tiled island, and stainless steel appliances.
Kitchen with dark cherry cabinets, a large island, and windows overlooking a pool.
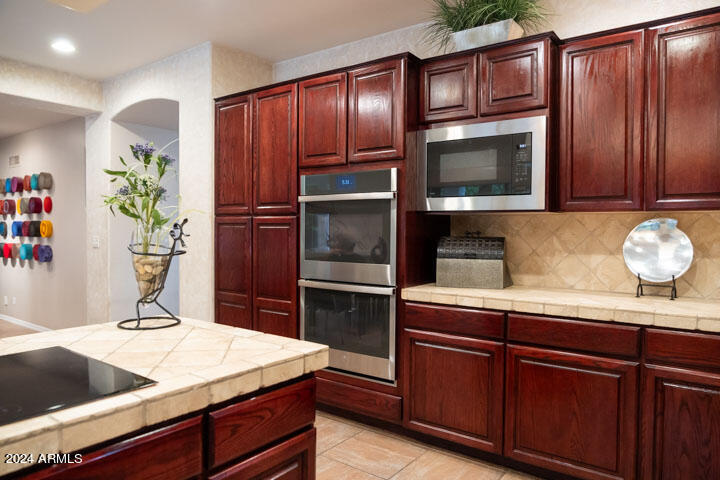
Kitchen with dark wood cabinets, a stone island cooktop, and built-in double ovens and microwave.
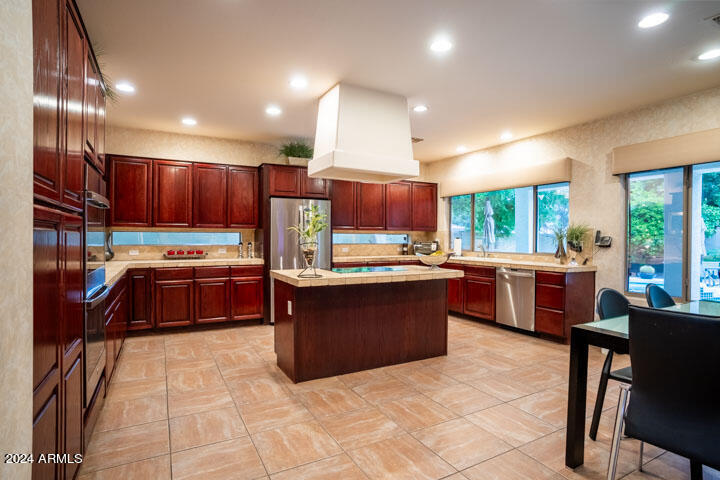
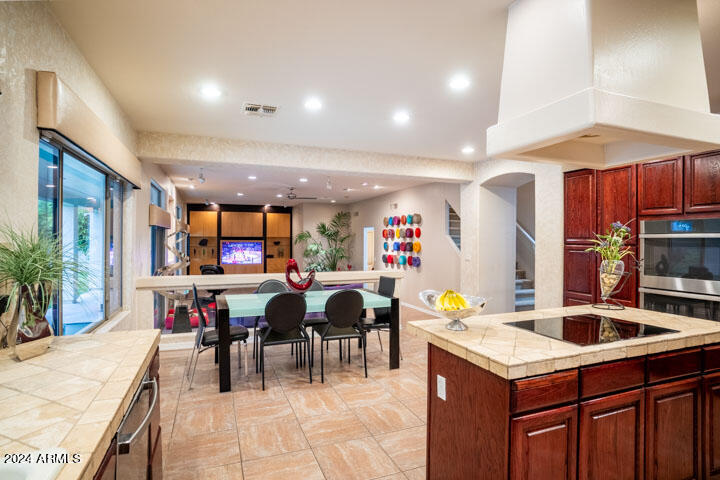
Open kitchen with dark wood cabinets and cooktop island beside a dining table and sliding glass doors.
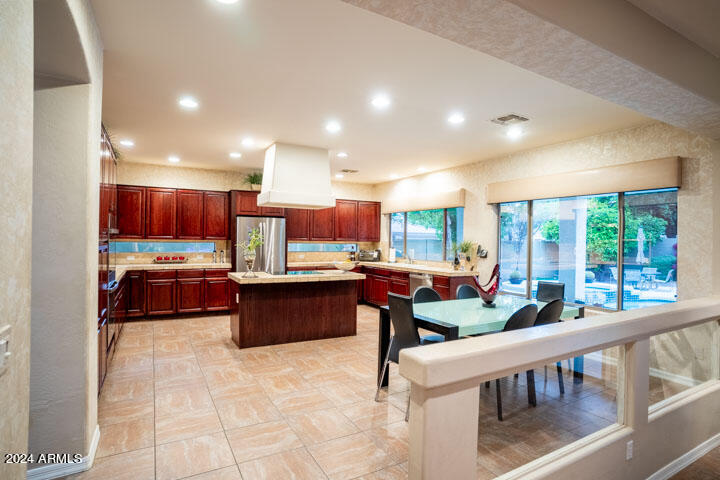
Kitchen with dark wood cabinets, a central island, and dining table overlooking a backyard pool.
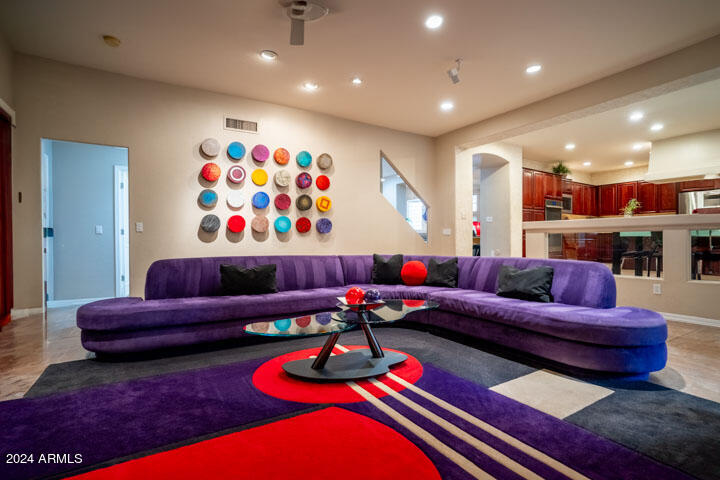
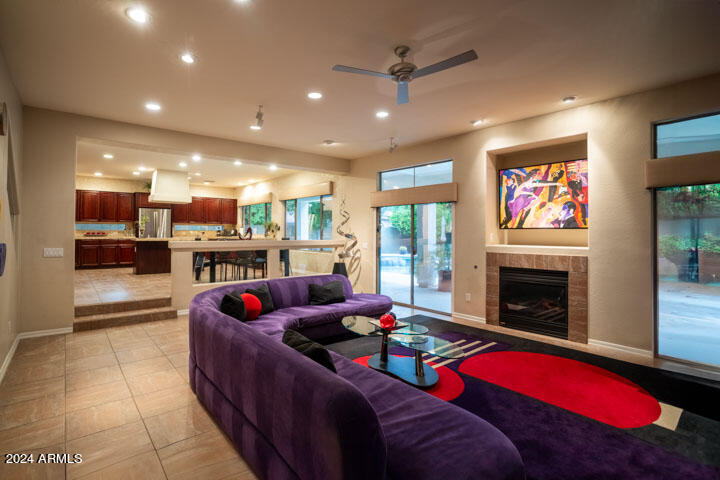
Living room with a purple sectional, colorful circular wall art, and an open kitchen with red cabinets.
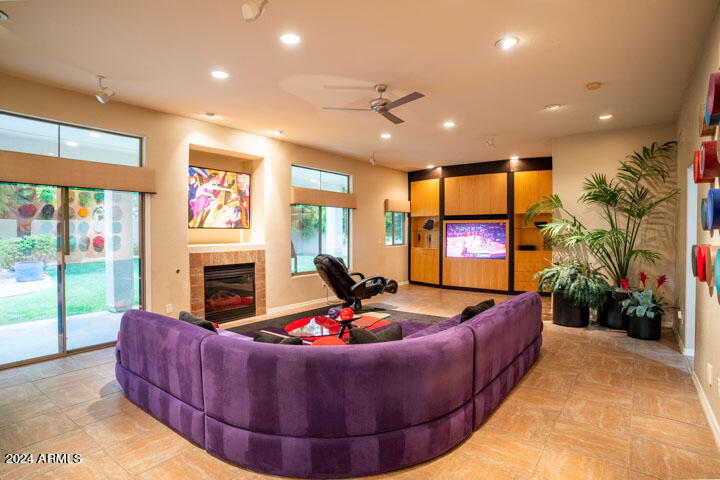
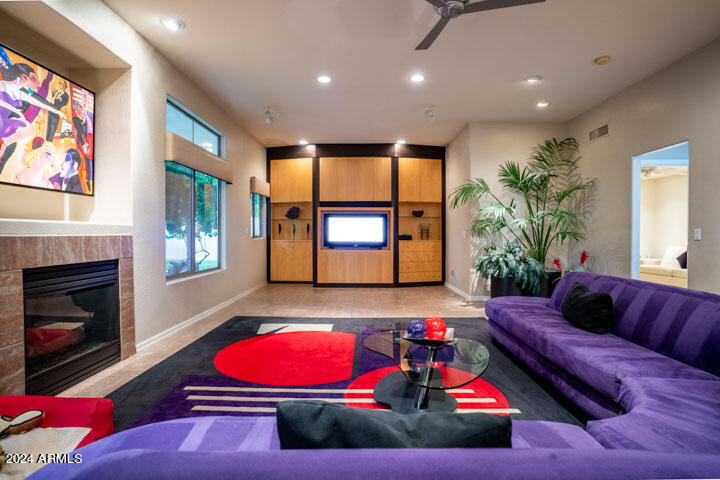
Media room with a curved purple sofa, fireplace, and wood-paneled television wall.
Open-plan living room with a curved purple sectional, colorful rug, and fireplace beside the kitchen.
Living room with a wood entertainment center, fireplace, purple sectional sofas, and a colorful geometric rug.
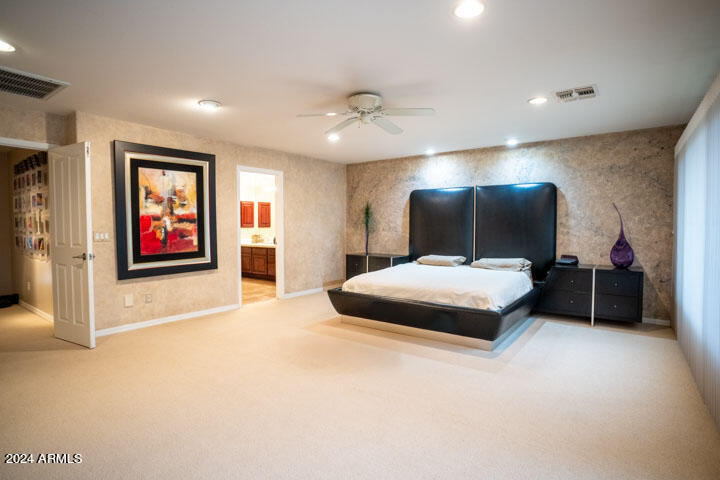
Primary bedroom with a black platform bed, tall padded headboard, and framed artwork.
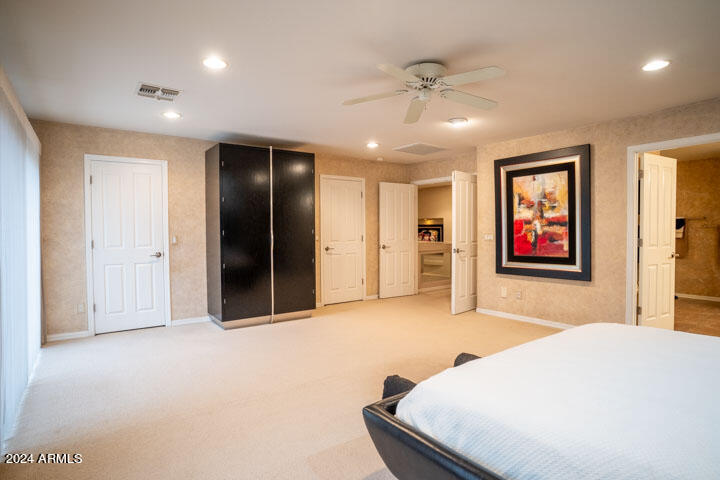
Bedroom with dark wardrobes, framed artwork, a ceiling fan, and a white bed.
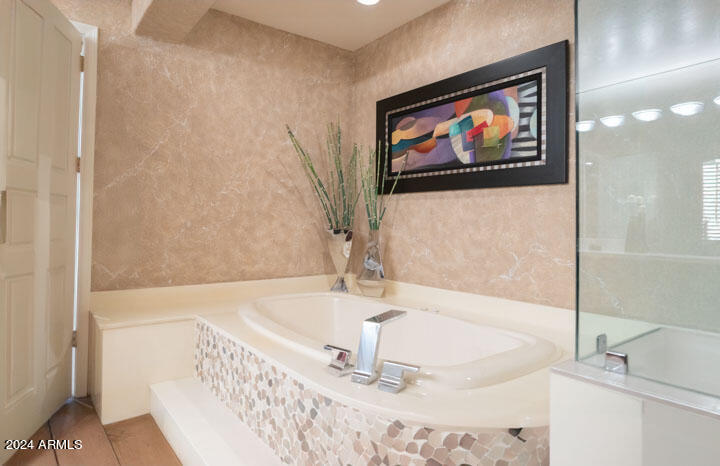
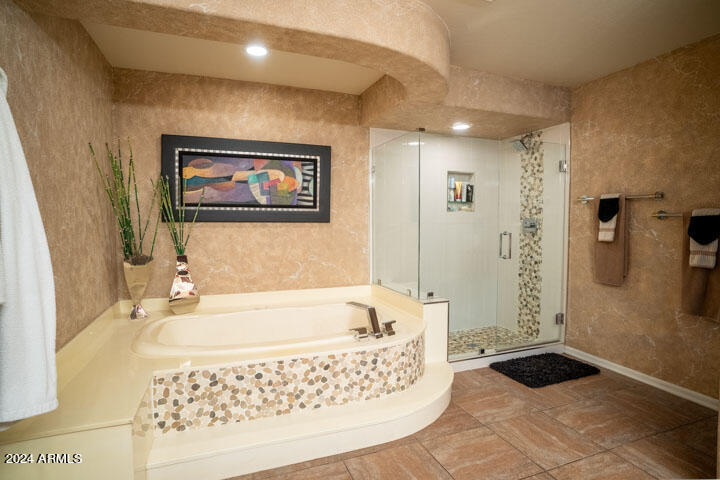
Bathroom soaking tub with mosaic-tile surround and glass shower enclosure.
Bathroom with a raised soaking tub and mosaic-tile surround beside a glass-enclosed shower.
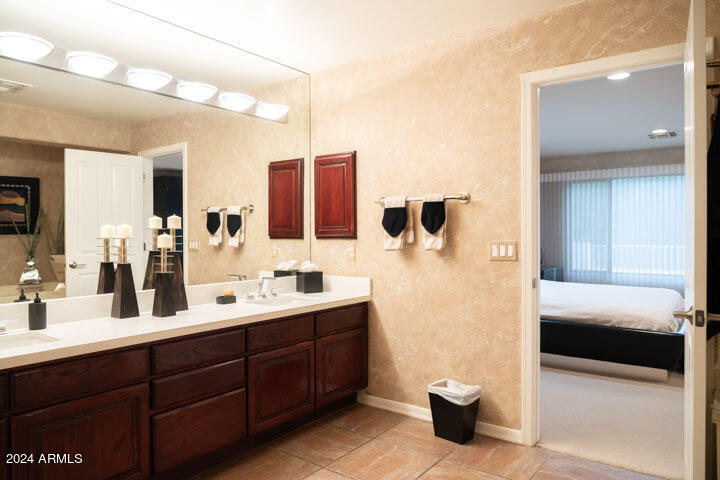
Bathroom with dark wood vanity, broad mirror, and doorway opening to a bedroom.
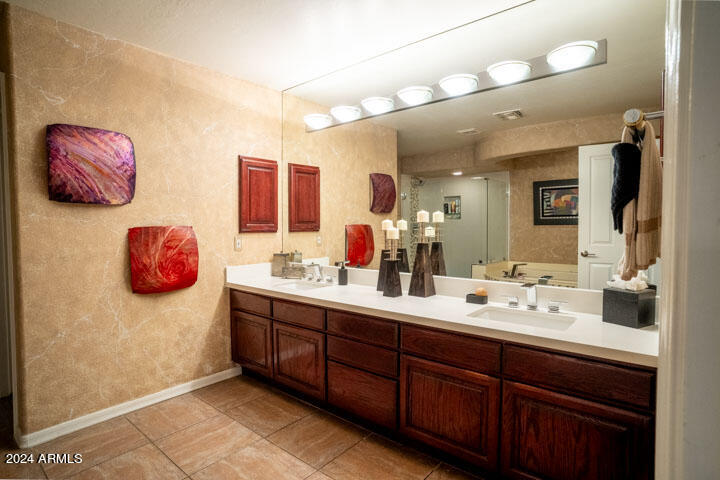
Bathroom with long double-sink vanity, dark wood cabinetry, large mirror, and bright vanity lights.
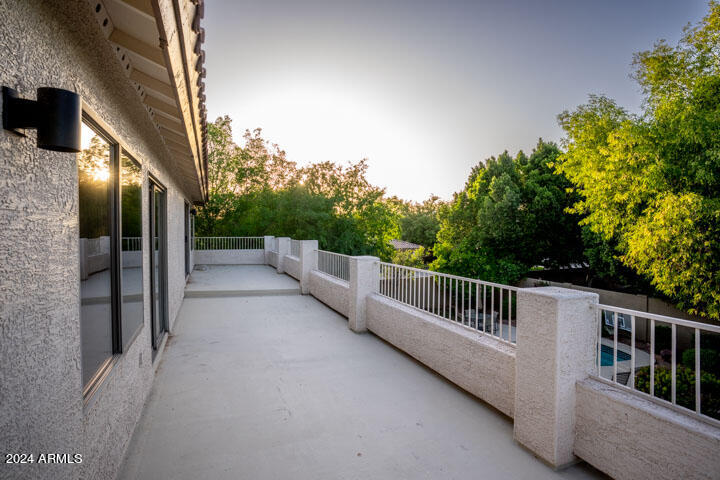
Wide concrete terrace with white railings beside a stucco home, surrounded by leafy trees.
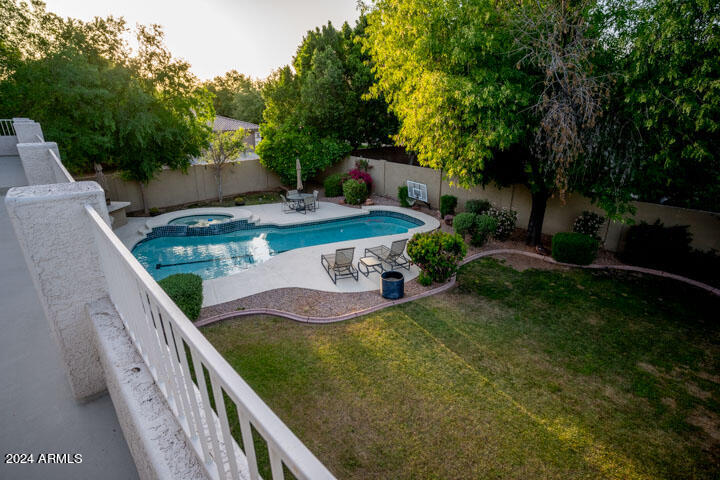
Backyard pool and patio with outdoor chairs, lawn, and mature shade trees.
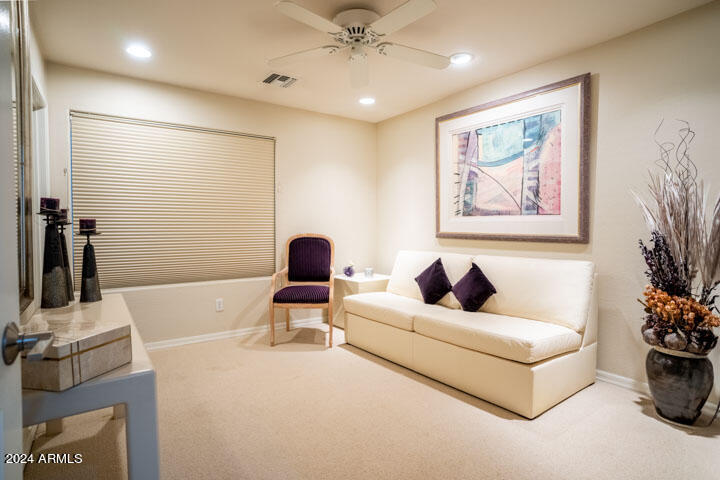
Furnished sitting room with a cream sofa, purple chair, and framed abstract artwork.
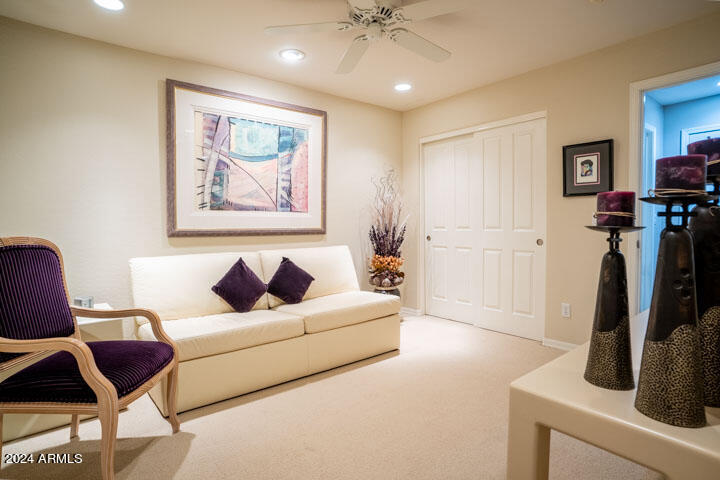
Sitting room with a cream sofa, purple chair and pillows, and framed abstract art.
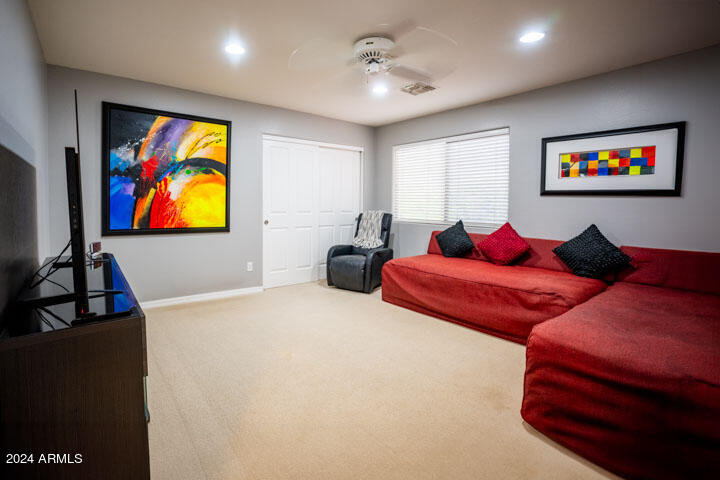
Living room with a red sectional sofa, colorful artwork, and beige carpet.
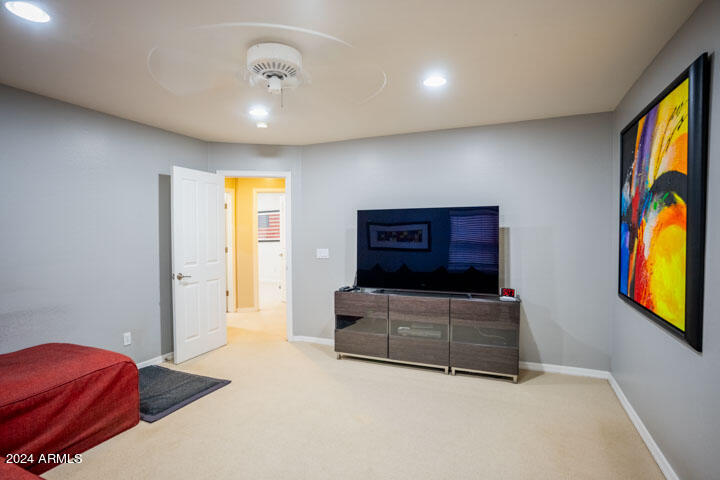
Bedroom with a television on a low cabinet, colorful wall art, and the edge of a red bed.
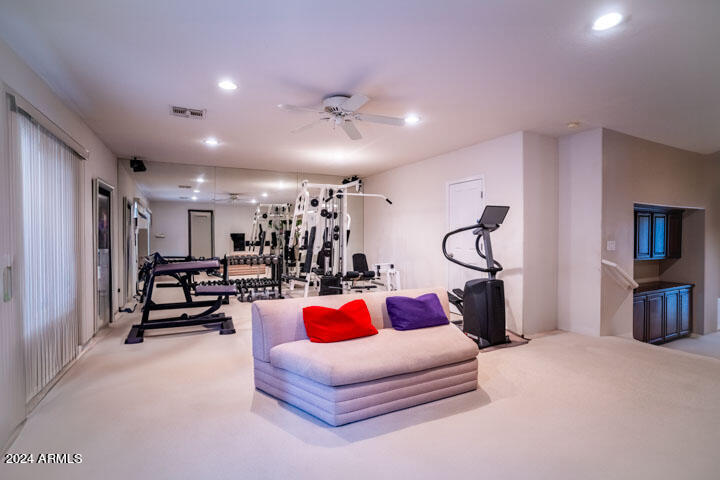
Home gym with mirrored workout area, weight machines, elliptical, and a sofa with colorful pillows.
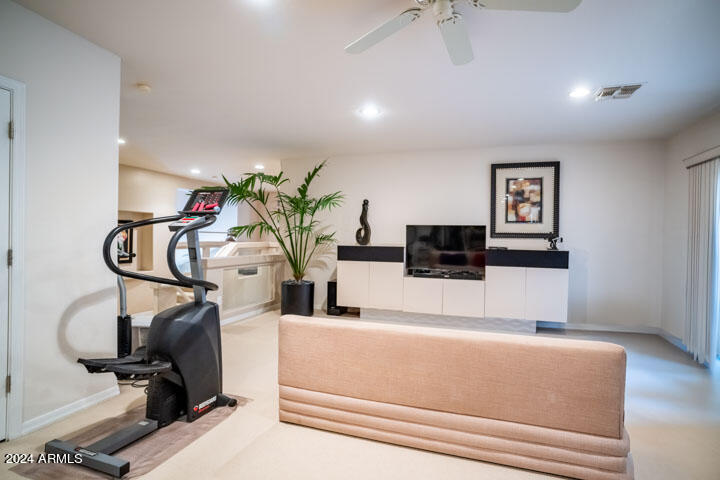
Furnished living room with an exercise machine, potted palm, and low media console.
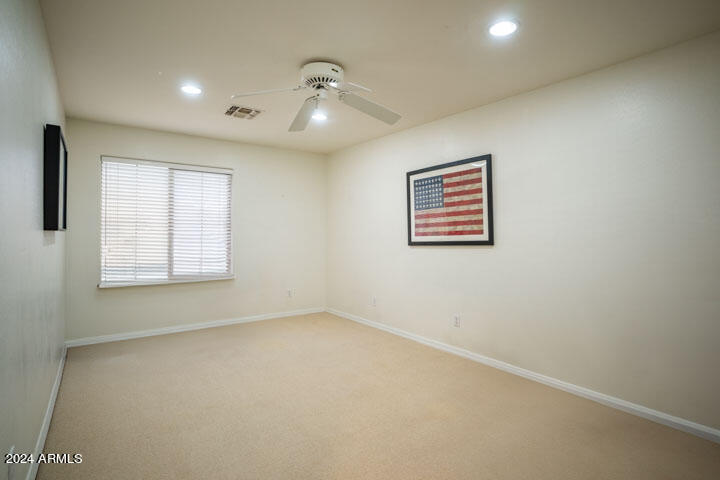
Empty carpeted bedroom with a ceiling fan, window blinds, and framed American flag artwork.
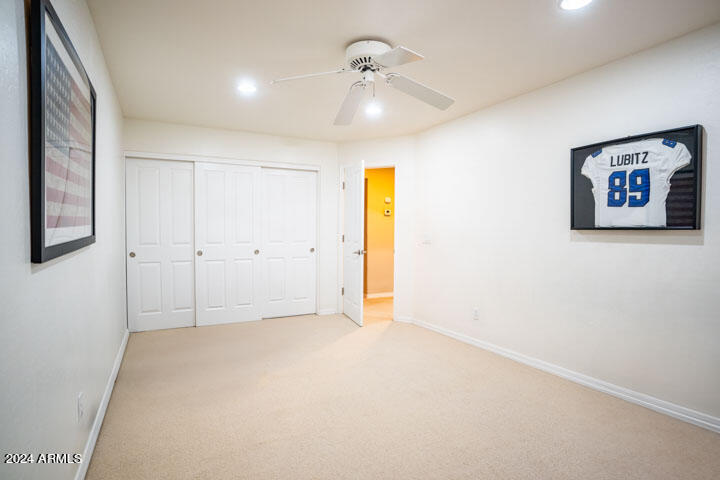
Empty carpeted bedroom with double closet doors, ceiling fan, and framed number 89 jersey.
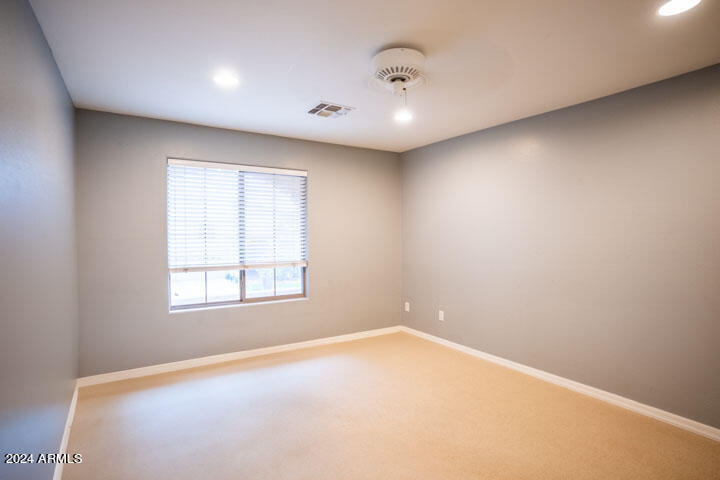
Vacant bedroom with beige carpet, neutral walls, and a window with white blinds.
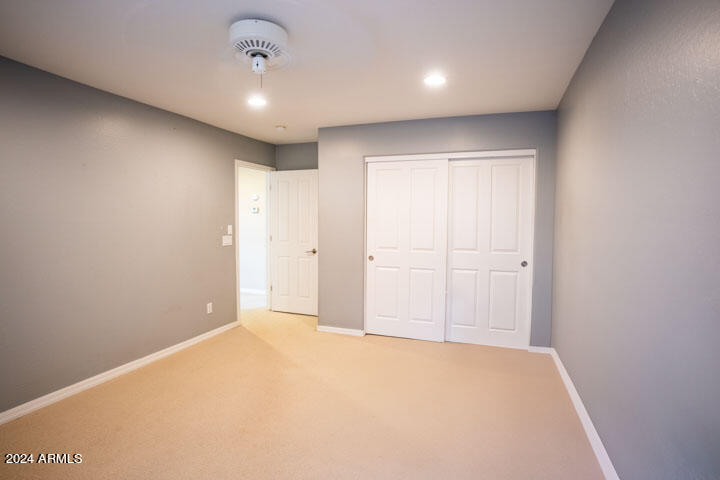
Vacant bedroom with beige carpet, gray walls, and white closet doors.
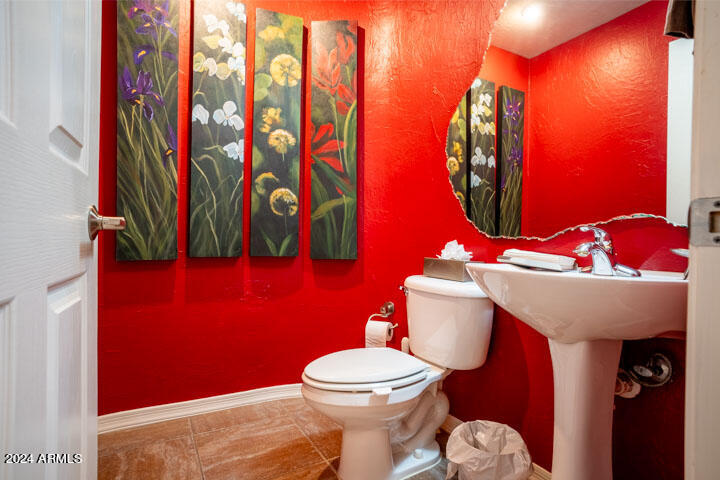
Bathroom with vivid red walls, a pedestal sink, large mirror, and floral wall art.
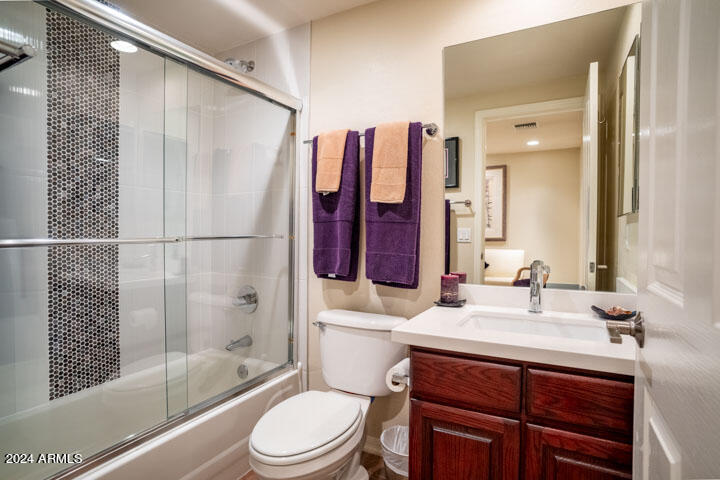
Bathroom with glass-enclosed tub, mosaic tile accent, and dark wood vanity.
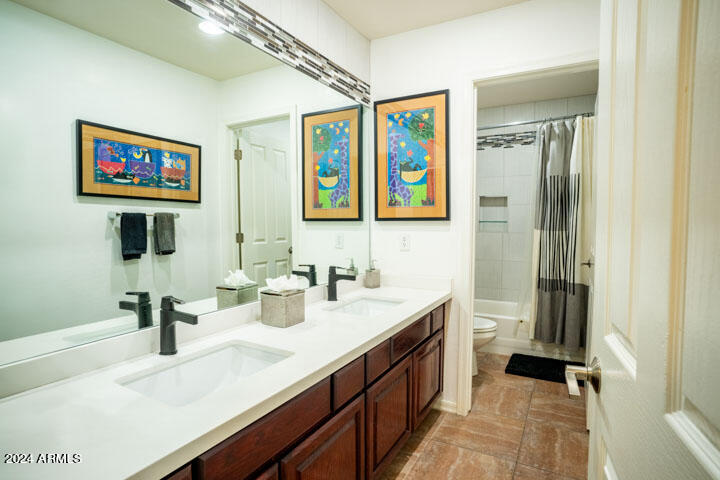
Bathroom with a double-sink vanity, dark wood cabinets, and colorful artwork beside the shower.
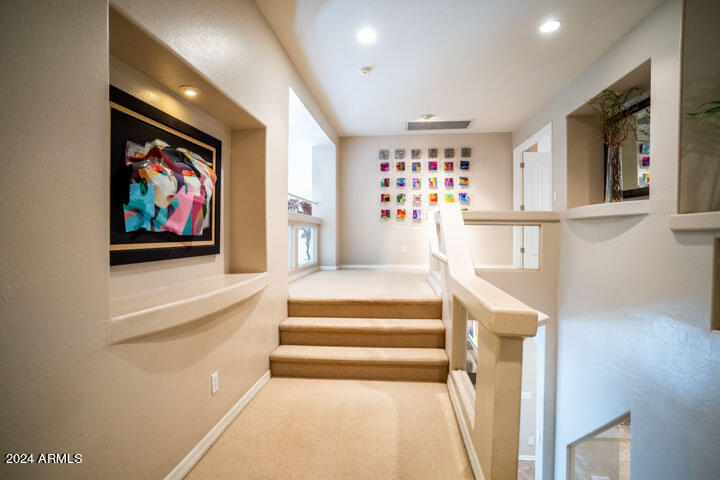
Carpeted upstairs landing with a short staircase, white railing, and colorful framed artwork.
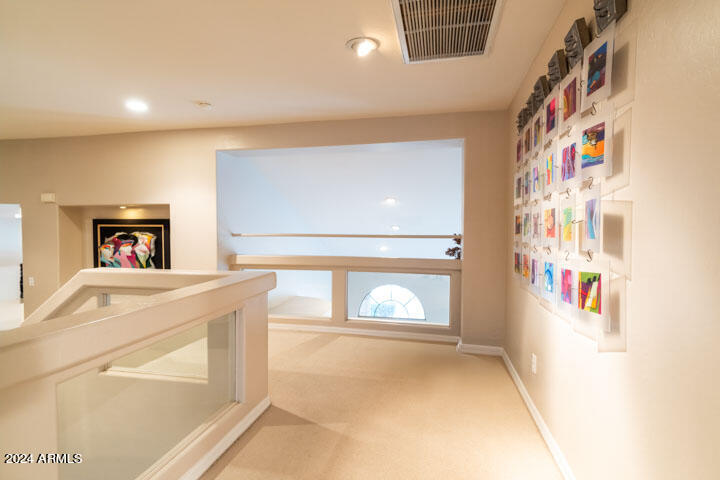
Upstairs landing with a glass railing, large windows, and colorful artwork on the wall.
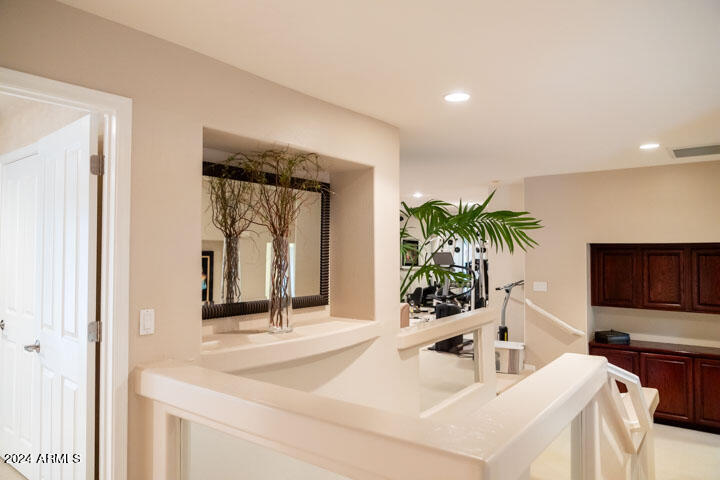
Upstairs landing with a cream railing, mirrored niche, decorative branches, and dark wood cabinetry nearby.
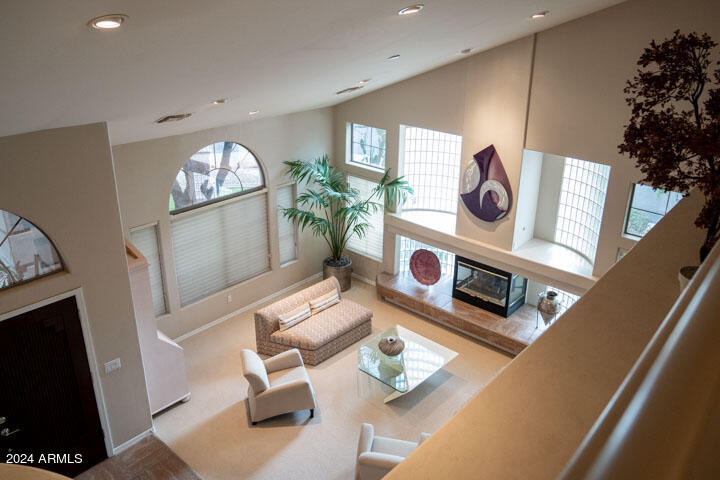
Two-story living room with tall windows, a fireplace, and a neutral seating area.
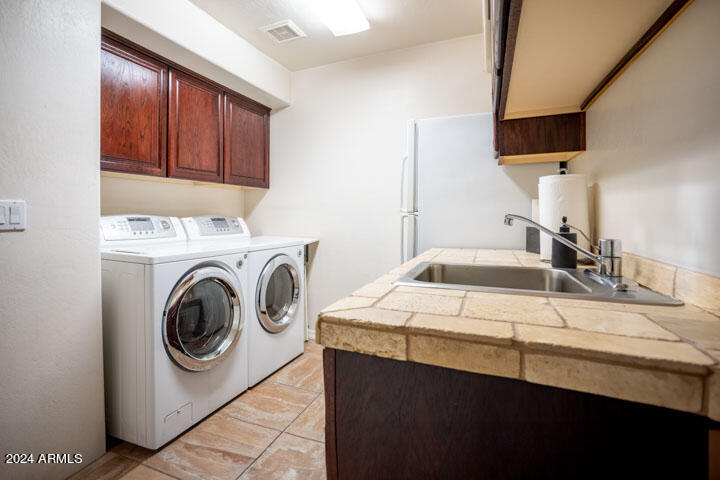
Laundry room with front-loading washer and dryer, utility sink, tiled counter, and dark wood cabinets.
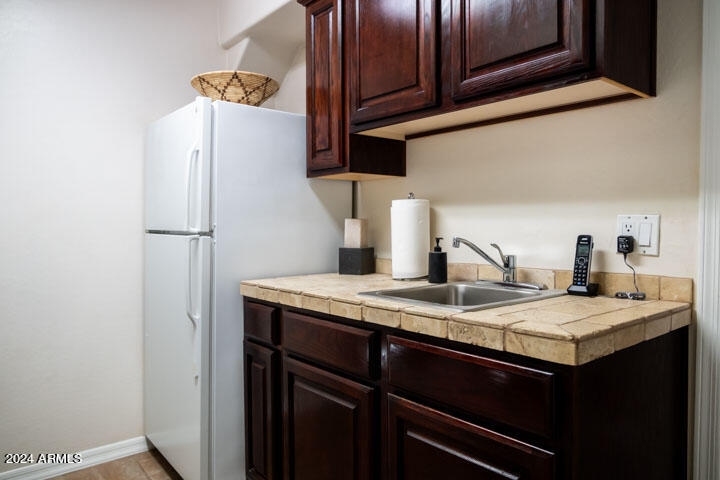
Compact kitchen with a white refrigerator, stainless-steel sink, tan tile counter, and dark wood cabinets.
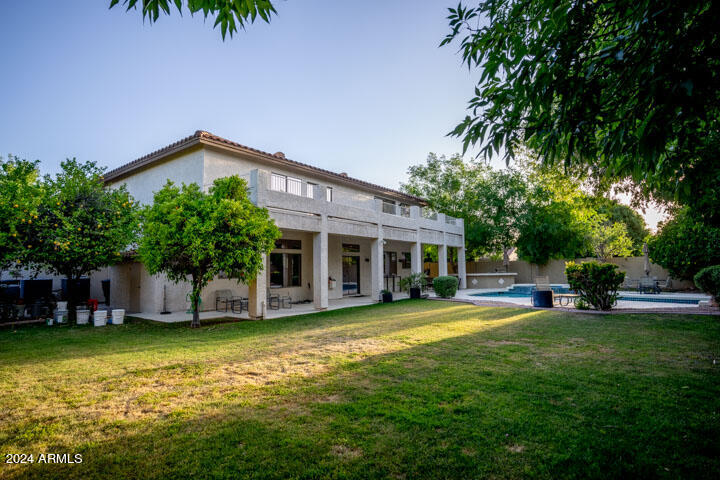
Two-story home with a covered patio, broad lawn, and swimming pool in the backyard.
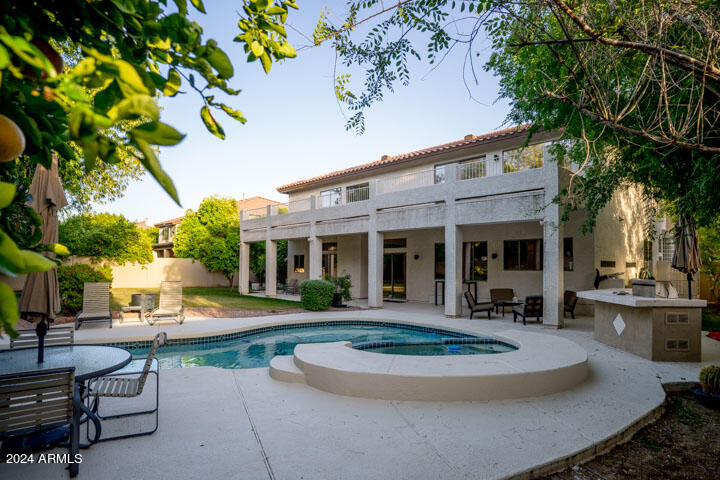
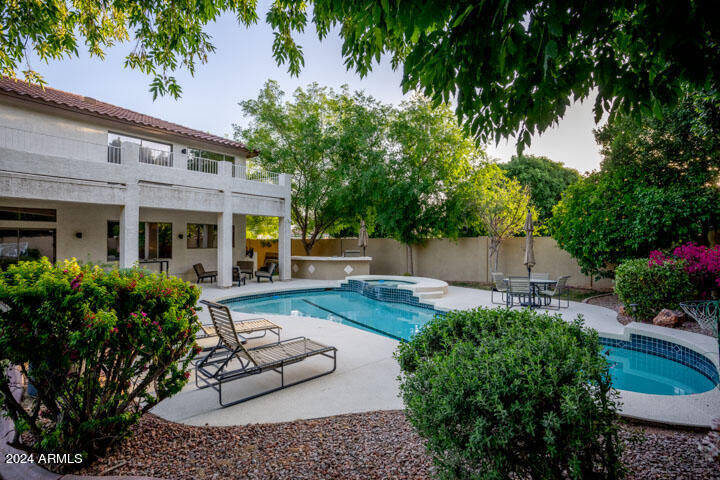
Two-story home overlooking a backyard pool and raised circular spa, with patio seating and mature trees.
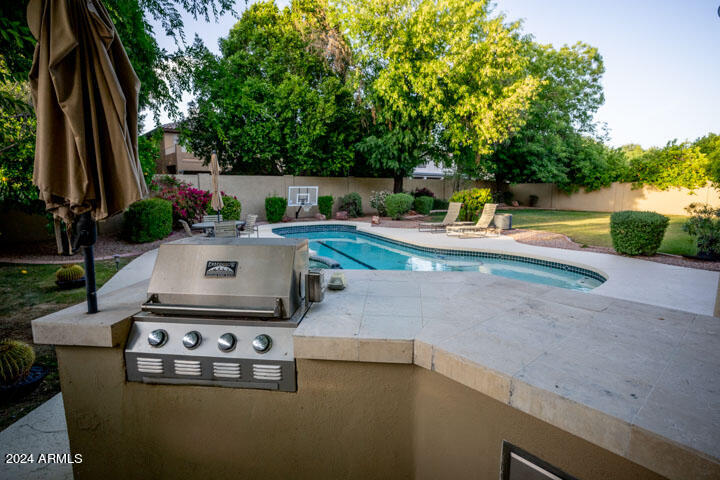
Backyard pool and stone patio with a built-in stainless-steel grill in the foreground.
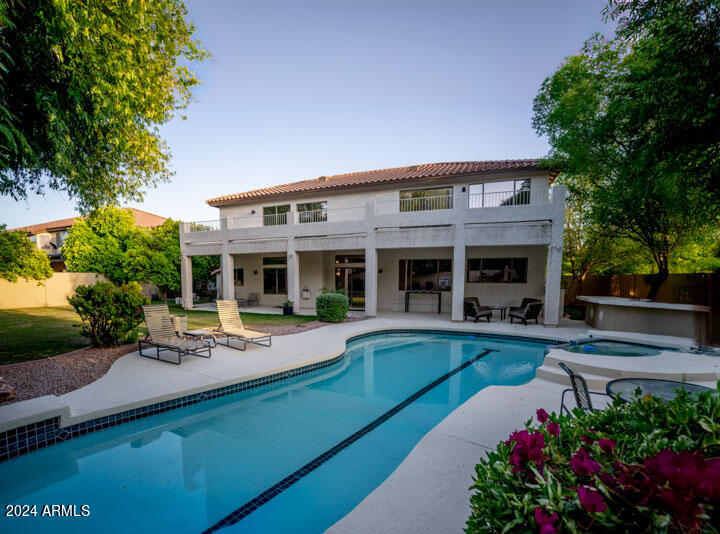
Backyard swimming pool and raised spa beside a two-story home, shaded by mature trees.
Backyard pool with an attached spa in front of a two-story home and covered patio.
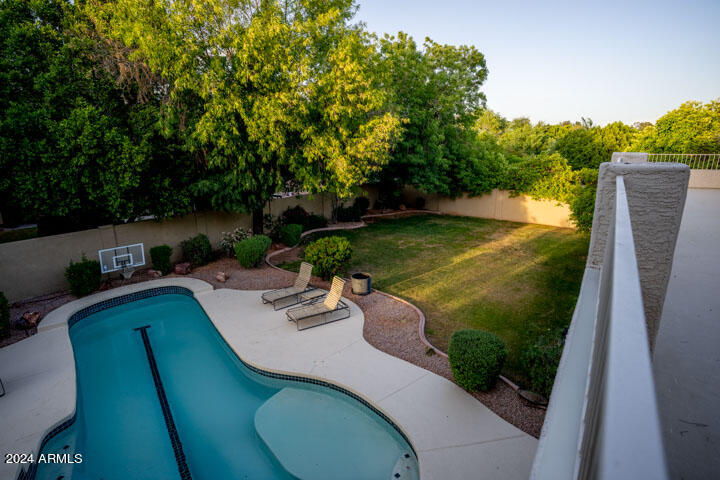
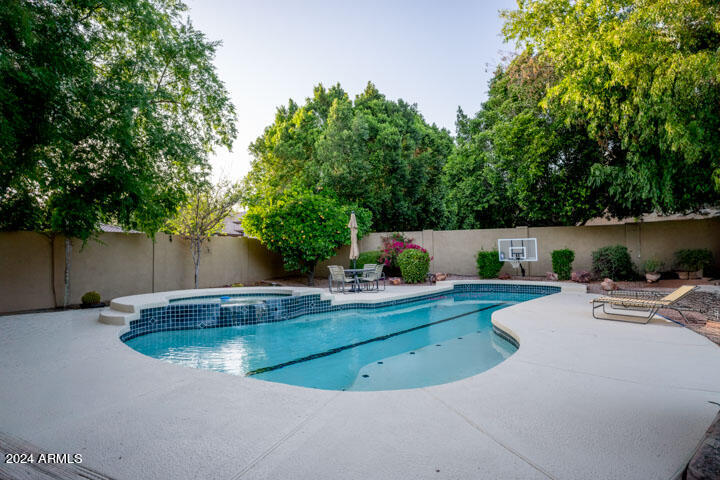
Backyard pool and patio with lounge chairs, basketball hoop, lawn, and mature trees.
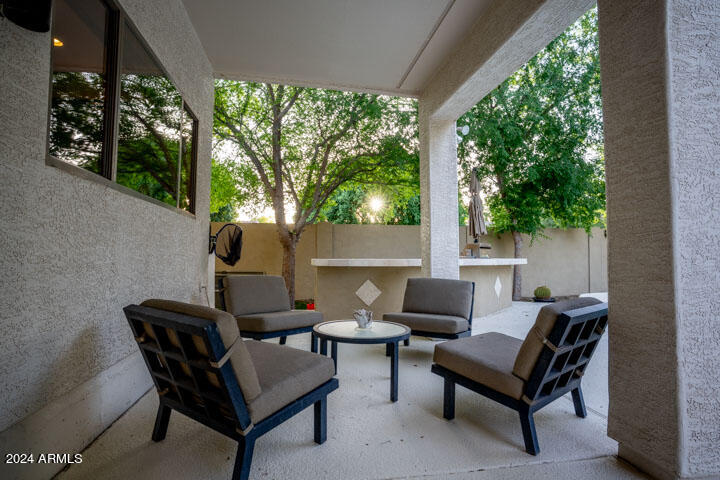
Covered patio with cushioned seating, built-in counters, and leafy trees.
Backyard pool with a curved shallow entry, broad patio, and mature trees.
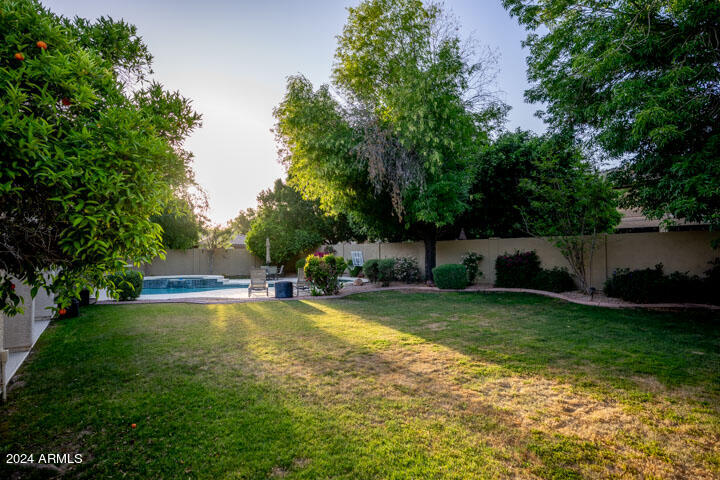
Backyard with a wide lawn, mature trees, and a swimming pool at the far end.
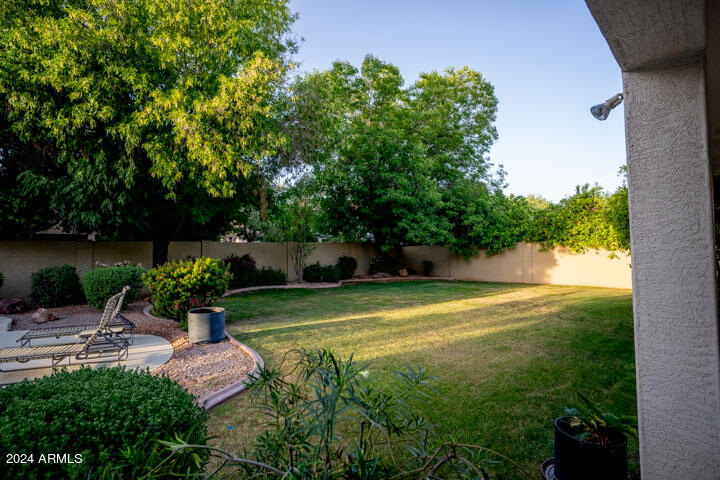
Backyard lawn bordered by mature trees, with a paved patio seating area and potted plants.
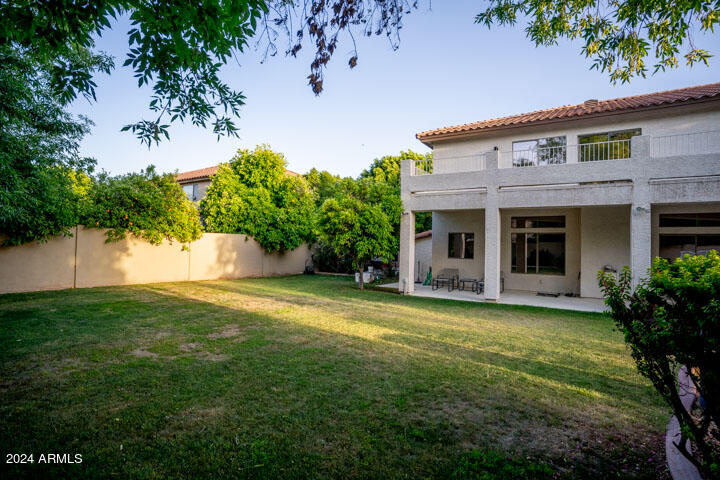
Two-story home overlooking a grassy backyard, with a covered patio and mature trees.
SEE ALL PHOTOS
Two-story stucco home with a tile roof, arched windows, and two garage doors.
Two-story stucco house with a tiled roof, arched entry, and three garage doors.
Living room with a fireplace, arched windows, and a dark double-door entry.
Furnished living room with arched windows, dark entry doors, and a fireplace.
Two-story living room with sunken seating area, glass coffee table, and blue accent wall.
Living room with white armchairs, a patterned sofa, glass coffee table, and colorful abstract wall art.
Living room with a two-sided fireplace, glass-block windows, patterned sofas, and white armchairs.
Living room with a fireplace, glass-block windows, beige seating, and a glass coffee table.
Living room with a glass-block fireplace and adjoining dining area.
Furnished home office with a built-in desk, abstract artwork, and a purple lounge chair with a red cushion.
Home office with built-in display shelves, a curved desk, and framed abstract artwork.
Dining room with a glass-top table, dark chairs, and a bright red vase beside a large window.
Furnished dining room with a glass-top table, dark chairs, and colorful abstract wall art.
Kitchen with dark wood cabinets, a large tiled island, and stainless steel appliances.
Kitchen with dark cherry cabinets, a large island, and windows overlooking a pool.
Kitchen with dark wood cabinets, a stone island cooktop, and built-in double ovens and microwave.
Open kitchen with dark wood cabinets and cooktop island beside a dining table and sliding glass doors.
Kitchen with dark wood cabinets, a central island, and dining table overlooking a backyard pool.
Living room with a purple sectional, colorful circular wall art, and an open kitchen with red cabinets.
Media room with a curved purple sofa, fireplace, and wood-paneled television wall.
Open-plan living room with a curved purple sectional, colorful rug, and fireplace beside the kitchen.
Living room with a wood entertainment center, fireplace, purple sectional sofas, and a colorful geometric rug.
Primary bedroom with a black platform bed, tall padded headboard, and framed artwork.
Bedroom with dark wardrobes, framed artwork, a ceiling fan, and a white bed.
Bathroom soaking tub with mosaic-tile surround and glass shower enclosure.
Bathroom with a raised soaking tub and mosaic-tile surround beside a glass-enclosed shower.
Bathroom with dark wood vanity, broad mirror, and doorway opening to a bedroom.
Bathroom with long double-sink vanity, dark wood cabinetry, large mirror, and bright vanity lights.
Wide concrete terrace with white railings beside a stucco home, surrounded by leafy trees.
Backyard pool and patio with outdoor chairs, lawn, and mature shade trees.
Furnished sitting room with a cream sofa, purple chair, and framed abstract artwork.
Sitting room with a cream sofa, purple chair and pillows, and framed abstract art.
Living room with a red sectional sofa, colorful artwork, and beige carpet.
Bedroom with a television on a low cabinet, colorful wall art, and the edge of a red bed.
Home gym with mirrored workout area, weight machines, elliptical, and a sofa with colorful pillows.
Furnished living room with an exercise machine, potted palm, and low media console.
Empty carpeted bedroom with a ceiling fan, window blinds, and framed American flag artwork.
Empty carpeted bedroom with double closet doors, ceiling fan, and framed number 89 jersey.
Vacant bedroom with beige carpet, neutral walls, and a window with white blinds.
Vacant bedroom with beige carpet, gray walls, and white closet doors.
Bathroom with vivid red walls, a pedestal sink, large mirror, and floral wall art.
Bathroom with glass-enclosed tub, mosaic tile accent, and dark wood vanity.
Bathroom with a double-sink vanity, dark wood cabinets, and colorful artwork beside the shower.
Carpeted upstairs landing with a short staircase, white railing, and colorful framed artwork.
Upstairs landing with a glass railing, large windows, and colorful artwork on the wall.
Upstairs landing with a cream railing, mirrored niche, decorative branches, and dark wood cabinetry nearby.
Two-story living room with tall windows, a fireplace, and a neutral seating area.
Laundry room with front-loading washer and dryer, utility sink, tiled counter, and dark wood cabinets.
Compact kitchen with a white refrigerator, stainless-steel sink, tan tile counter, and dark wood cabinets.
Two-story home with a covered patio, broad lawn, and swimming pool in the backyard.
Two-story home overlooking a backyard pool and raised circular spa, with patio seating and mature trees.
Backyard pool and stone patio with a built-in stainless-steel grill in the foreground.
Backyard swimming pool and raised spa beside a two-story home, shaded by mature trees.
Backyard pool with an attached spa in front of a two-story home and covered patio.
Backyard pool and patio with lounge chairs, basketball hoop, lawn, and mature trees.
Covered patio with cushioned seating, built-in counters, and leafy trees.
Backyard pool with a curved shallow entry, broad patio, and mature trees.
Backyard with a wide lawn, mature trees, and a swimming pool at the far end.
Backyard lawn bordered by mature trees, with a paved patio seating area and potted plants.
Two-story home overlooking a grassy backyard, with a covered patio and mature trees.
Courtesy of Keller Williams Realty Phoenix, Eric Brossart Listing Contact: 602-741-6394 
Sold

2722 W CARLA VISTA Drive

2722 W CARLA VISTA Drive, Chandler, AZ 85224

$1,107,000
Discover the epitome of luxury living in this exquisite 5-bedroom, 3.5-bathroom corner lot home nestled within the prestigious gated community of Grand Reserve in Chandler. From the moment you step inside, you'll be captivated by the grandeur of this home.
Enter into the spacious open living room adorned with a cozy fireplace, leading seamlessly to the expansive formal dining area--an entertainer's dream. Off this area you will find a large office with built in shelving that is perfect for when you need to work from home. Continue into the family room and you will not only notice a spacious built in entertainment center but also another fireplace that sets the stage for cozy gatherings and also overlooks the incredible backyard oasis. ((MORE)) Indulge your inner chef in the gourmet kitchen, complete with tiled countertops, a large island, upgraded cherry cabinets, and top-of-the-line appliances including built-in double ovens, microwave, pantry, dishwasher, and refrigerator. On the first floor, discover a private bedroom with an ensuite bathroom, while the remaining roomy bedrooms are located upstairs for added privacy and convenience. Head upstairs and you will find a loft with an amazing view of the formal living space. The expansive primary suite is a true retreat, boasting double closets, balcony access overlooking the backyard, and a luxuriously upgraded ensuite bathroom with a double sink vanity, spacious walk-in shower, and spa tub.
Upstairs bathrooms are generously sized for added comfort and convenience. The huge laundry room comes fully equipped with a washing machine, dryer, utility sink, additional refrigerator, and ample storage cabinets.
Step outside to the entertainer's paradise. A sprawling backyard featuring a sparkling 40ft lap pool and spa, oversized private patio, built-in BBQ, extended grass area, and lush landscaping with mature plants and trees. There is also an outside shed for additional storage.
This desert oasis is luxury living at its finest!

5
beds

4
baths

4,588 Sq.Ft. LIVING AREA

0.31 Acres lot
Eric Brossart

Eric Brossart

Features & Amenities

Interior

  • total bedrooms5
  • Total bathrooms4
  • full bathrooms3
  • half bathroom1
  • Laundry room Inside
  • Flooring Carpet, Tile
  • Fireplace Family Room, Living Room
  • APPLIANCES Dryer, Washer, Refrigerator, Built-in Microwave, Dishwasher, Disposal, Electric Cooktop
  • other interior Features Non-laminate Counter, High Speed Internet, Double Vanity, Upstairs, Eat-in Kitchen, Breakfast Bar, Vaulted Ceiling(s), Kitchen Island, Full Bth Master Bdrm, Separate Shwr Tub

Area & Lot

  • Status Sold
  • Date Sold August 26, 2024
  • Living Area4,588 Sq.Ft.
  • Lot Area0.31 Acres
  • MLS® ID6703528
  • TypeResidential
  • YEAR BUILT1998
  • Architecture StylesContemporary
  • Middle SchoolKyrene Aprende Middle School
  • High SchoolChandler High School
  • School DistrictChandler Unified District

Exterior

  • STORIES2
  • Garage Space3.0
  • water SourceCity Water
  • PoolLap
  • roofTile
  • lot featuresNorth/South Exposure, Sprinklers In Rear, Sprinklers In Front, Corner Lot, Desert Front, Grass Front, Grass Back, Auto Timer H 2 O Front, Auto Timer H 2 O Back
  • parkingGarage Door Opener, Direct Access, Attchd Gar Cabinets
  • HEAT TYPENatural Gas
  • AIR CONDITIONINGCentral Air, Ceiling Fan(s)
  • sewerPublic Sewer
  • Disability FeaturesRemote Devices, Mltpl Entries/Exits
  • other exterior FeaturesBalcony, Built-in Barbecue

Financial

  • Sales Price$1,107,000
  • Real Estate Tax $5,059/yr
  • HOA $295/3 mos

Follow Us on Instagram