Leave a Message

Thank you for your message. We will be in touch with you shortly.

4192 E BONANZA Road
4192 E BONANZA Road
4192 E BONANZA Road
4192 E BONANZA Road
4192 E BONANZA Road
4192 E BONANZA Road
4192 E BONANZA Road
4192 E BONANZA Road
4192 E BONANZA Road
4192 E BONANZA Road
4192 E BONANZA Road
4192 E BONANZA Road
4192 E BONANZA Road
4192 E BONANZA Road
4192 E BONANZA Road
4192 E BONANZA Road
4192 E BONANZA Road
4192 E BONANZA Road
4192 E BONANZA Road
4192 E BONANZA Road
4192 E BONANZA Road
4192 E BONANZA Road
4192 E BONANZA Road
4192 E BONANZA Road
4192 E BONANZA Road
4192 E BONANZA Road
4192 E BONANZA Road
4192 E BONANZA Road
4192 E BONANZA Road
4192 E BONANZA Road
4192 E BONANZA Road
4192 E BONANZA Road
4192 E BONANZA Road
4192 E BONANZA Road
SEE ALL PHOTOS
4192 E BONANZA Road
4192 E BONANZA Road
4192 E BONANZA Road
4192 E BONANZA Road
4192 E BONANZA Road
4192 E BONANZA Road
4192 E BONANZA Road
4192 E BONANZA Road
4192 E BONANZA Road
4192 E BONANZA Road
4192 E BONANZA Road
4192 E BONANZA Road
4192 E BONANZA Road
4192 E BONANZA Road
4192 E BONANZA Road
4192 E BONANZA Road
4192 E BONANZA Road
4192 E BONANZA Road
4192 E BONANZA Road
4192 E BONANZA Road
4192 E BONANZA Road
4192 E BONANZA Road
4192 E BONANZA Road
4192 E BONANZA Road
4192 E BONANZA Road
4192 E BONANZA Road
4192 E BONANZA Road
4192 E BONANZA Road
4192 E BONANZA Road
4192 E BONANZA Road
4192 E BONANZA Road
4192 E BONANZA Road
4192 E BONANZA Road
4192 E BONANZA Road
Courtesy of Keller Williams Realty Phoenix
Sold

4192 E BONANZA Road

4192 E BONANZA Road, Gilbert, AZ 85297

$505,000
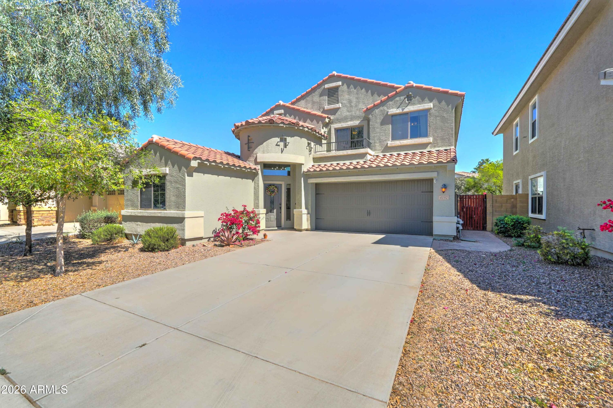
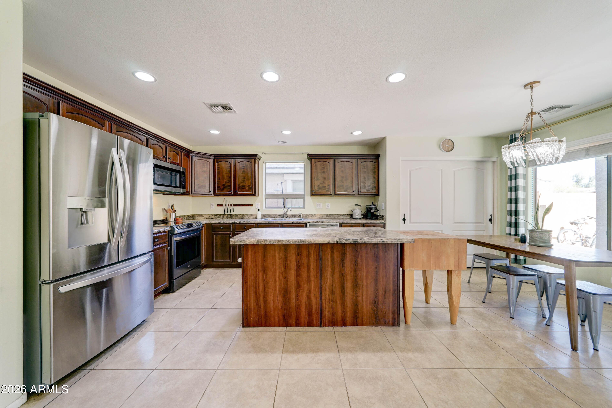
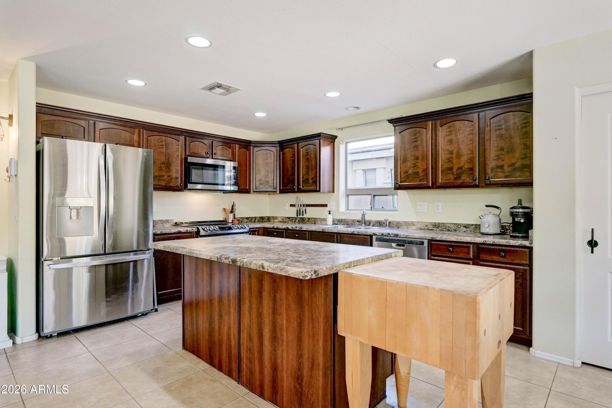
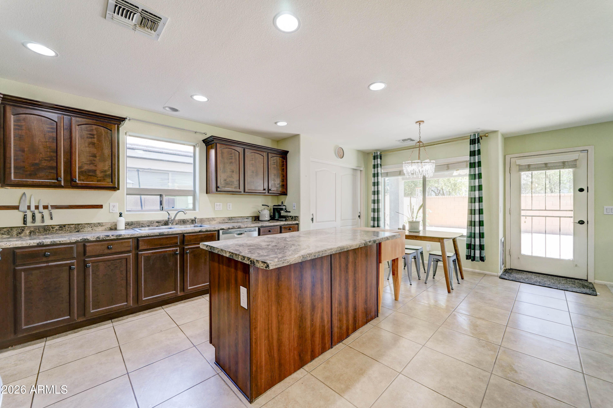
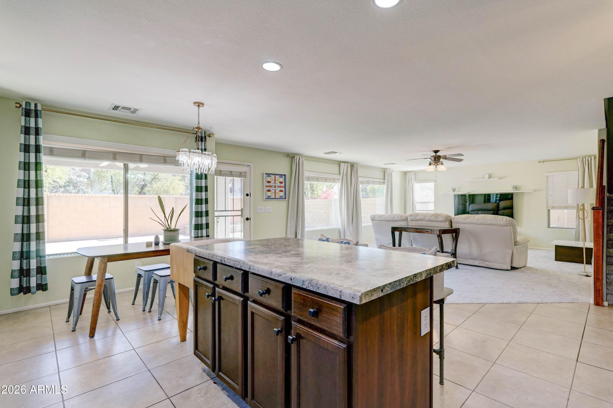
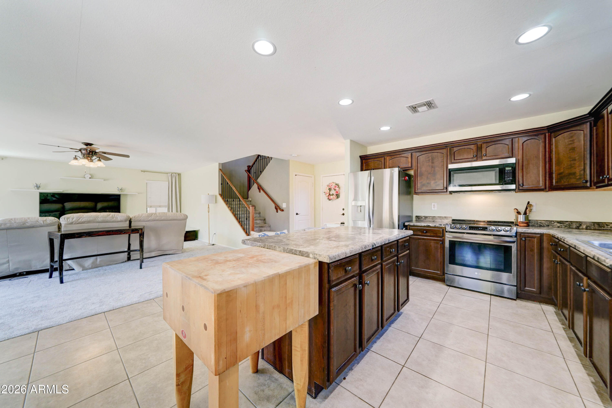
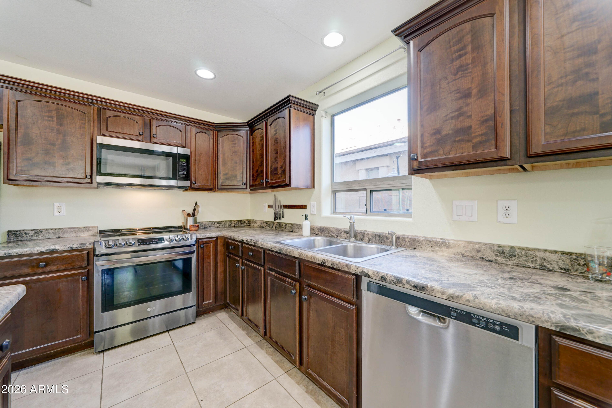
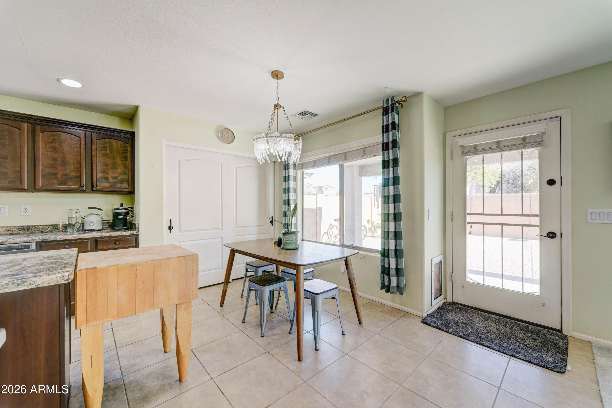
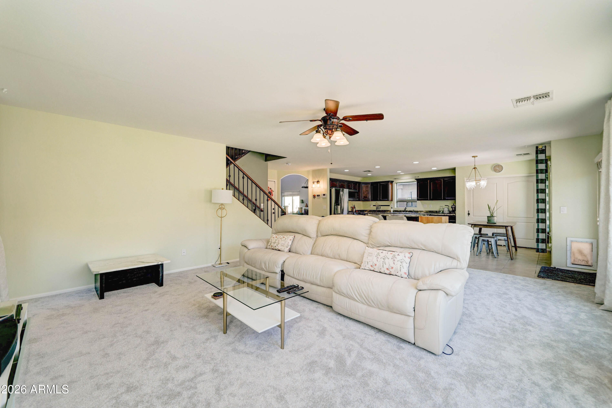

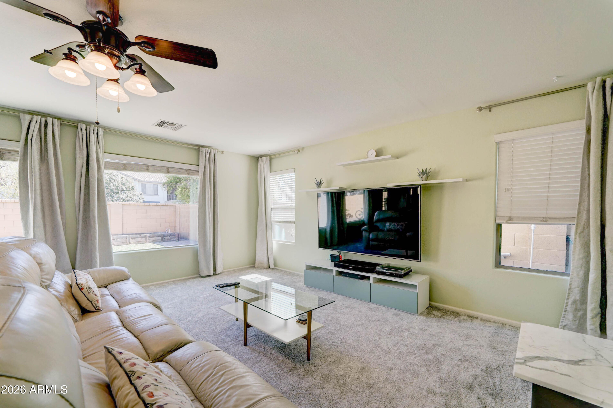
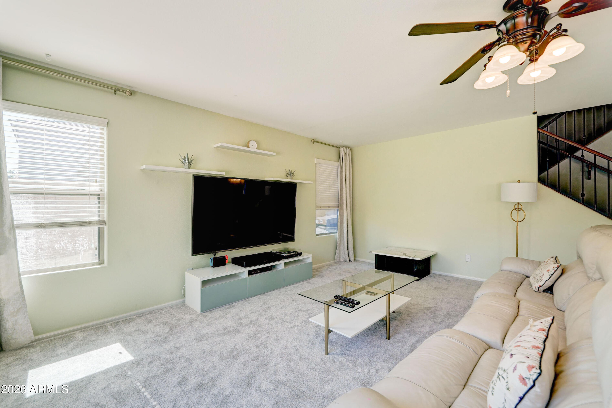
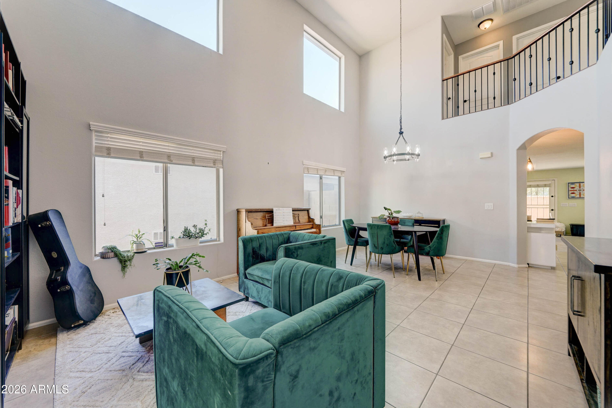
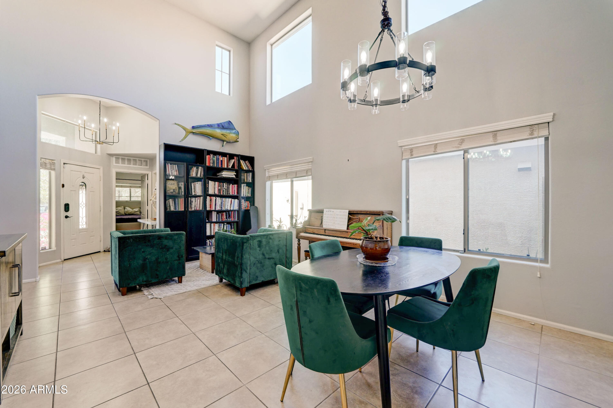
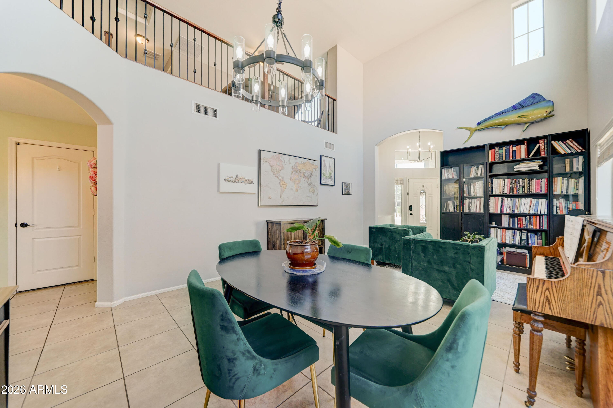
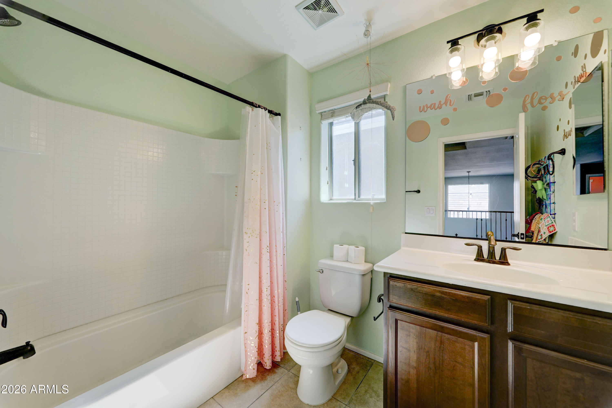
This roomy family home in Power Ranch includes access to community amenities such as a pool, clubhouse, and playgrounds. Its thoughtfully planned layout--unique within the neighborhood--offers a formal living and dining area with striking two-story ceilings, abundant natural light, and tile flooring. A separate family room connects seamlessly to the kitchen, which features stainless steel appliances, an island with a breakfast bar, and a spacious double-door pantry, along with a cozy dining area.
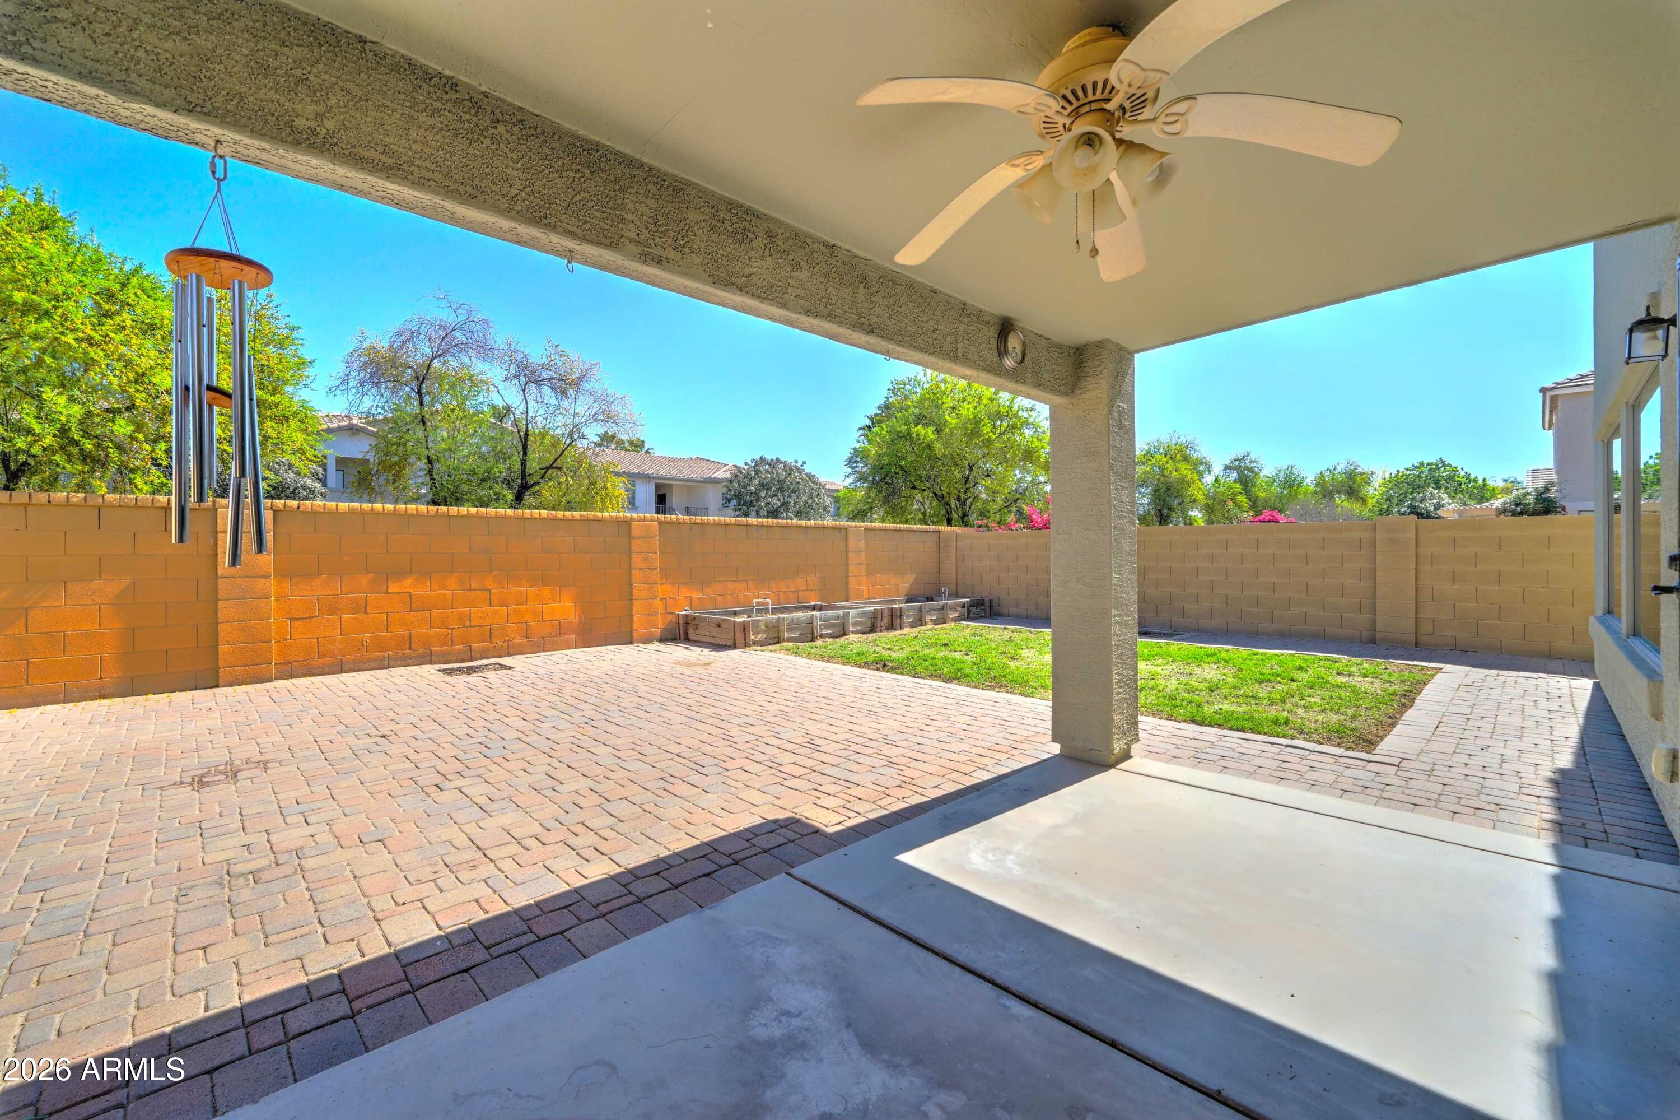
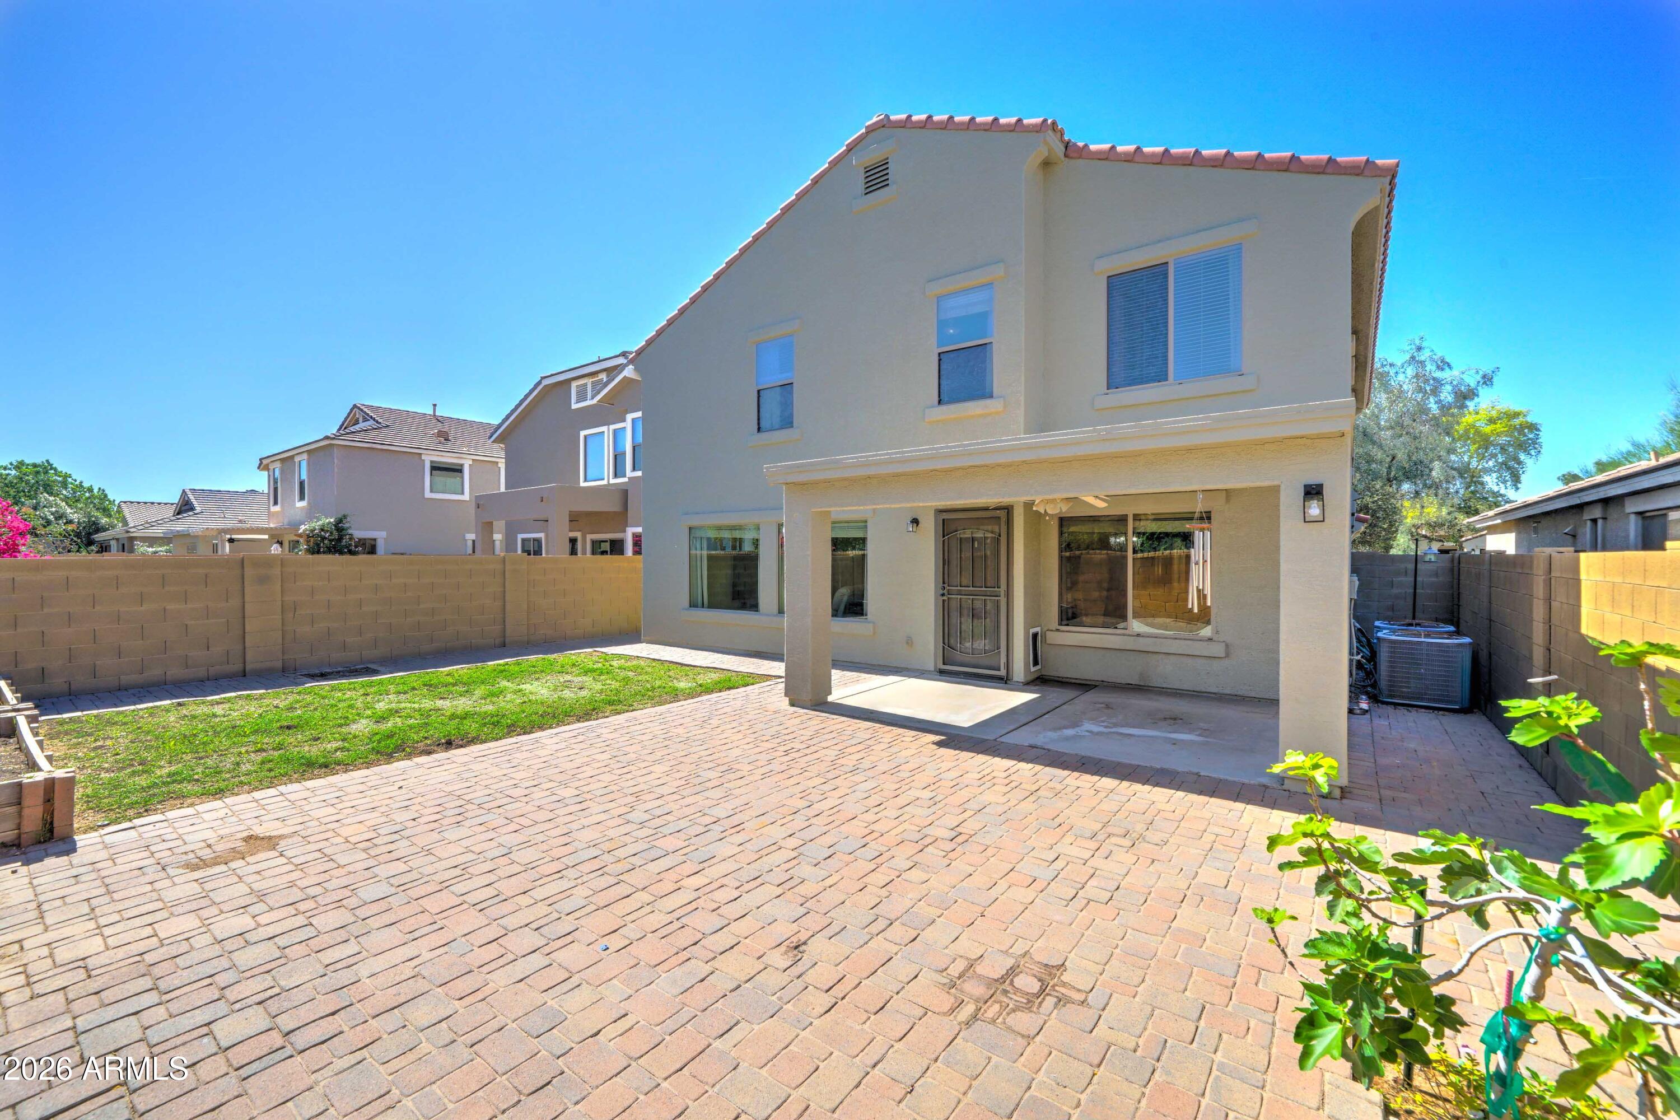
The backyard provides a grassy space for recreation, a covered patio, and extensive paver work throughout the back and side yards.
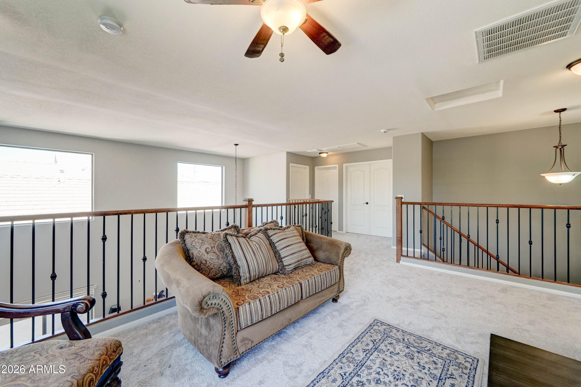
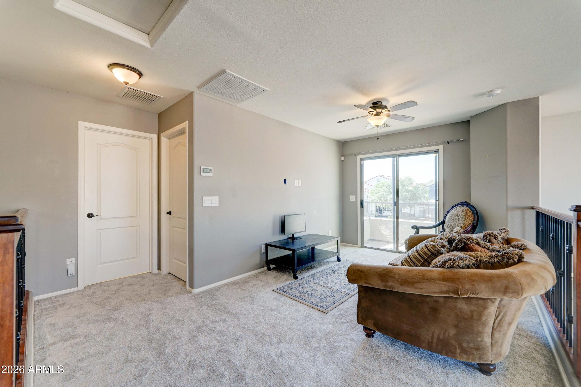
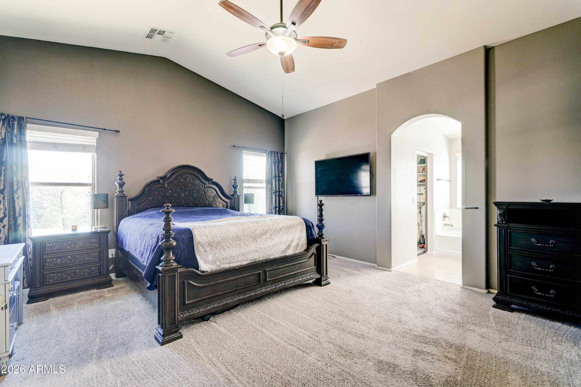
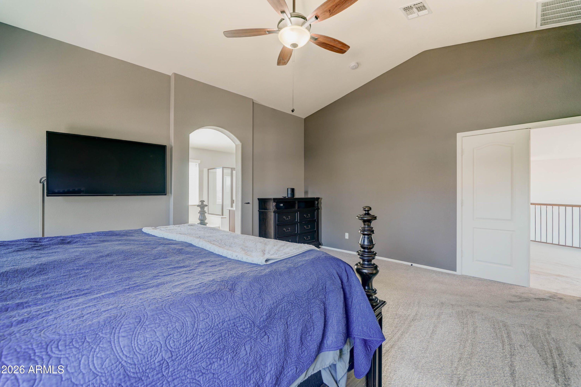
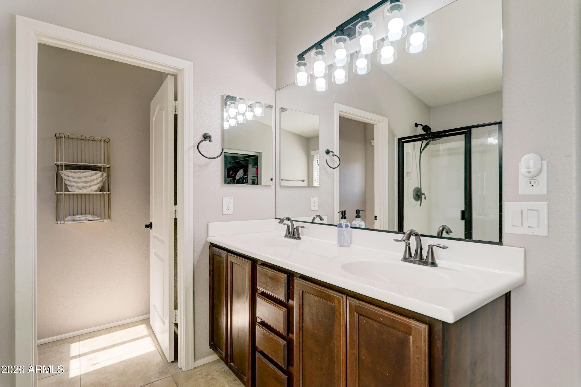
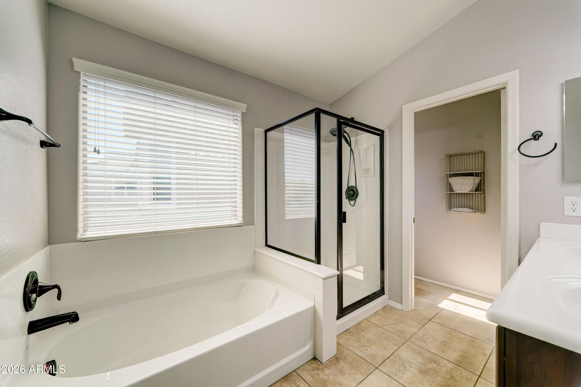
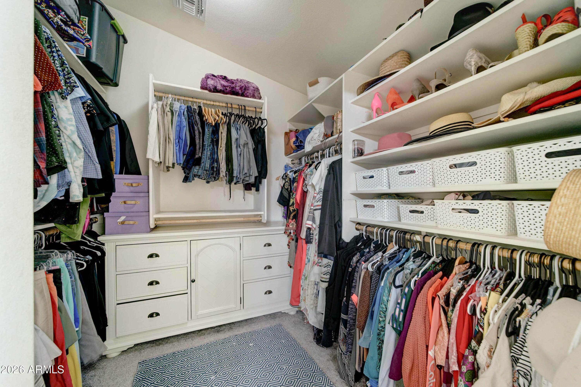
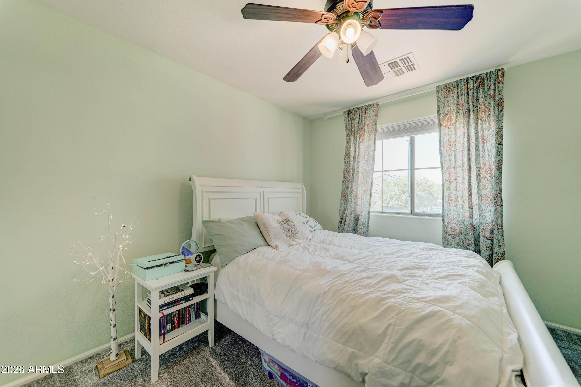
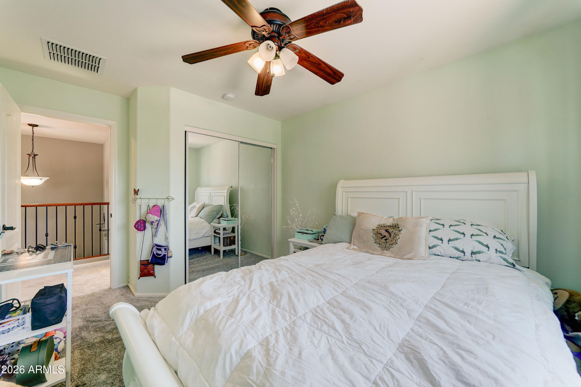
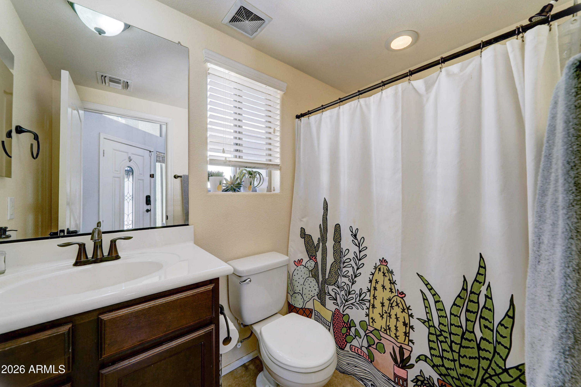
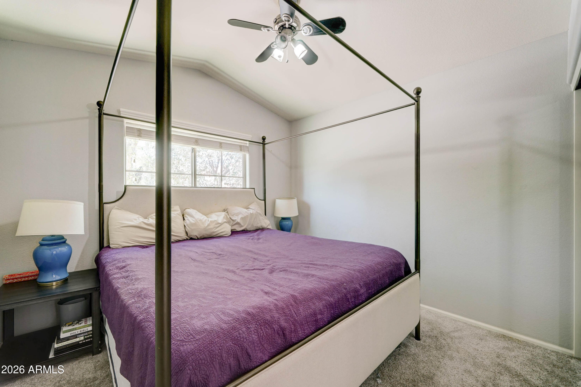
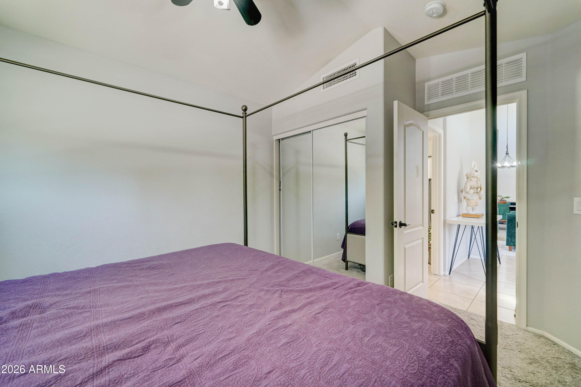
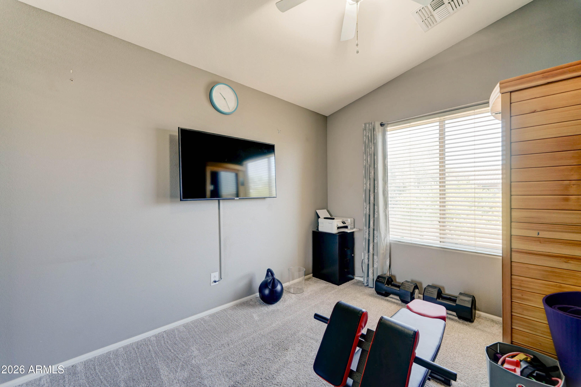
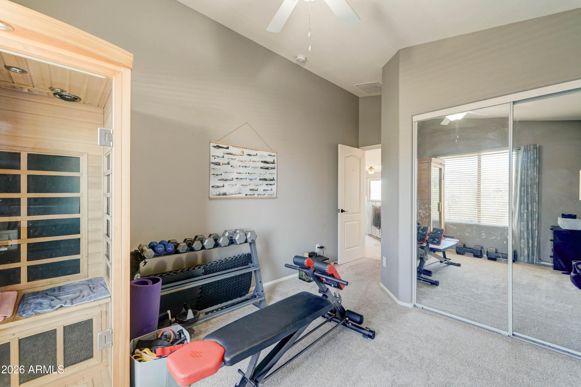
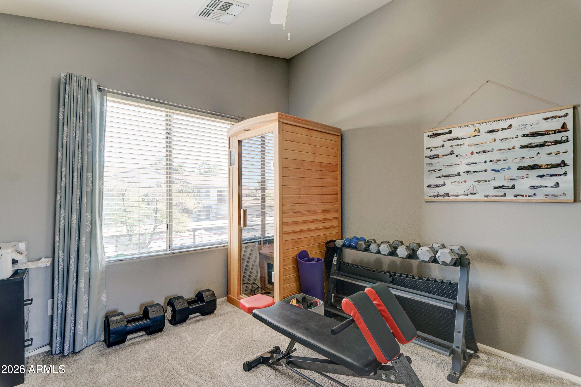
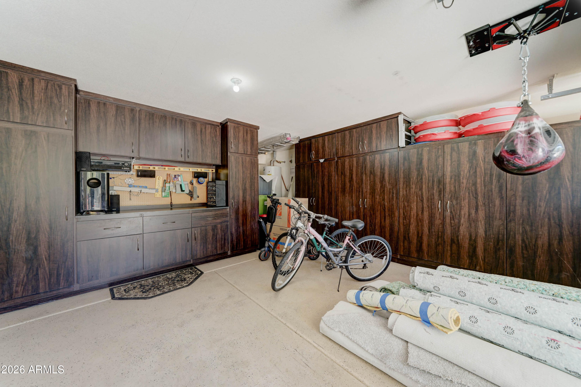
((CONTINUED)) An elegant wrought iron staircase leads upstairs to the bedrooms, laundry room, and a loft with a balcony. The primary suite, accessed through double doors, boasts vaulted ceilings and an en-suite bathroom with dual sinks, a separate tub and shower, and a walk-in closet. Additional highlights include bronze plumbing fixtures, a neutral color scheme, and a two-car garage equipped with cabinets and epoxy flooring.

4
beds

3
baths

2,502 Sq.Ft. LIVING AREA

4,952 Sq.Ft. lot
Eric Brossart

Eric Brossart

Features & Amenities

Interior

  • total bedrooms4
  • Total bathrooms3
  • full bathrooms3
  • Laundry room Inside
  • Flooring Carpet, Tile
  • APPLIANCES Dryer, Washer, Refrigerator, Built-in Microwave, Dishwasher, Disposal, Electric Range
  • other interior Features High Speed Internet, Granite Counters, Double Vanity, Upstairs, Eat-in Kitchen, Breakfast Bar, Vaulted Ceiling(s), Kitchen Island, Pantry, Full Bth Master Bdrm, Separate Shwr Tub

Area & Lot

  • Status Sold
  • Date Sold August 14, 2026
  • Living Area2,502 Sq.Ft.
  • Lot Area4,952 Sq.Ft.
  • MLS® ID7013321
  • TypeResidential
  • YEAR BUILT2011
  • NeighborhoodGilbert
  • Architecture StylesSanta Barbara/Tuscan
  • Elementary SchoolCentennial Elementary School
  • Middle SchoolSossaman Middle School
  • High SchoolHigley High School
  • School DistrictHigley Unified School District

Exterior

  • STORIES2
  • Garage Space2.0
  • water SourceCity Water
  • roofTile
  • lot featuresDesert Front, Gravel/Stone Back, Grass Back
  • parkingAttached Garage, Direct Access, Attchd Gar Cabinets
  • HEAT TYPENatural Gas
  • AIR CONDITIONINGCentral Air, Ceiling Fan(s)
  • sewerPublic Sewer
  • Disability FeaturesMltpl Entries/Exits, Accessible Hallway(s)
  • other exterior FeaturesBalcony

Financial

  • Sales Price$505,000
  • Real Estate Tax $2,069/yr
  • HOA $402/3 mos

Follow Us on Instagram