Leave a Message

Thank you for your message. We will be in touch with you shortly.

7001 E CYPRESS Street
SEE ALL PHOTOS
7001 E CYPRESS Street
Courtesy of Keller Williams Realty Phoenix, Eric Brossart Listing Contact: 602-741-6394 
Sold

7001 E CYPRESS Street

7001 E CYPRESS Street, Scottsdale, AZ 85257

$460,000
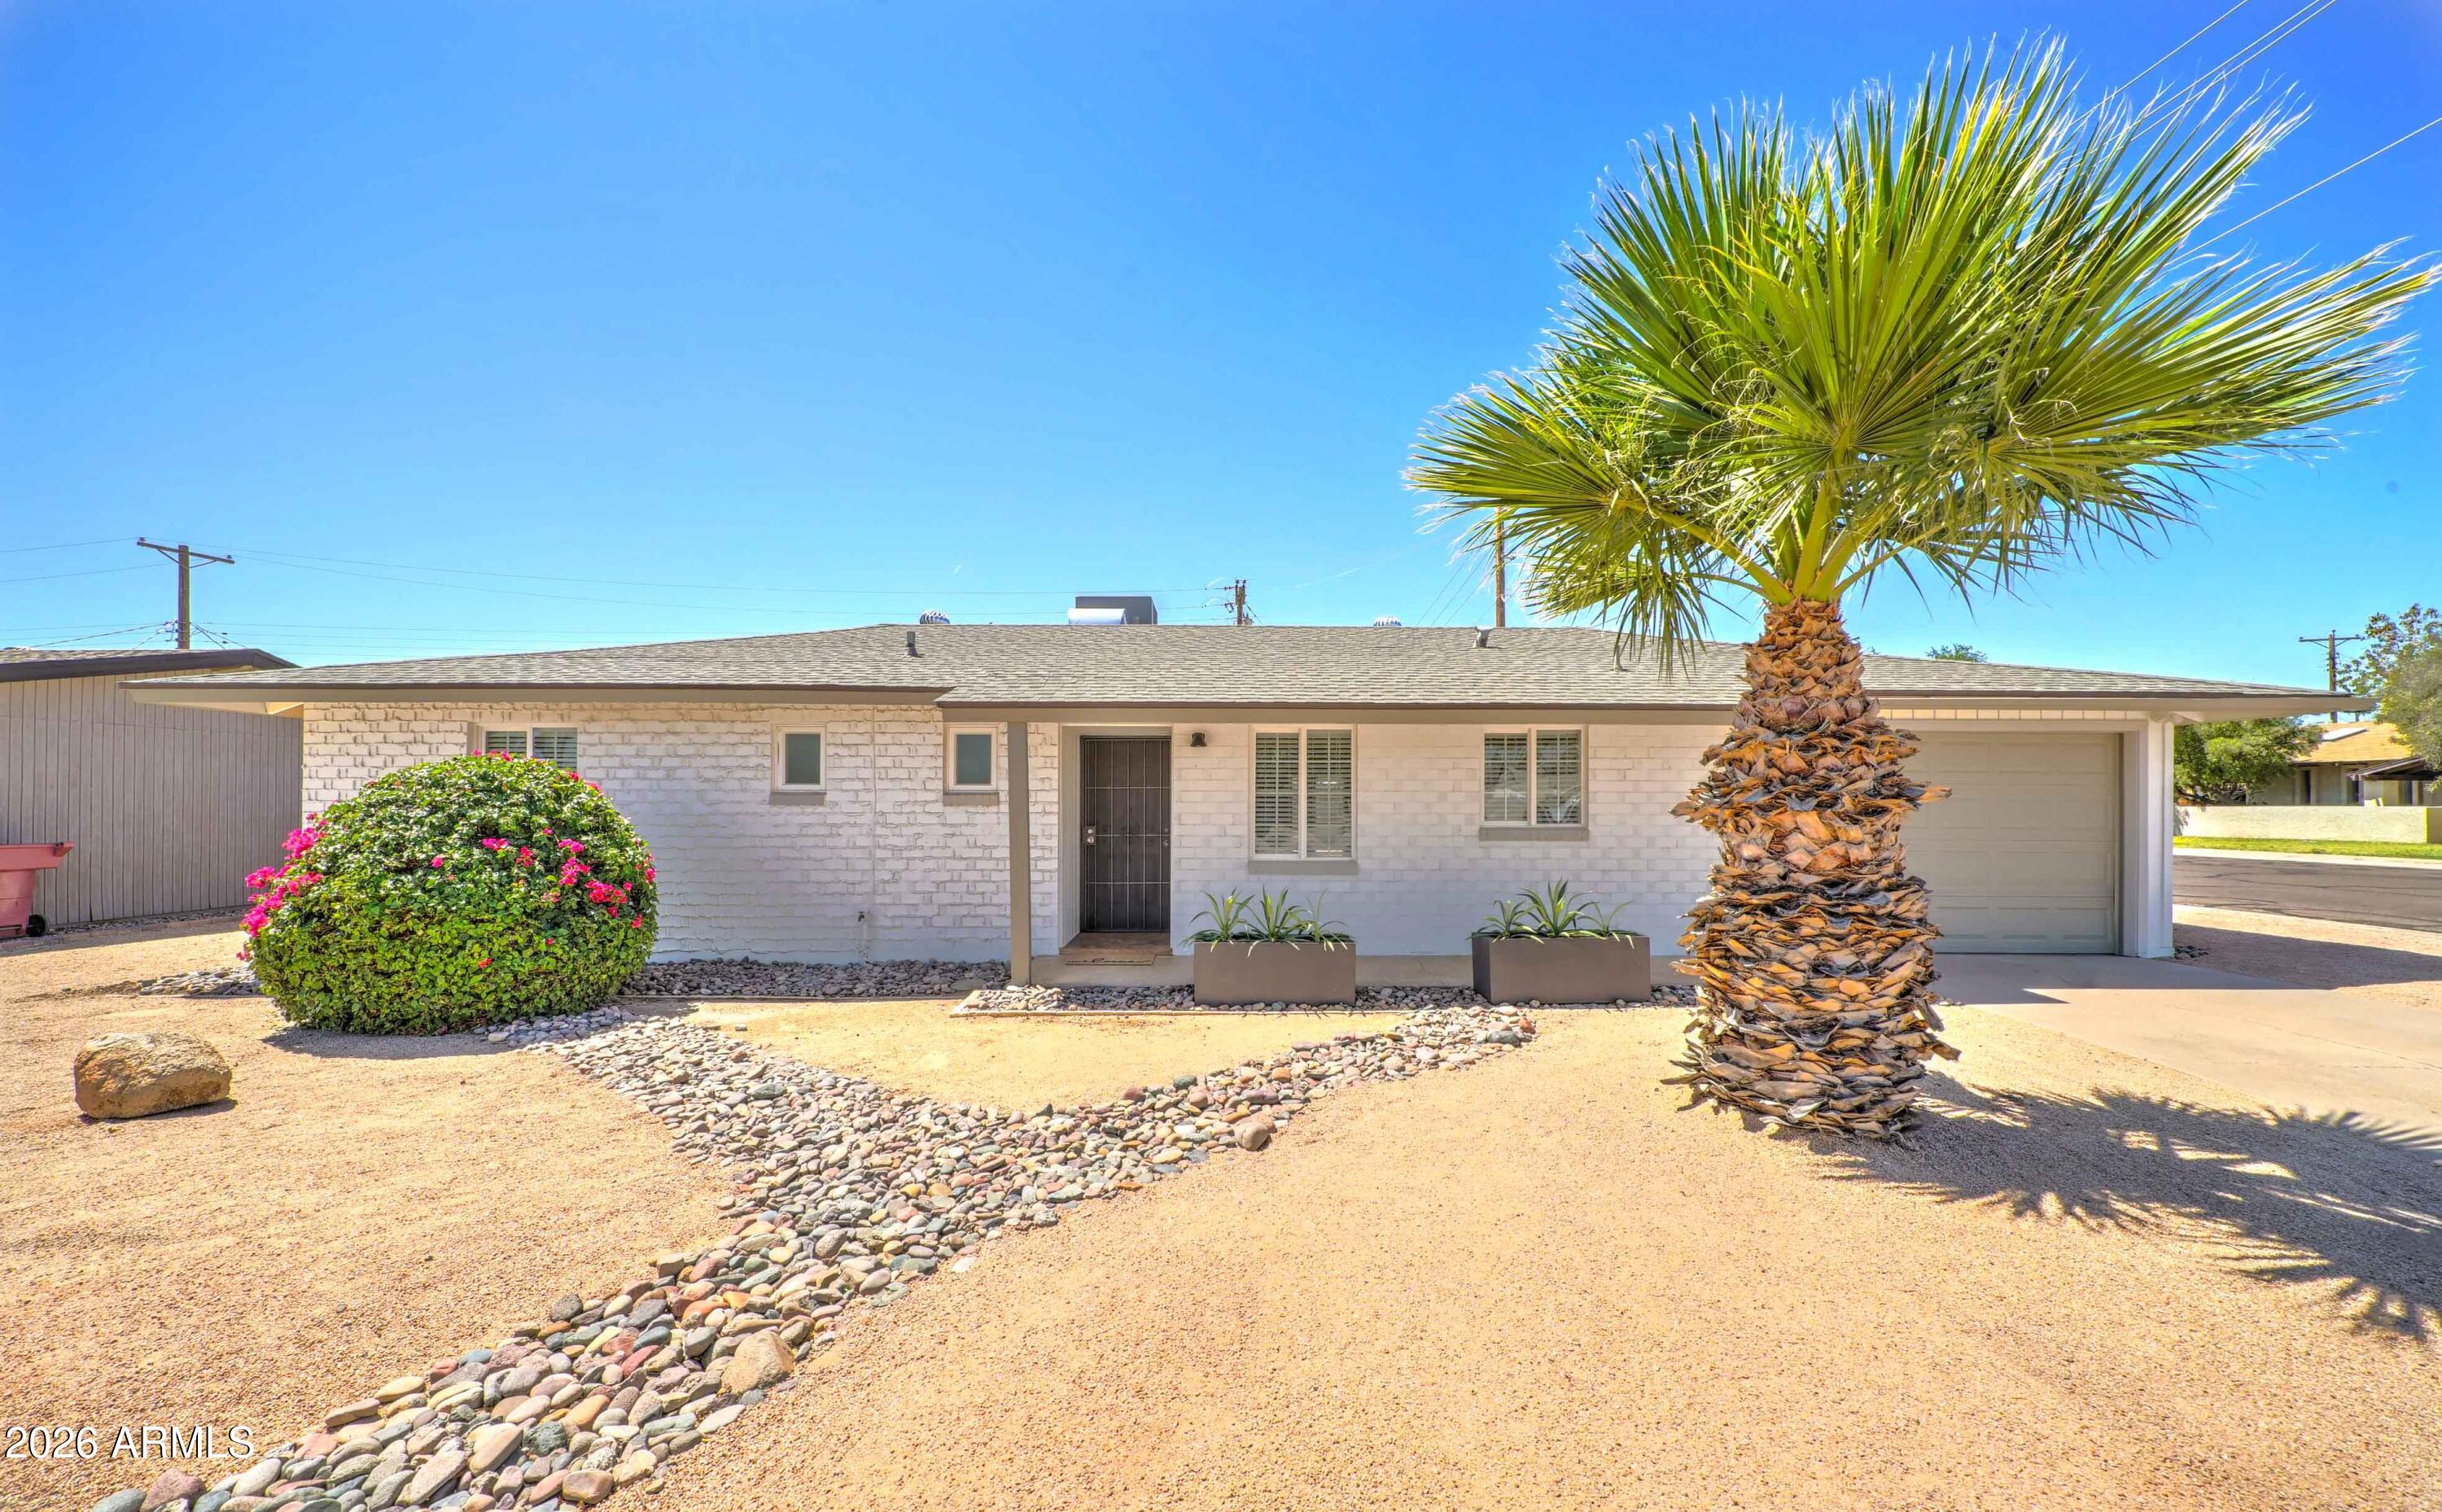
Located between Old Town Scottsdale and Arizona State University, and just minutes from Papago Park, Phoenix Zoo, and Desert Botanical Garden, this charming ranch-style home offers a fantastic location with easy access to dining, recreation, and entertainment. Situated on a desirable corner lot, the home features low-maintenance desert landscaping and inviting curb appeal.

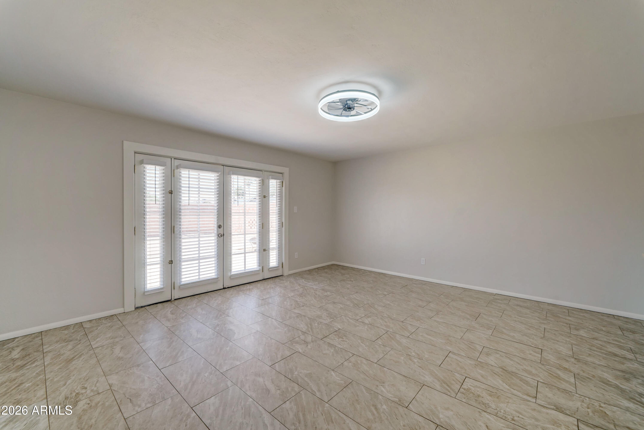
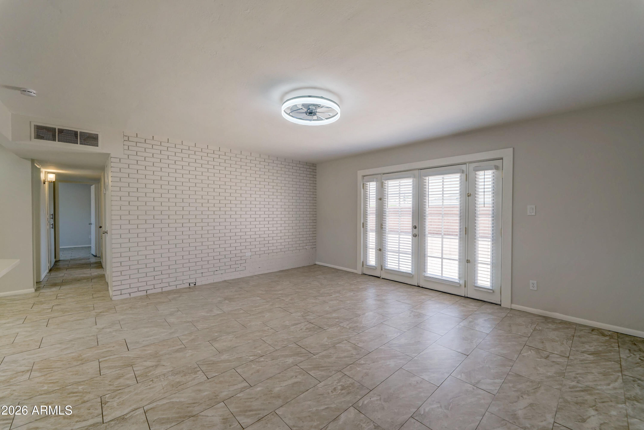
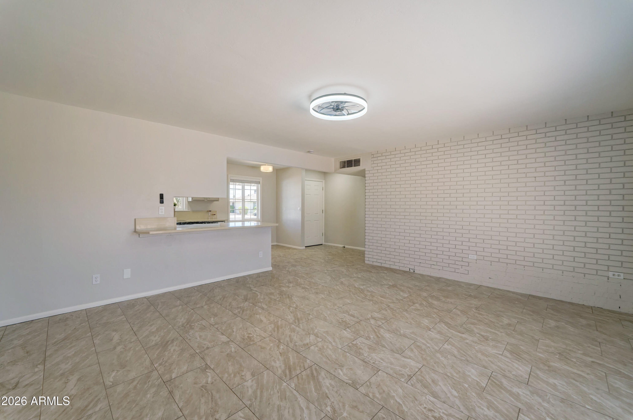
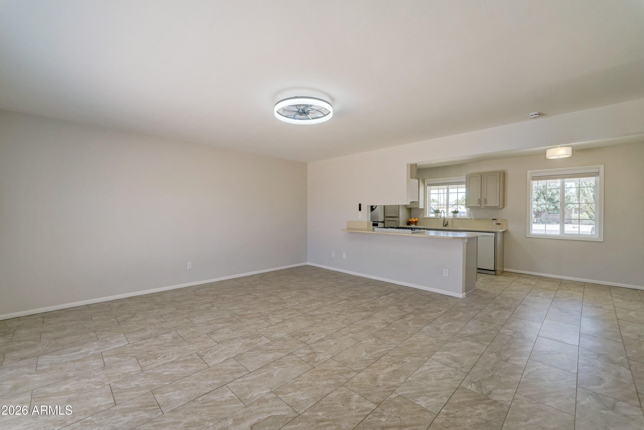
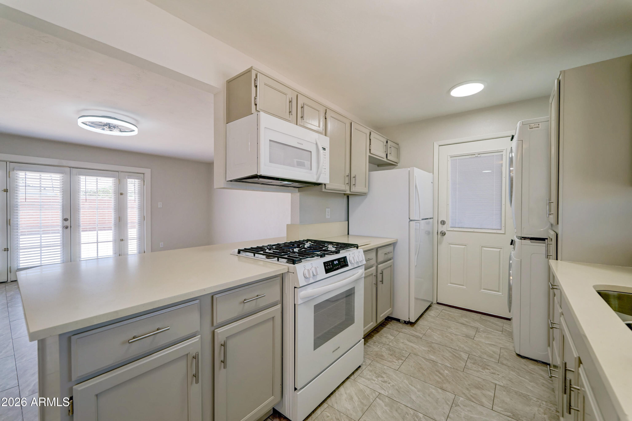
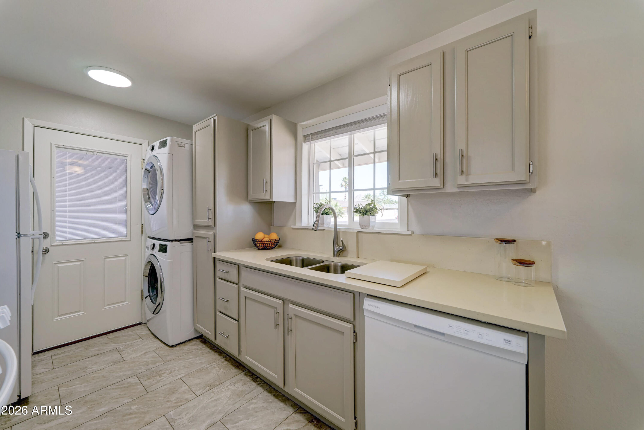
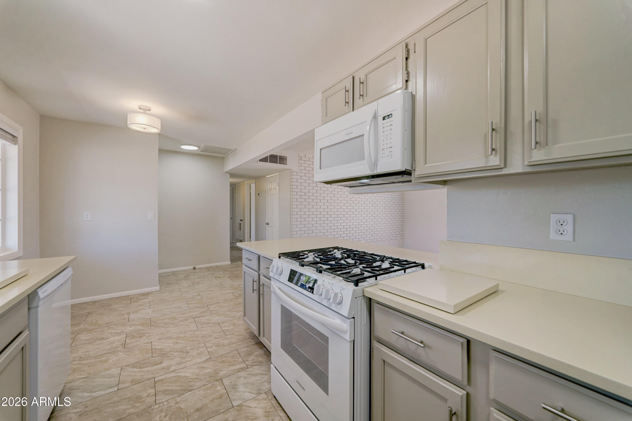
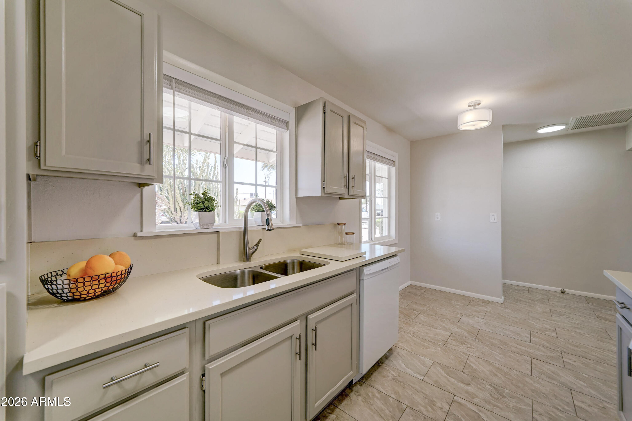
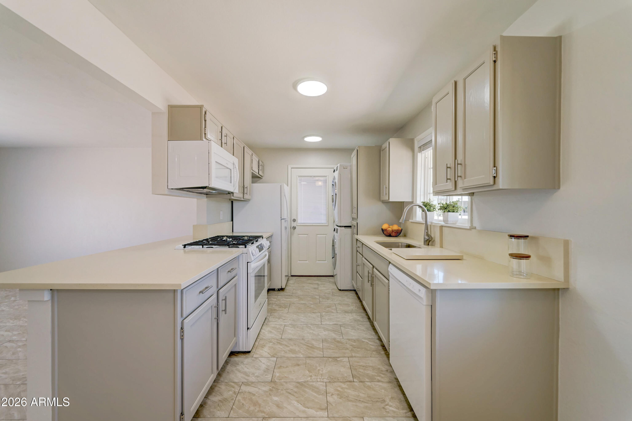
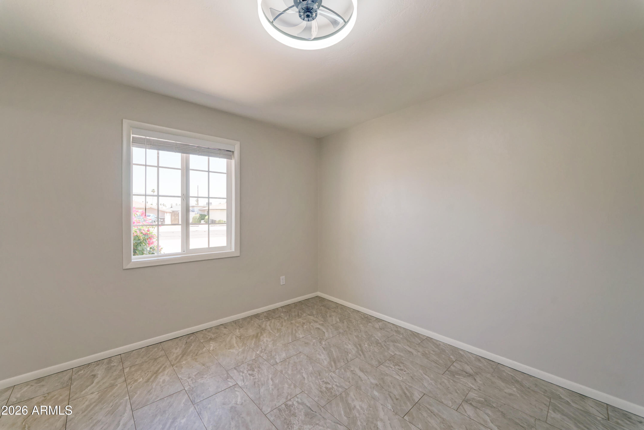
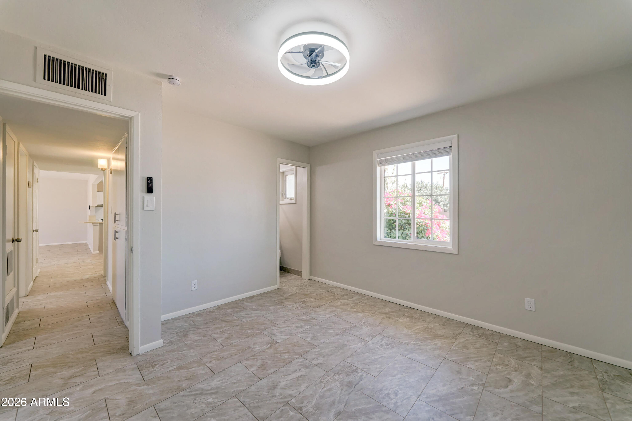
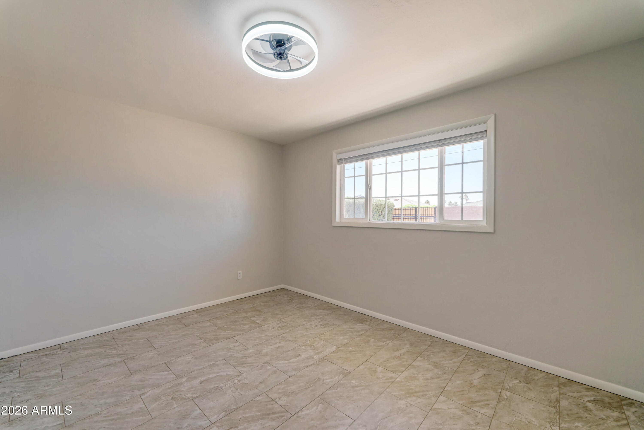
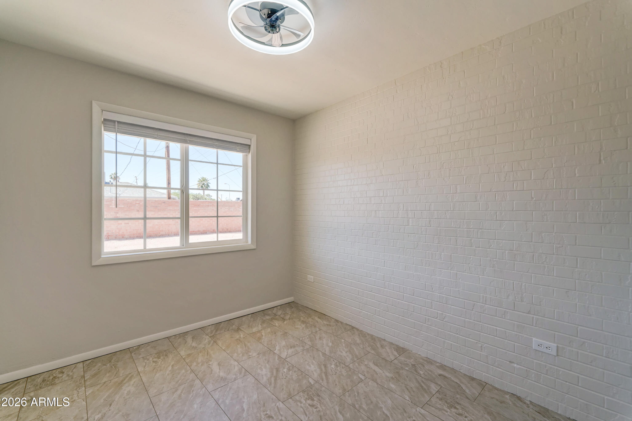
Inside, the updated eat-in kitchen showcases a clean white and gray palette, ample cabinetry, and included appliances. Tile flooring runs throughout the home, complemented by dual-pane windows, ceiling fans, and abundant natural light. The spacious living area features French doors and a charming brick accent wall that adds warmth and character.

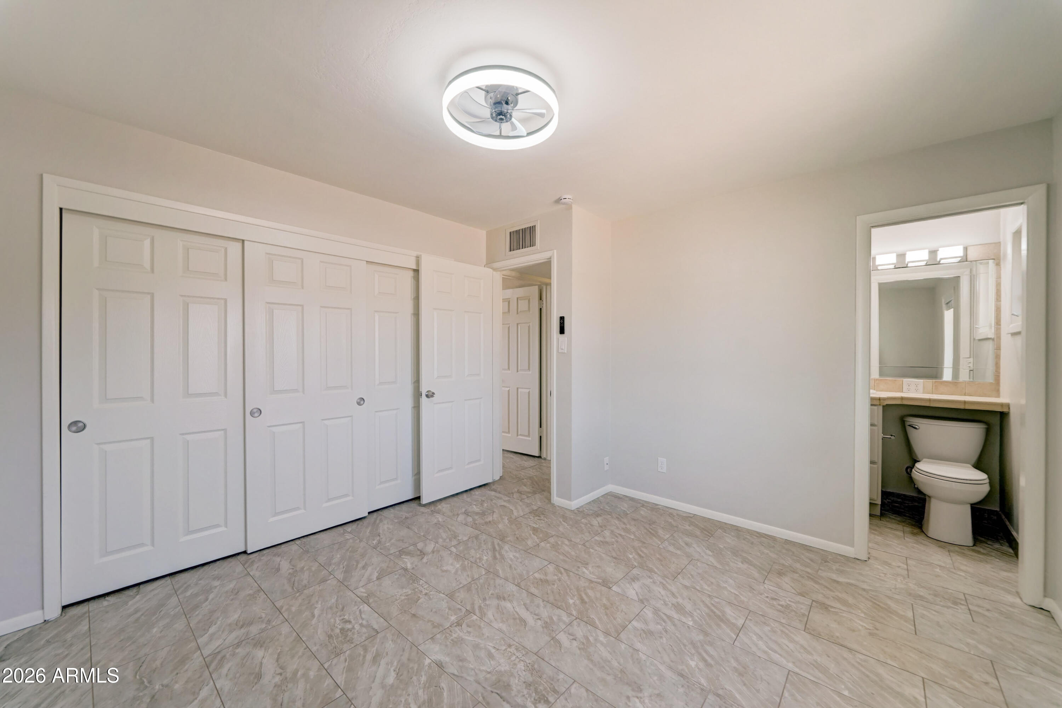
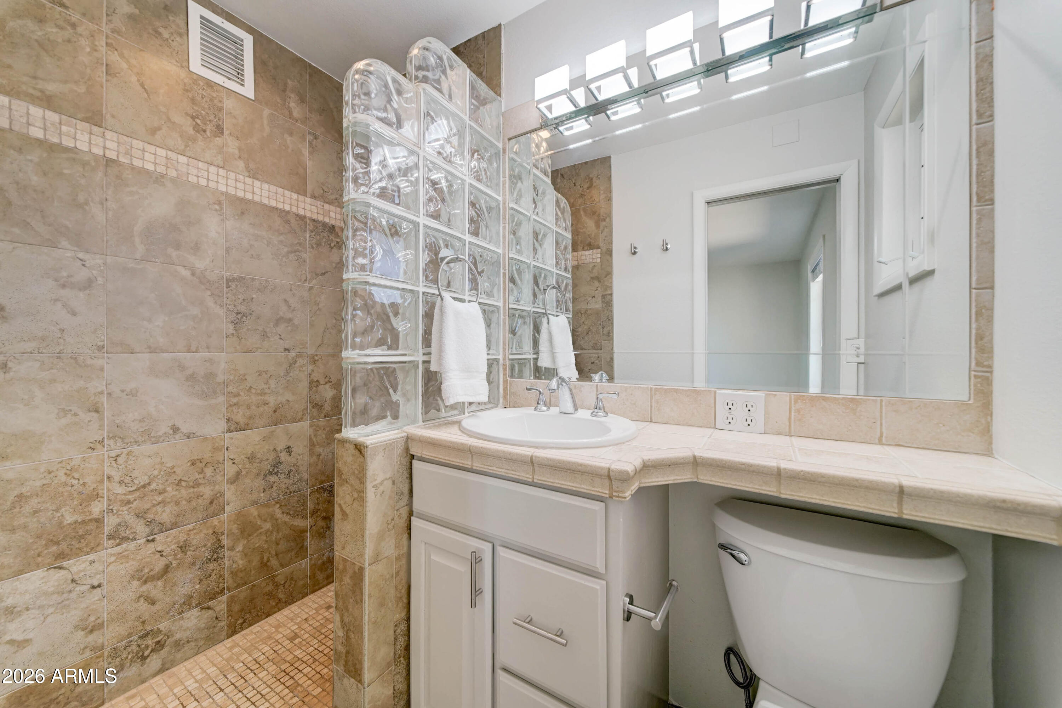
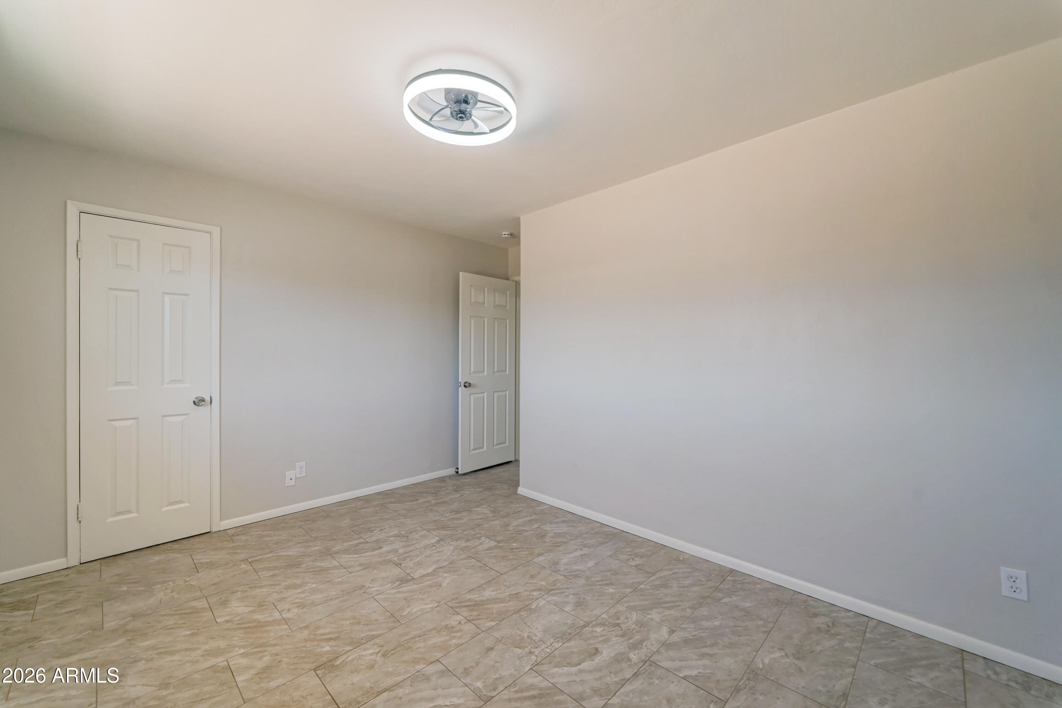
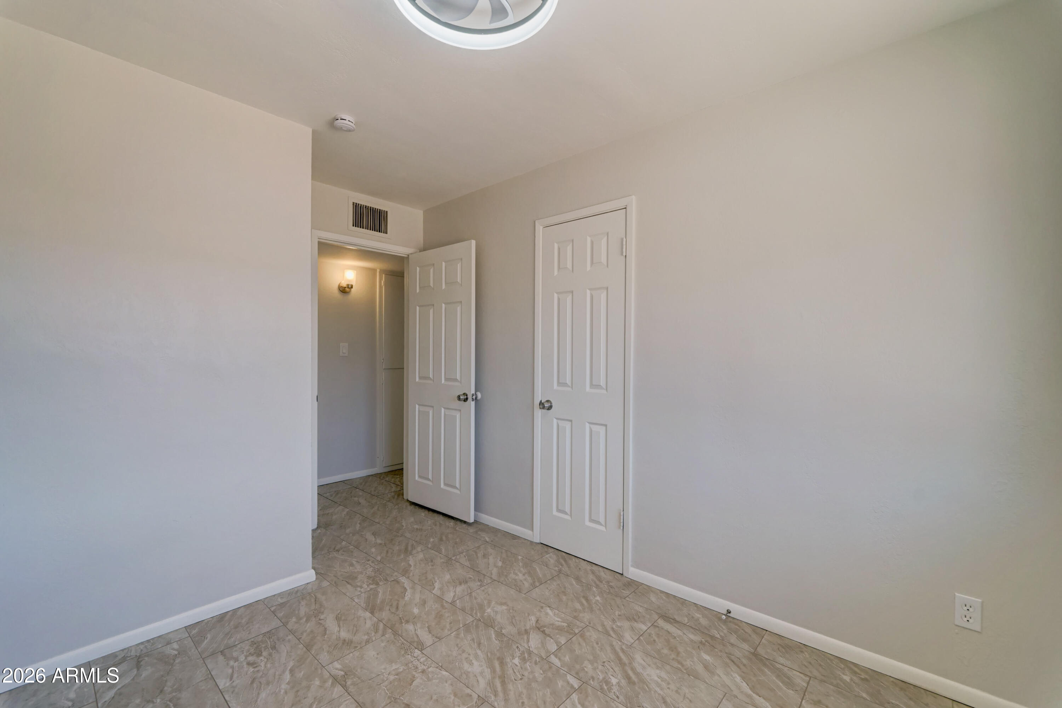
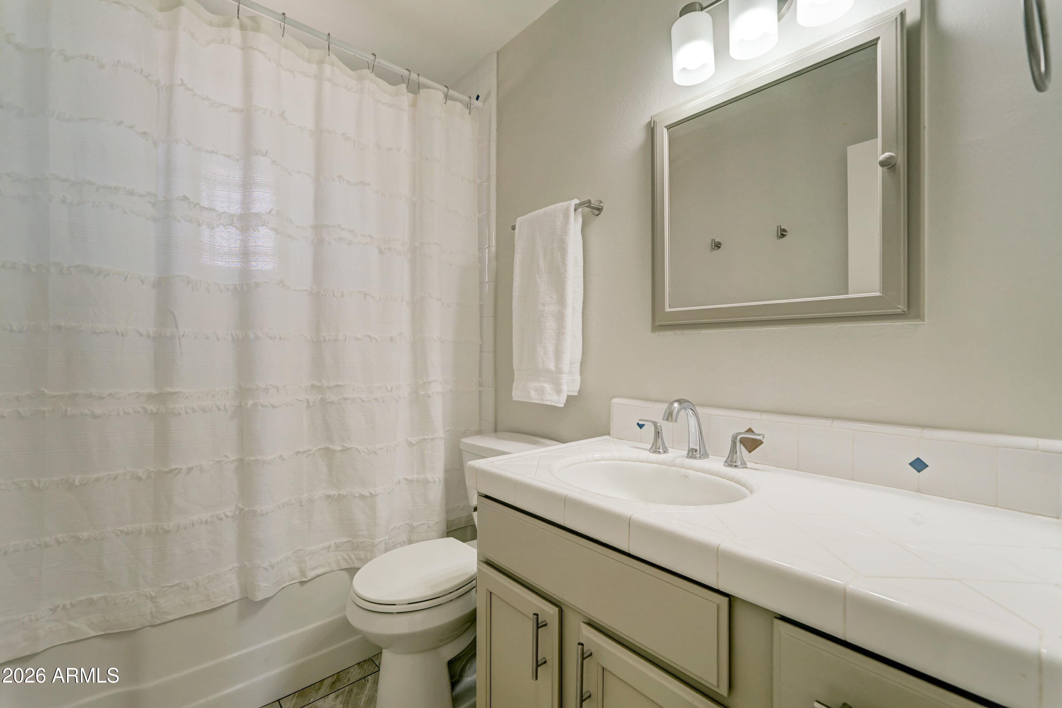
((CONTINUED)) The primary suite includes a remodeled en suite bath with a walk-in shower, while two additional bedrooms offer flexible space for guests, family, or a home office. Interior laundry with stackable washer and dryer adds everyday convenience.

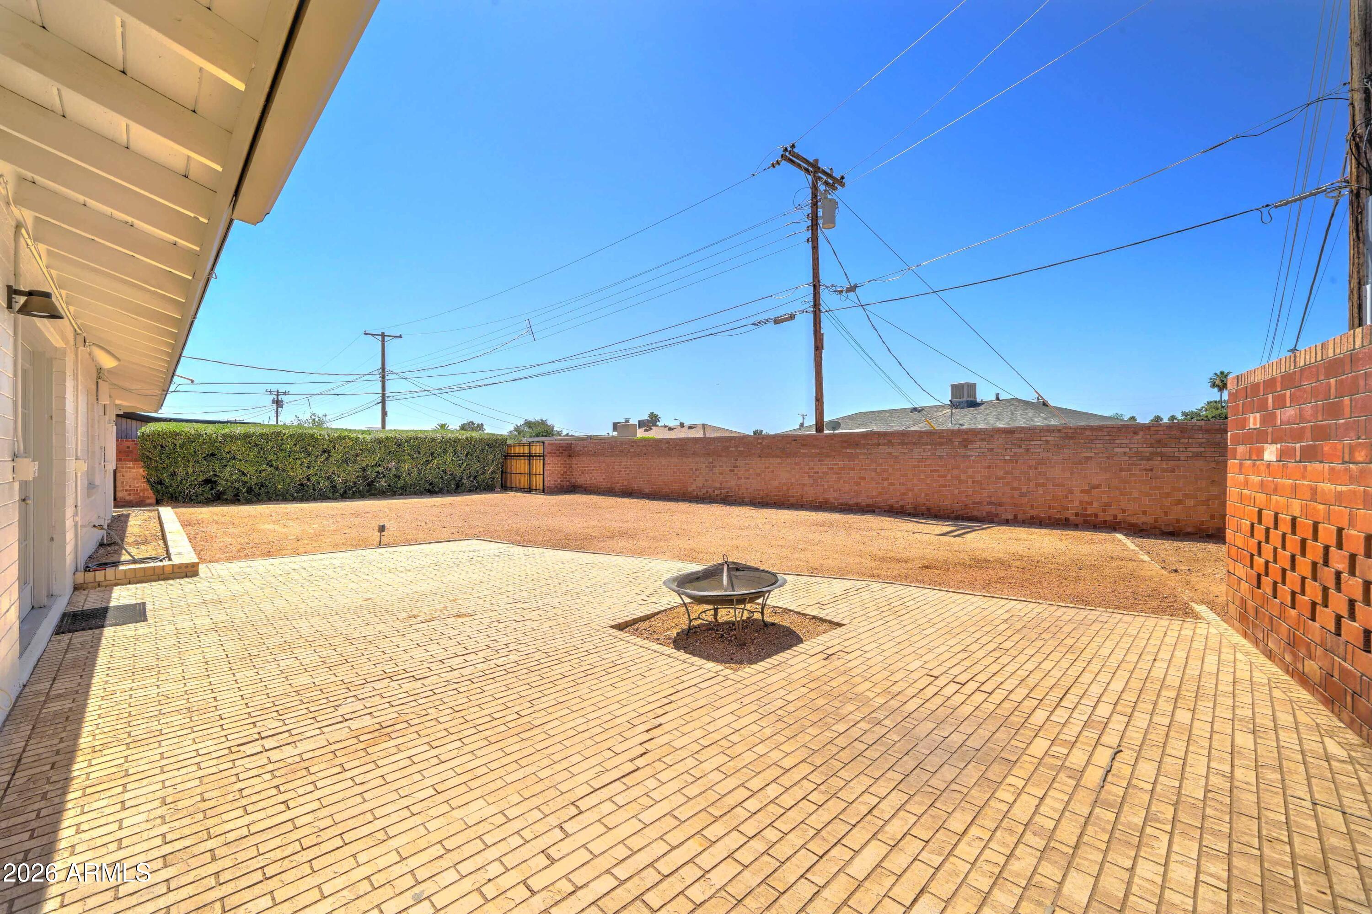
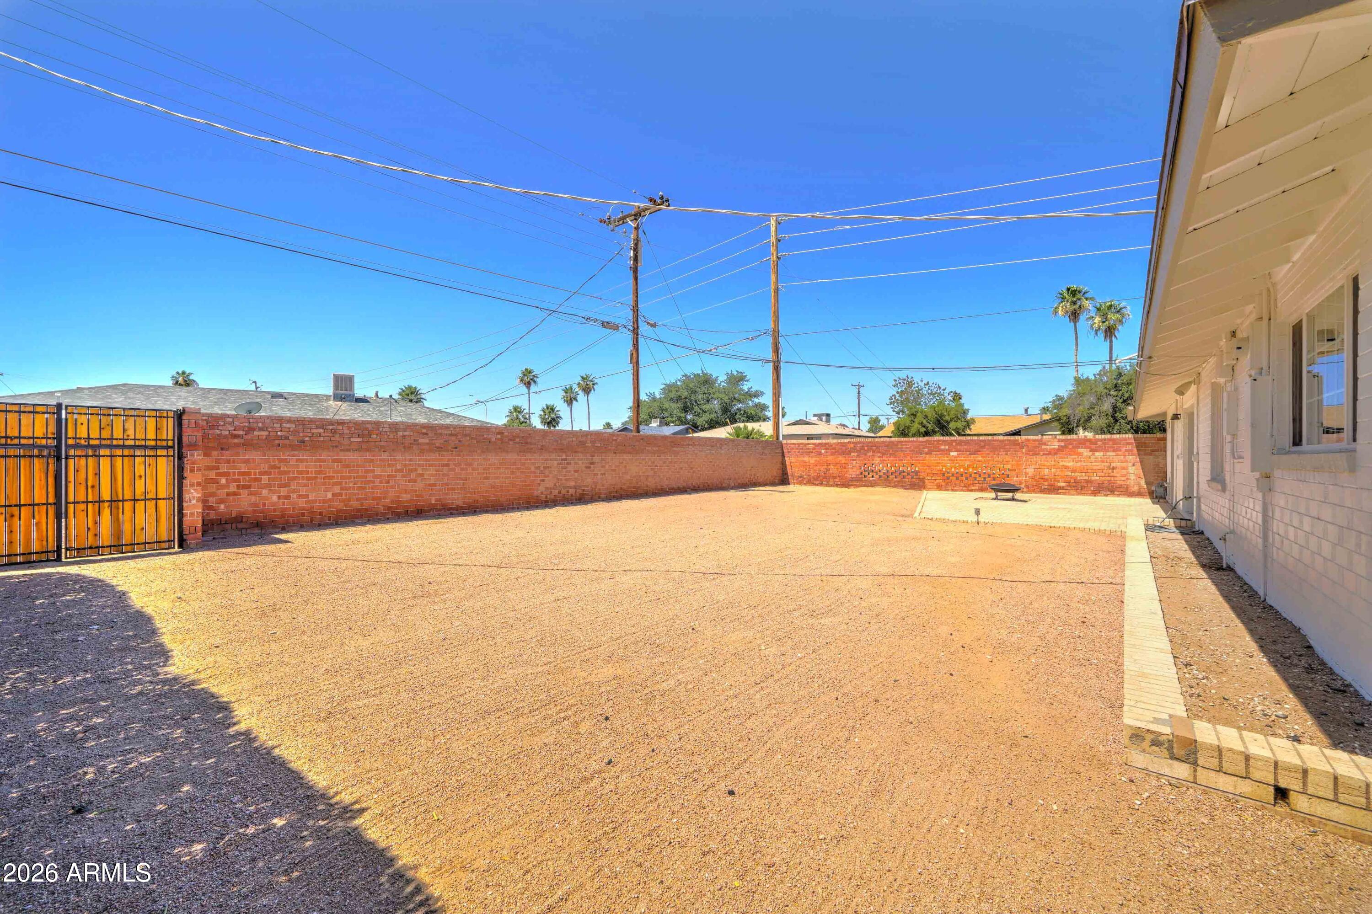
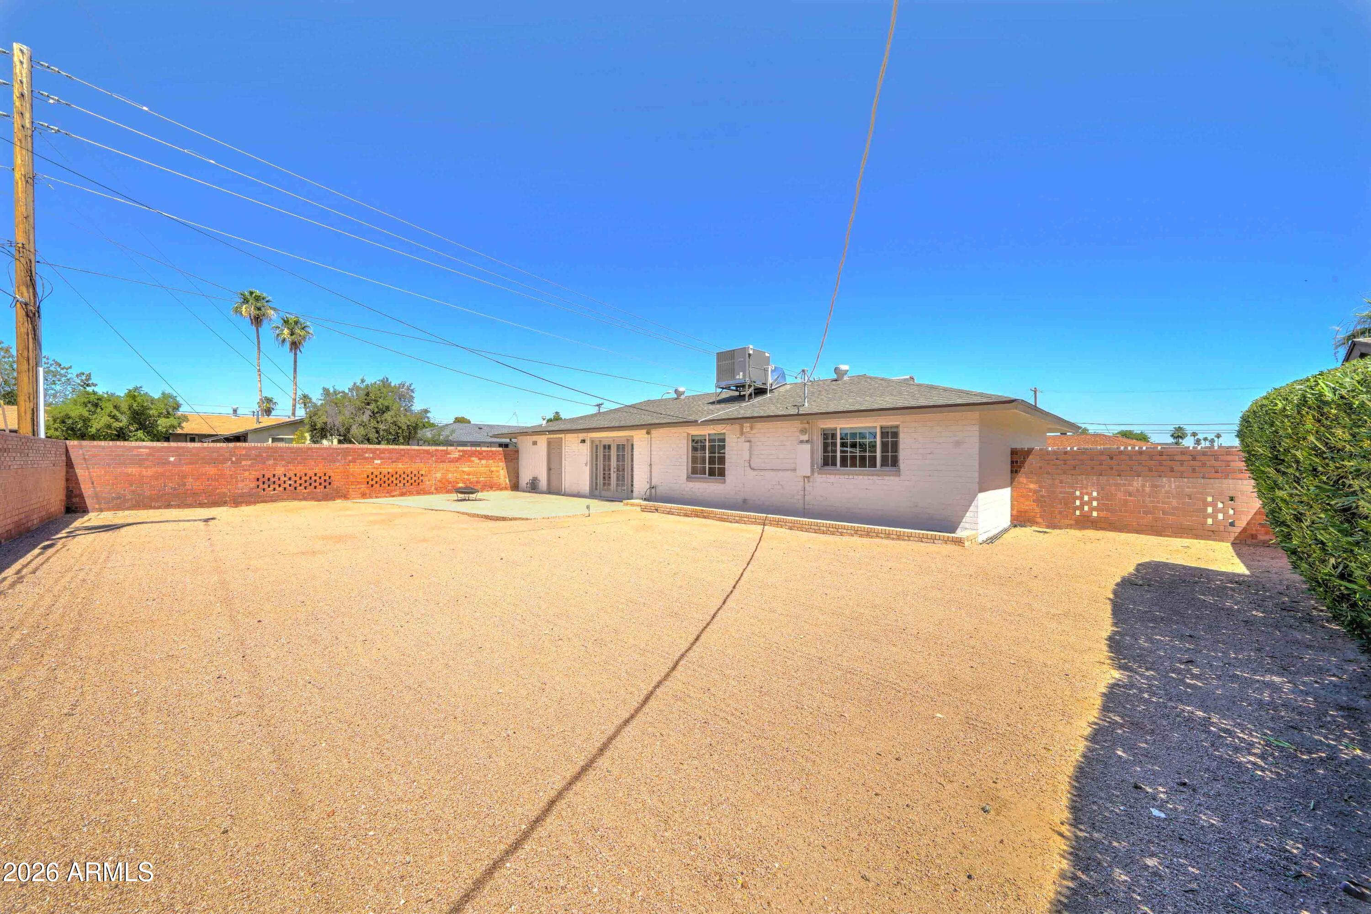
Outside, enjoy a private backyard with an oversized paver patio, mature greenery, and plenty of space to relax or entertain.

3
beds

2
baths

1,181 Sq.Ft. LIVING AREA

7,012 Sq.Ft. lot
Eric Brossart

Eric Brossart

Features & Amenities

Interior

  • total bedrooms3
  • Total bathrooms2
  • full bathrooms2
  • Laundry room Inside
  • Flooring Tile
  • APPLIANCES Stacked Washer/Dryer, Dryer, Washer, Refrigerator, Built-in Microwave, Dishwasher, Disposal, Gas Range
  • other interior Features Non-laminate Counter, High Speed Internet, Granite Counters, Master Downstairs, Eat-in Kitchen, Breakfast Bar, No Interior Steps, 3/4 Bath Master Bdrm

Area & Lot

  • Status Sold
  • Date Sold August 6, 2026
  • Living Area1,181 Sq.Ft.
  • Lot Area7,012 Sq.Ft.
  • MLS® ID7031659
  • TypeResidential
  • YEAR BUILT1955
  • NeighborhoodNorth Scottsdale
  • Architecture StylesRanch
  • Elementary SchoolTonalea Middle School
  • Middle SchoolTonalea Middle School
  • High SchoolCoronado High School
  • School DistrictScottsdale Unified District

Exterior

  • STORIES1
  • Garage Space1.0
  • water SourceCity Water
  • roofComposition
  • lot featuresNorth/South Exposure, Alley, Corner Lot, Desert Back, Desert Front
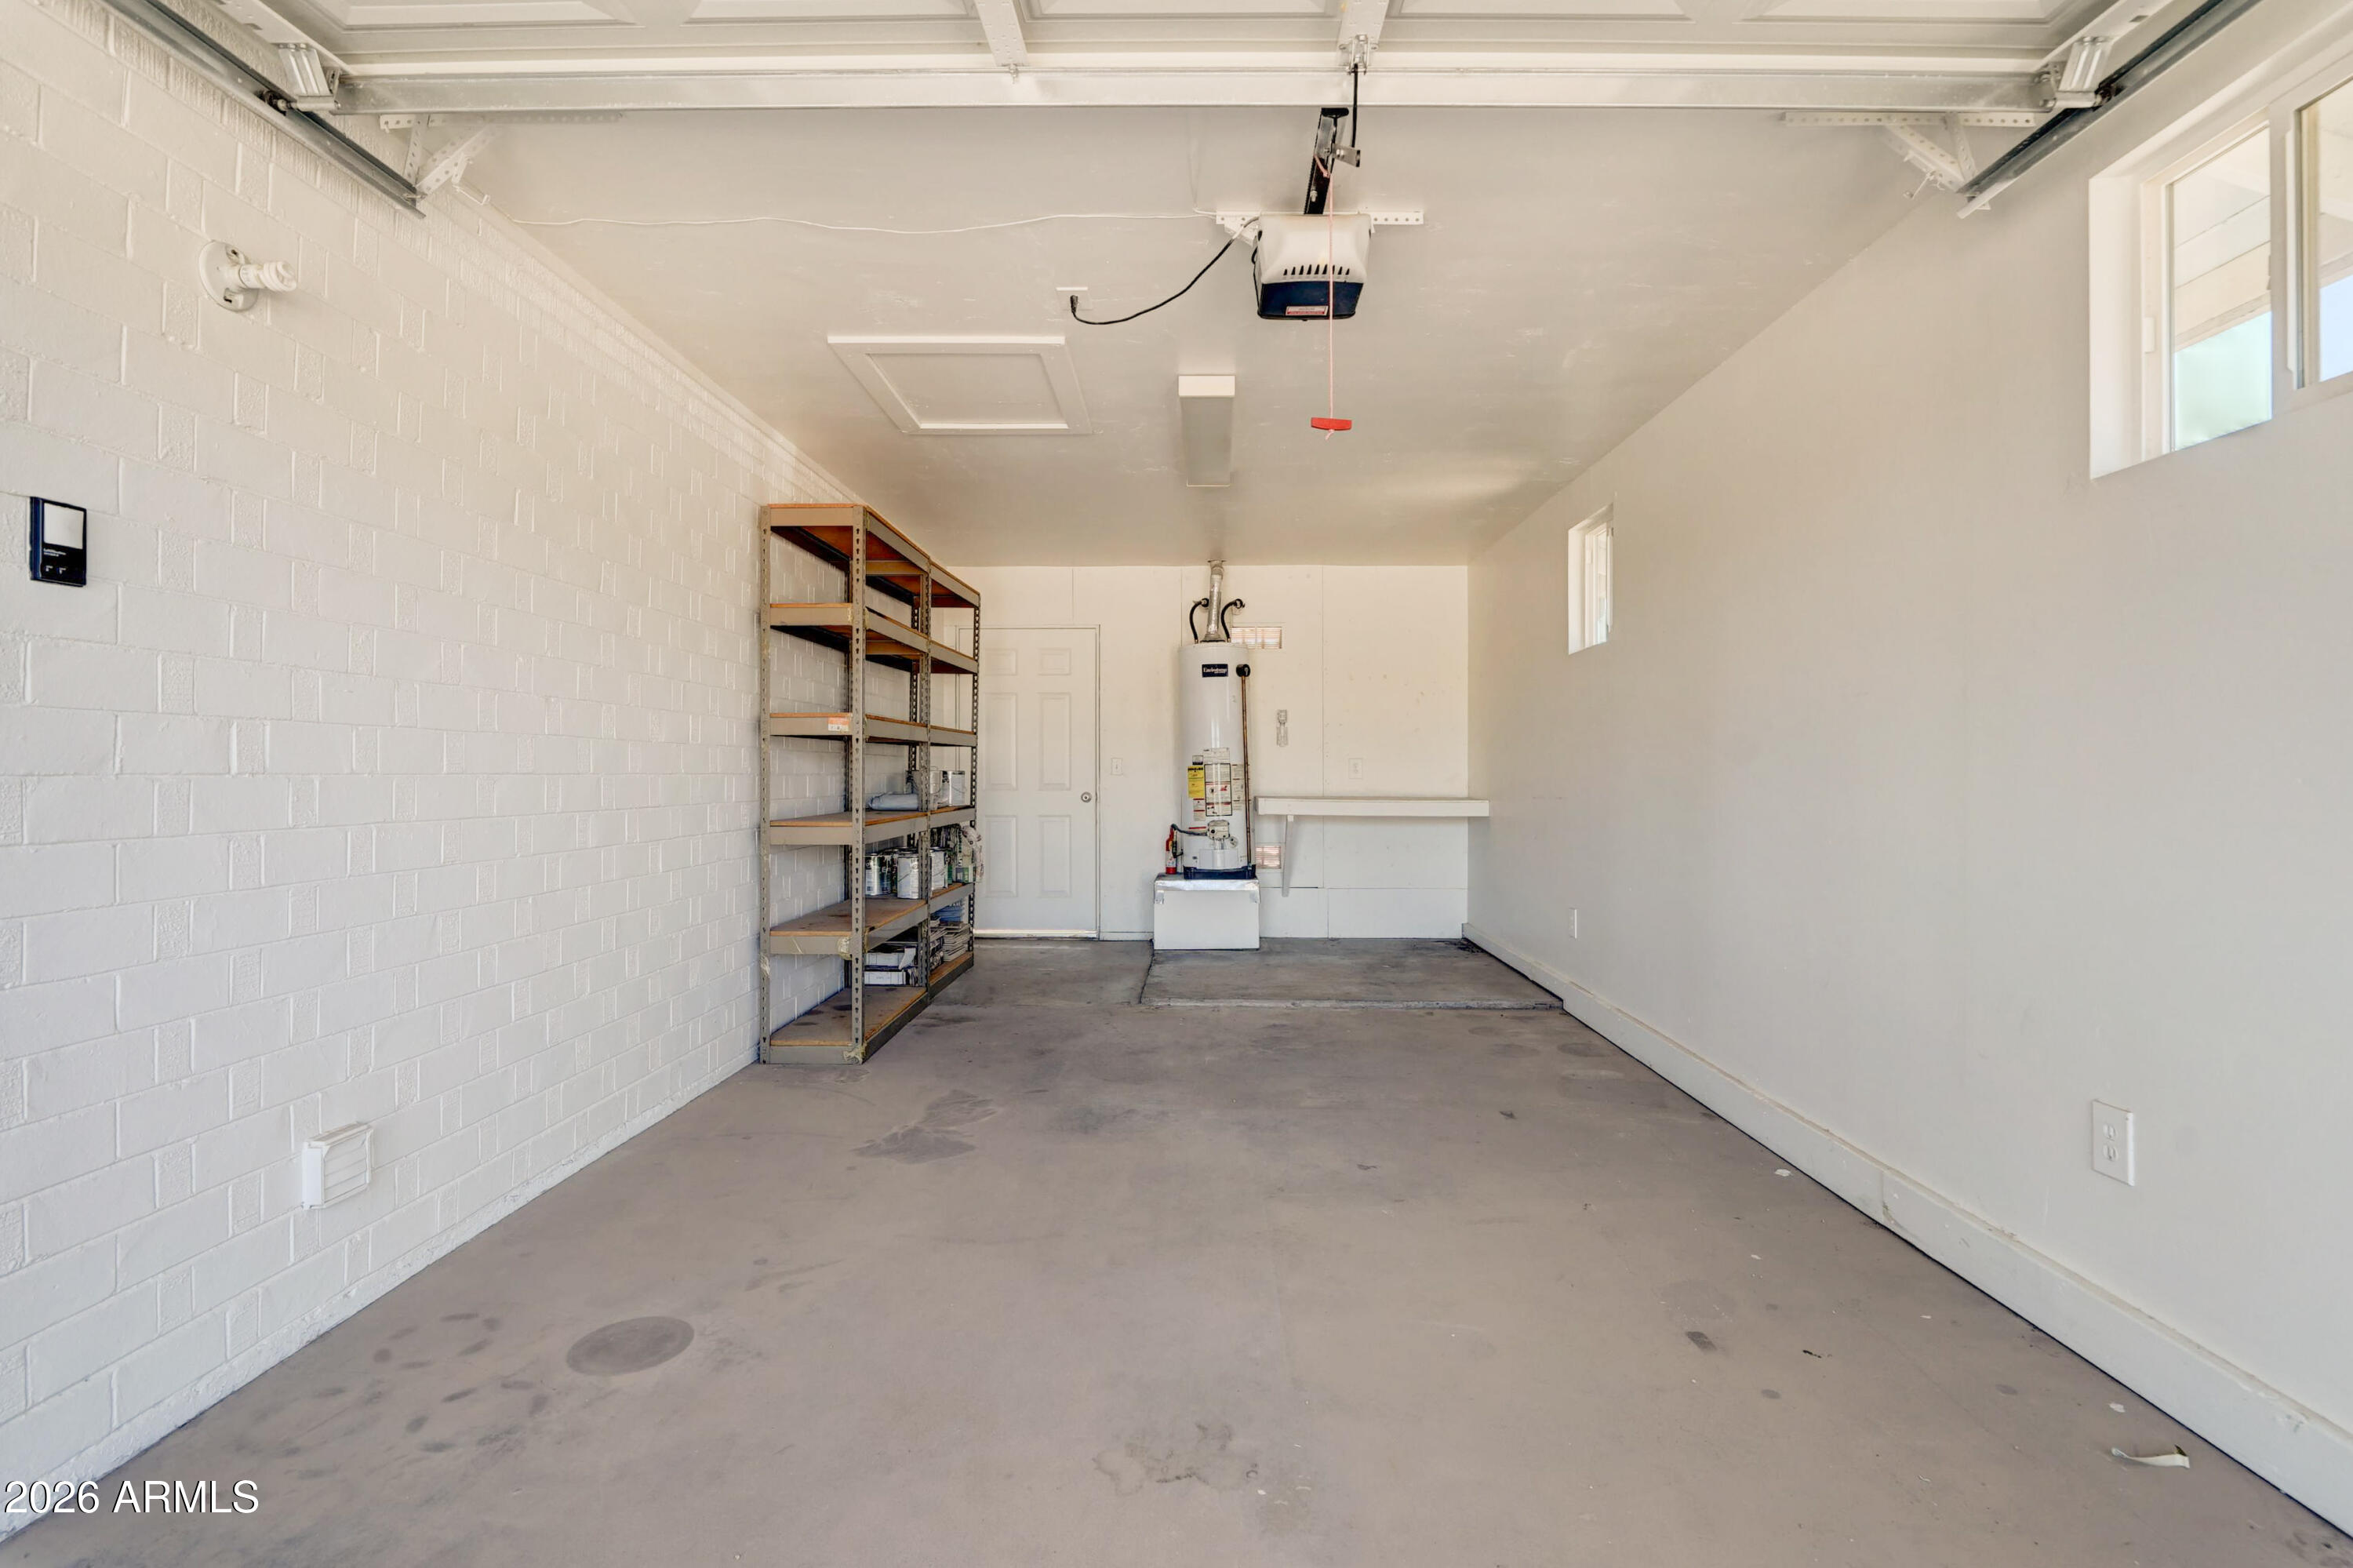
  • parkingAttached Garage, Garage Door Opener, Extended Length Garage
  • HEAT TYPEElectric
  • AIR CONDITIONINGCentral Air, Ceiling Fan(s)
  • sewerPublic Sewer
  • Disability FeaturesMltpl Entries/Exits

Financial

  • Sales Price$460,000
  • Real Estate Tax $1,192/yr

Follow Us on Instagram