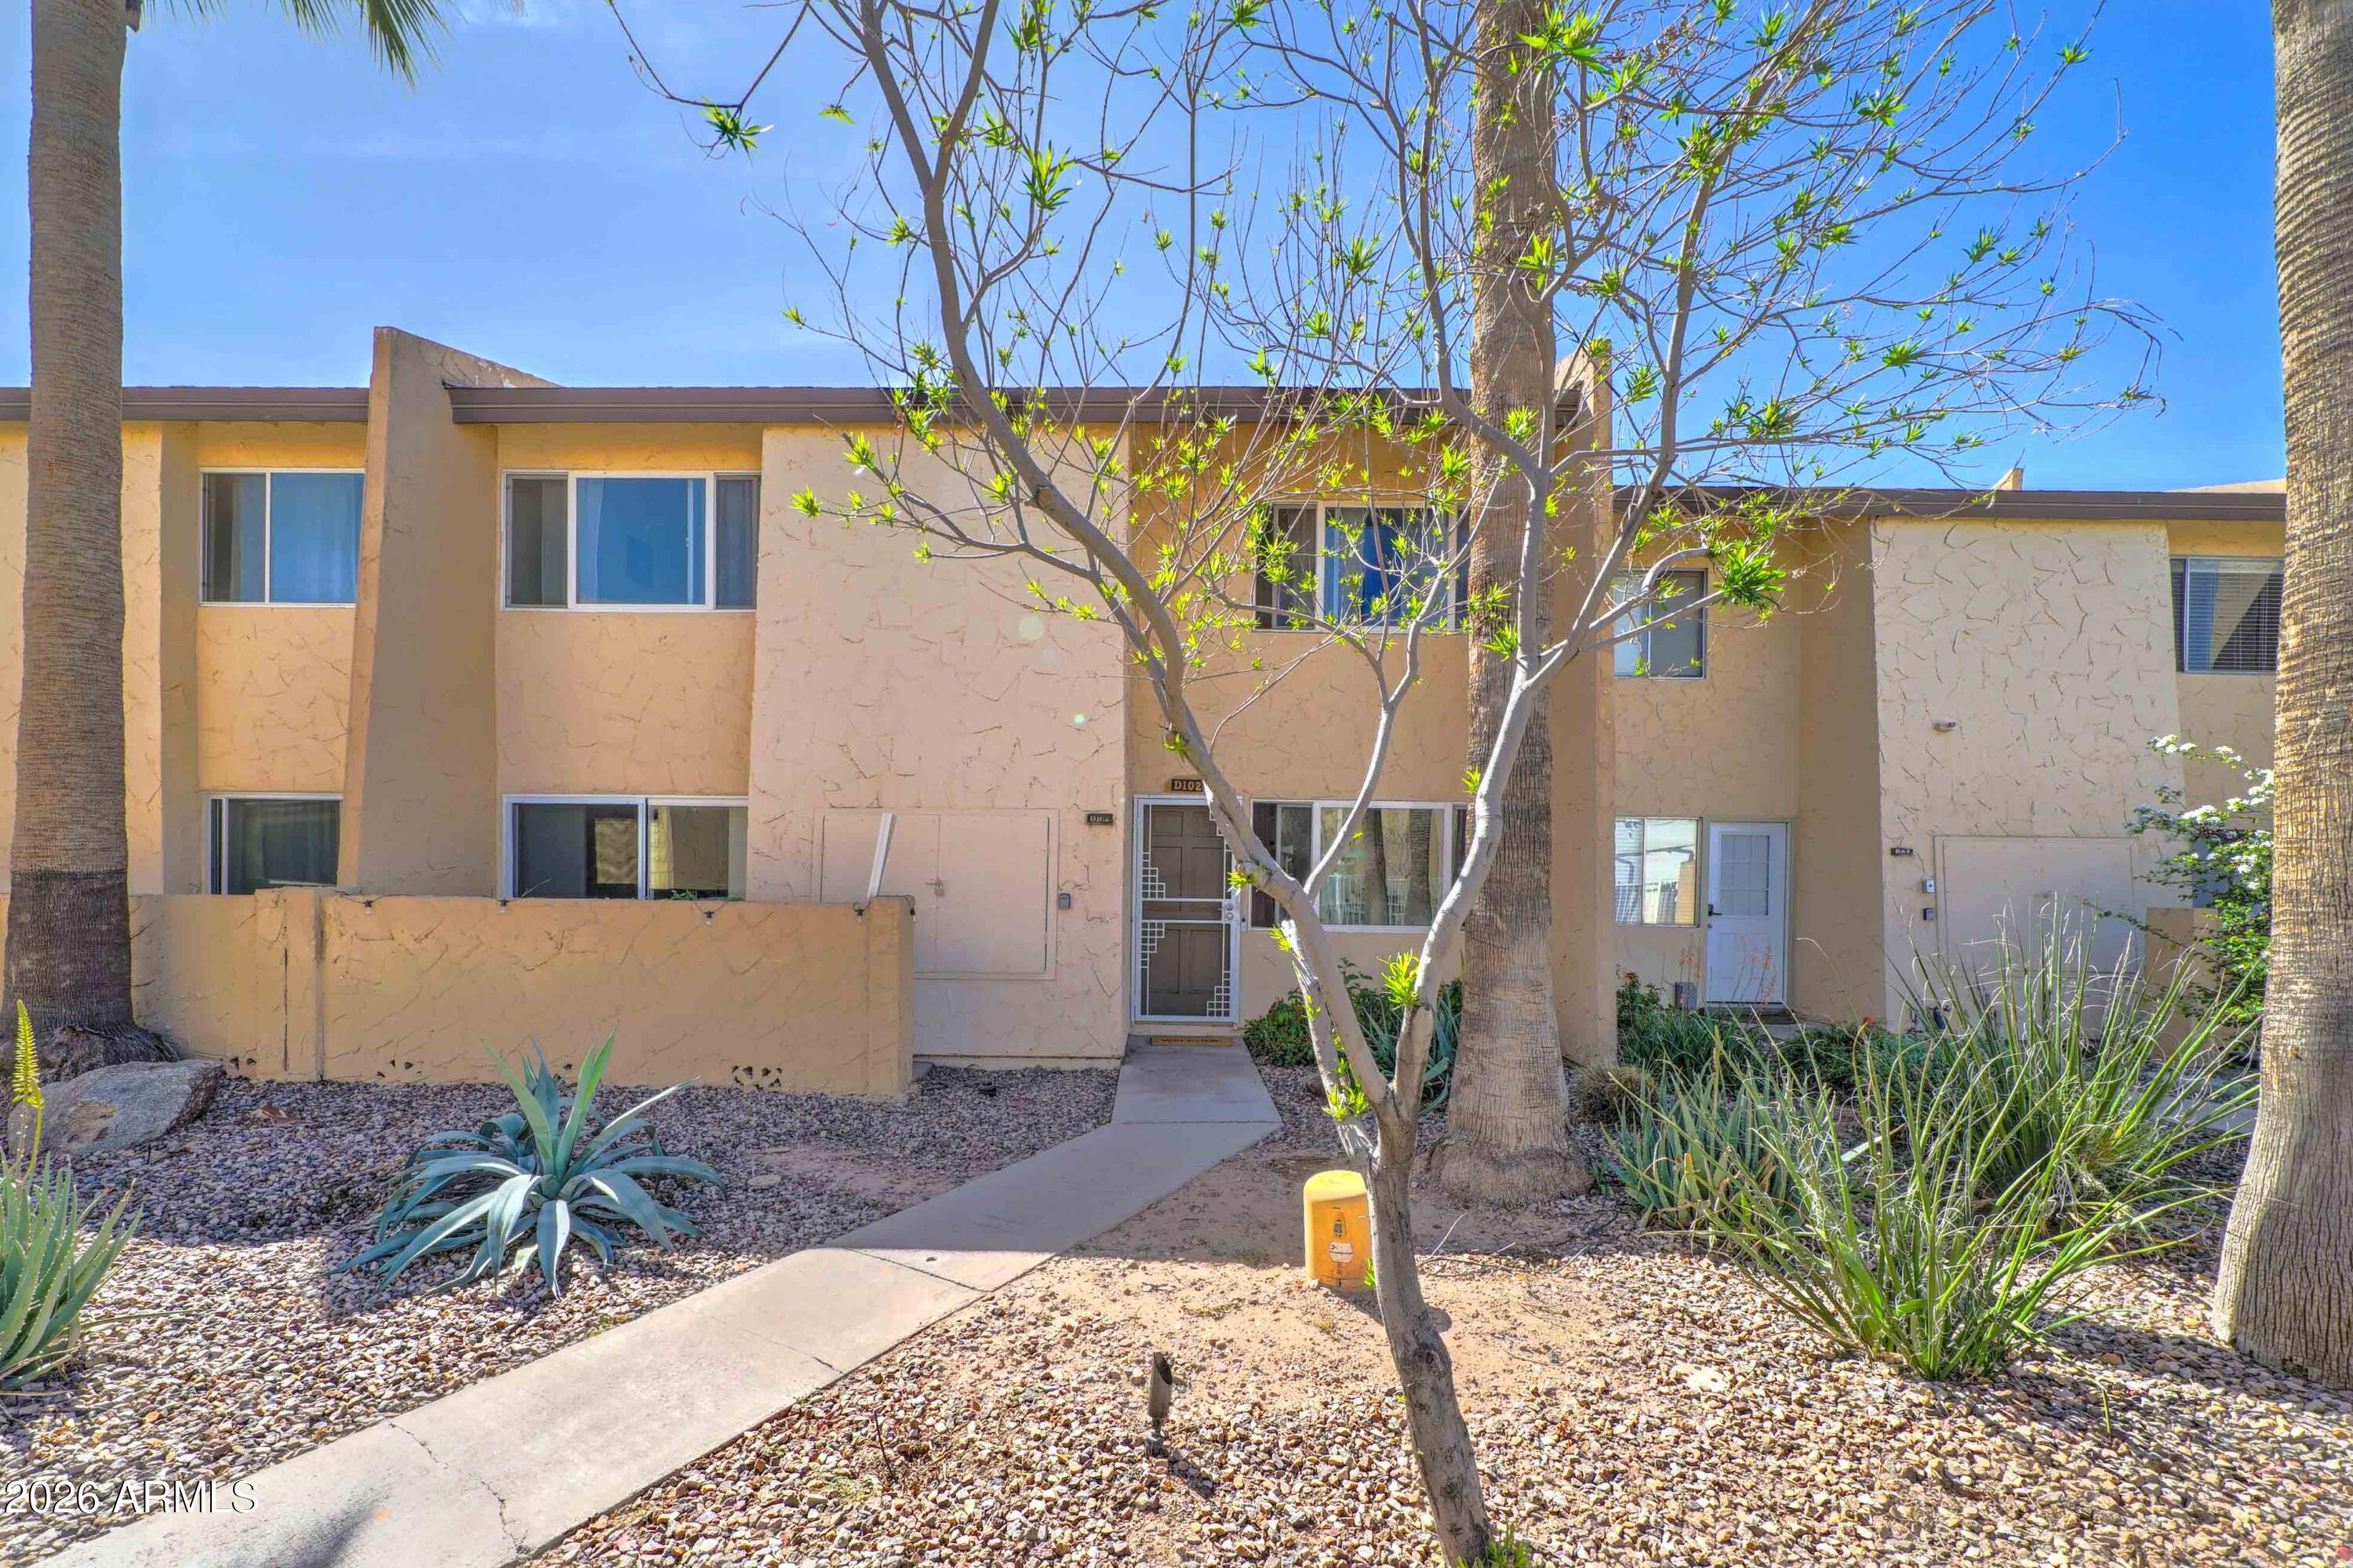
Two-story tan condominium exterior with a walkway and desert landscaping.
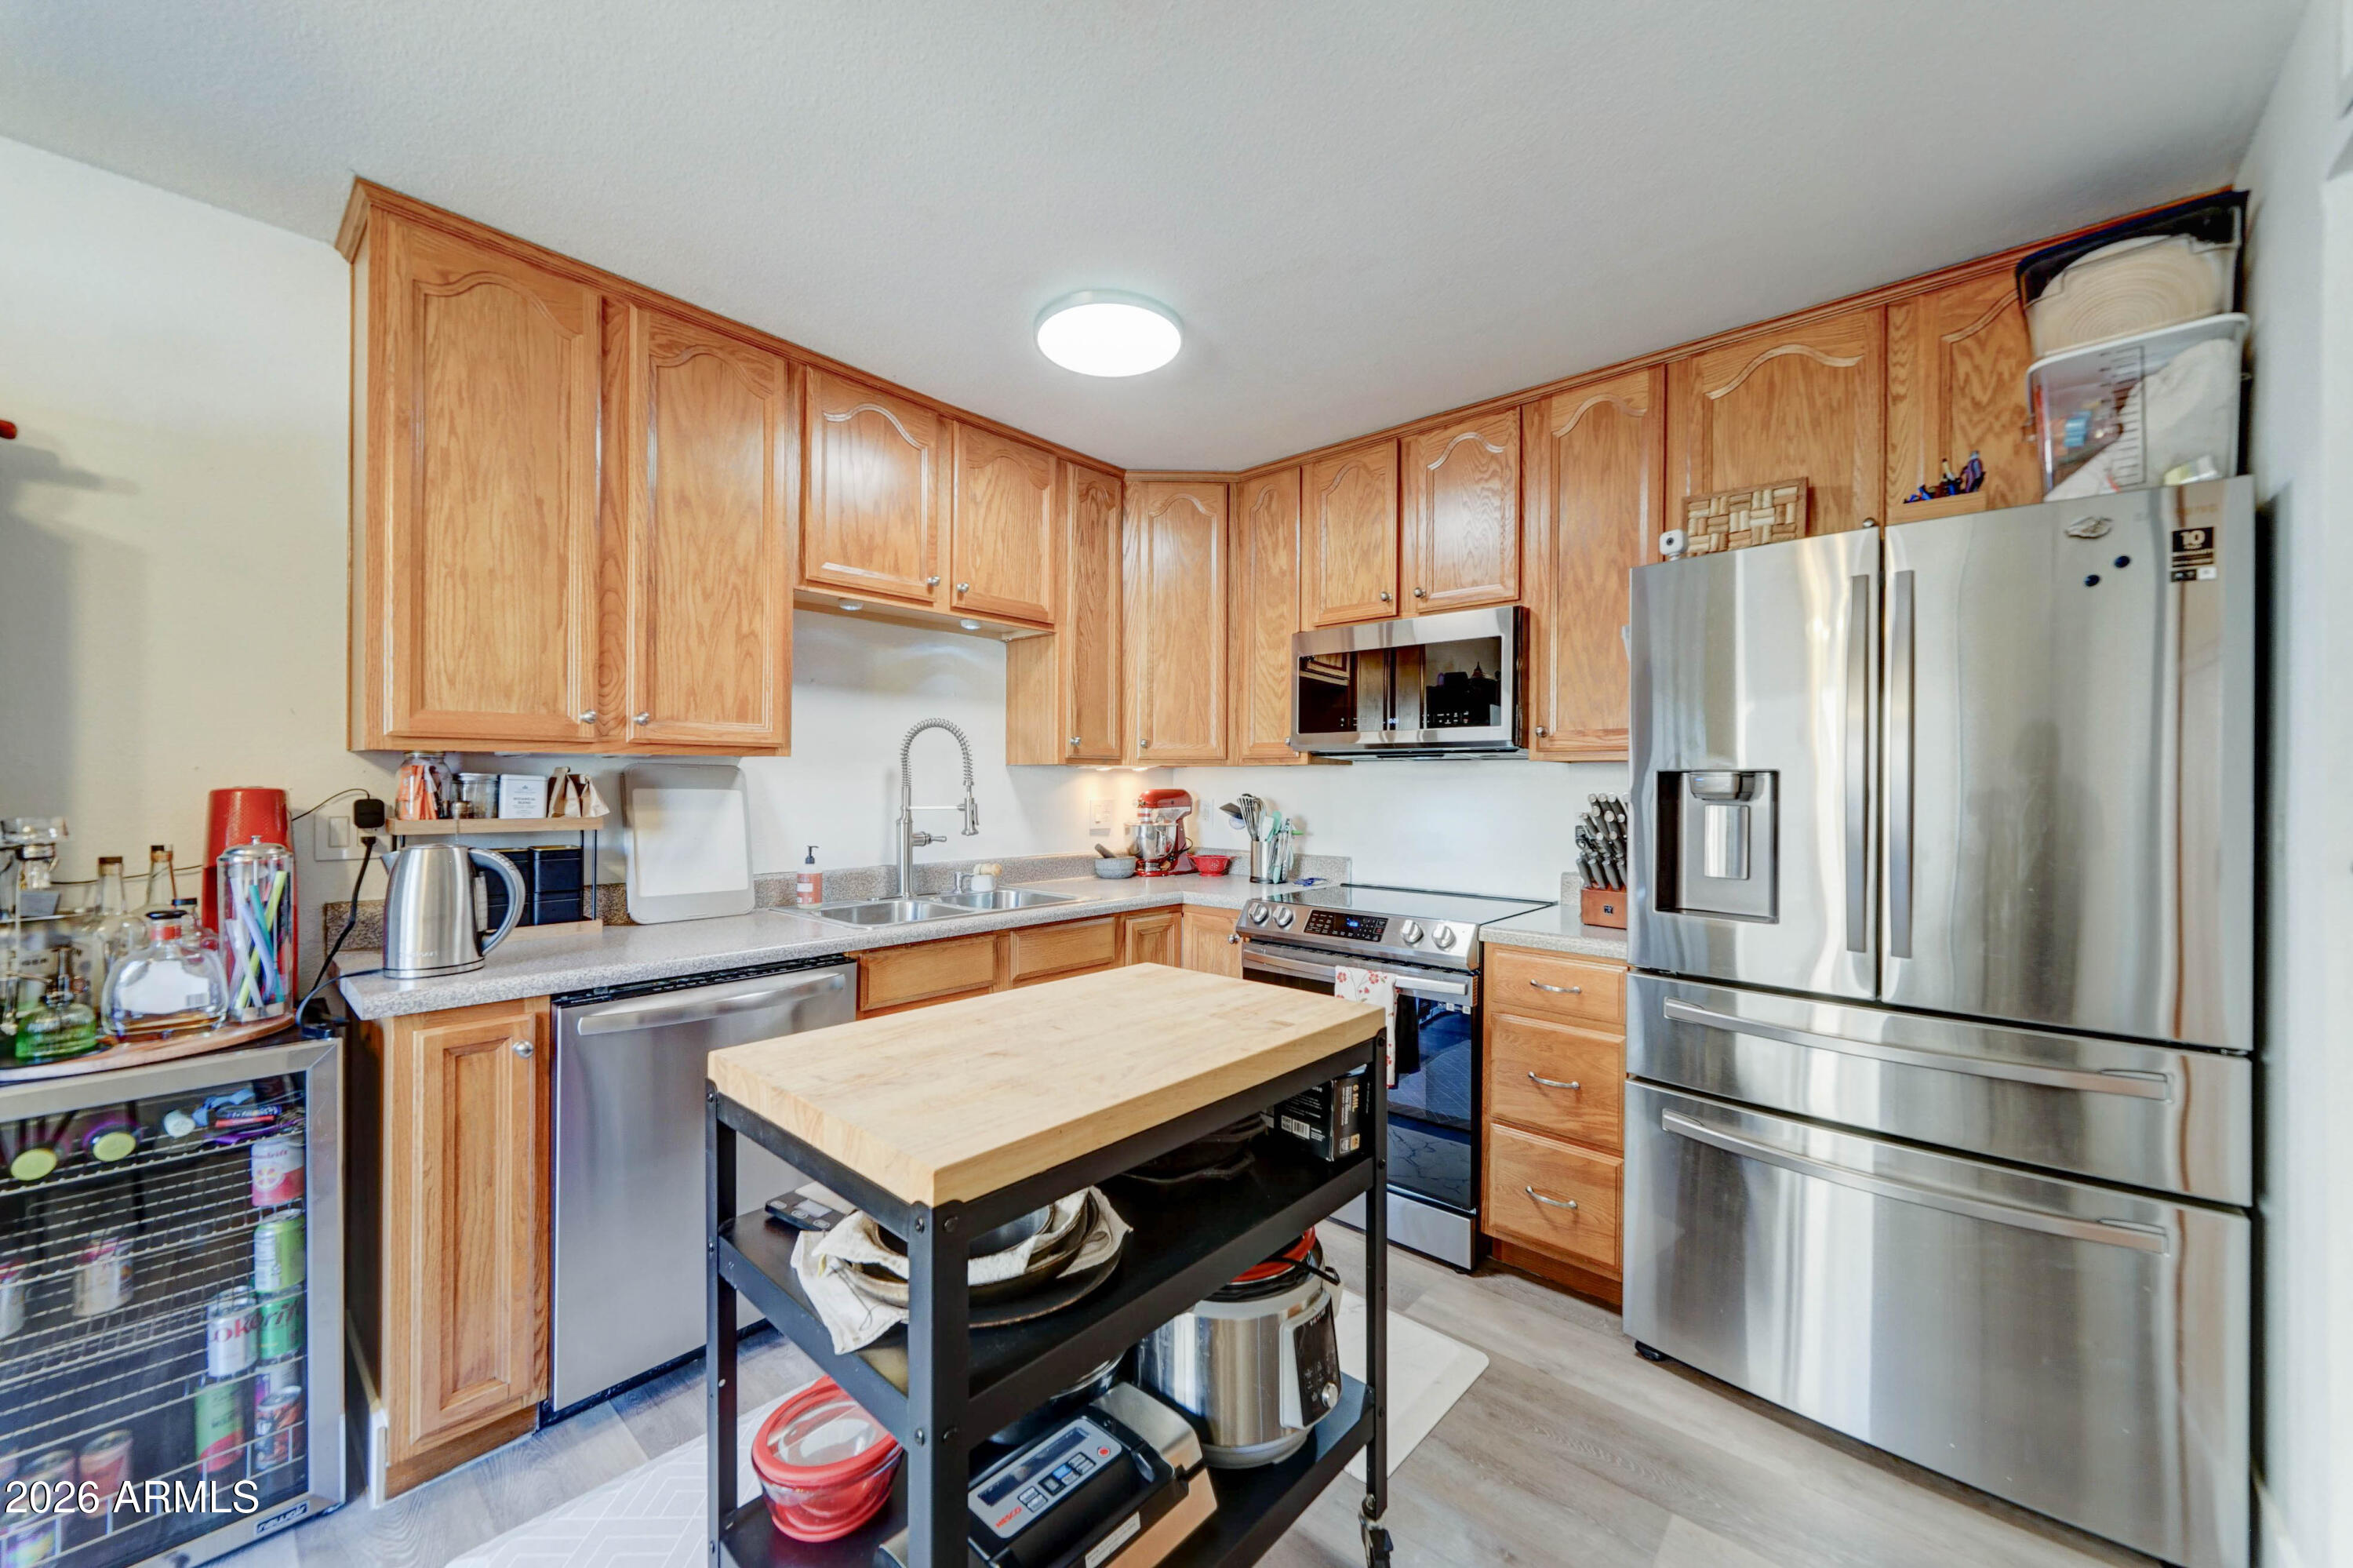
Kitchen with honey-colored wood cabinets, stainless steel appliances, and a butcher-block island cart.
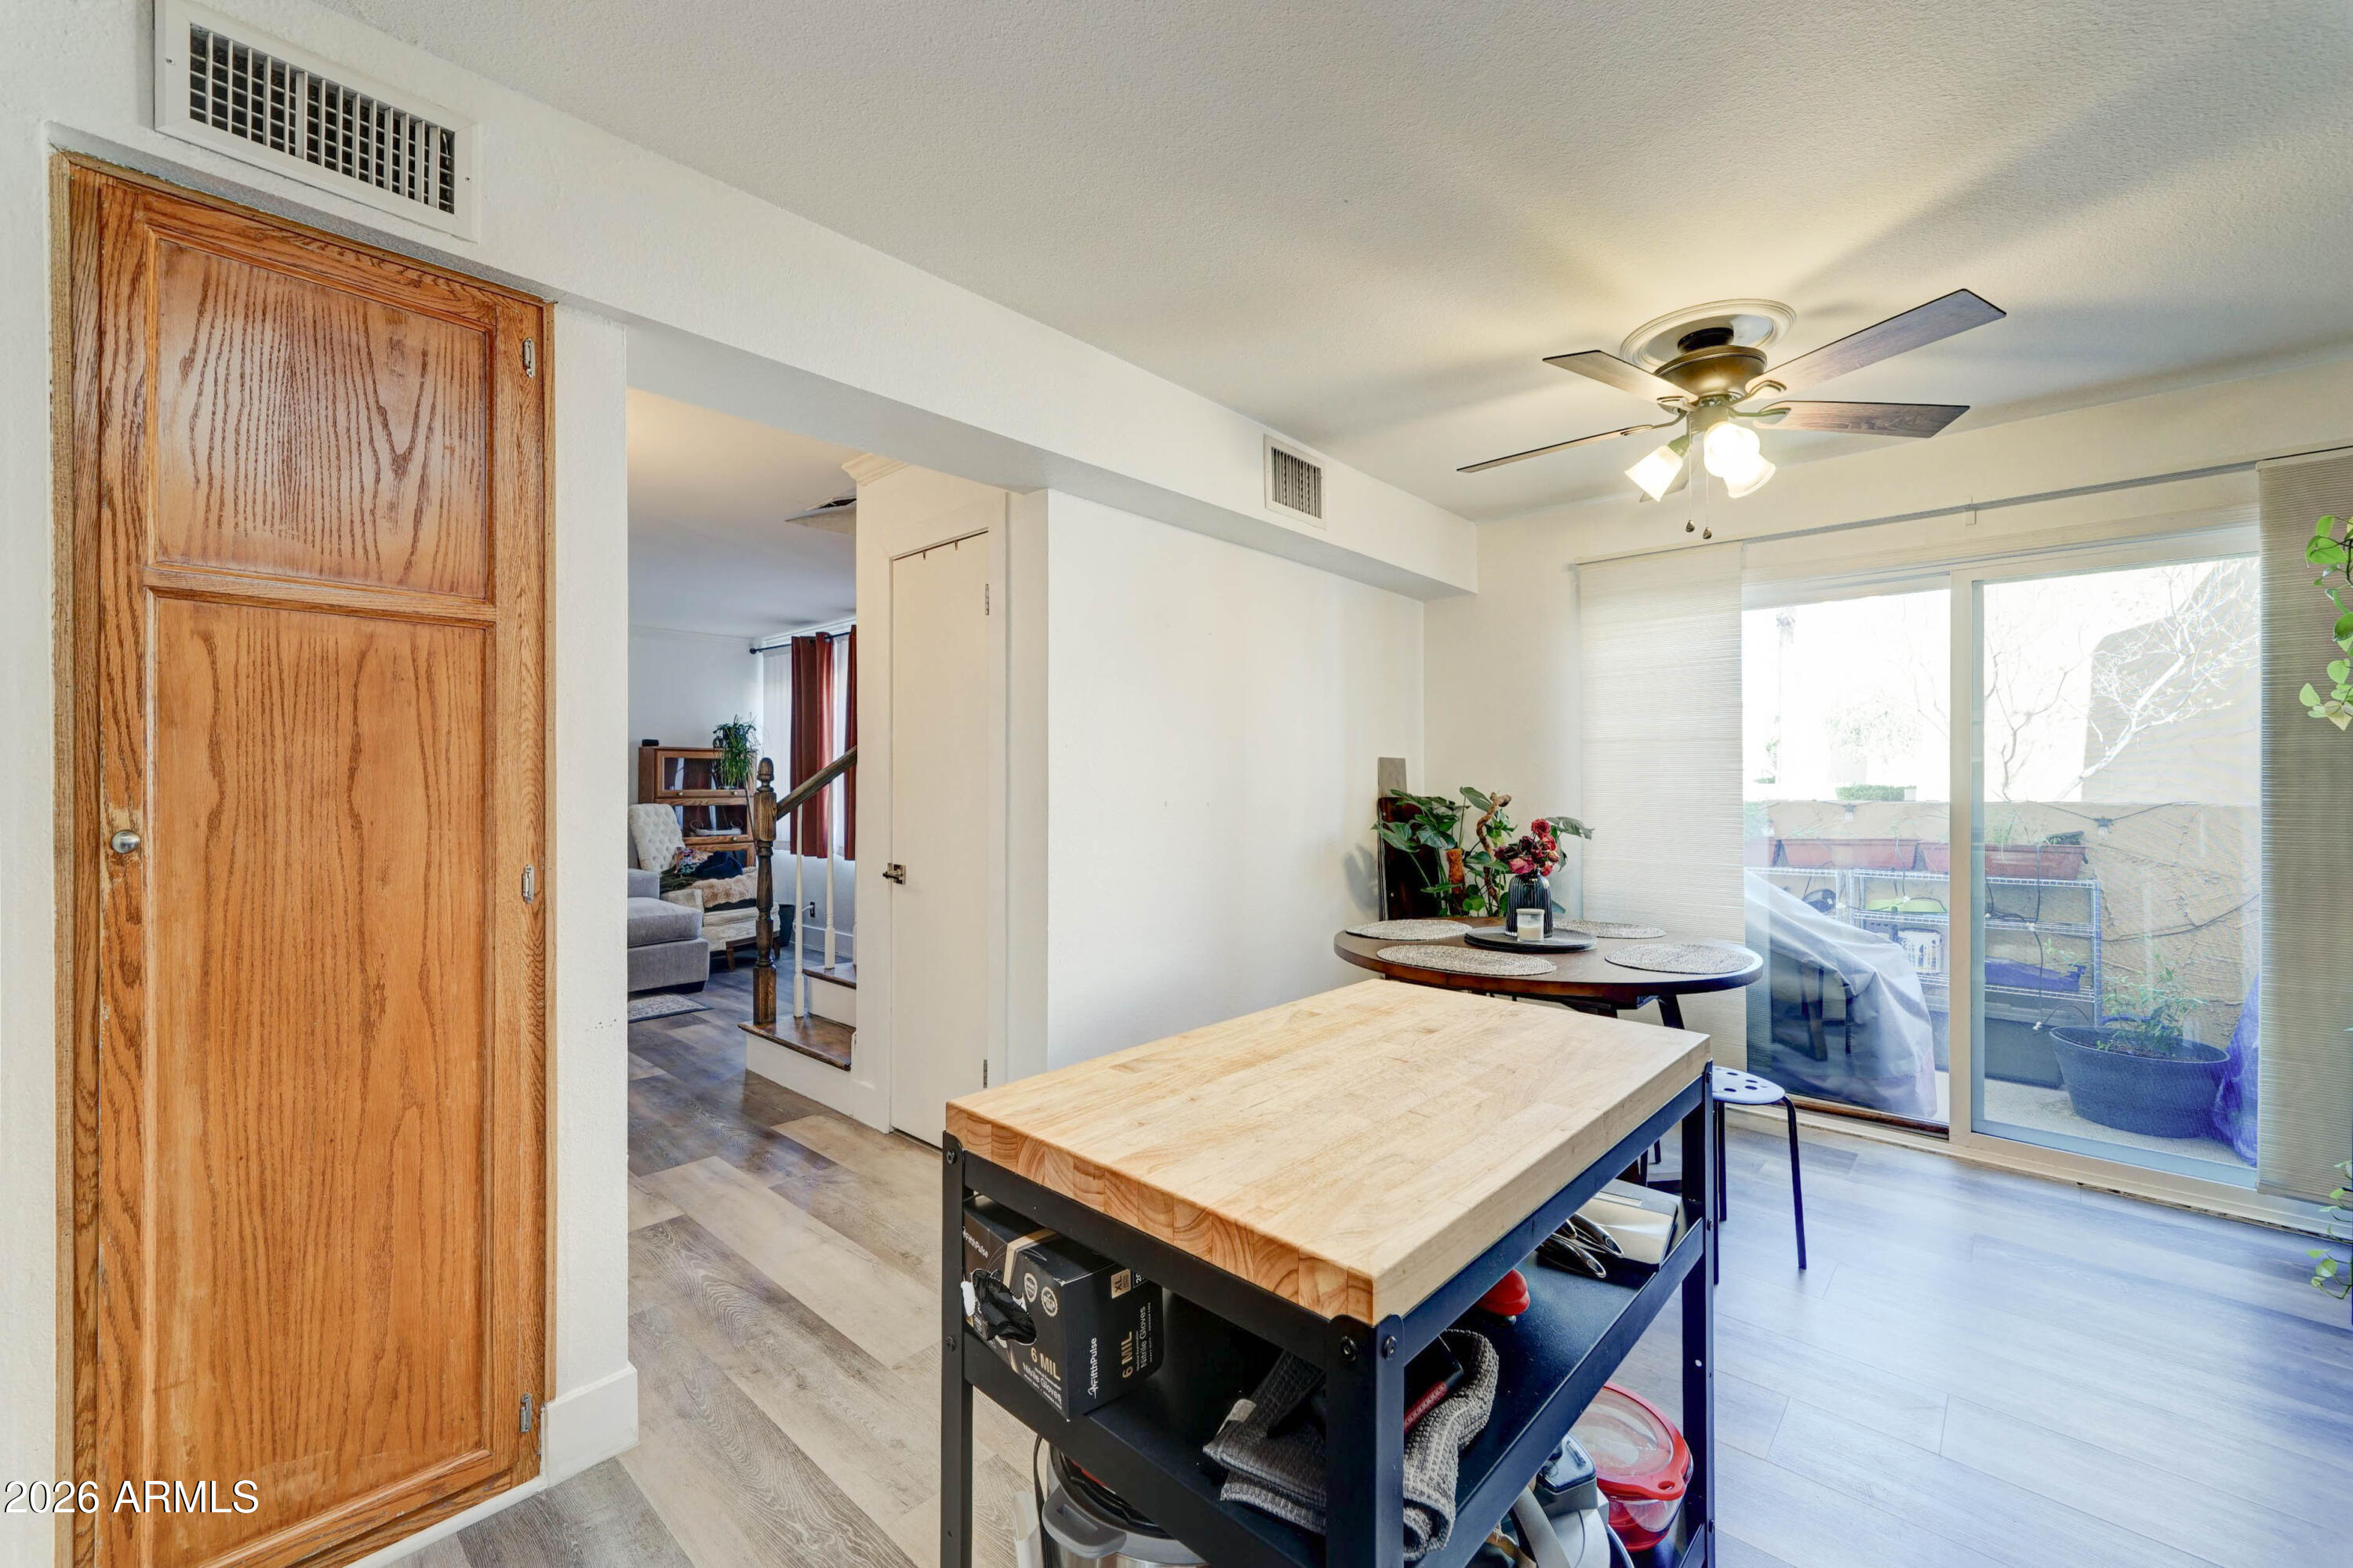
Kitchen and dining area with light wood cabinets, stainless appliances, and a central butcher-block worktable.
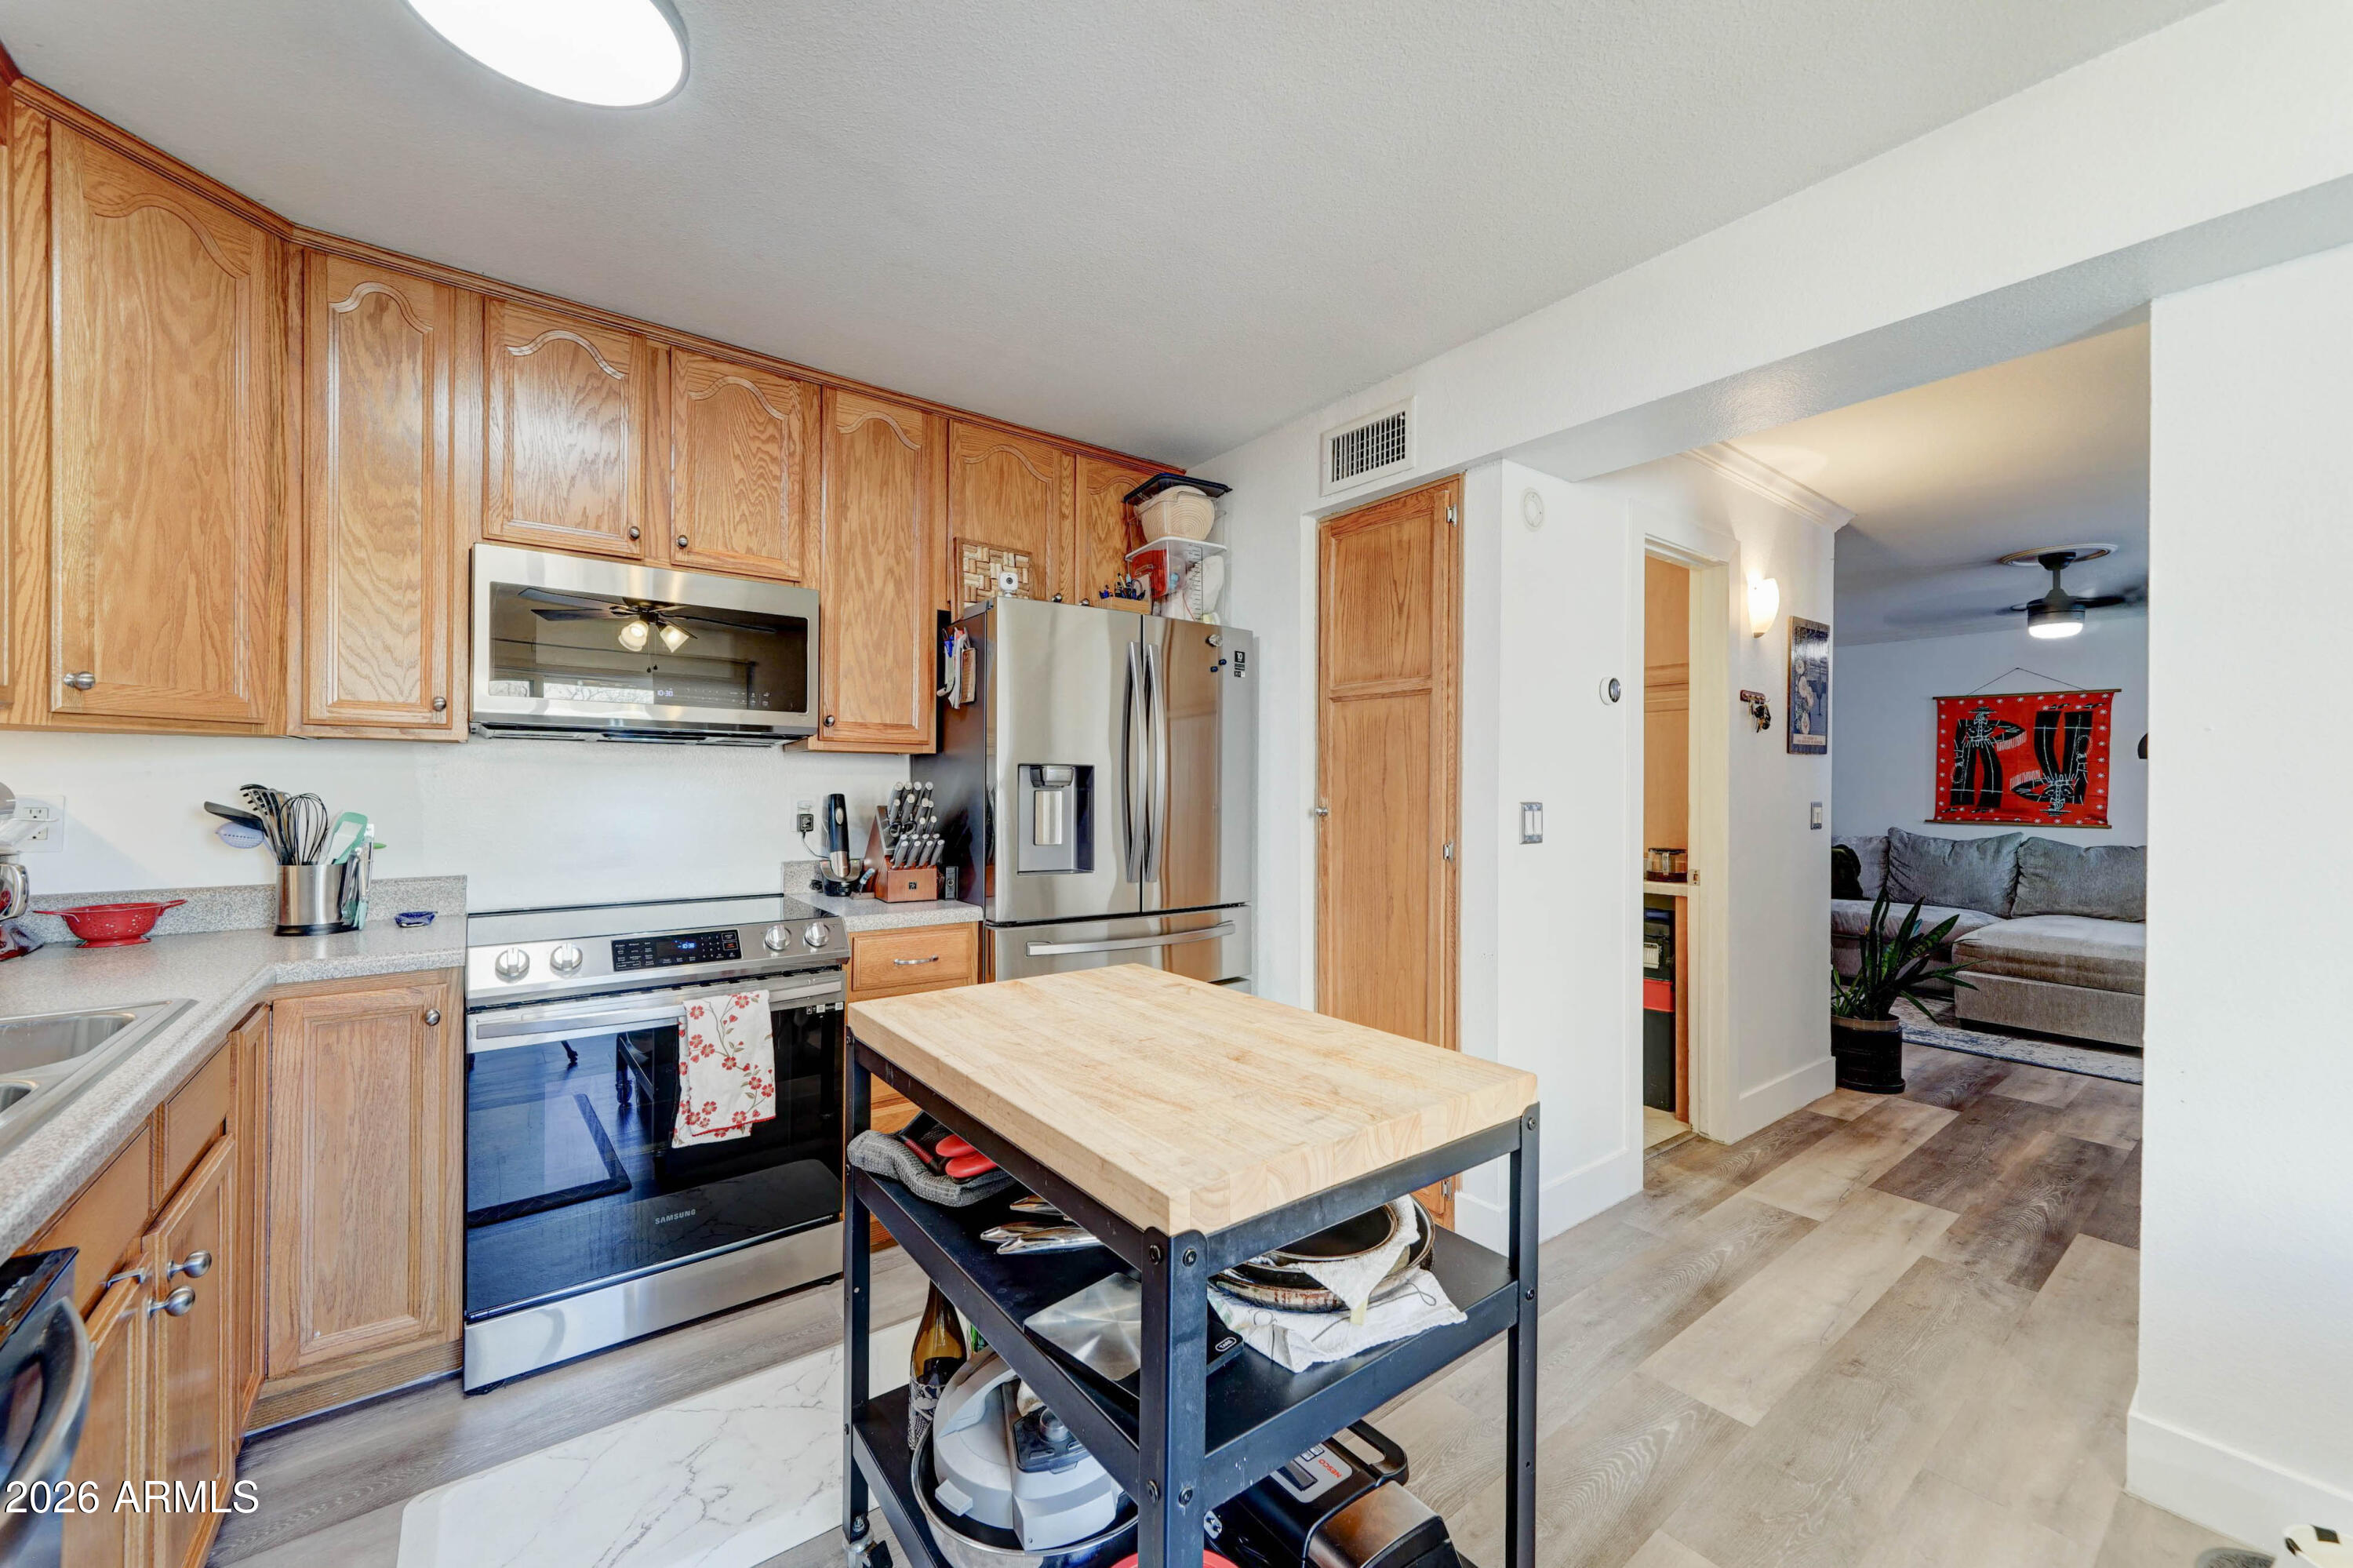
Kitchen with light wood cabinets, stainless appliances, and a butcher-block worktable, opening to the living room.
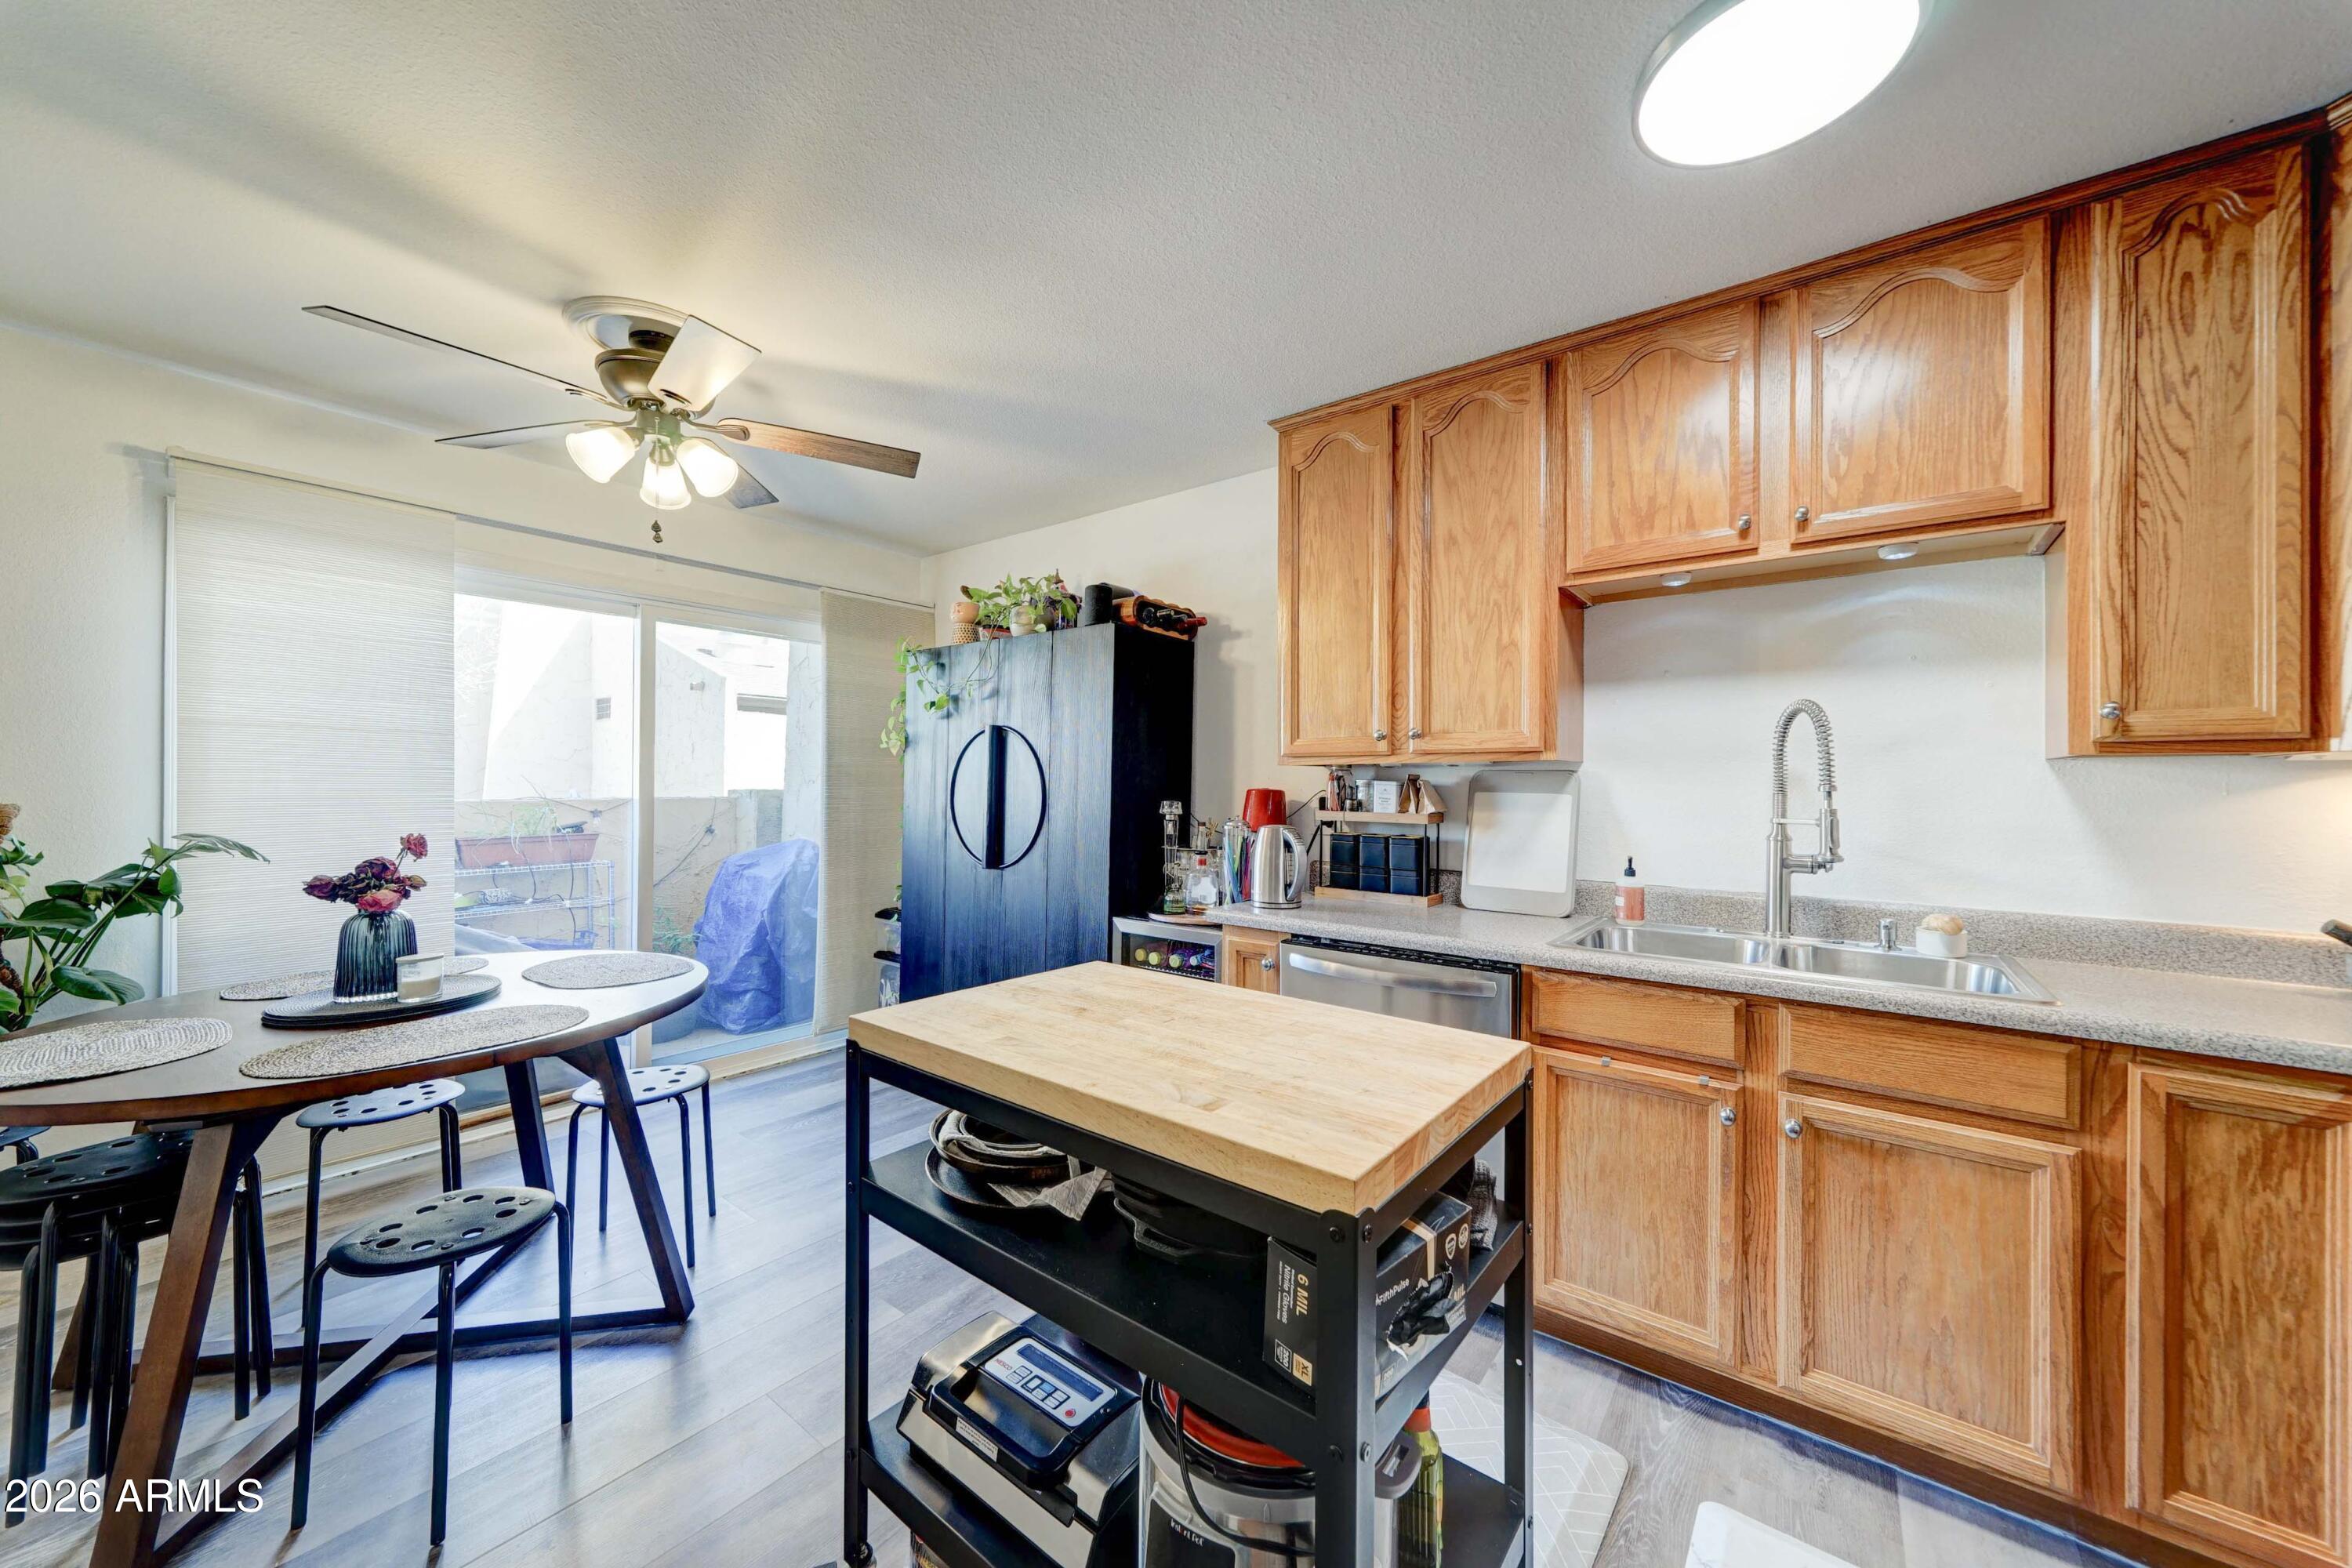
Kitchen and dining area with a butcher-block island and sliding glass doors to a patio.
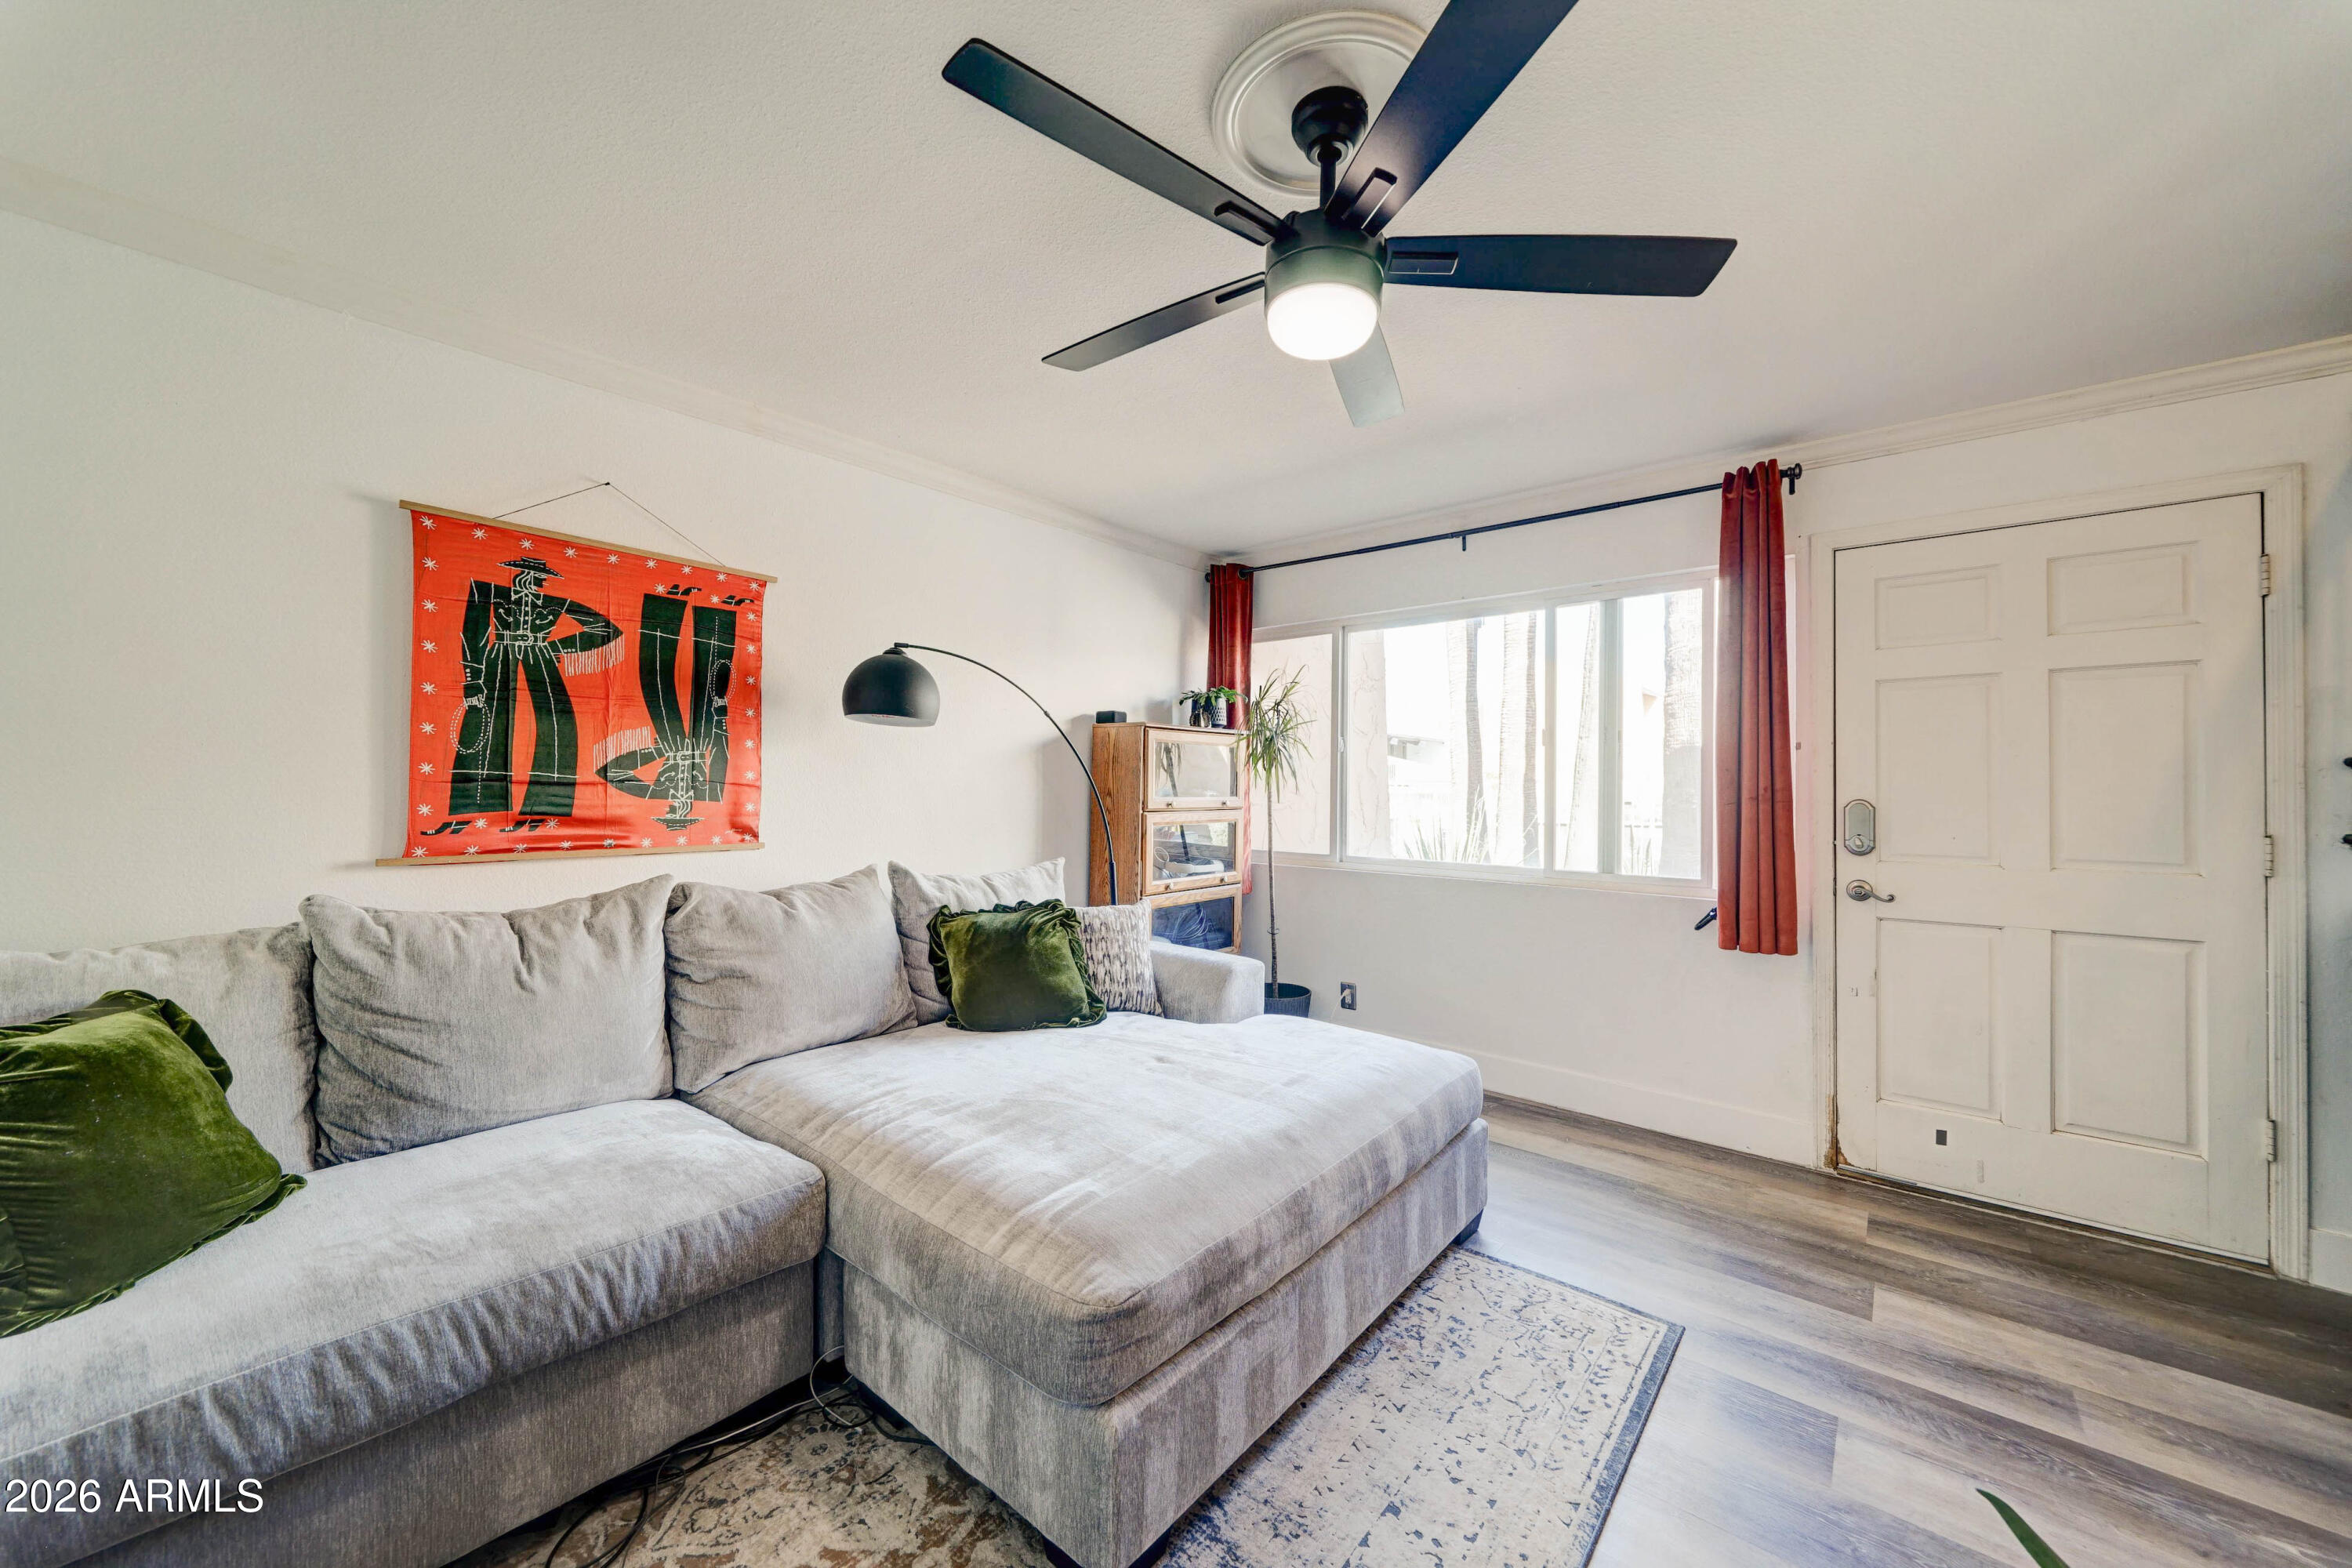
Living room with a gray sectional sofa, green cushions, red curtains, and a ceiling fan.
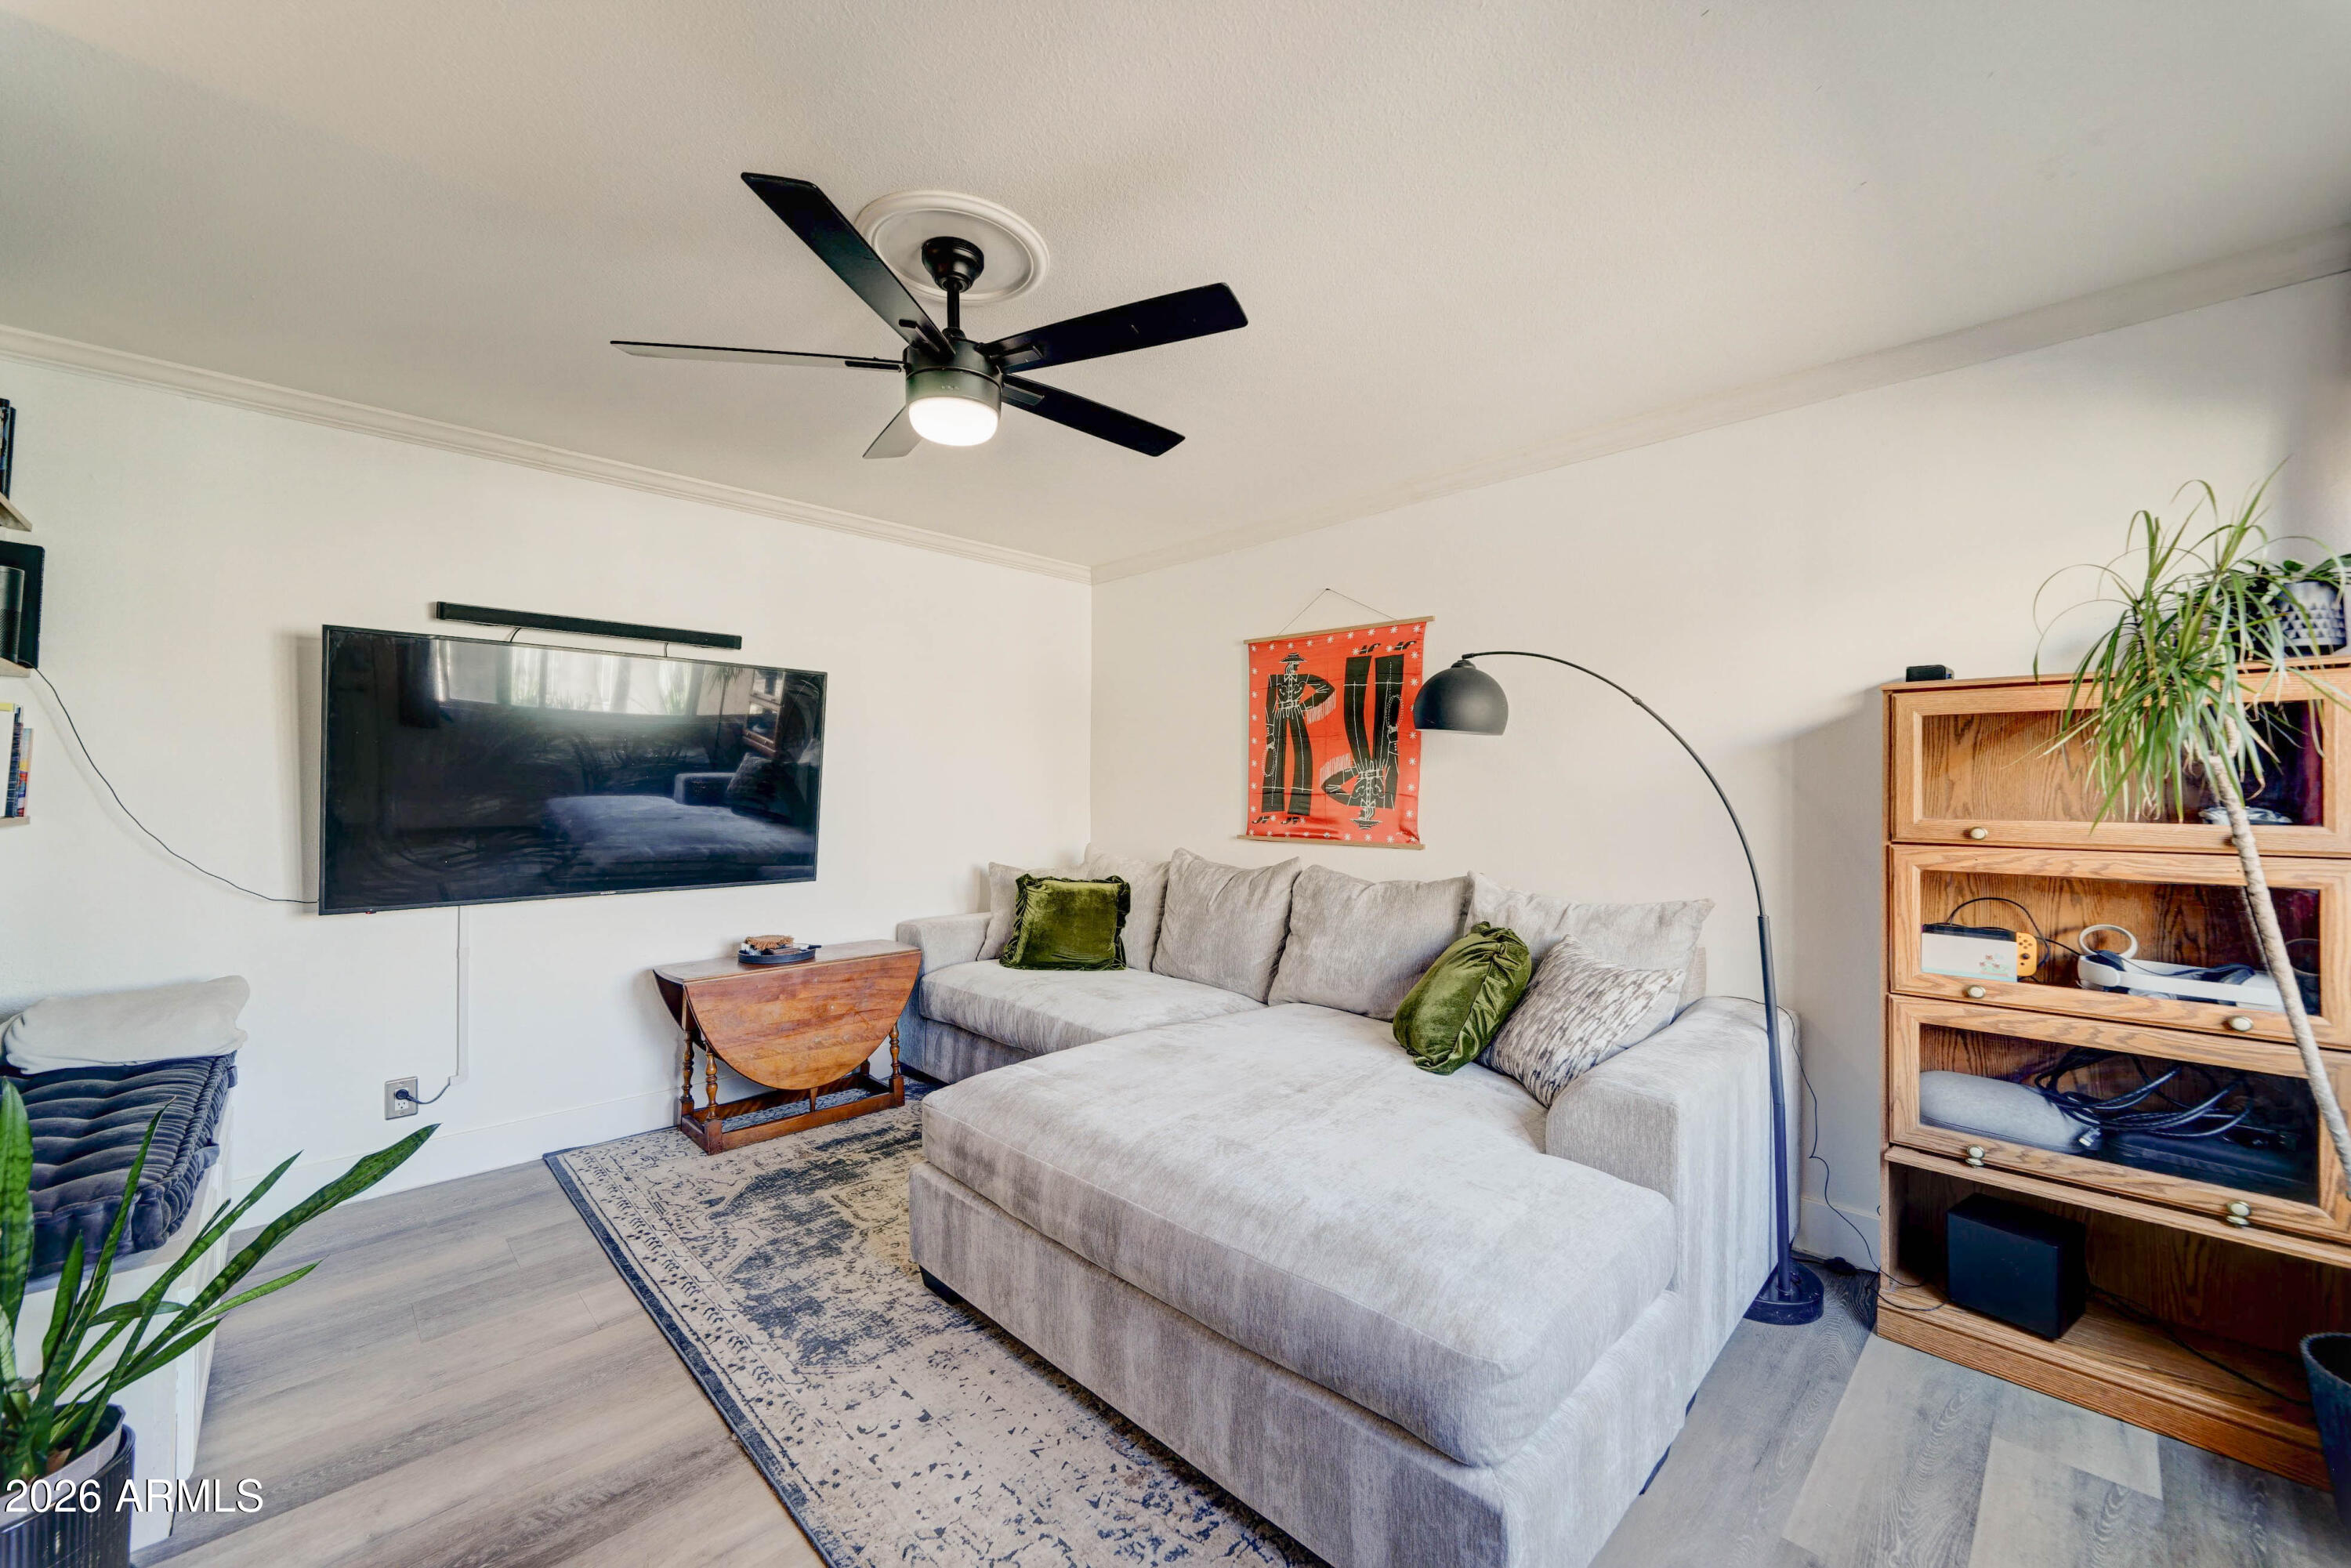
Living room with a gray sectional, wall-mounted television, ceiling fan, and wooden display cabinet.
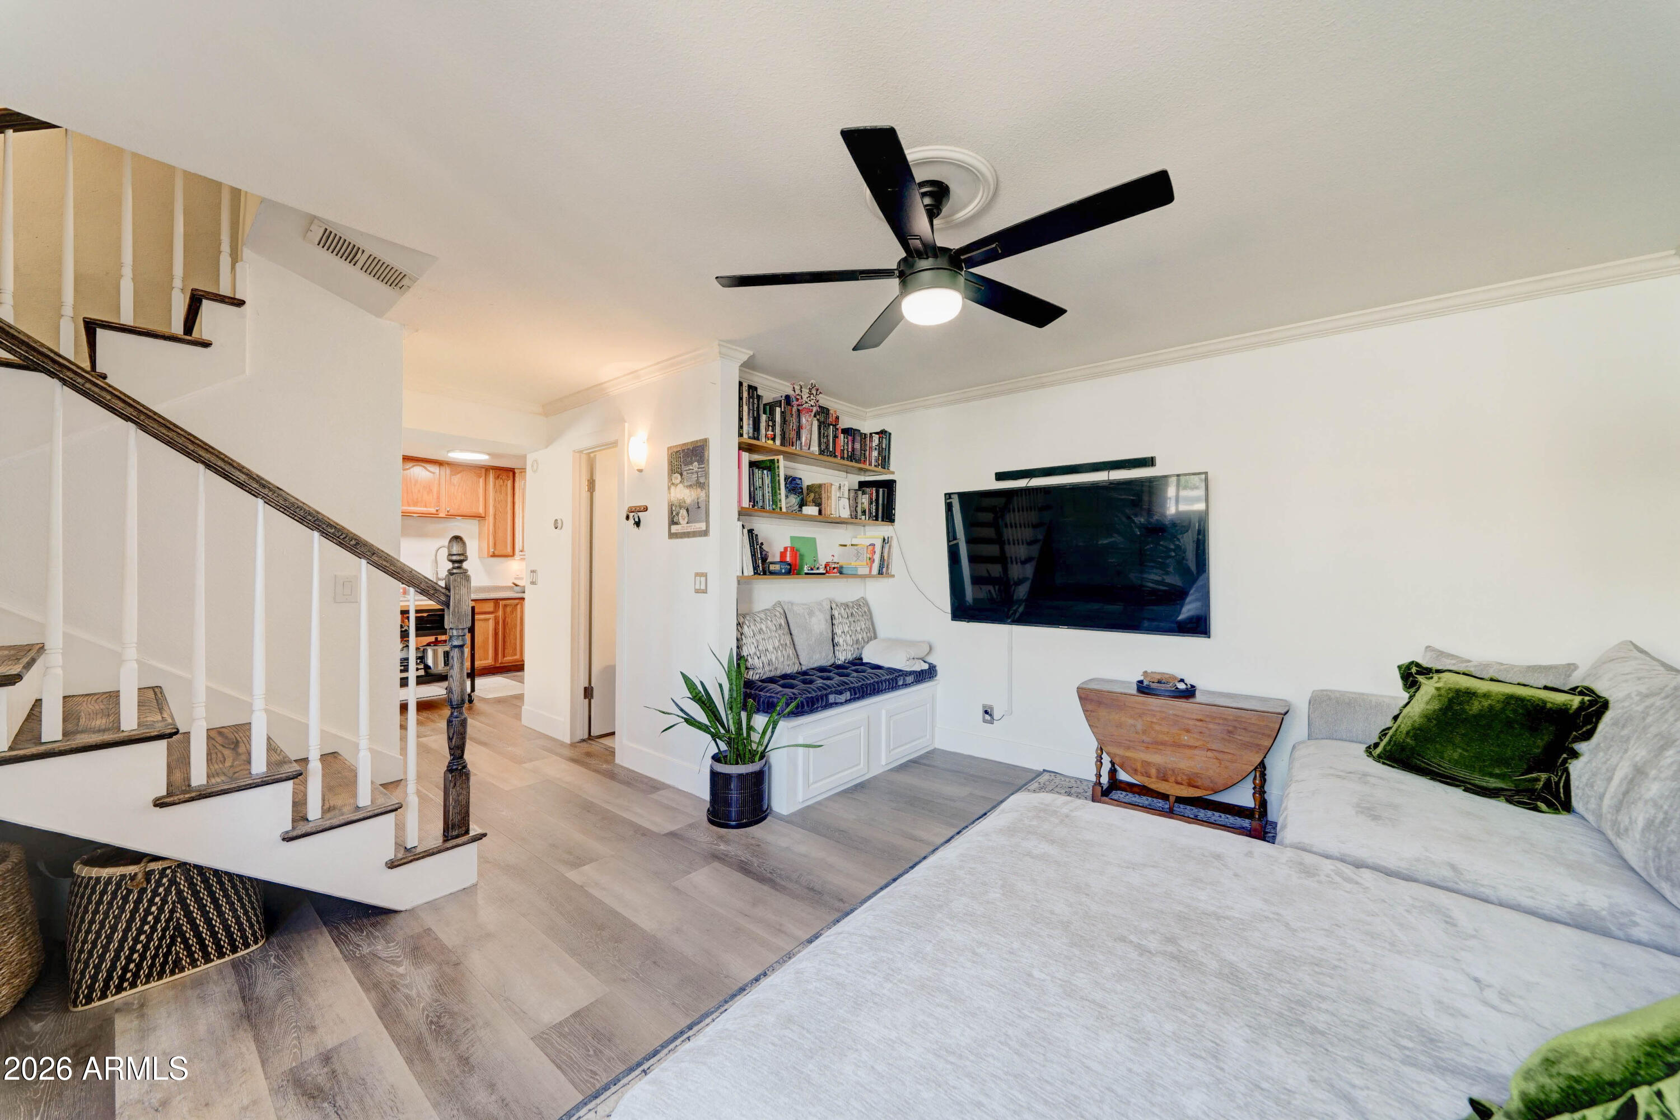
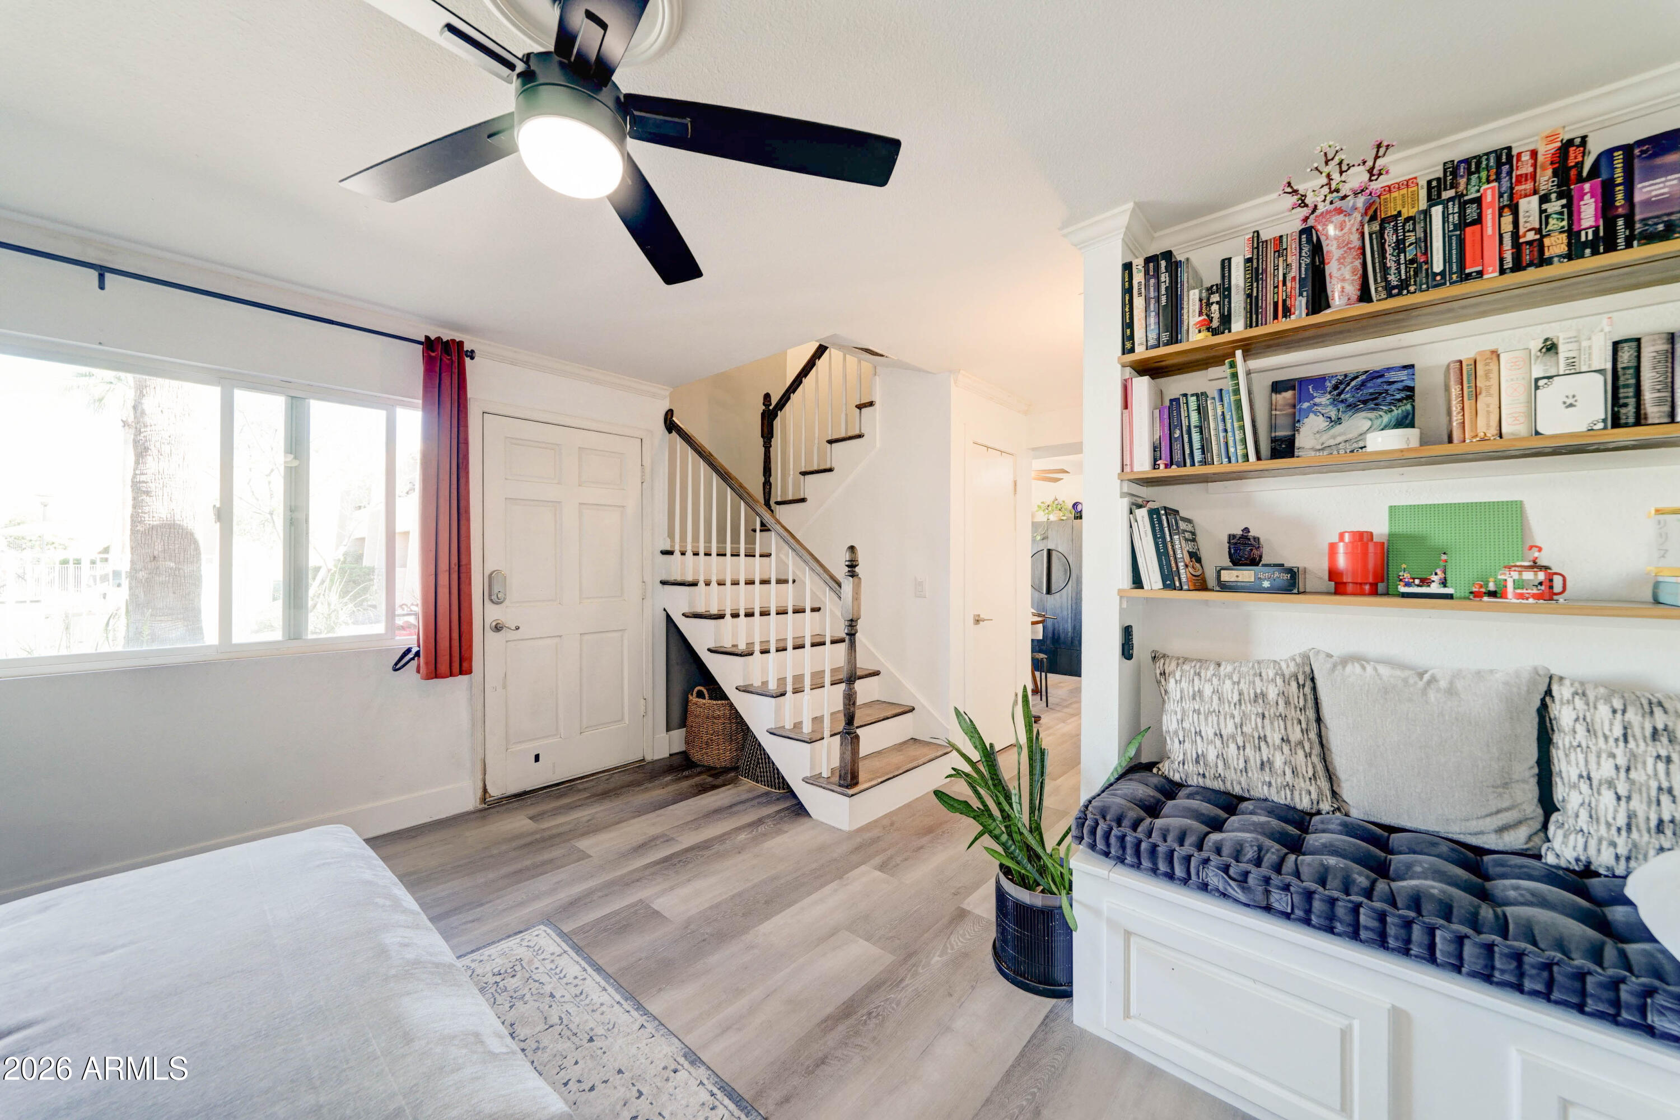
Living room with a white sectional, built-in window seat and bookshelves, and a staircase with dark wood treads.
Living room and entry with a staircase, built-in bookshelves, and a cushioned window bench.
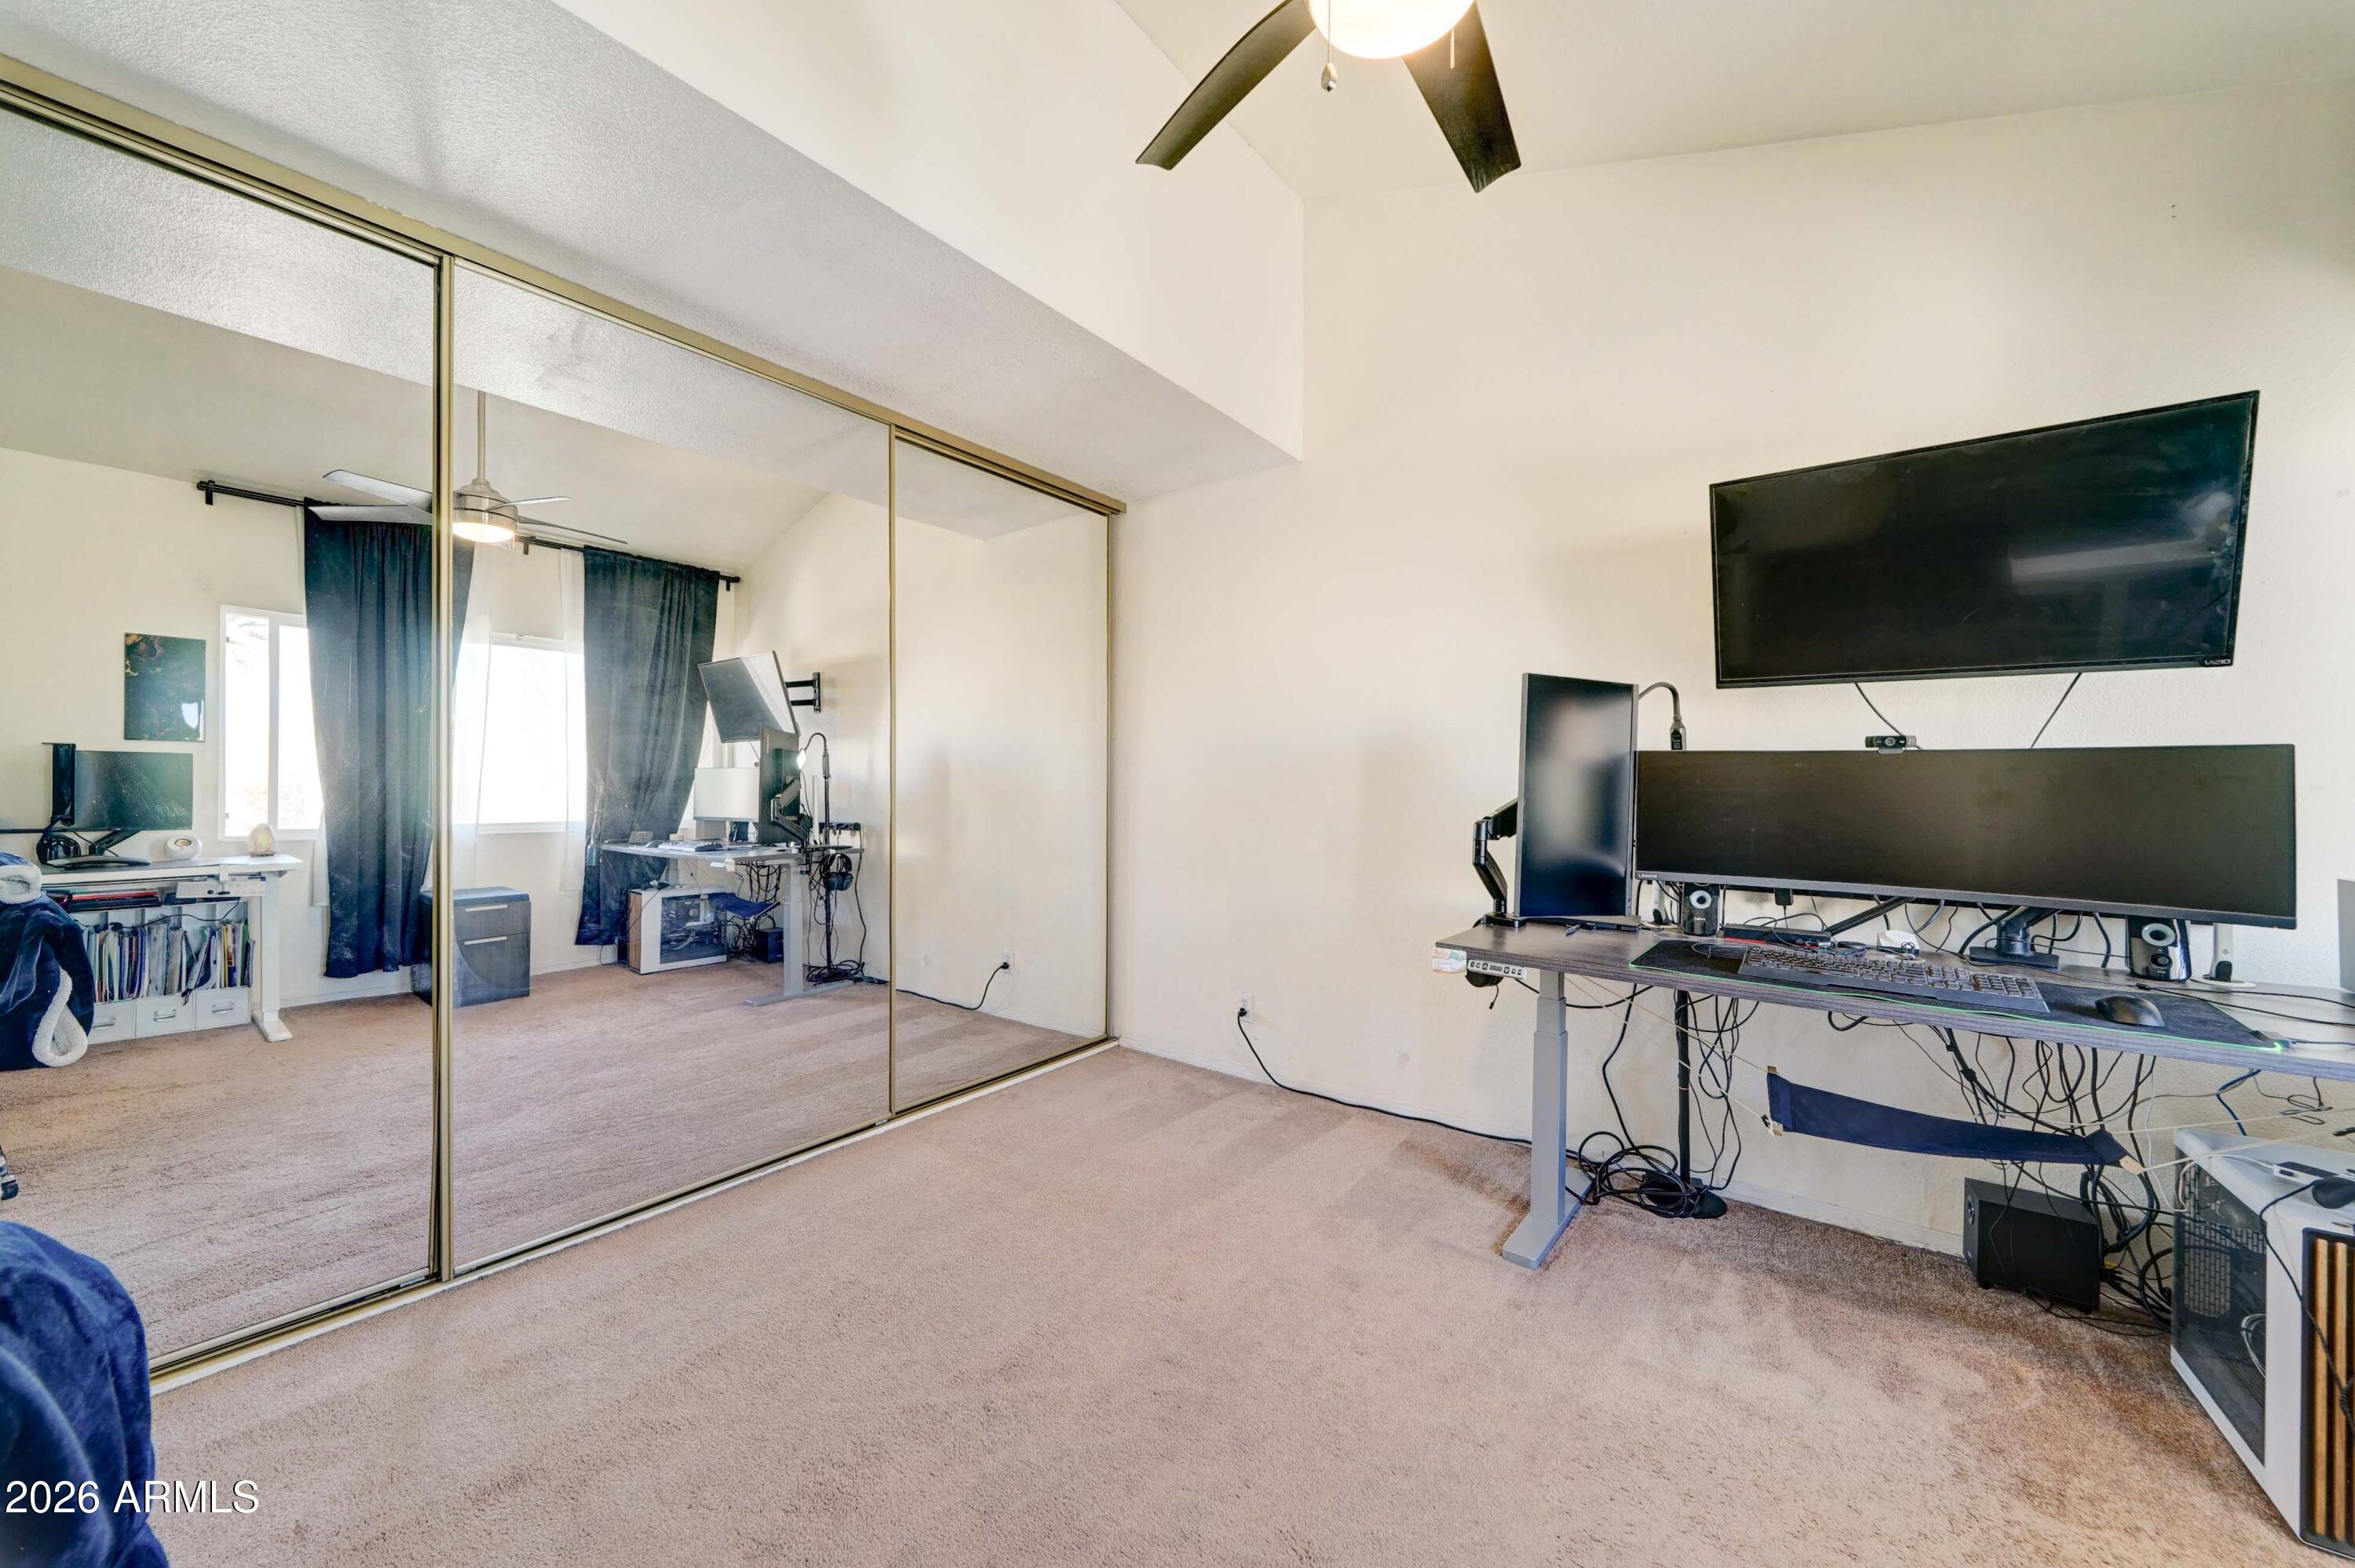
Carpeted bedroom office with mirrored closet doors and a multi-monitor computer workstation.
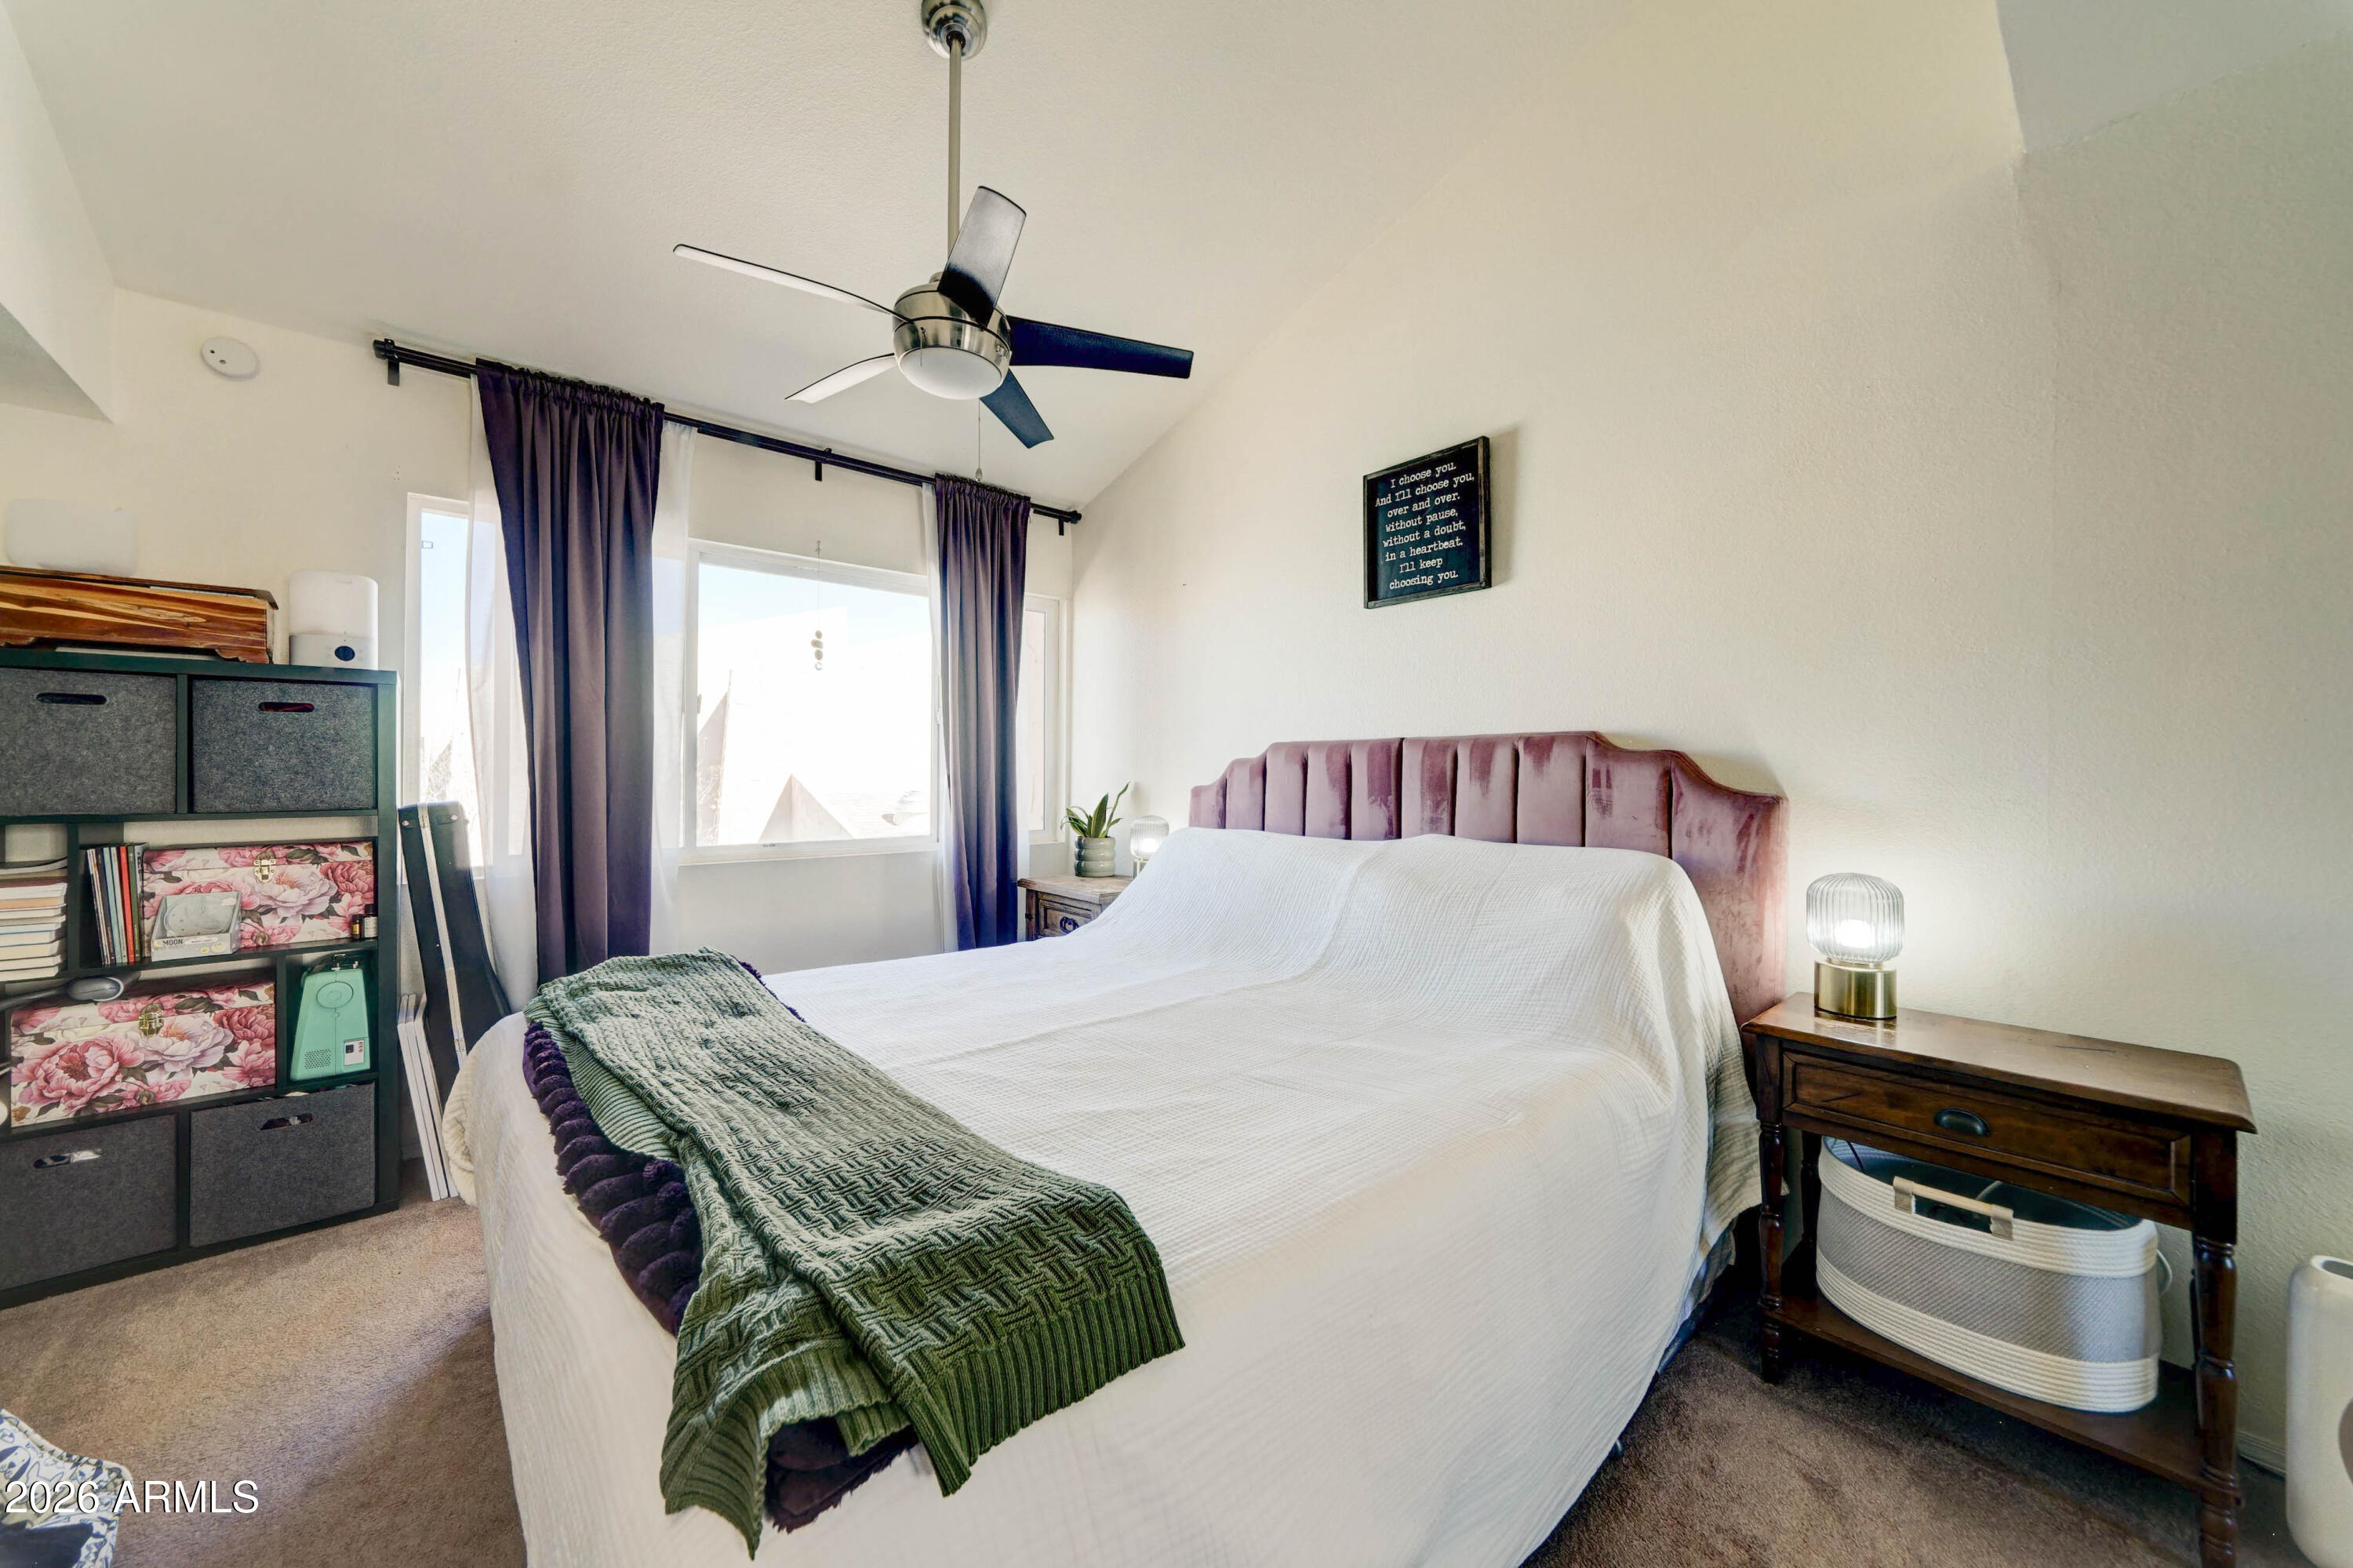
Bedroom with a mauve upholstered headboard, green throw, ceiling fan, and purple curtains.
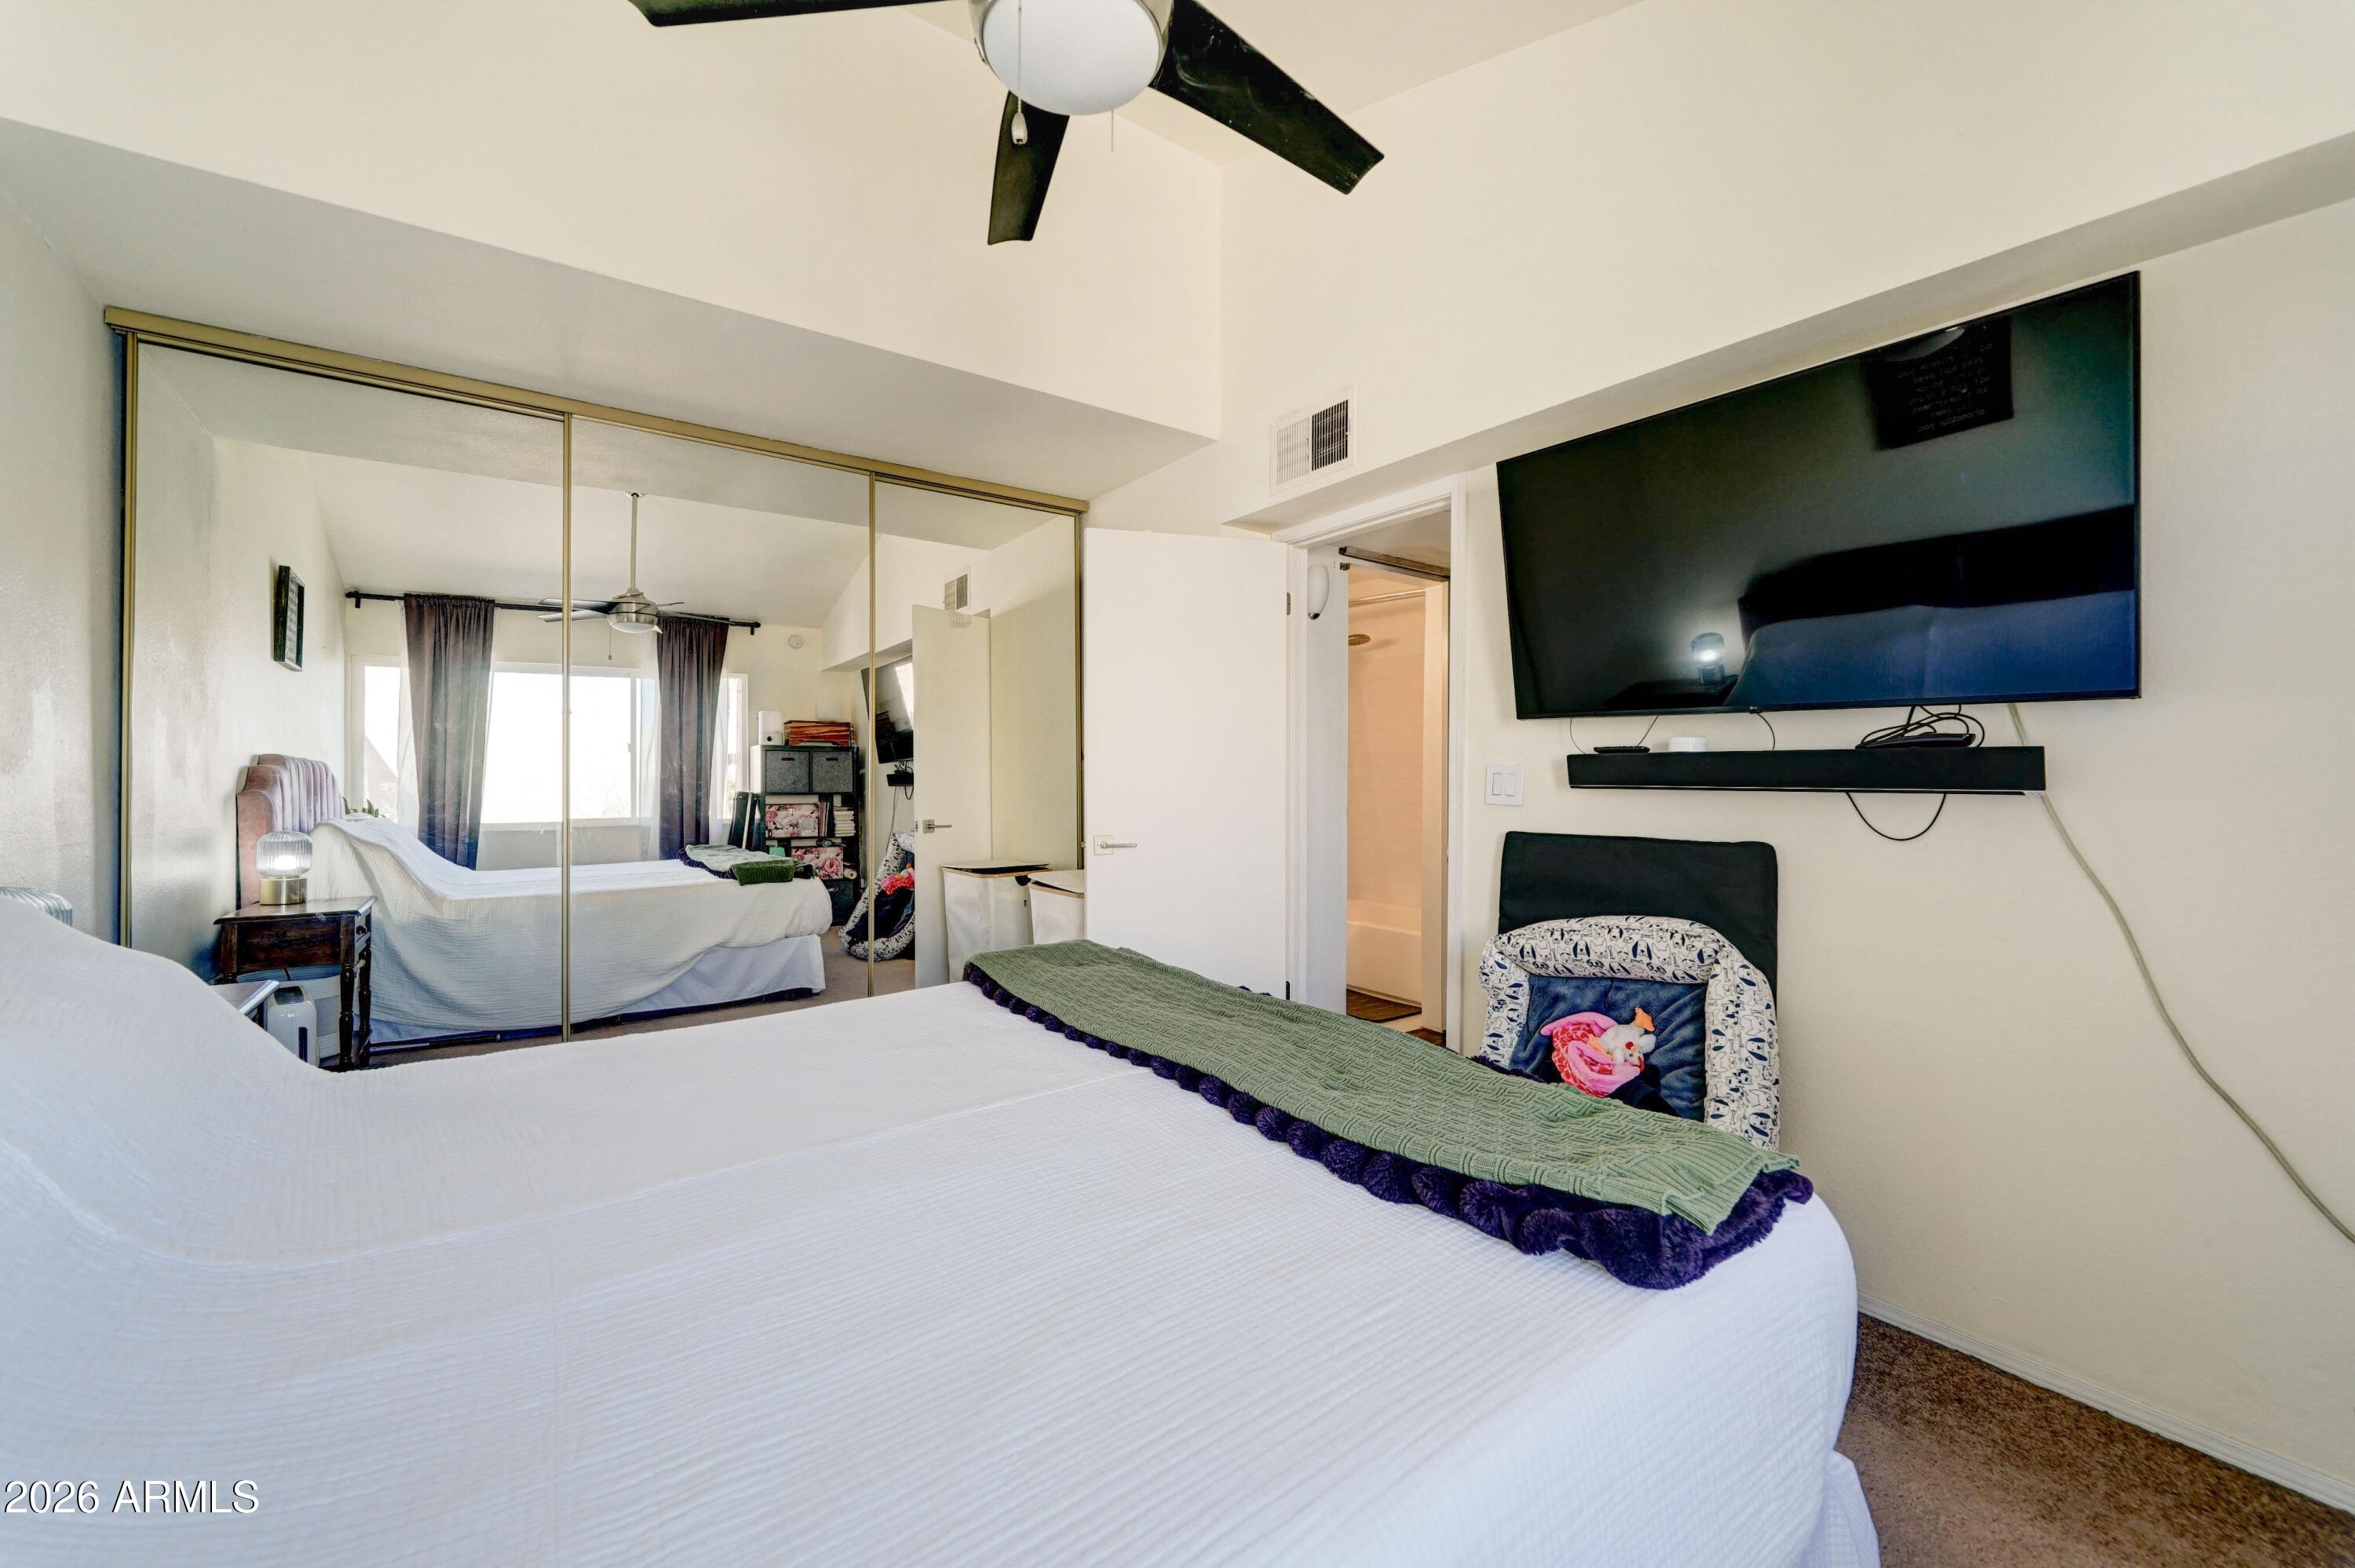
Bedroom with a large white bed, mirrored closet doors, and a wall-mounted television.
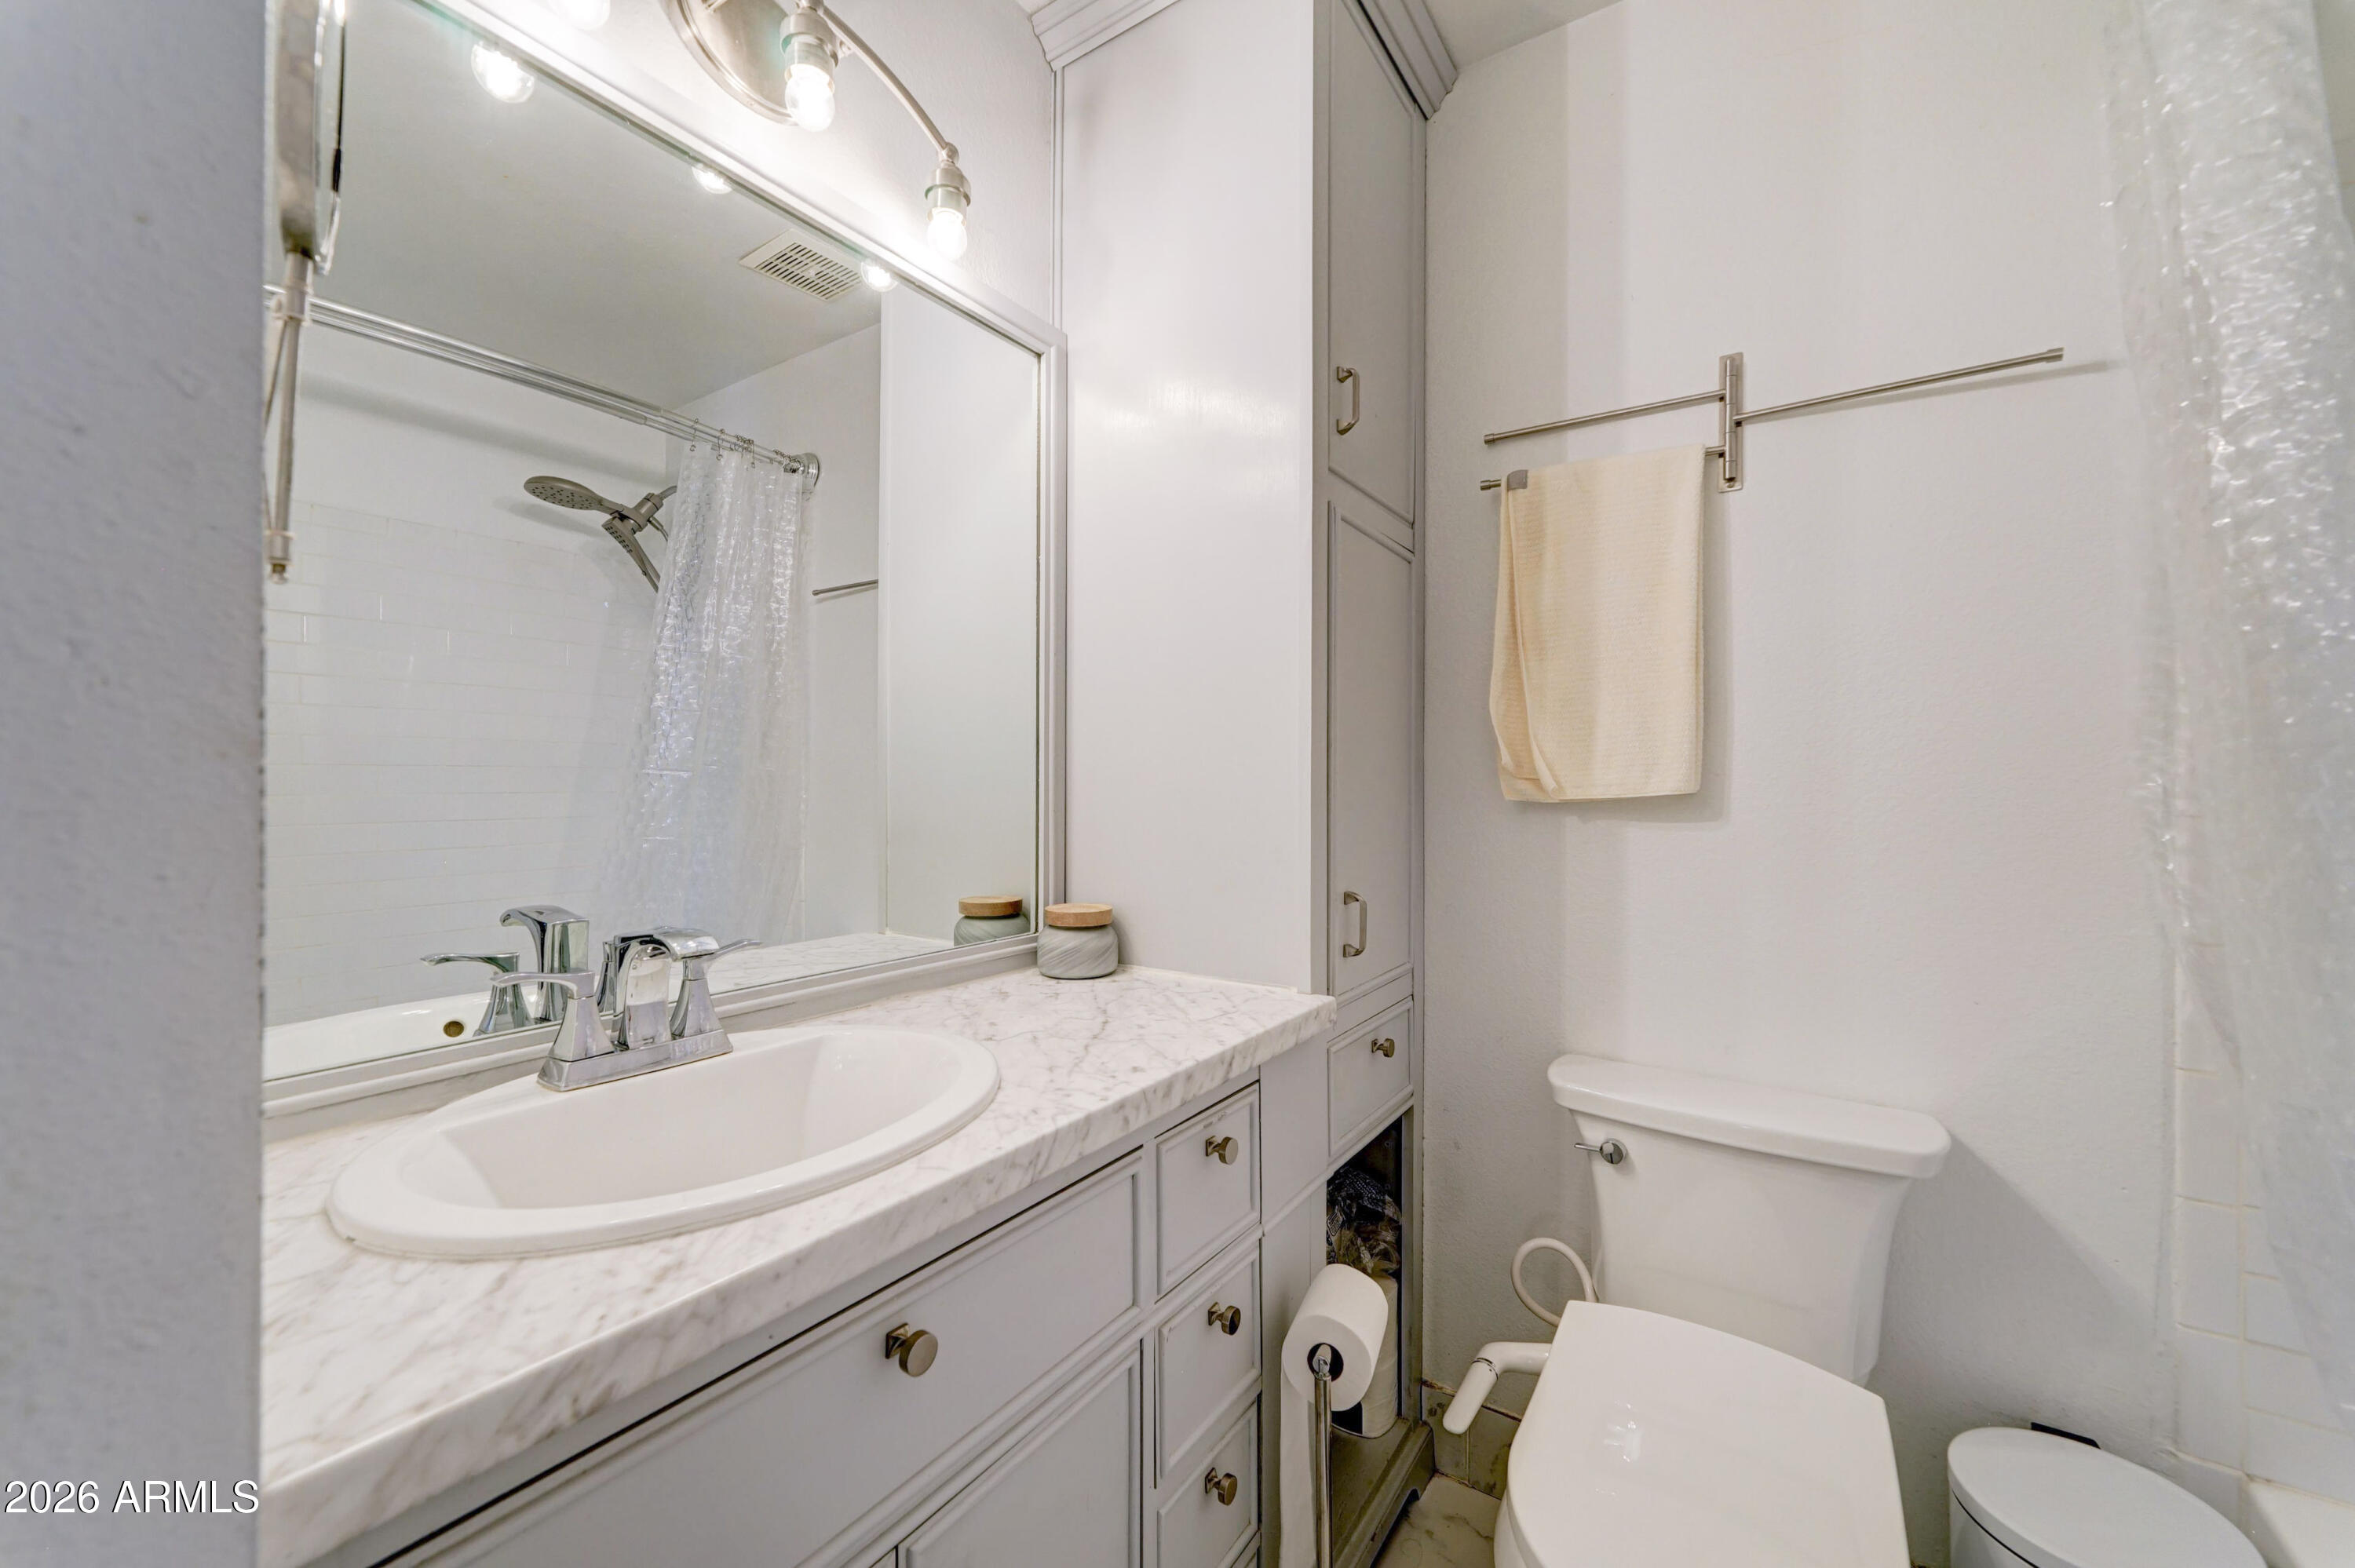
Bathroom with a marble-look vanity, mirrored cabinet, shower, and toilet.
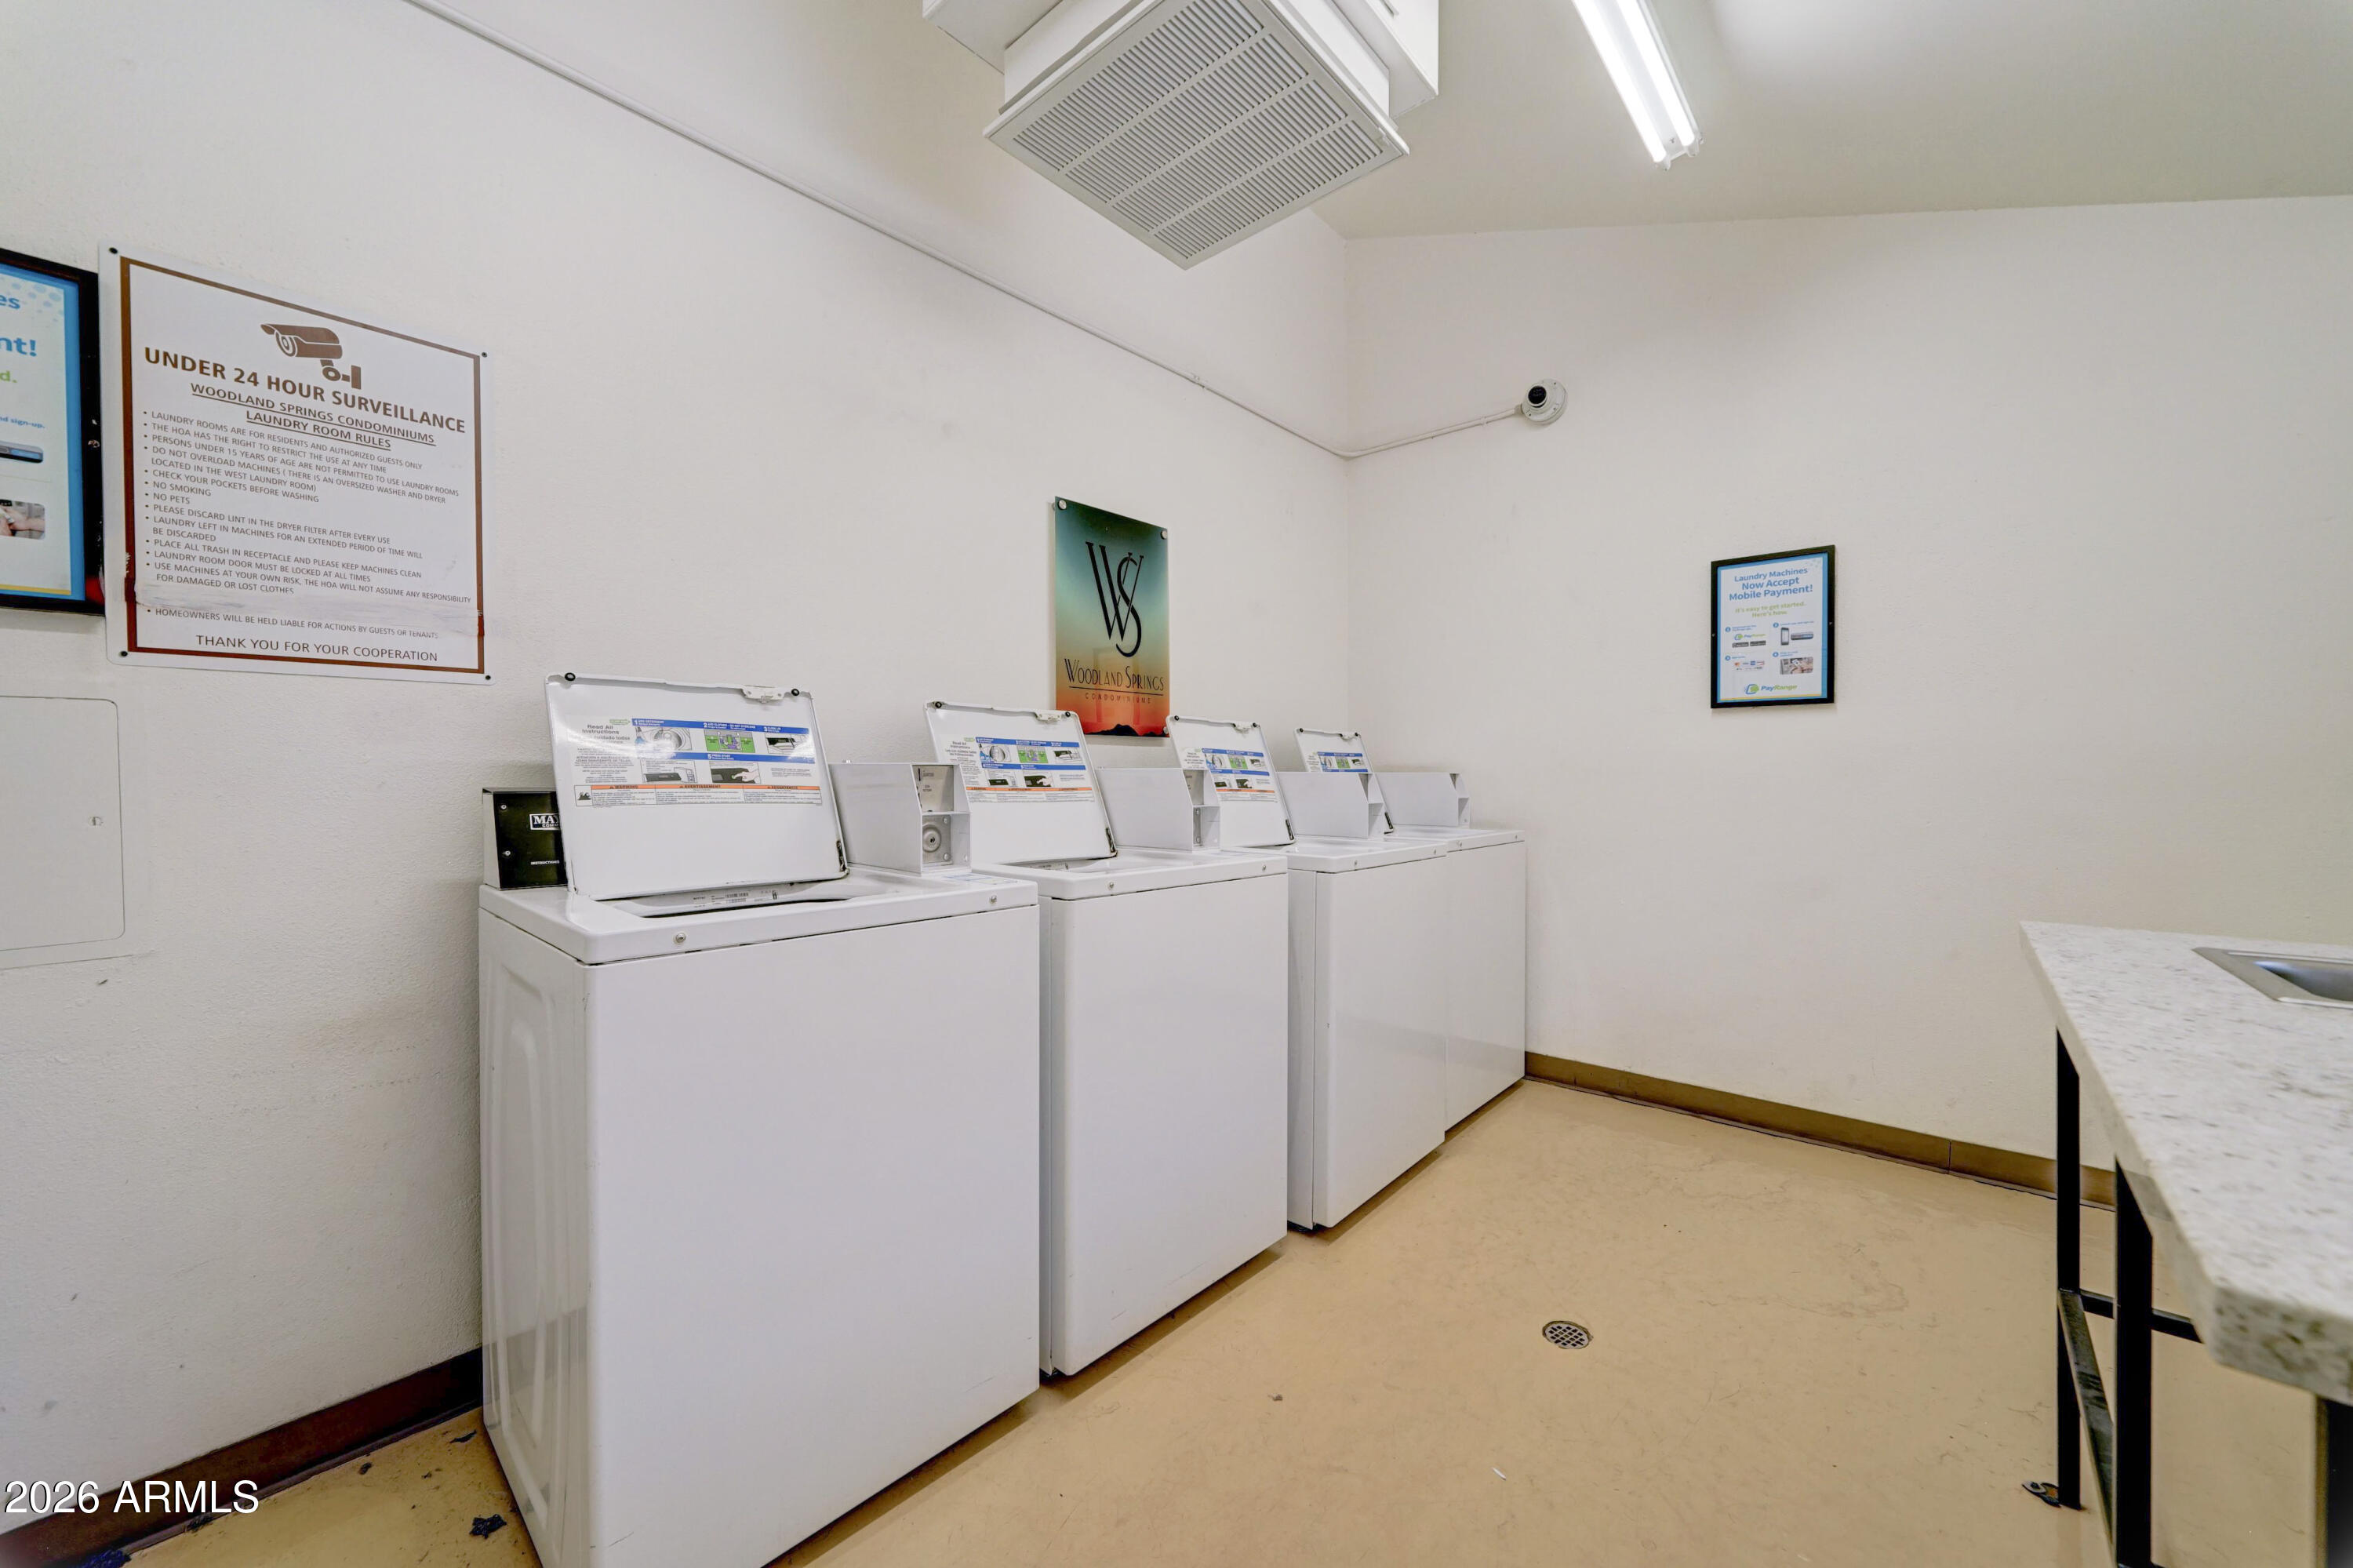
Shared laundry room with a row of top-loading washers and a counter with a sink.
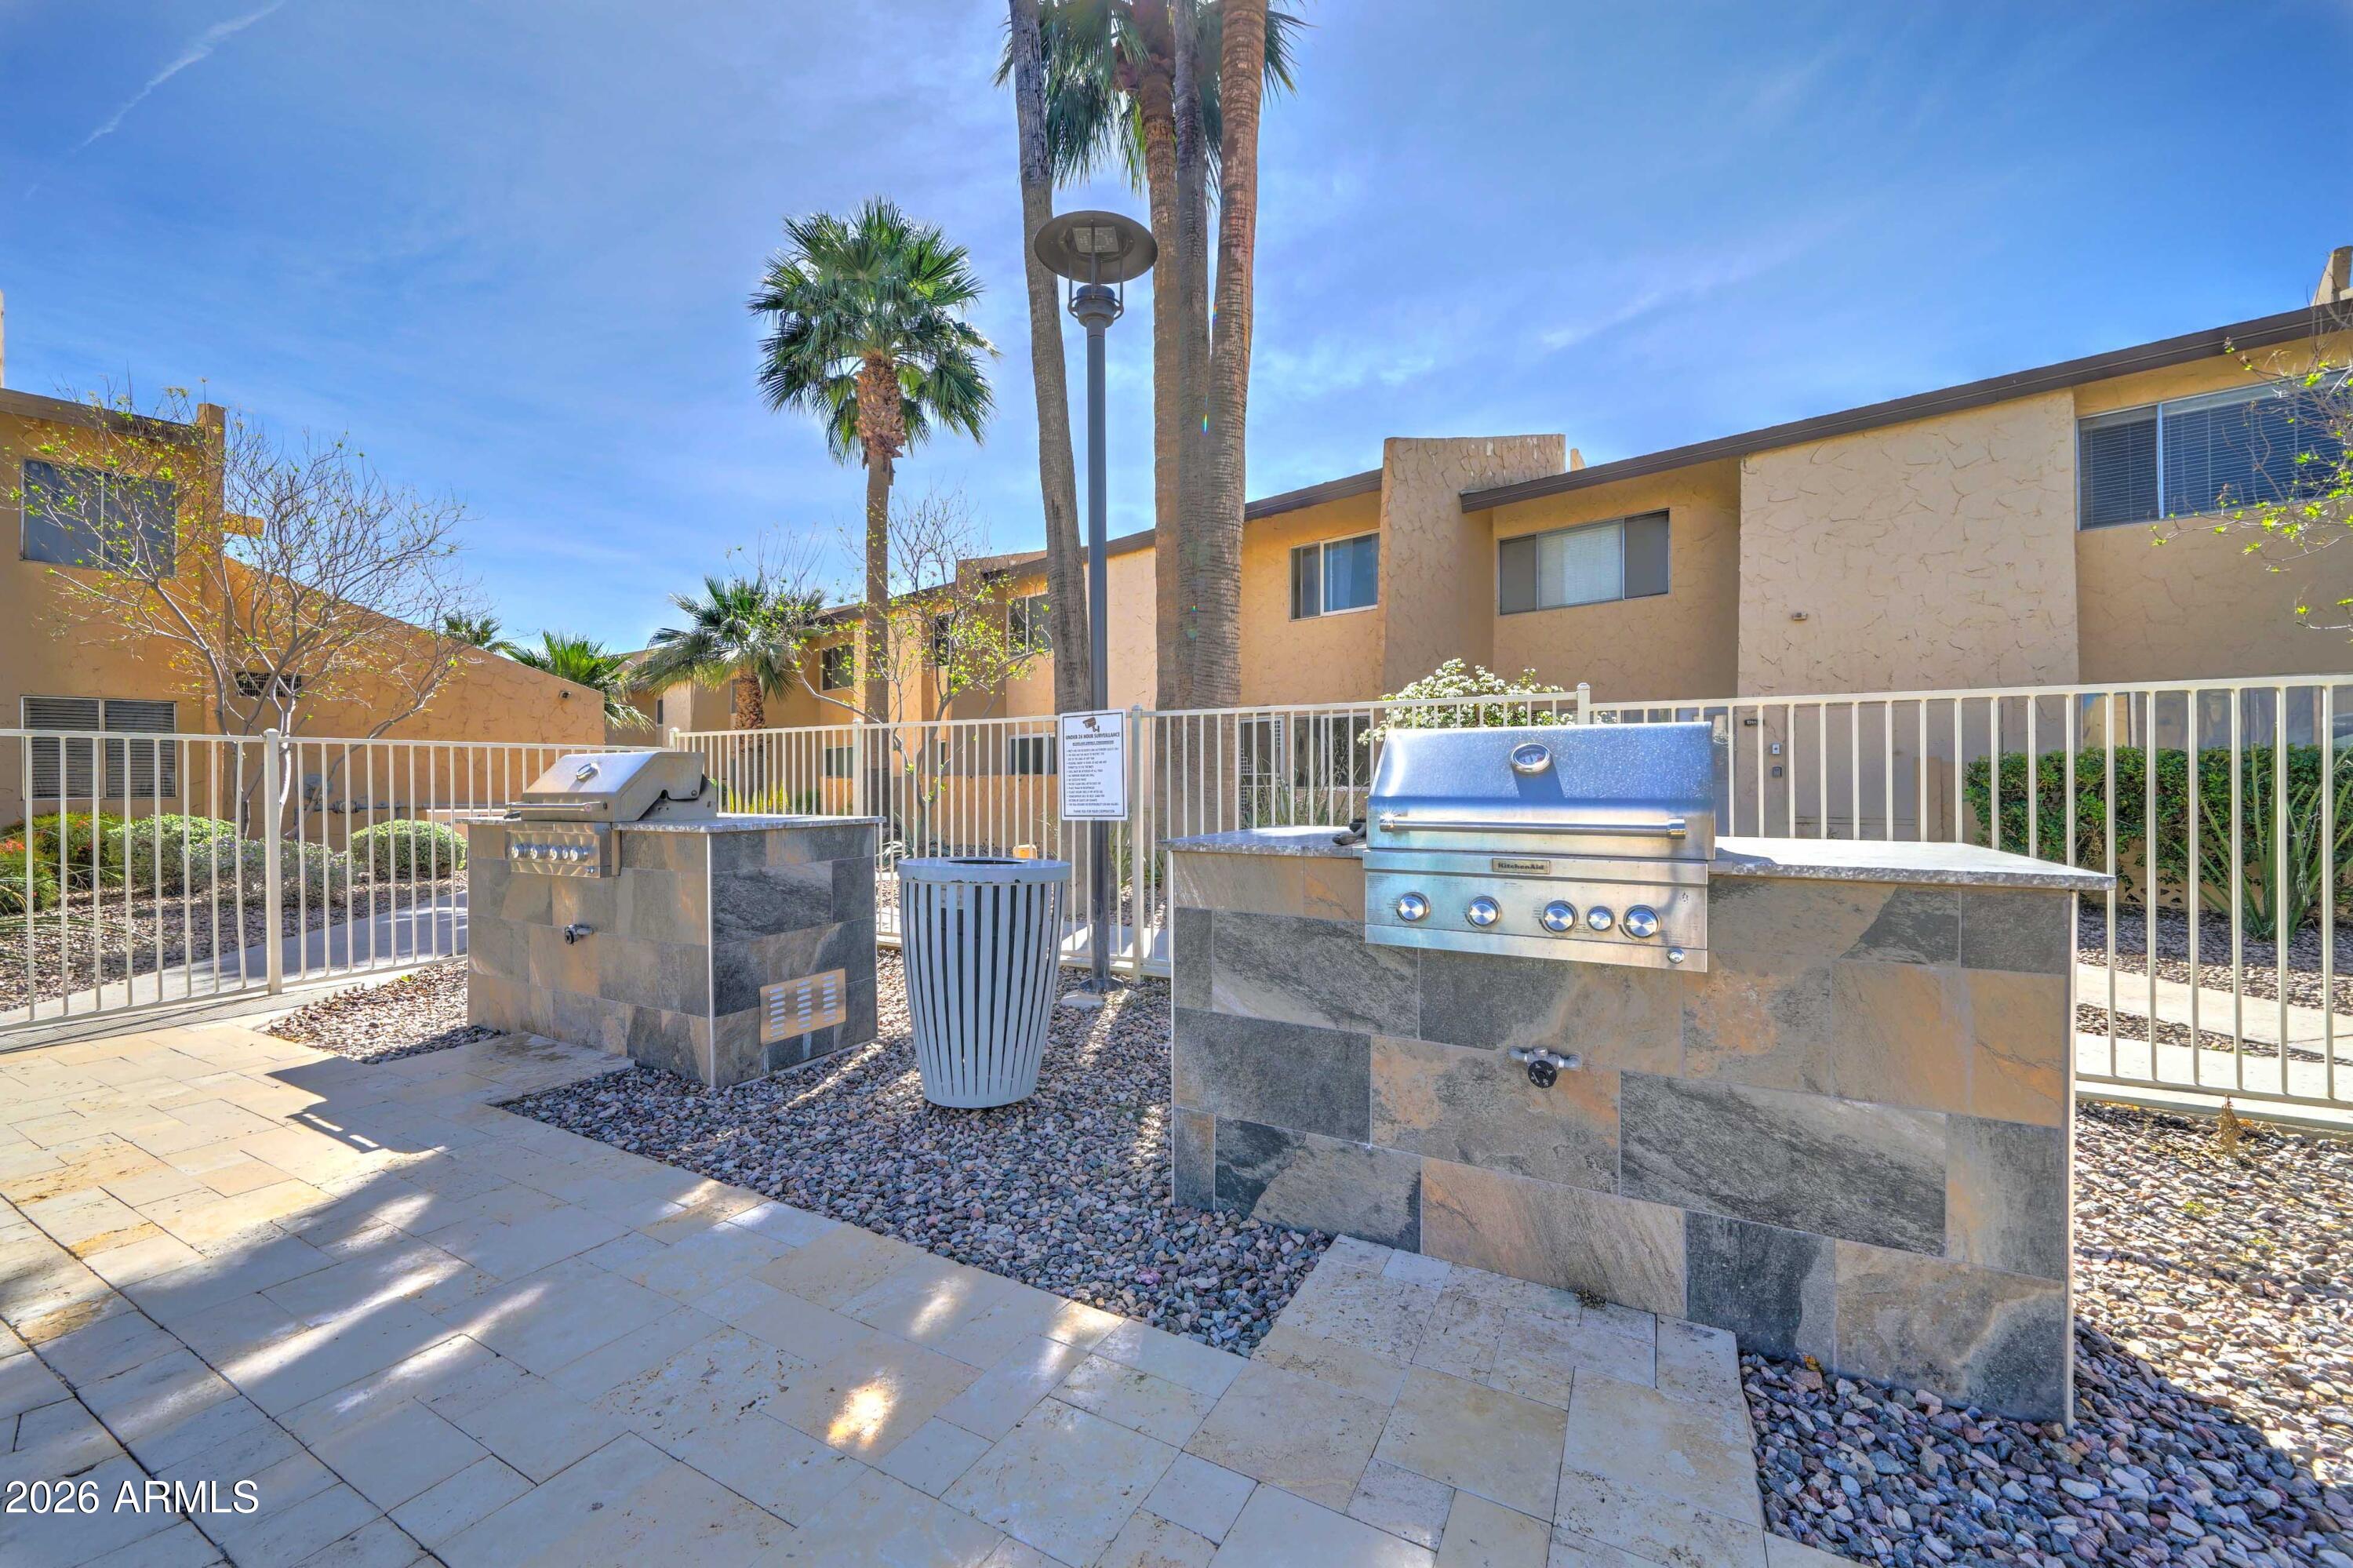
Community patio with two built-in grills, stone counters, palm trees, and a white metal fence.
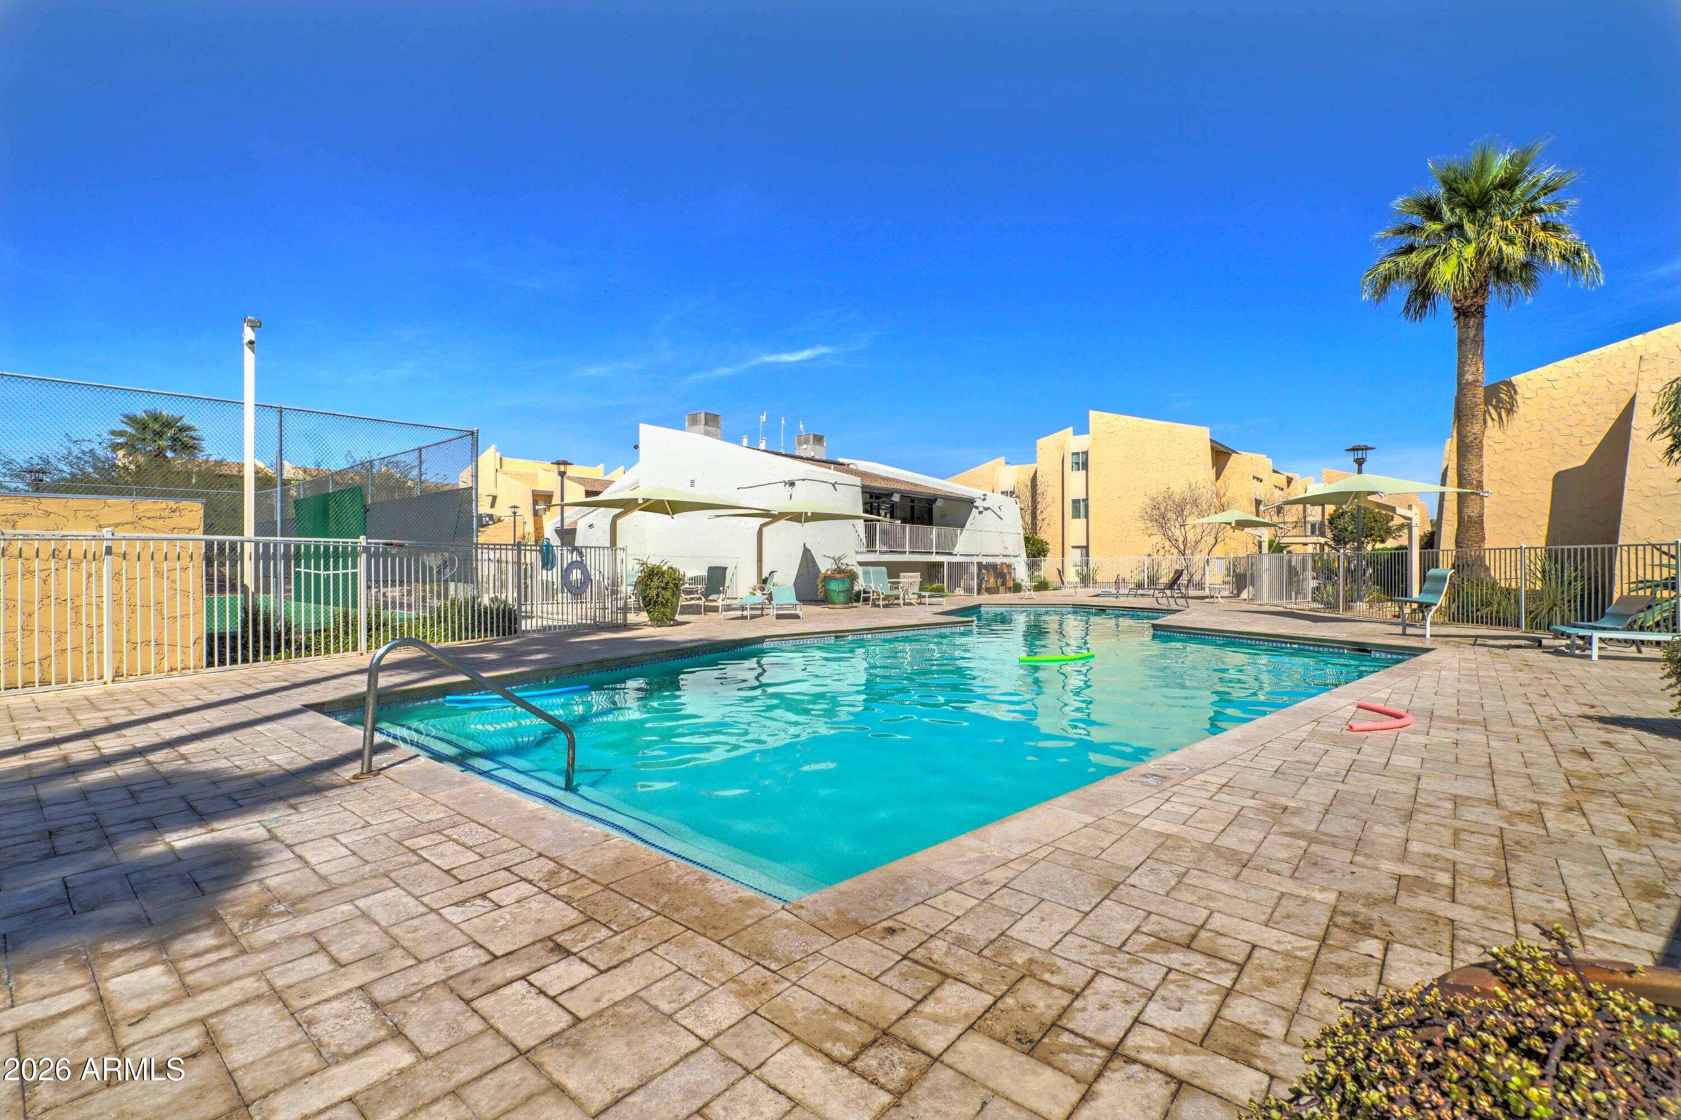
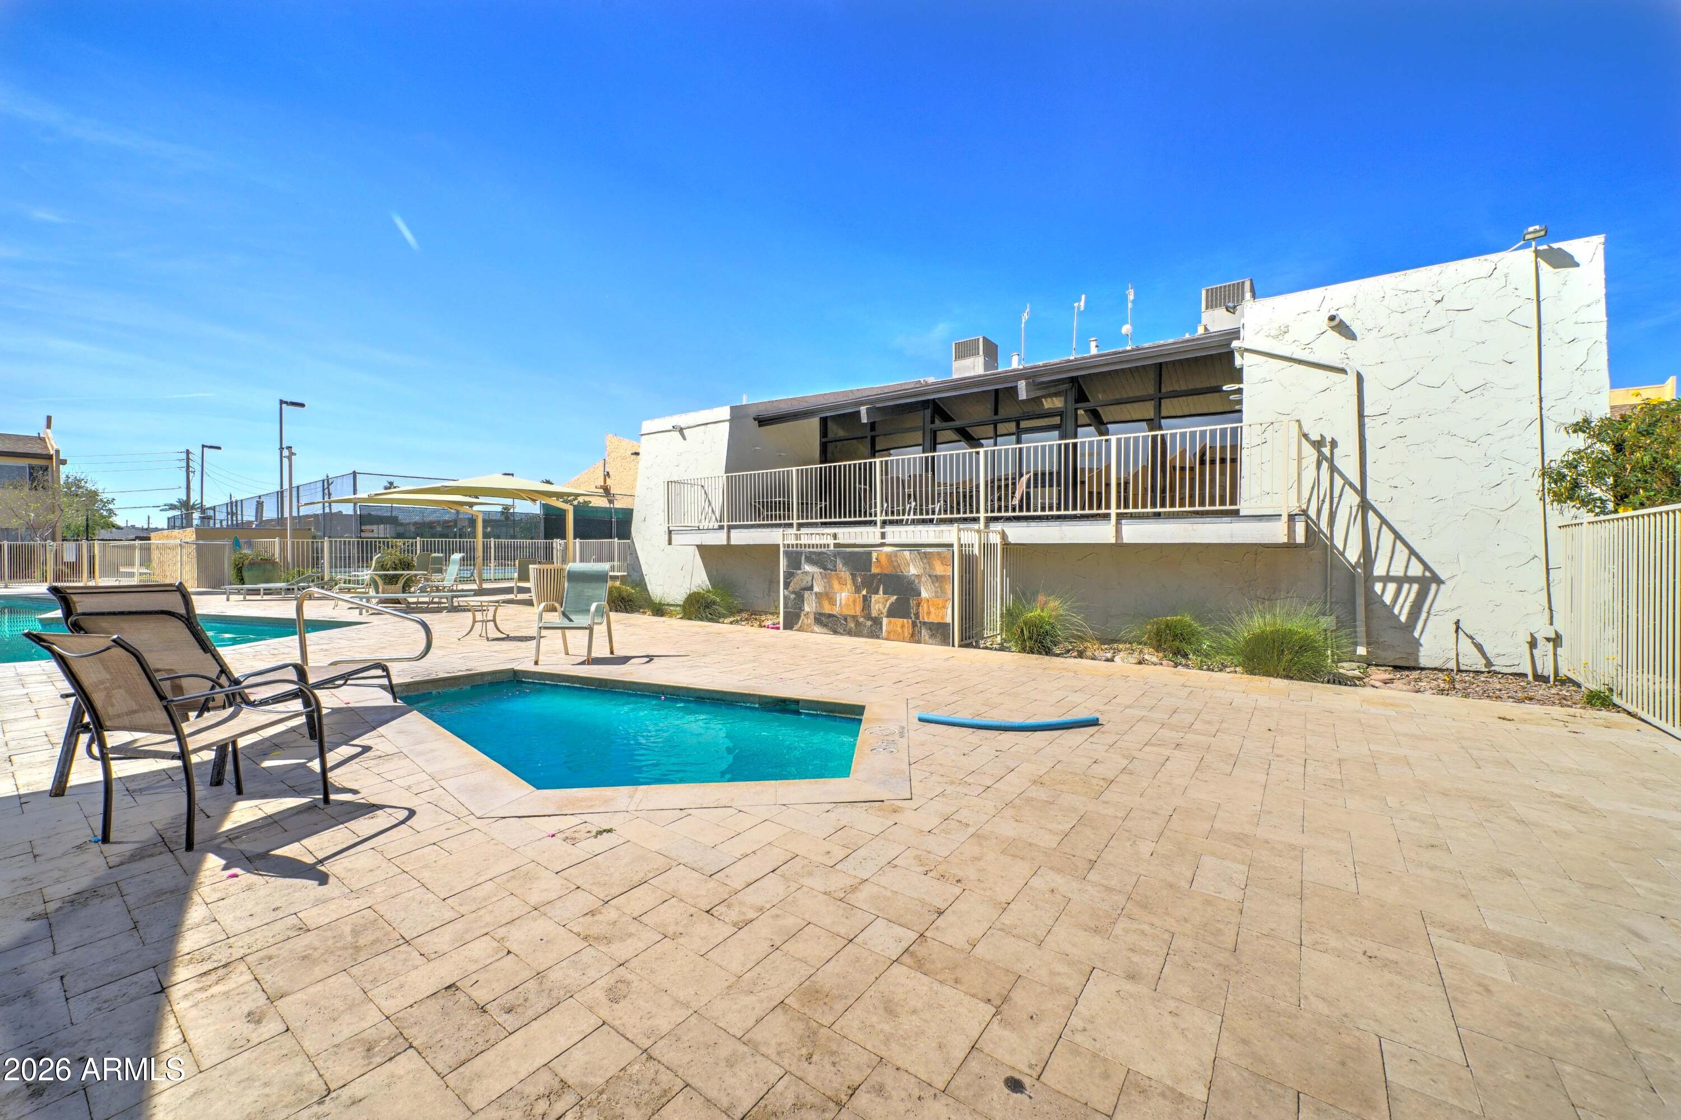
Outdoor condominium pool with turquoise water, stone-paver deck, lounge chairs, and a tall palm tree.
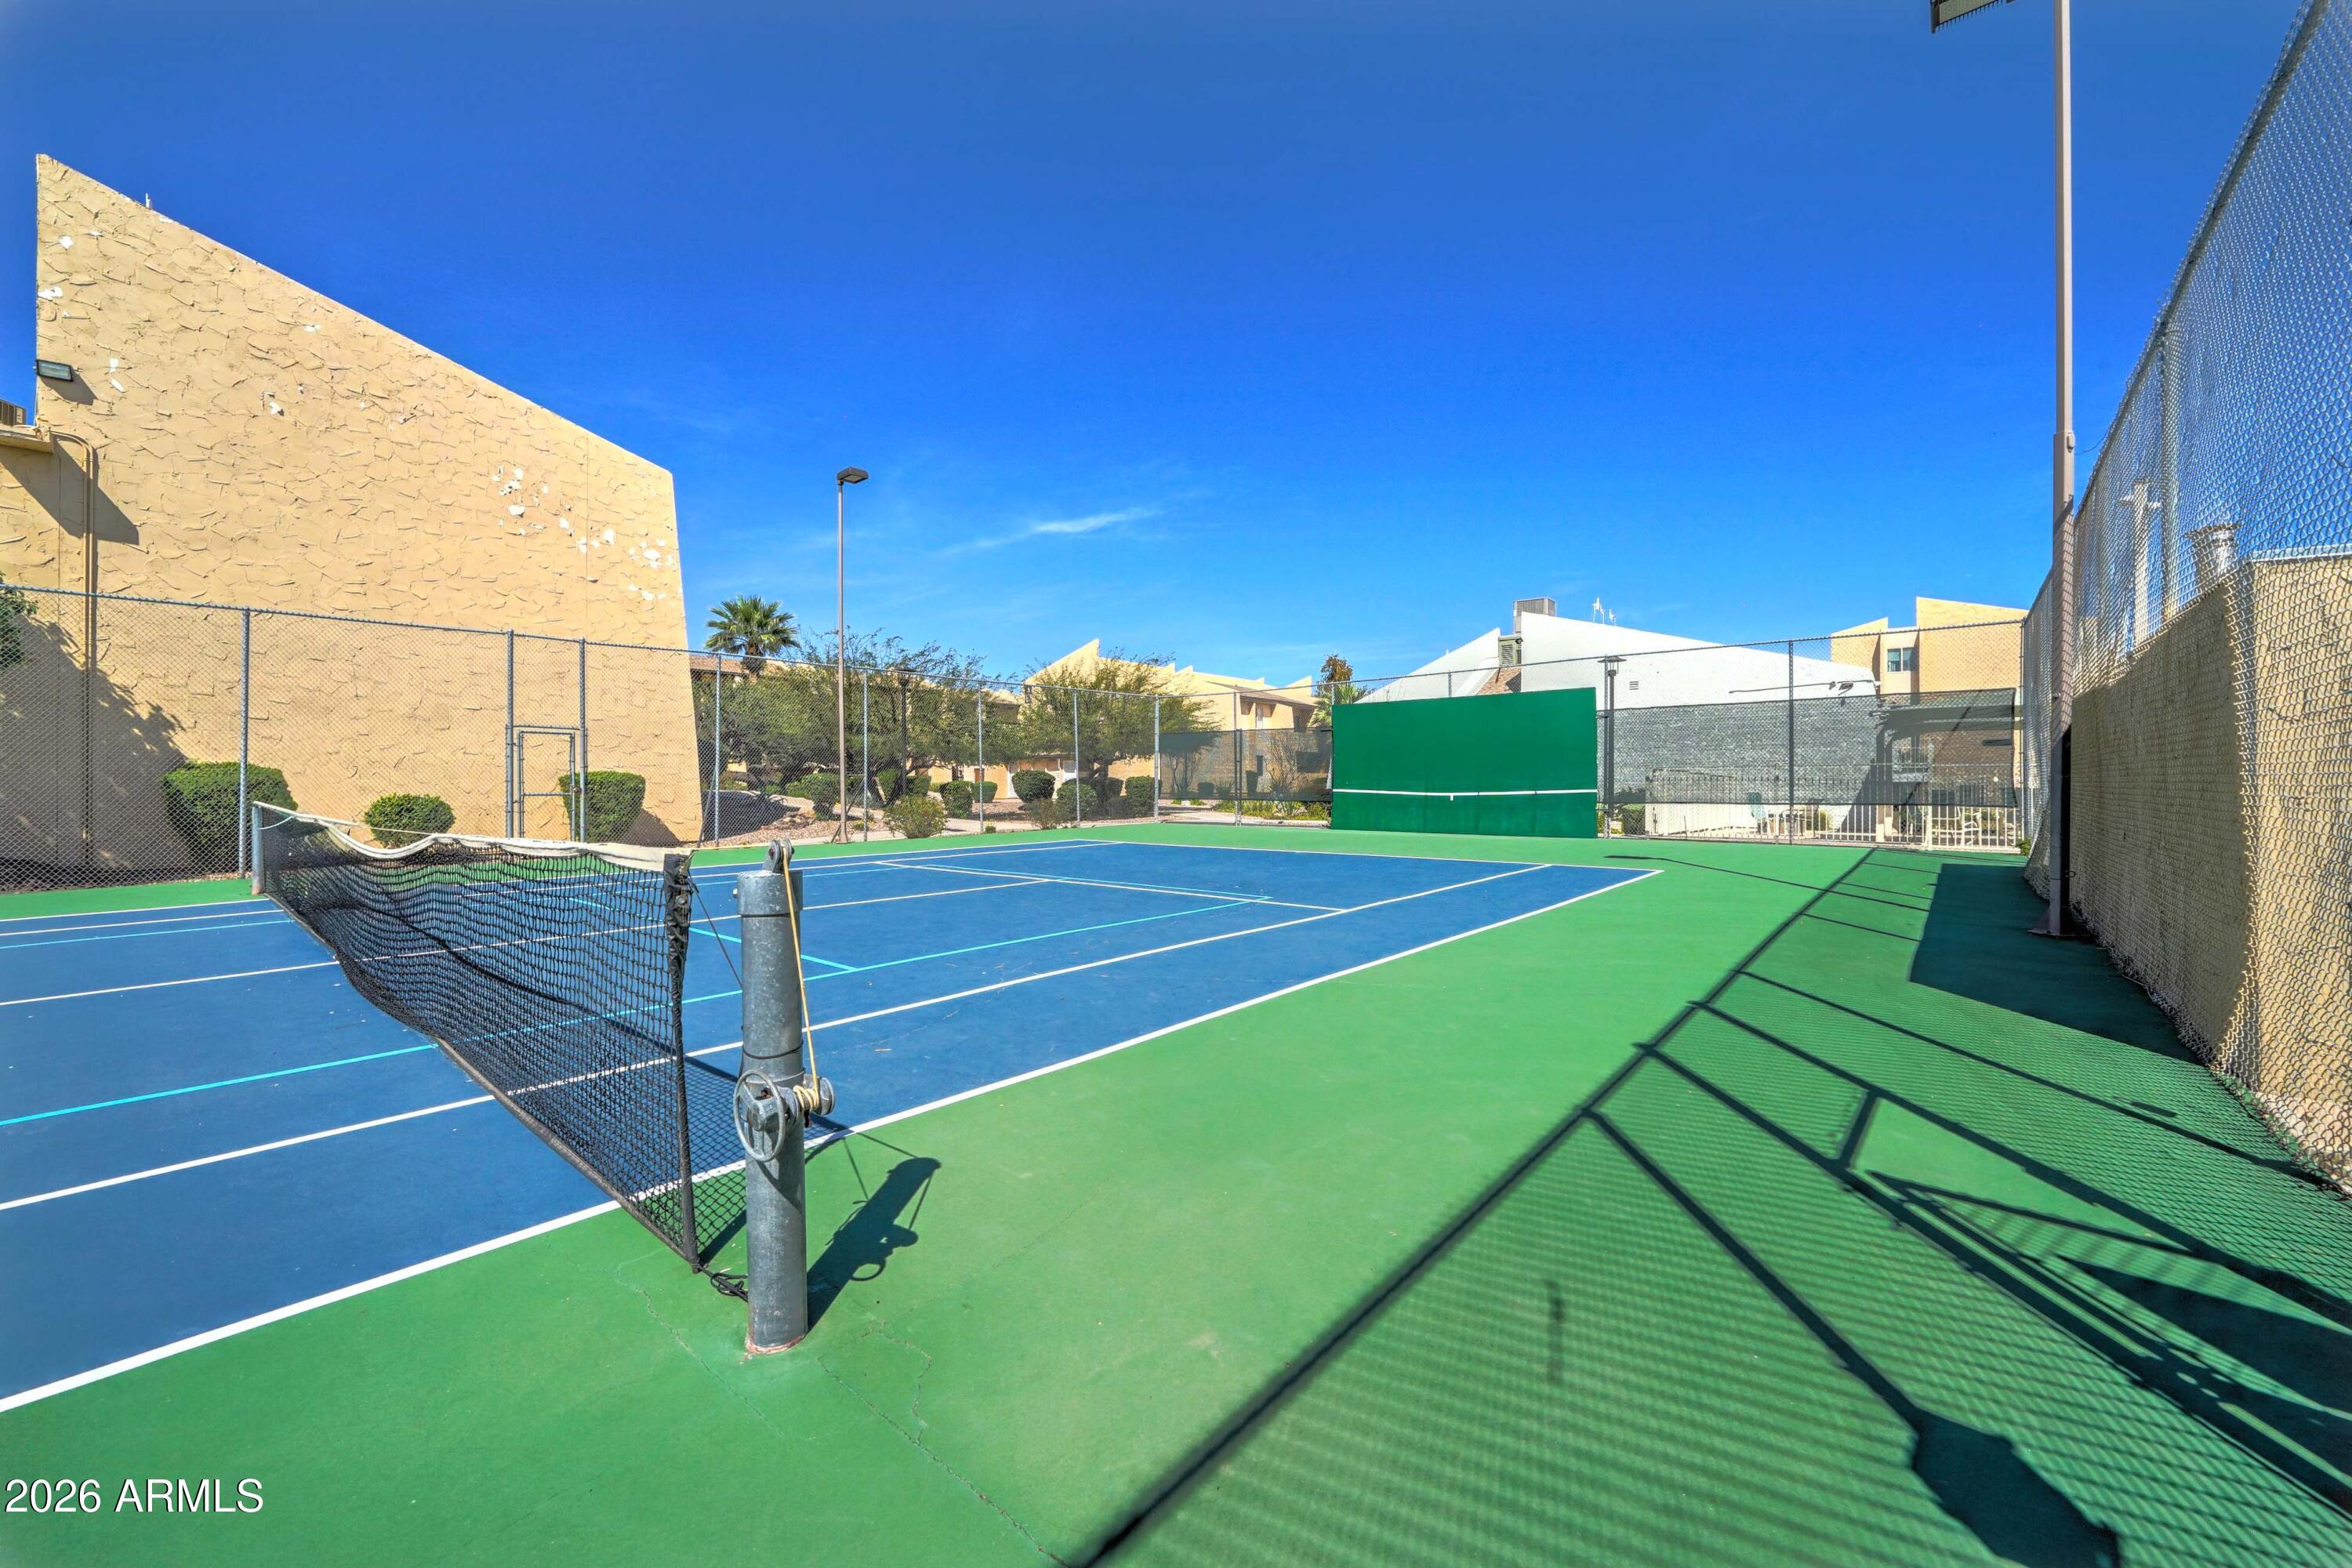
Outdoor tennis court with blue and green surface, net, and chain-link fencing.
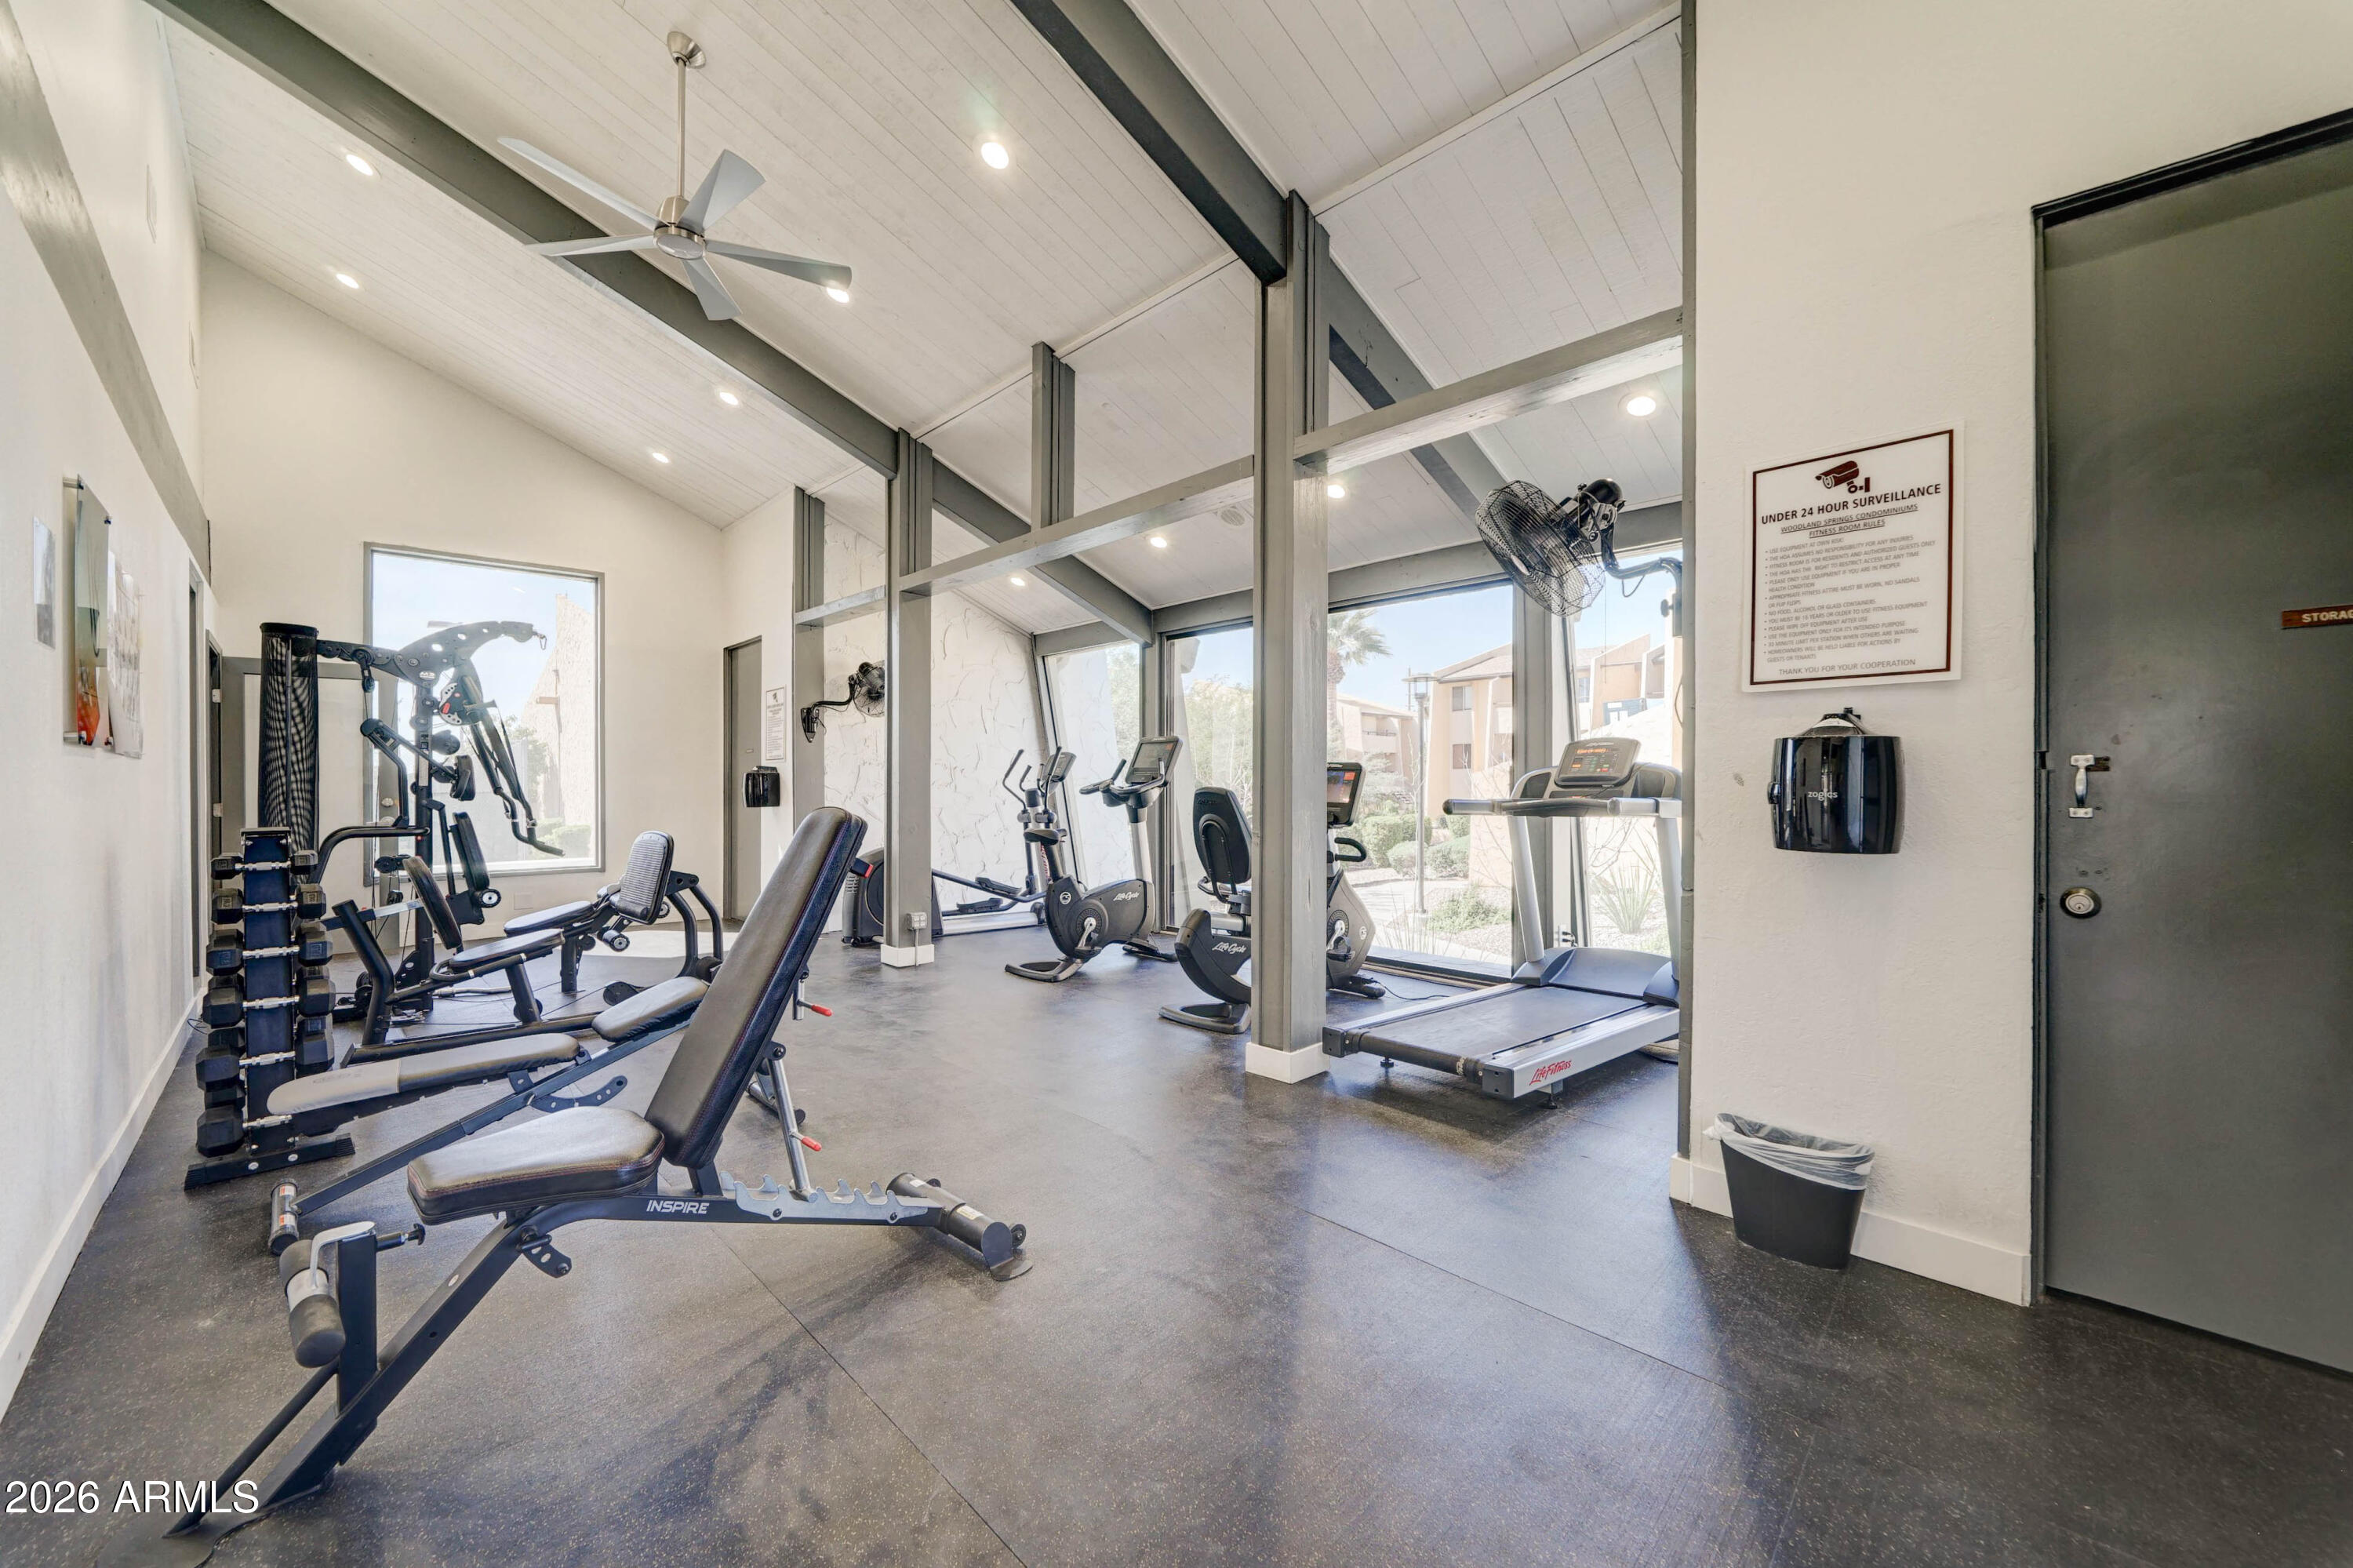
Fitness room with weight machines and benches on one side and treadmills beside large windows.
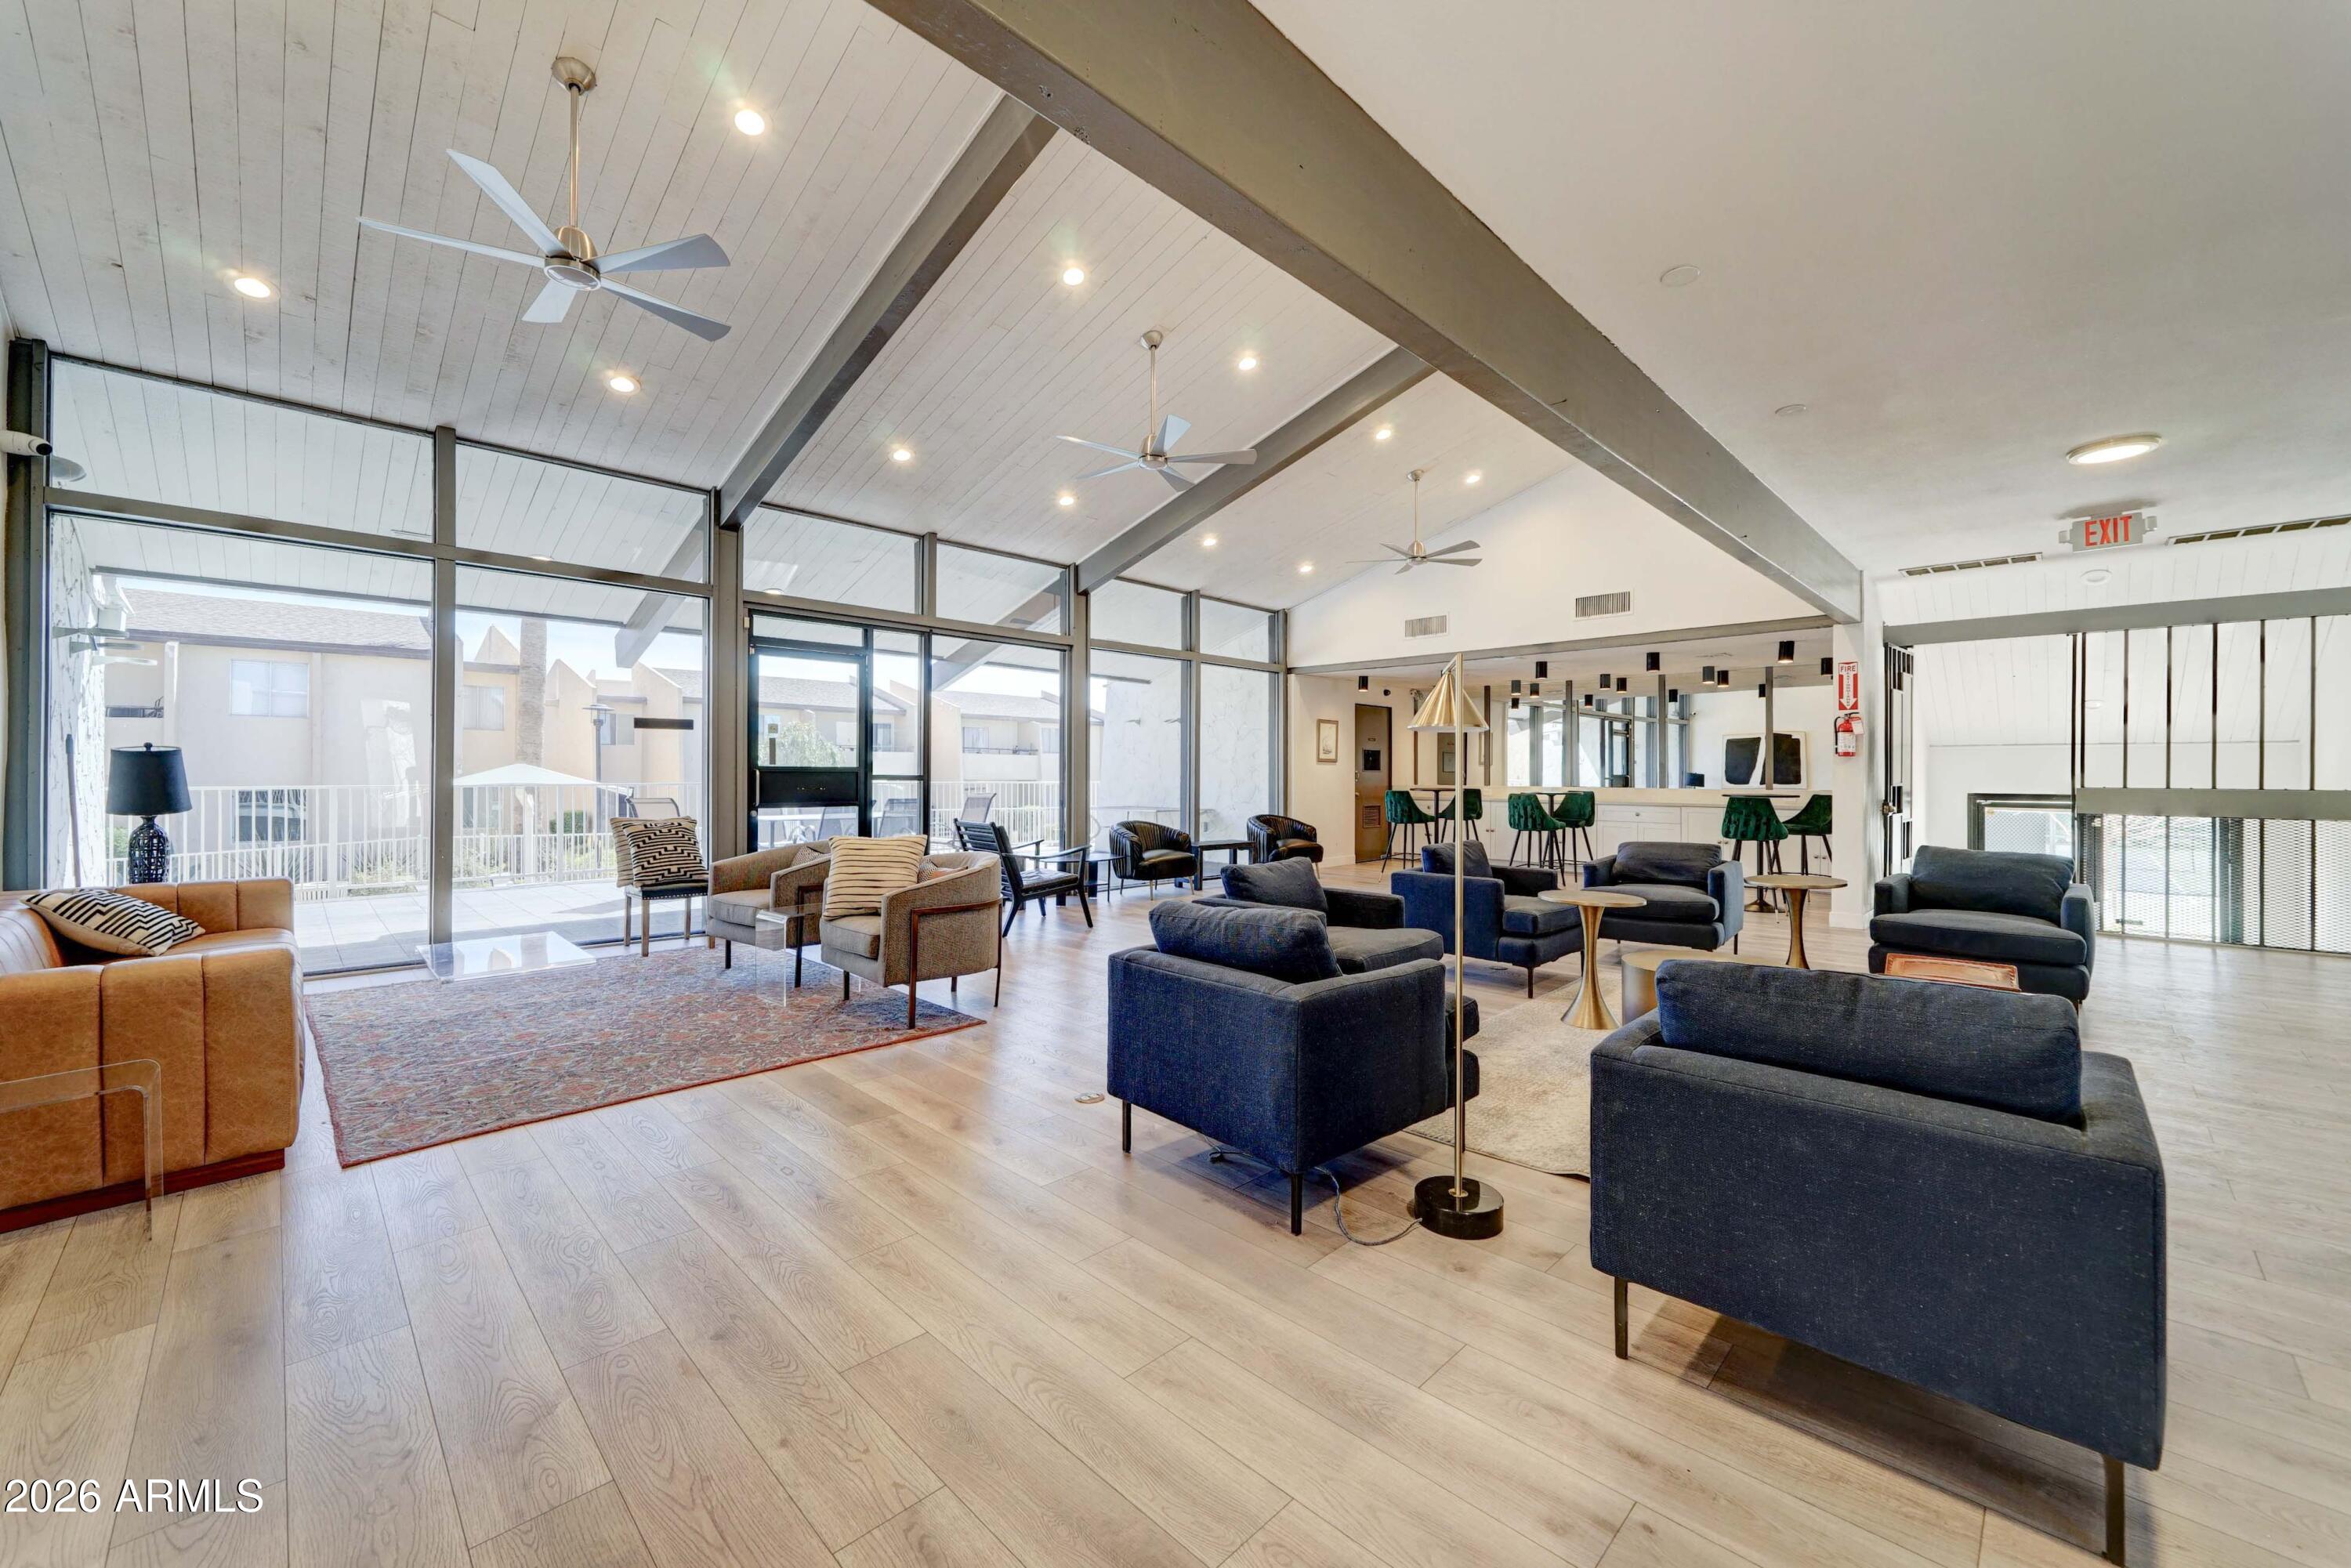
Community lounge with floor-to-ceiling windows, exposed ceiling beams, and contemporary seating.
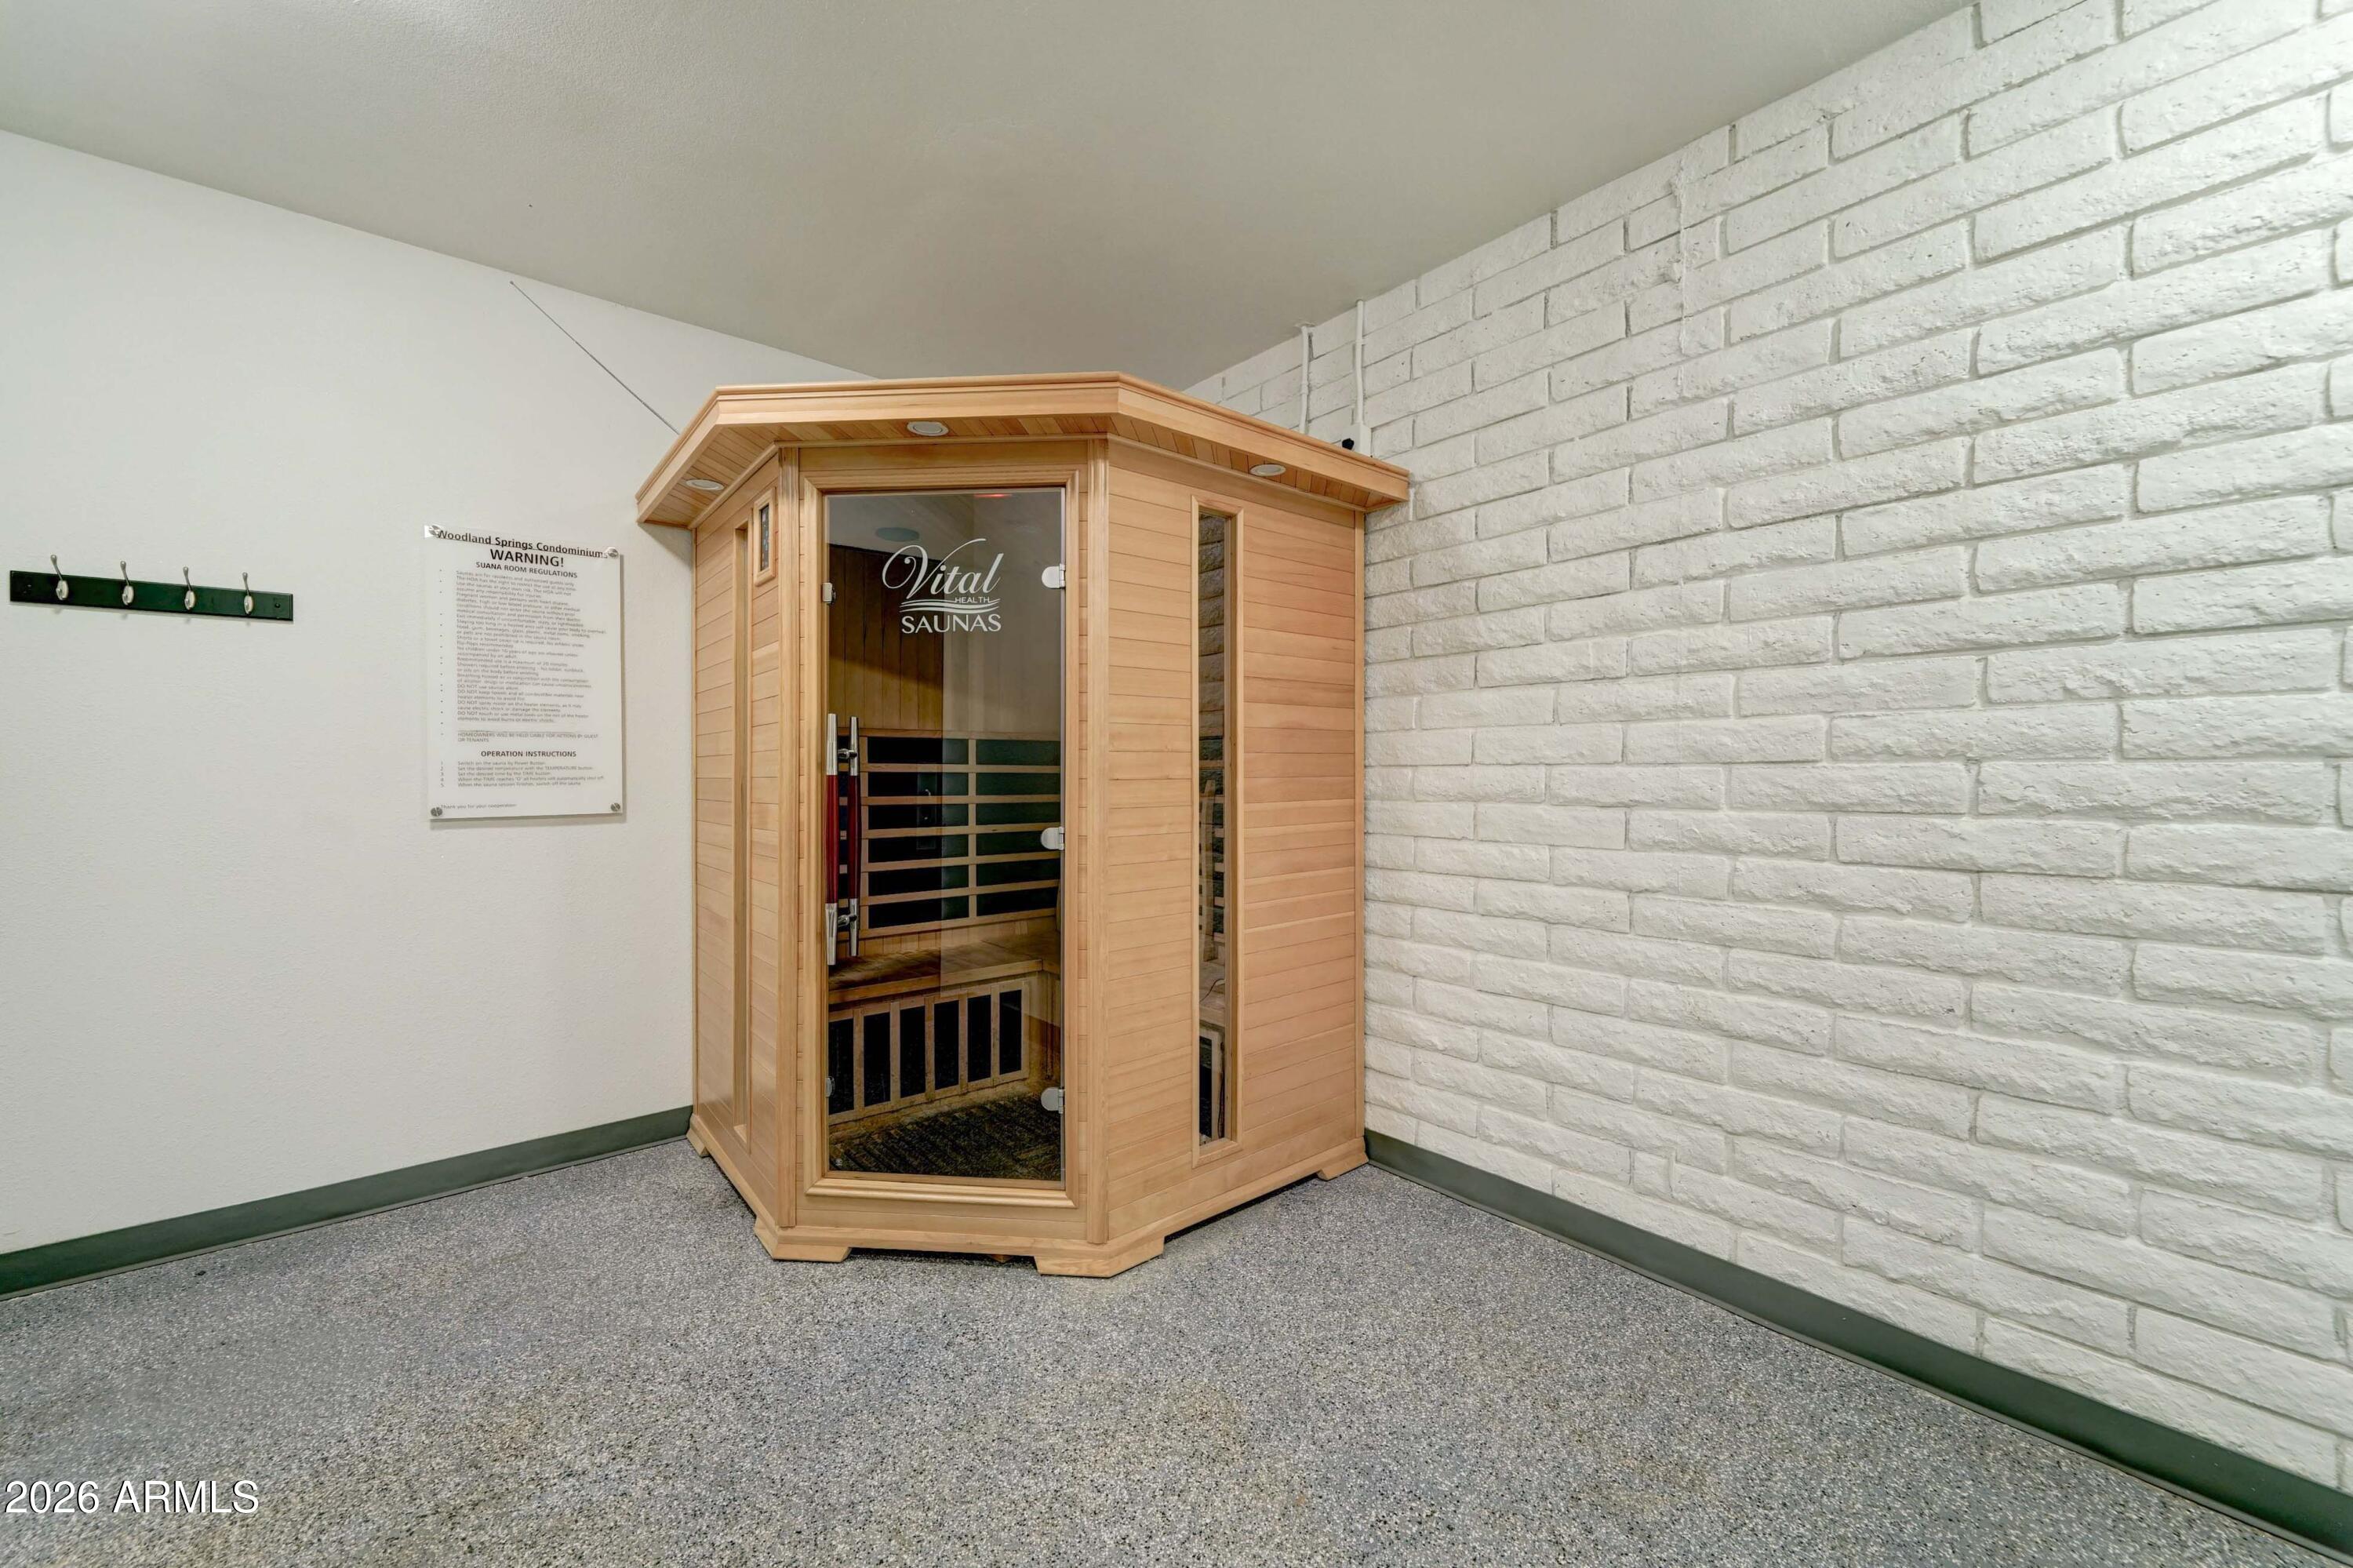
Wooden sauna cabin in a condominium amenity room, with a white brick wall and posted regulations.
Residential pool patio with lounge chairs and a long balcony beside the pool.
SEE ALL PHOTOS
Two-story tan condominium exterior with a walkway and desert landscaping.
Kitchen with honey-colored wood cabinets, stainless steel appliances, and a butcher-block island cart.
Kitchen and dining area with light wood cabinets, stainless appliances, and a central butcher-block worktable.
Kitchen with light wood cabinets, stainless appliances, and a butcher-block worktable, opening to the living room.
Kitchen and dining area with a butcher-block island and sliding glass doors to a patio.
Living room with a gray sectional sofa, green cushions, red curtains, and a ceiling fan.
Living room with a gray sectional, wall-mounted television, ceiling fan, and wooden display cabinet.
Living room with a white sectional, built-in window seat and bookshelves, and a staircase with dark wood treads.
Living room and entry with a staircase, built-in bookshelves, and a cushioned window bench.
Carpeted bedroom office with mirrored closet doors and a multi-monitor computer workstation.
Bedroom with a mauve upholstered headboard, green throw, ceiling fan, and purple curtains.
Bedroom with a large white bed, mirrored closet doors, and a wall-mounted television.
Bathroom with a marble-look vanity, mirrored cabinet, shower, and toilet.
Shared laundry room with a row of top-loading washers and a counter with a sink.
Community patio with two built-in grills, stone counters, palm trees, and a white metal fence.
Outdoor condominium pool with turquoise water, stone-paver deck, lounge chairs, and a tall palm tree.
Outdoor tennis court with blue and green surface, net, and chain-link fencing.
Fitness room with weight machines and benches on one side and treadmills beside large windows.
Community lounge with floor-to-ceiling windows, exposed ceiling beams, and contemporary seating.
Wooden sauna cabin in a condominium amenity room, with a white brick wall and posted regulations.
Residential pool patio with lounge chairs and a long balcony beside the pool.
Courtesy of Keller Williams Realty Phoenix, Eric Brossart Listing Contact: 602-741-6394 
For Sale

8055 E THOMAS Road D102

8055 E THOMAS Road D102, Scottsdale, AZ 85251

$294,000
Welcome to your charming home in the highly desirable Woodland Springs community! Ideally located just minutes from El Dorado Park & surrounded by a wide variety of shopping, dining, & entertainment options, this property offers both comfort & convenience in 1 inviting package.

Step inside to find a bright & open layout featuring newer luxury vinyl flooring throughout the main level & 9' ceilings that enhance the sense of space. The living room has a built-in shelf with a seat bench that doubles as storage. The eat-in kitchen is equipped with newer stainless steel appliances, a mobile island, pantry, and easy access to a private patio--perfect for morning coffee or evening relaxation. The AC unit is only 4 years old & will keep you cold in the summer.
((CONTINUED)) A half bathroom is thoughtfully located downstairs for guests.

Walk up the renovated oak wood staircase, you'll find two bedrooms with vaulted ceilings and spacious closets with built-in closet systems and a renovated full bathroom offering excellent storage. There is also a wrap-around under-stairs closet.

Woodland Springs residents enjoy an array of resort-style amenities, including on-site laundry facilities, built-in BBQ areas, a sparkling pool, pickleball and tennis courts, a sauna, clubhouse access, and a fully equipped workout facility. This unit is conveniently located by the courts, pool, club house and laundry facility.

Whether you're looking for a comfortable place for your next home or a lifestyle of convenience and leisure, this property checks all the boxes!

2
beds

2
baths

1,023 Sq.Ft. LIVING AREA

52 Sq.Ft. lot
Eric Brossart

Eric Brossart

Features & Amenities

Interior

  • total bedrooms2
  • Total bathrooms2
  • full bathroom1
  • half bathroom1
  • Laundry room Other, Engy Star (See Rmks)
  • Flooring Carpet, Laminate, Tile
  • APPLIANCES Built-in Microwave, Dishwasher, Disposal, Electric Range
  • other interior Features High Speed Internet, Upstairs, Eat-in Kitchen, Vaulted Ceiling(s), Pantry, Bidet, Full Bth Master Bdrm

Area & Lot

  • Status For Sale
  • Living Area1,023 Sq.Ft.
  • Lot Area52 Sq.Ft.
  • MLS® ID7003839
  • TypeCondo
  • YEAR BUILT1972
  • Elementary SchoolHohokam Elementary School
  • Middle SchoolTonalea Middle School
  • High SchoolCoronado High School
  • School DistrictScottsdale Unified District

Exterior

  • STORIES2
  • water SourceCity Water
  • roofBuilt-Up
  • lot featuresNorth/South Exposure, Desert Front
  • parkingAssigned, Permit Required
  • HEAT TYPEElectric
  • AIR CONDITIONINGCentral Air, Ceiling Fan(s), ENERGY STAR Qualified Equipment, Programmable Thmstat
  • sewerPublic Sewer

Financial

  • Sales Price$294,000
  • Real Estate Tax $414/yr
  • HOA $298/mo
Kitchen with honey-colored wood cabinets, stainless steel appliances, and a butcher-block island cart.

Schedule a Showing

We would love to show you our beautiful property. Please select your preferred date and time below. An agent will be in touch shortly to confirm your appointment.

Schedule a Showing

We would love to show you our beautiful property. Please select your preferred date and time below. An agent will be in touch shortly to confirm your appointment.

Thank you for your interest in 8055 E THOMAS Road D102, Scottsdale, AZ 85251. We are reviewing your request and will be in touch shortly!

Mortgage Calculator

Estimate your monthly mortgage payment, including the principal and interest, property taxes, and HOA. Adjust the values to generate a more accurate rate.

All estimates are provided for informational purposes only. Actual amounts may vary.
$0,000 Your Payment 20 15 65
$0,000 Your Payment

Follow Us on Instagram